When researching kitchen design, you may often come across the term kitchen cabinet modules. However, a module is not simply a fixed-size cabinet combined with other units.
In simple terms, kitchen cabinet modules are functional units organized into a complete cabinetry system. Each module serves a specific purpose. For example, a module may support storage, food preparation, appliance integration, or display.
The way these modules are arranged depends on several factors. These include available space, cooking habits, storage needs, and the lifestyle of each household.
Therefore, the value of modular design does not lie in the number of cabinets. More importantly, it lies in how each component works together. As a result, the kitchen becomes easier to use while maintaining a consistent overall look.
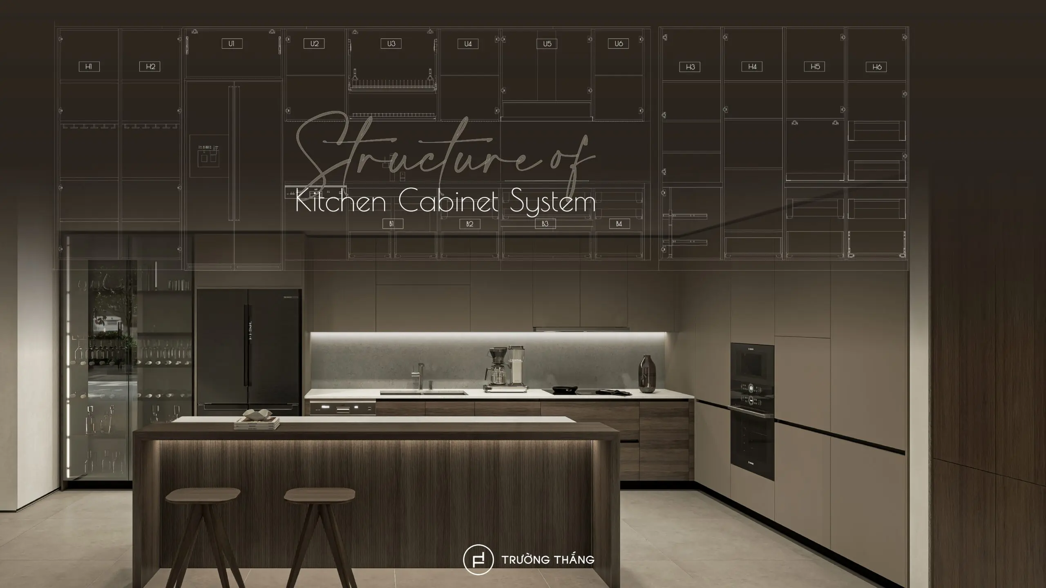
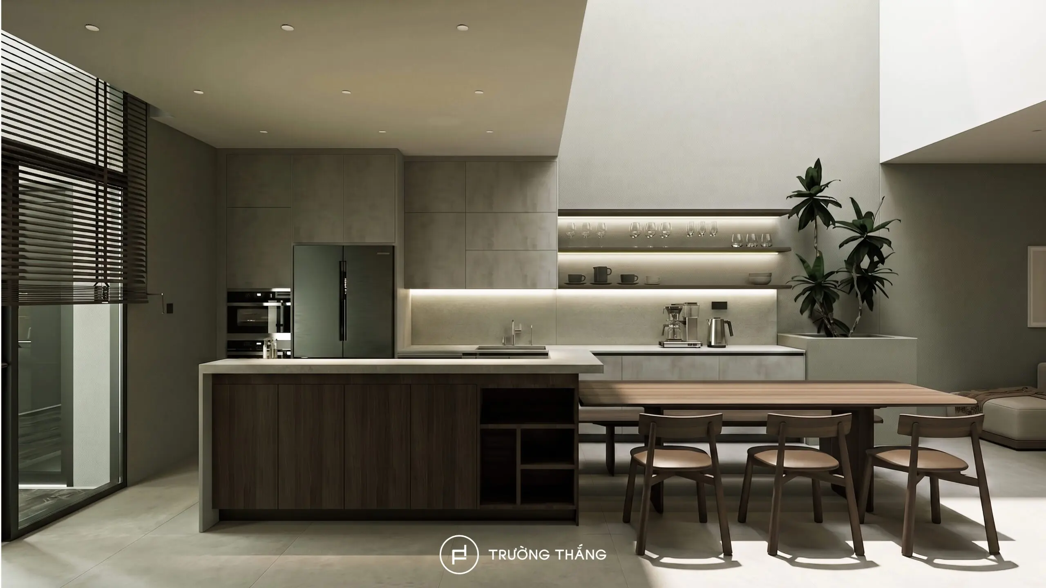
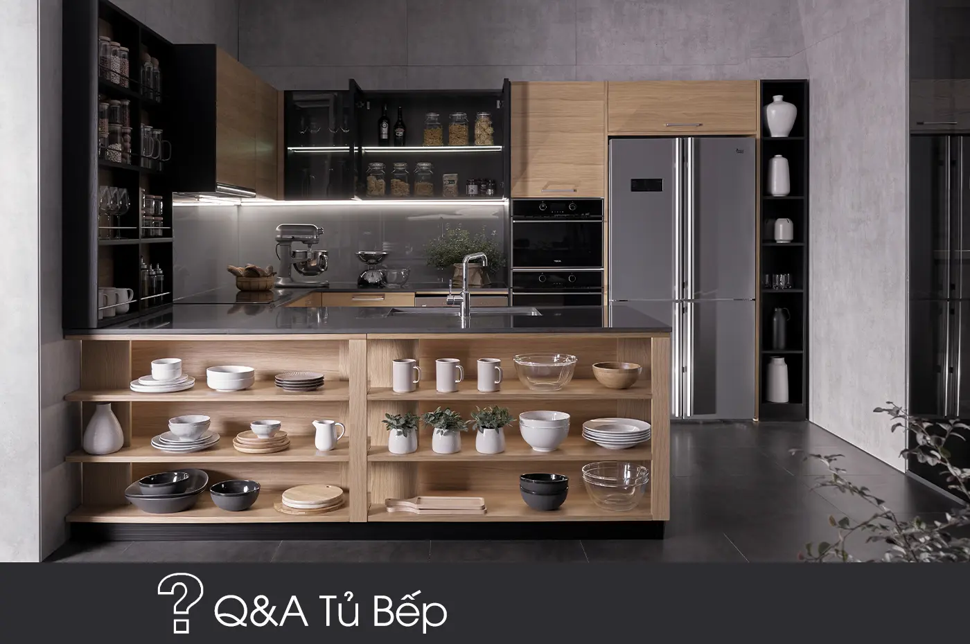
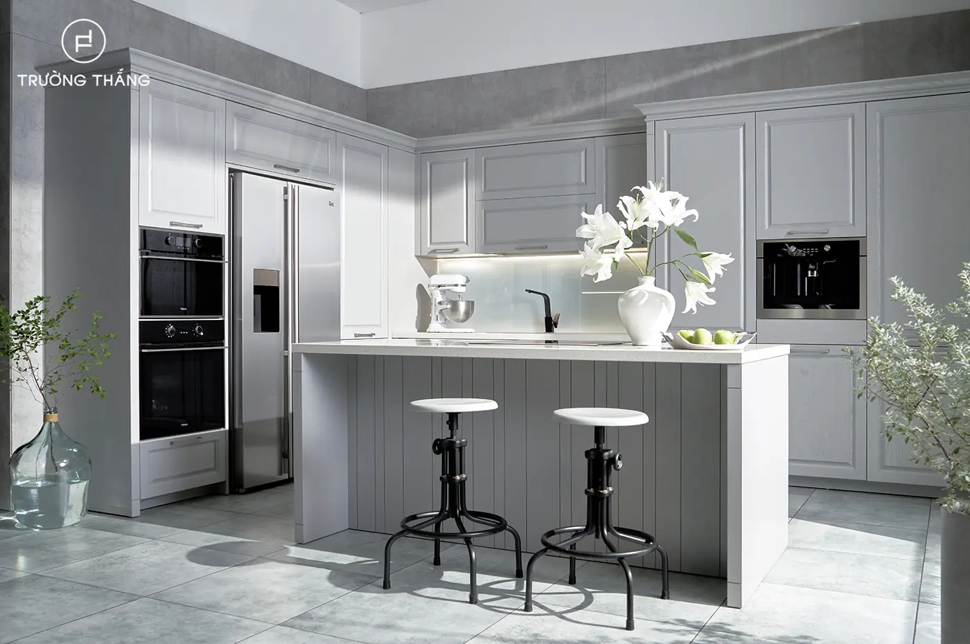
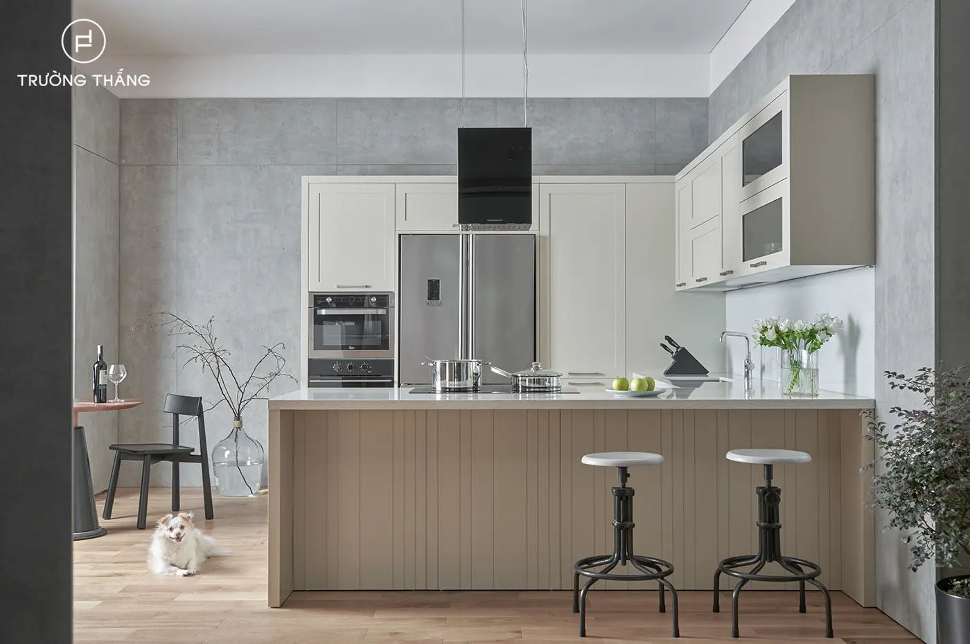
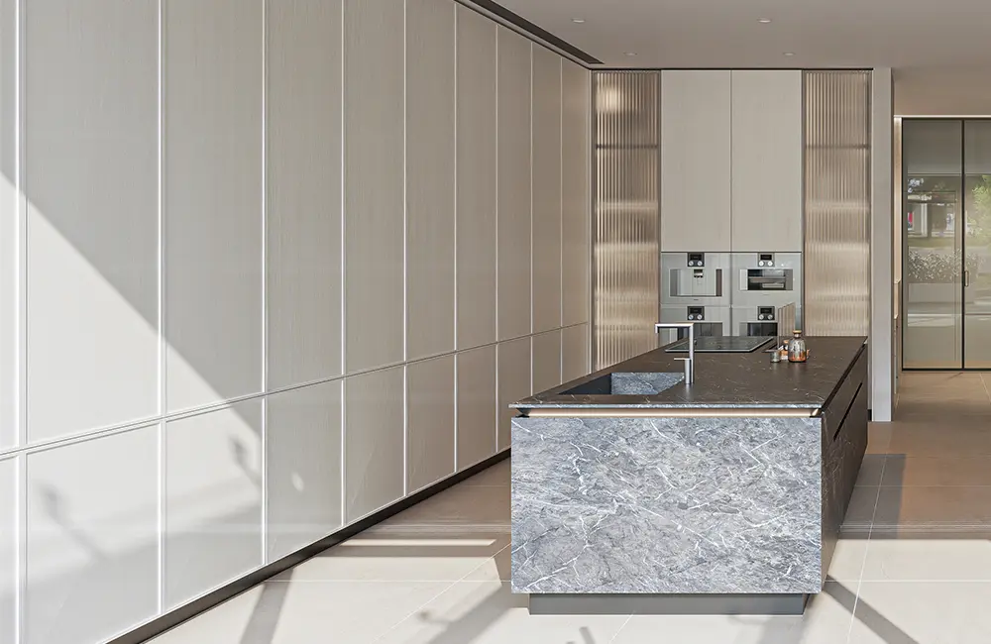
In a kitchen system, each area can be considered a module with a specific function. Instead of treating the entire kitchen as one large cabinet block, the space is divided into functional groups. This approach makes it easier to define position, purpose, and daily use. A system of kitchen cabinet modules may include base cabinets, wall cabinets, tall cabinets, and pantry units. In addition, it may incorporate a kitchen island, bar counter, appliances, or display modules.
However, modular design does not mean every kitchen uses the same dimensions or configuration. Two kitchens with similar floor areas may still require very different layouts. For example, a household that cooks frequently may need more preparation space and storage. In contrast, homeowners who cook less but entertain often may prioritize an island or bar counter.
Therefore, a module should be understood as a clearly defined functional component within the overall kitchen system. Its dimensions and configuration still need to respond to the actual space.
Not every kitchen needs every type of module. However, most systems are built around three main groups: base cabinets, wall cabinets, and tall cabinets.
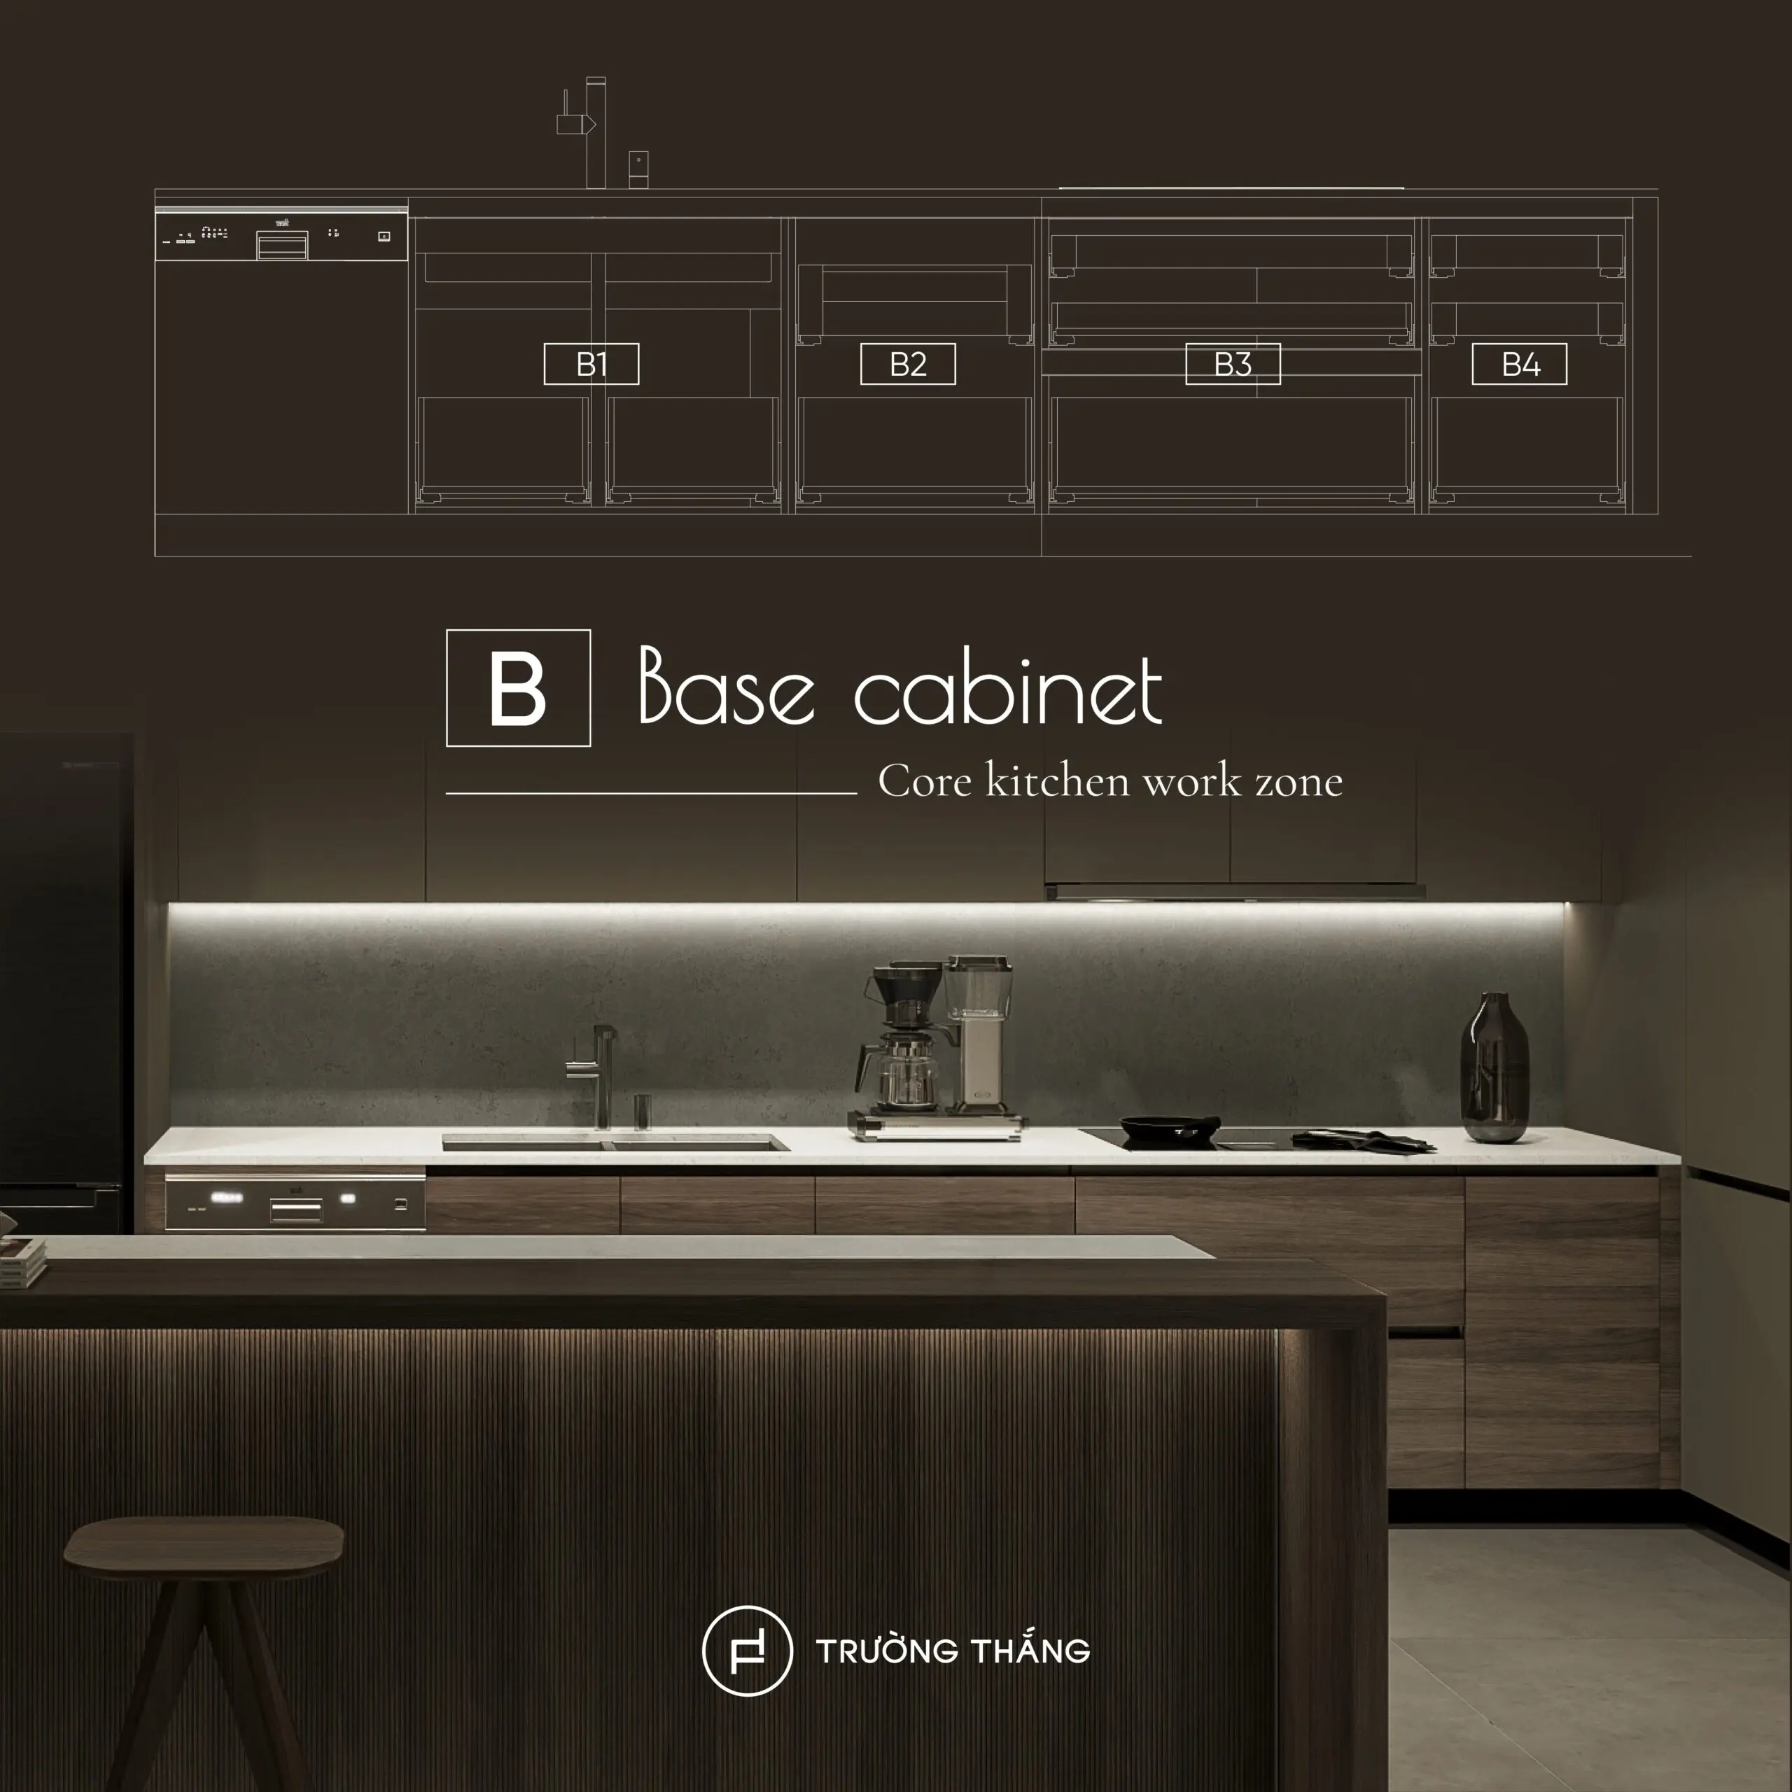
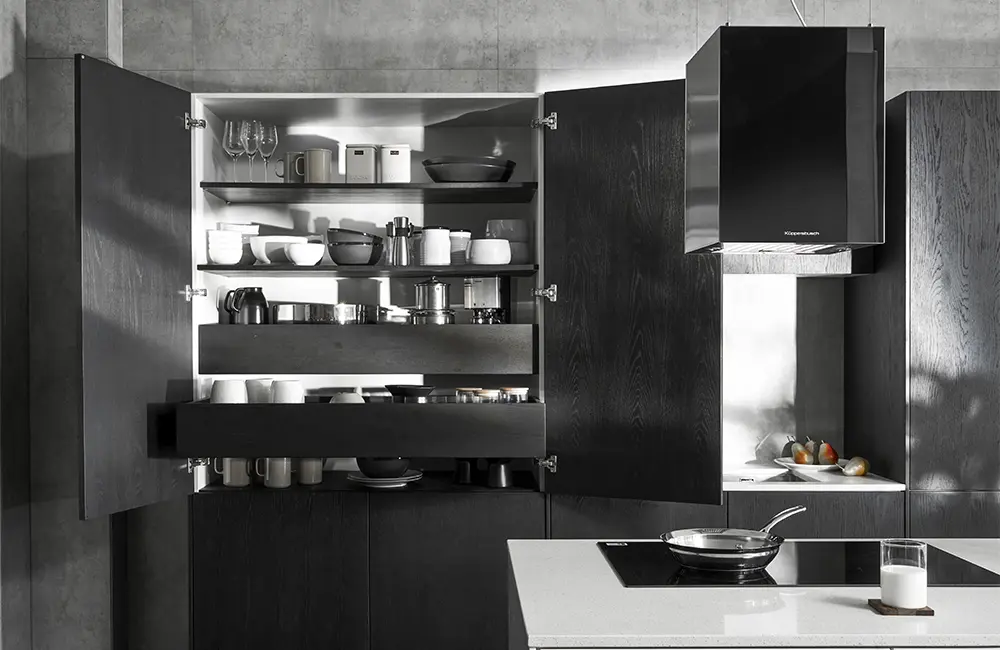
Base cabinets sit below the kitchen worktop. This is where most food preparation and cooking activities take place. Base cabinets can contain drawers, cookware, and cooking utensils. They may also accommodate the sink or integrated appliances. Because users access this area frequently, the way base cabinet modules are divided directly affects everyday convenience.
Therefore, the goal should not simply be to create as many compartments as possible. Instead, designers should first identify which items are used most often. These items should then be placed close to the relevant work zones. As a result, users can see, reach, and store them more easily.
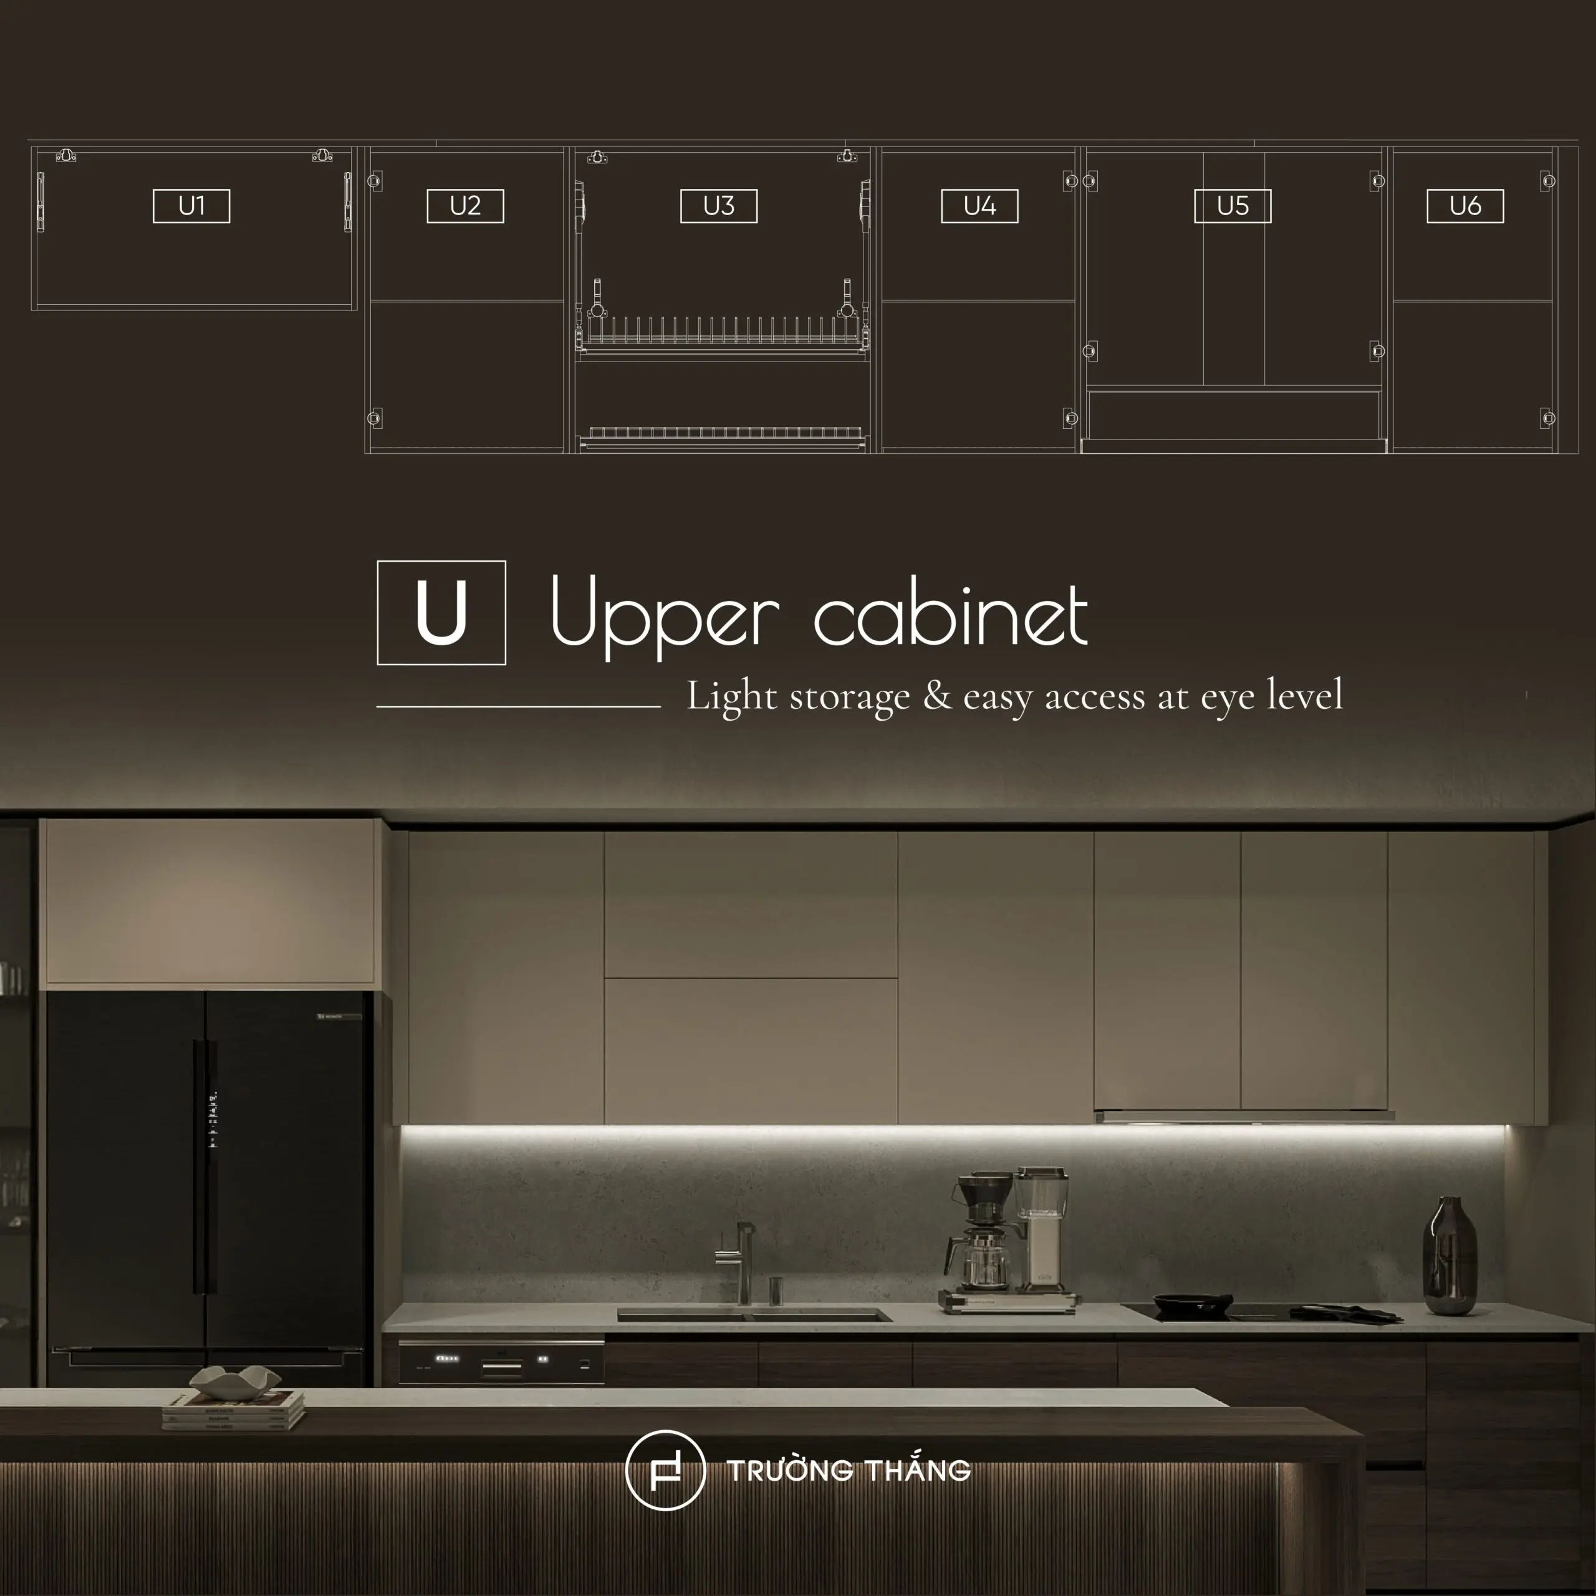
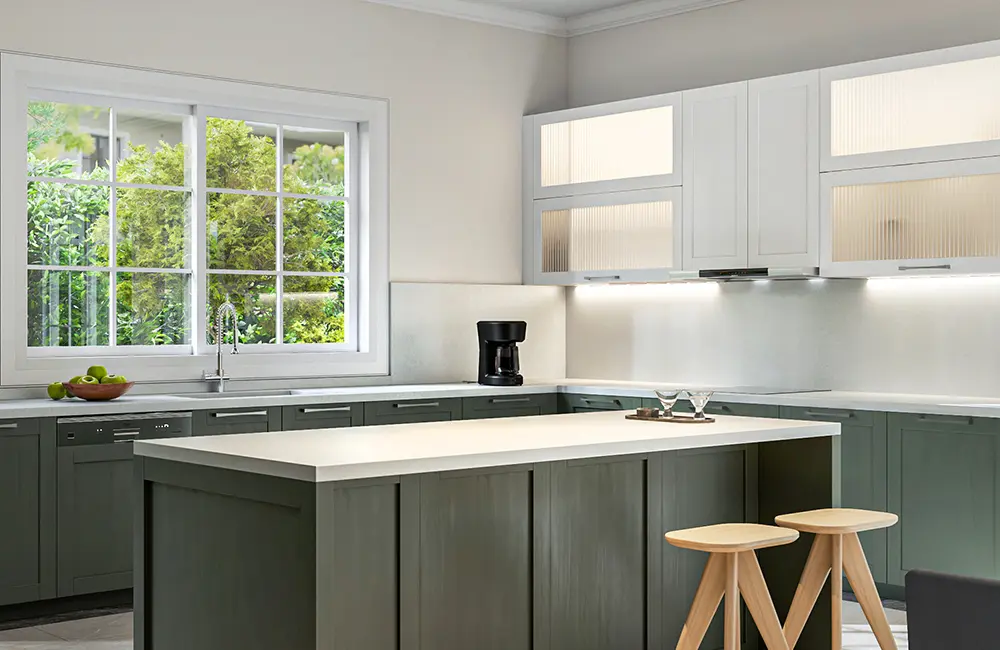
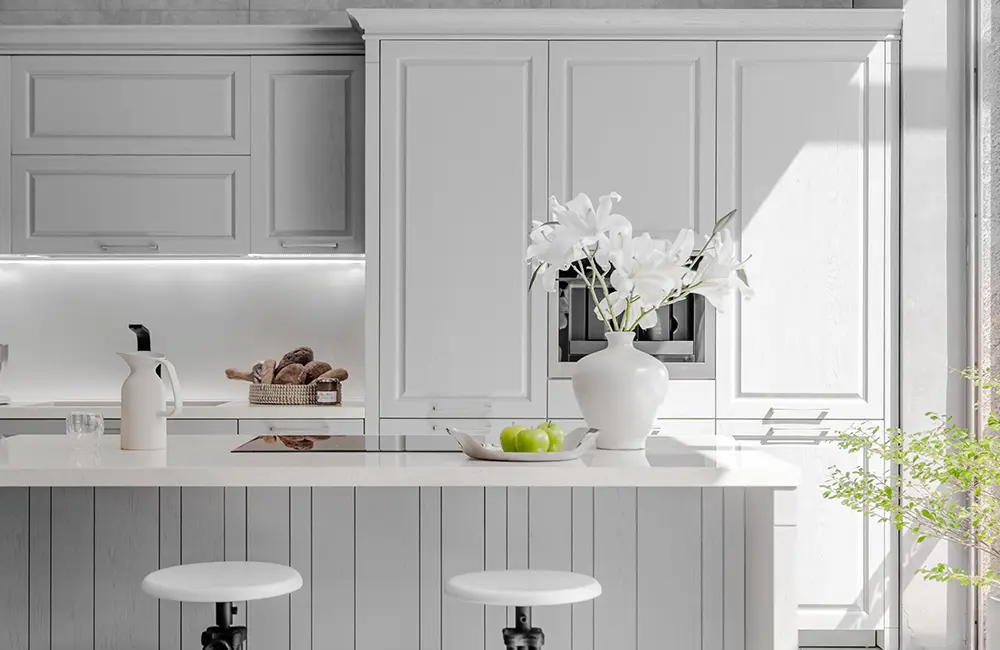
Upper cabinets use the space above the kitchen worktop. Therefore, they can increase storage capacity without taking up additional floor area. This area works well for relatively lightweight items. It can also store objects that users need to access quickly. However, cabinet height and placement should reflect the user’s actual reach. In addition, the proportion of wall cabinets affects how the kitchen feels. If the cabinets are too deep or extend too high, the space may feel visually heavy.
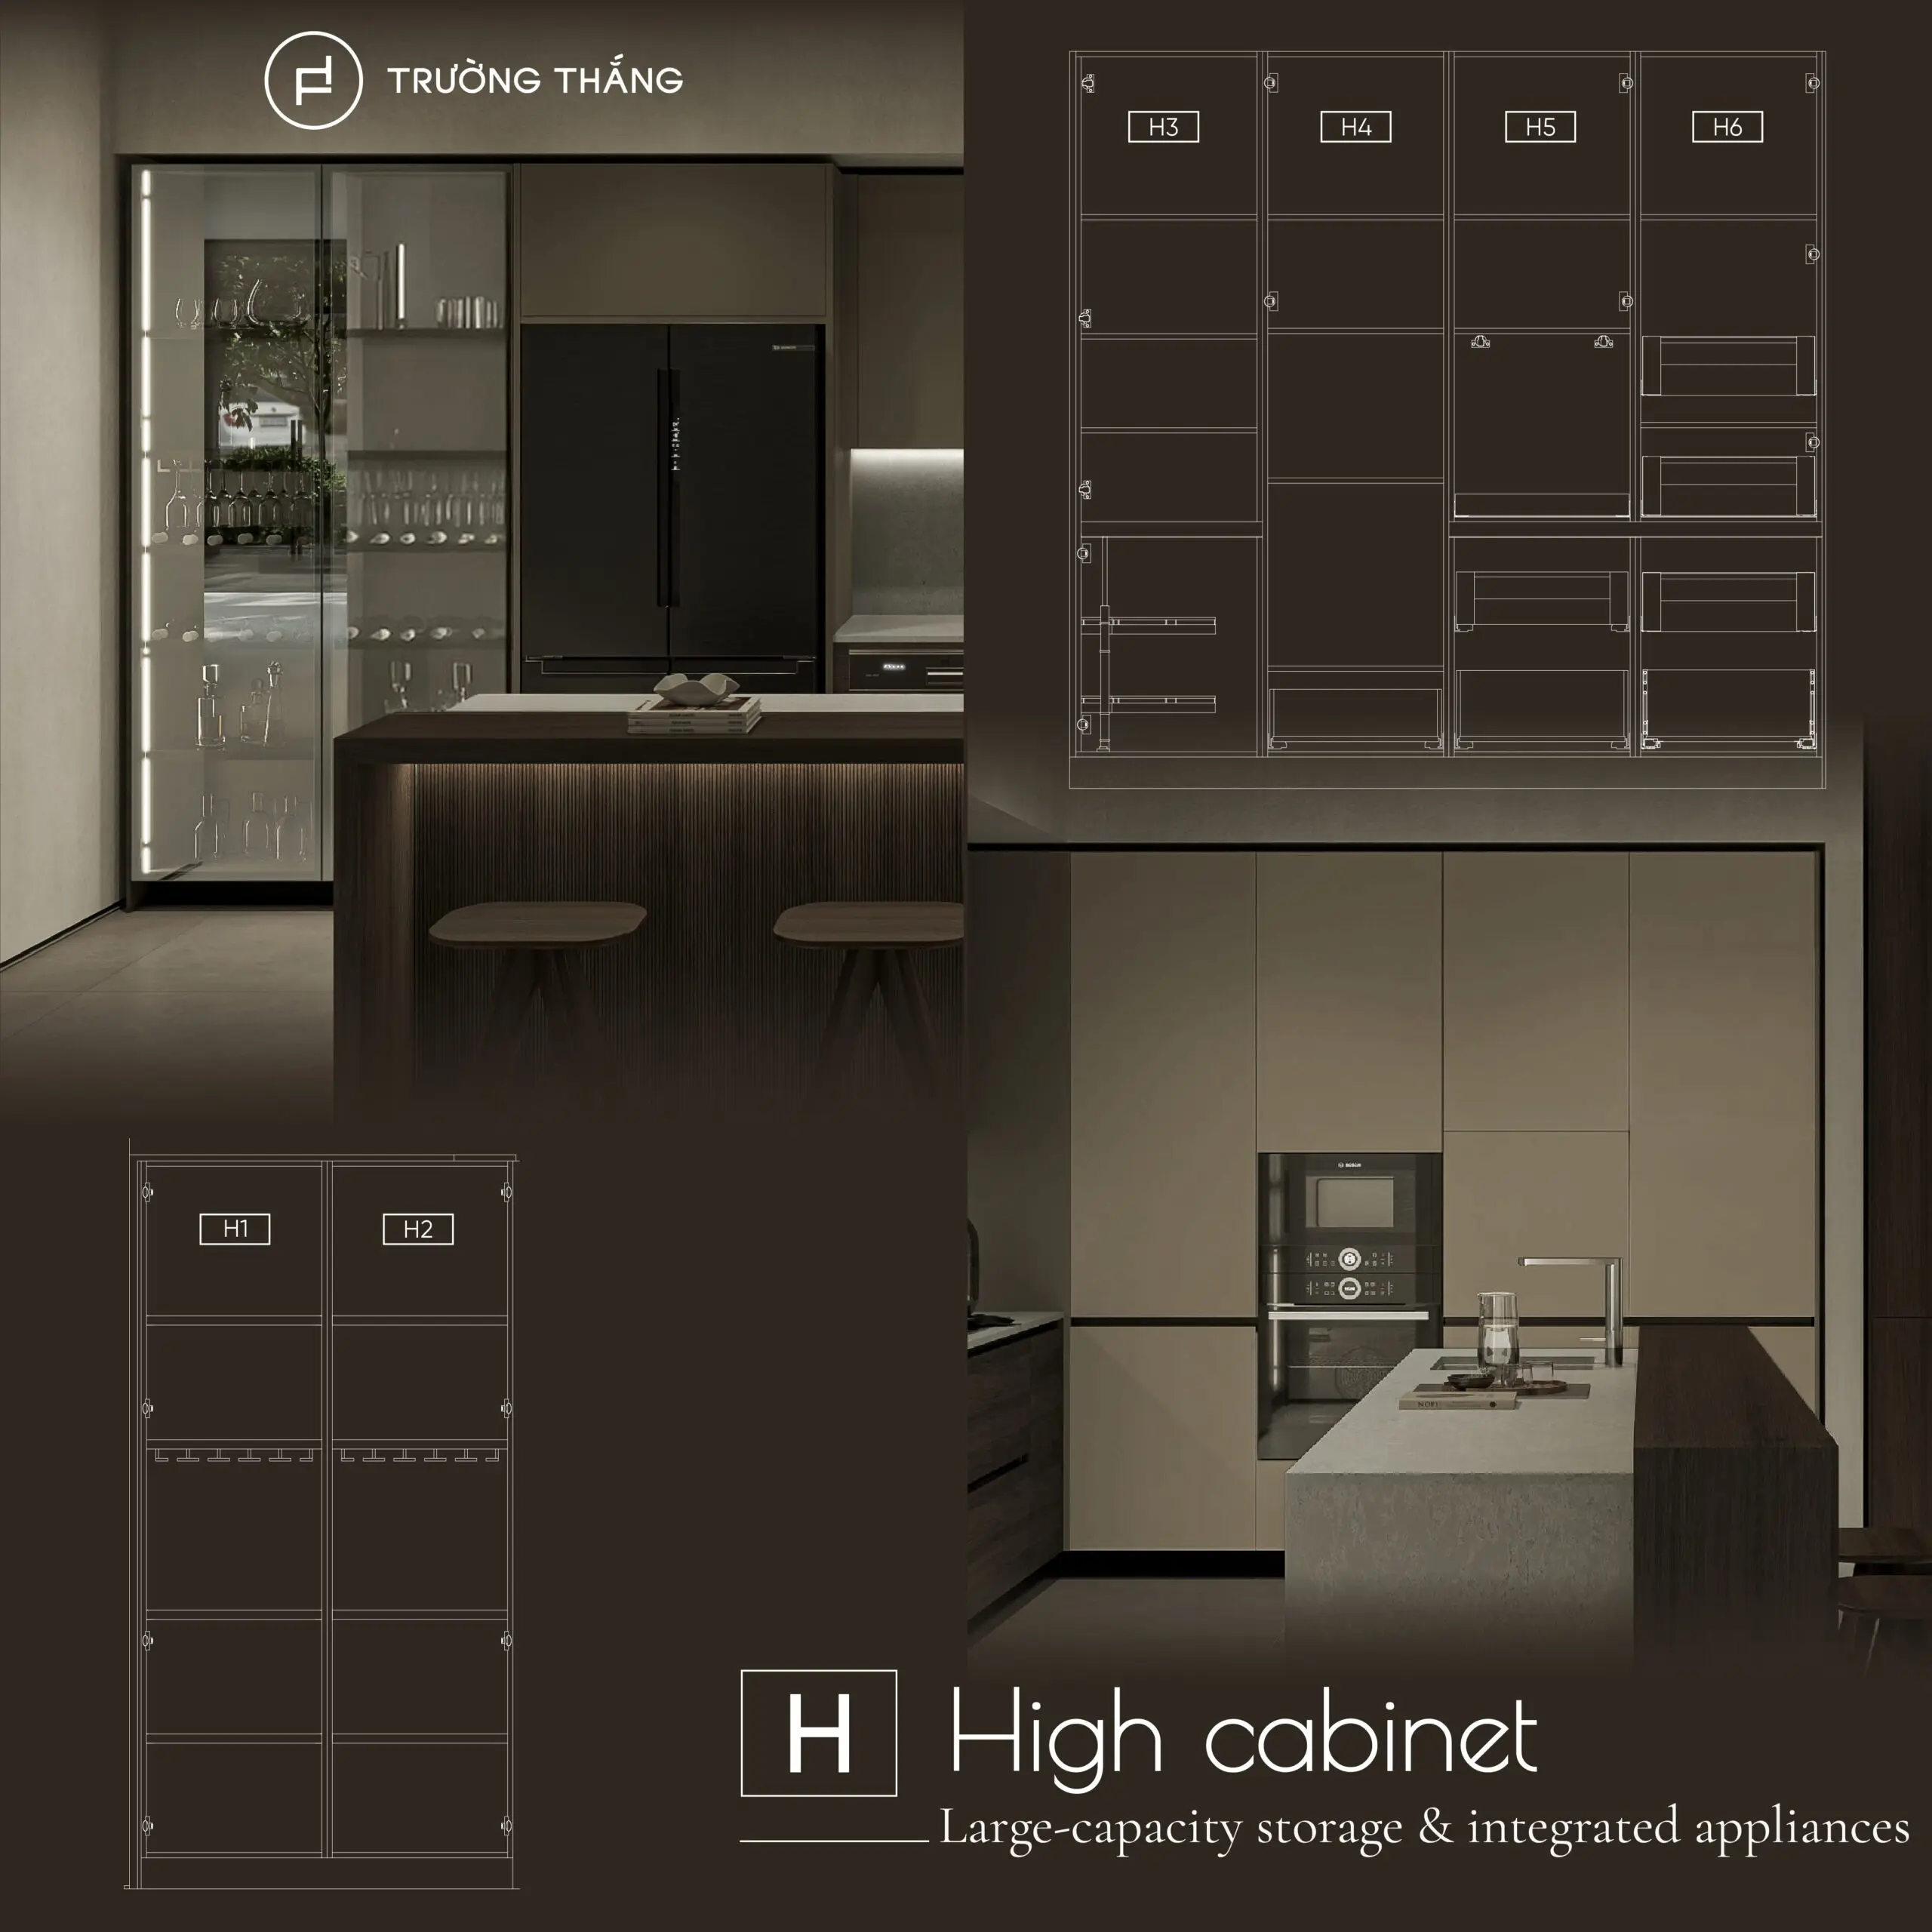
High cabinets use vertical space to create additional storage.
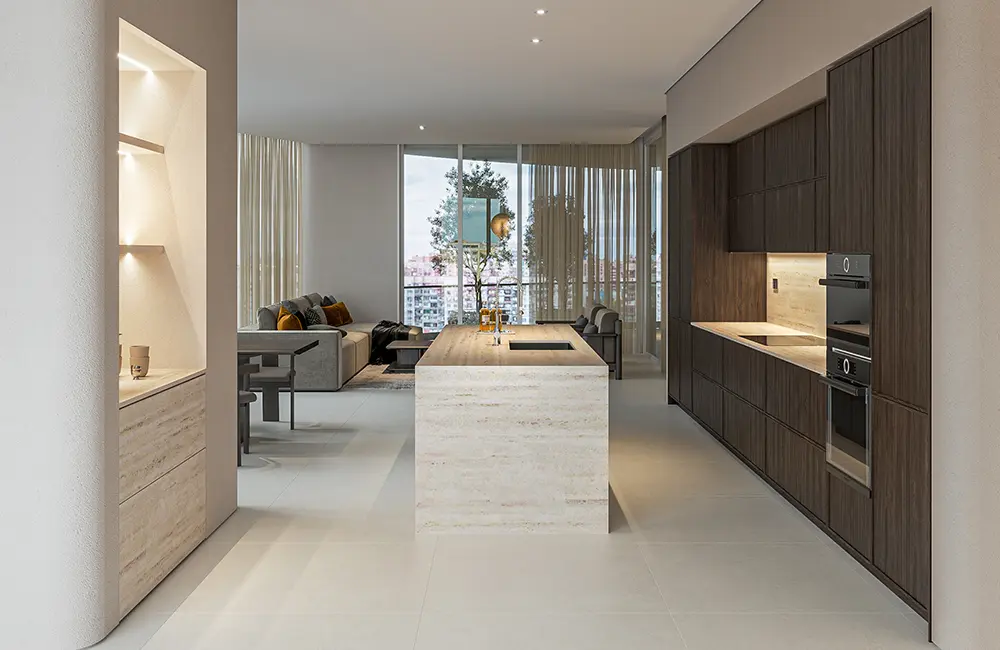
These modules can store dry food, appliances, or less frequently used items. At the same time, high cabinets can be planned together with built-in appliances to create a cleaner elevation. When combining base, upper, and high cabinets, the goal is not to fill every available gap. Instead, each area should serve a clear purpose.
One of the main advantages of modular kitchen design is the ability to organize the kitchen around specific needs. Instead of filling the room with cabinetry, each area is assigned a clear function.
First, modules help identify which areas require frequent access. Items used every day can be placed within easy reach. Meanwhile, less frequently used items can be stored in higher cabinets. As a result, storage capacity is used more effectively.
Next, modular planning helps improve movement around the kitchen. Items that are commonly used together can be stored close to one another. For example, pots and pans can sit near the cooking zone. Meanwhile, preparation tools can be placed near the food-preparation area. This arrangement reduces unnecessary movement and makes everyday cooking more efficient.
In addition, modules make appliance integration easier to plan from the beginning. Instead of purchasing appliances first and finding a place for them later, designers can incorporate their dimensions into the cabinetry layout. The same principle applies to internal fittings and accessories. When all components are planned together, the kitchen operates more smoothly as one system.
Finally, modular design helps control the overall appearance of the kitchen. The proportions between base, wall, and tall cabinets are considered together. At the same time, openings, materials, and colors are coordinated as part of one composition. As a result, the kitchen feels continuous rather than like a collection of separate cabinet blocks.
There is no single module configuration that works for every household. Therefore, before deciding how many cabinets or drawers you need, start with how you actually use the kitchen.
People who cook frequently usually need more preparation space. In addition, cookware, spices, and utensils should remain close to the main work areas. For households that cook less often, the design may place more emphasis on aesthetics and social interaction. In that case, a kitchen island, bar counter, or connection with the living area may become a higher priority.
The amount of cookware, dry food, tableware, and small appliances directly affects the module configuration. For example, a large pantry adds little value if the household rarely stores dry food. Likewise, a kitchen with many drawers can still feel inconvenient if each drawer lacks a clear purpose. Therefore, storage planning should begin with actual belongings rather than the number of compartments.
The height, reach, and habits of the primary user should also influence the design. A well-planned modular kitchen should make everyday movement feel more natural. For example, frequently used items should not be stored too high. Similarly, important storage areas should not require constant bending.
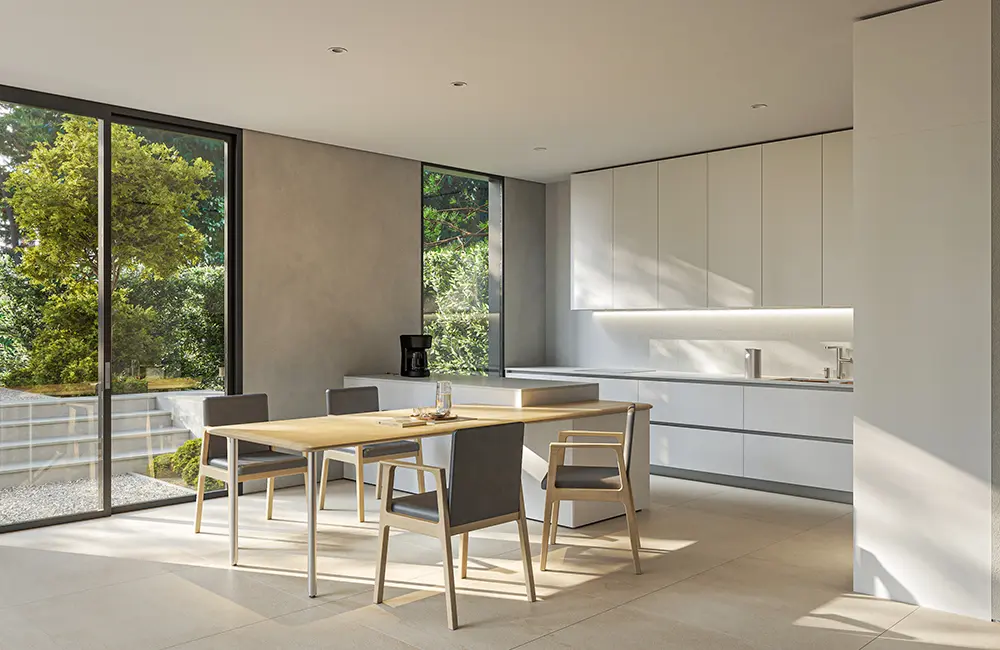
In many contemporary homes, the kitchen is no longer completely separated from the dining and living areas. Therefore, a kitchen island, bar counter, or display module may also serve as a social connection point. In this case, the design must go beyond cooking functionality. The modules also need to support how the family interacts within the shared space.
A suitable kitchen system should not begin with the question, “How many cabinets do I need?” Instead, the process should start with the space itself and how the homeowner uses it. At Truong Thang, kitchen cabinet modules are developed from real-life needs into a complete kitchen solution.
First, the design process identifies the household’s cooking habits. The number of users, storage requirements, and planned appliances are also considered. In addition, the homeowner’s lifestyle helps shape the module configuration.
Next, the floor area and layout are reviewed carefully. Water supply, drainage, appliance locations, and the relationship between the kitchen and surrounding spaces are also taken into account. These factors form the foundation for the cabinetry layout.
Based on actual needs, modules are arranged by function. These may include base cabinets, wall cabinets, tall cabinets, pantry units, or a kitchen island. Additional zones can also be integrated when necessary. At this stage, functionality takes priority. The exterior design is then developed on top of this functional foundation.
Once the functional structure is established, the modules are refined through material selection. Surfaces, door styles, fittings, and lighting are chosen to suit the overall interior concept. At the same time, glass-fronted cabinets, bar counters, and pantry modules should connect naturally with the whole kitchen. They should not appear as isolated elements.
Finally, all components are checked for dimensions, proportions, and operation. Compatibility with site conditions and appliances is also reviewed before production begins. As a result, the cabinetry does more than work on drawings. More importantly, it supports the homeowner’s actual way of using the kitchen every day.
Modular design offers flexibility. However, more modules do not always create a better kitchen. In a small kitchen, too many functions can make the space feel crowded. On the other hand, dividing a large kitchen into too many small modules can reduce visual continuity. Therefore, the priority should not be the number of modules. Instead, each module should have a clear and necessary role.
Understanding what kitchen cabinet modules are makes it easier to view the kitchen through the lens of functionality. Base cabinets support the main work zones. Upper cabinets provide accessible storage. Meanwhile, high cabinets add capacity and integrate larger appliances. However, kitchen cabinet modules only deliver real value when they are placed in the right position and serve a genuine need.
Therefore, Truong Thang does not begin with a fixed configuration. Instead, each kitchen system is developed around the actual floor plan. Cooking habits, storage requirements, and the homeowner’s lifestyle are also considered throughout the design process.

Truong Thang Furniture – For a Better Life
Since 2004, Truong Thang has proudly established itself as a Vietnamese furniture brand. Guided by the philosophy “For a Better Life,” Truong Thang places products at the core of its approach, combining consultation, design, engineering, manufacturing, and installation to create a Made in Vietnam product ecosystem that balances quality, functionality, aesthetics, and durability.
____
Explore our products and solutions at:
• Phu My Hung Showroom
23 Nguyen Luong Bang Street (Green View Building), Phu My Hung Urban Area, Tan My Ward, Ho Chi Minh City
• Sala Showroom
72 – 74 Nguyen Co Thach Street (Sarimi Building), Sala Urban Area, An Khanh Ward, Ho Chi Minh City