Showroom System               72 - 74 Nguyen Co Thach Street, (Sarimi Building), Sala Urban Area, Ho Chi Minh City               23 Nguyen Luong Bang Street (Greenview Building), Phu My Hung Urban Area, Ho Chi Minh City

Ninh Thuan townhouse – Khanh Hoa province

Ninh Thuan townhouse interior design project by Truong Thang focuses on two main areas: the kitchen and bedroom. Each space responds to practical daily needs while maintaining a consistent approach to form and overall design language. The kitchen prioritizes storage, efficient workflow, and connection with the dining area. Meanwhile, the bedroom focuses on relaxation, privacy, […]

Dong Thap townhouse

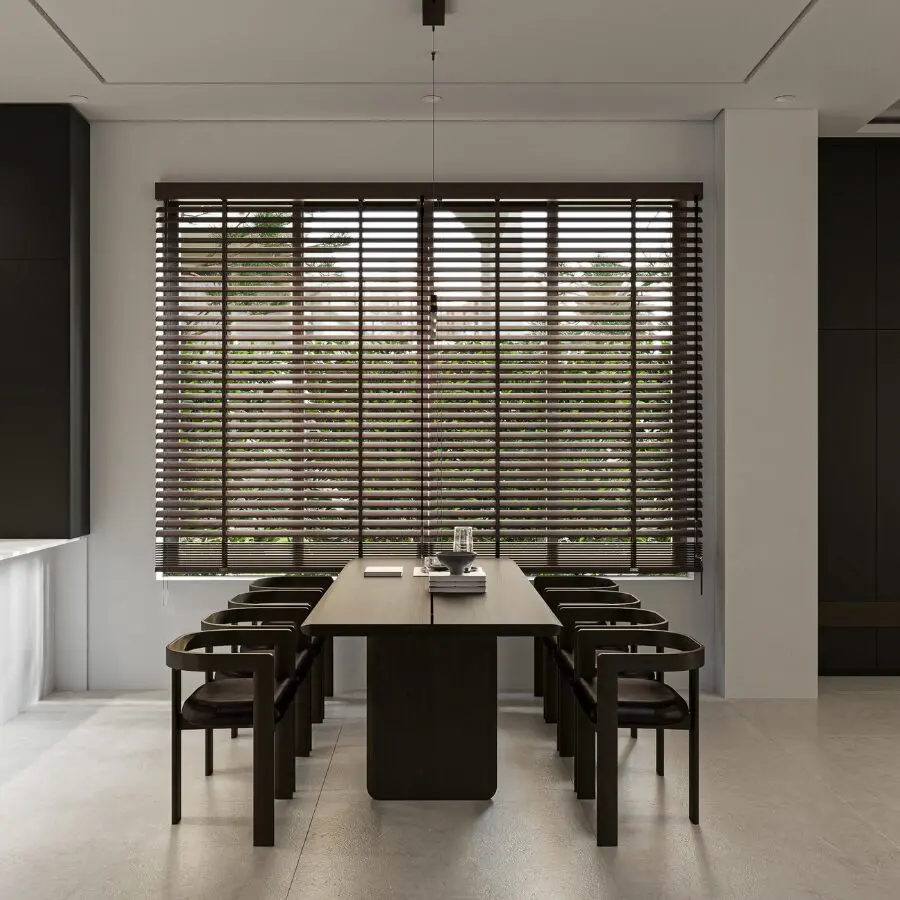
Dong Thap townhouse interior design project was developed by Truong Thang with a consistent approach across both shared and private spaces. Instead of creating multiple isolated focal points, the design focuses on proportion, functionality, and the connection between different product systems. The overall design language is modern, warm, and restrained. Neutral tones combine with darker […]

City Garden apartment – Binh Thanh District

Truong Thang designed and completed this City Garden apartment interior design project as one integrated living environment. Instead of developing each area separately, the design connects layout, functionality, materials, and daily habits. The apartment includes several functional areas, such as the entrance, kitchen, dining room, living room, home office, and bedrooms. Therefore, the challenge goes […]

District 2 villa

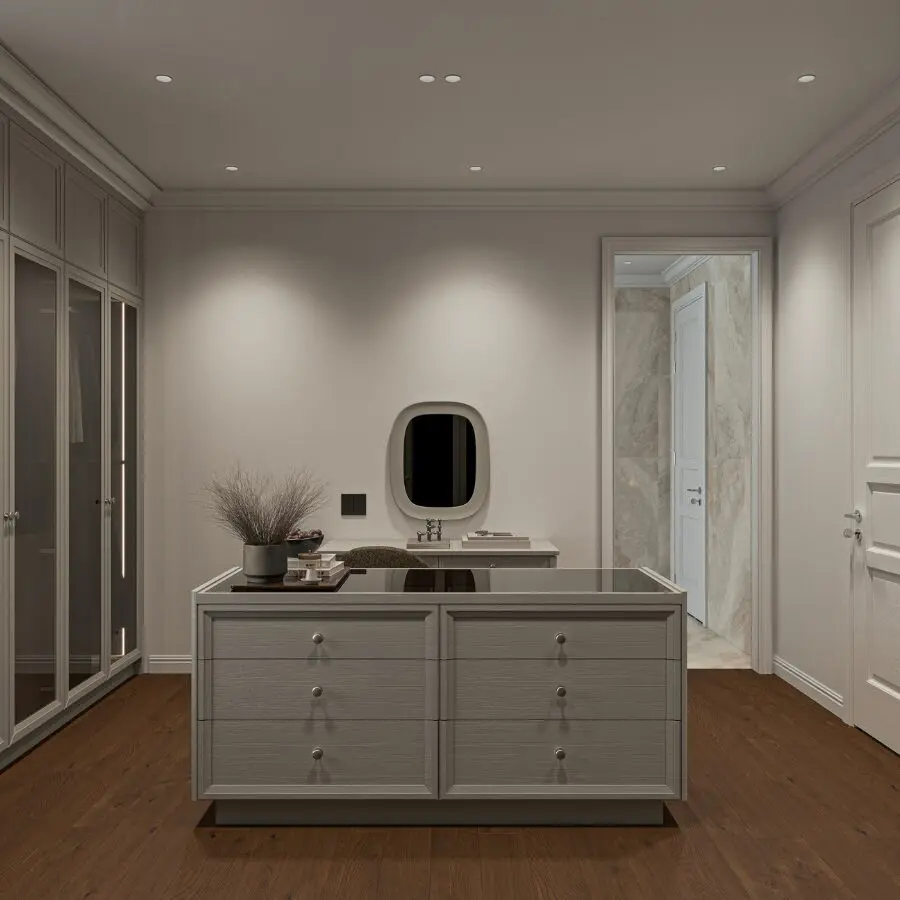
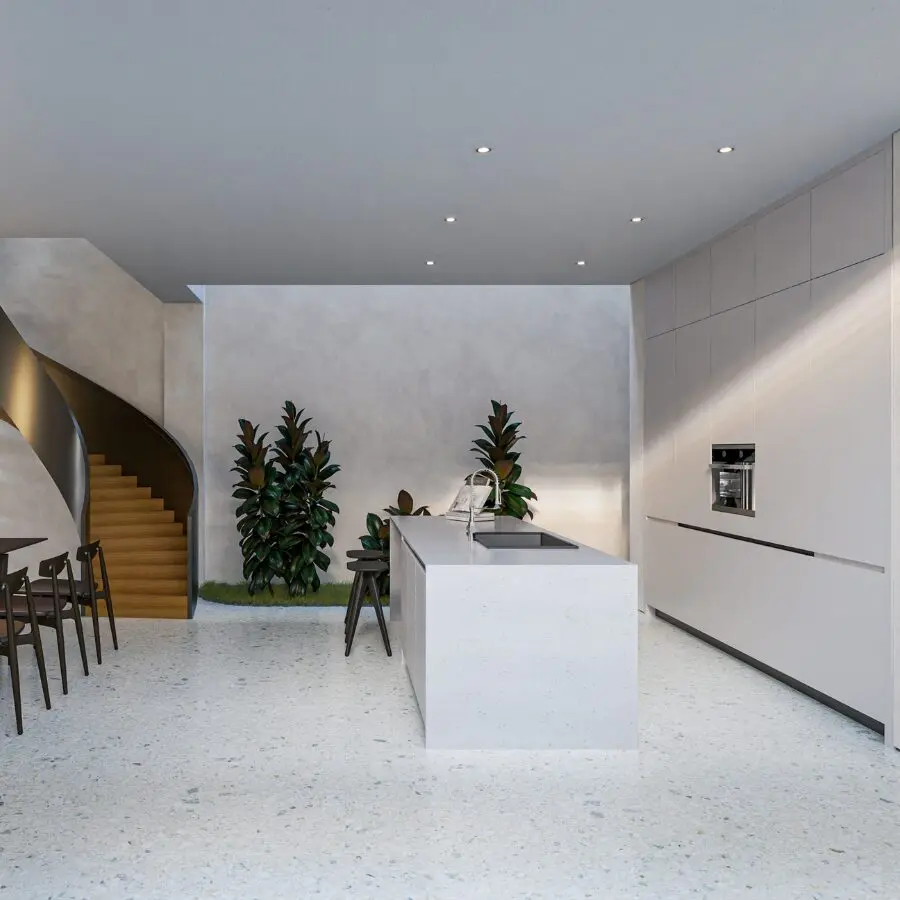
This District 2 villa interior design project by Truong Thang was developed with a consistent approach across the entire living space. Instead of treating each room as a separate area, the design focuses on the connection between functionality, materials, and everyday experience. The three floors are organized around clearly defined functions. The first floor is […]

The River Thu Thiem – District 2

The River Thu Thiem kitchen by Truong Thang was developed with a modern, streamlined approach. The design also focuses on everyday usability within an apartment setting. Flat-panel cabinetry, Chocolate Oak, and a central kitchen island define the overall look. At the same time, each functional zone is clearly organized. The main cabinetry accommodates cooking and […]

Tan Phu Townhouse

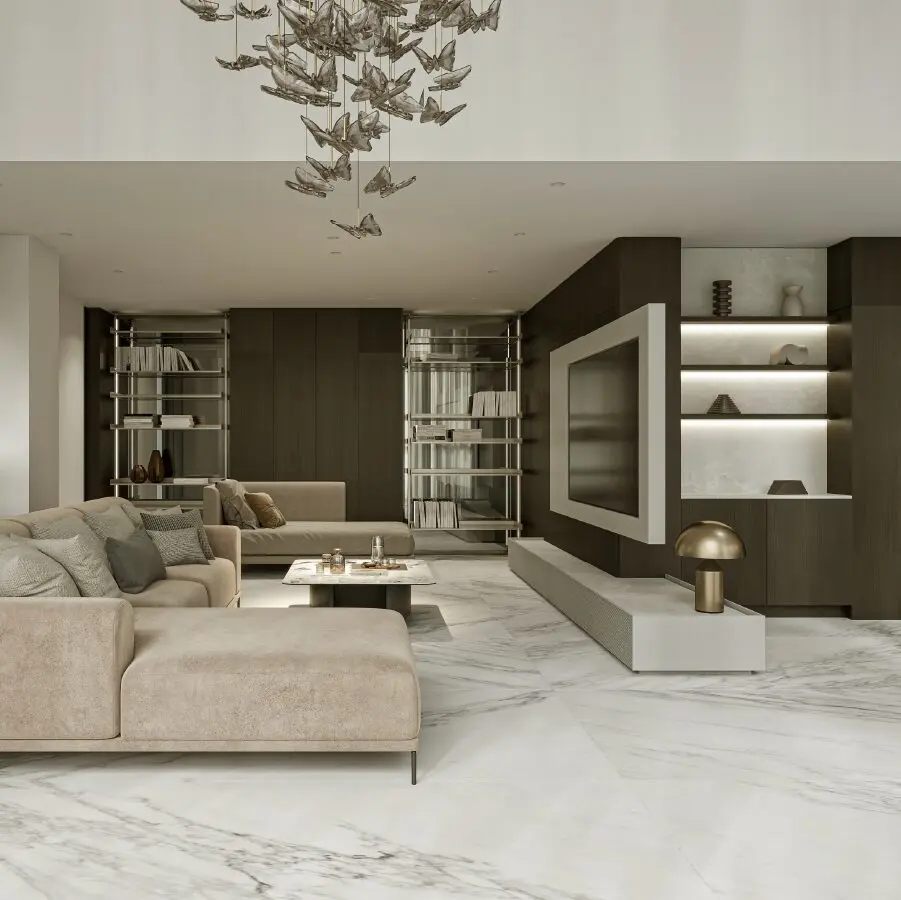
The Tan Phu townhouse interior design by Truong Thang follows a modern and refined direction, with a strong focus on creating connections between different living spaces. The overall palette combines neutral tones with dark wood, glass, and lighter surfaces to create a sophisticated yet welcoming atmosphere. A key feature of the project is the way […]

Metropole Thu Thiem – District 2

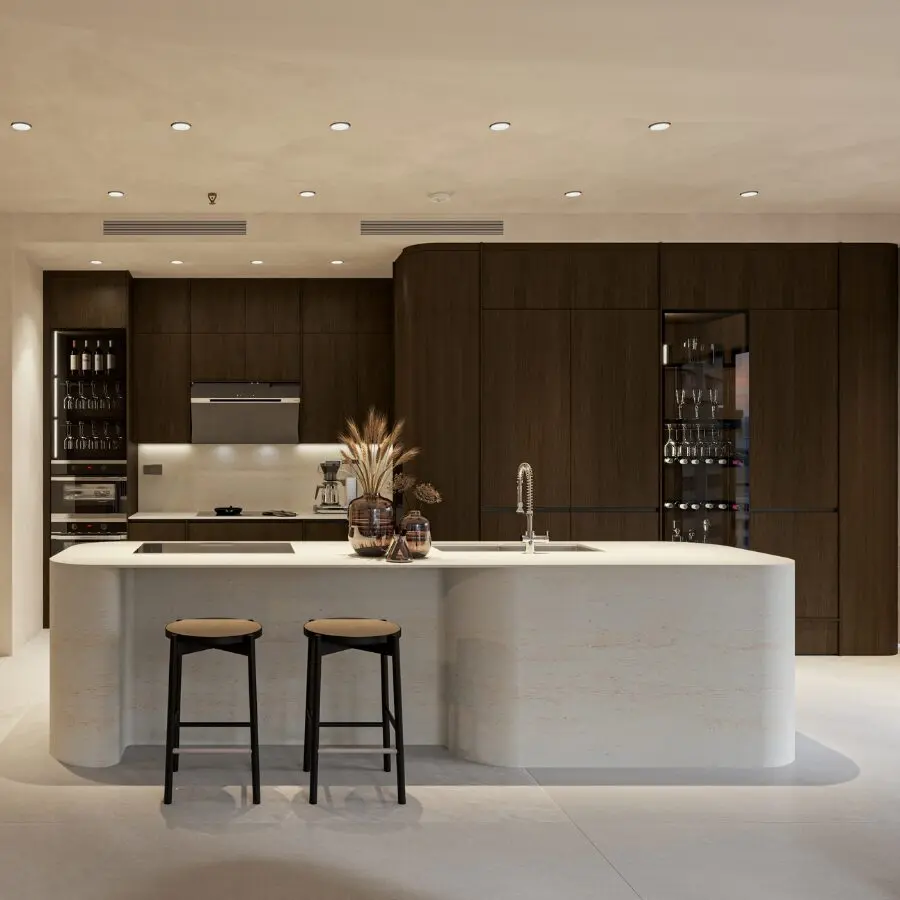
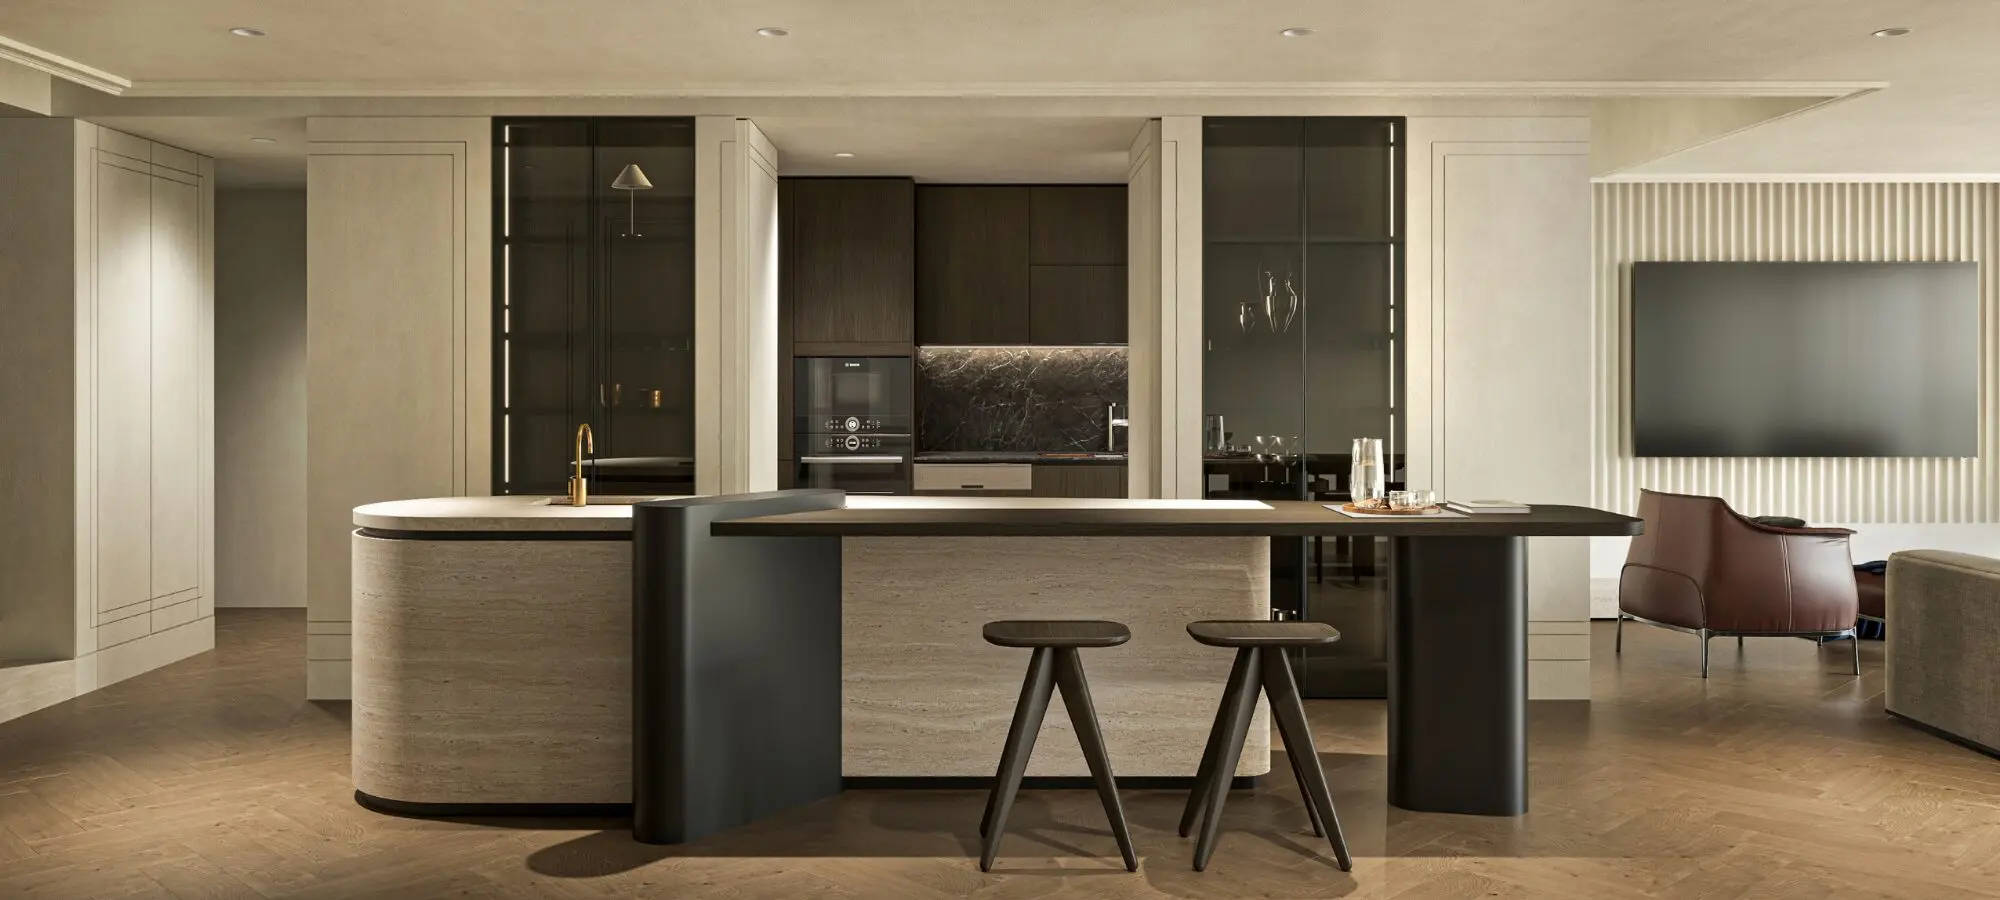
The functional kitchen design at Metropole Thu Thiem – District 2 was developed by Truong Thang with a modern, streamlined approach focused on everyday usability. The project stands out for the way the kitchen is organized as a cohesive system. Storage, food preparation, cooking, and appliance zones are clearly defined. At the front, a curved […]

District 11 Townhouse Kitchen

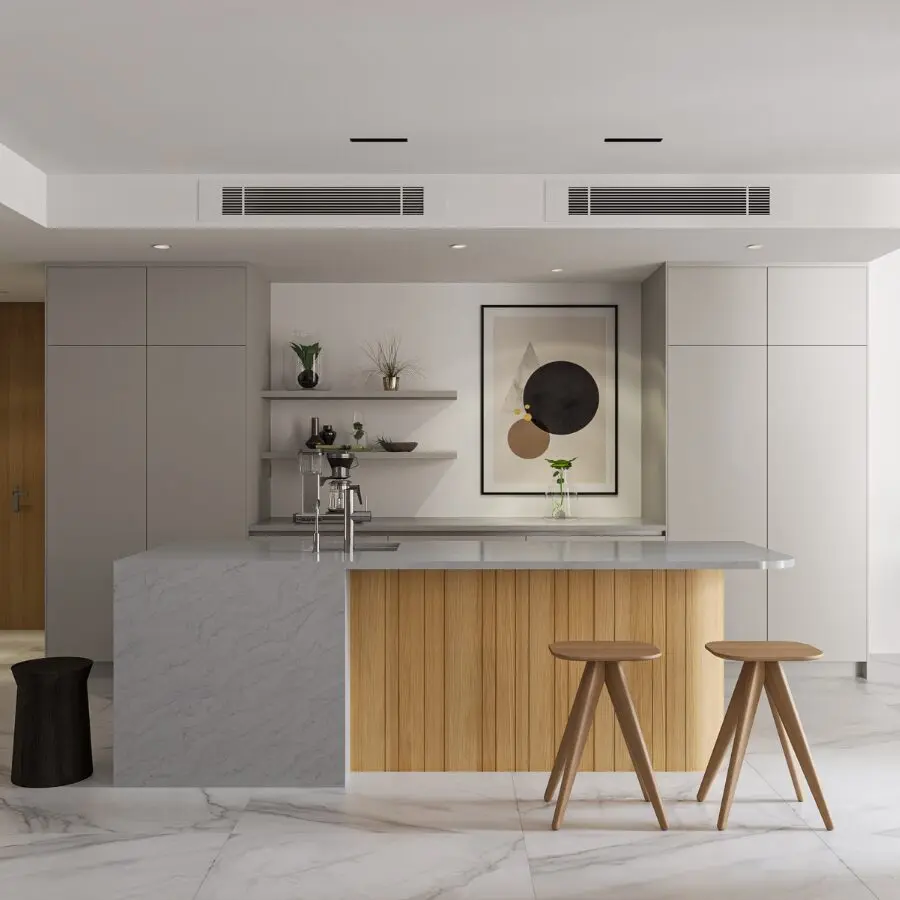
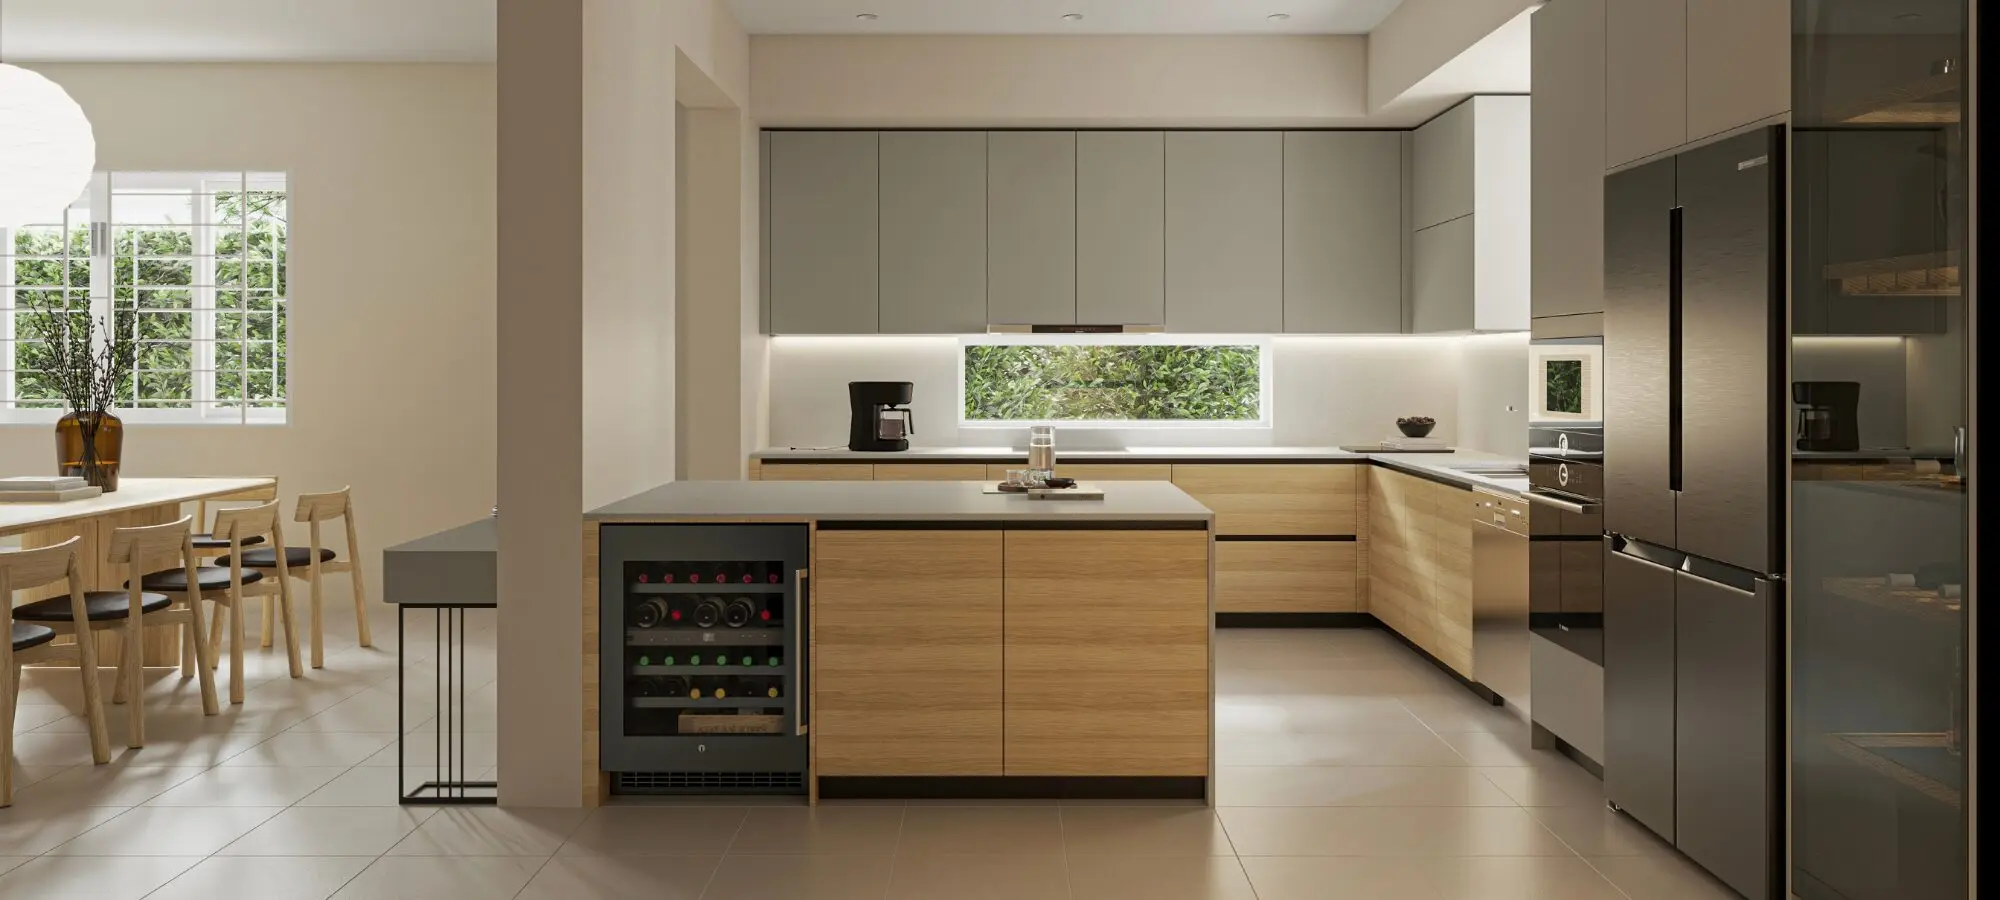
The townhouse kitchen design in District 11 was developed by Truong Thang with a modern, streamlined approach focused on everyday usability. The project follows the Urban Collection, featuring flat-panel cabinetry and a centrally positioned kitchen island. The kitchen is located directly next to the dining area. As a result, cooking, food preparation, and dining are […]

Binh Duong Townhouse Kitchen

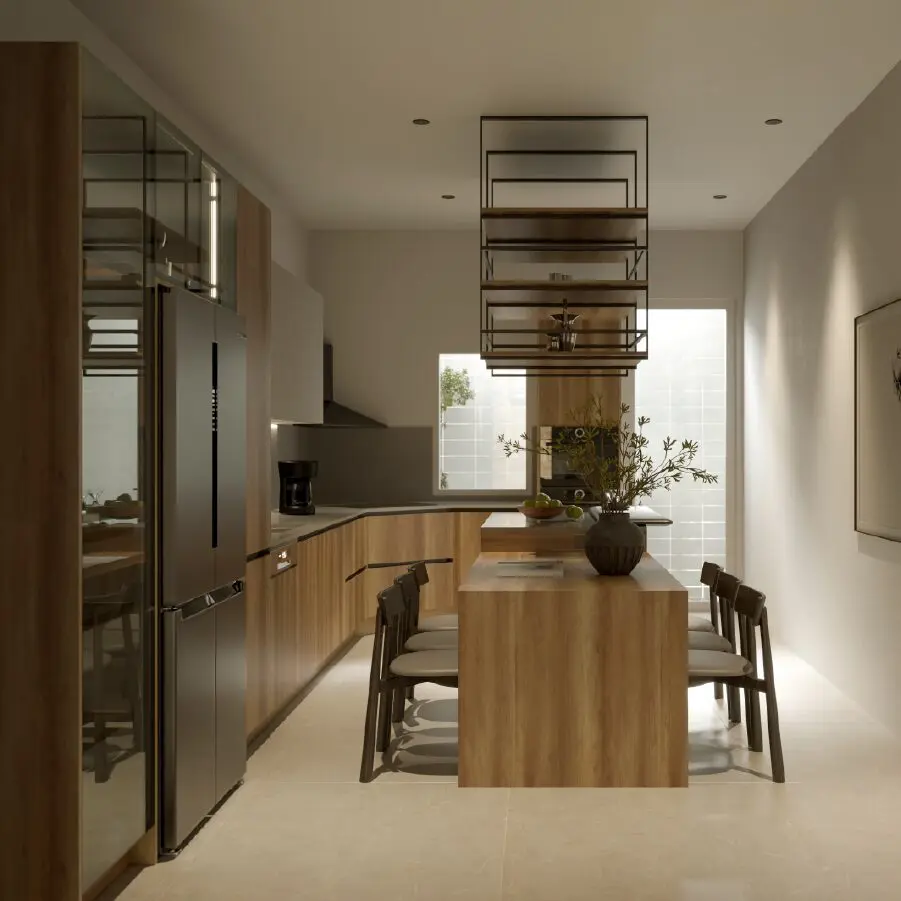
Truong Thang designed the Binh Duong townhouse kitchen with a modern, streamlined approach focused on everyday functionality. The space follows the design language of the Urban Collection, featuring flat surfaces and clean, minimal lines. Warm wood tones pair with neutral finishes to add depth without making the kitchen feel heavy. In addition, the kitchen island […]