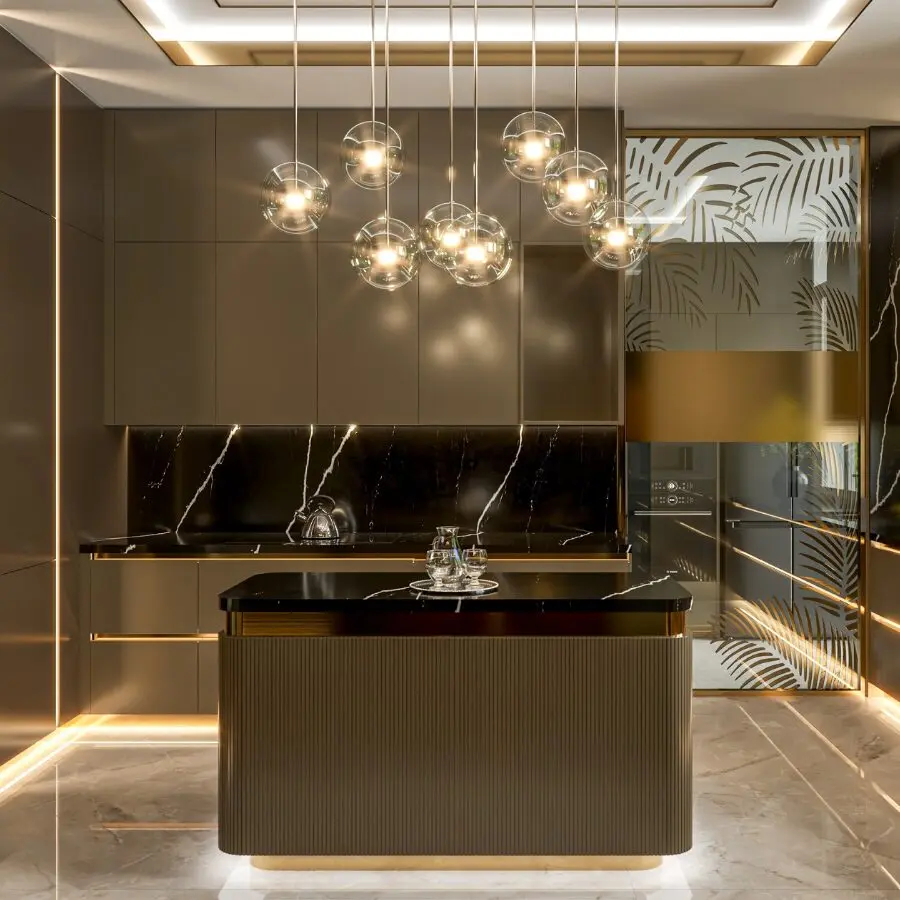
The Vinhomes Central Park villa interior design project by Truong Thang focuses on two main interior categories: the kitchen cabinetry and the wardrobe systems within the dressing rooms. The kitchen prioritizes workflow, appliances, and storage capacity. Meanwhile, the dressing rooms are organized around different groups of clothing and accessories. As a result, each interior system […]
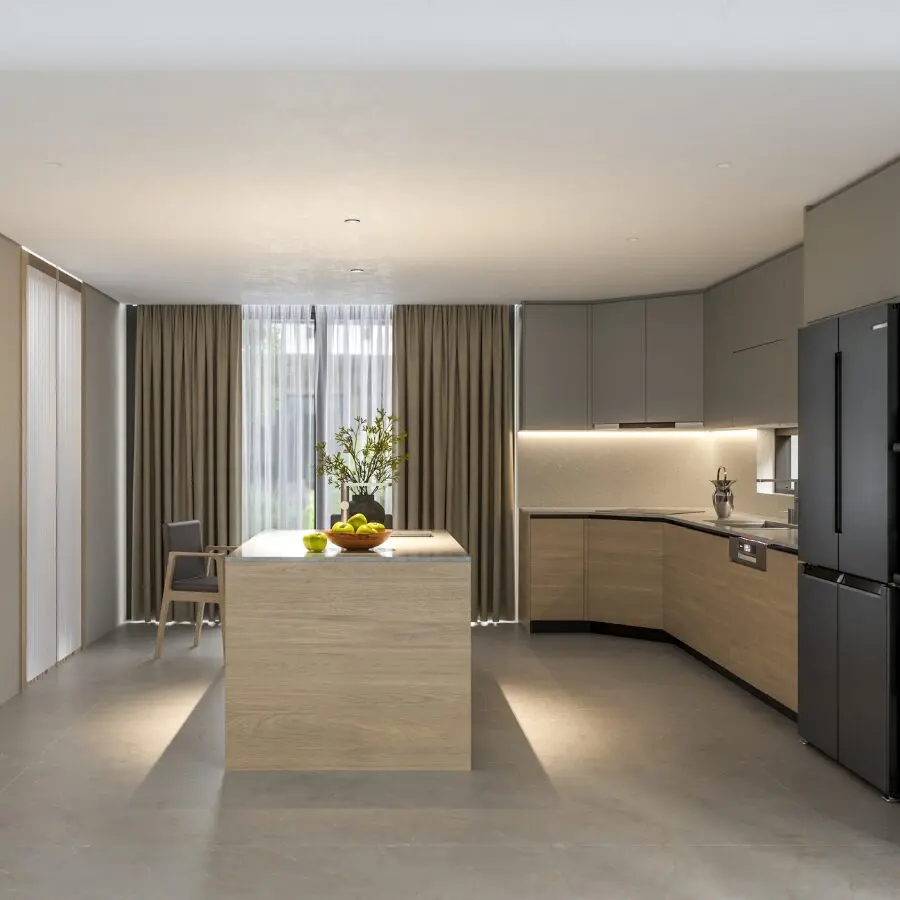
The Binh Duong townhouse interior design project by Truong Thang focuses on two main areas: the kitchen and bedroom interiors. Each space is organized around practical daily needs. The design prioritizes storage capacity, convenience, and a clean appearance. The kitchen combines the main cabinetry with a central island. This layout supports daily workflow and expands […]
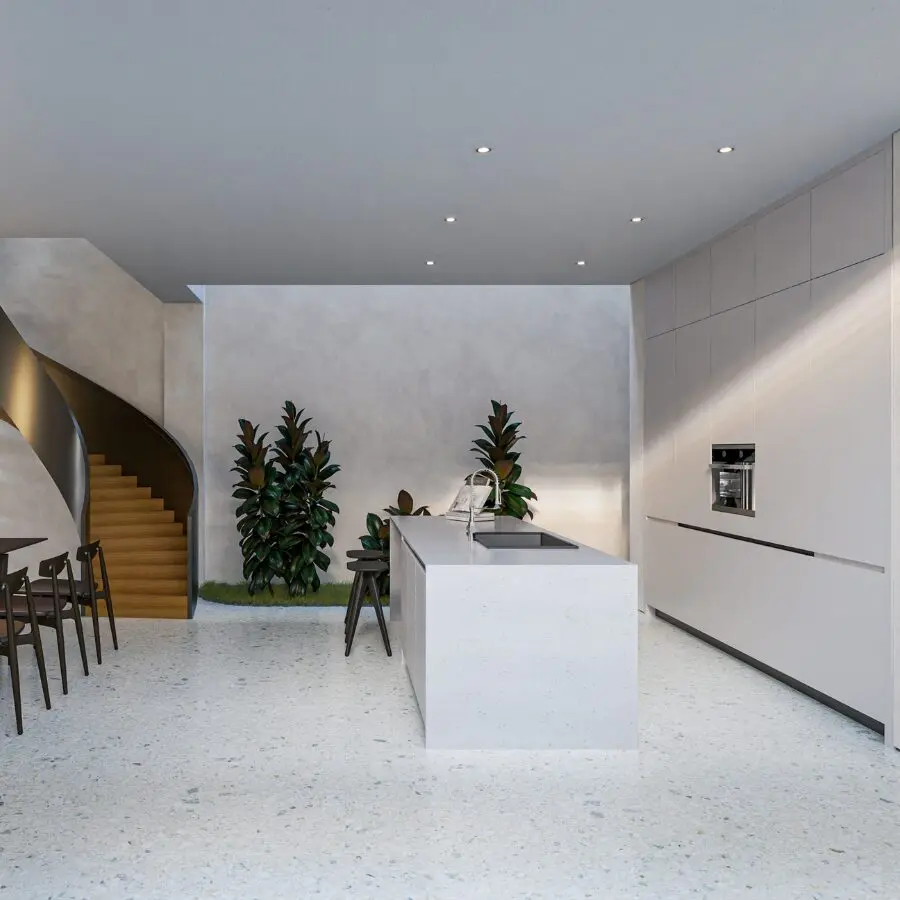
Ninh Thuan townhouse interior design project by Truong Thang focuses on two main areas: the kitchen and bedroom. Each space responds to practical daily needs while maintaining a consistent approach to form and overall design language. The kitchen prioritizes storage, efficient workflow, and connection with the dining area. Meanwhile, the bedroom focuses on relaxation, privacy, […]
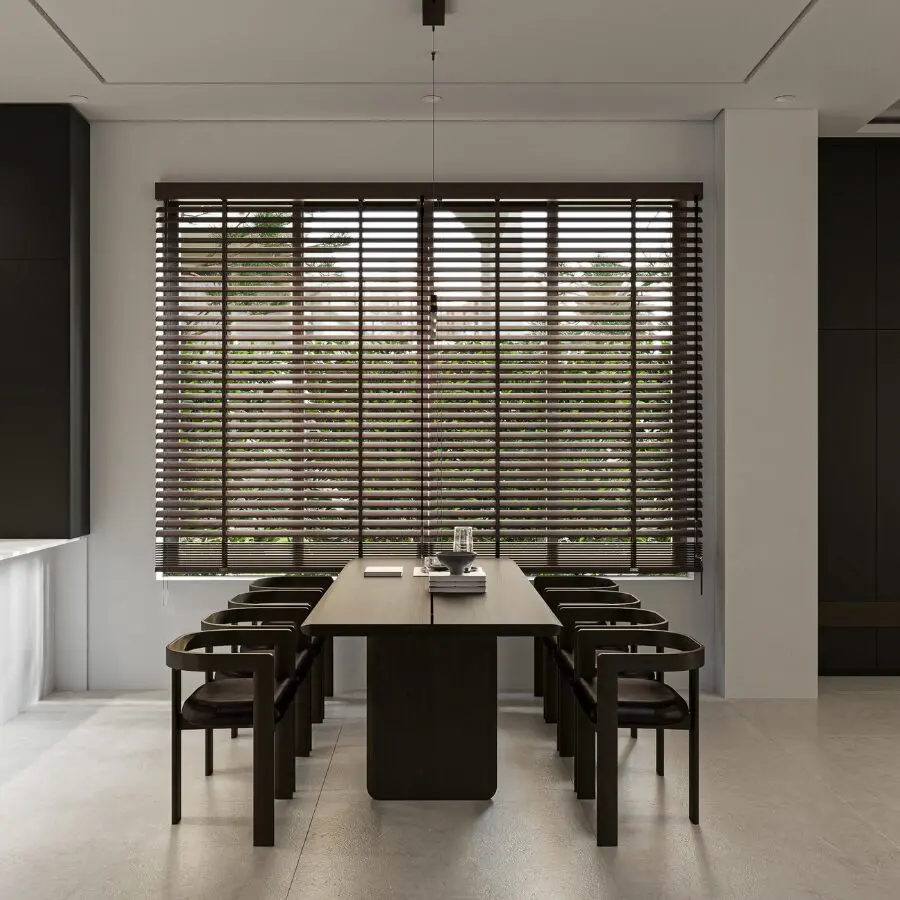
Dong Thap townhouse interior design project was developed by Truong Thang with a consistent approach across both shared and private spaces. Instead of creating multiple isolated focal points, the design focuses on proportion, functionality, and the connection between different product systems. The overall design language is modern, warm, and restrained. Neutral tones combine with darker […]
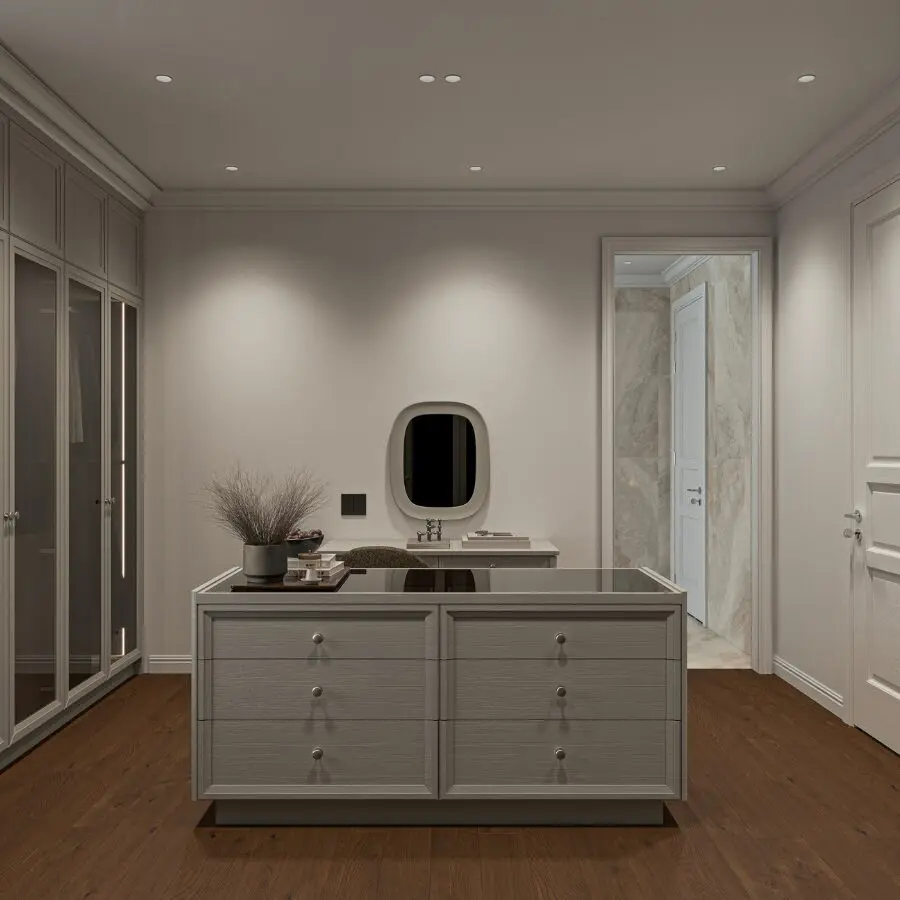
This District 2 villa interior design project by Truong Thang was developed with a consistent approach across the entire living space. Instead of treating each room as a separate area, the design focuses on the connection between functionality, materials, and everyday experience. The three floors are organized around clearly defined functions. The first floor is […]
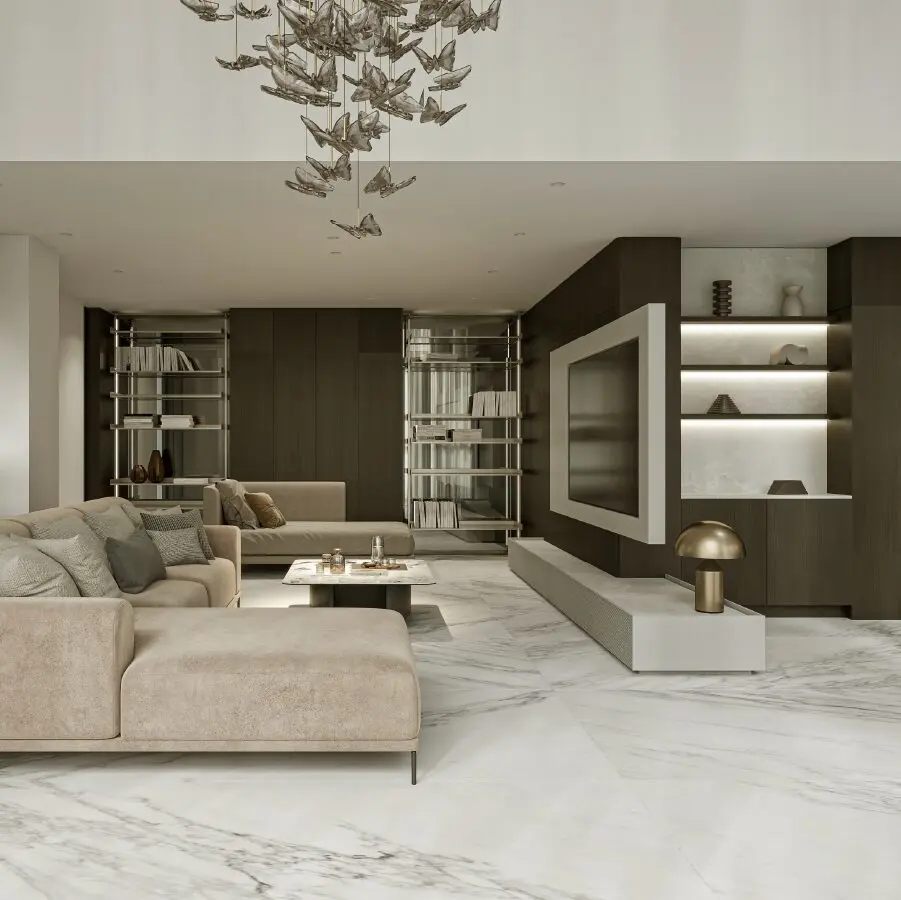
The Tan Phu townhouse interior design by Truong Thang follows a modern and refined direction, with a strong focus on creating connections between different living spaces. The overall palette combines neutral tones with dark wood, glass, and lighter surfaces to create a sophisticated yet welcoming atmosphere. A key feature of the project is the way […]
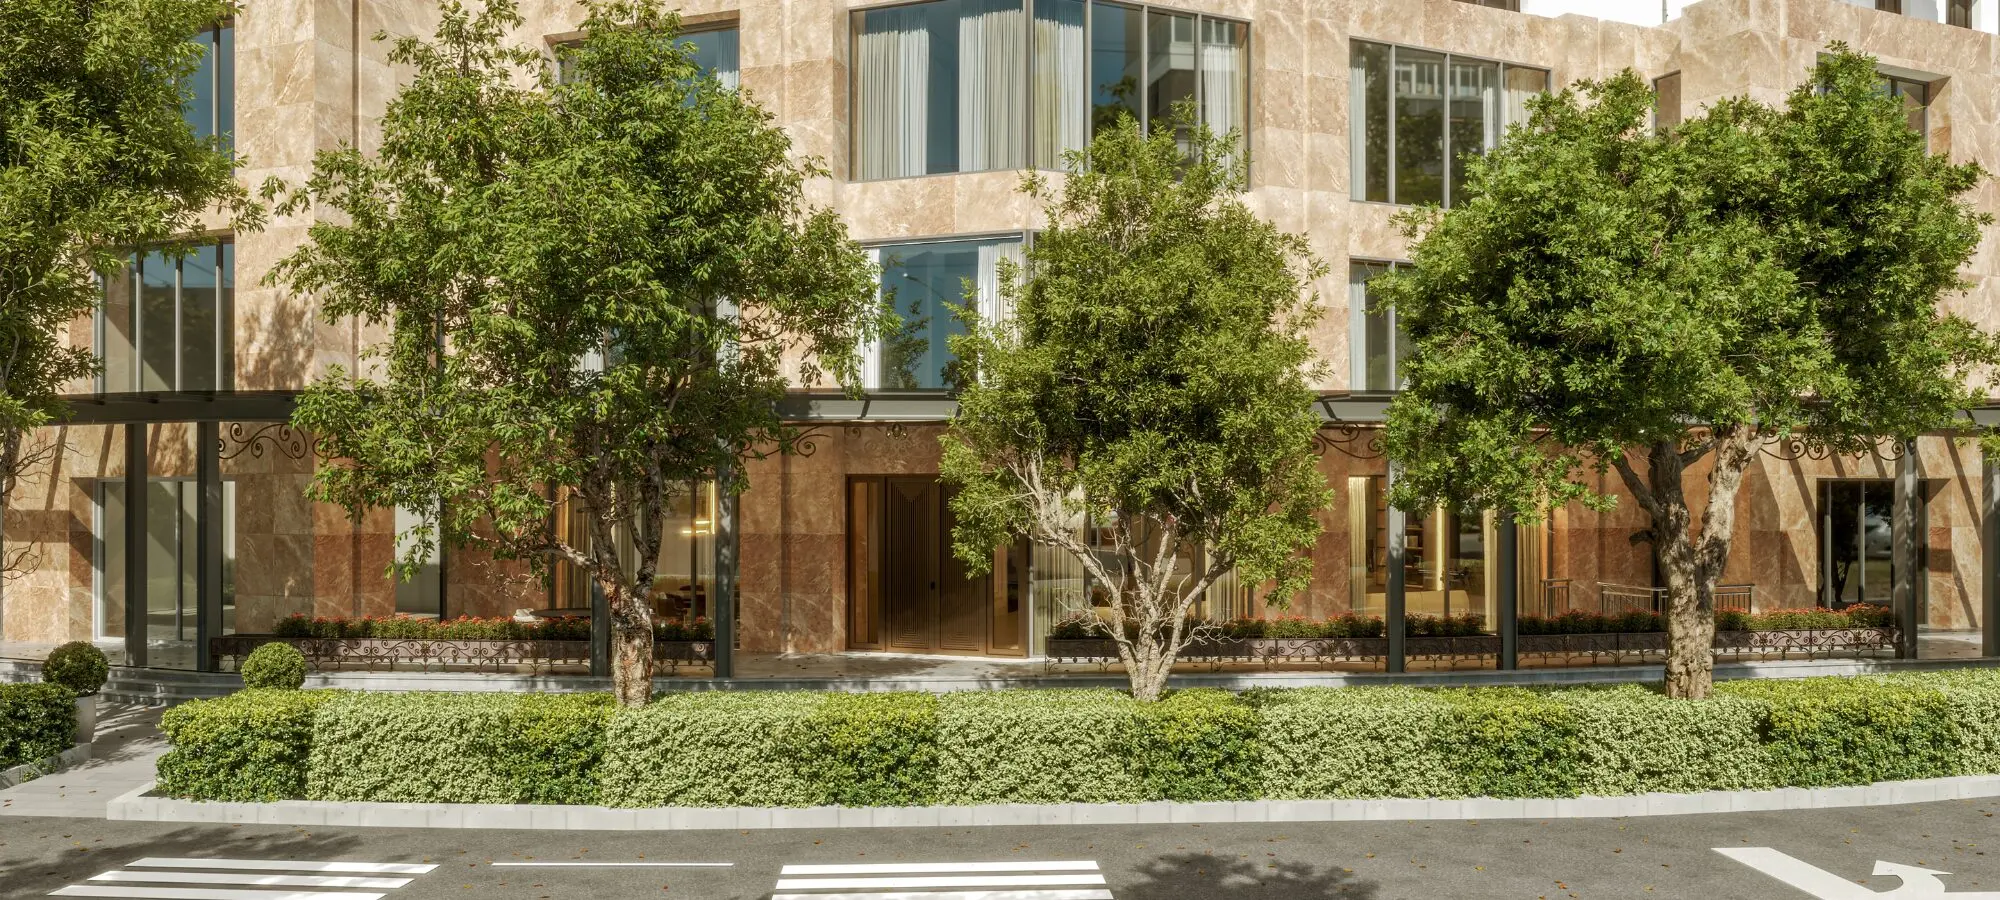
The Sarica Shophouse interior design by Truong Thang was developed with a strong focus on visual consistency, functionality, and everyday experience. Warm wood tones define the overall palette, while tinted glass, stone, and layered lighting add depth and refinement. With multiple functional areas across three floors, each cabinet system was designed according to the actual […]
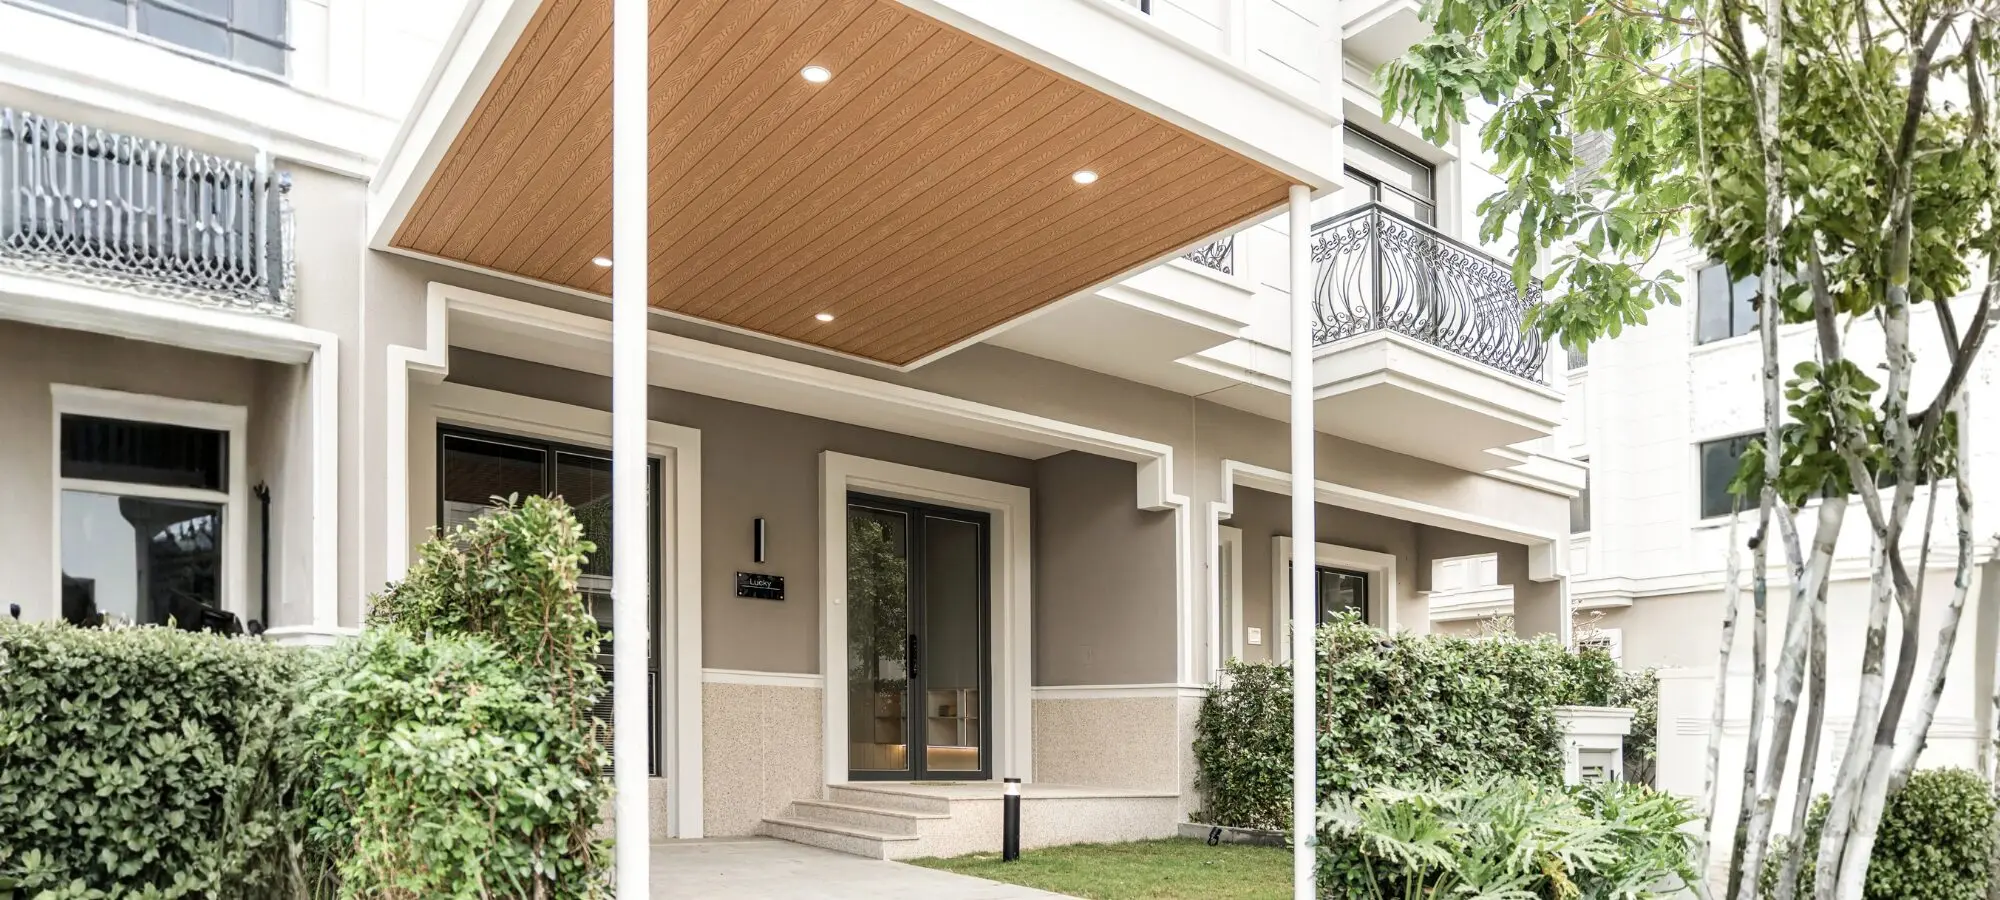
Amelie Nha Be is one of the real-life projects that Truong Thang developed with a synchronized residential interior design approach. The project aims to create a modern, gentle, and comfortable living space. Moreover, its interior organization follows the display standards at Truong Thang showrooms. In this project, Truong Thang integrated many products from its interior […]
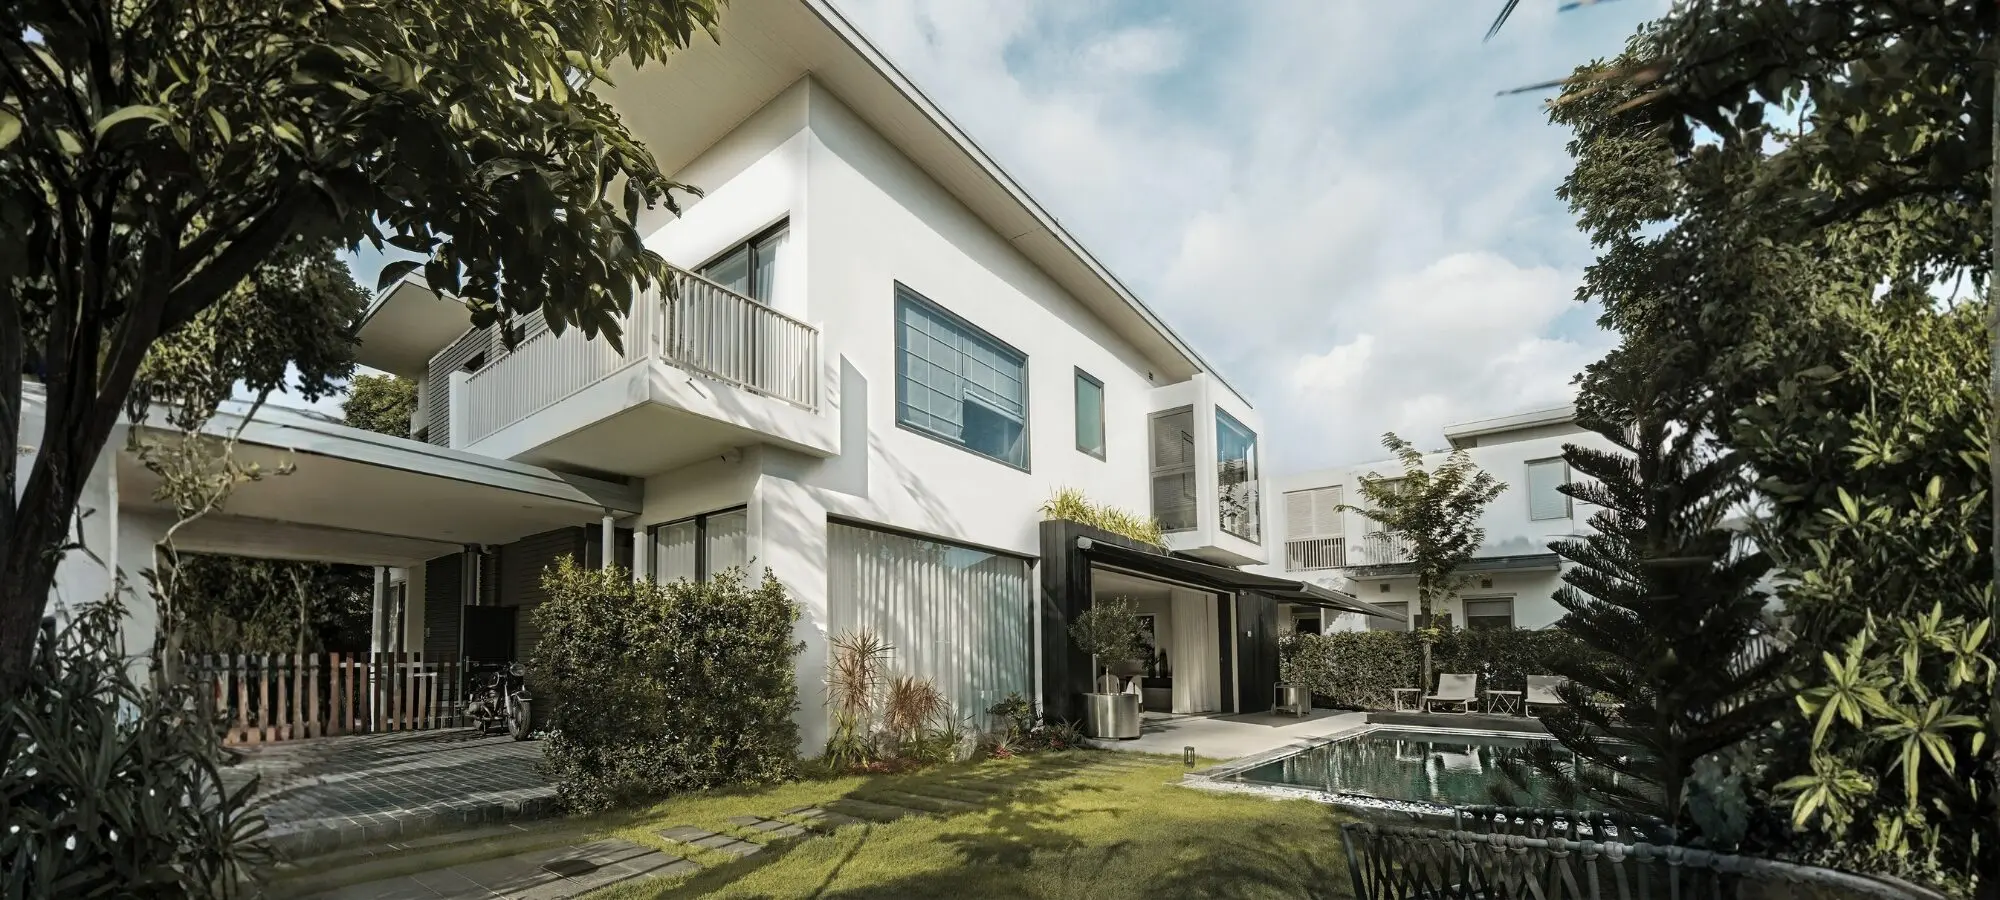
Villa SwanBay Dai Phuoc is one of the real-life projects completed by Truong Thang with a full interior design and build approach. The project aims to create a relaxing, private, and nature-connected living space. With the Resort At Home concept, the villa is more than a place to live. It is also a private retreat […]