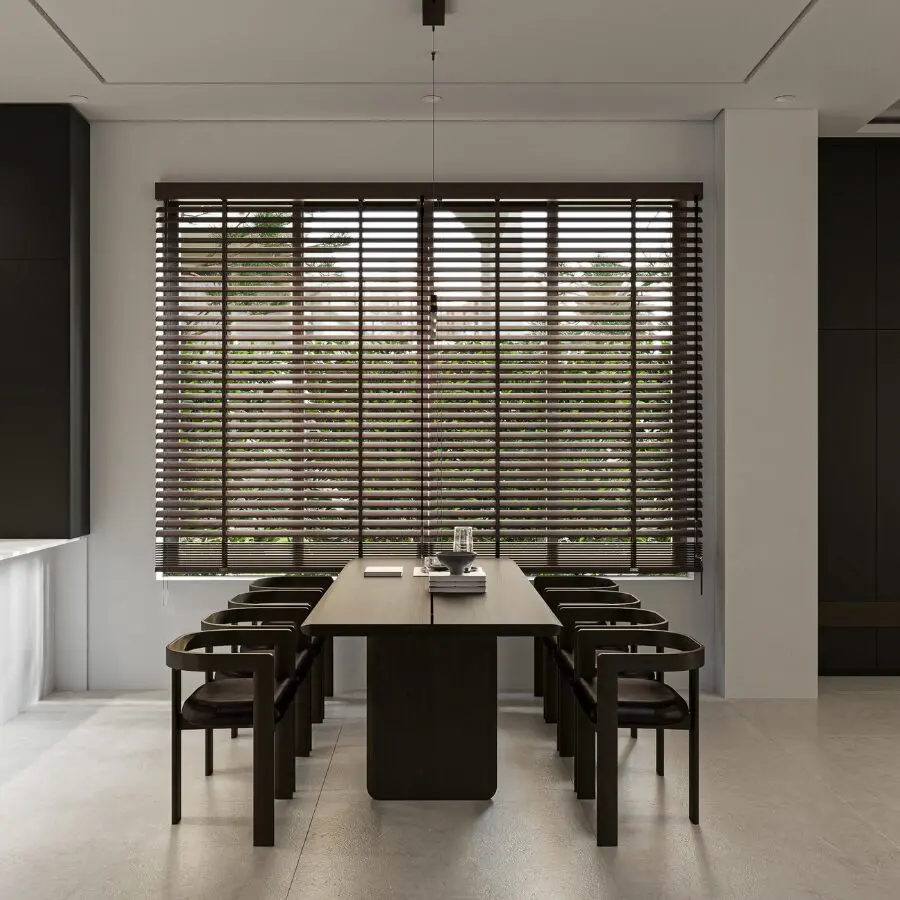
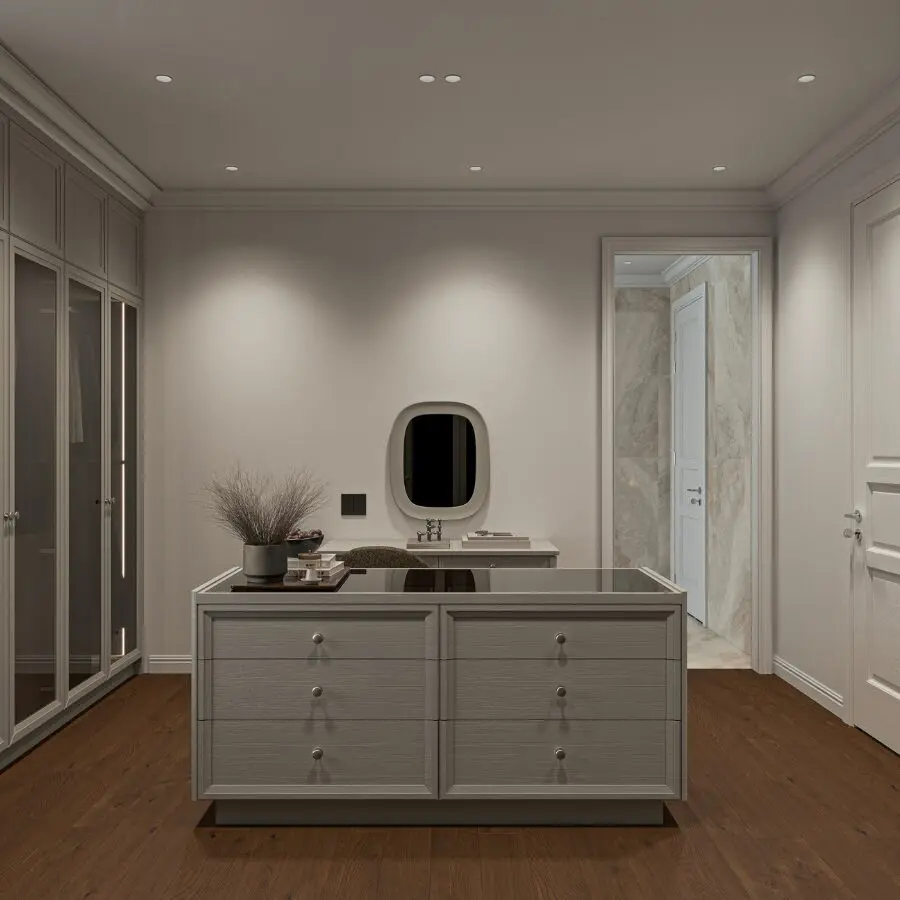
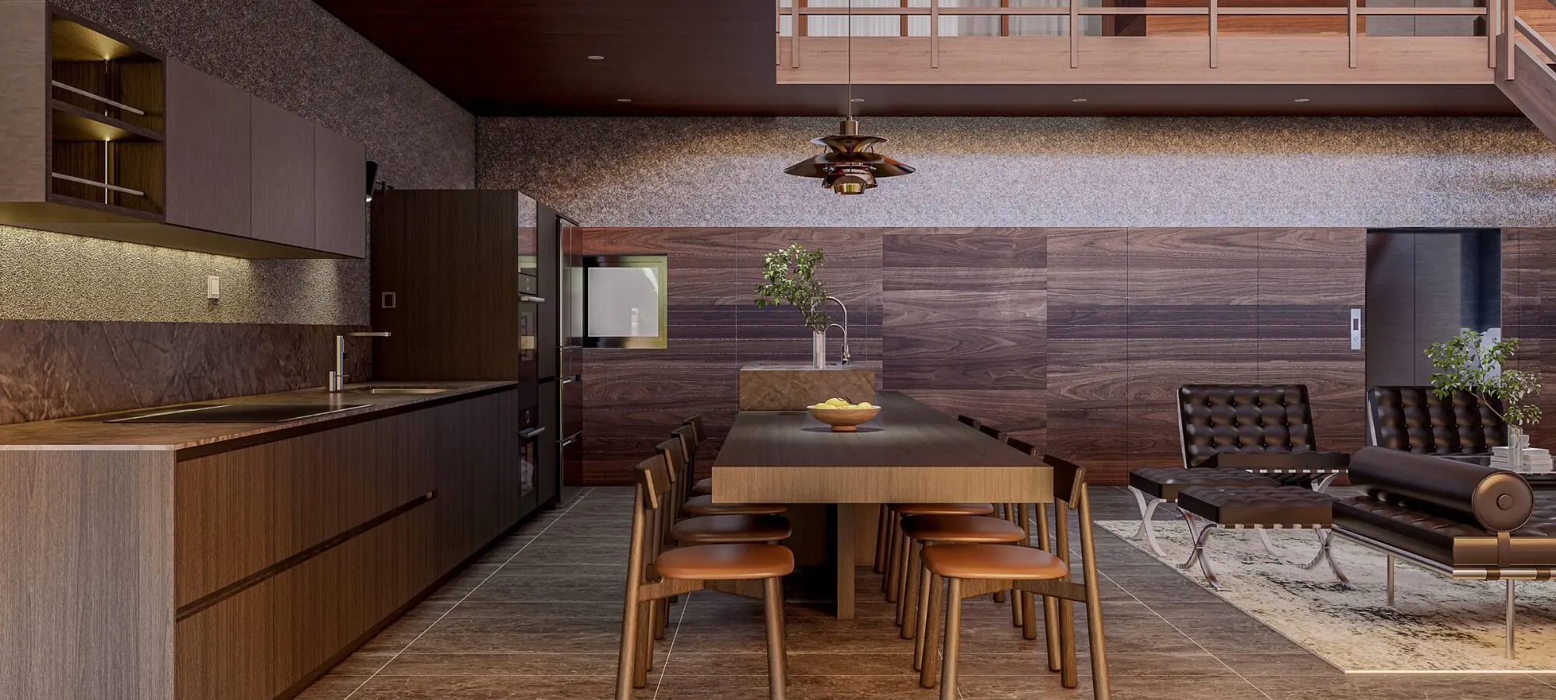
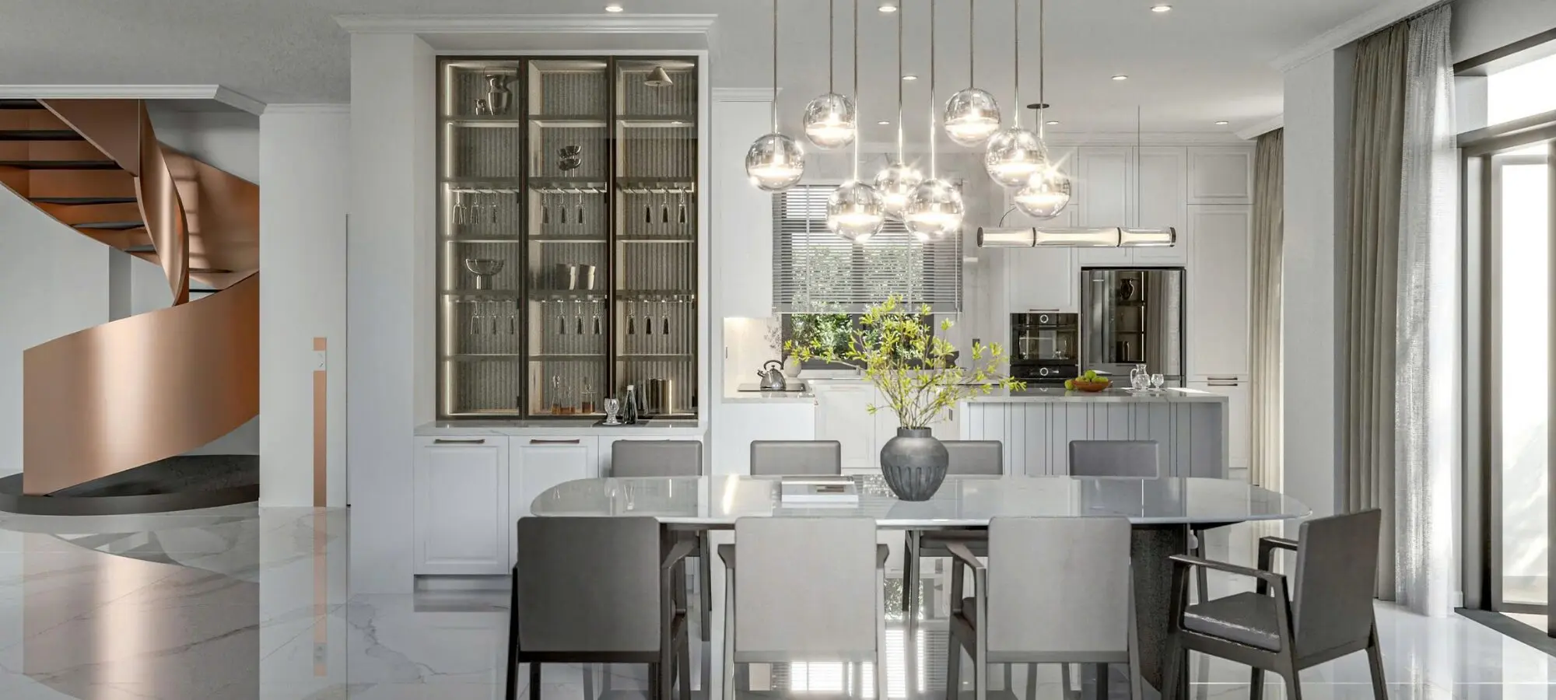
Ninh Thuan townhouse interior design project by Truong Thang focuses on two main areas: the kitchen and bedroom. Each space responds to practical daily needs while maintaining a consistent approach to form and overall design language. The kitchen prioritizes storage, efficient workflow, and connection with the dining area. Meanwhile, the bedroom focuses on relaxation, privacy, and an organized everyday experience.
For this Ninh Thuan townhouse interior design project, Truong Thang does not treat each product as an isolated piece. Instead, cabinetry and furniture are developed in relation to the layout, functionality, and the way the family uses each space.
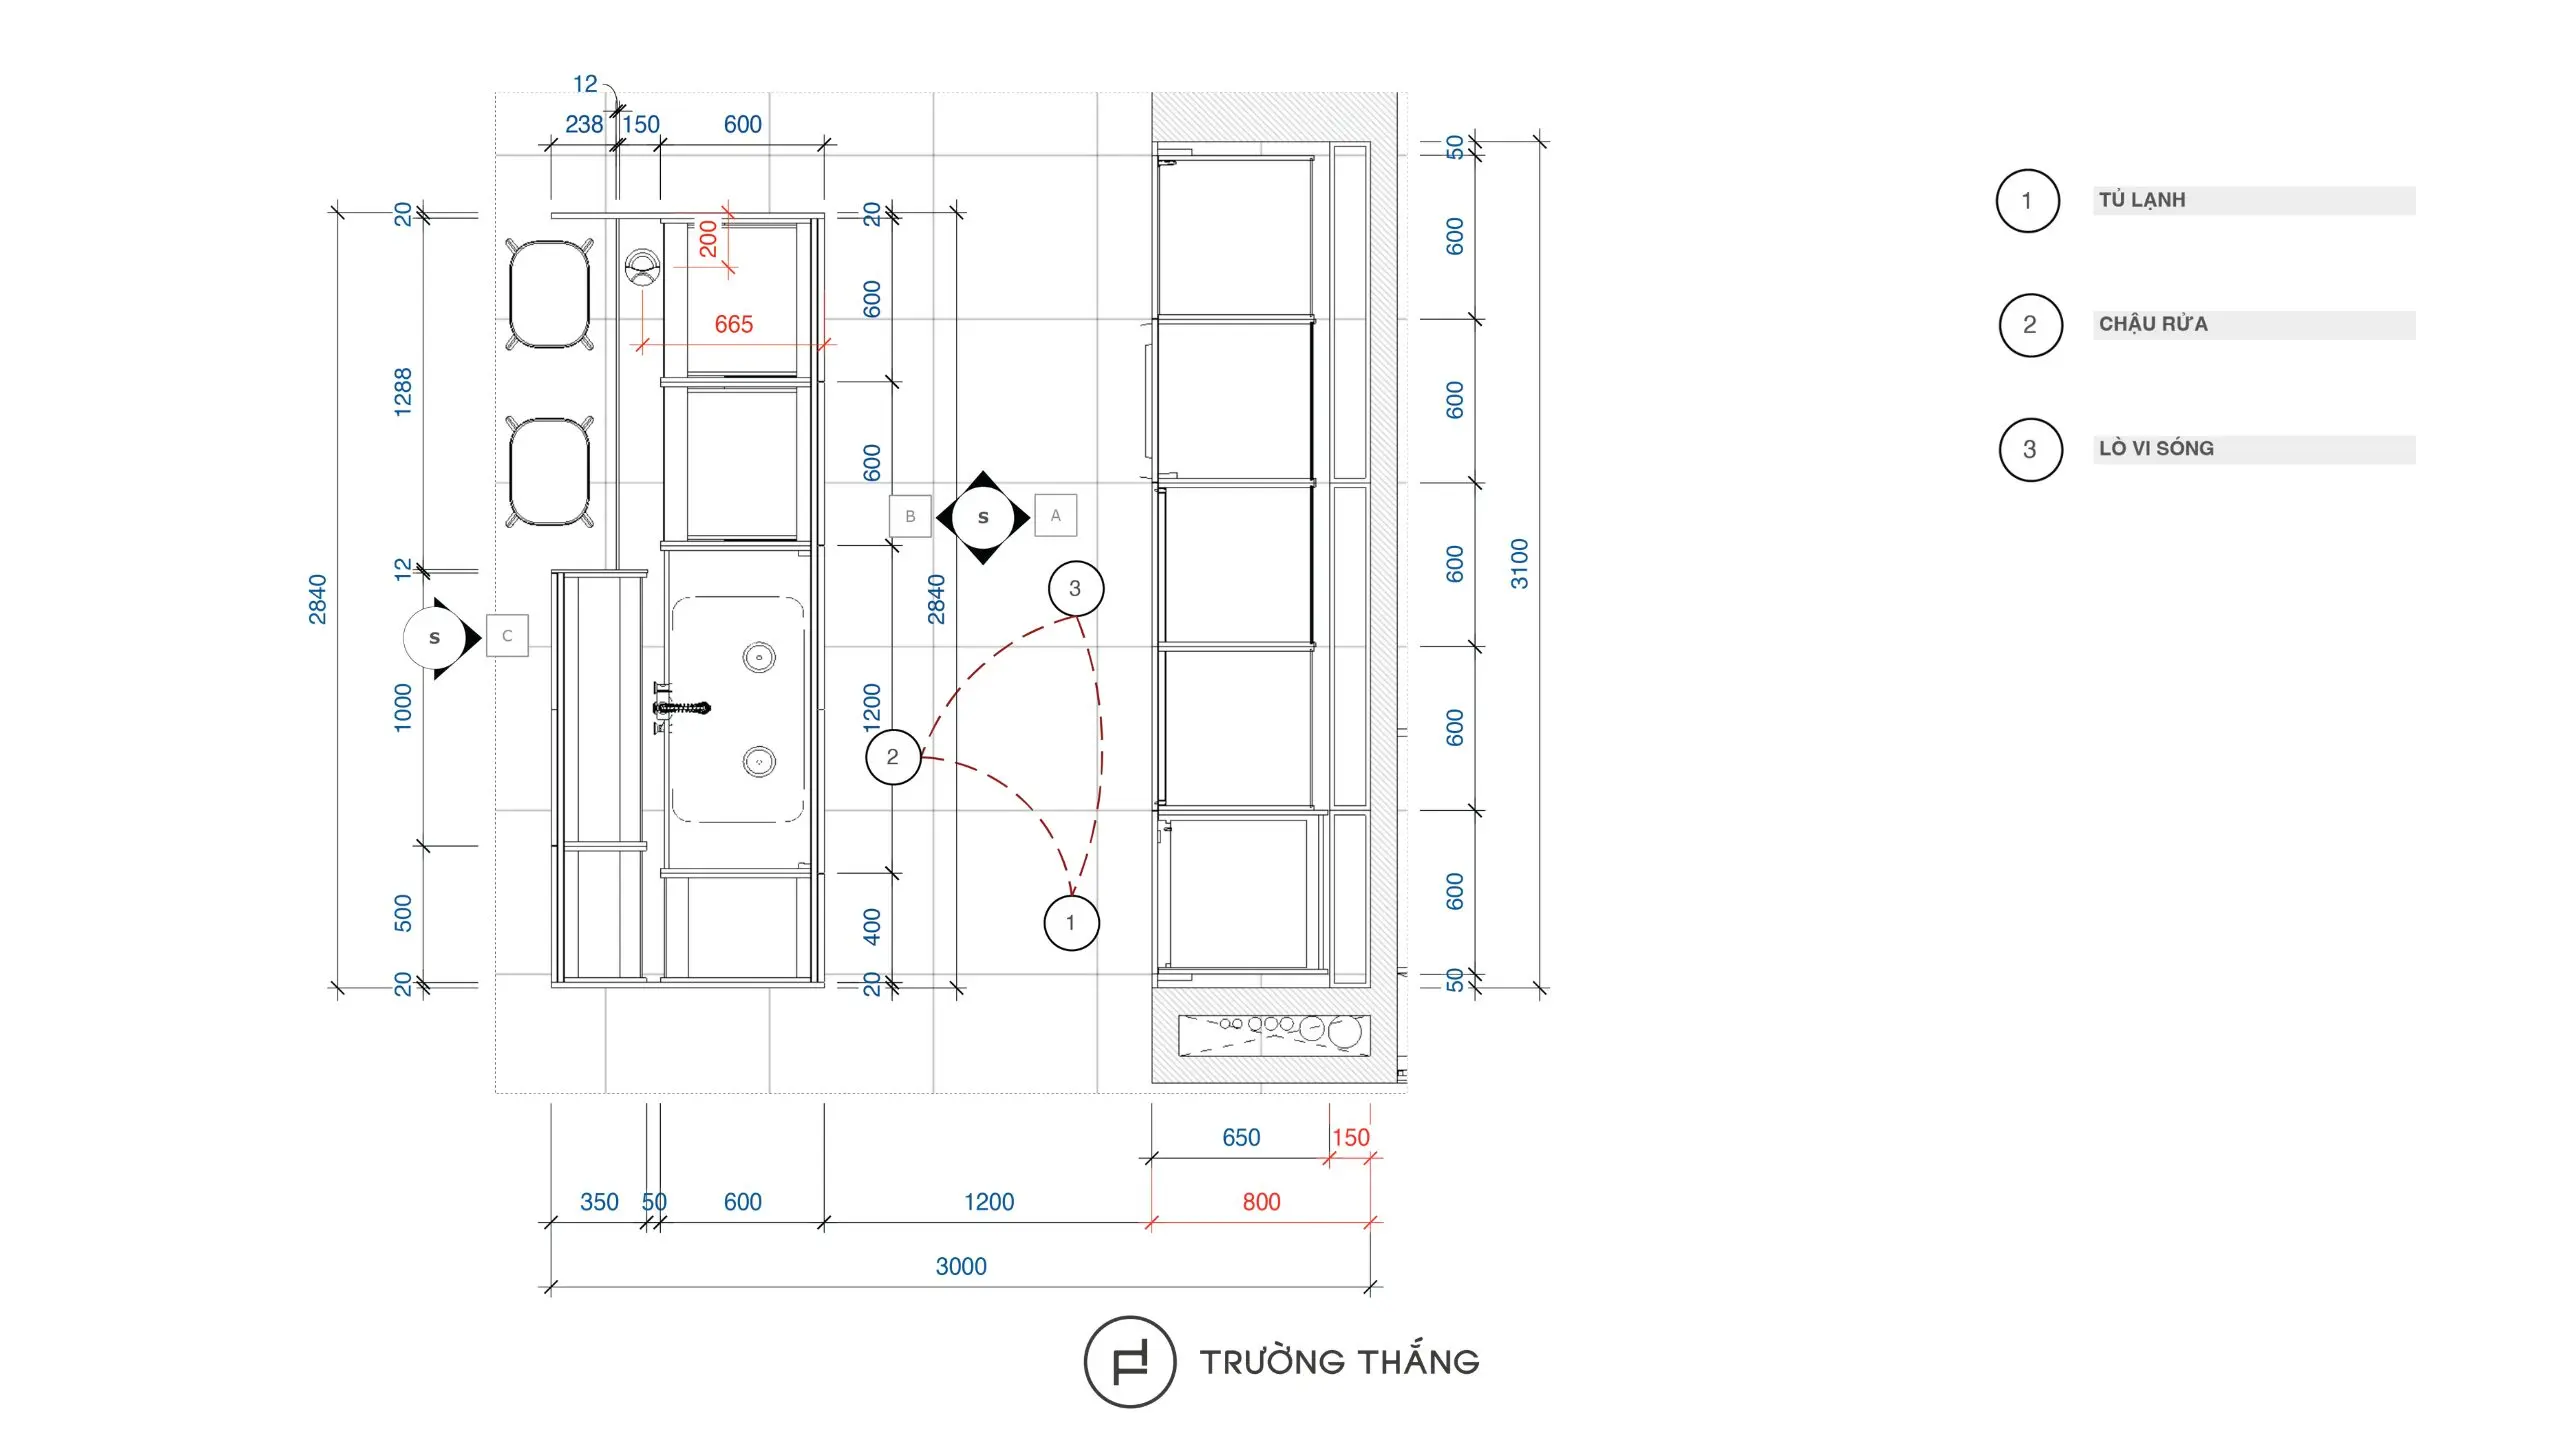
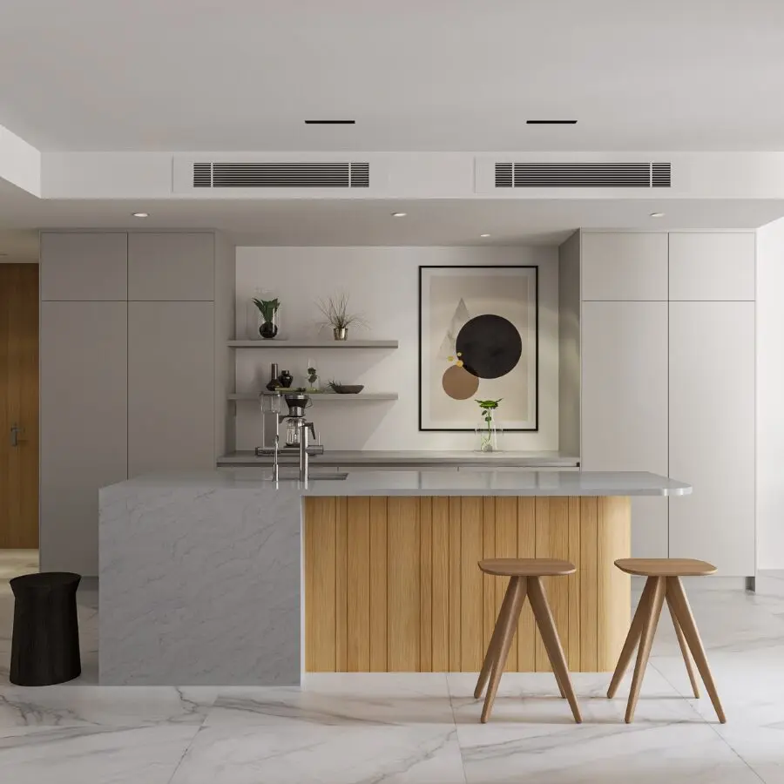
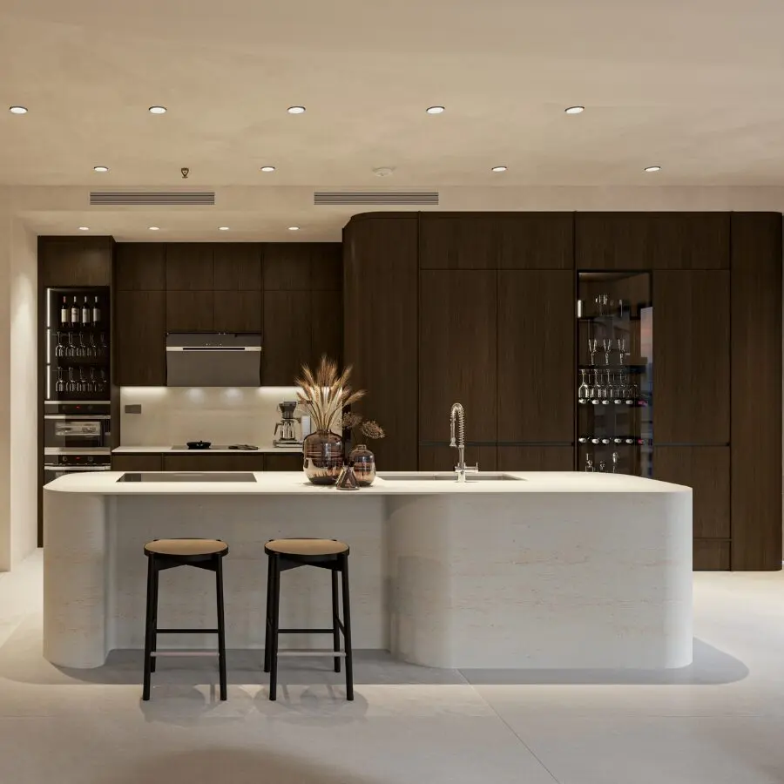
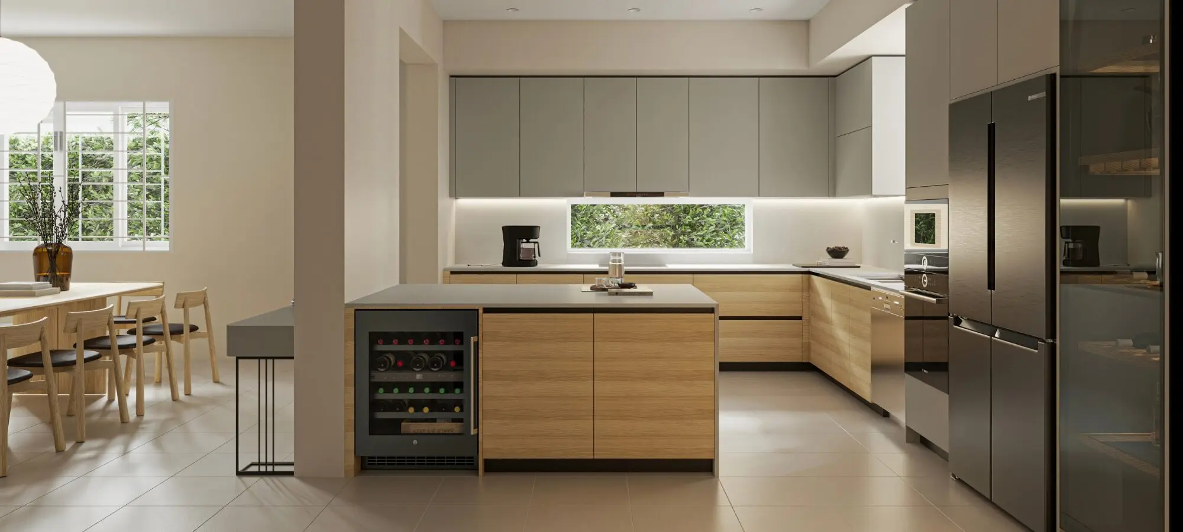
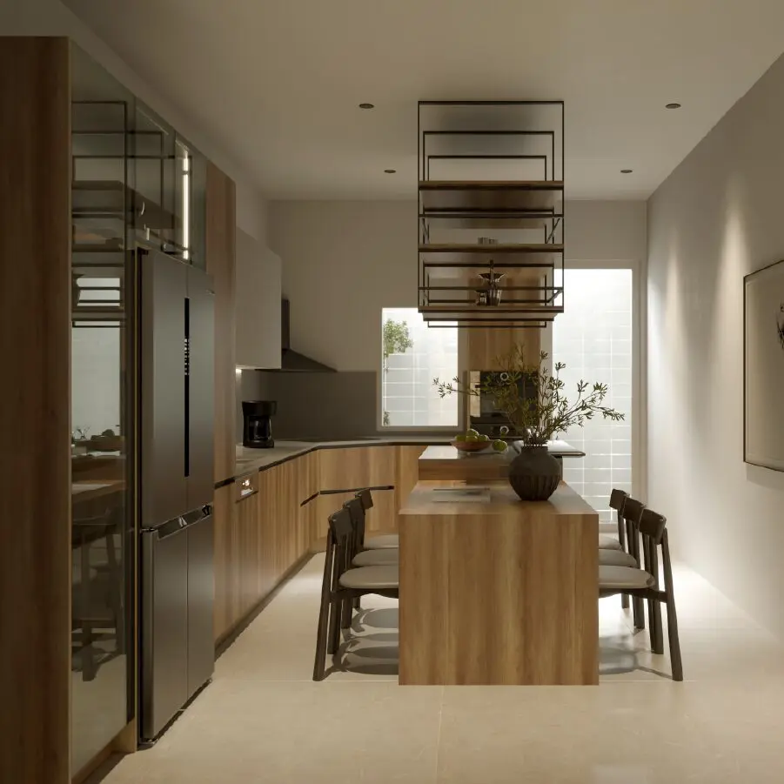
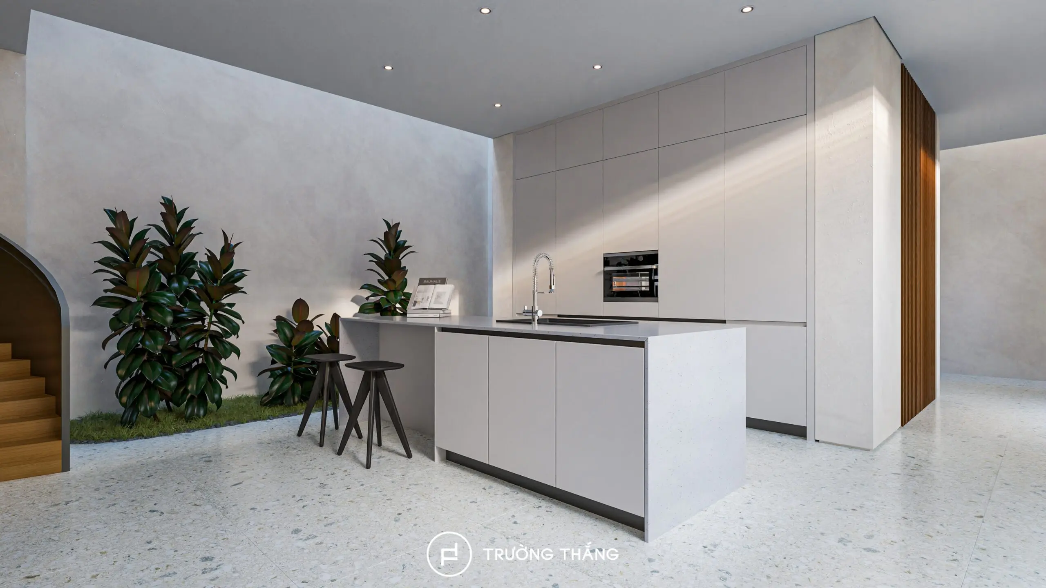
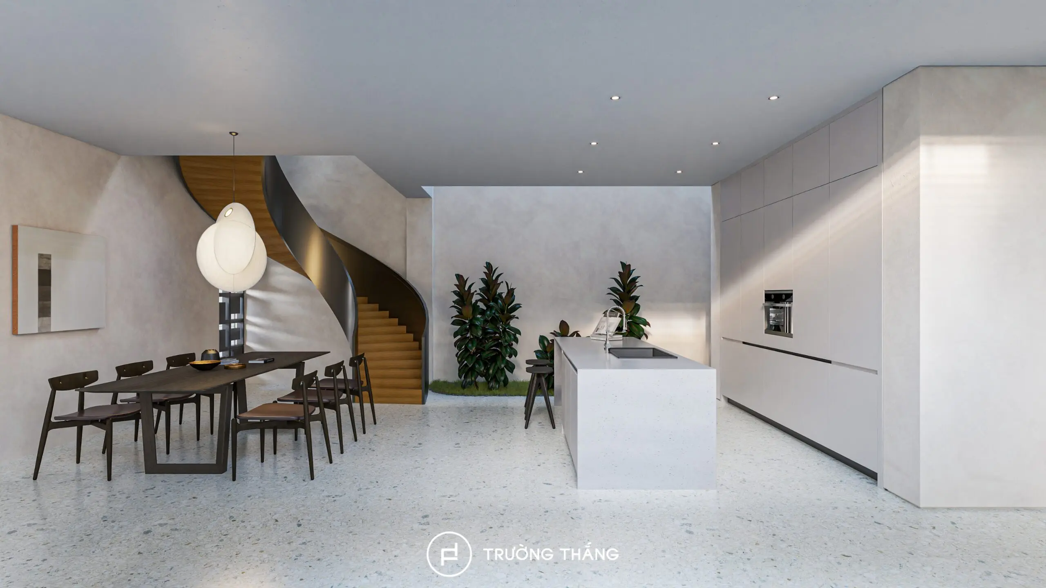
The kitchen is one of the key areas developed in detail for the project. The main cabinetry runs along one side, while a kitchen island sits at the center. This arrangement creates a focused working zone while maintaining a natural connection with the dining area and surrounding activities. Instead of dividing storage into multiple smaller units, the design concentrates key functions within larger systems. As a result, the kitchen maintains a clean and well-organized appearance.
The tall cabinet system forms one of the main components of the kitchen. Truong Thang integrates multiple storage compartments and dedicated appliance zones within the same system. Each module serves a specific purpose, from shelving to drawers. This approach prevents larger functional elements from appearing scattered throughout the kitchen. At the same time, using vertical space increases storage capacity without occupying excessive floor area.
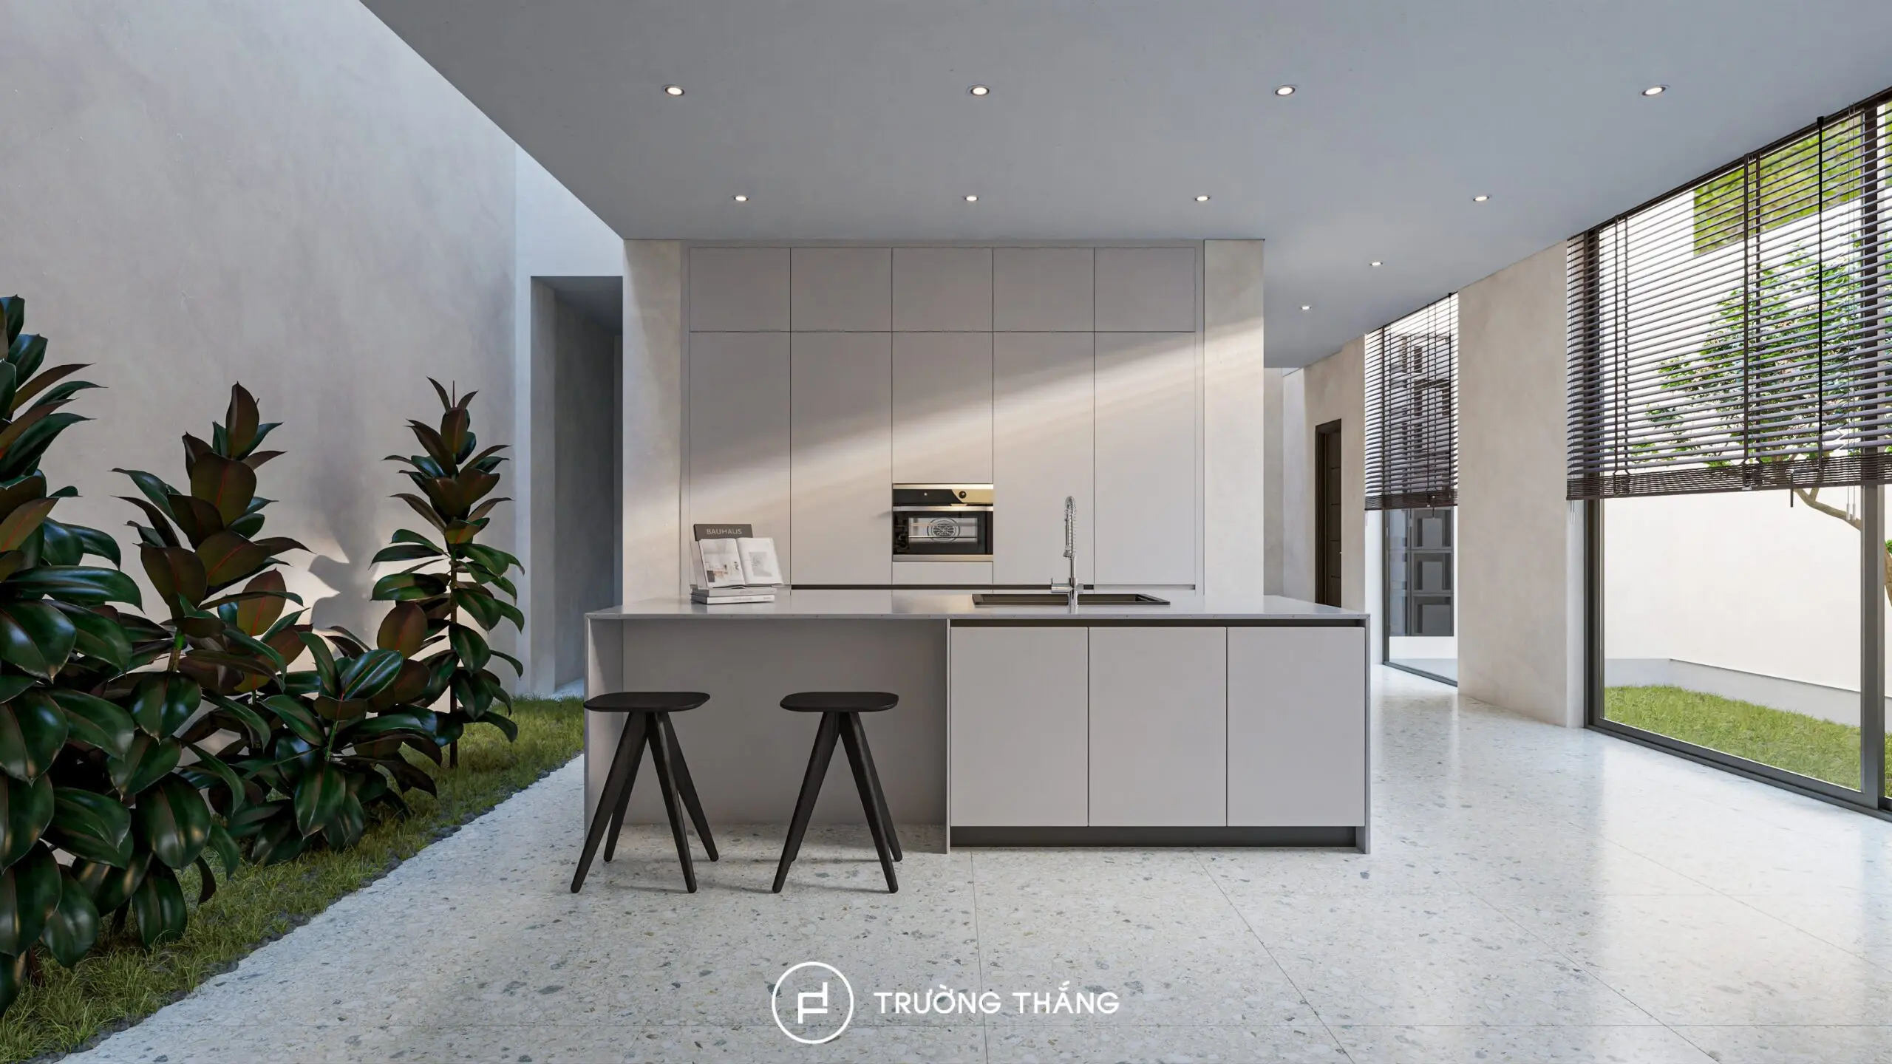
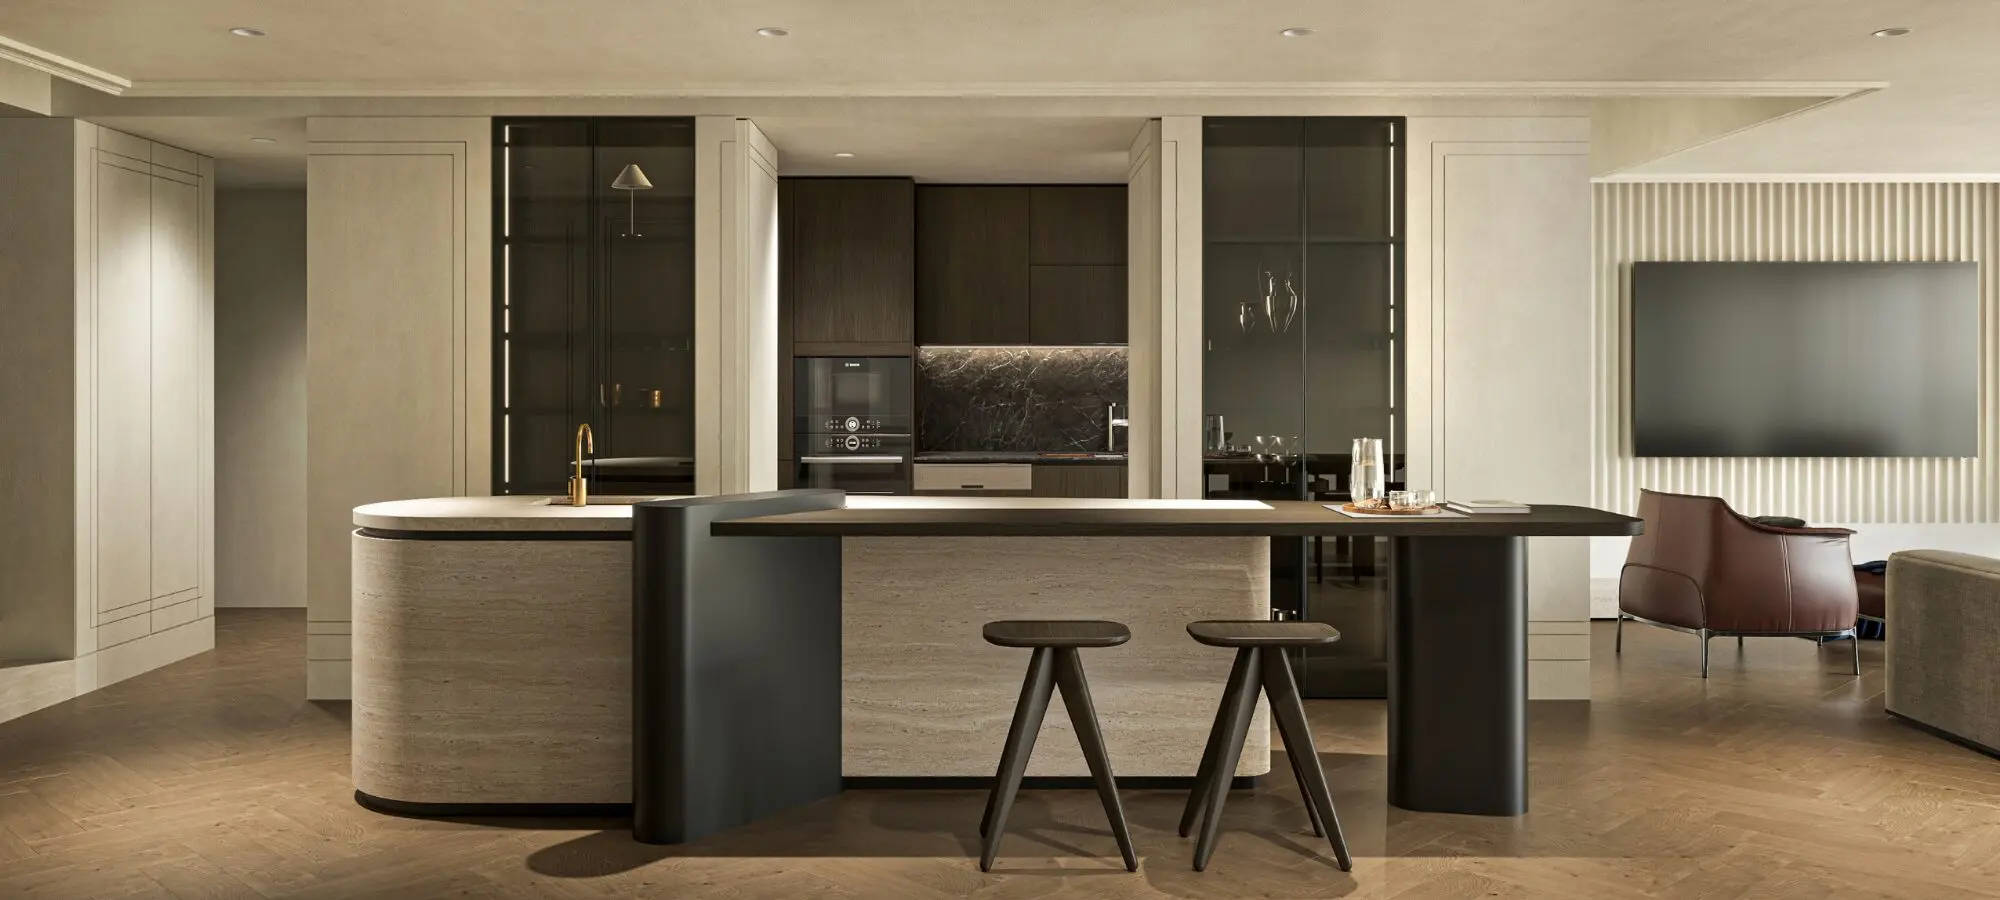
The kitchen island sits opposite the main cabinetry and becomes the central working area. Storage compartments are integrated below, while part of the worktop accommodates the sink. The outer side also creates an informal seating area for everyday interaction. As a result, the island supports more than food preparation. It connects cooking, storage, and daily activities within one compact element.
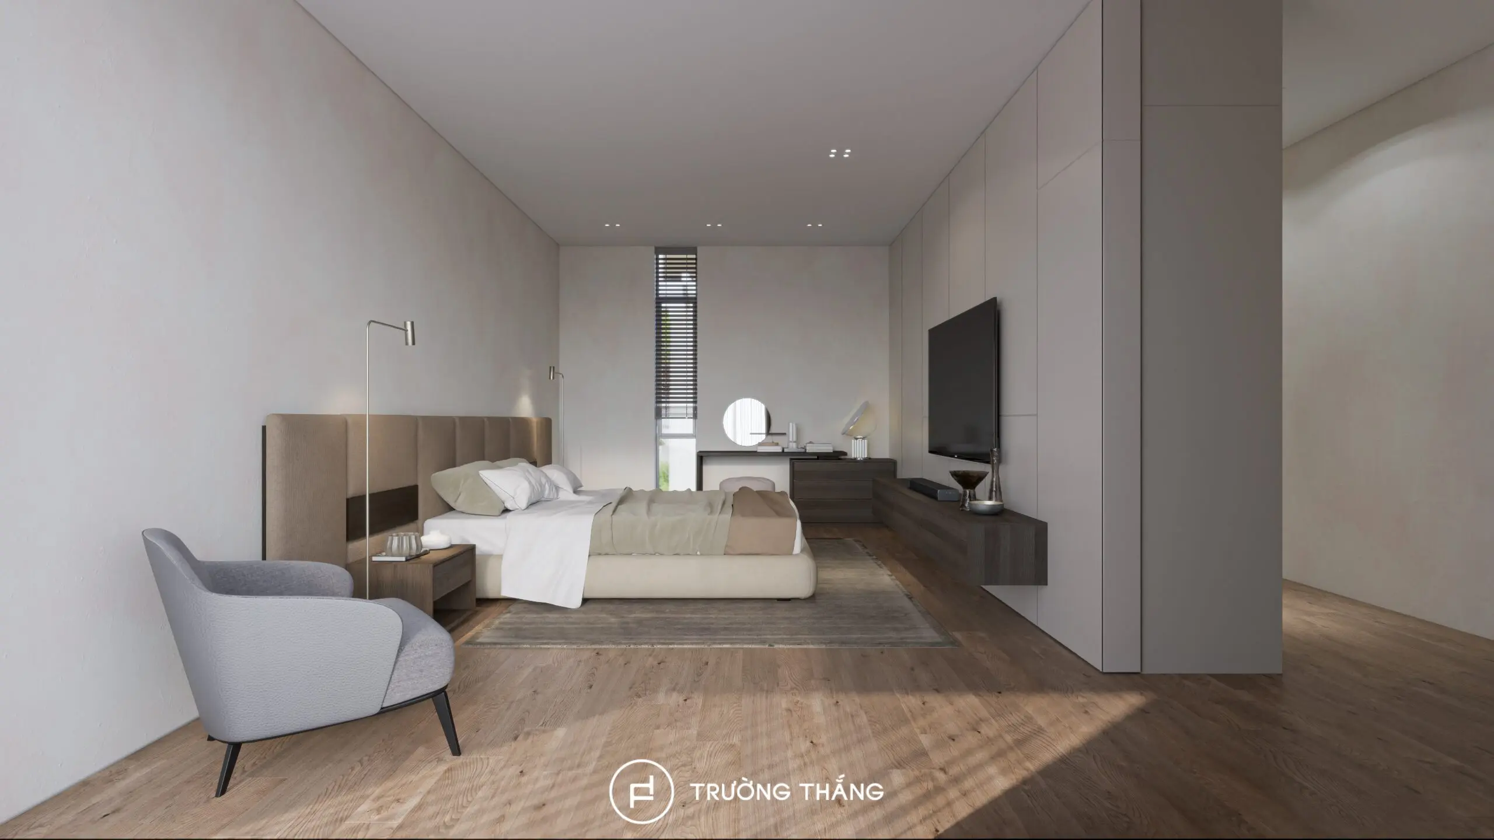
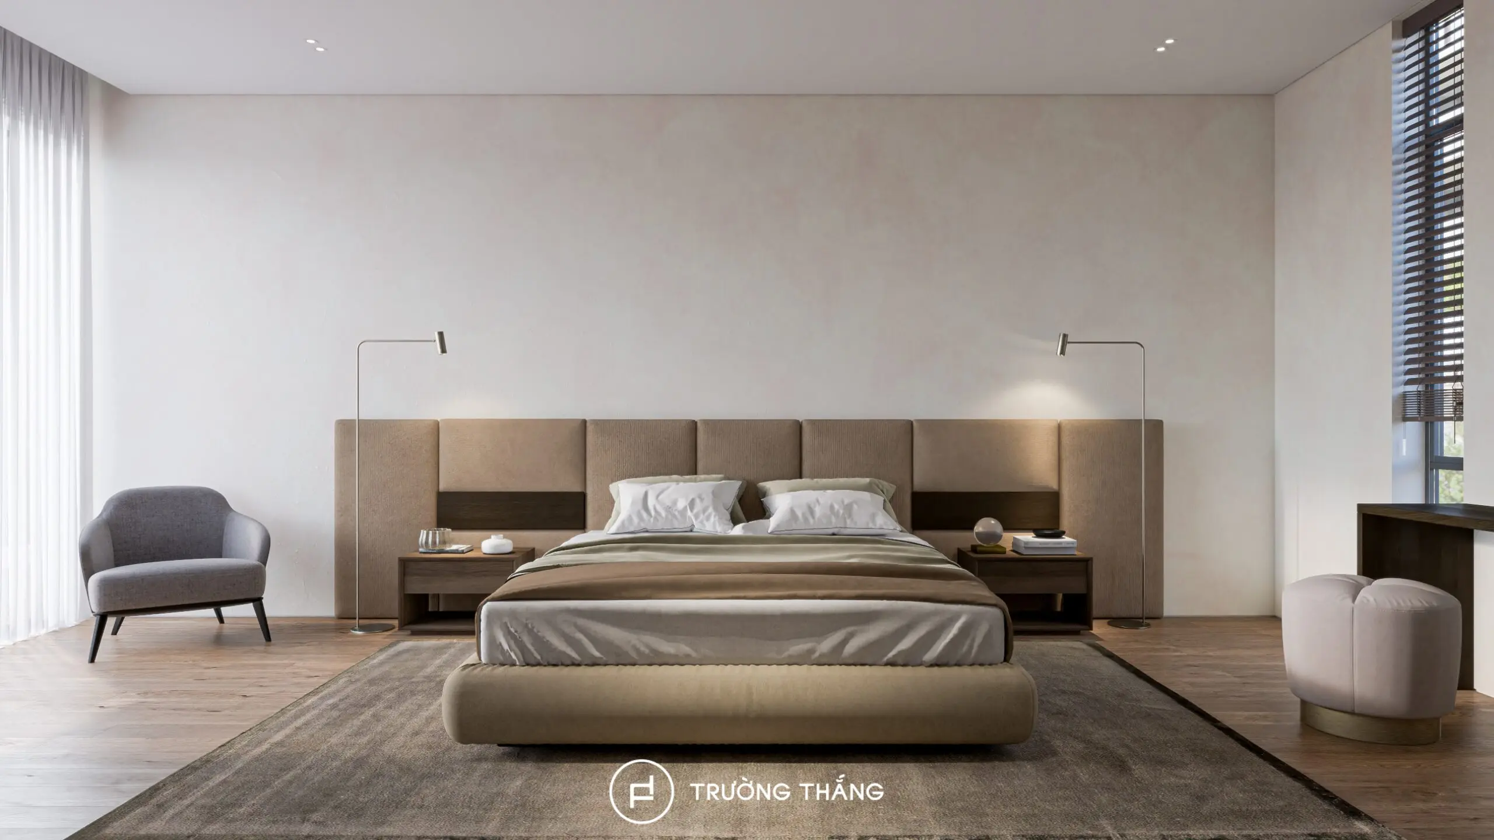
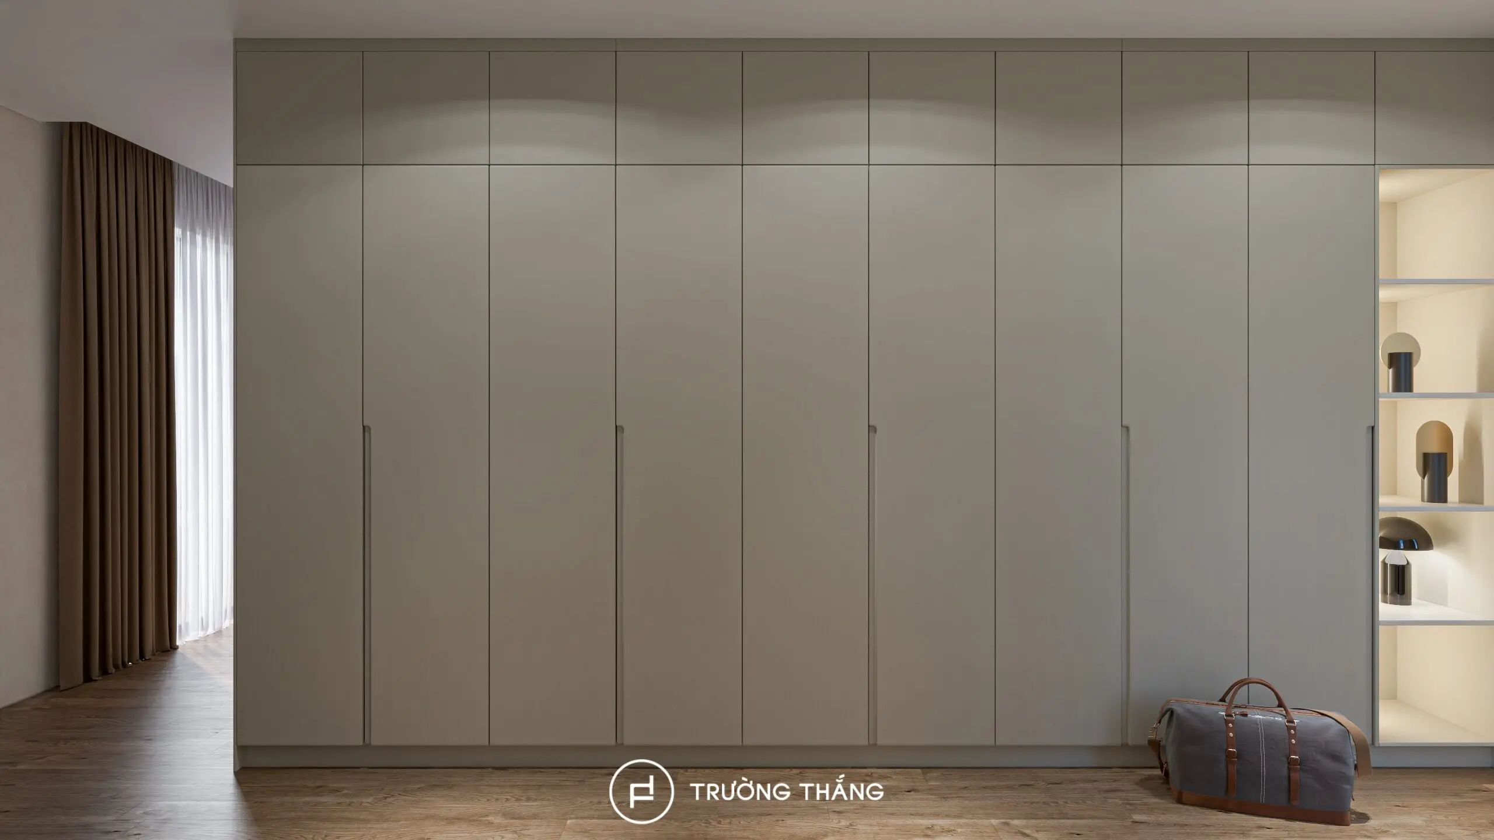
Alongside the kitchen, the bedroom is another important area within the Ninh Thuan townhouse interior design project. The space follows a calm and uncluttered approach. The bed forms the center of the room, while the wardrobe system, TV cabinet, and working table run along the surrounding walls. This layout keeps the sleeping area open while still providing the functions needed for everyday use.
The bed is paired with an extended headboard composition that runs horizontally across the wall. Instead of relying on excessive decorative details, the design focuses on the relationship between the bed, headboard, and surrounding negative space. As a result, the sleeping area feels balanced and visually lighter. Softly shaped loose furniture also creates a subtle contrast with the larger built-in elements.
A large wardrobe system runs along one wall and extends close to the ceiling. This approach increases storage capacity without introducing multiple standalone cabinets. At the same time, the continuous elevation helps the room feel more organized and cohesive. Elsewhere, the built-in system connects with the TV unit and other supporting functions. Therefore, several everyday needs can be integrated within the same design language.
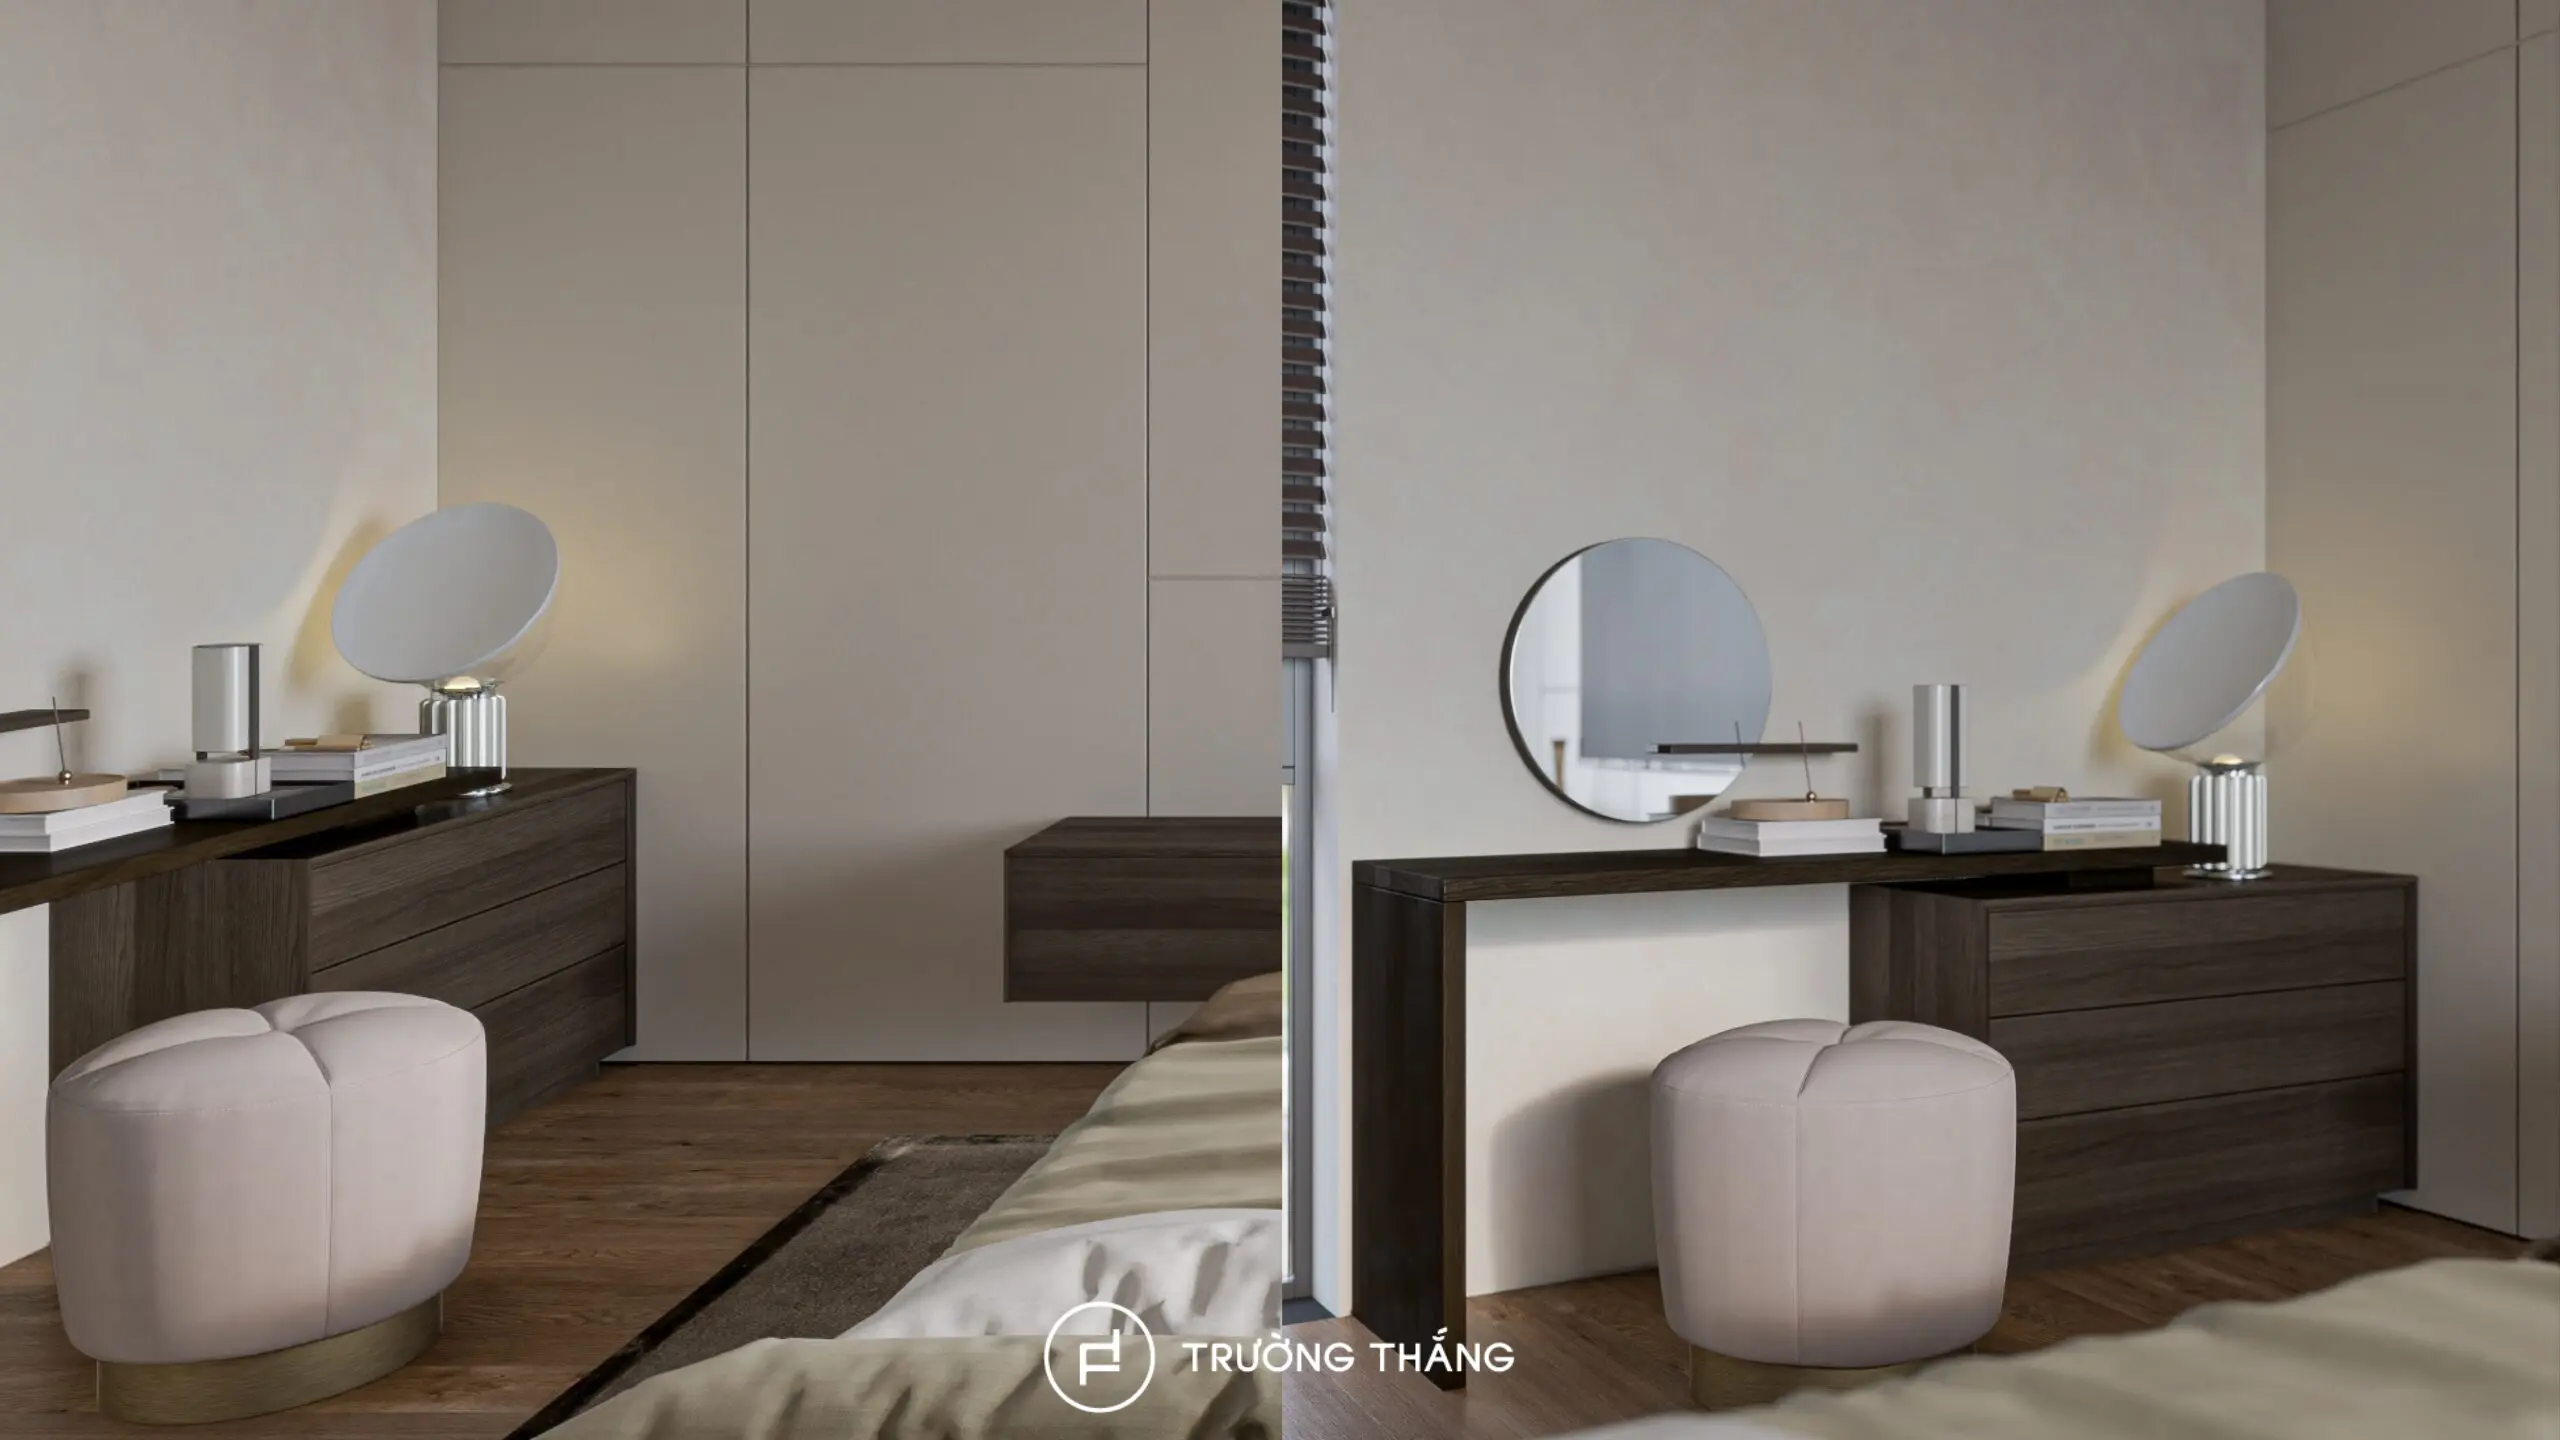
The Neva working table sits along the wall and combines with integrated drawer storage. Its simple form prevents it from becoming another visually heavy element in the room. As a result, the area supports personal routines without interrupting the overall composition. Connecting the working table with the surrounding furniture also reduces the sense of separate, unrelated pieces within the bedroom.
Although the two spaces serve different purposes, they share several common design principles.
First, larger integrated systems take priority over multiple standalone pieces. Second, storage is built directly into the furniture. Finally, clean forms help each space feel more organized and visually clear. In the kitchen, these principles appear through the tall cabinetry and central island. In the bedroom, they continue through the full-height wardrobe, TV unit, and working table. As a result, the different areas of this Ninh Thuan townhouse interior design project maintain a consistent character despite serving different functions.
For Truong Thang, townhouse interior design goes beyond selecting individual furniture pieces. More importantly, it is about developing solutions that respond to the layout, functionality, and the way the family uses each space every day.

Truong Thang Furniture – For a Better Life
Since 2004, Truong Thang has proudly established itself as a Vietnamese furniture brand. Guided by the philosophy “For a Better Life,” Truong Thang places products at the core of its approach, combining consultation, design, engineering, manufacturing, and installation to create a Made in Vietnam product ecosystem that balances quality, functionality, aesthetics, and durability.
____
Explore our products and solutions at:
• Phu My Hung Showroom
23 Nguyen Luong Bang Street (Green View Building), Phu My Hung Urban Area, Tan My Ward, Ho Chi Minh City
• Sala Showroom
72 – 74 Nguyen Co Thach Street (Sarimi Building), Sala Urban Area, An Khanh Ward, Ho Chi Minh City