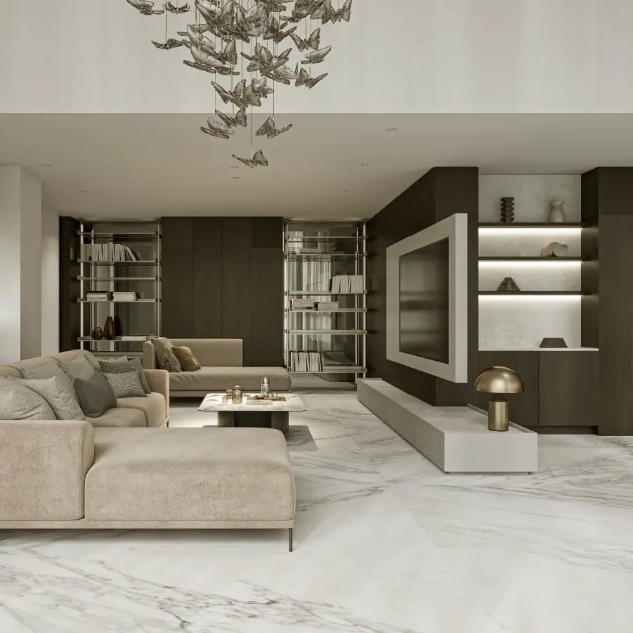
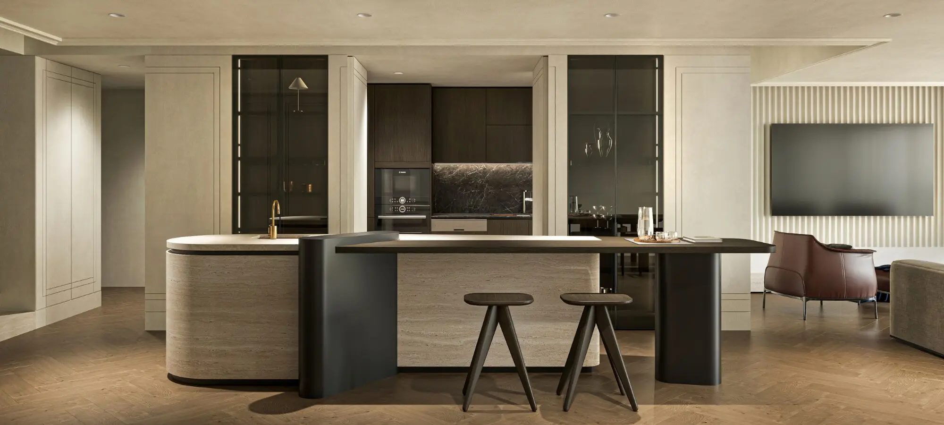
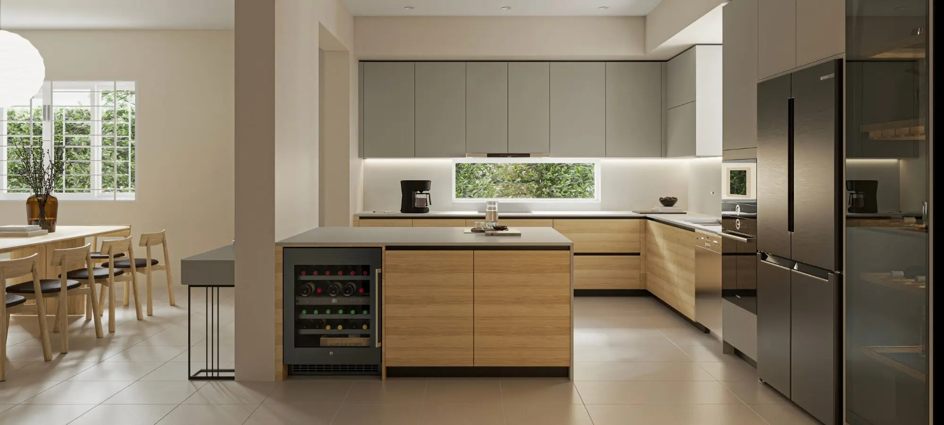
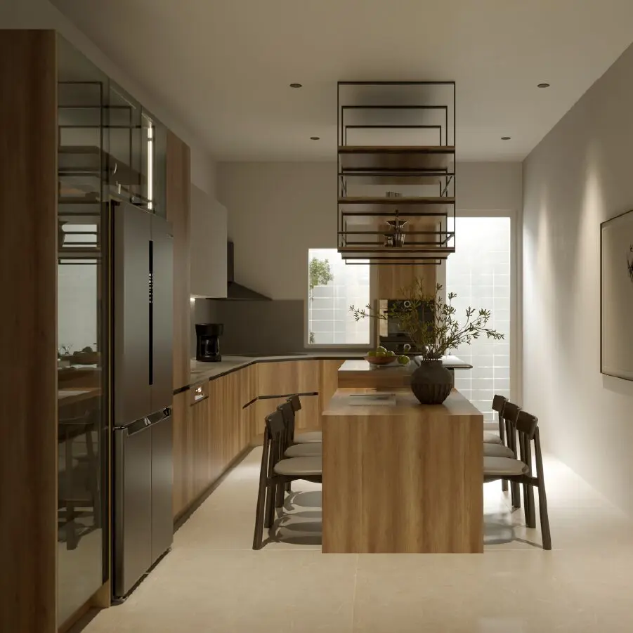
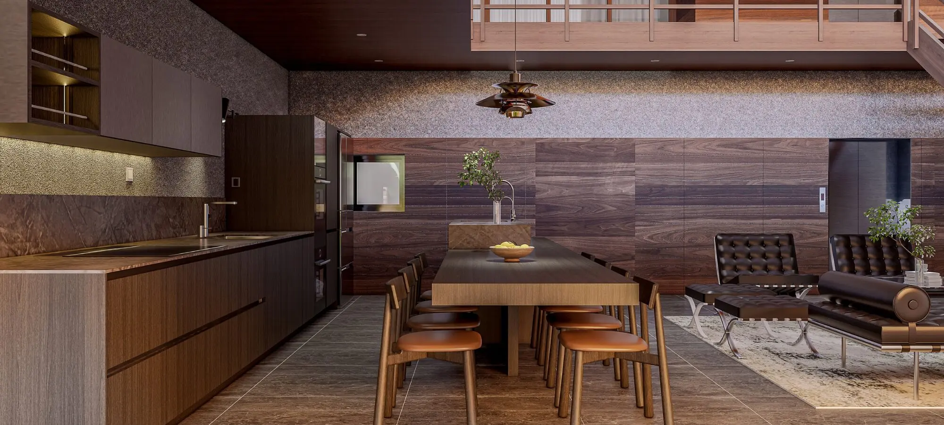
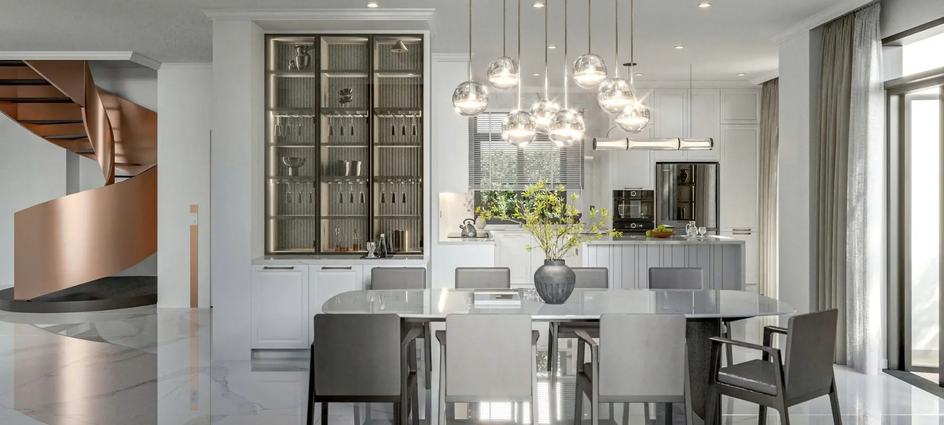
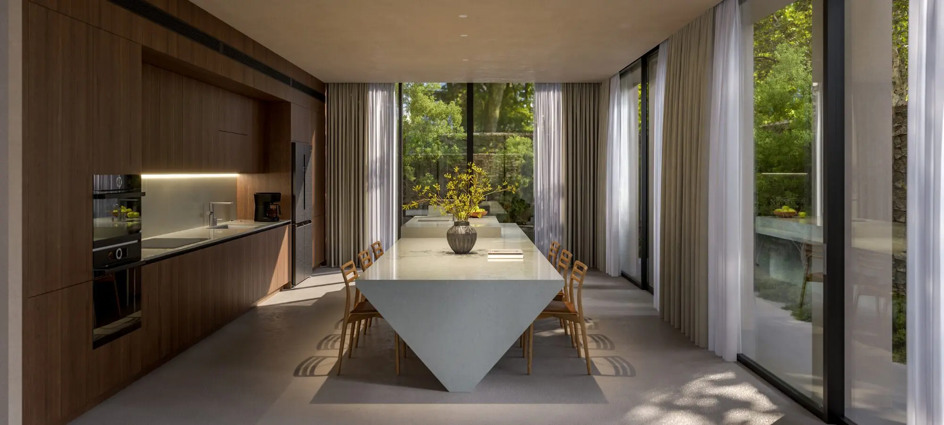
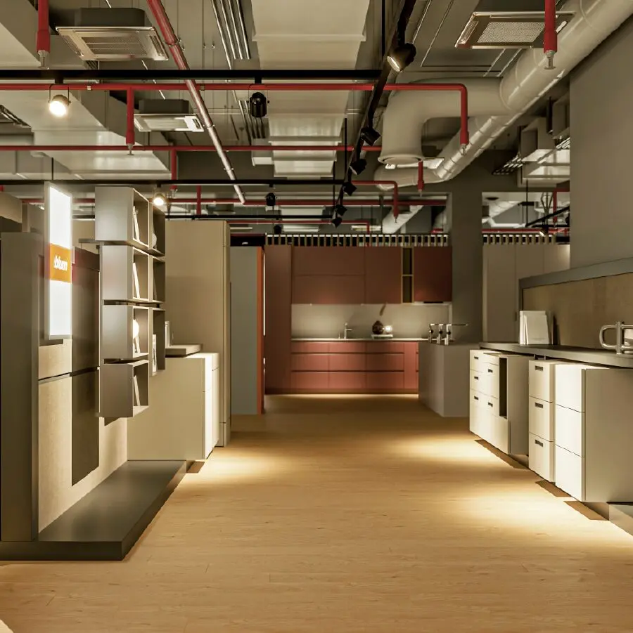
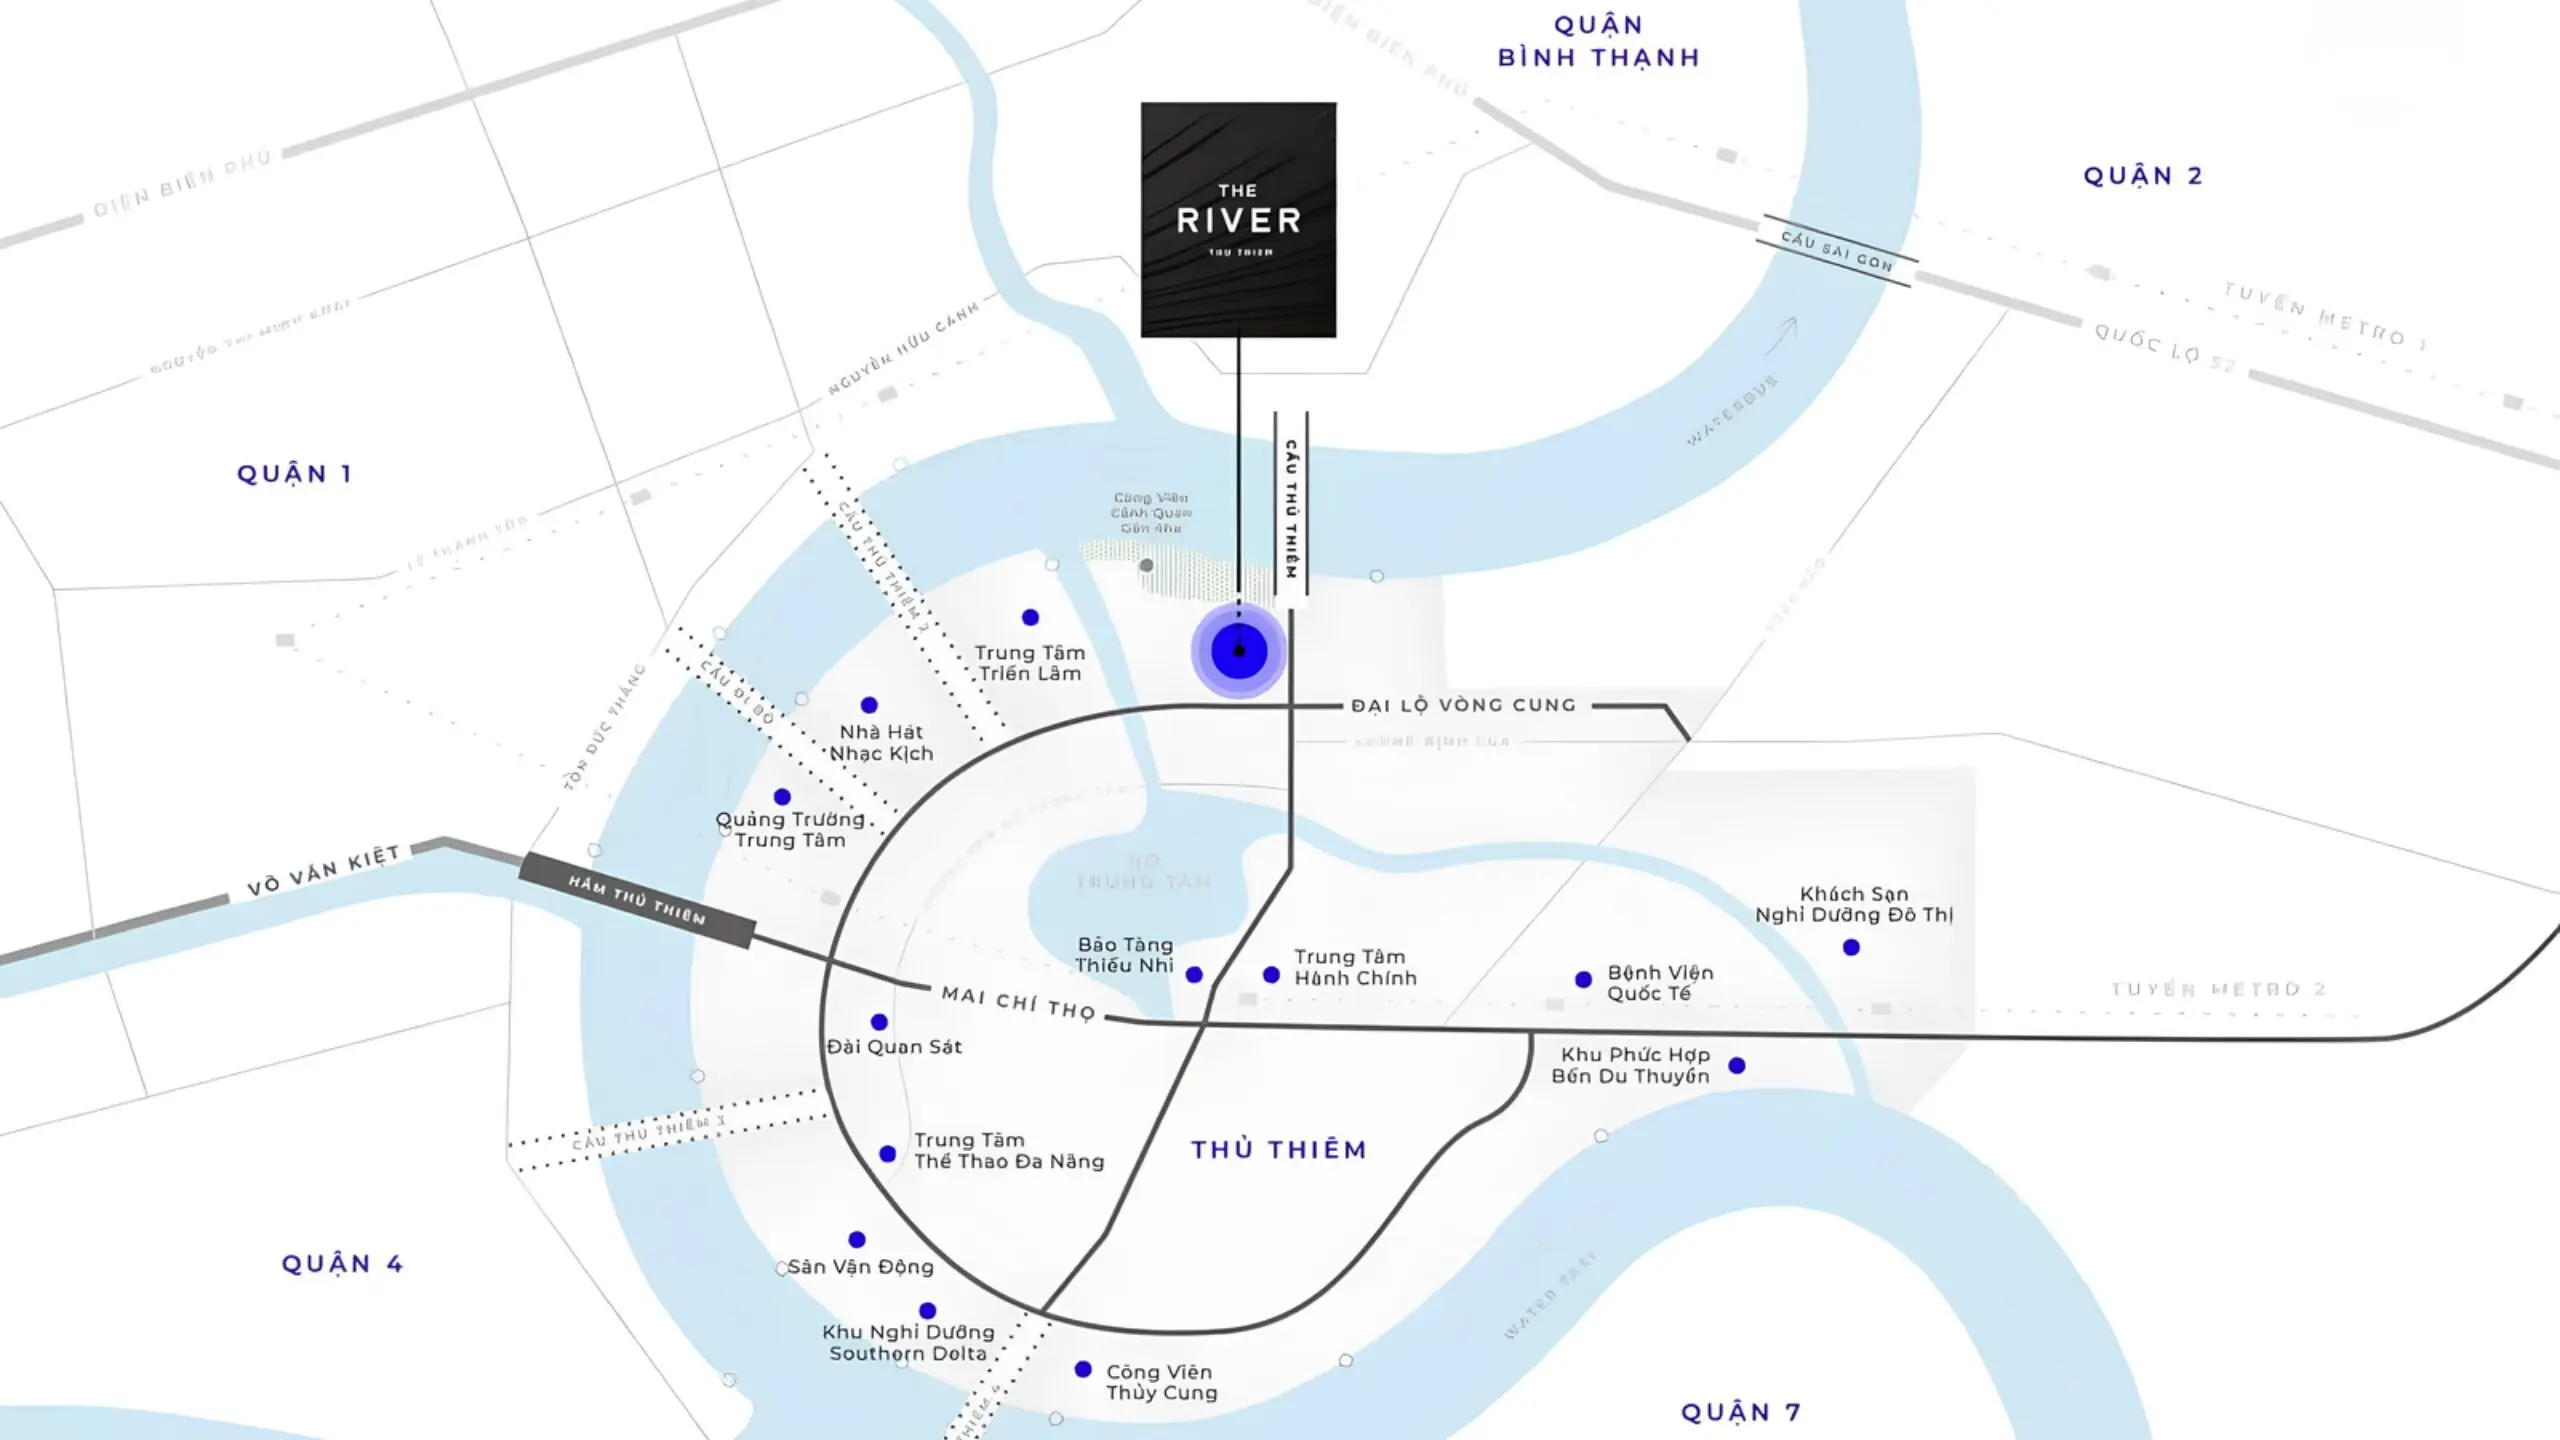
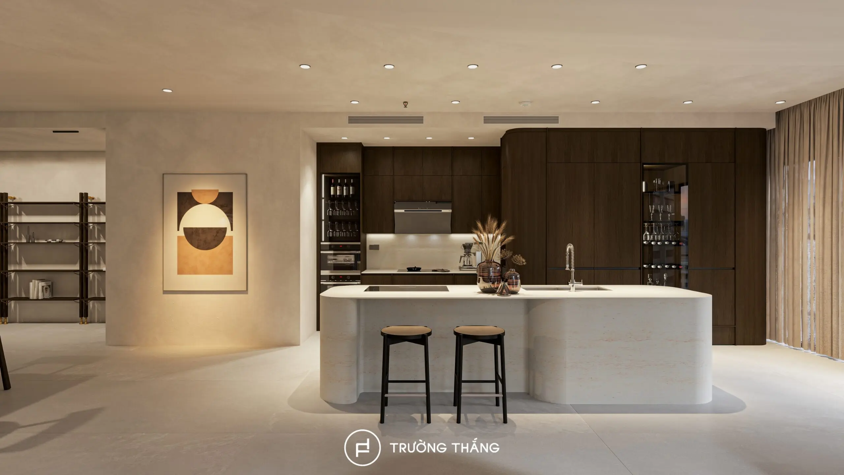
The River Thu Thiem kitchen by Truong Thang was developed with a modern, streamlined approach. The design also focuses on everyday usability within an apartment setting. Flat-panel cabinetry, Chocolate Oak, and a central kitchen island define the overall look. At the same time, each functional zone is clearly organized. The main cabinetry accommodates cooking and storage, while the island provides additional workspace. It also creates a natural connection with the shared living area. As a result, the apartment kitchen combines functionality with a clean and visually open appearance.
The kitchen sits within the apartment’s open-plan living space. The refrigerator, sink, and cooktop are arranged as clearly defined functional points. As a result, daily movement around the kitchen becomes more efficient.
For an apartment kitchen, size alone does not determine convenience. More importantly, each function needs to be organized within a clean and efficient layout. Therefore, the design at The River Thu Thiem focuses on three key priorities: a clear workflow, effective storage, and visual consistency with the surrounding interior. Large appliances are integrated into the tall cabinetry. Meanwhile, base and wall cabinets store items used more frequently. This arrangement helps keep the countertops clear and reduces visual clutter.
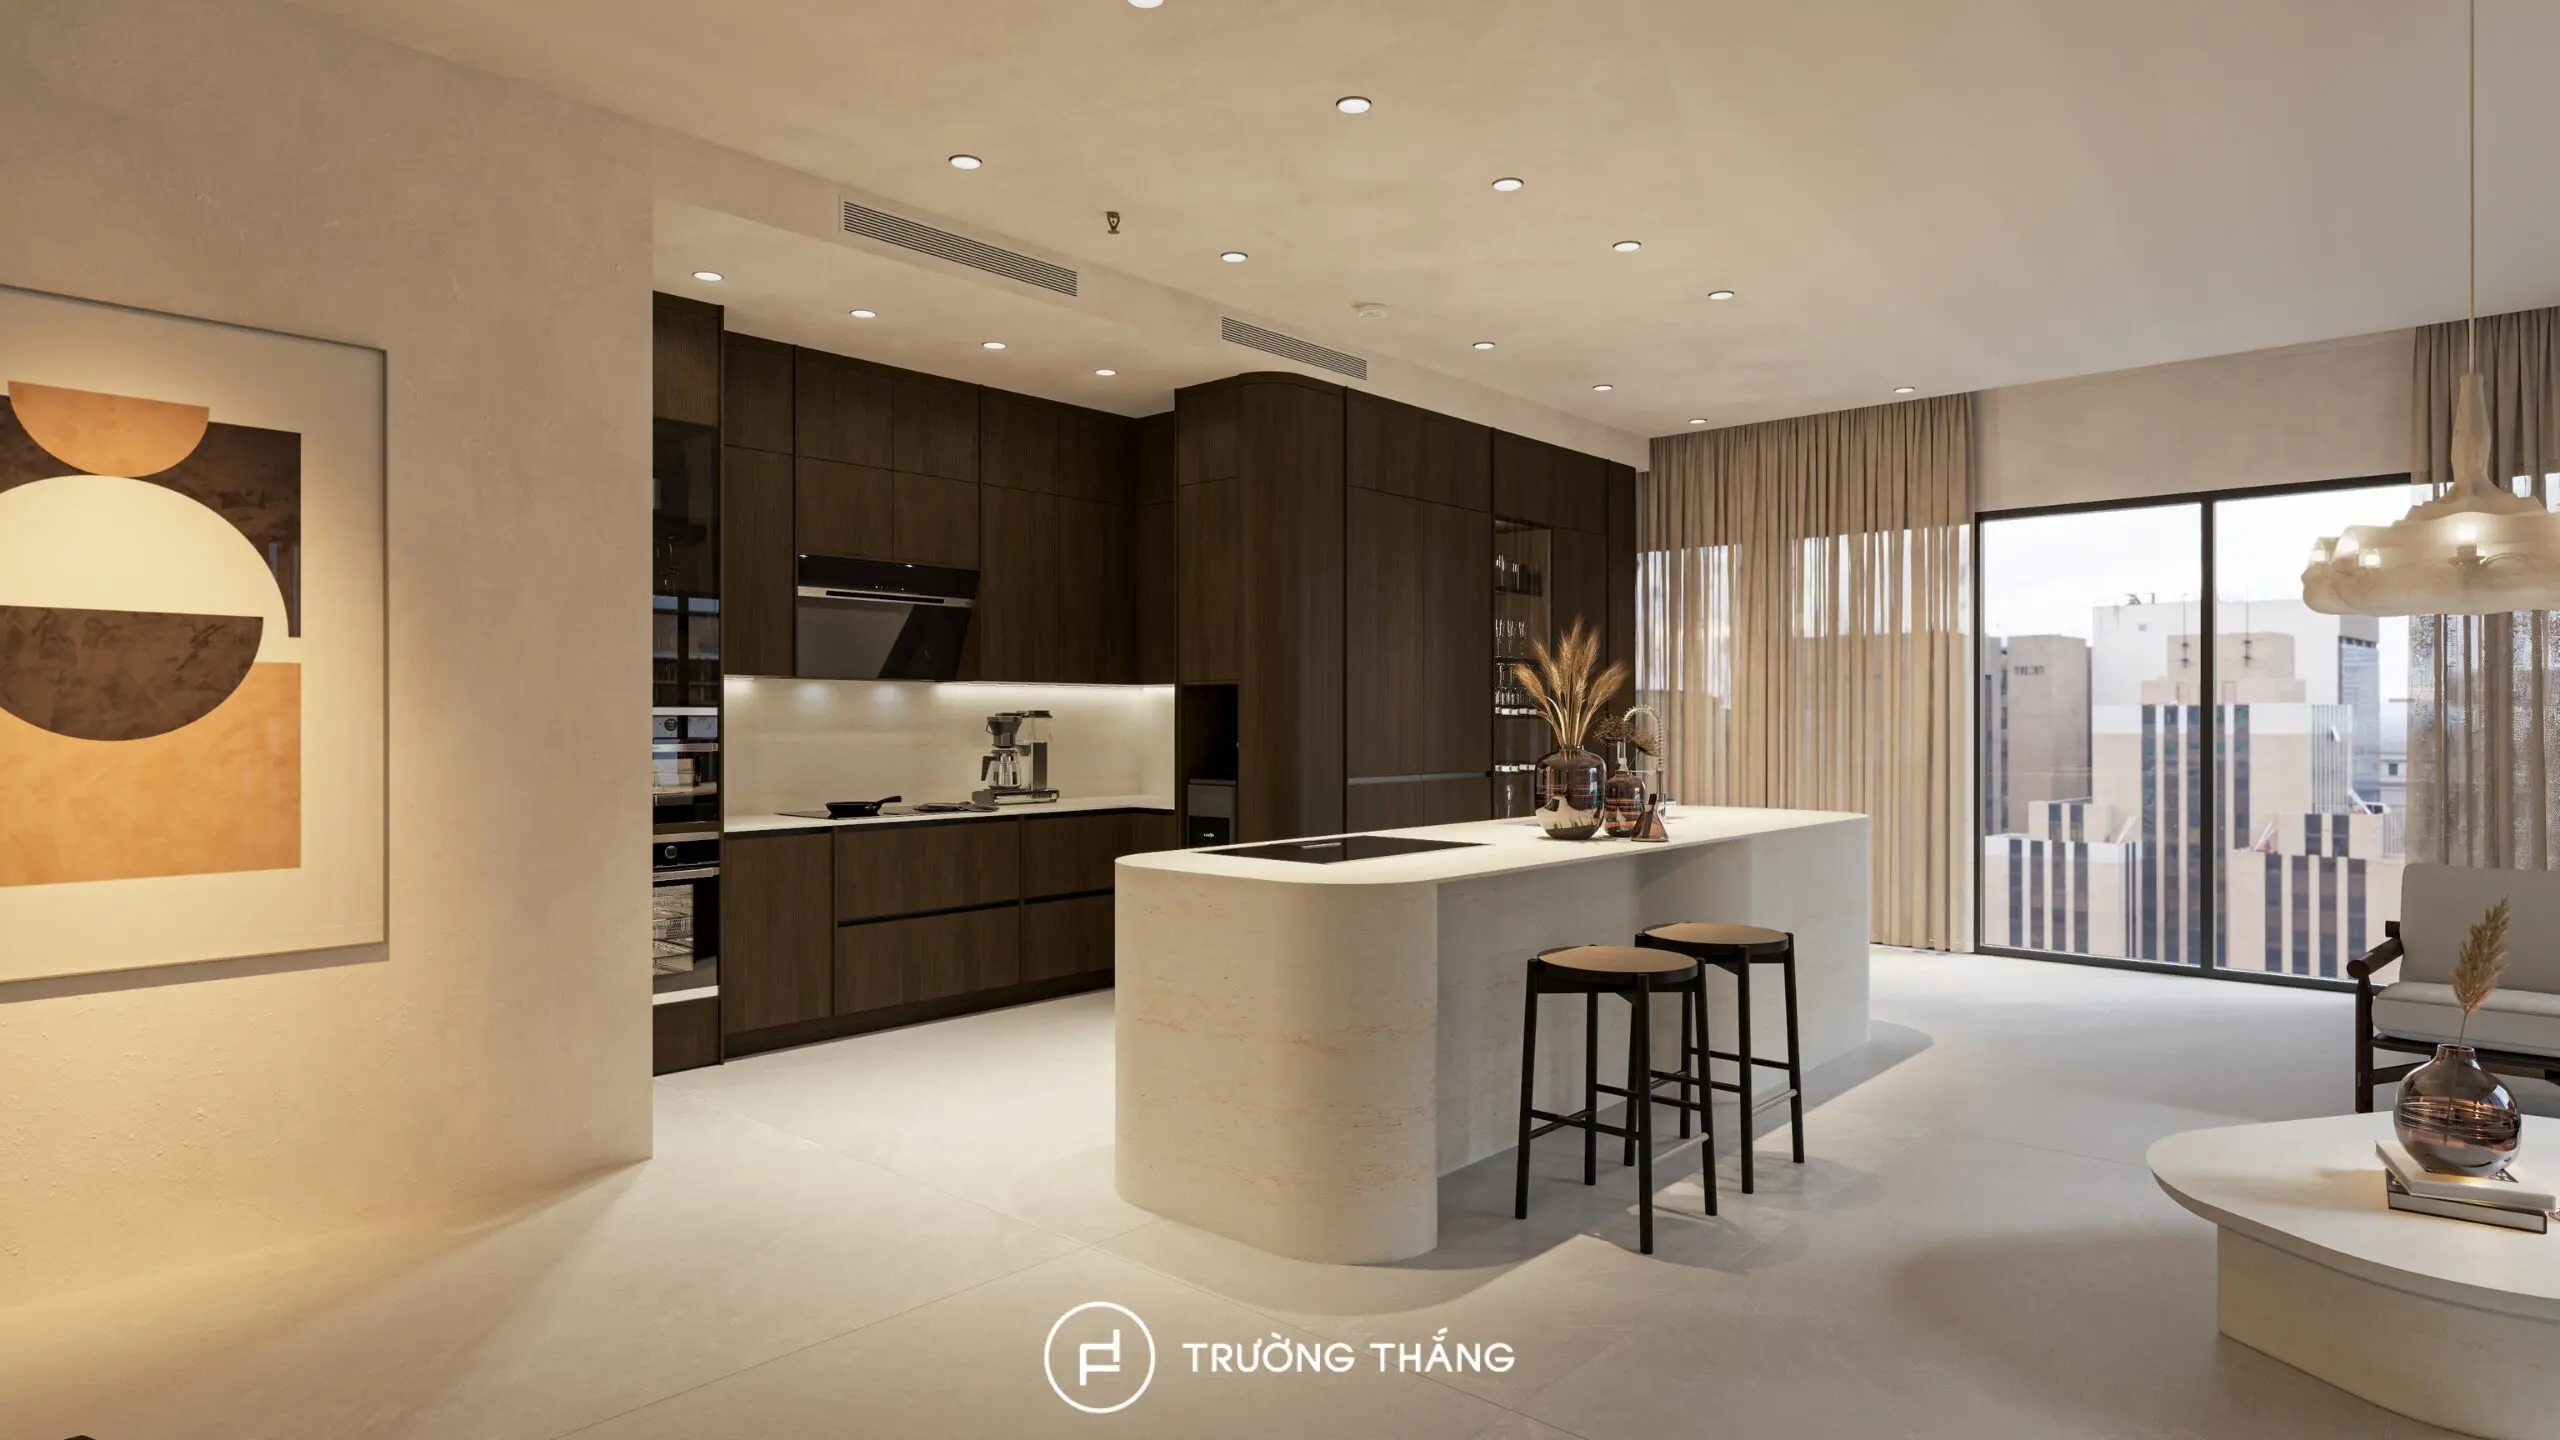
In addition, the kitchen island is positioned at the center. It expands the working surface while creating another point of interaction between the kitchen and the living area.
The River Thu Thiem kitchen is composed of several connected cabinetry zones. The main kitchen runs along the wall, while the tall cabinet system is concentrated on one side. The island sits in front of the main cabinetry. This layout creates a clear circulation path. It also allows users to approach the functional areas from different directions.
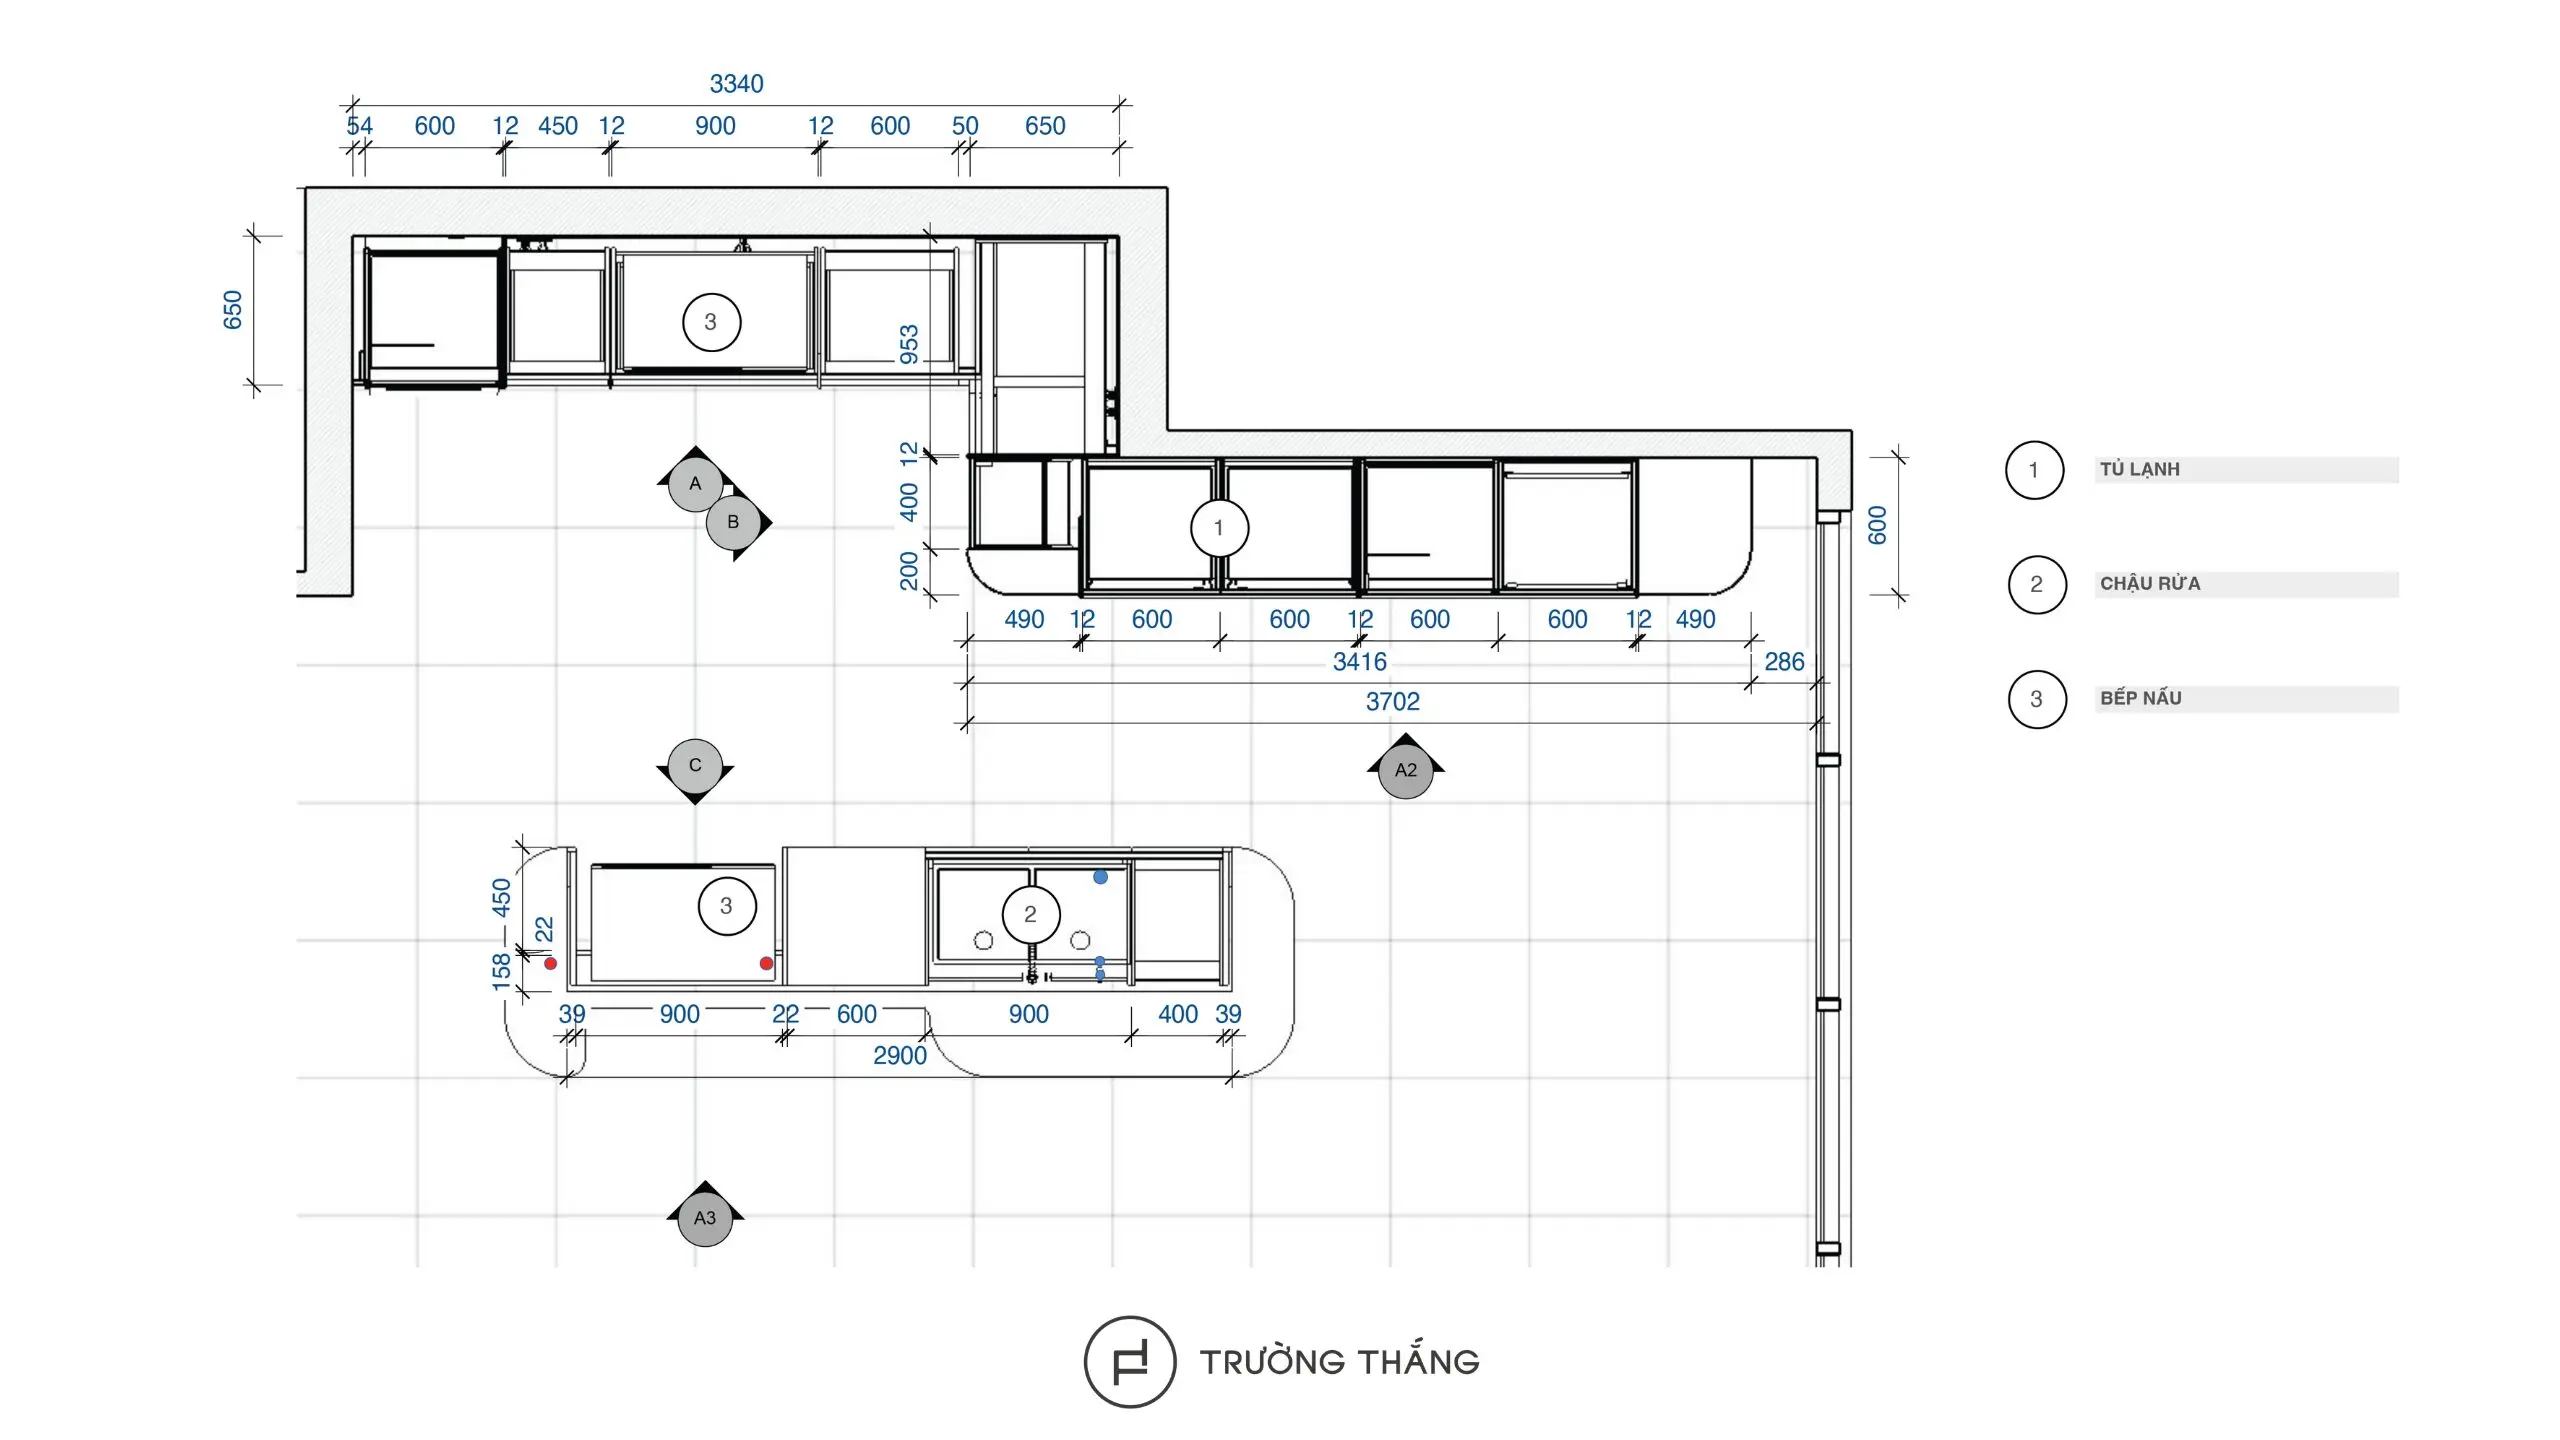
The refrigerator, sink, and cooktop are positioned as separate functional points. This creates a clear sequence from food storage to preparation and cooking. Tall cabinets provide storage and integrate appliances. Meanwhile, the cooking area combines base cabinets, wall cabinets, and practical countertop space. The island adds another preparation zone. The sink is integrated directly into the island, allowing it to play a central role in the kitchen workflow. As a result, daily activities are not concentrated along a single wall. This arrangement helps a modern kitchen operate more efficiently within an apartment.
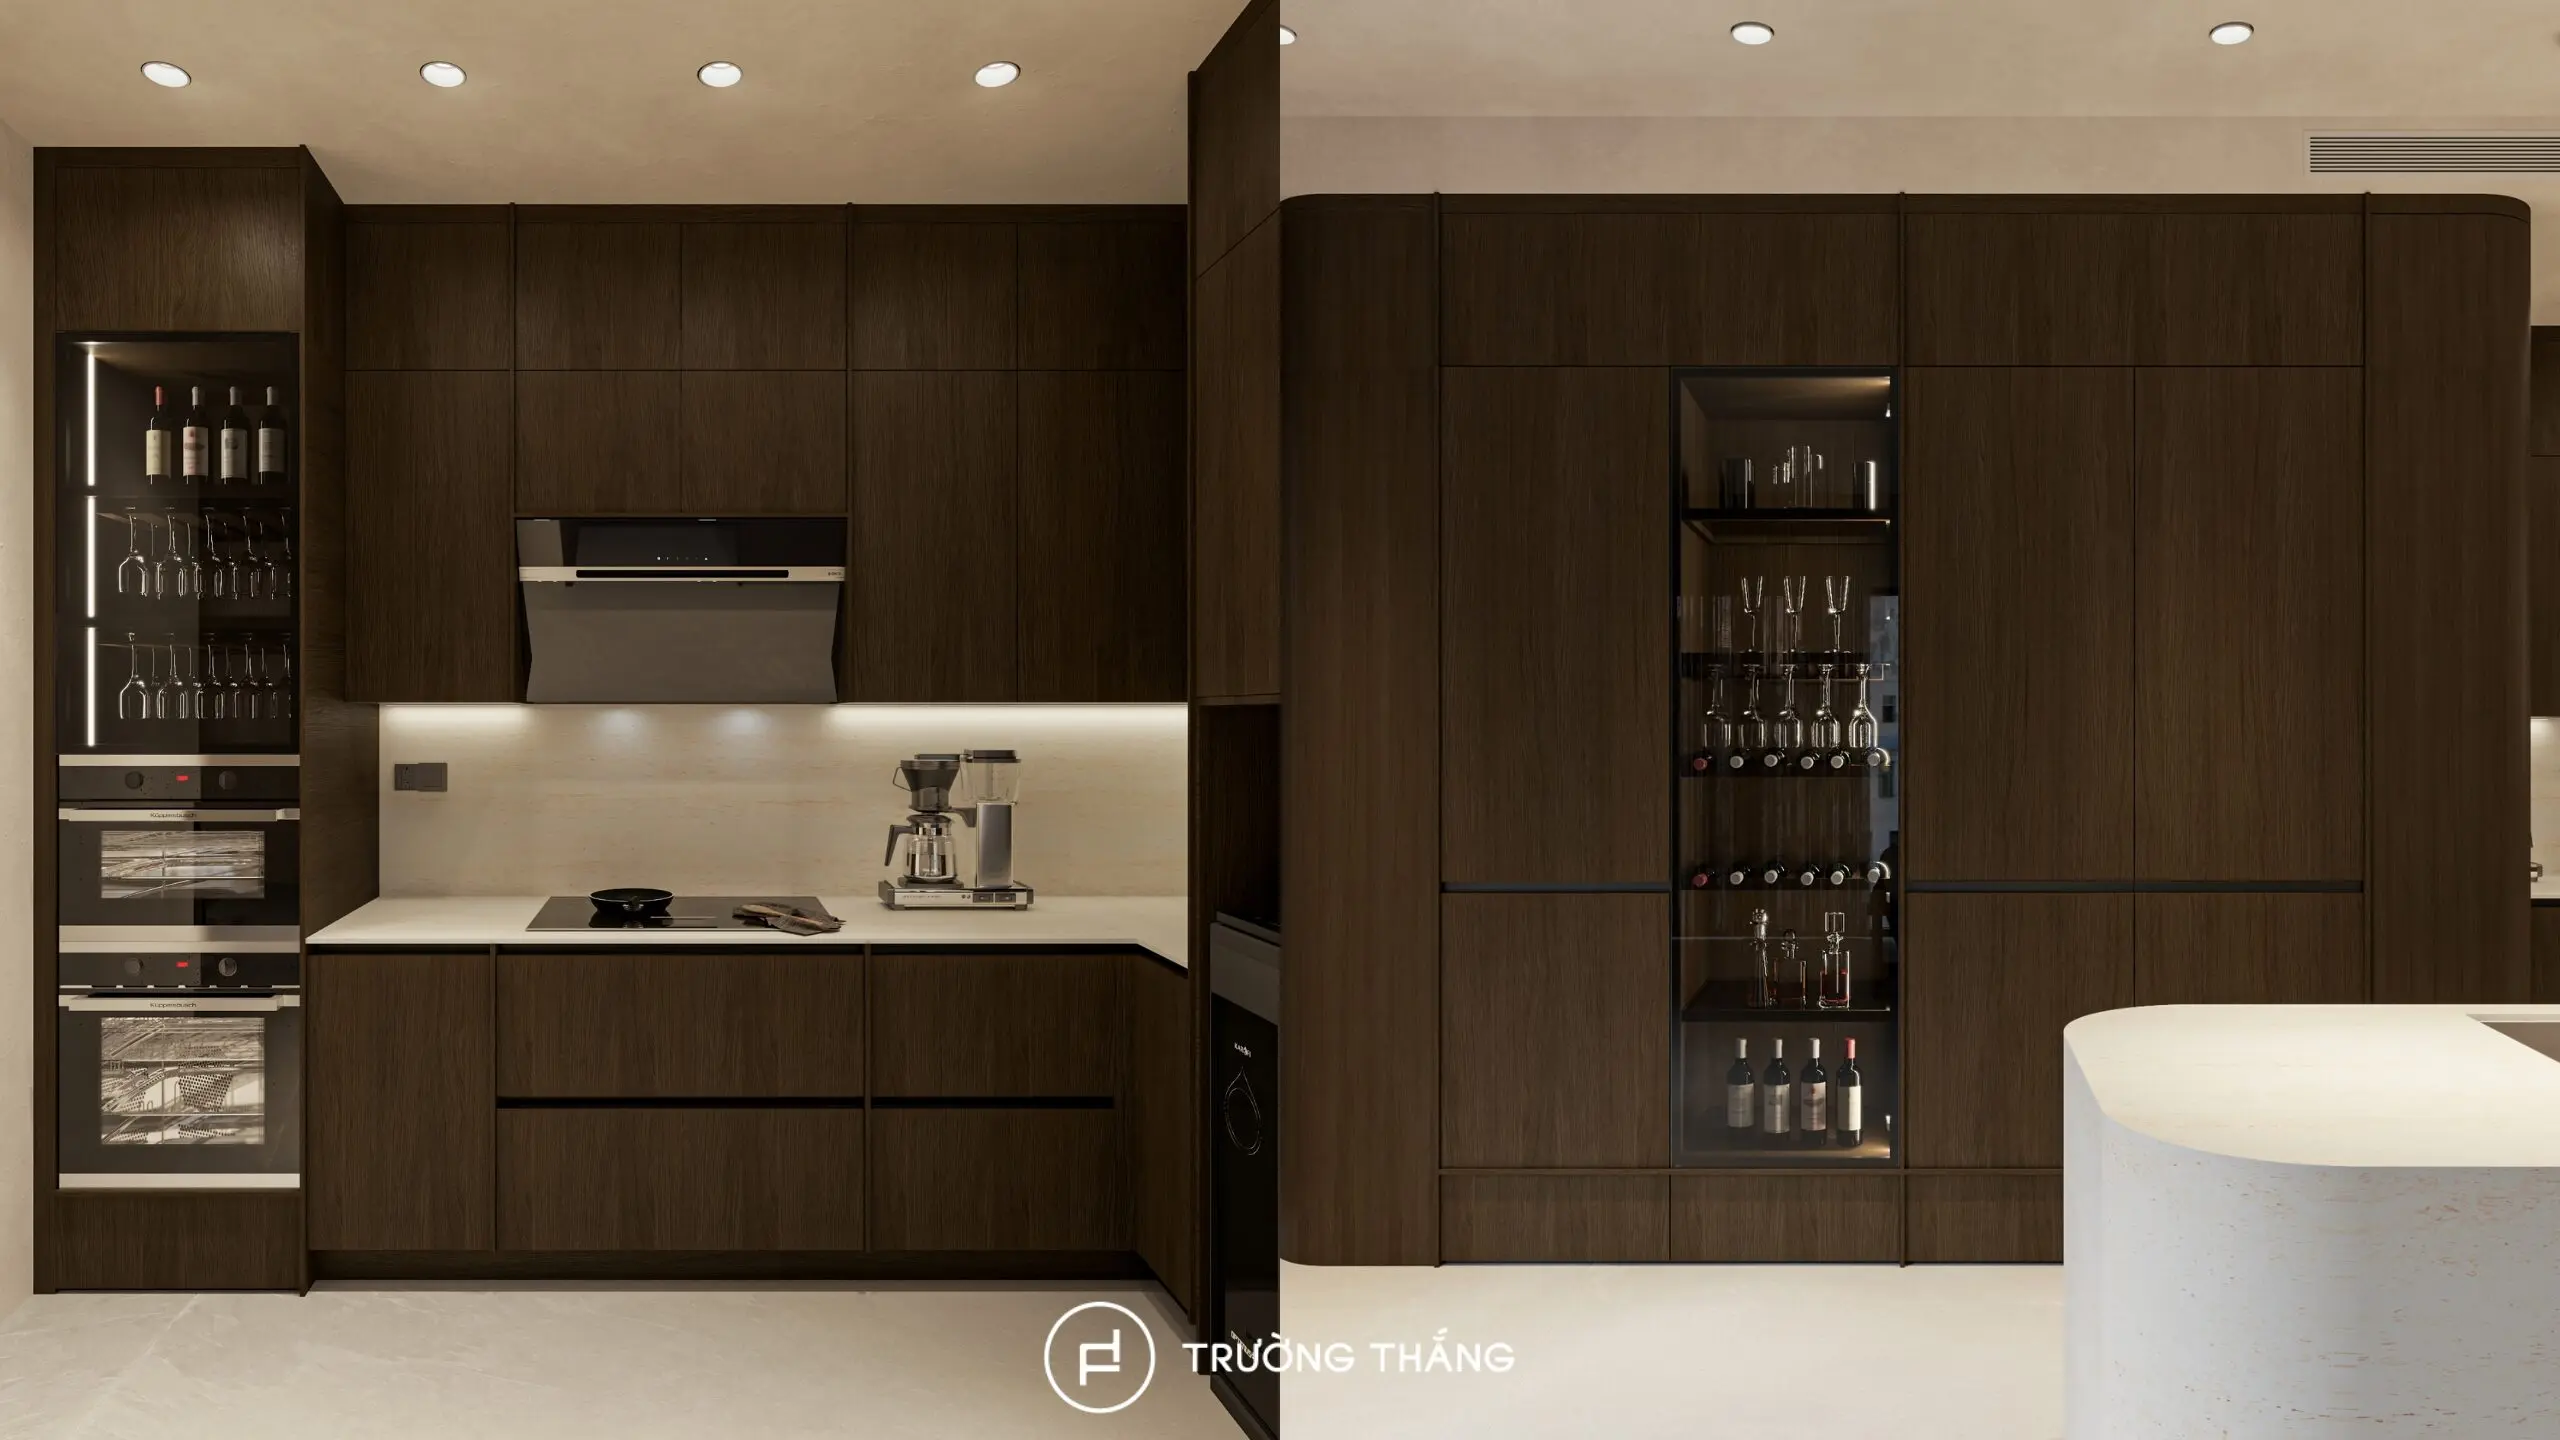
Flat-panel doors create clean and continuous cabinet fronts. This approach supports the modern character of the interior. It also makes the larger cabinetry volumes appear visually lighter. Chocolate Oak is used across several cabinet systems. Its deep wood tone adds warmth and depth to the kitchen. Meanwhile, black recessed profiles introduce subtle definition. The cabinet fronts therefore remain clean without being divided by excessive detailing.
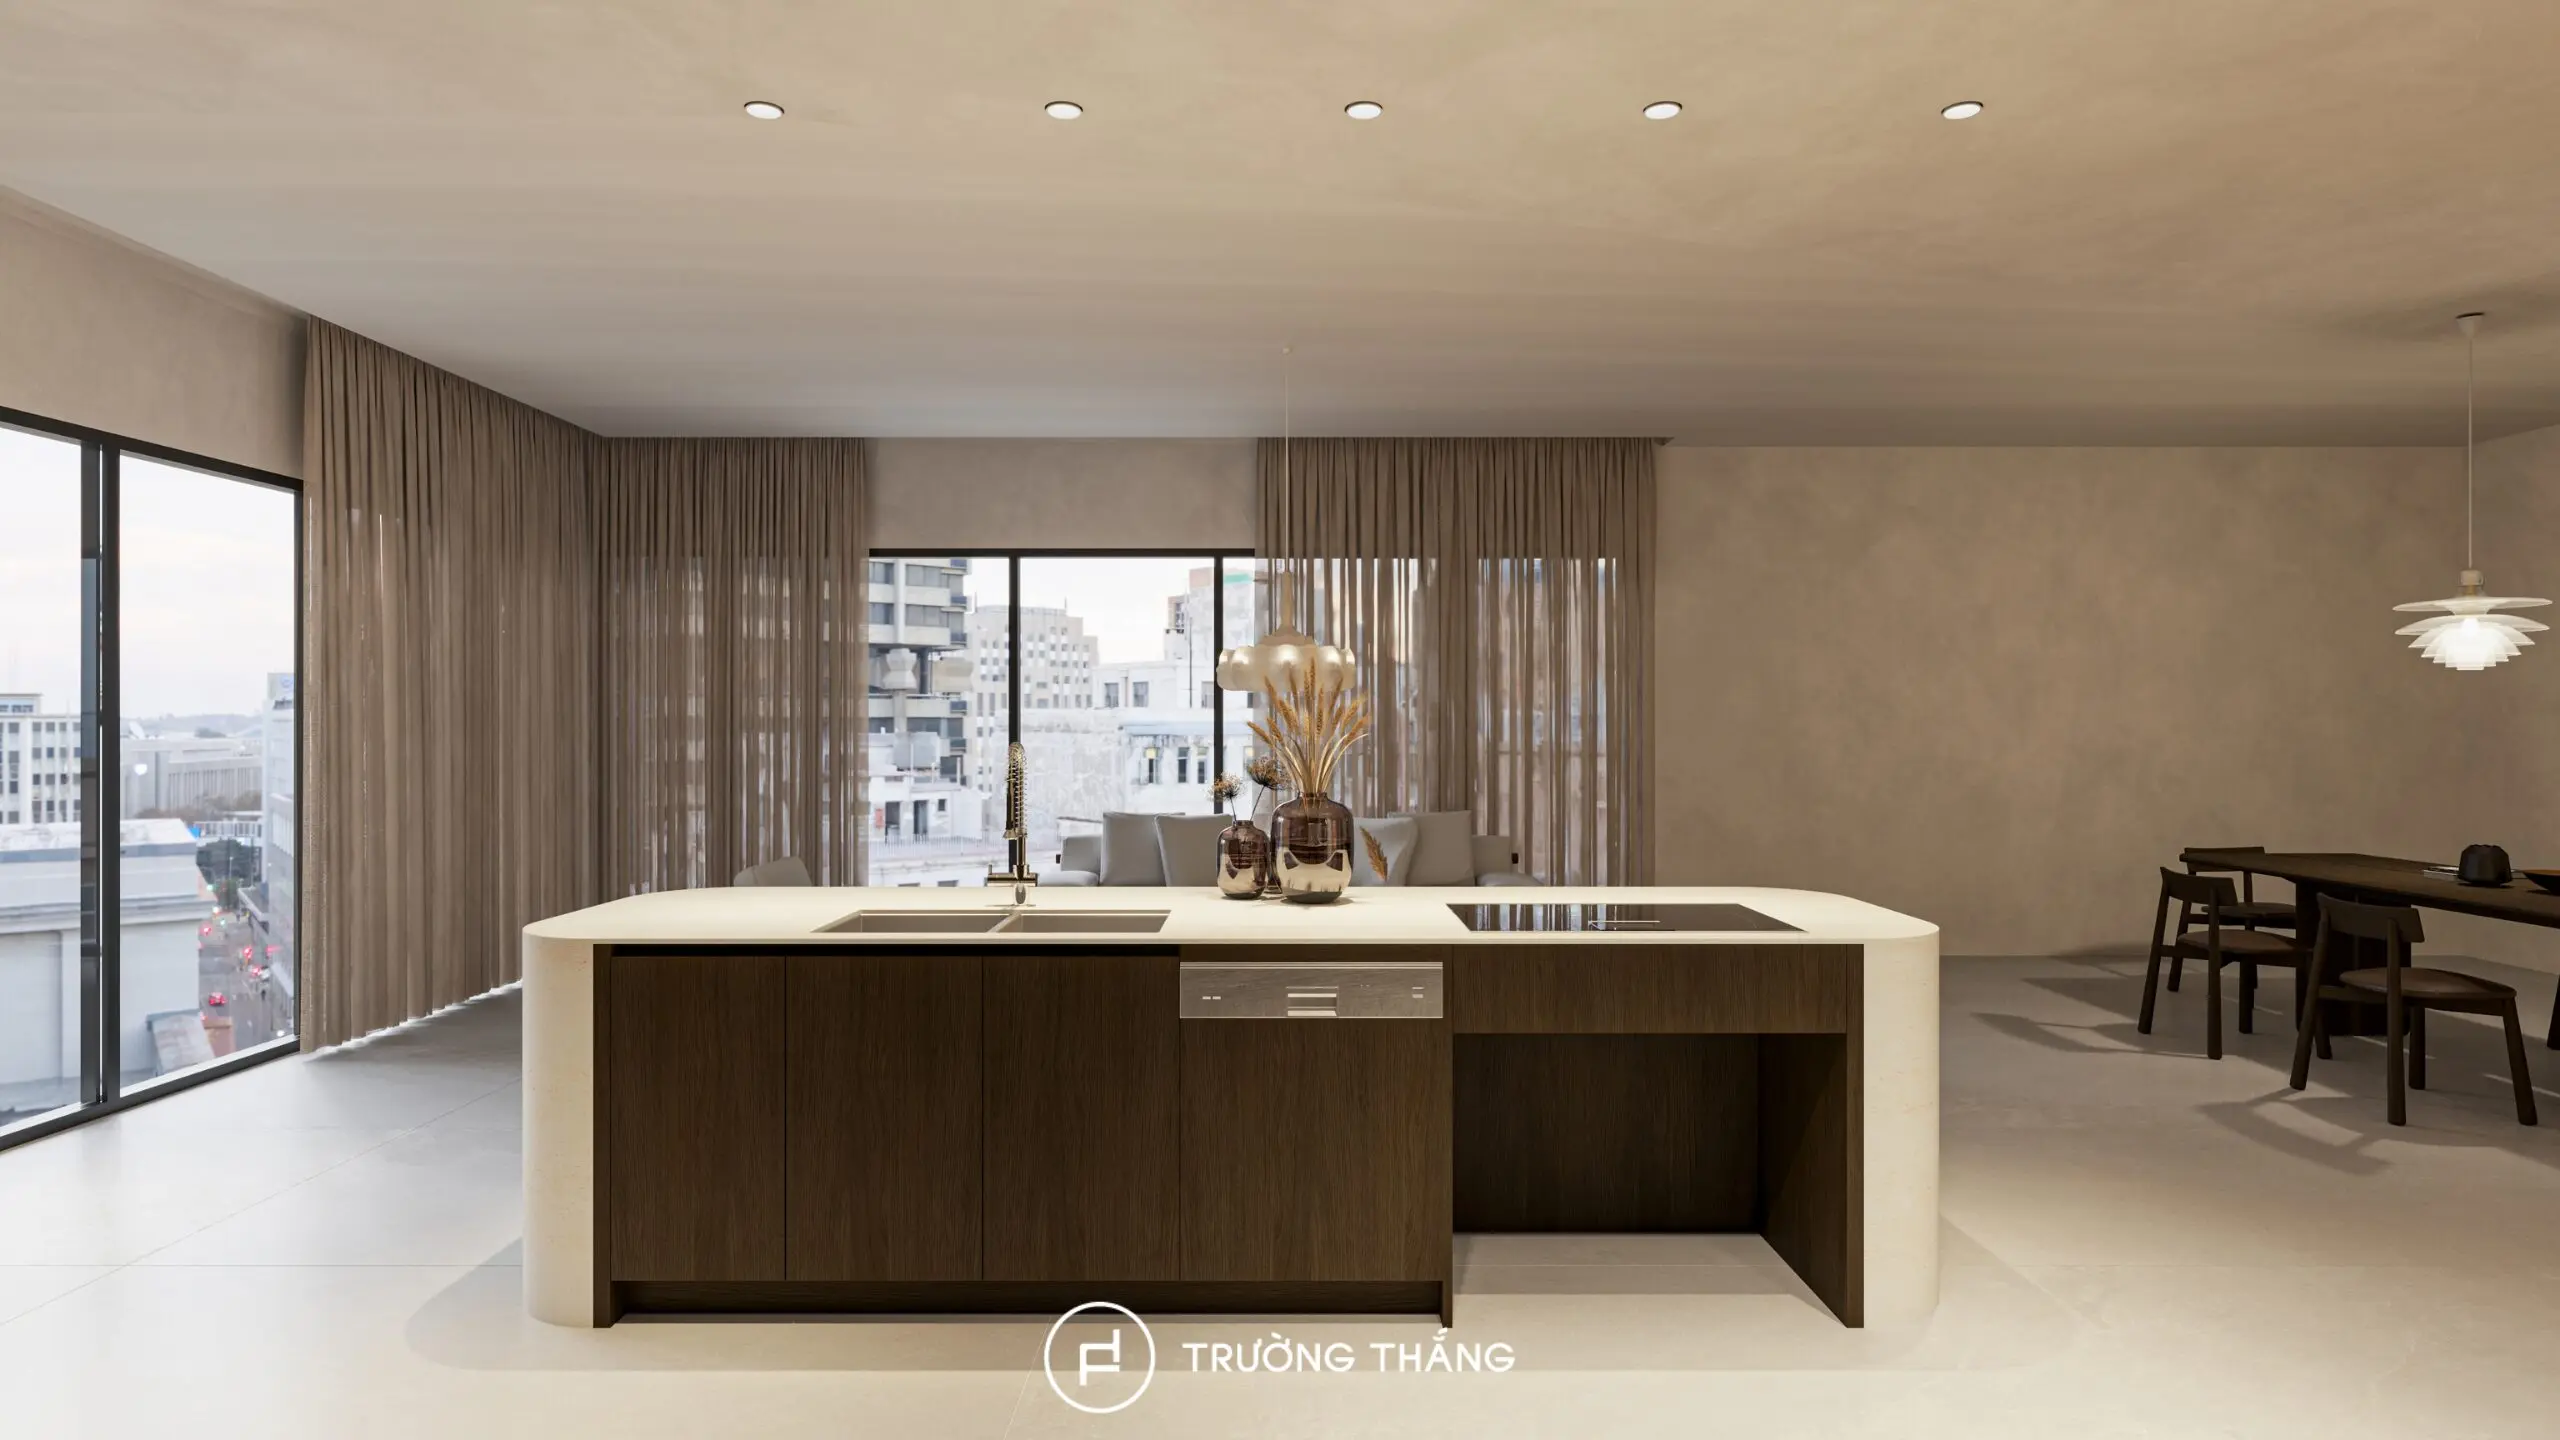
The island is one of the defining features of the River Thu Thiem kitchen. Although the island has a substantial volume, both ends are softened with curved detailing. This gives the form a lighter appearance and helps it blend into the open-plan interior. The island also integrates a sink and lower storage. Therefore, it works as both a preparation area and an additional storage zone. A light-toned surface contrasts with the Chocolate Oak cabinetry behind it. As a result, the kitchen gains a clear focal point without losing visual balance.
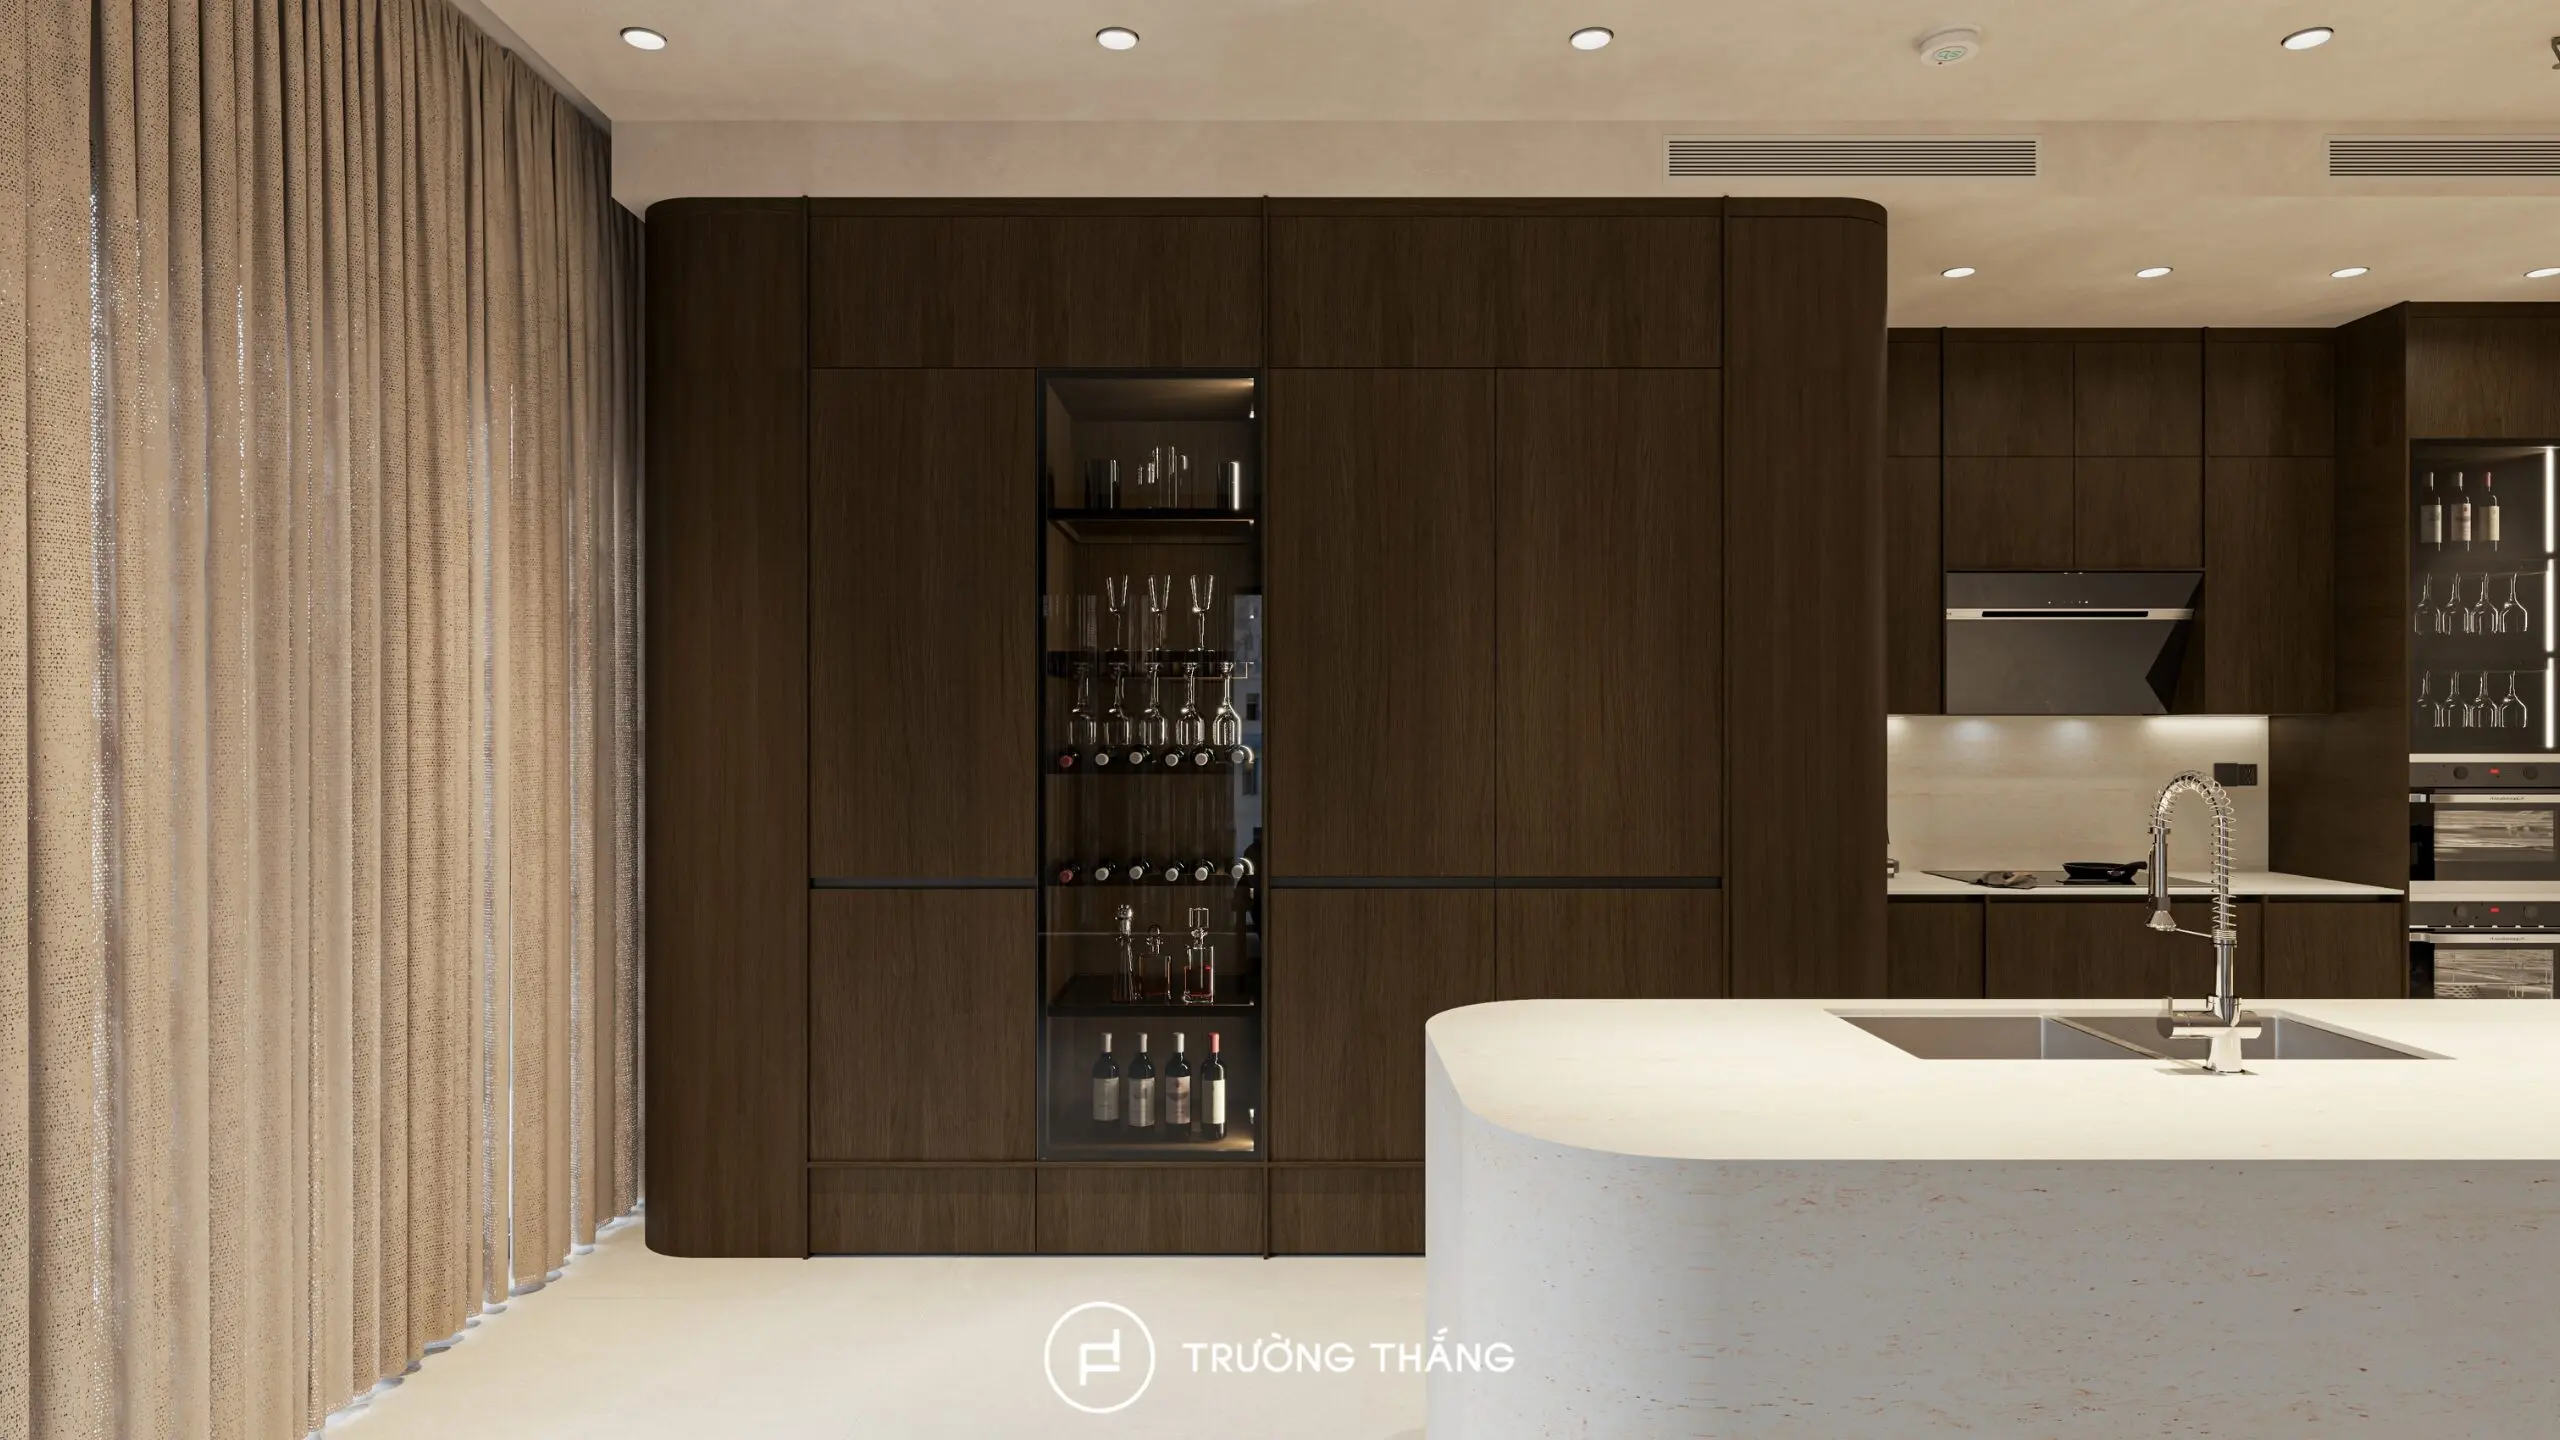
One characteristic of high-end kitchen cabinetry is the ability to integrate multiple functions into a clean elevation. In this project, the tall cabinet blocks are arranged as a continuous composition. Integrated refrigerators, kitchen appliances, and larger storage compartments are incorporated within the same system. Using the vertical space also improves storage capacity. At the same time, fewer appliances appear as separate objects within the room. As a result, the kitchen maintains the streamlined appearance associated with modern kitchen design.
Storage is distributed across the base cabinets, wall cabinets, tall cabinets, and kitchen island. Lower drawers provide convenient access to frequently used items. Meanwhile, wall cabinets make use of the space above the countertop. Tall cabinets accommodate larger items and integrated appliances. In addition, glass-fronted cabinets create display areas while reducing the visual weight of larger cabinetry volumes. This organization gives each category of item a designated place. As a result, the worktop can remain cleaner during everyday use.
The defining quality of the River Thu Thiem kitchen lies in how multiple functions are integrated into a refined overall composition. Tall cabinets make effective use of vertical space. Base and wall cabinets support everyday storage. Meanwhile, the island becomes the center for food preparation and daily interaction. Chocolate Oak introduces warmth and depth. In contrast, lighter surfaces, glass, and metal details balance the darker wood volumes. As a result, the kitchen remains visually light and well suited to a contemporary Thu Thiem apartment.
At Truong Thang, high-end kitchen cabinetry is not defined by appearance alone. A well-designed kitchen should make storage easier, support efficient movement, and perform reliably over time.

Truong Thang Furniture – For a Better Life
Since 2004, Truong Thang has proudly established itself as a Vietnamese furniture brand. Guided by the philosophy “For a Better Life,” Truong Thang places products at the core of its approach, combining consultation, design, engineering, manufacturing, and installation to create a Made in Vietnam product ecosystem that balances quality, functionality, aesthetics, and durability.
____
Explore our products and solutions at:
• Phu My Hung Showroom
23 Nguyen Luong Bang Street (Green View Building), Phu My Hung Urban Area, Tan My Ward, Ho Chi Minh City
• Sala Showroom
72 – 74 Nguyen Co Thach Street (Sarimi Building), Sala Urban Area, An Khanh Ward, Ho Chi Minh City