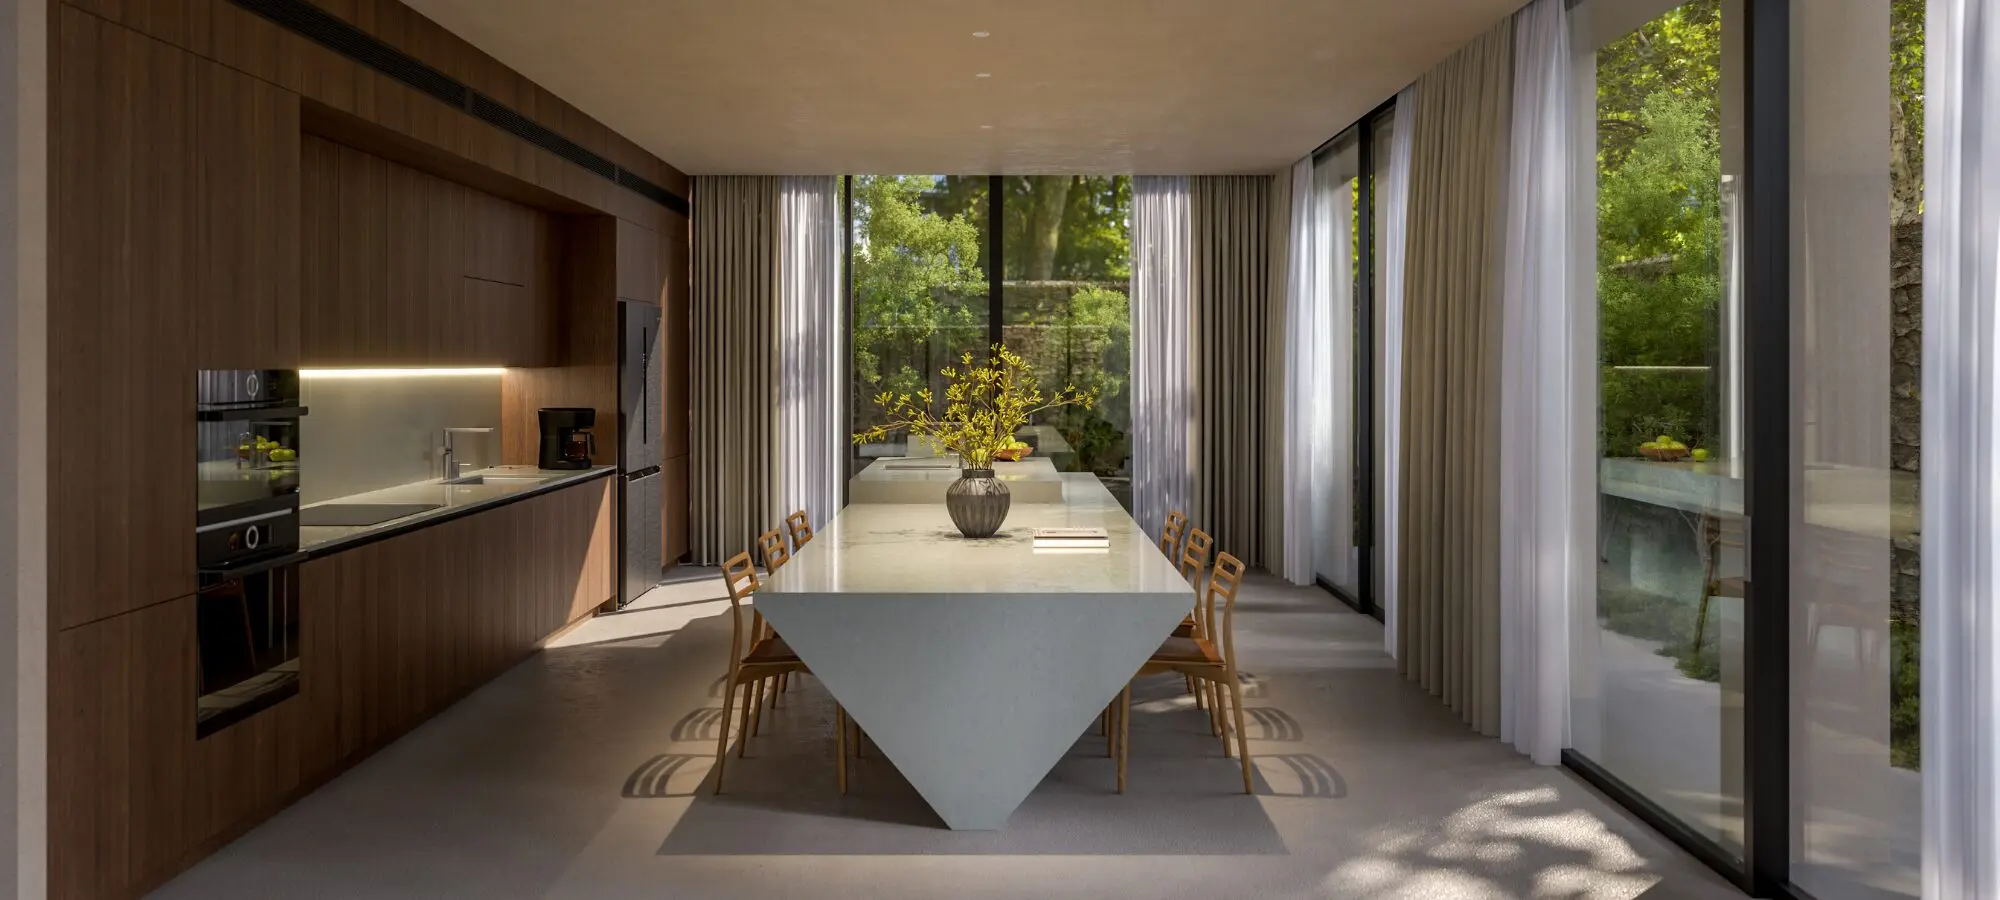
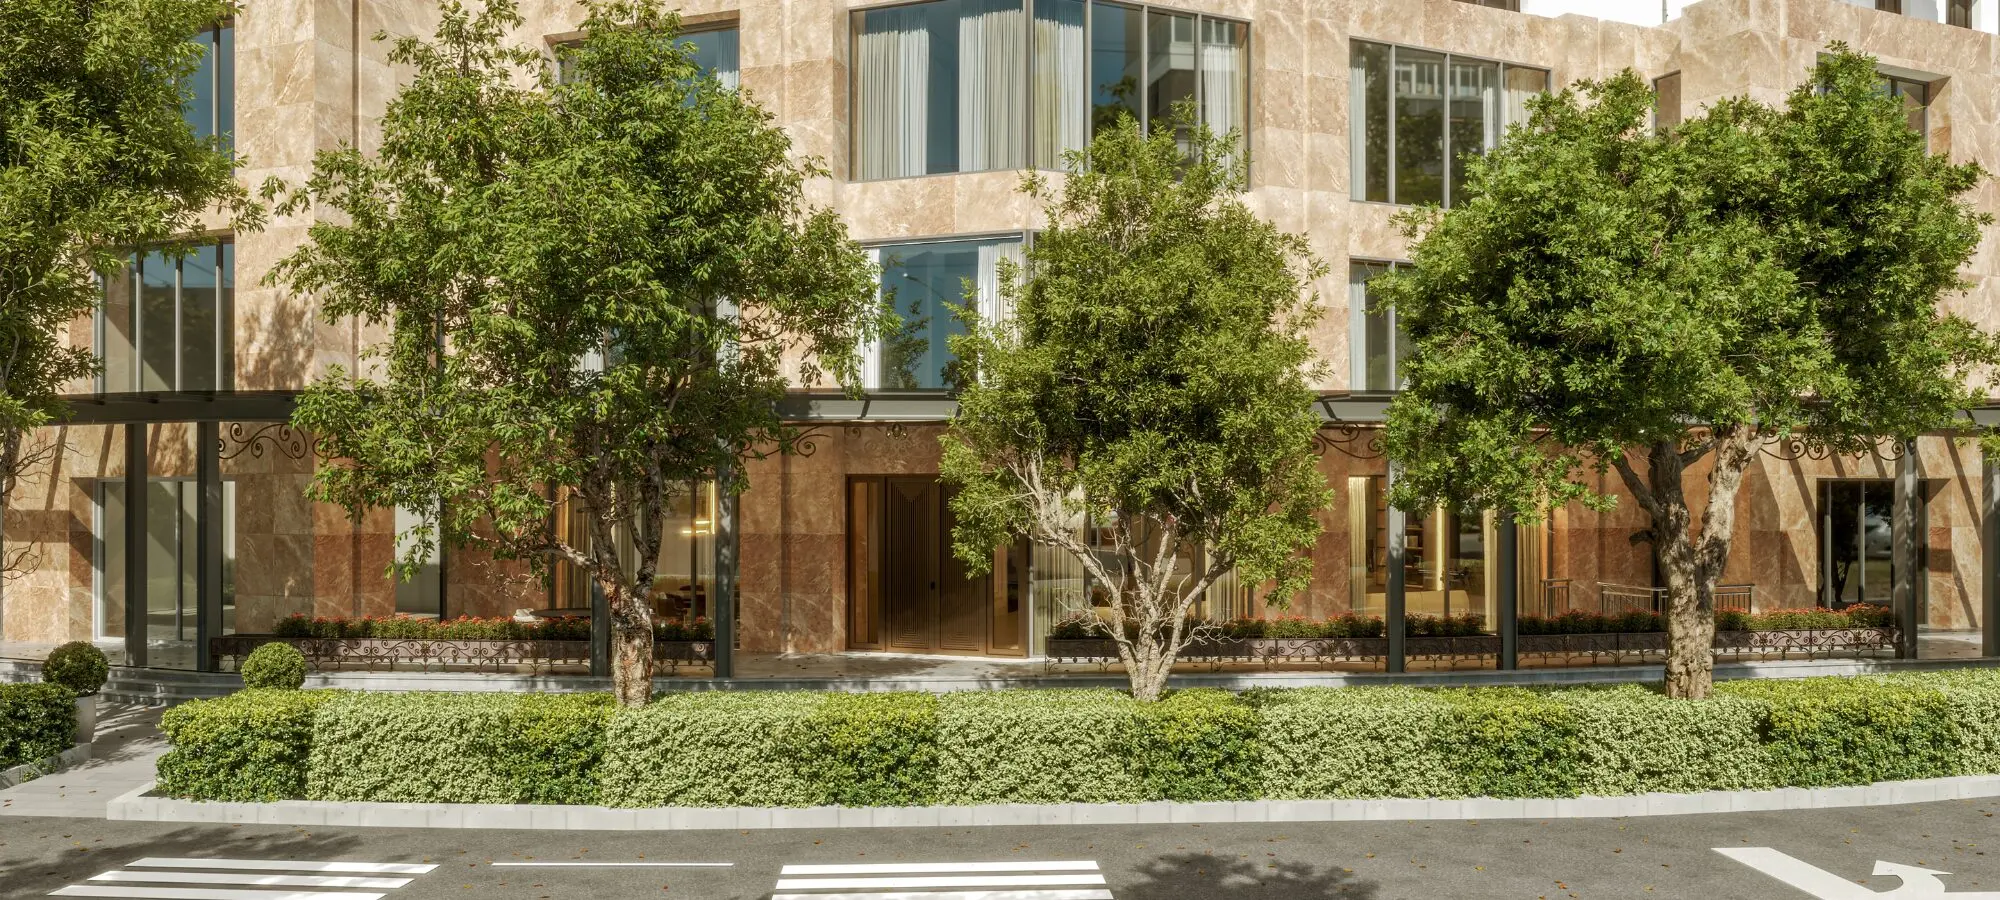
Truong Thang designed and completed this City Garden apartment interior design project as one integrated living environment. Instead of developing each area separately, the design connects layout, functionality, materials, and daily habits.
The apartment includes several functional areas, such as the entrance, kitchen, dining room, living room, home office, and bedrooms. Therefore, the challenge goes beyond optimizing individual rooms. More importantly, the entire apartment needs to feel clear, convenient, and consistent in everyday use.
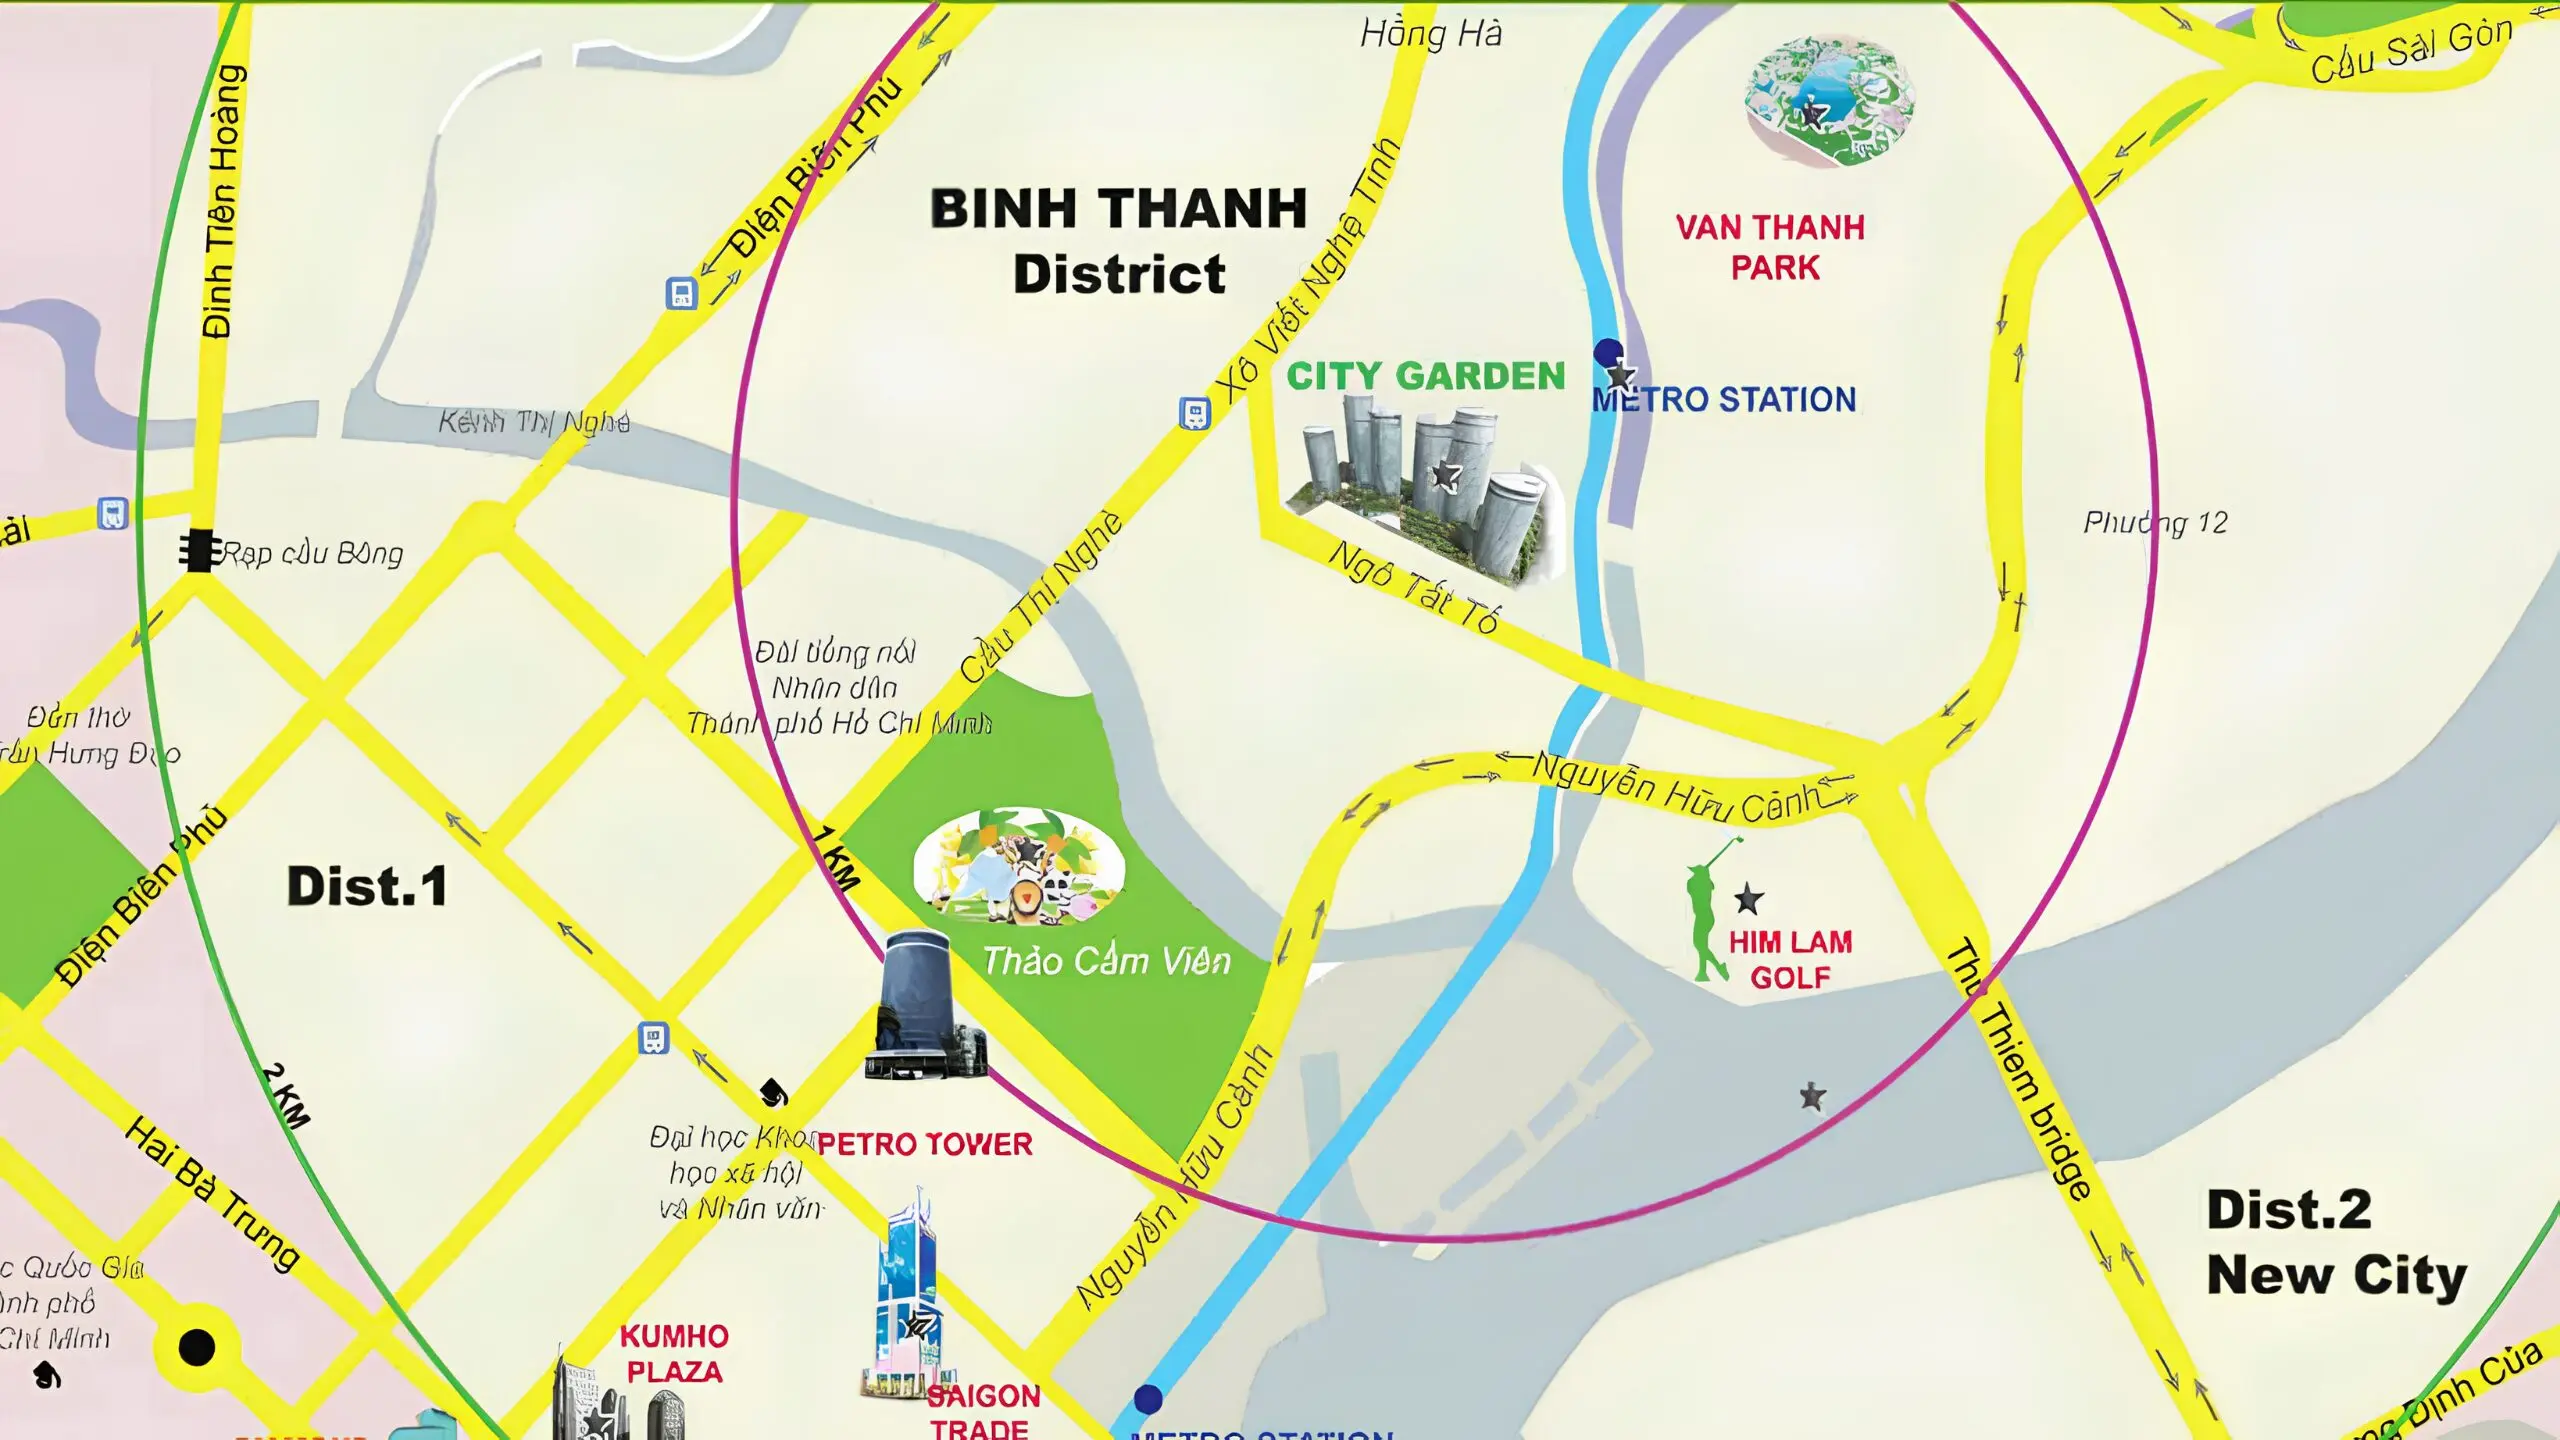
The City Garden apartment interior design combines a neutral palette with light wood tones. Clean, flat lines create a contemporary and uncluttered atmosphere. Meanwhile, natural wood finishes bring greater warmth to the living environment. The functional areas also share a consistent design language. However, Truong Thang adapts each space to its specific purpose and everyday use.
In an apartment with multiple functions, the layout needs to balance connection and privacy.
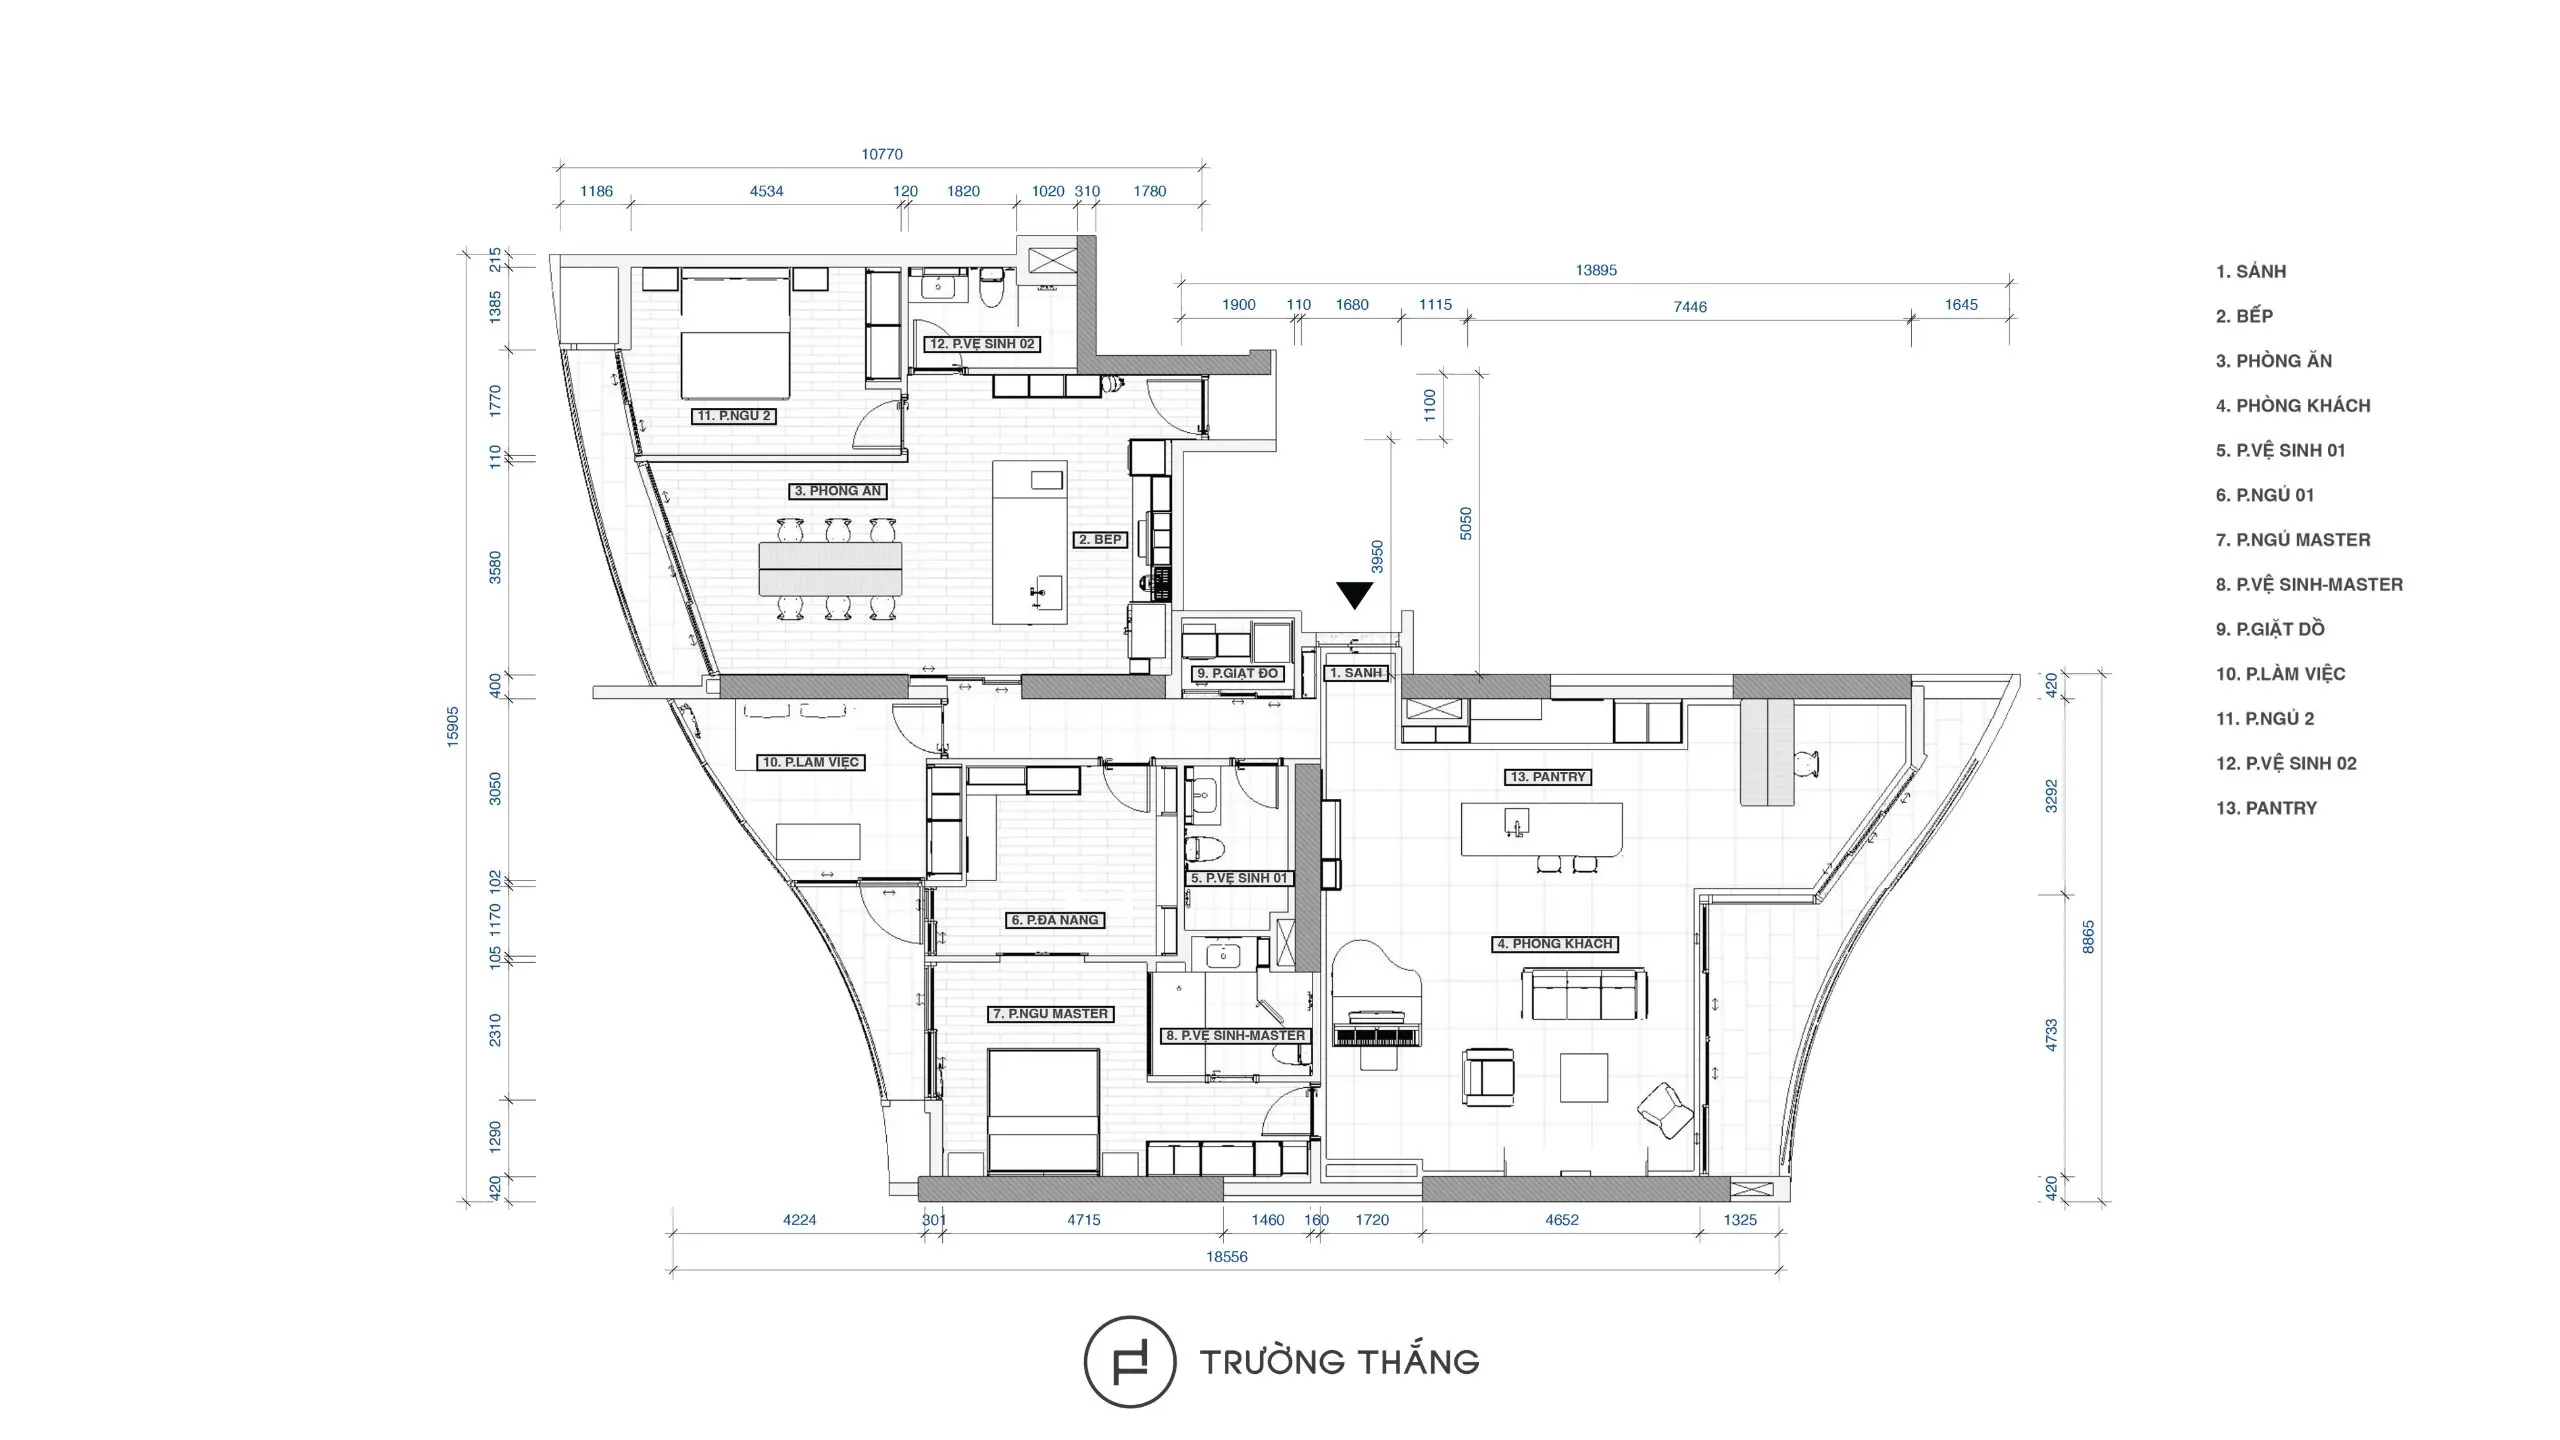
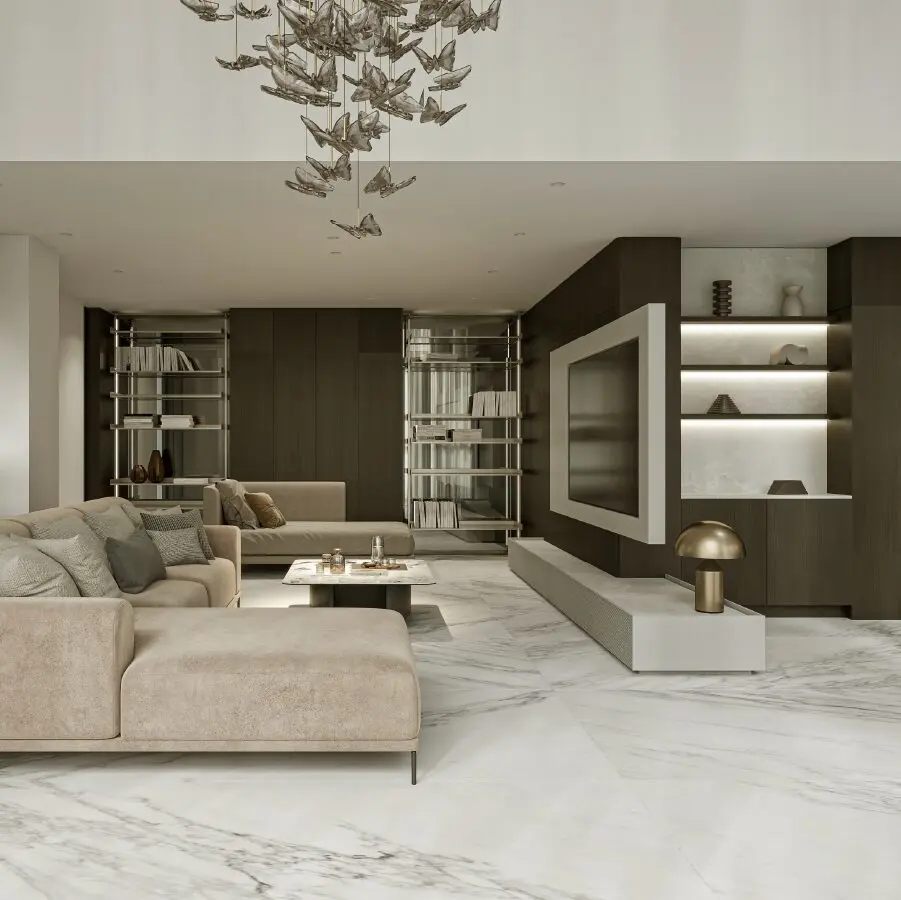
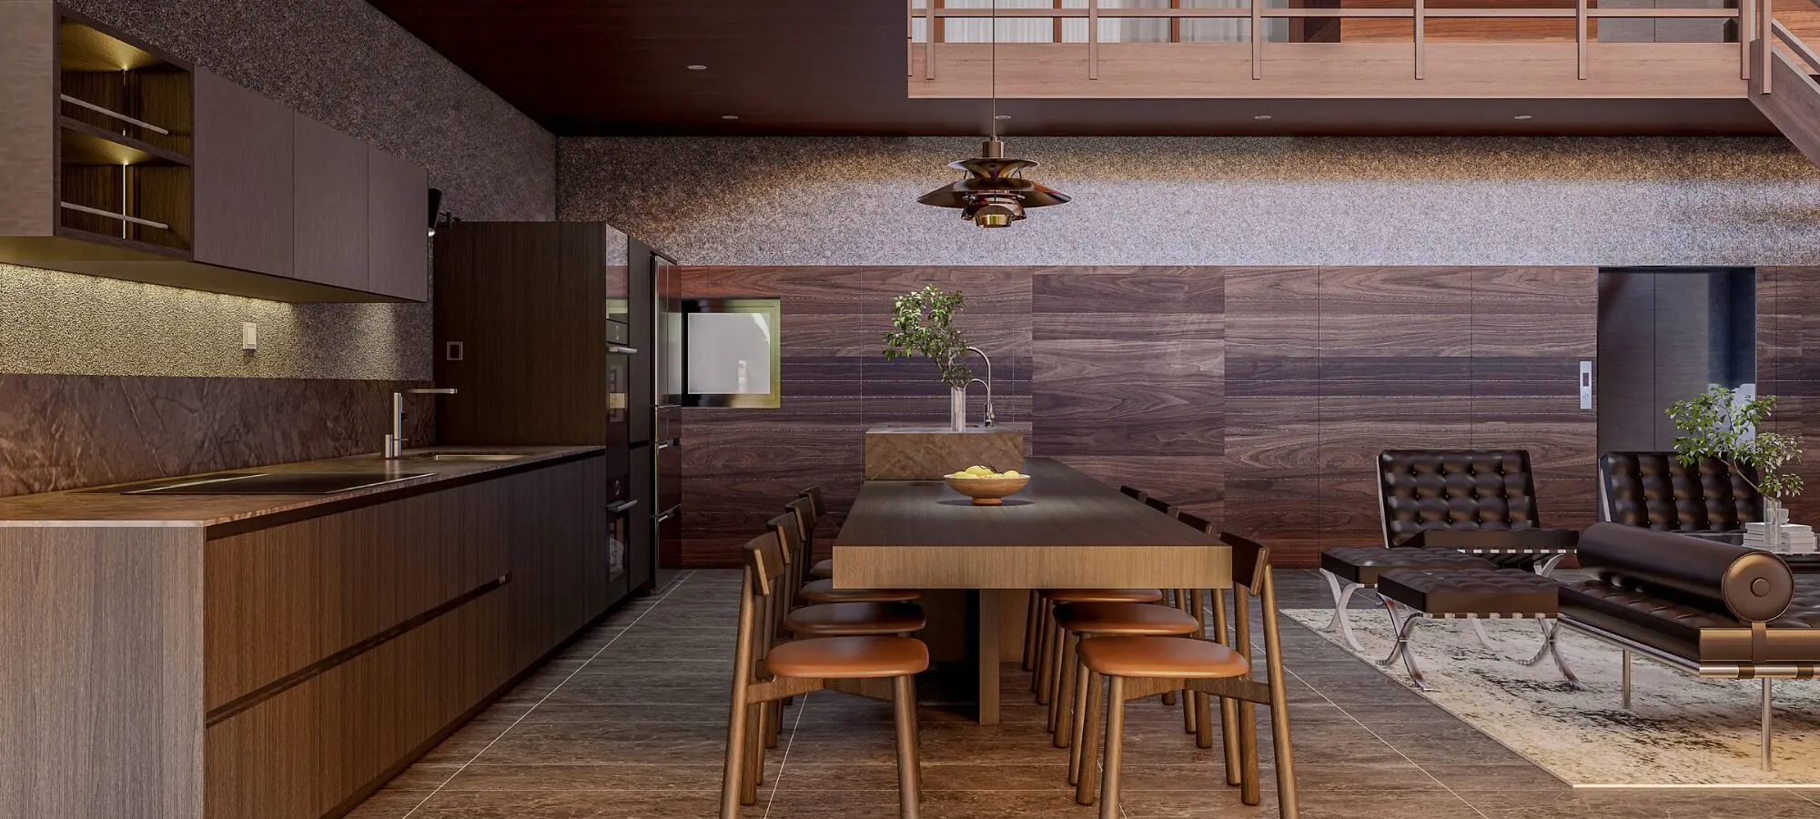
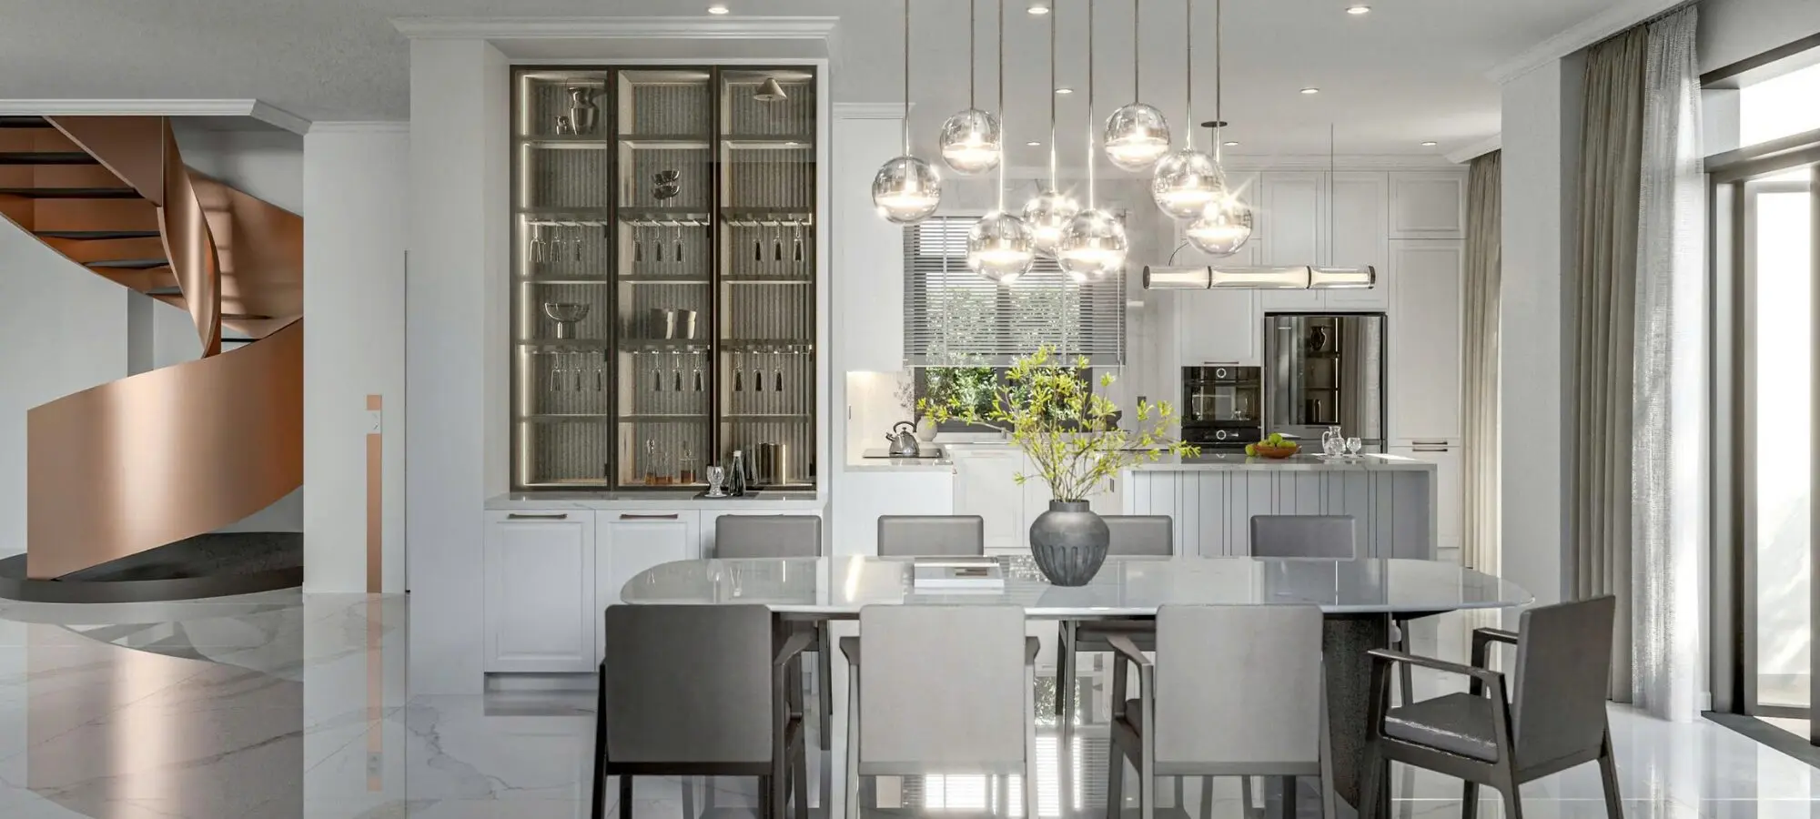
The layout places the kitchen and dining area next to each other for convenient everyday use. Meanwhile, the spacious living room connects directly with a supporting pantry system. In addition, the apartment includes a home office, bedrooms, a laundry area, and multiple storage zones.
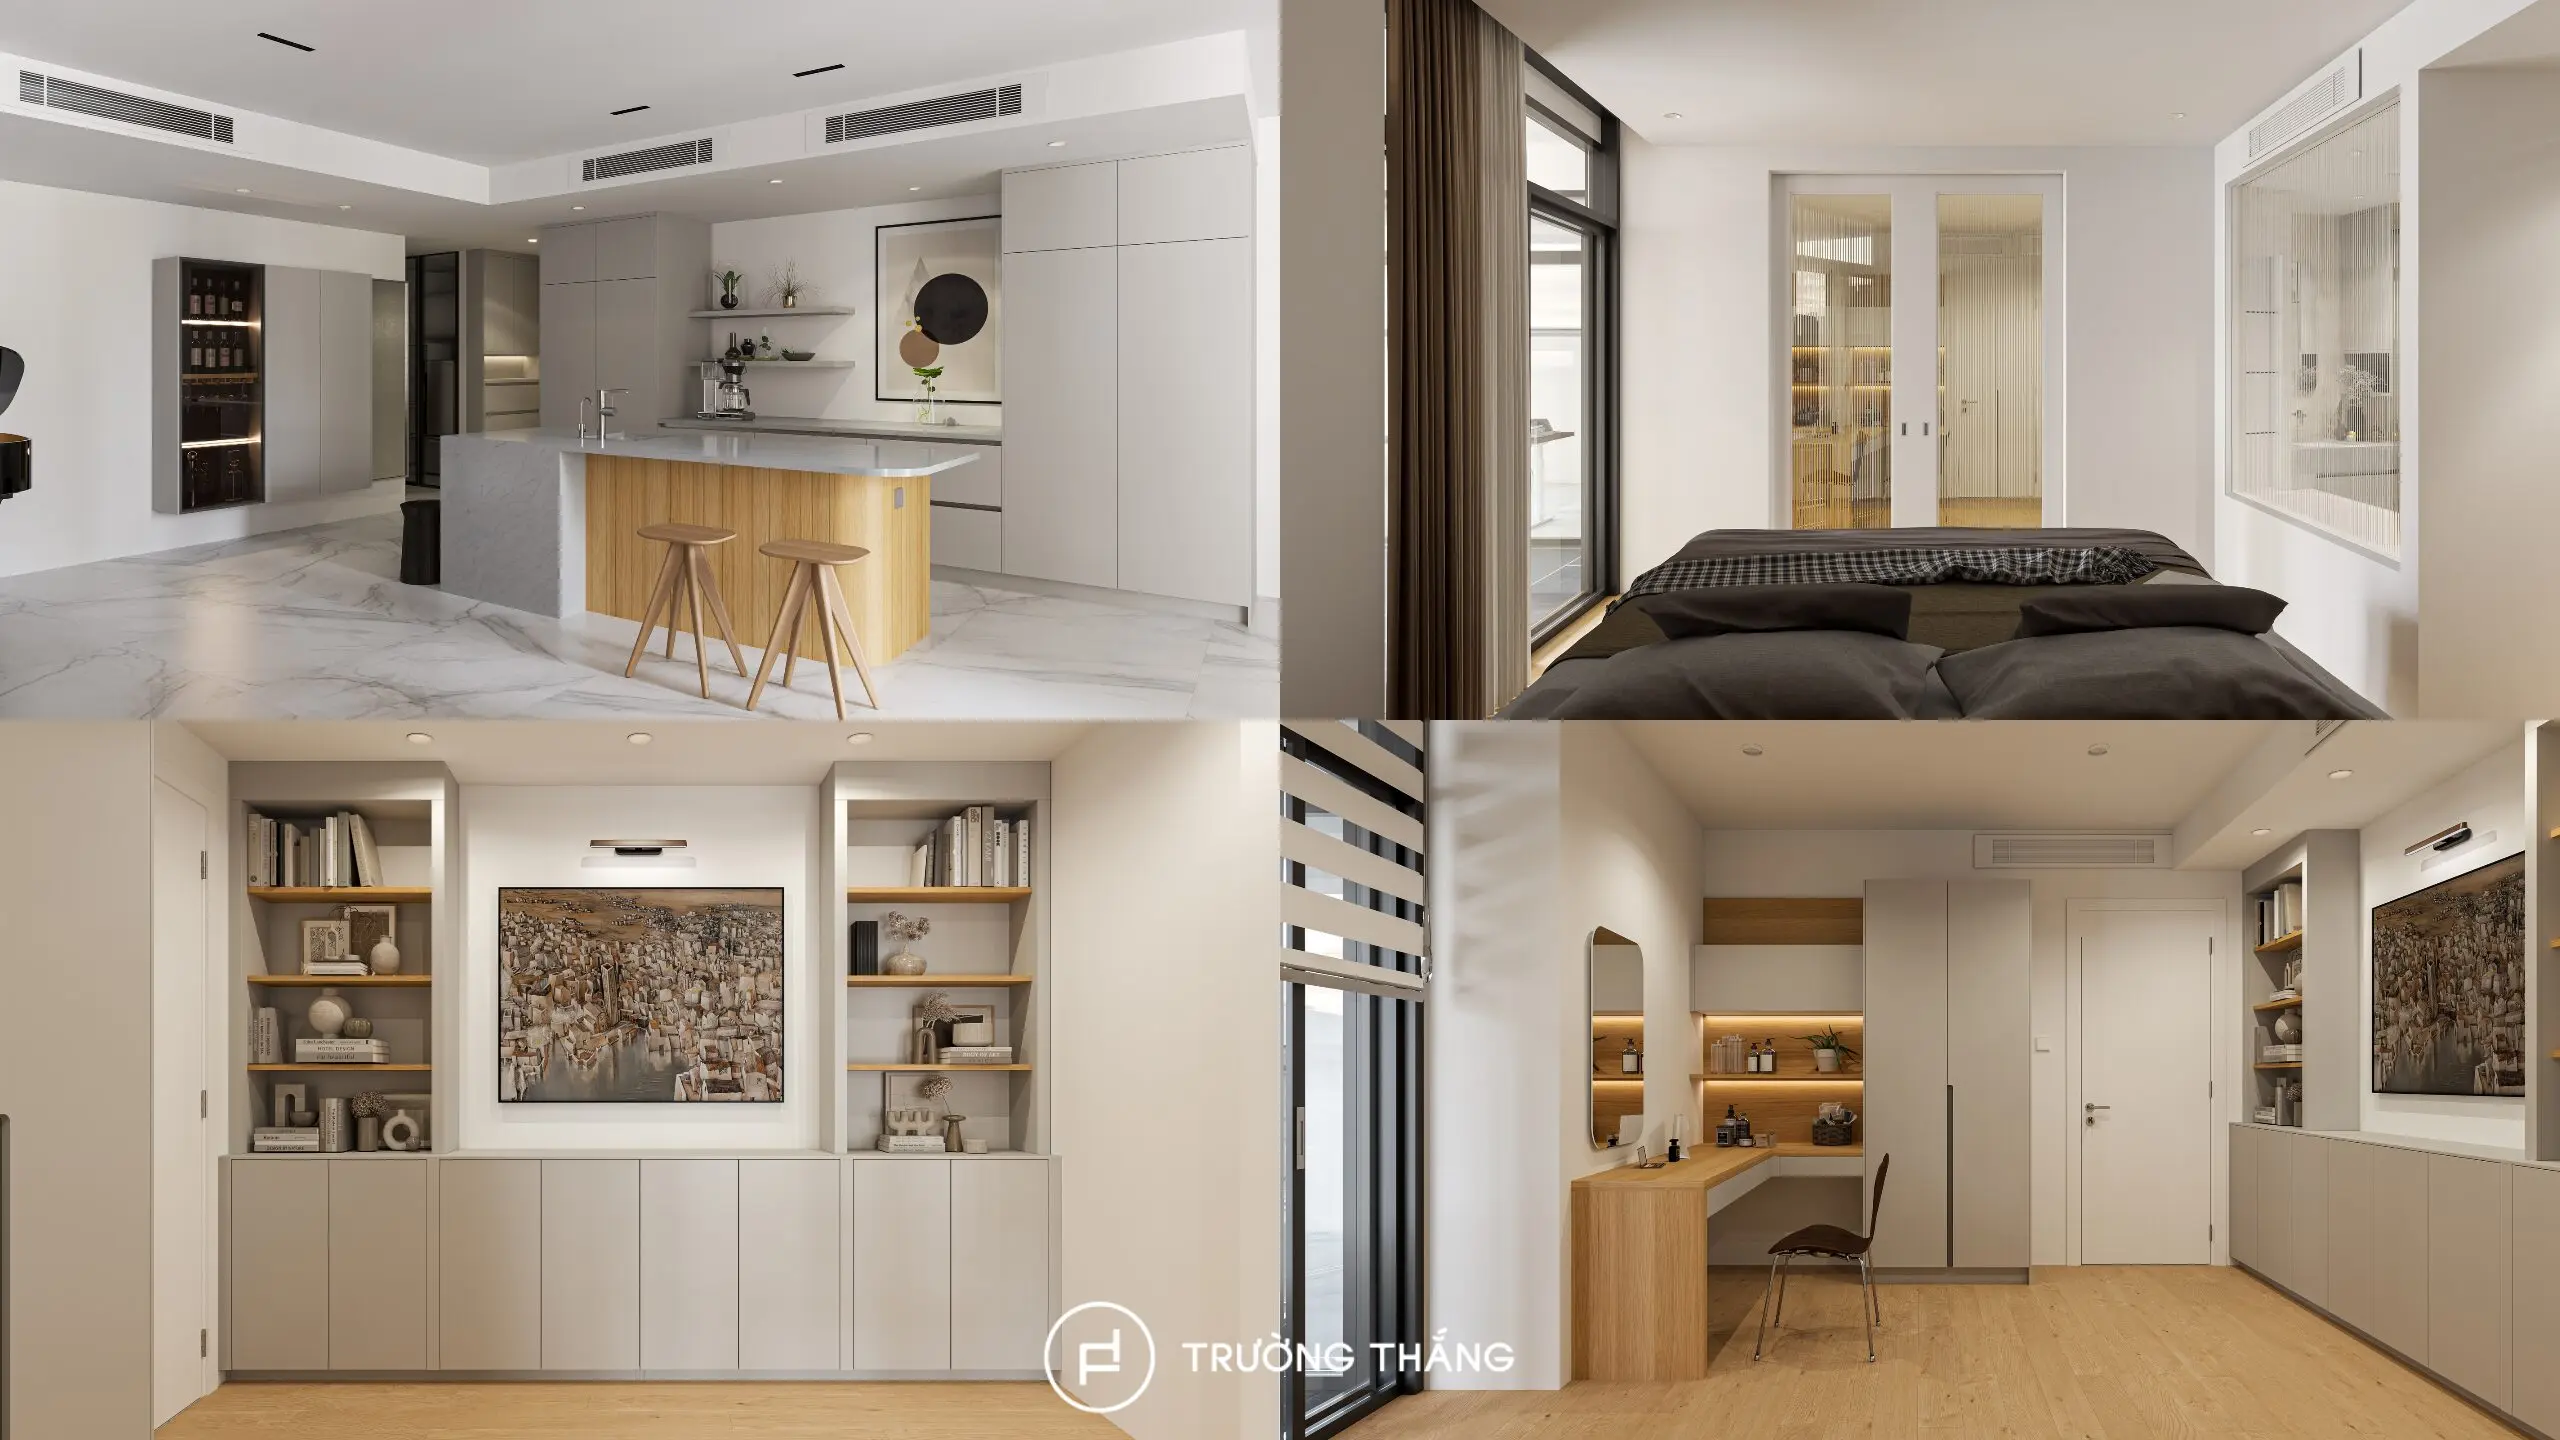
As a result, each activity has a clearly defined place. At the same time, the layout maintains simple and intuitive circulation between different spaces.
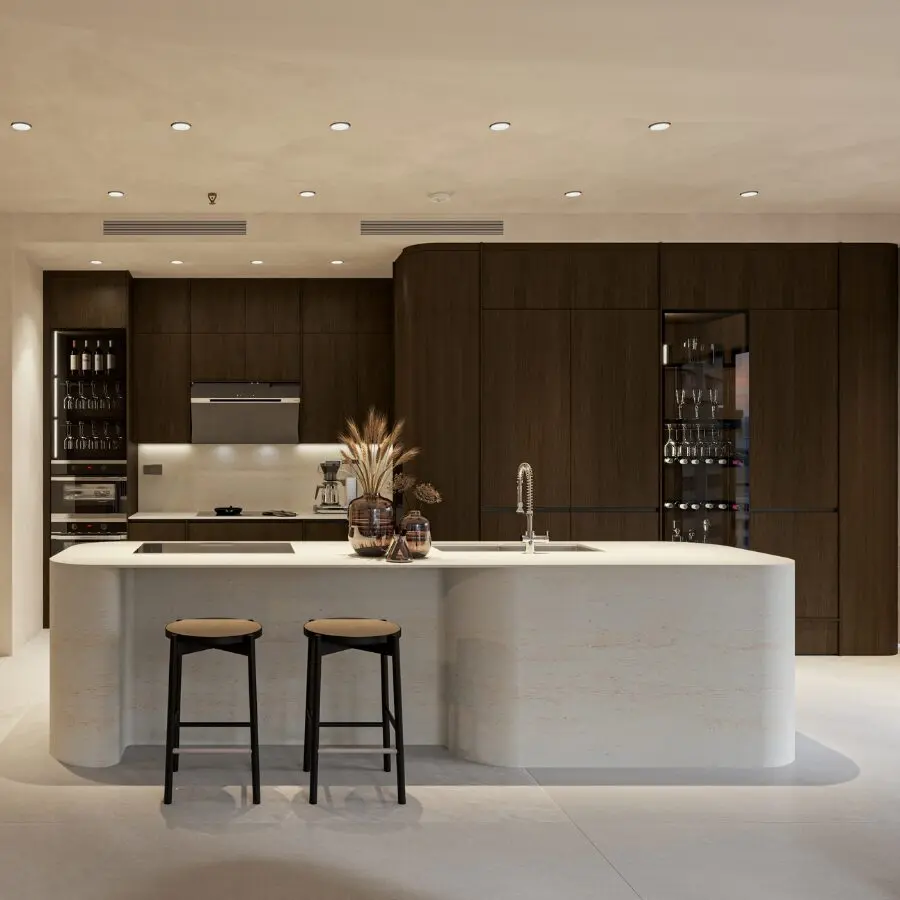
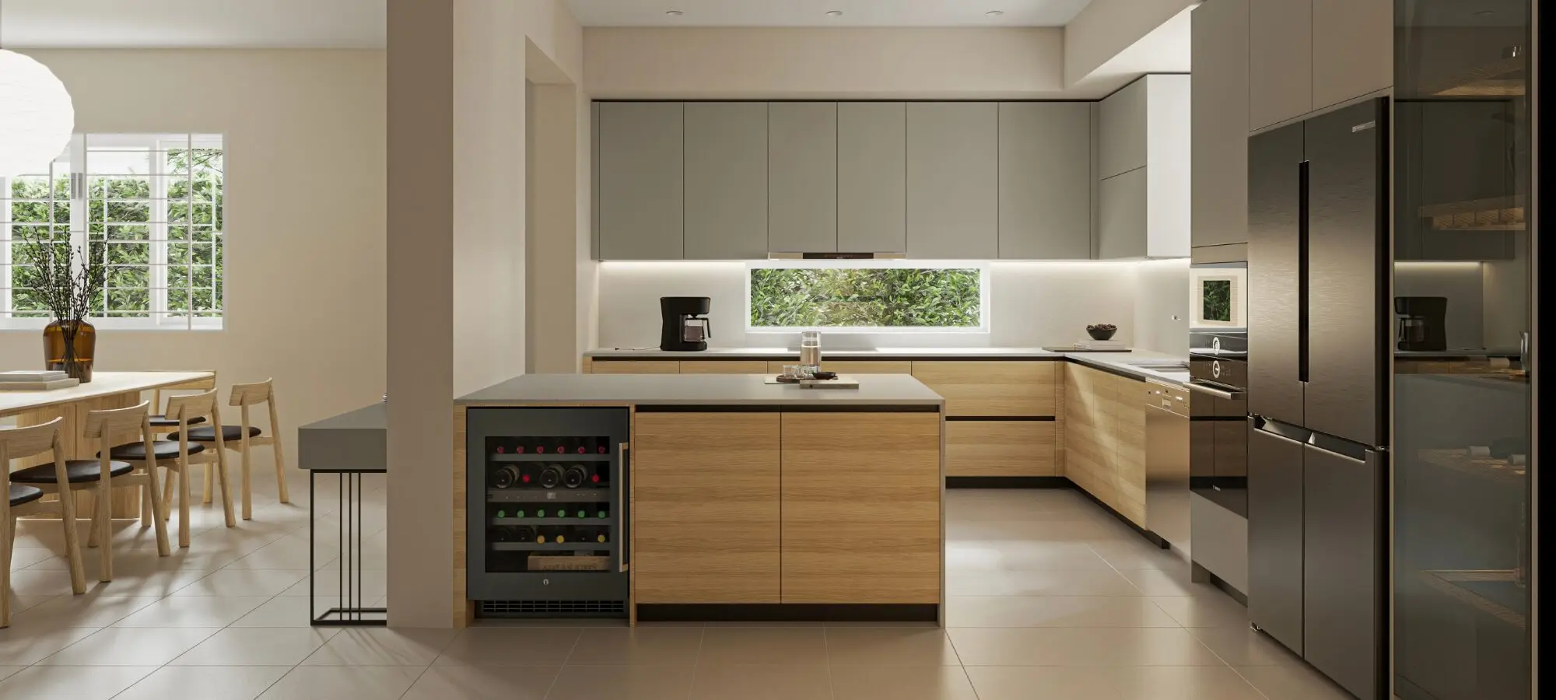
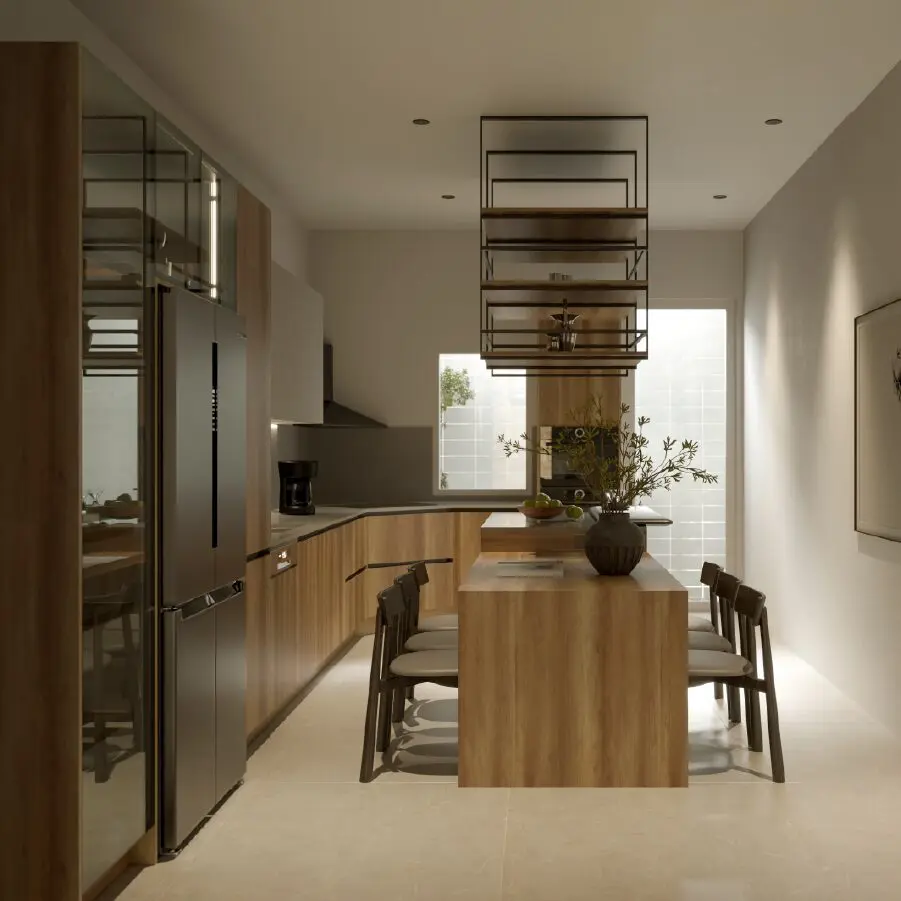
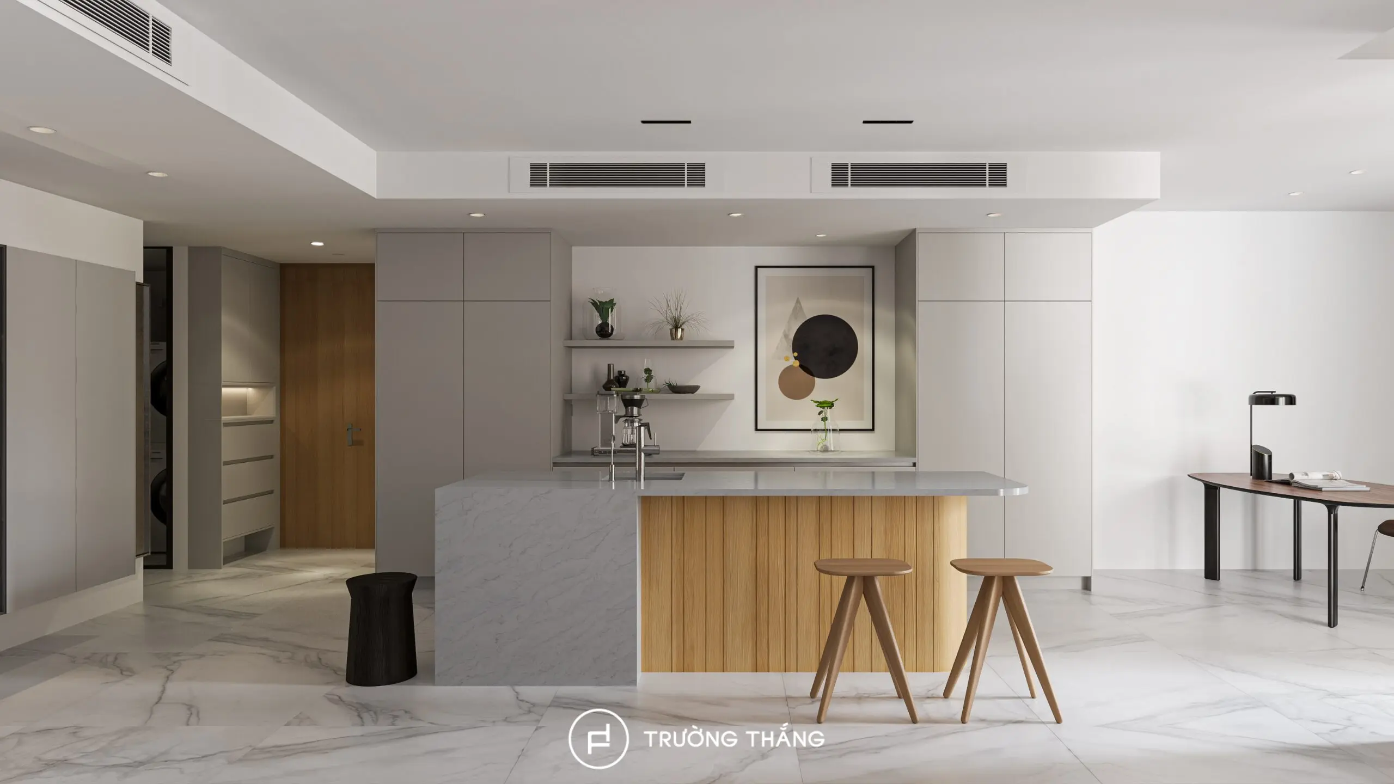
The kitchen is one of the most carefully developed areas in the project. Its layout follows three primary points: the refrigerator, sink, and cooktop. Together, these elements create an efficient working sequence around the central preparation zone. Therefore, users can reduce unnecessary movement during cooking and food preparation.
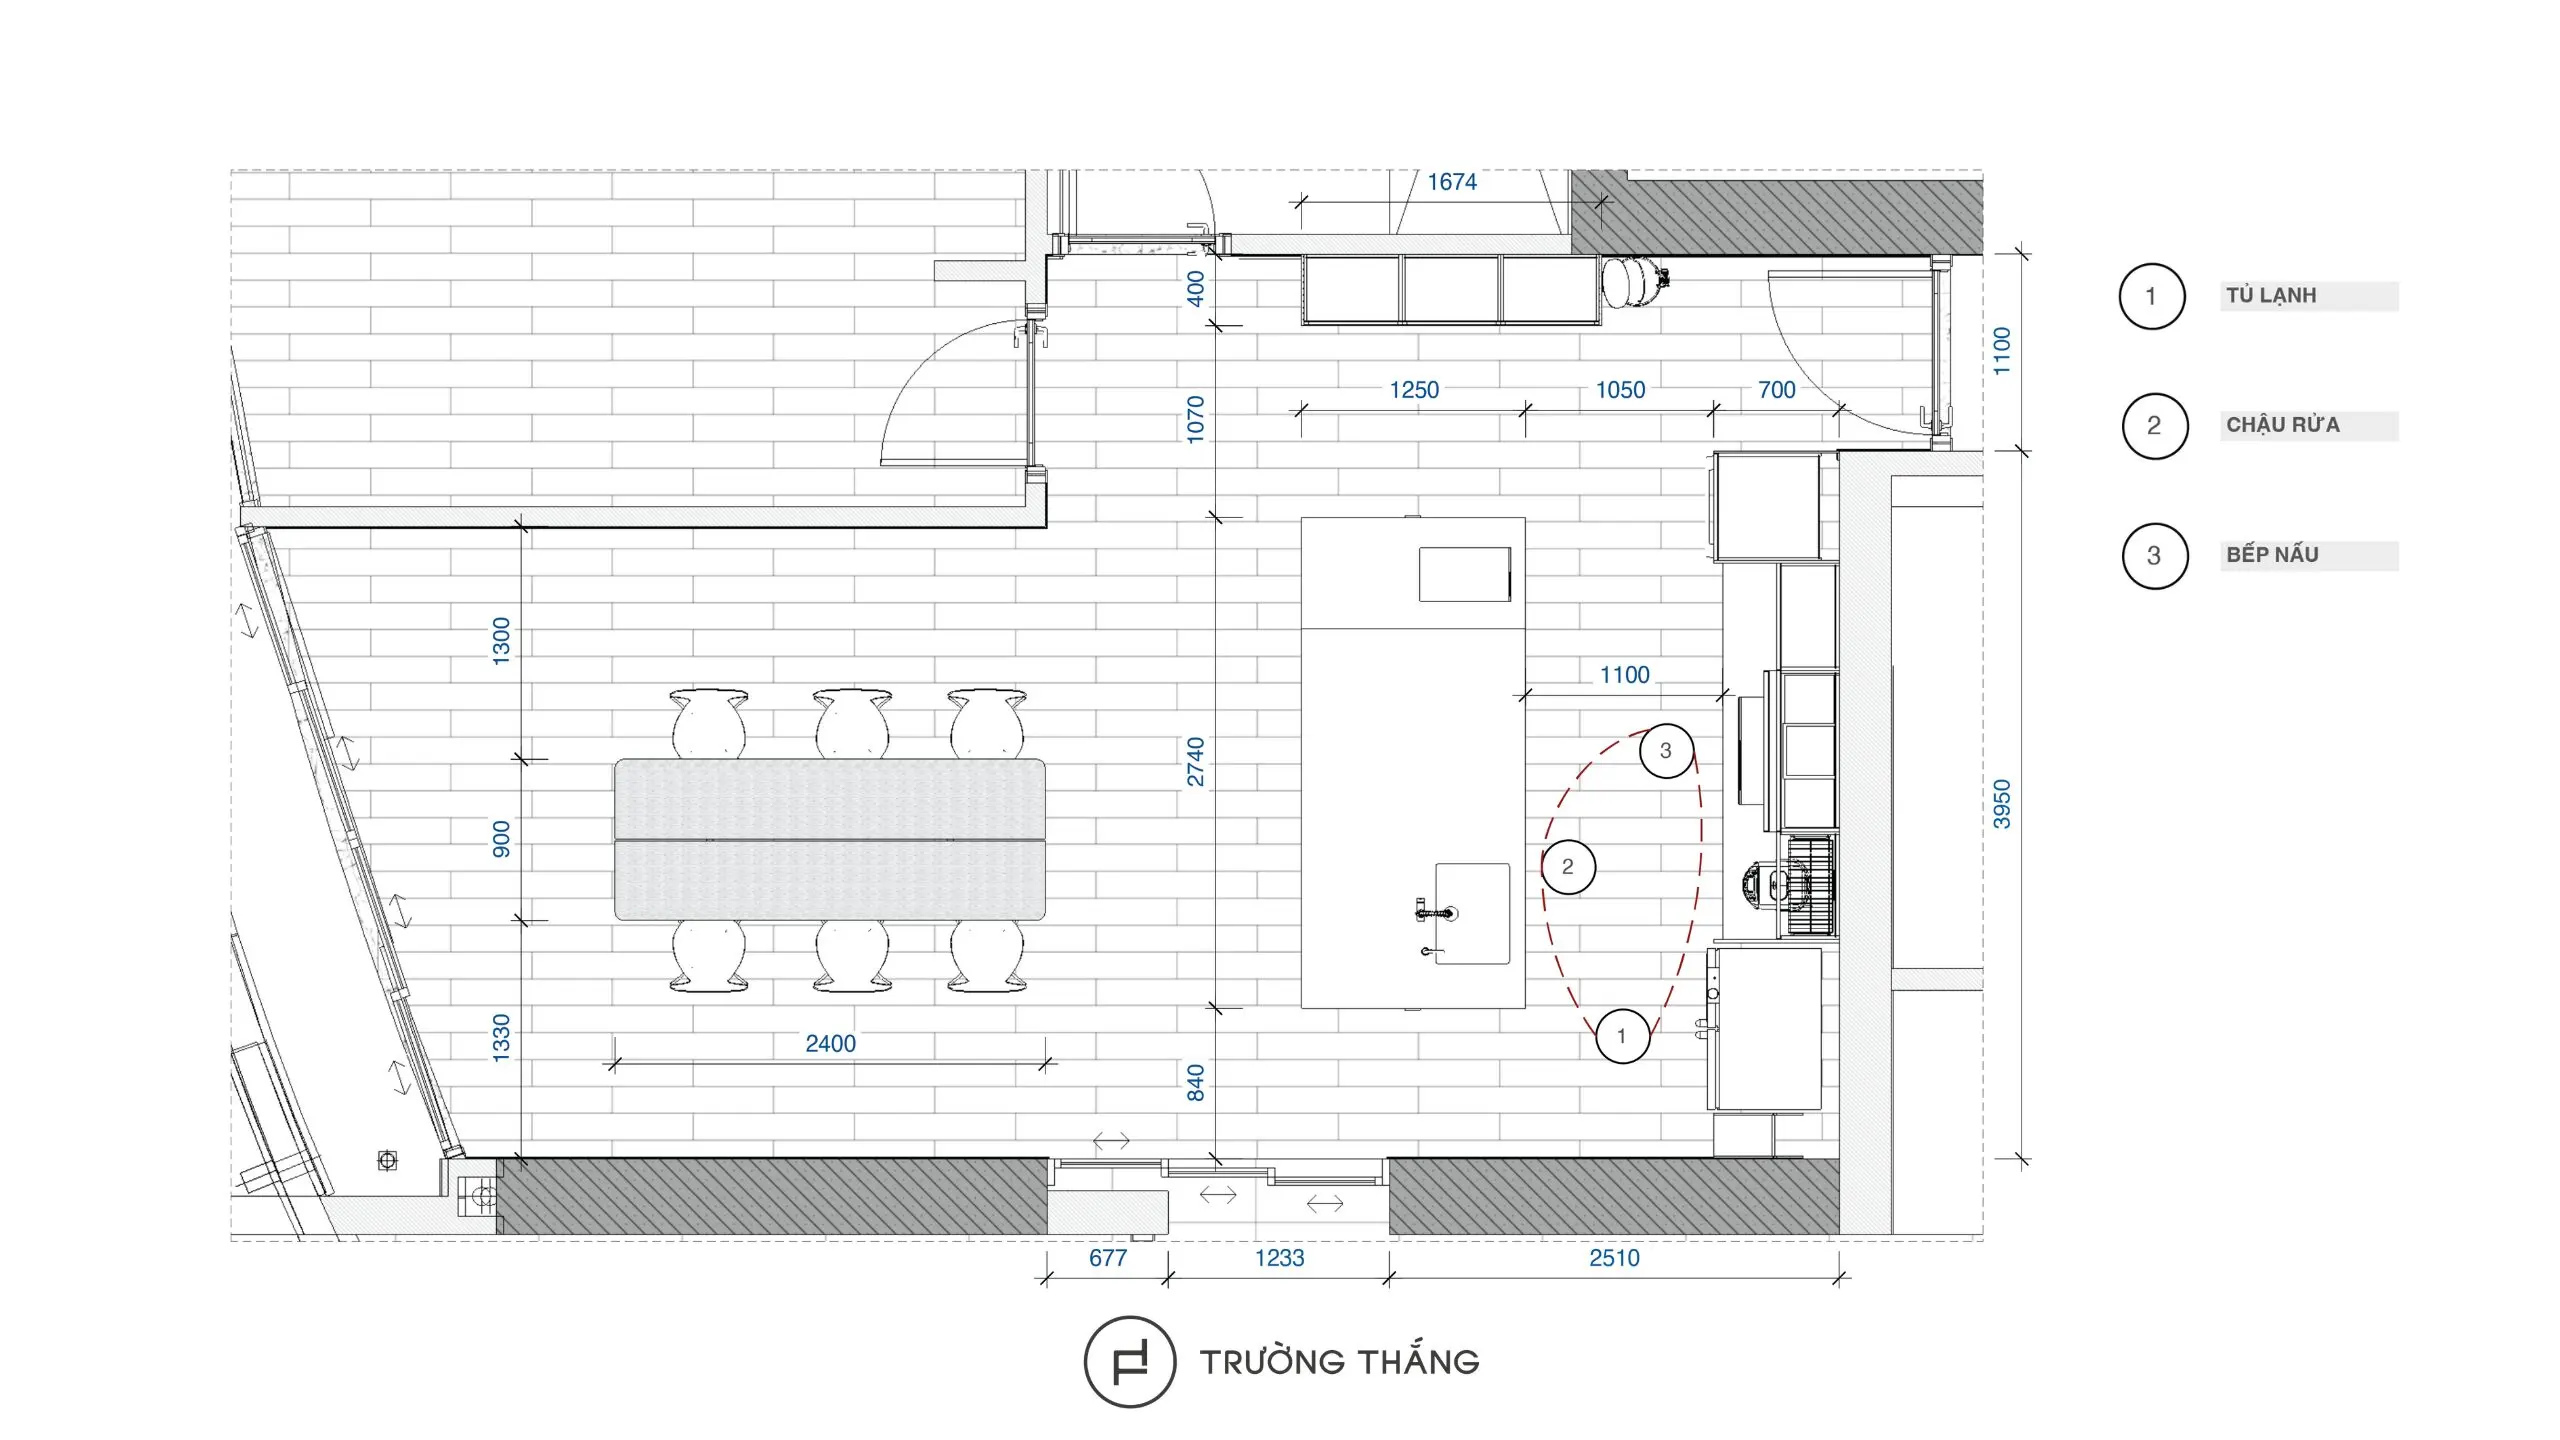
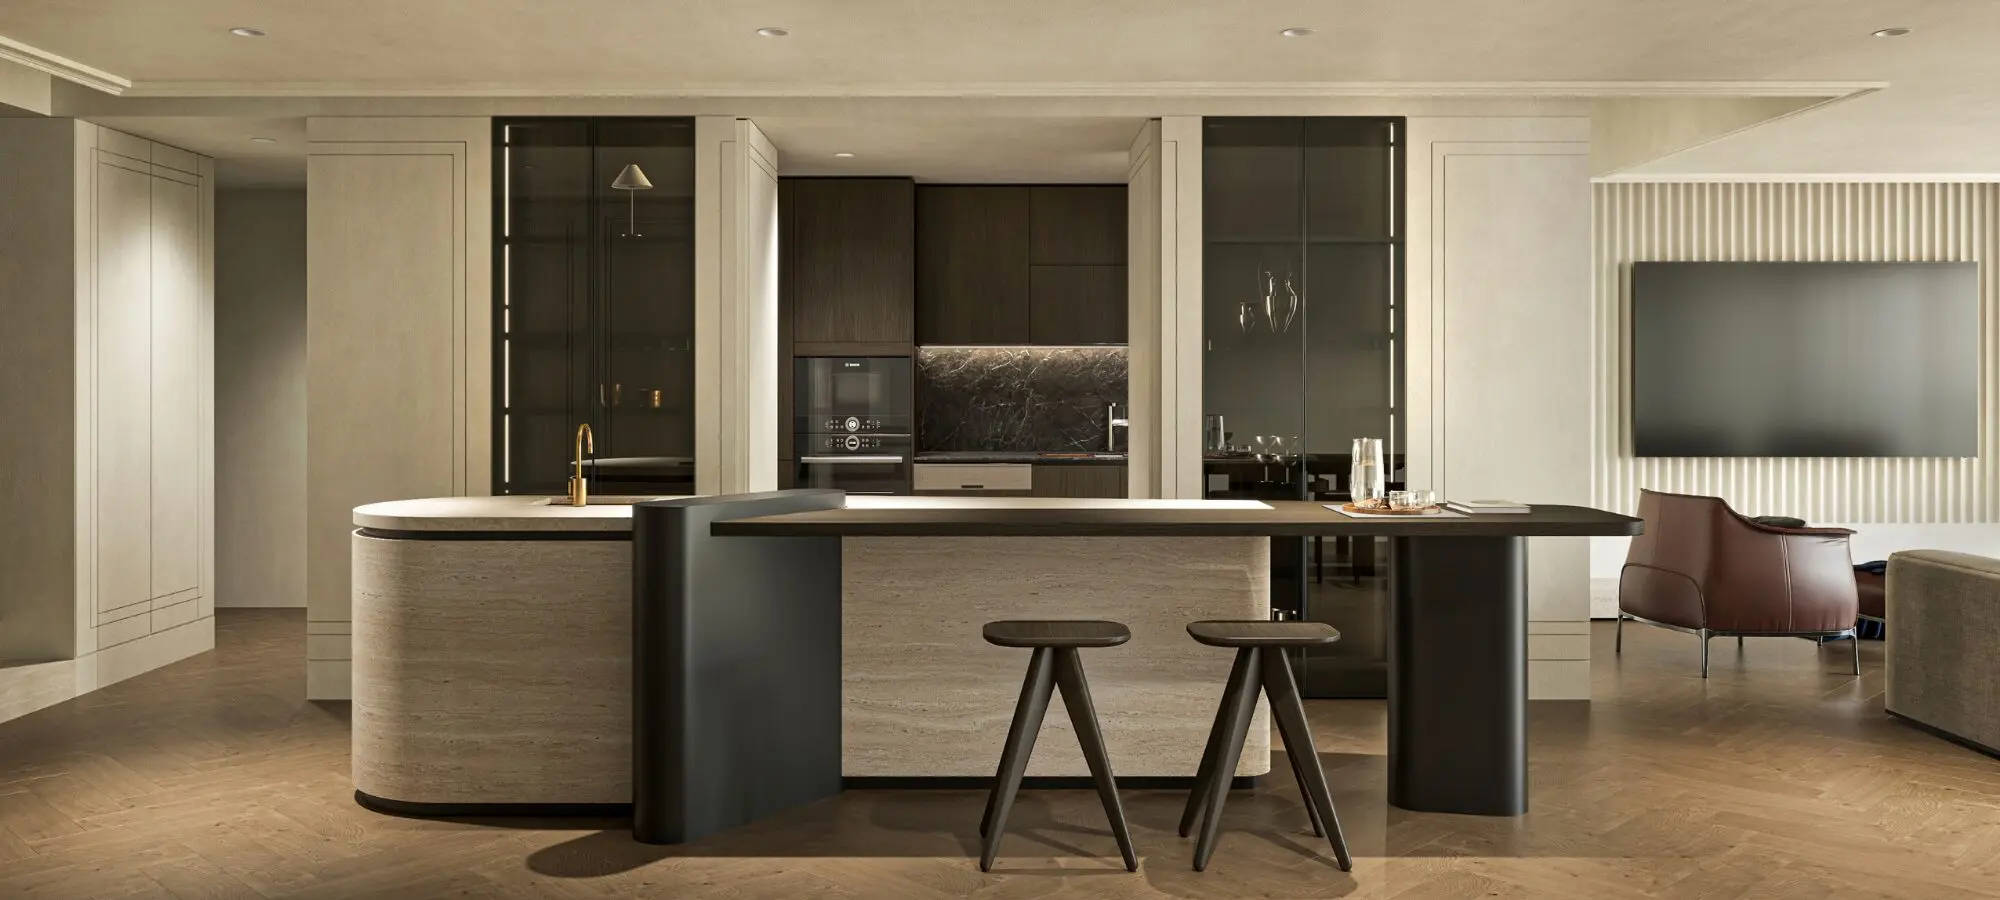
The kitchen island sits at the center and connects directly with the dining table. In addition to expanding the preparation surface, the island also provides extra storage below. Its wood finish creates a warm contrast with the neutral cabinetry behind it.
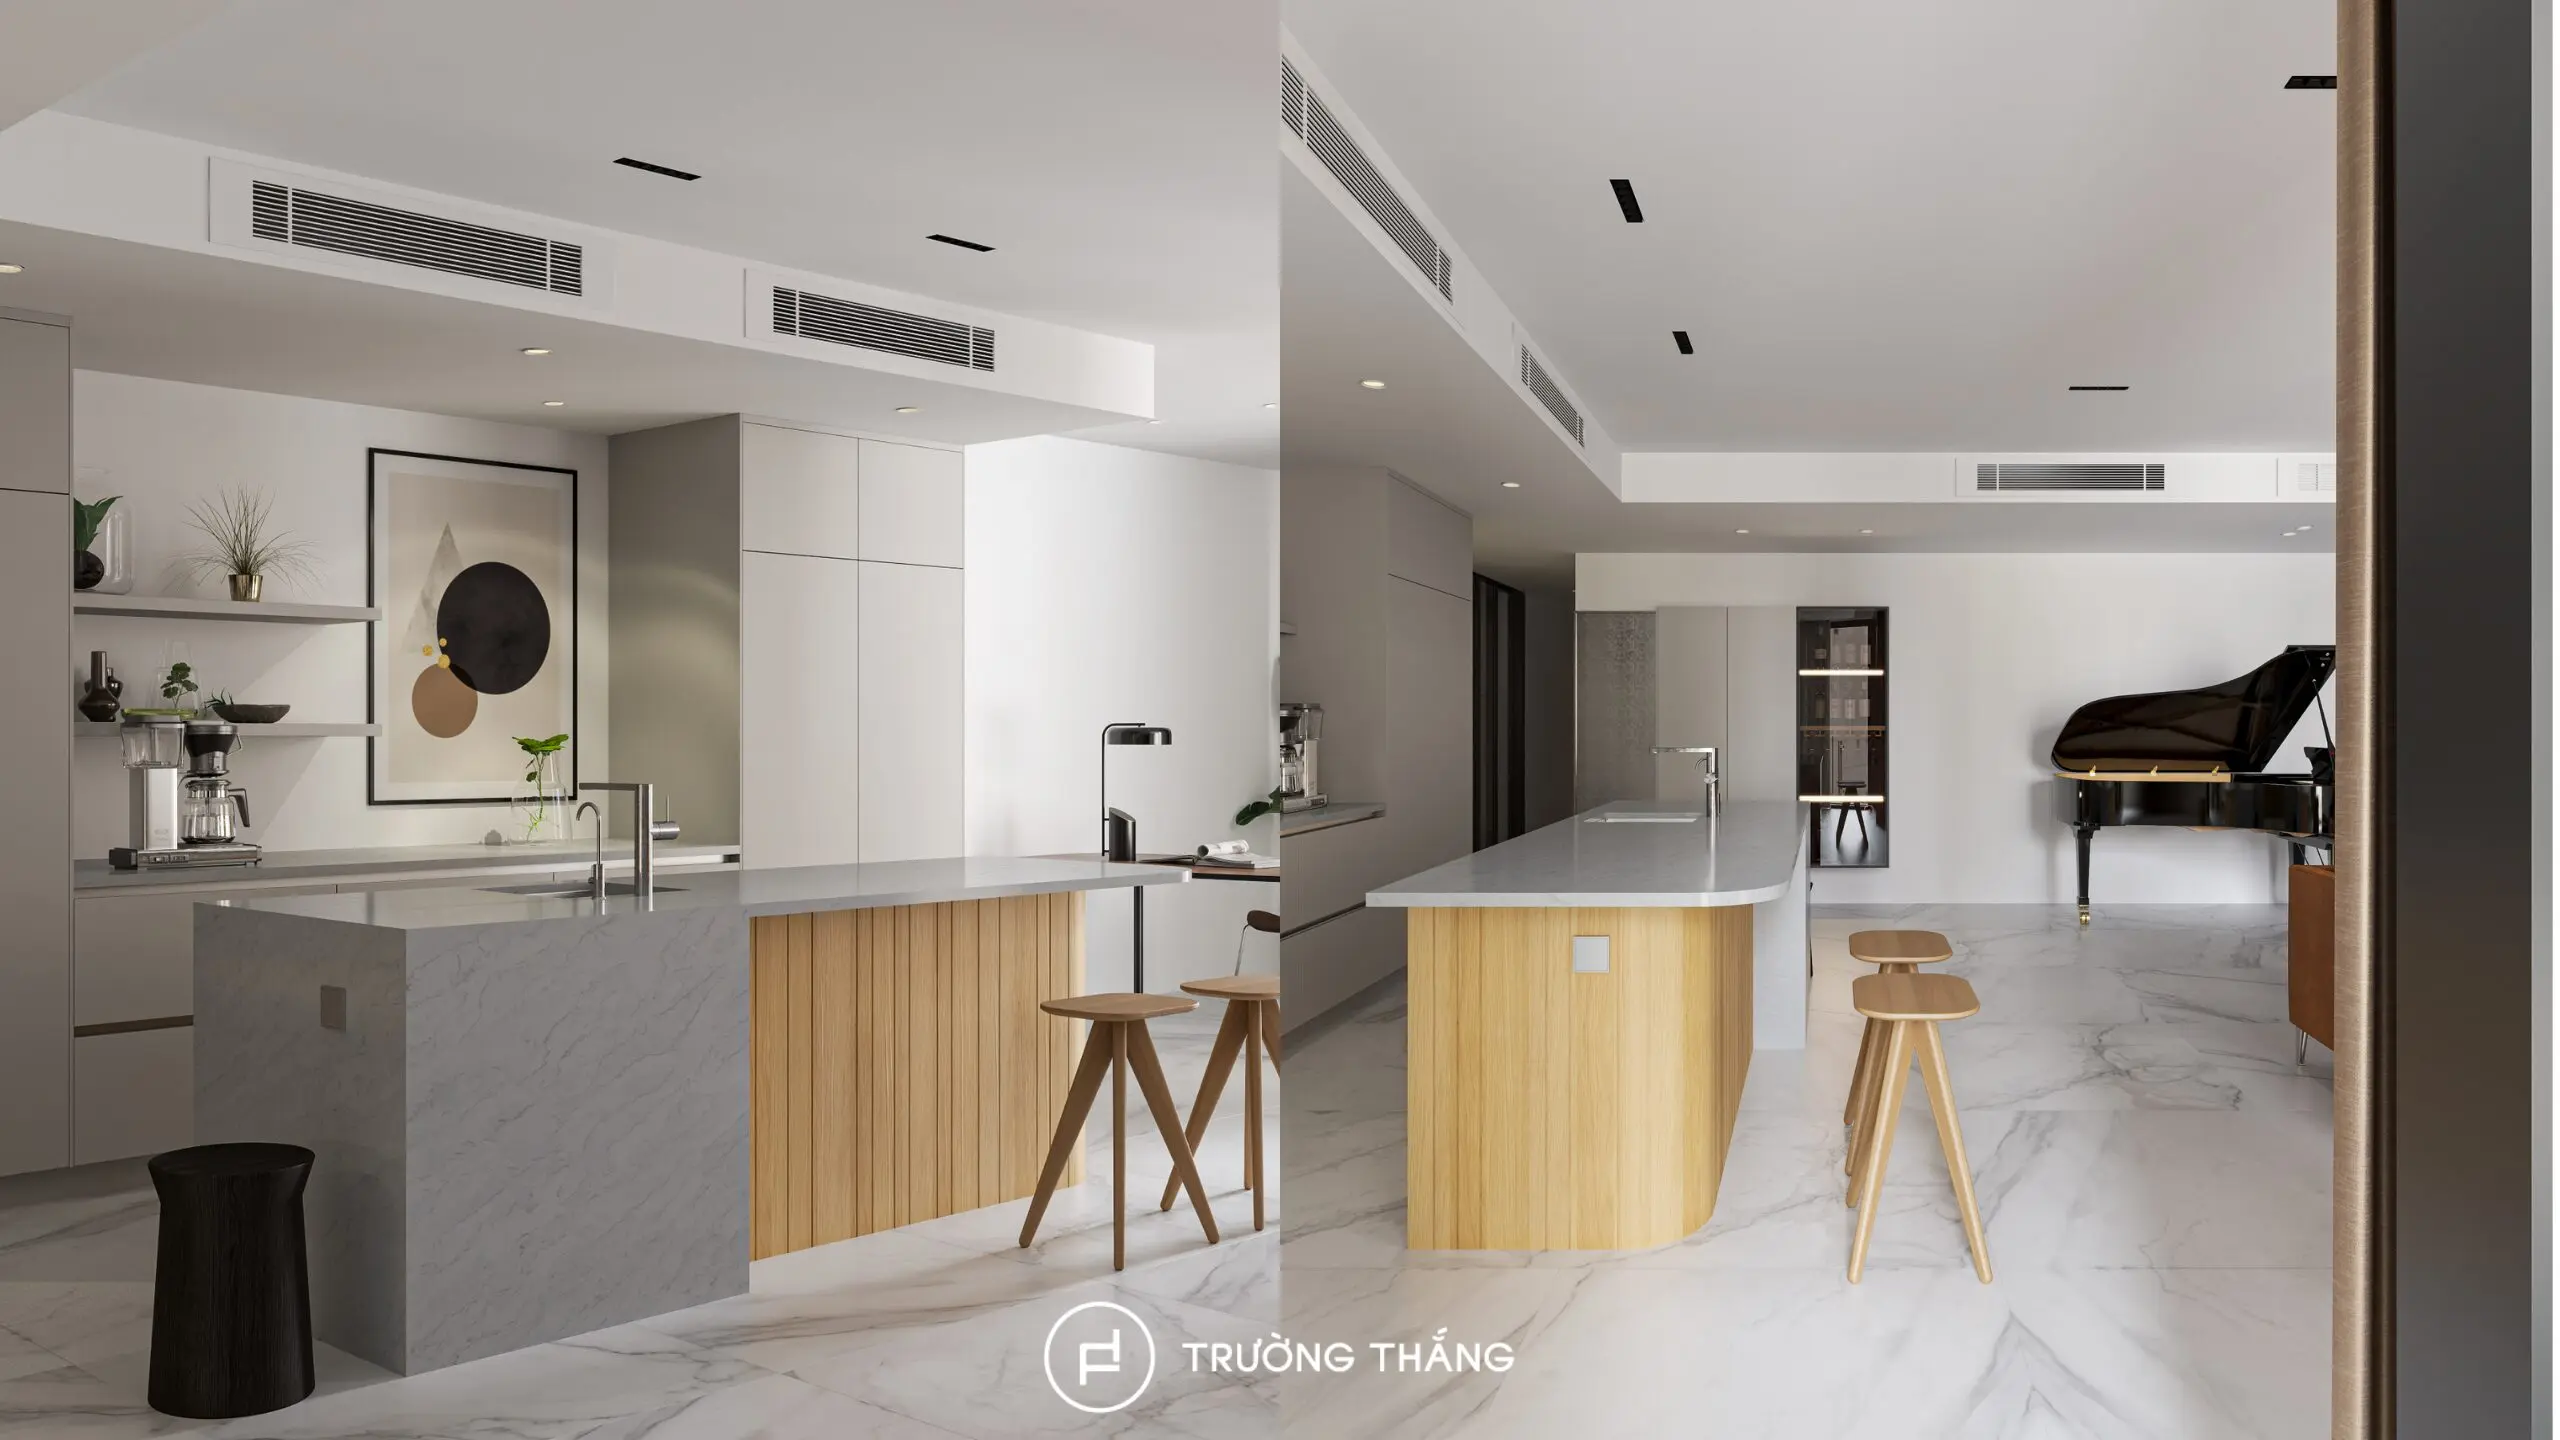
As a result, the island serves more than a functional purpose. It also creates a natural transition between the cooking area and the dining space.
Flat cabinet fronts create a clean and streamlined appearance. Base cabinets, wall cabinets, and tall cabinets are organized into separate functional groups. Integrated appliances are positioned within the tall cabinetry.
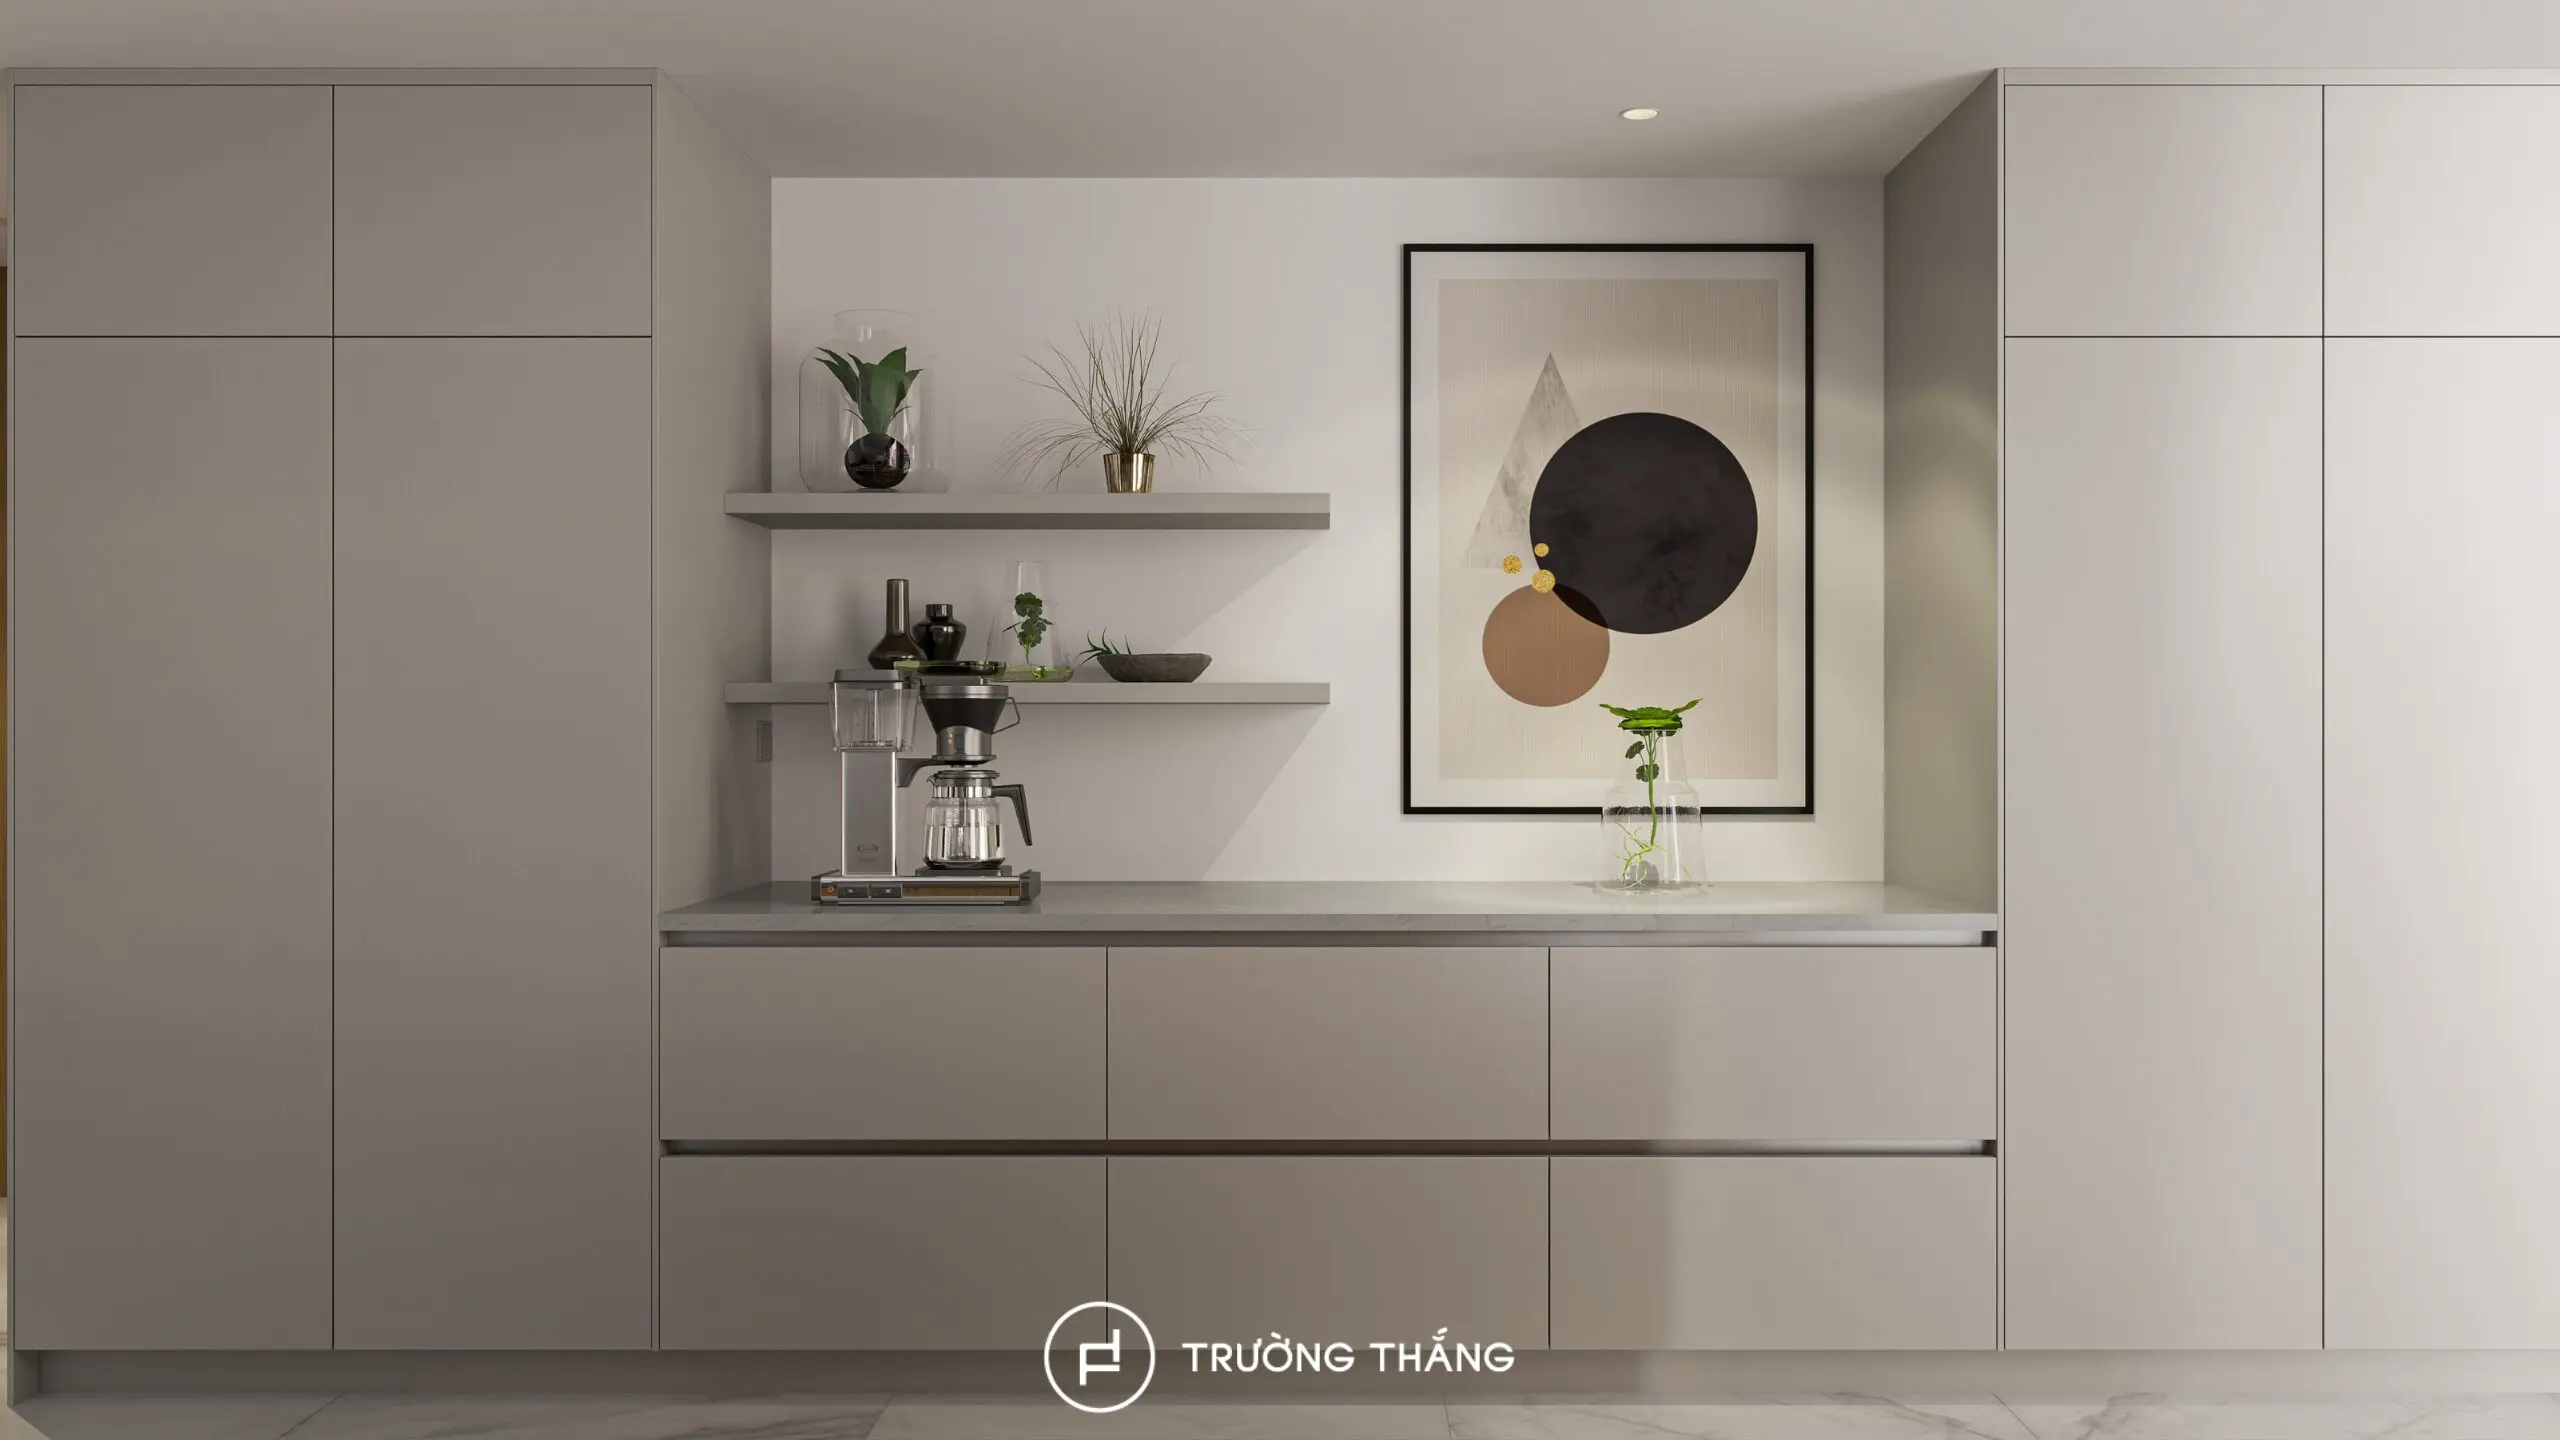
As a result, the main kitchen elevation appears more seamless and visually organized, with fewer standalone elements.
The master bedroom follows a simple and relaxing design approach. The layout places the bed at the center, with two bedside tables, a wardrobe system, and a private bathroom nearby. This clear organization connects sleeping, storage, and personal routines in a convenient way.
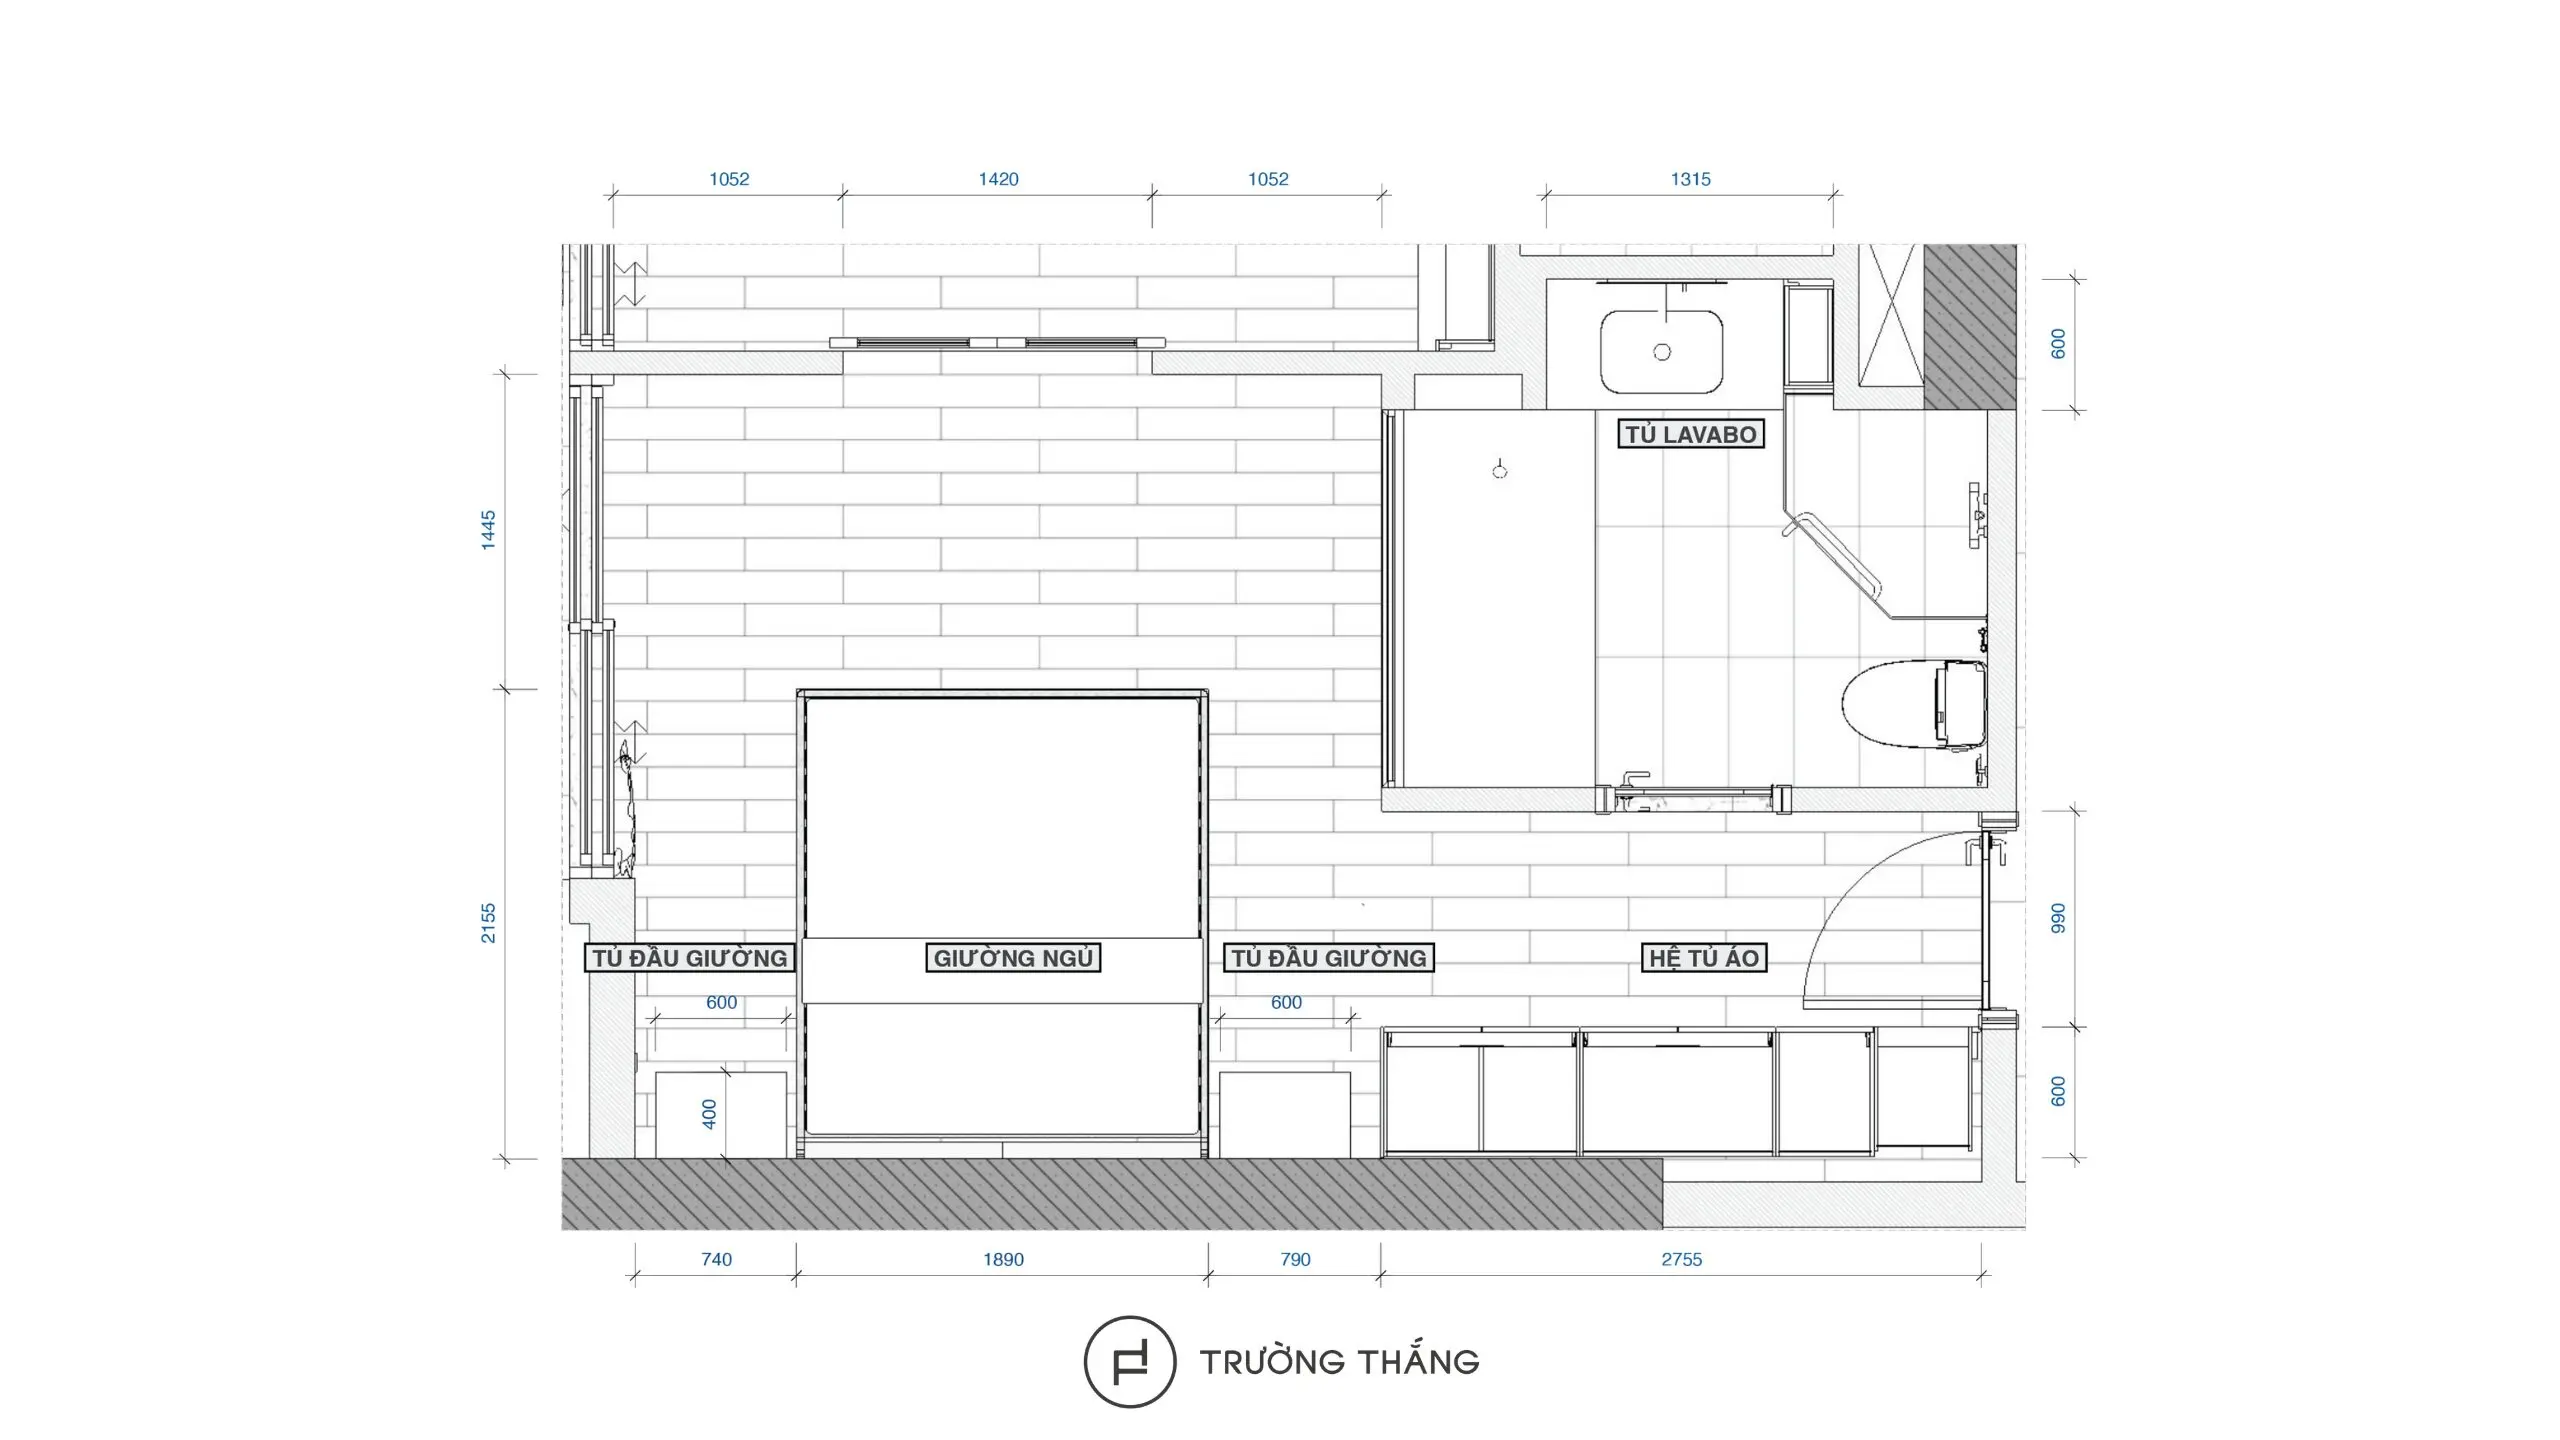
The bed features light wood tones combined with a warm upholstered headboard. Other details are kept visually restrained to avoid creating too many competing focal points. This palette gives the bedroom its own atmosphere while maintaining a connection with the shared living areas.
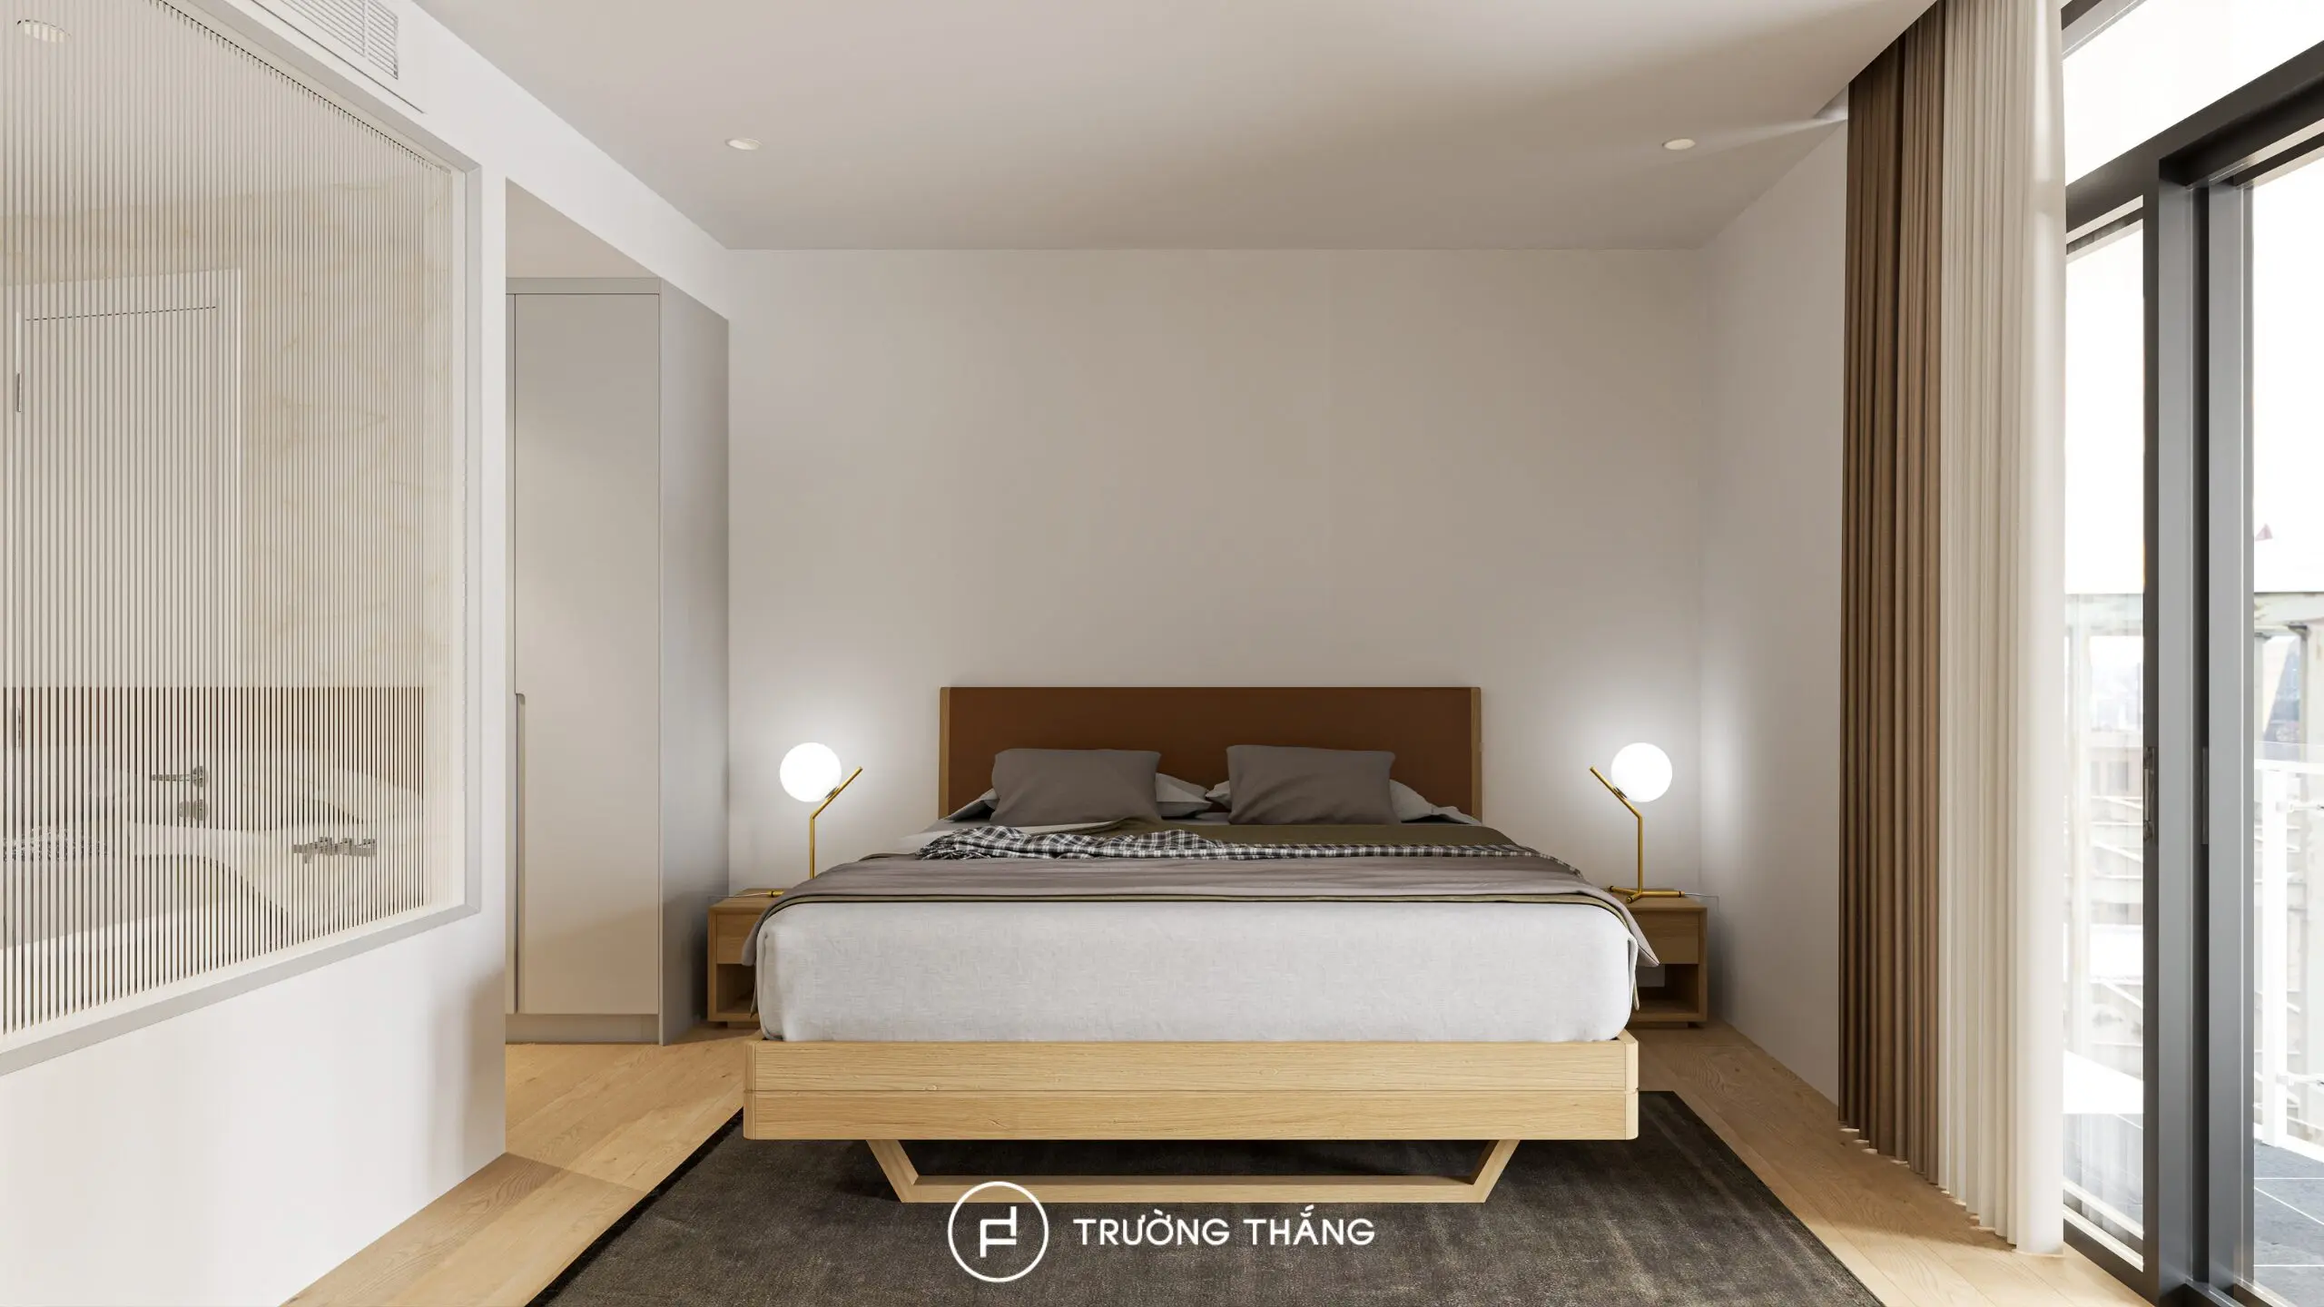
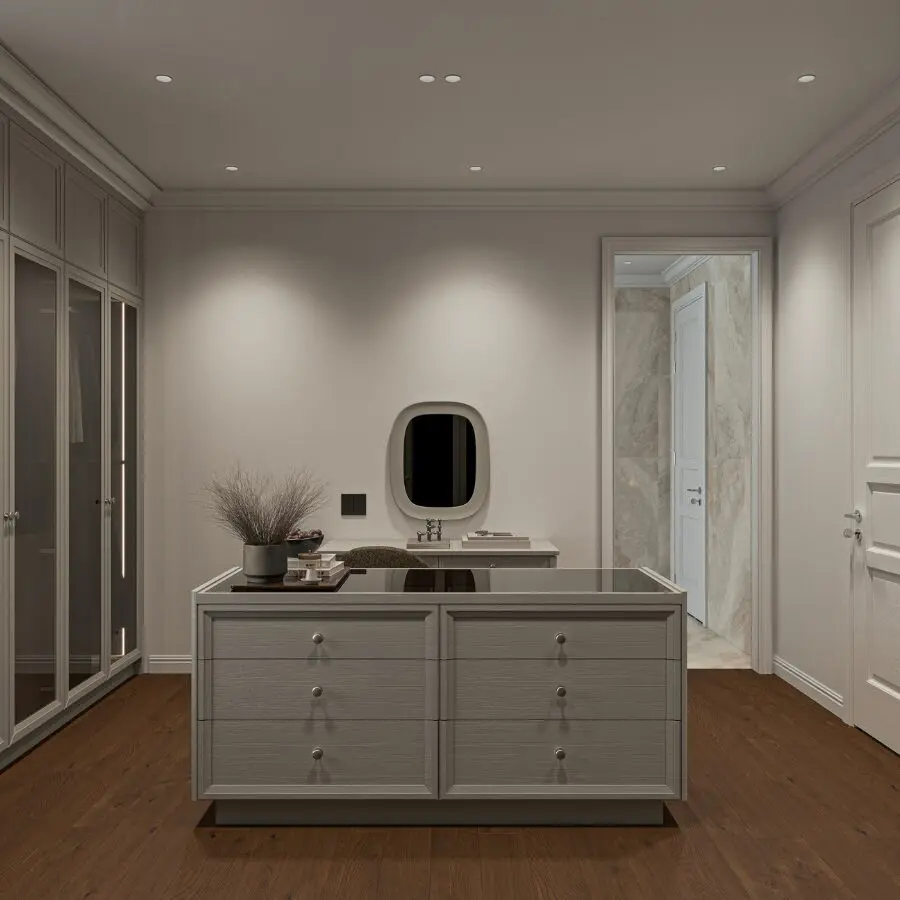
The wardrobe runs along one wall to maximize storage capacity. Inside, hanging zones, shelves, and drawers are divided according to different storage needs. The design also integrates a lockable pull-out shelf and a mirror on the inside of the cabinet door.
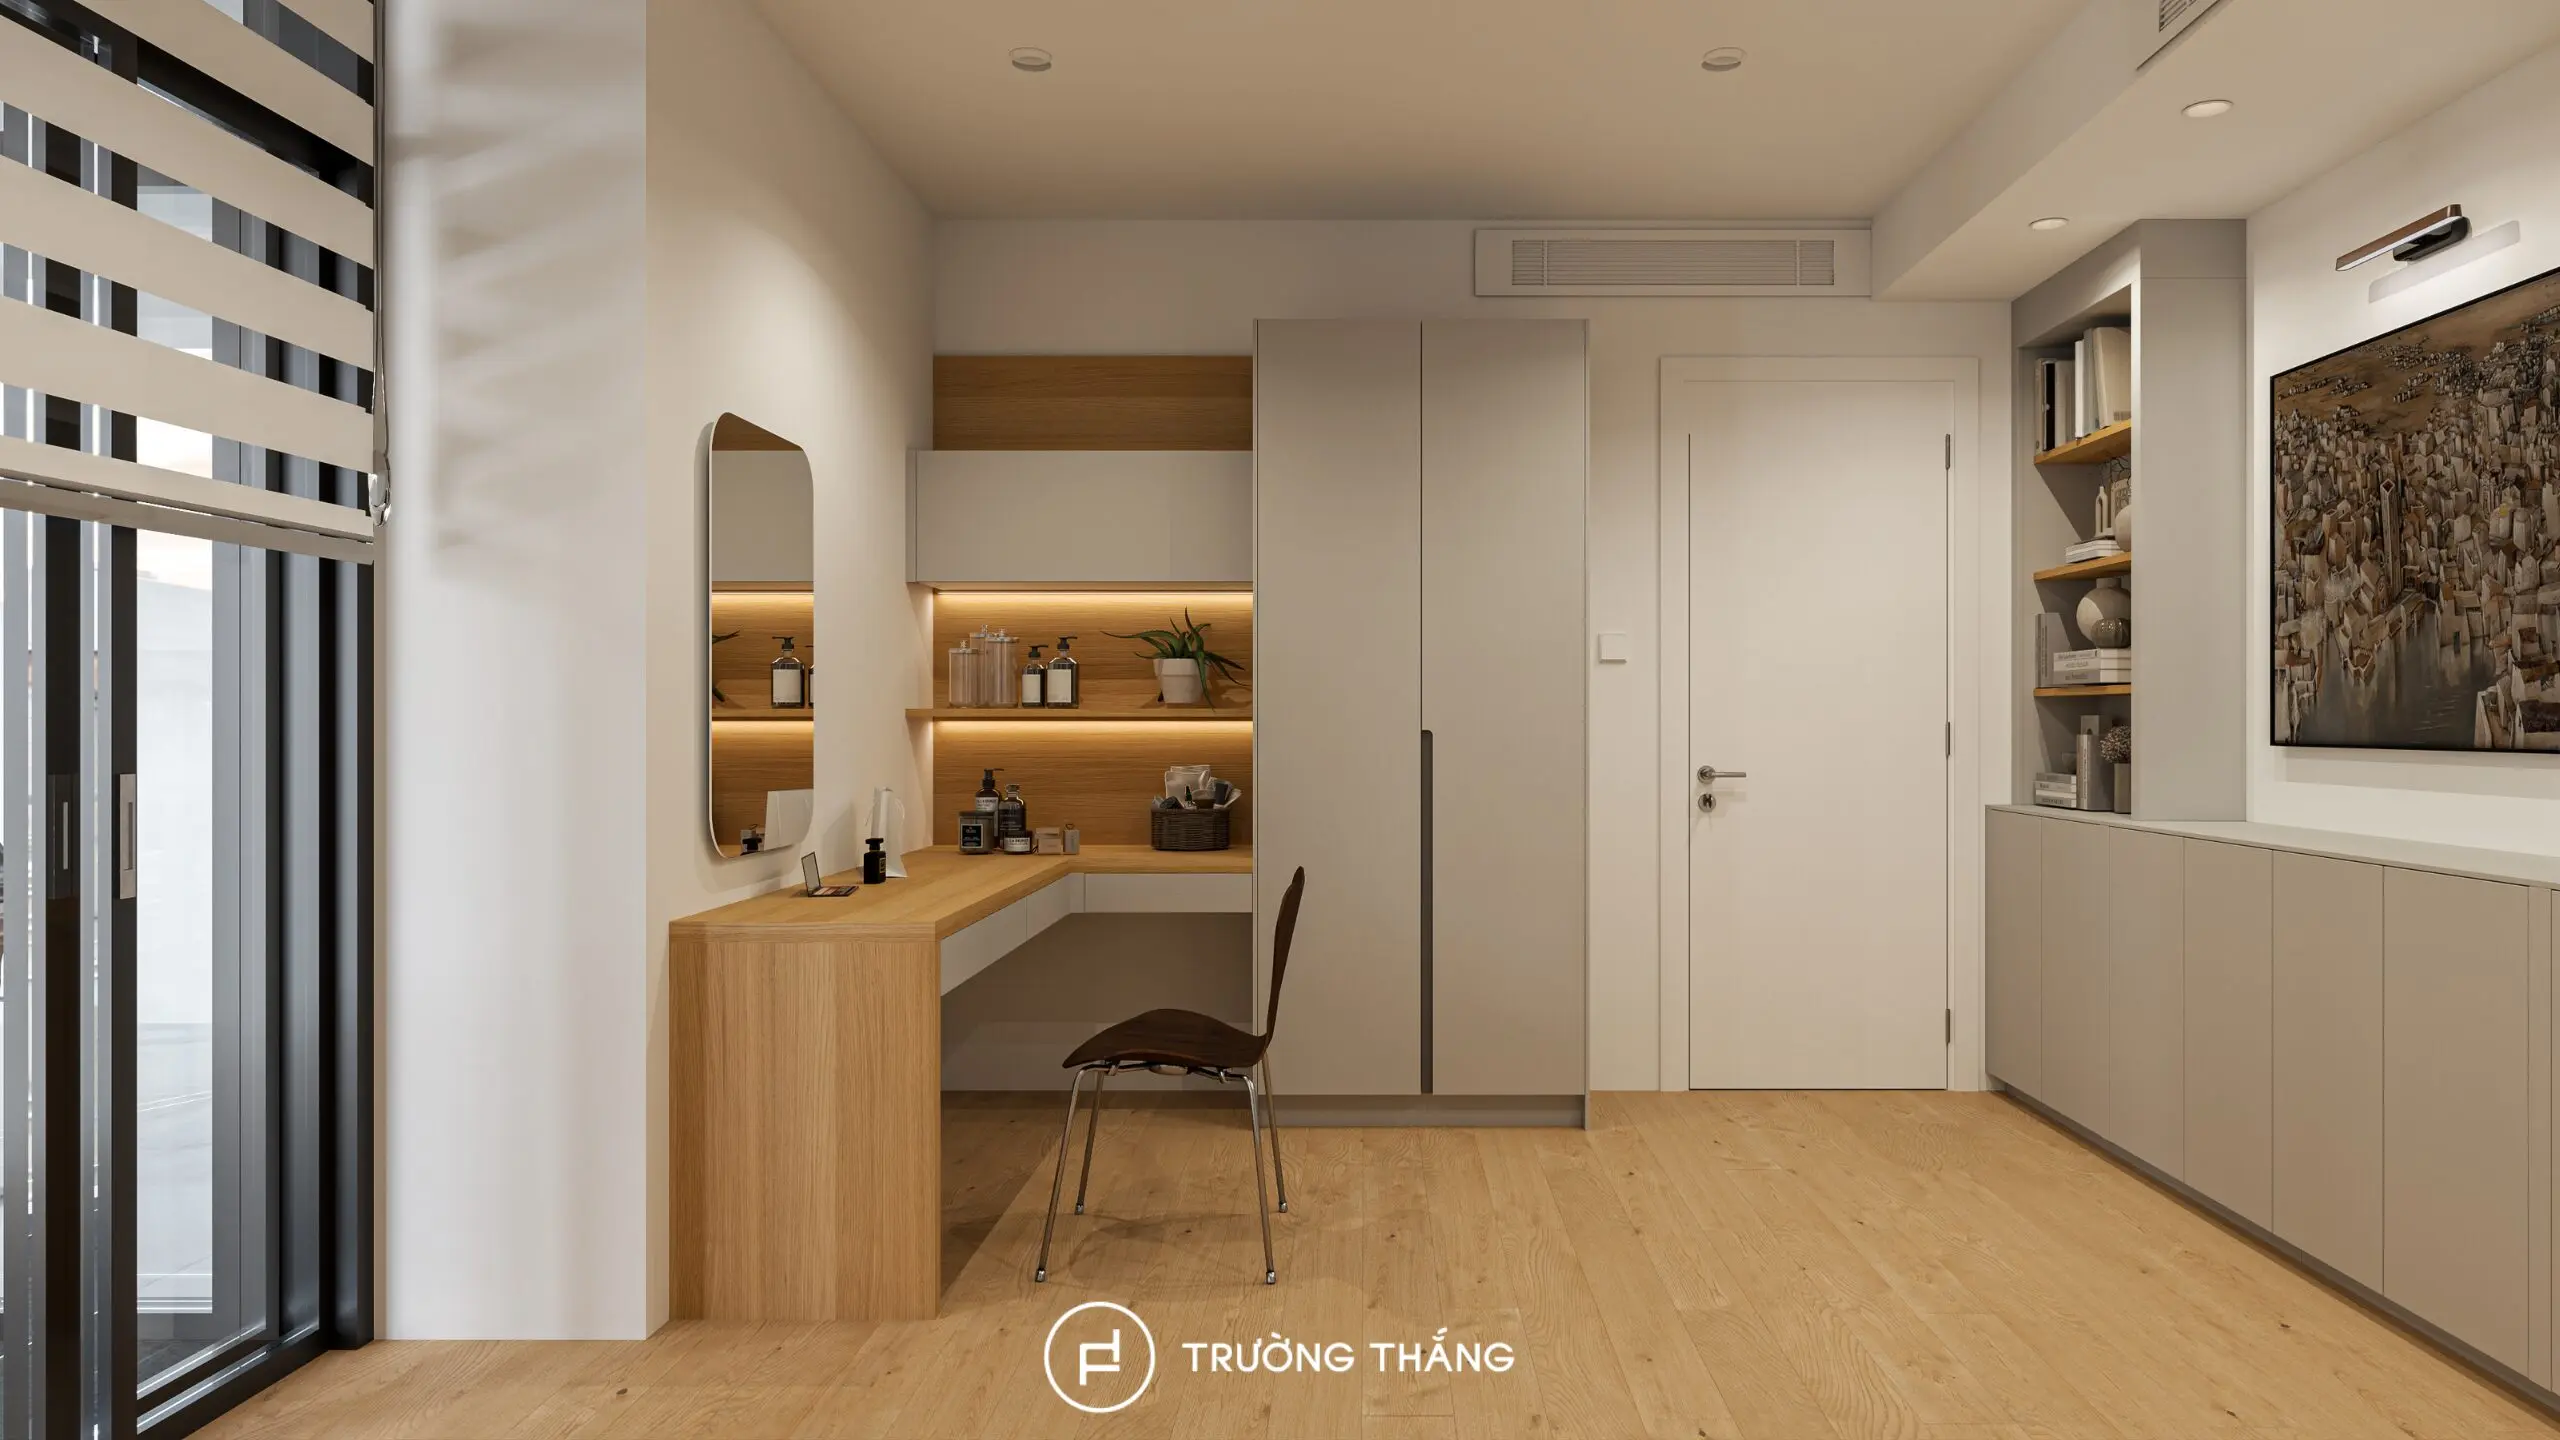
As a result, the wardrobe provides more than storage. It also supports the homeowner’s everyday routine in a more convenient way.
A complete living environment depends on more than the living room, kitchen, or bedrooms. The laundry area is organized as a dedicated space. Vertical space is used to accommodate appliances and additional shelving. Nearby cabinetry provides further storage for items related to laundry and household care. By moving these functions into dedicated zones, everyday household items become less visible in the main living areas. As a result, the apartment remains visually organized without compromising storage capacity.
The City Garden apartment interior design demonstrates how a comfortable home is created through multiple layers of solutions. The kitchen and dining room focus on shared daily experiences. The living room combines storage solutions to maintain a clean environment. The master bedroom prioritizes privacy. Meanwhile, the pantry and laundry areas support the practical routines behind everyday living.
For Truong Thang, full-service interior design and installation go beyond completing individual rooms. The goal is to connect products, functions, and spaces into one integrated environment that responds to how the family truly lives every day.

Truong Thang Furniture – For a Better Life
Since 2004, Truong Thang has proudly established itself as a Vietnamese furniture brand. Guided by the philosophy “For a Better Life,” Truong Thang places products at the core of its approach, combining consultation, design, engineering, manufacturing, and installation to create a Made in Vietnam product ecosystem that balances quality, functionality, aesthetics, and durability.
____
Explore our products and solutions at:
• Phu My Hung Showroom
23 Nguyen Luong Bang Street (Green View Building), Phu My Hung Urban Area, Tan My Ward, Ho Chi Minh City
• Sala Showroom
72 – 74 Nguyen Co Thach Street (Sarimi Building), Sala Urban Area, An Khanh Ward, Ho Chi Minh City