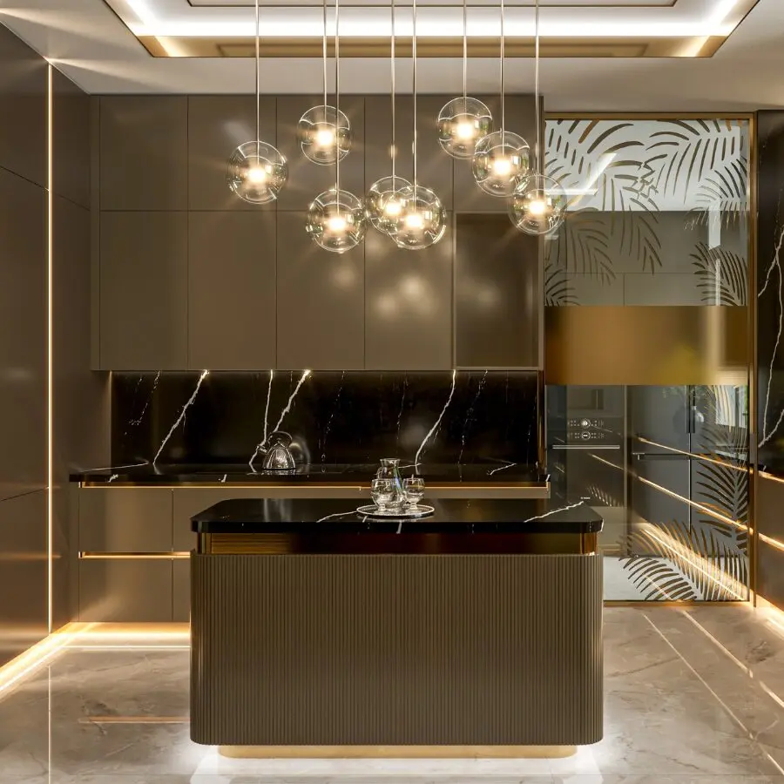
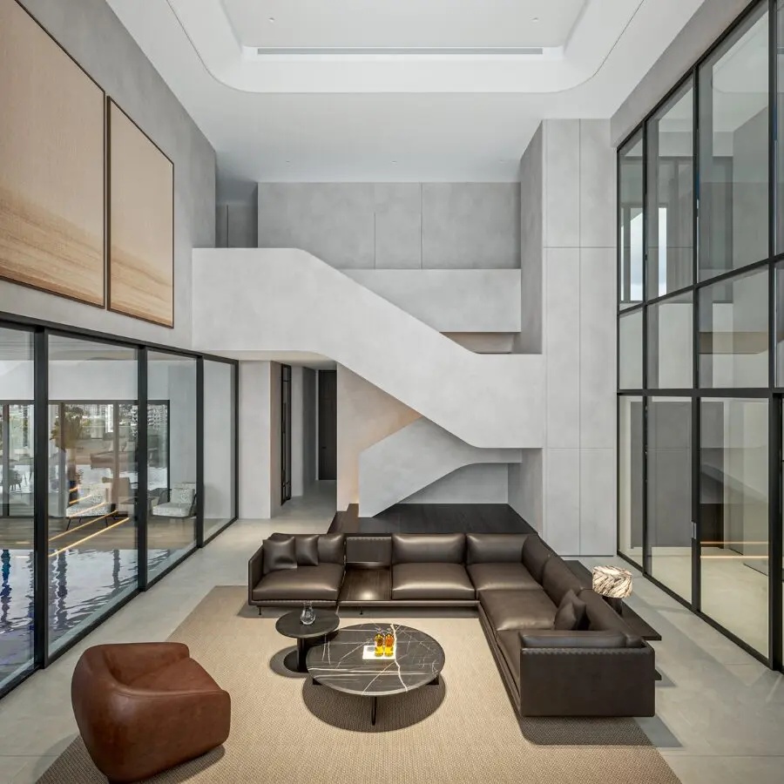
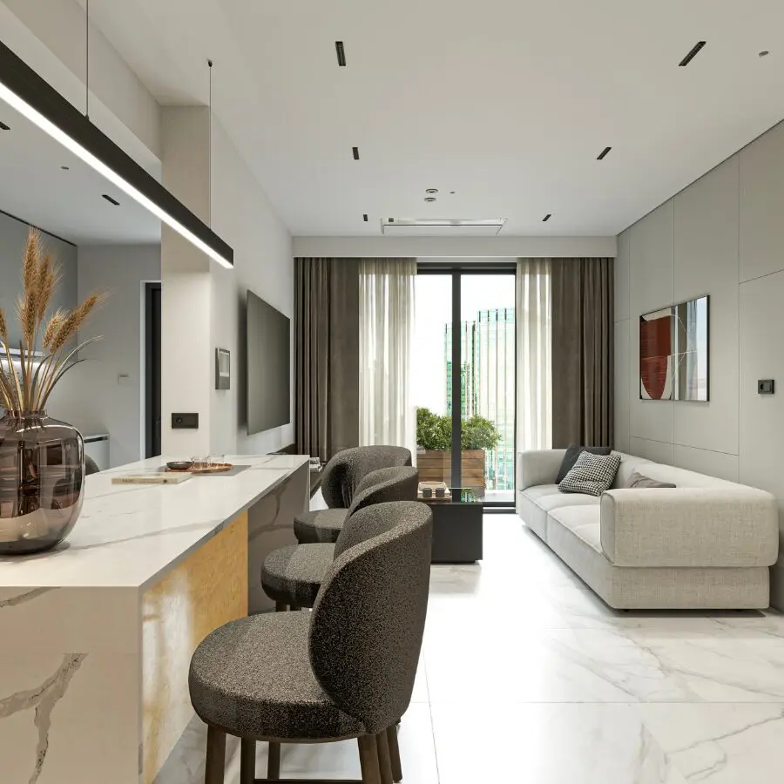
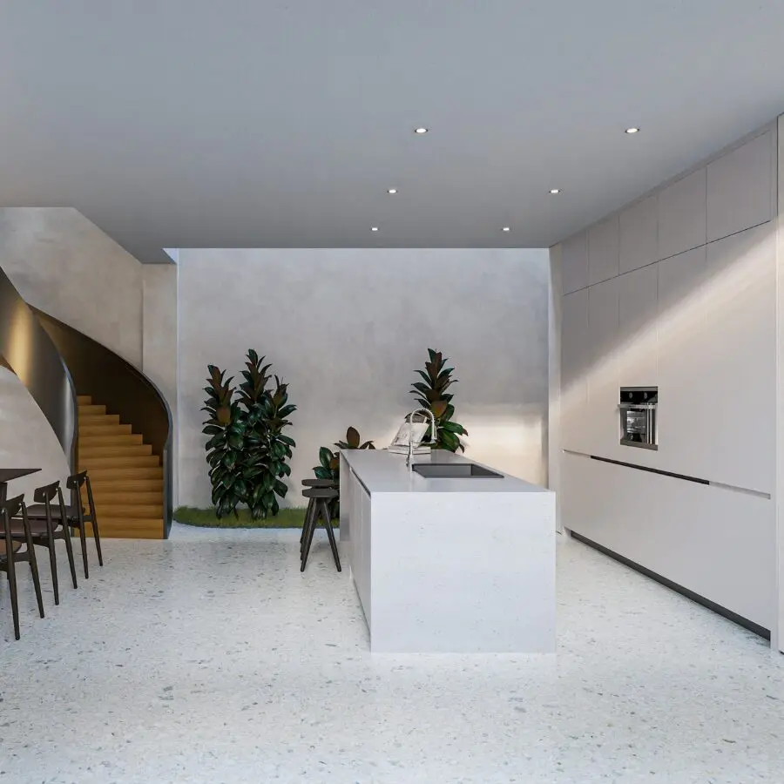
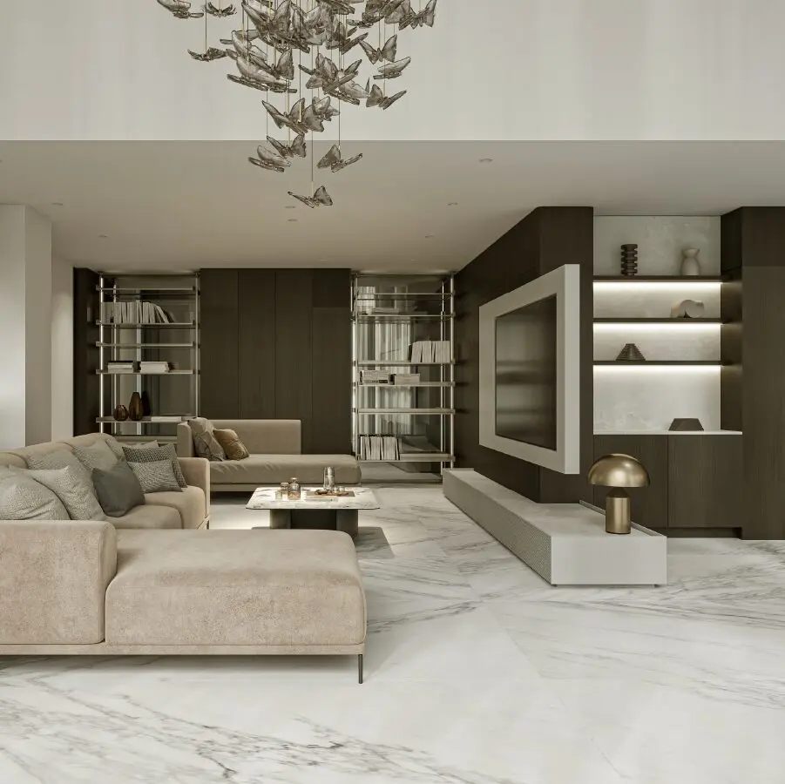
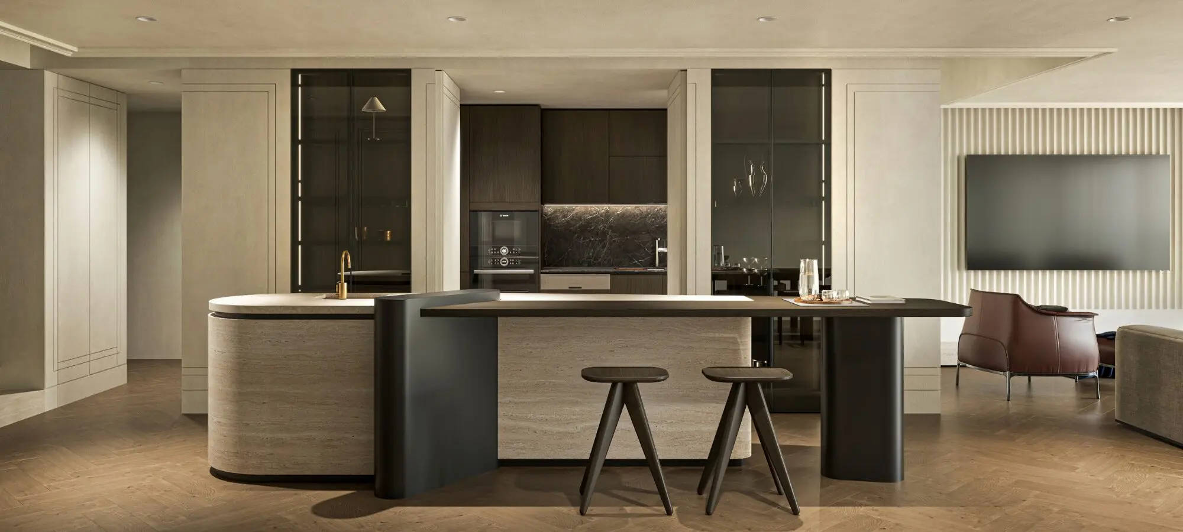
The Binh Duong townhouse interior design project by Truong Thang focuses on two main areas: the kitchen and bedroom interiors. Each space is organized around practical daily needs. The design prioritizes storage capacity, convenience, and a clean appearance. The kitchen combines the main cabinetry with a central island. This layout supports daily workflow and expands the usable functions of the space. Meanwhile, the bedroom balances resting, working, storage, and personal needs.
For this Binh Duong townhouse interior design project, Truong Thang develops each interior system based on the layout and specific user needs. Instead of arranging many standalone furniture pieces, different functions are integrated into the cabinetry. This approach increases storage capacity while keeping the spaces more organized.
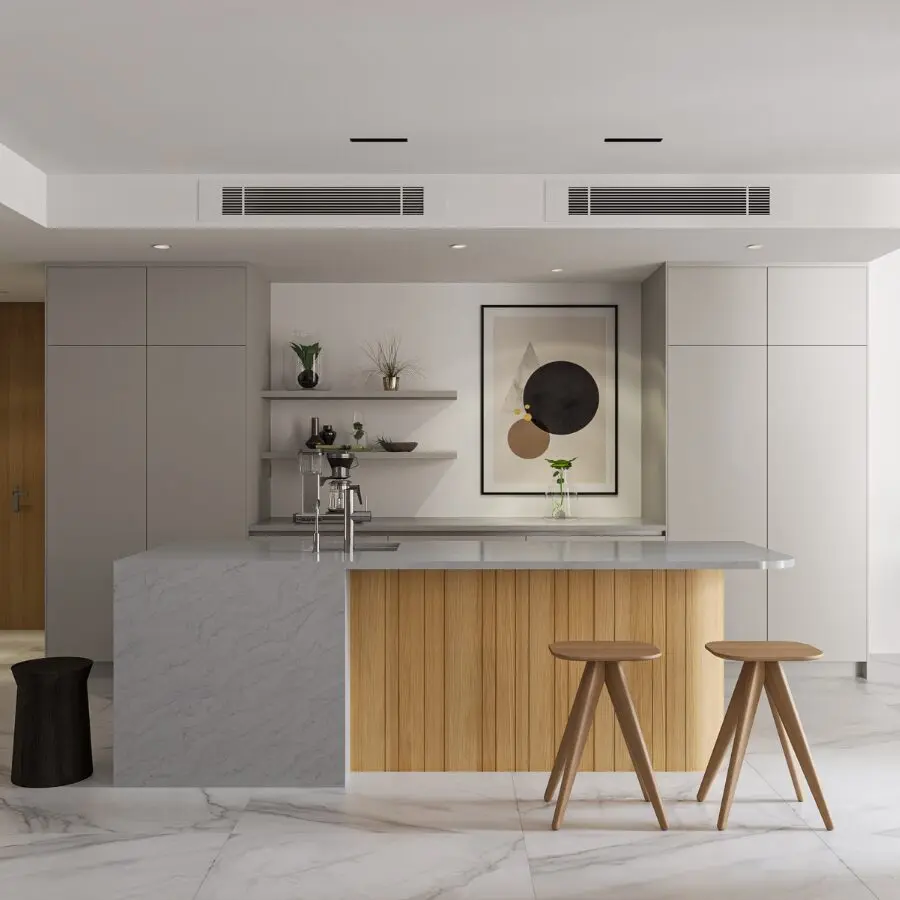
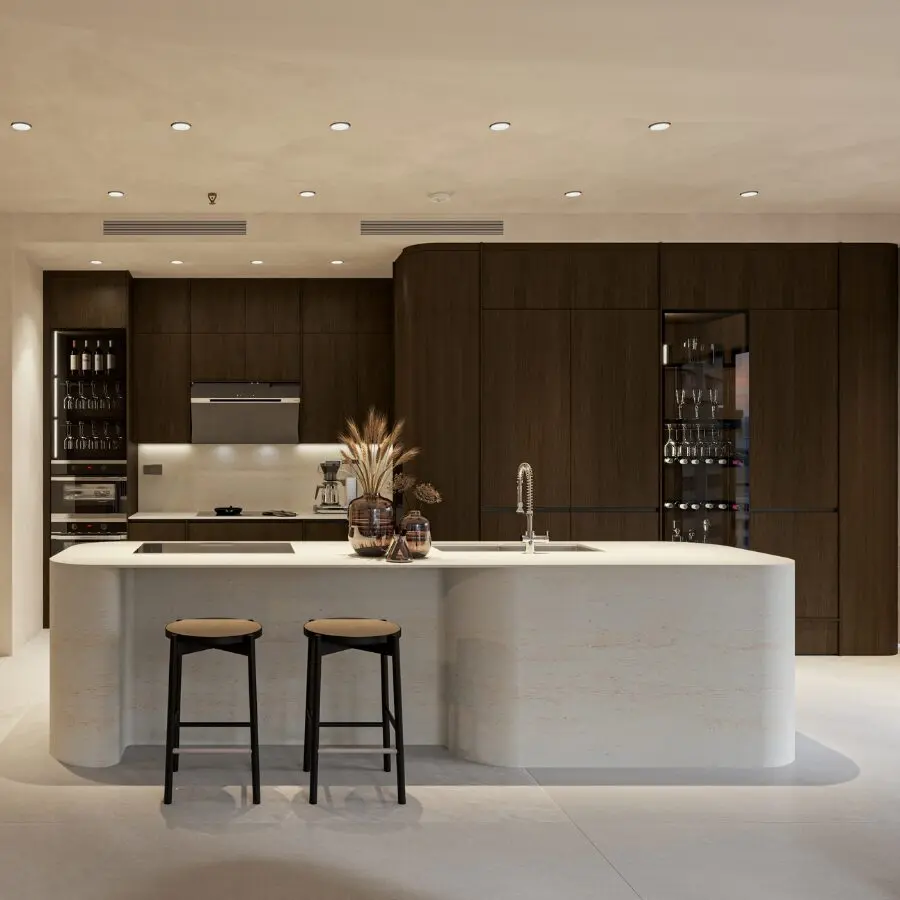
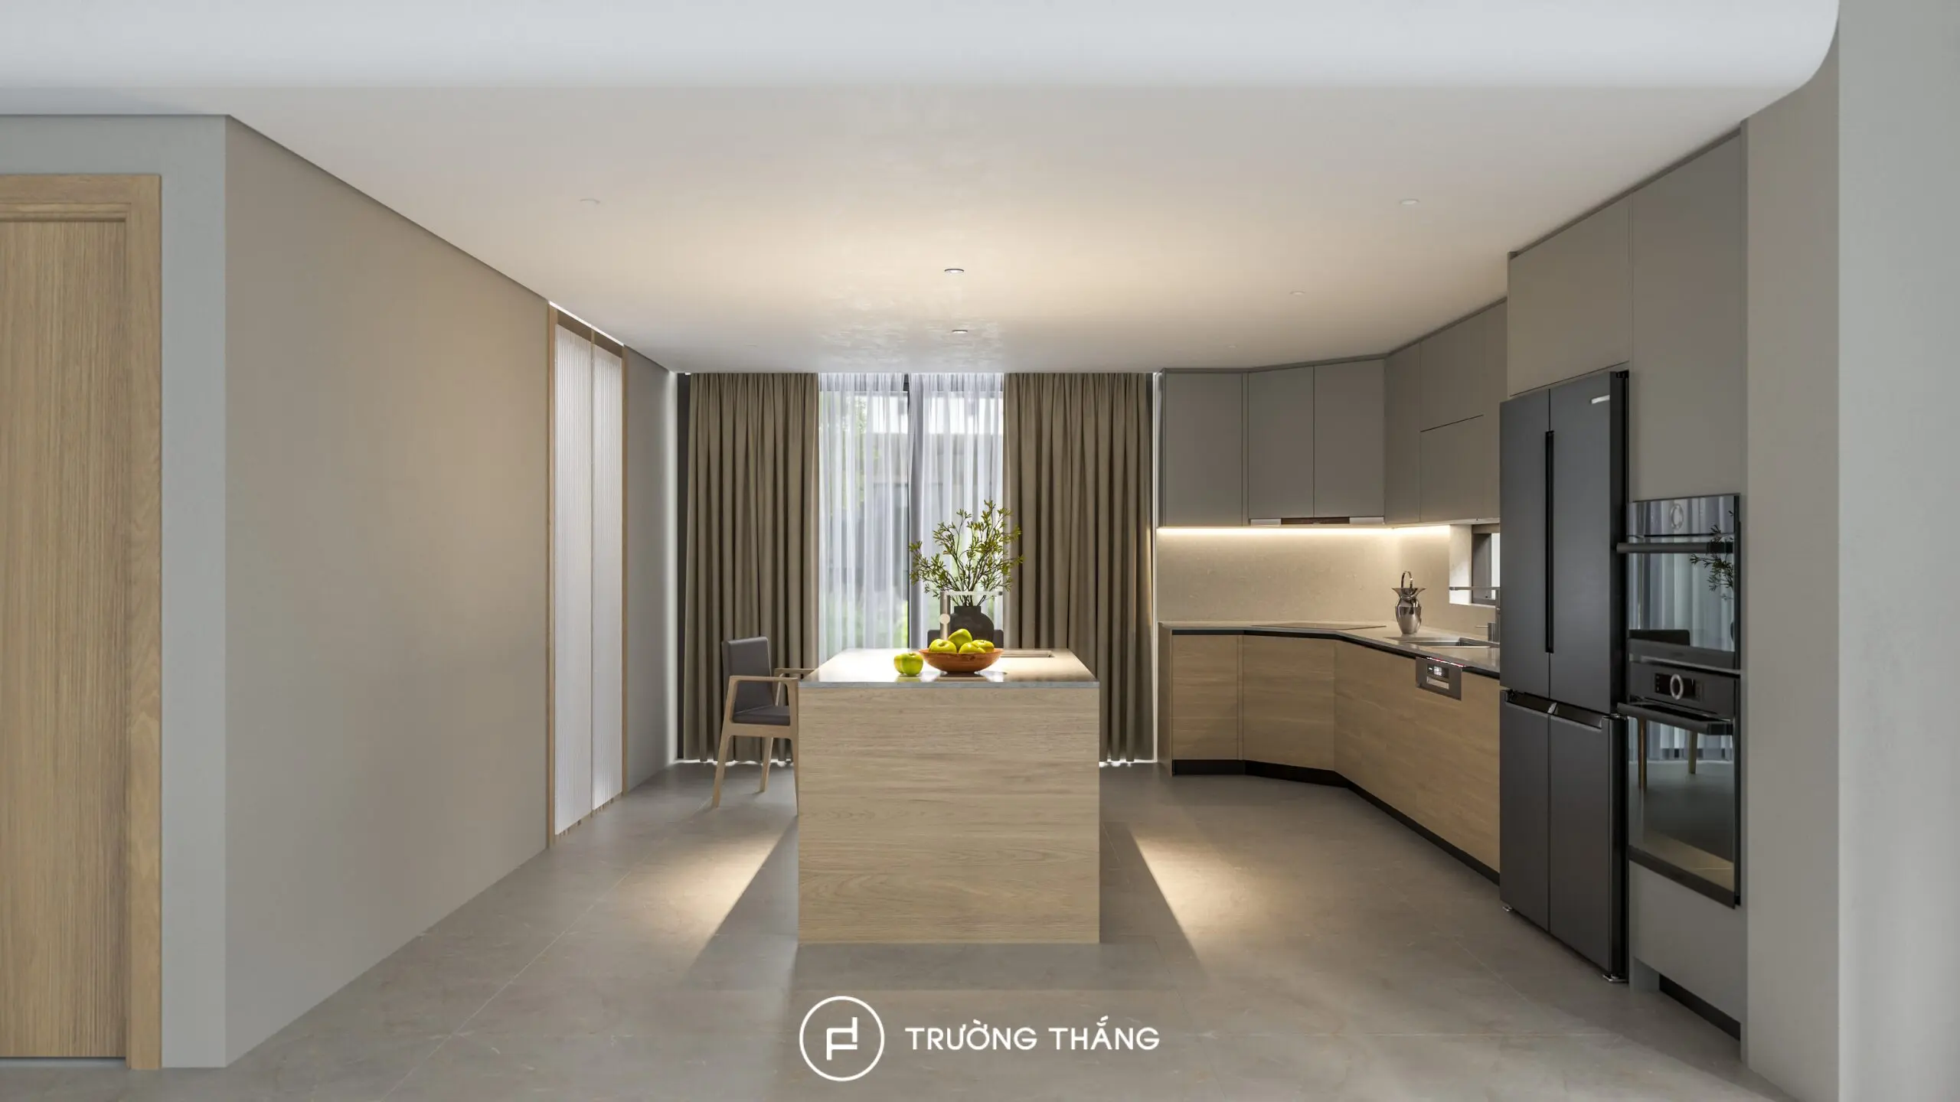
The kitchen follows an L-shaped layout combined with a central island. The main functional points include the refrigerator, sink, and cooktop. Each area is clearly organized according to its purpose. As a result, food storage, preparation, and cooking can take place within a convenient working range.
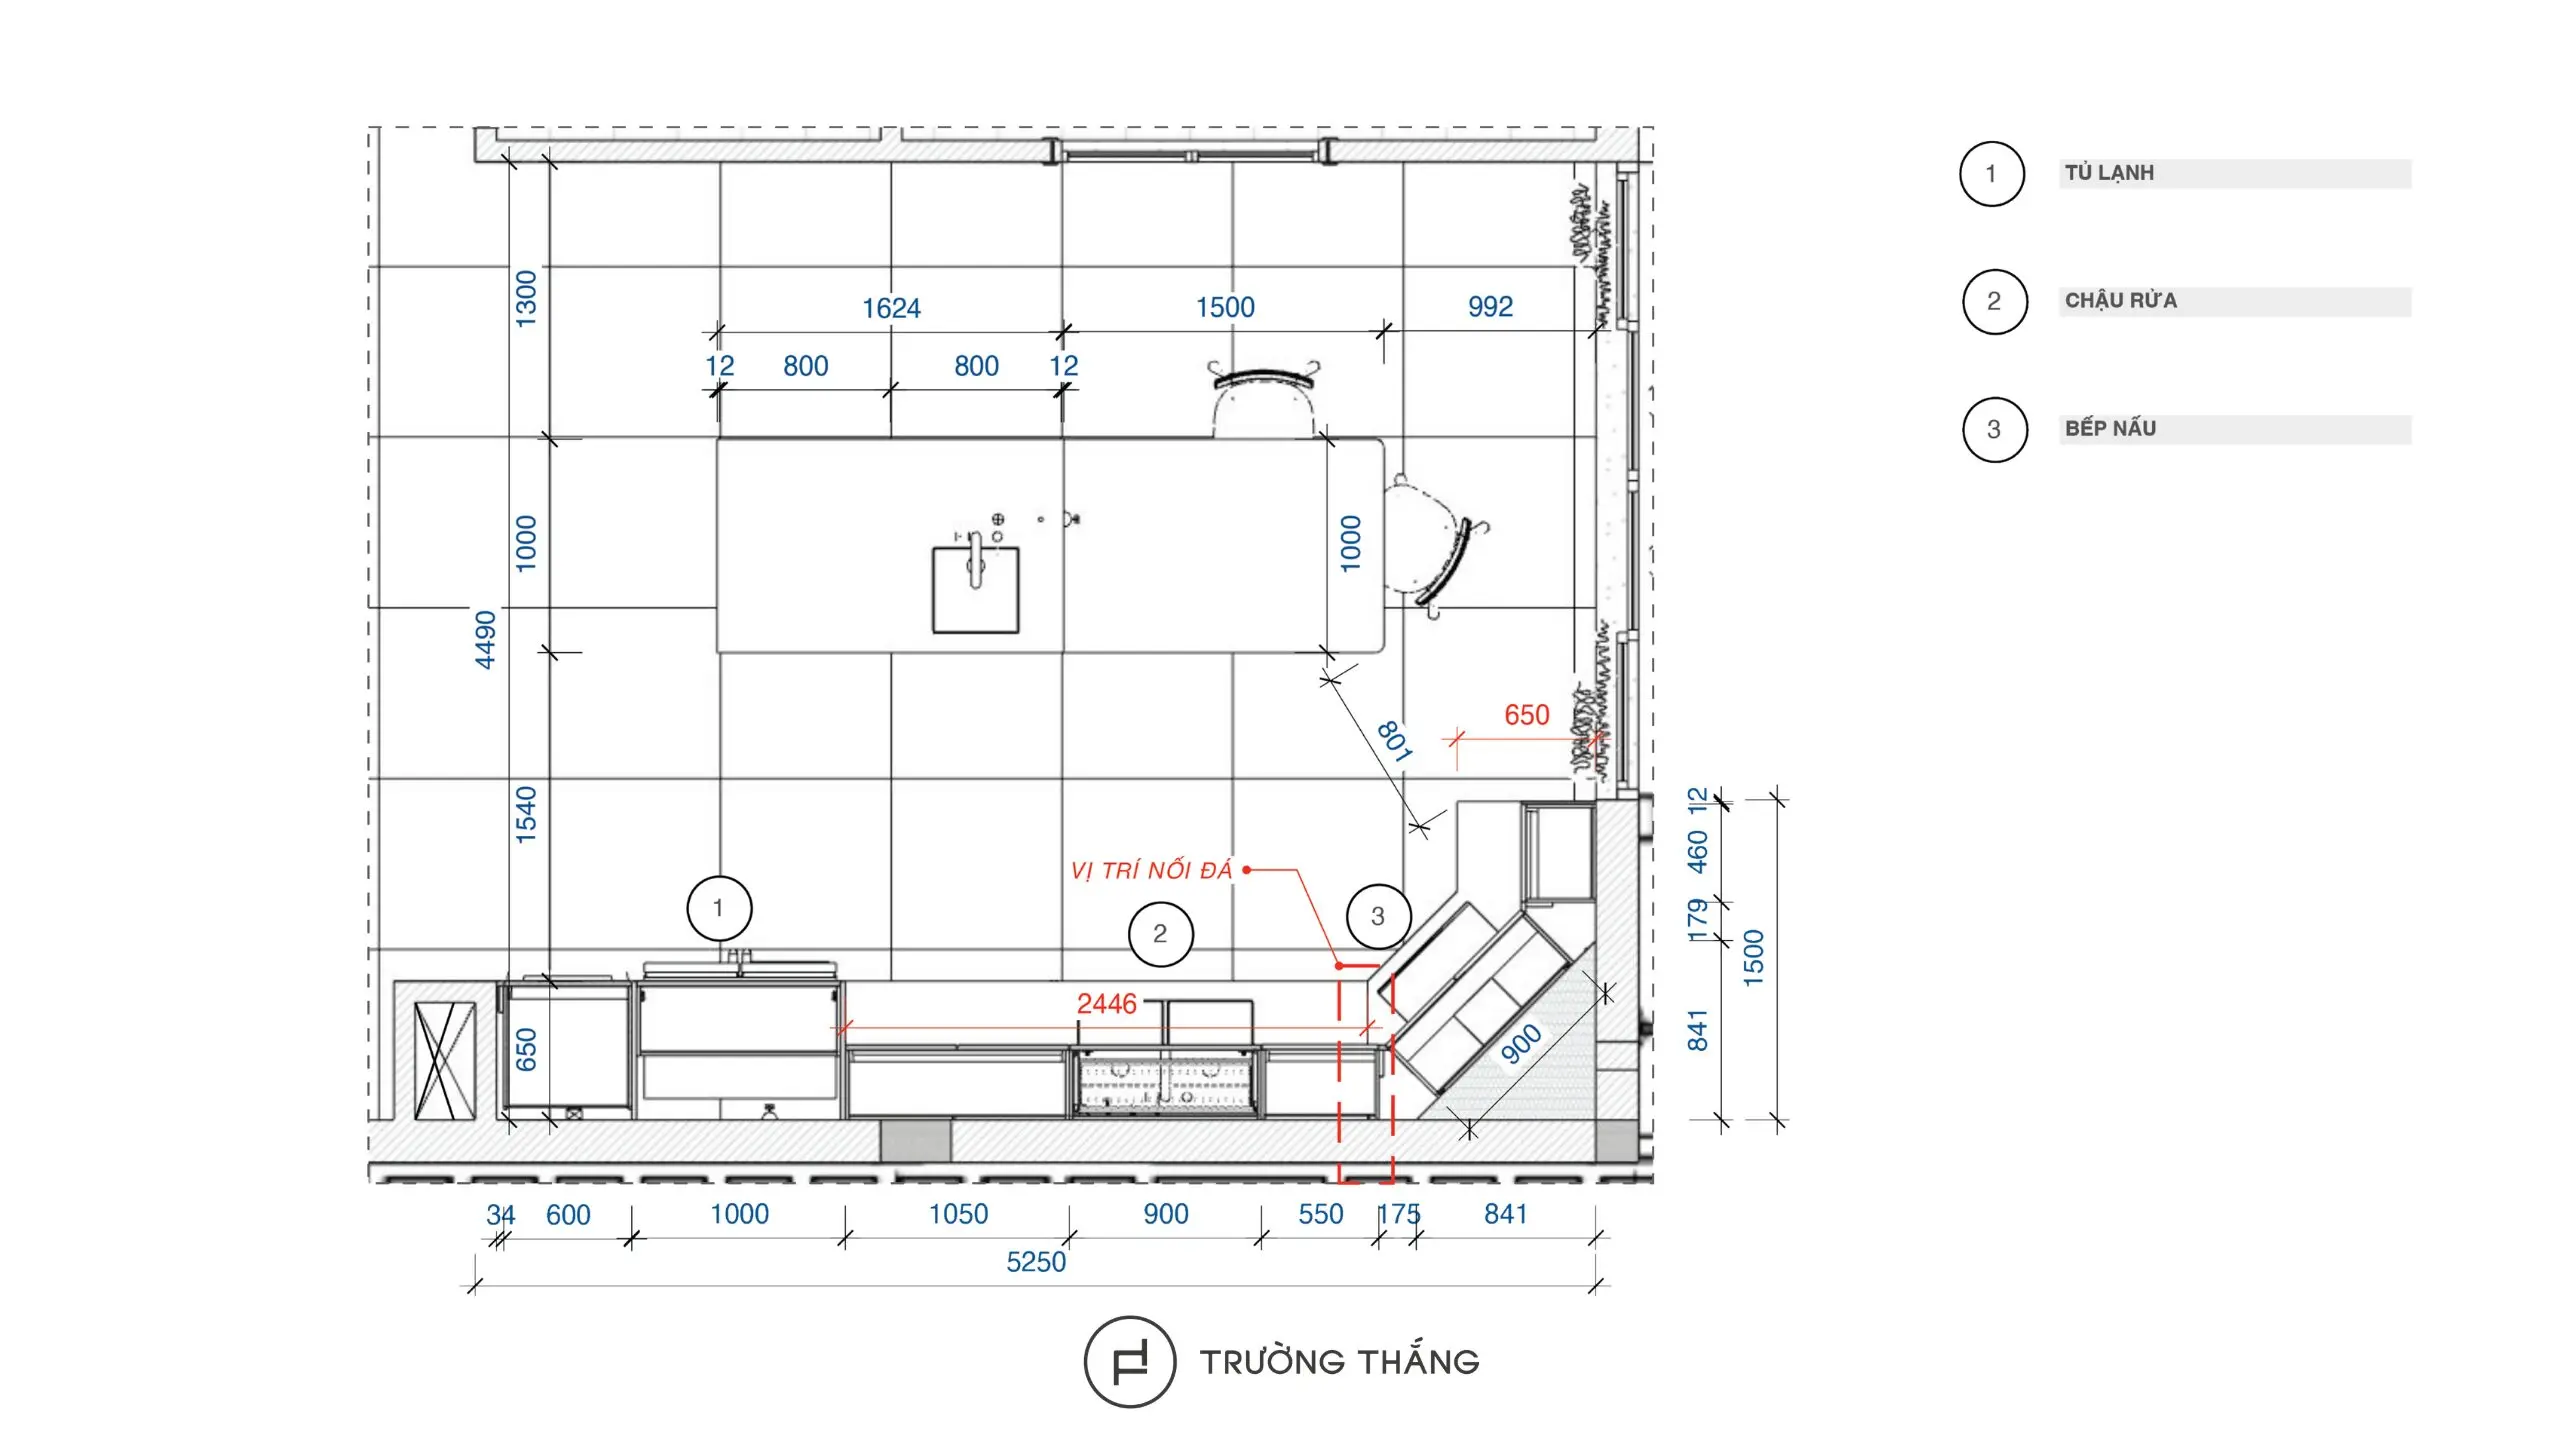
The main cabinetry runs along two walls. At the center, the island creates an additional work surface and adds more storage to the kitchen.
Part of the kitchen is developed as a tall cabinet system to accommodate larger functions. The refrigerator and built-in appliances are arranged within the same elevation. In addition, the cabinetry includes multiple storage modules for kitchenware and frequently used appliances.
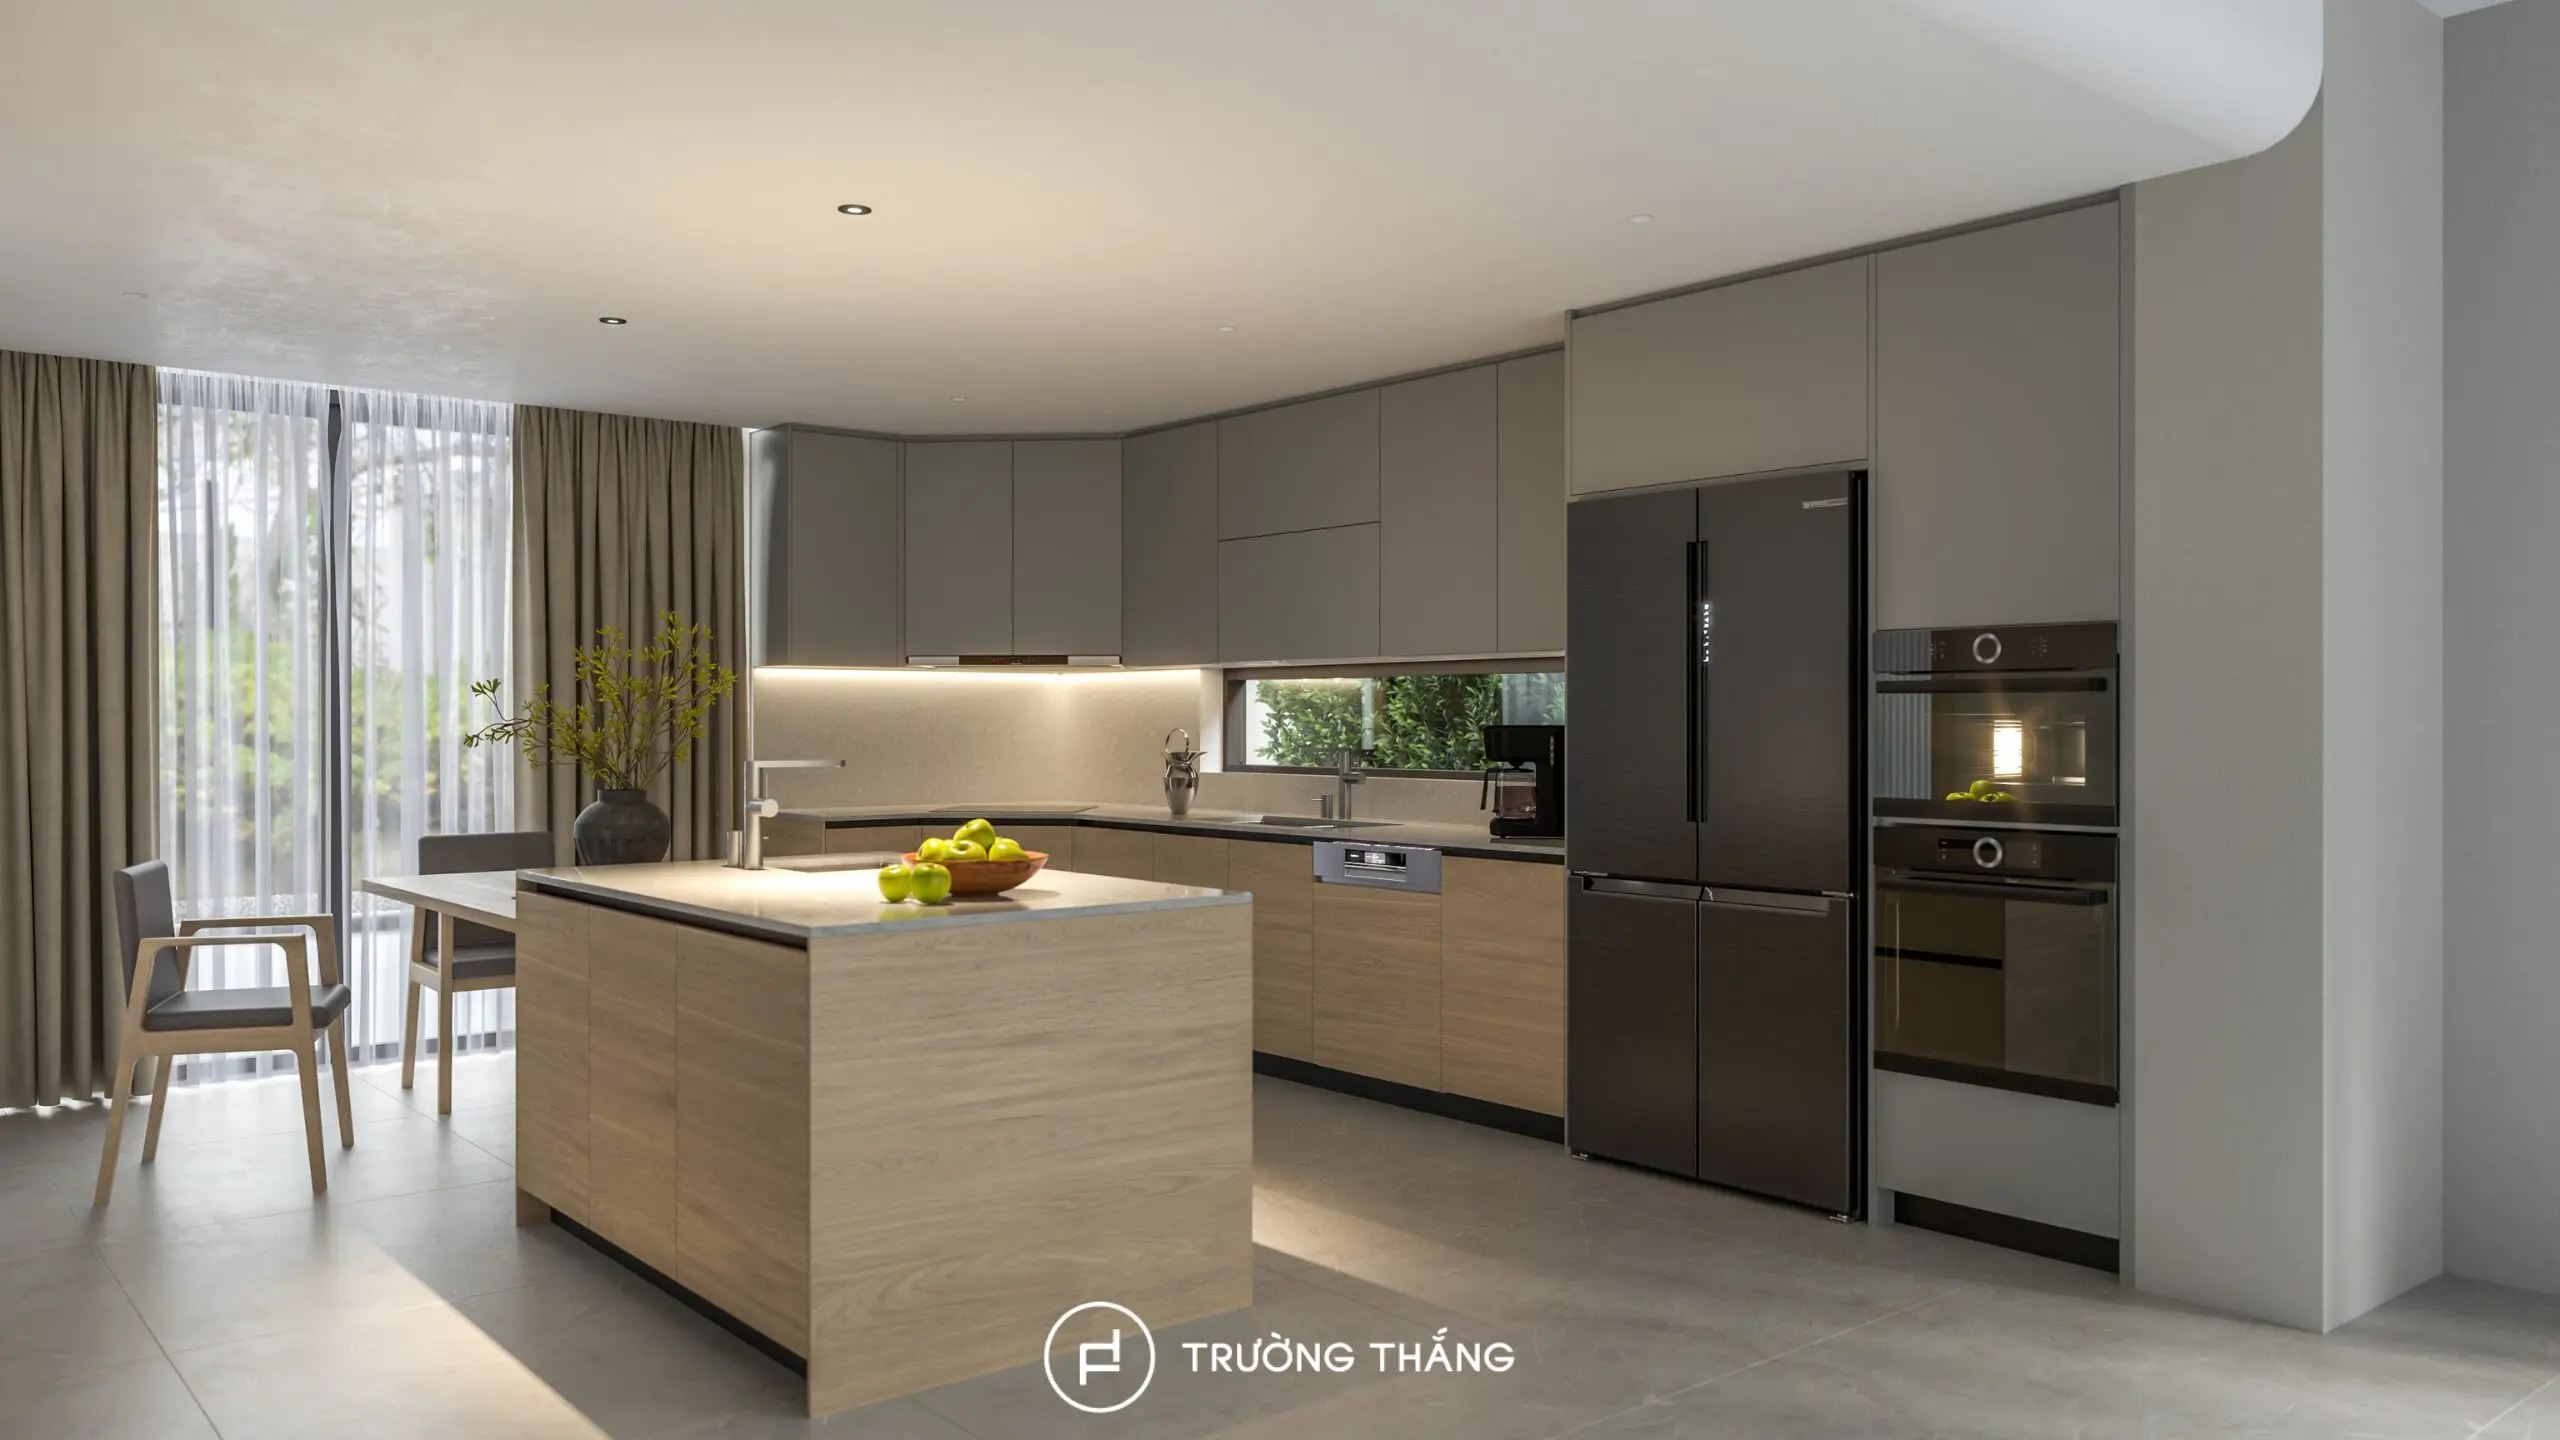
This organization reduces the appearance of separate appliances. At the same time, the kitchen elevation becomes clearer and more continuous. Using the available height also increases storage capacity without requiring additional floor area.
Base cabinets support most preparation, cooking, and frequently used storage functions. Meanwhile, wall cabinets make use of the space above the countertop. The modules are divided according to specific functions. These include the sink area, cooktop, drawers, and storage compartments. As a result, items can be organized by category instead of being concentrated in only a few large cabinets. The design uses flat cabinet fronts and clean lines to reduce the visual weight of the cabinetry. Therefore, despite its generous storage capacity, the kitchen still feels modern and visually light.
The island is positioned at the center and creates an additional independent work surface. The design also connects the island with an extended tabletop. This creates extra seating for everyday activities.
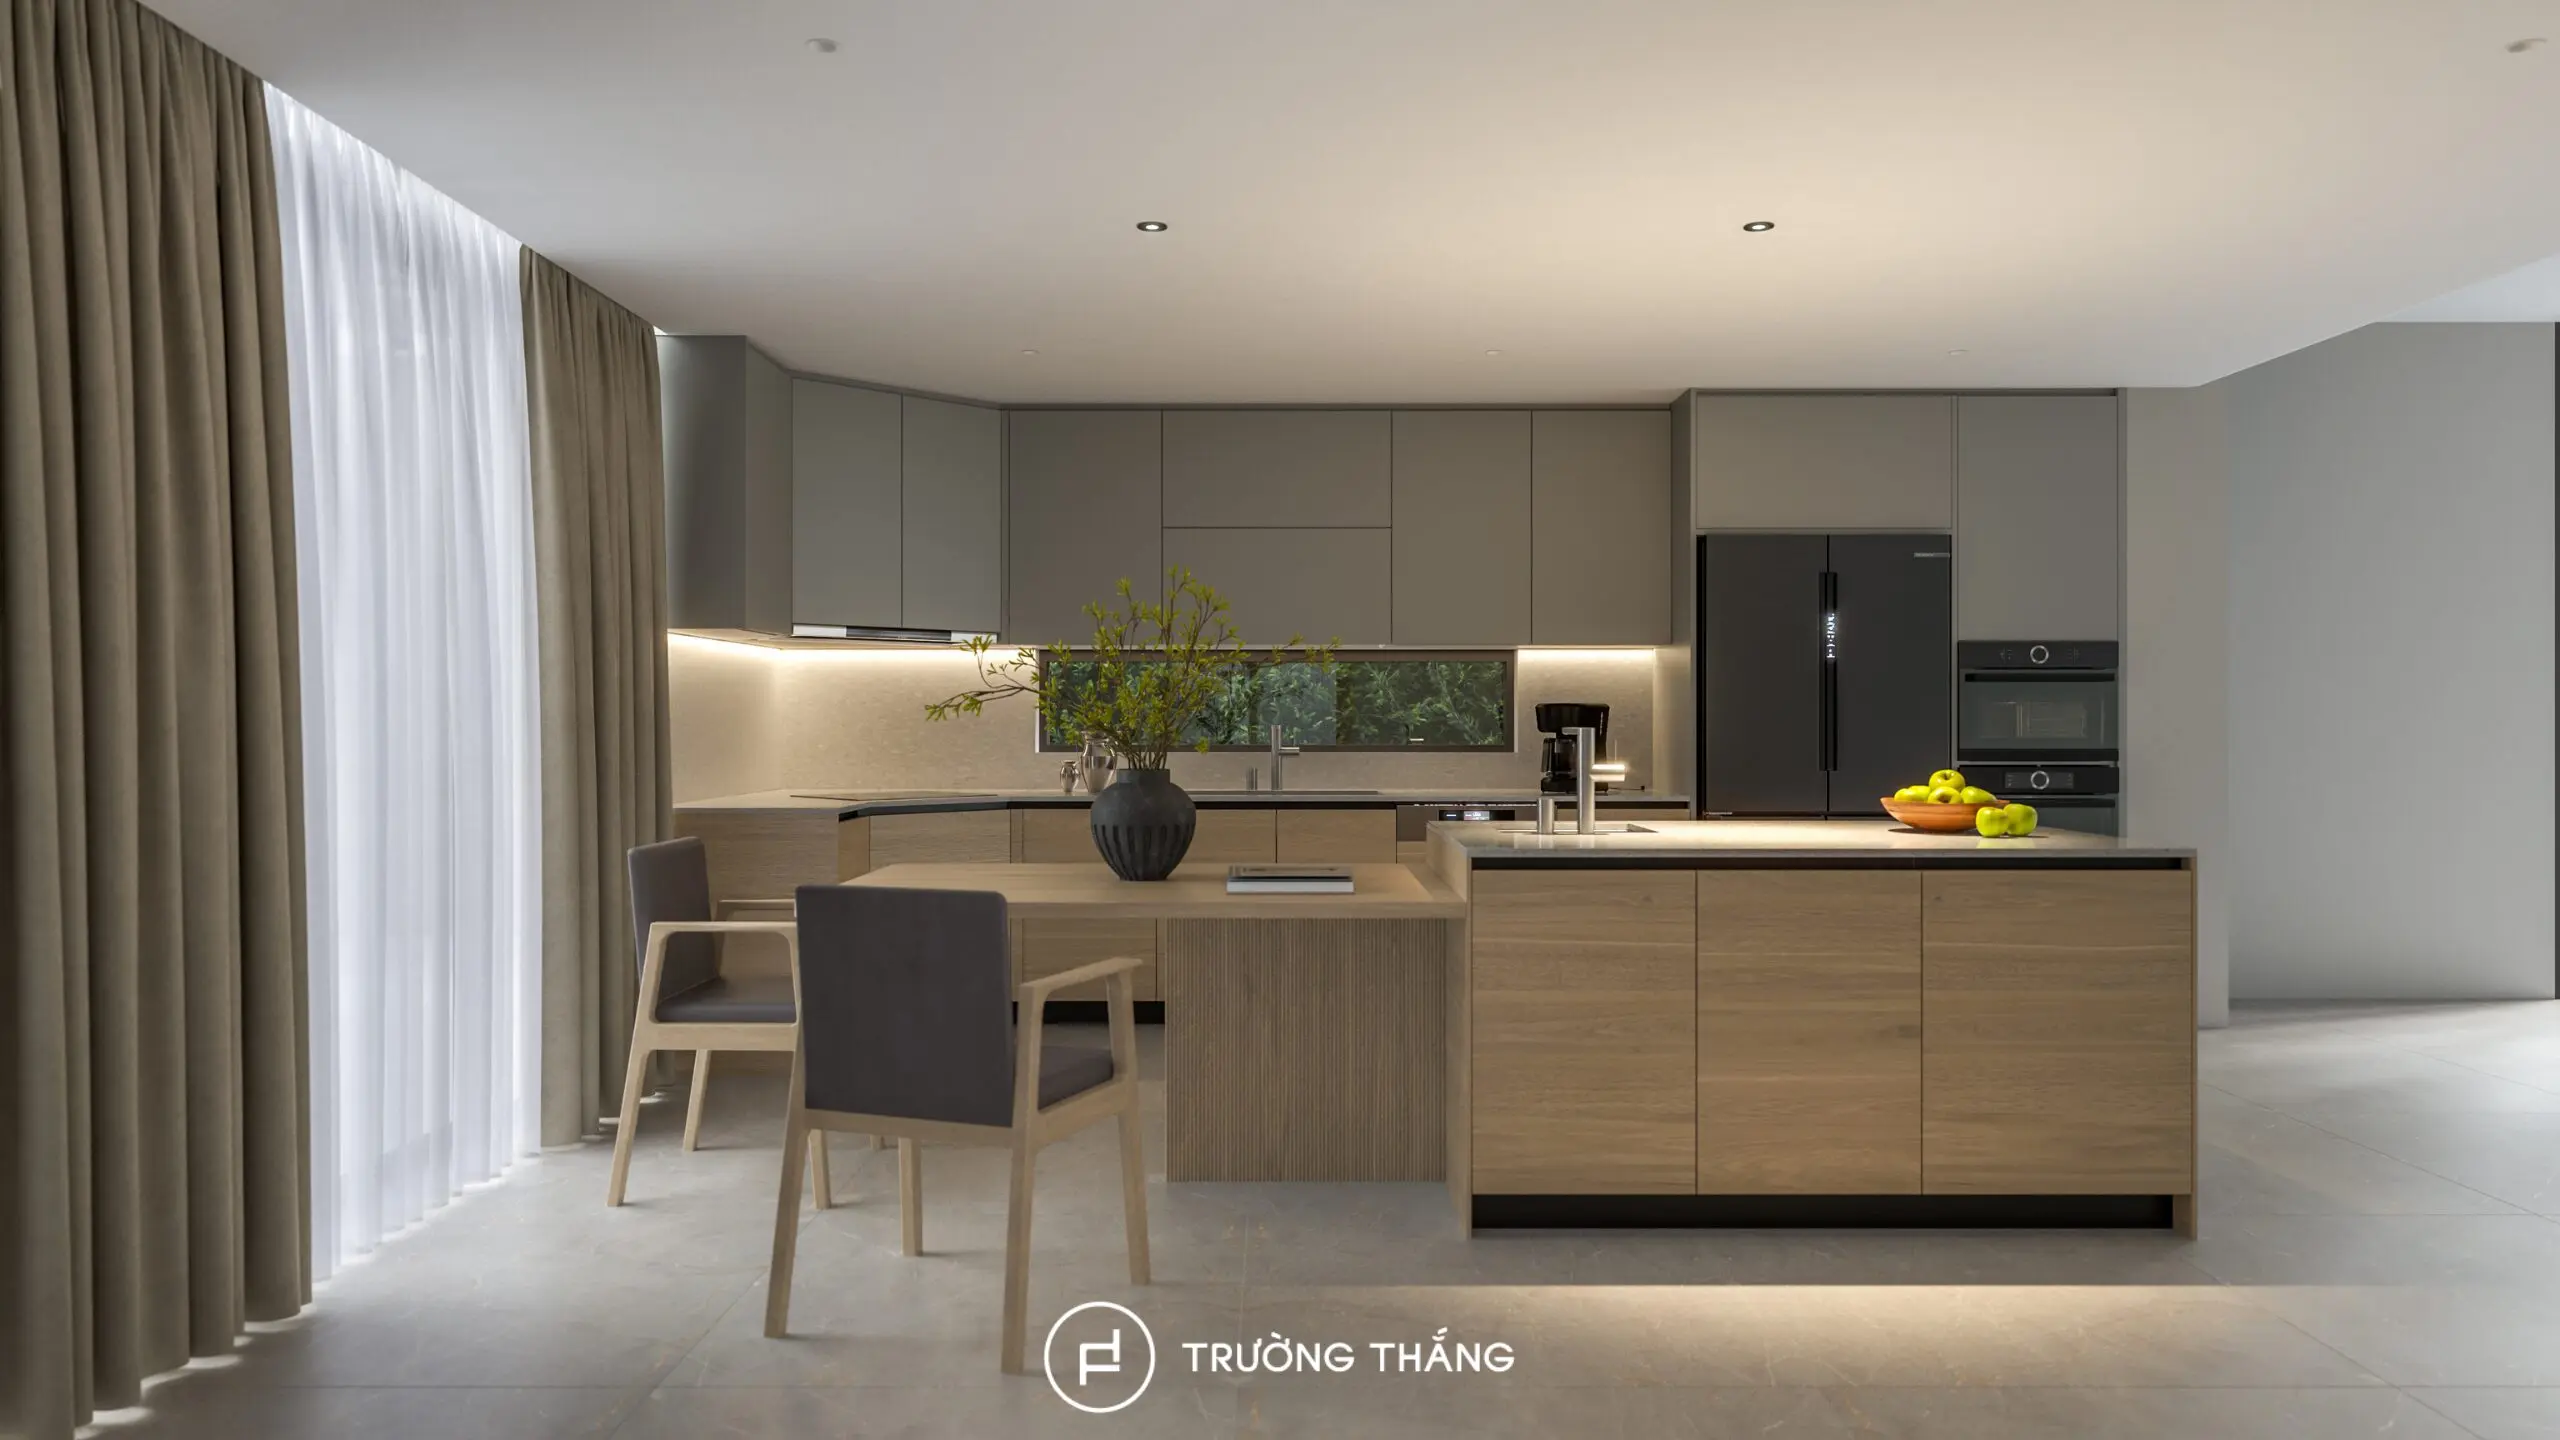
As a result, the island provides more than additional storage. It can also support food preparation, quick meals, and interaction while cooking. For townhouse kitchen design, integrating several functions into the island helps use the available space more efficiently. It also reduces the need for additional standalone furniture.
Alongside the kitchen, the bedroom is the other main area in the Binh Duong townhouse interior design project. The bed is positioned at the center of the room. The work desk, wardrobe systems, and dressing area are arranged along the surrounding walls. This keeps the main usable area open and comfortable.
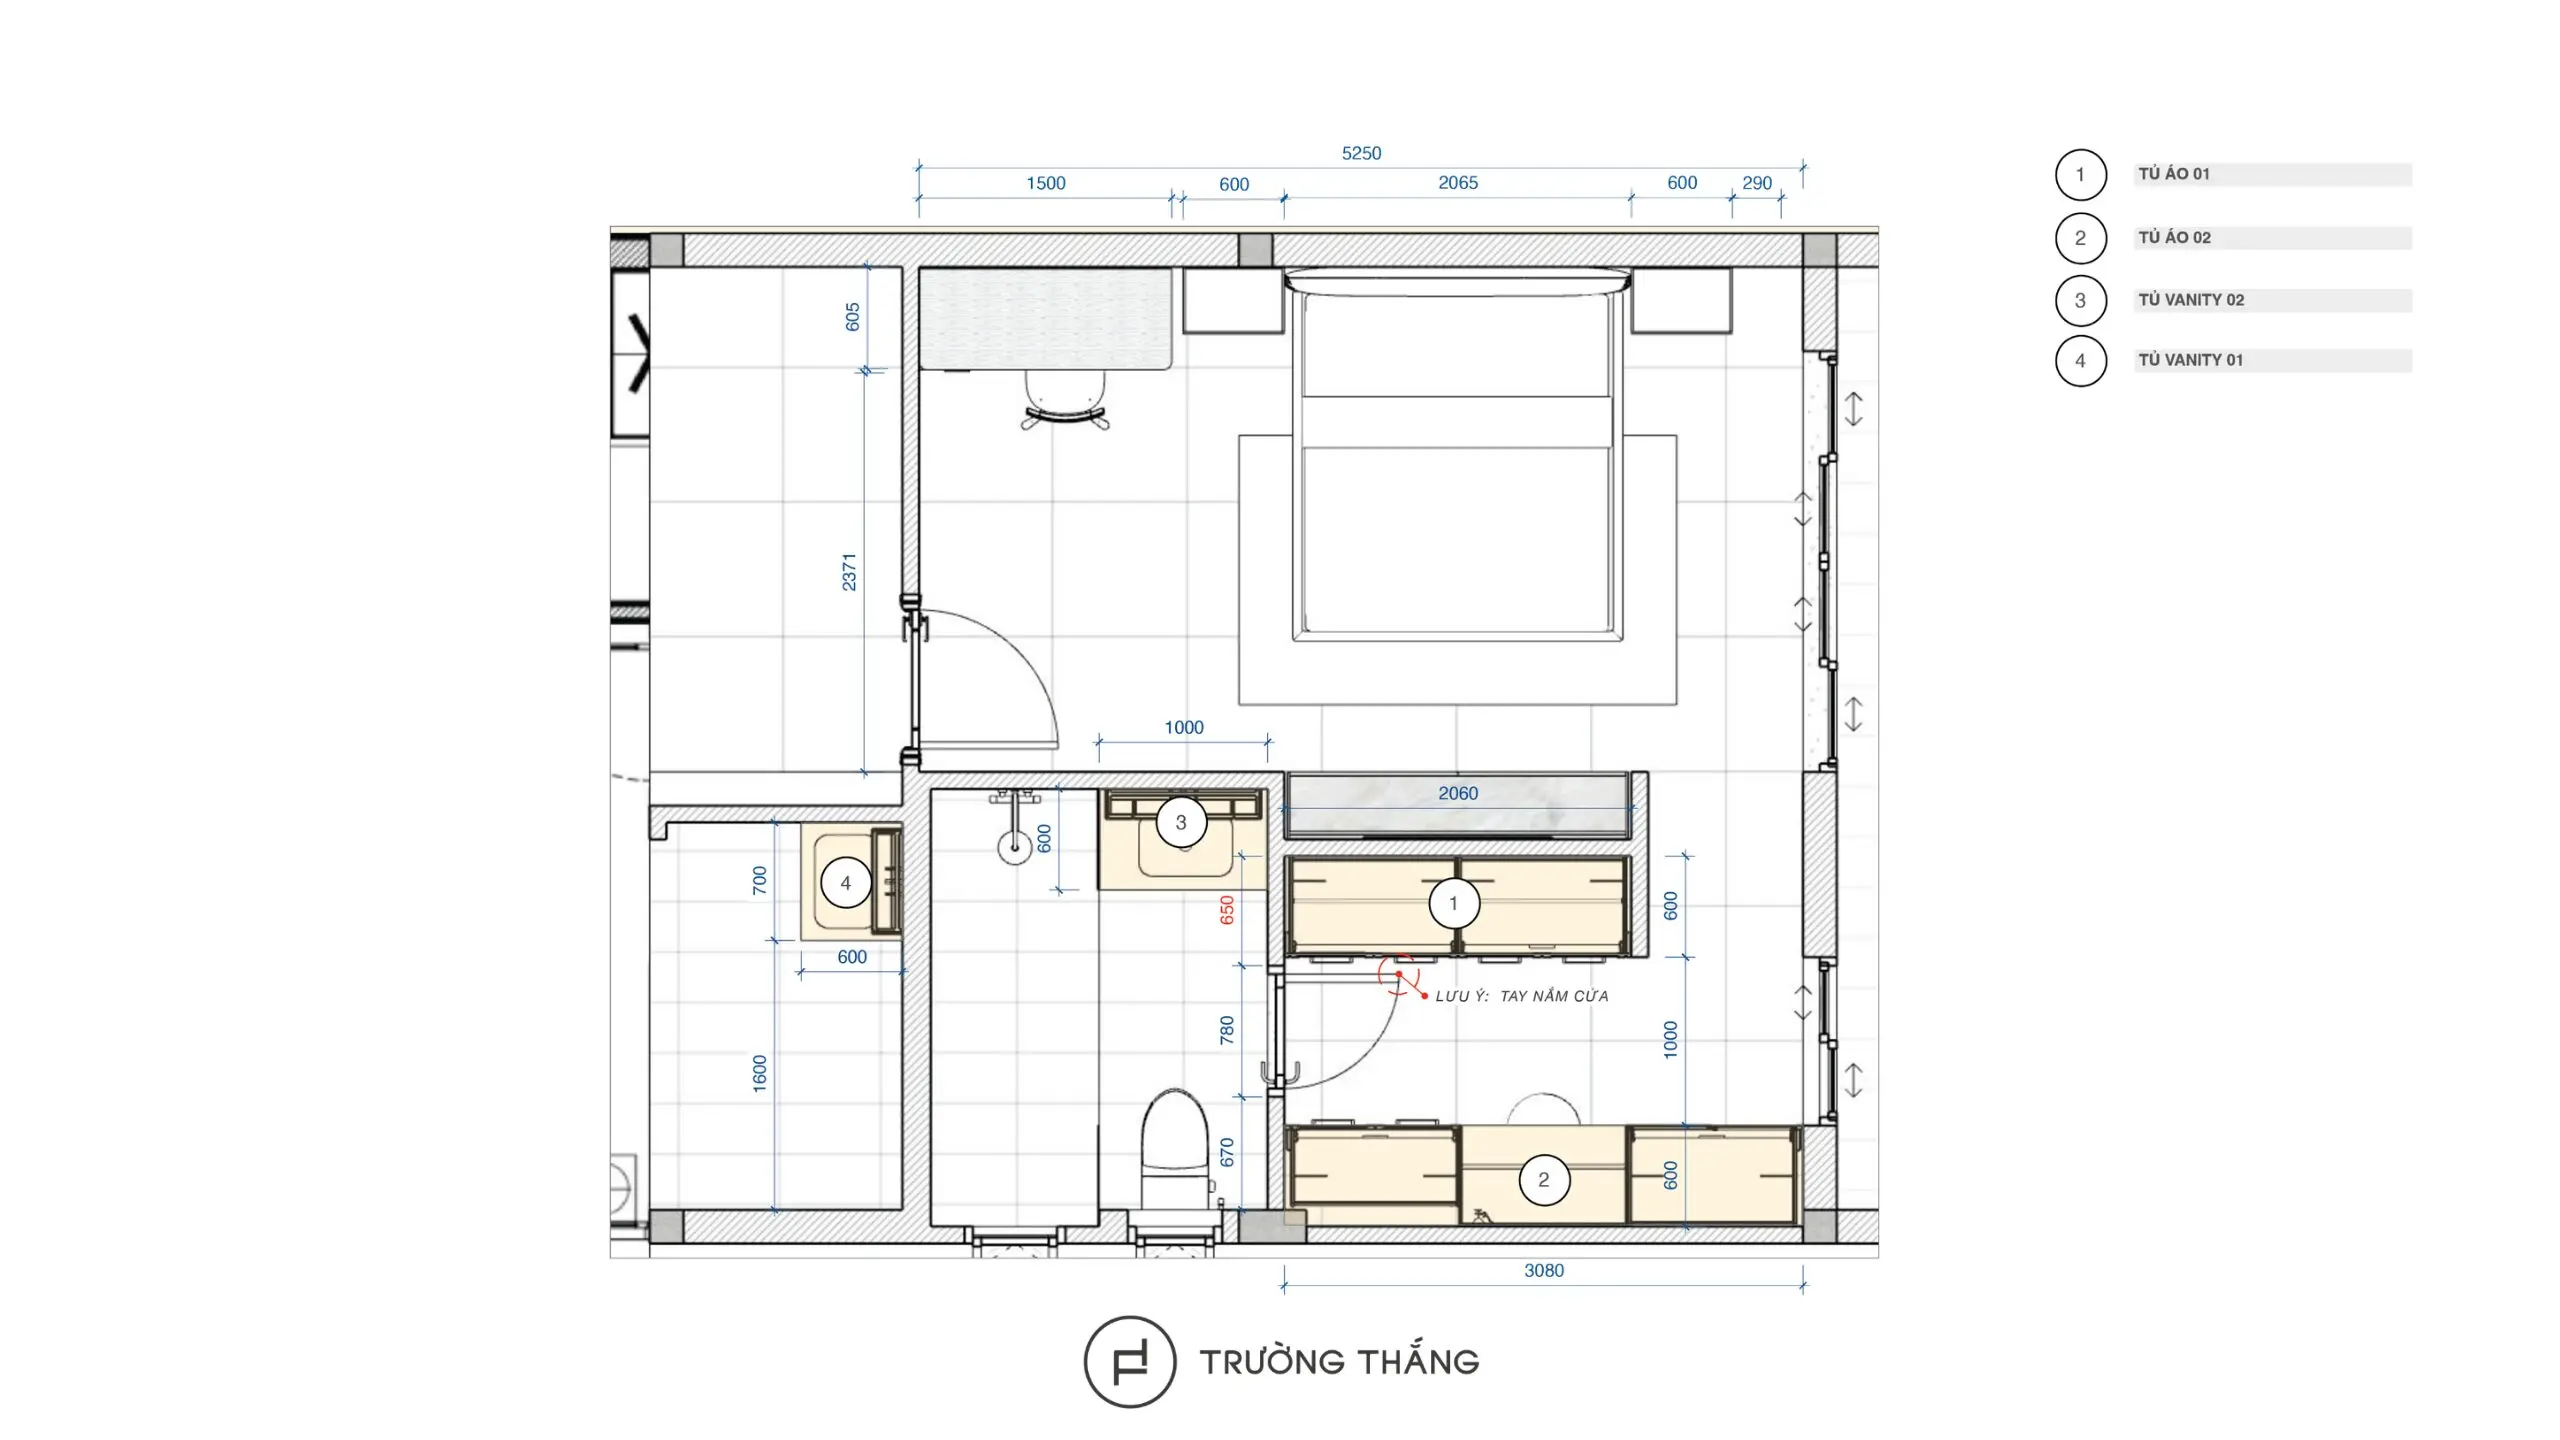
The room includes two separate wardrobe systems together with areas for different personal needs. This layout allows the bedroom to support several daily activities without introducing too many standalone furniture pieces.
The bed remains the central element of the room. Larger furniture elements are positioned along the sides and at the end of the space. The design avoids using too many decorative details as focal points. Instead, it prioritizes the proportions between the bed, circulation space, and cabinetry.
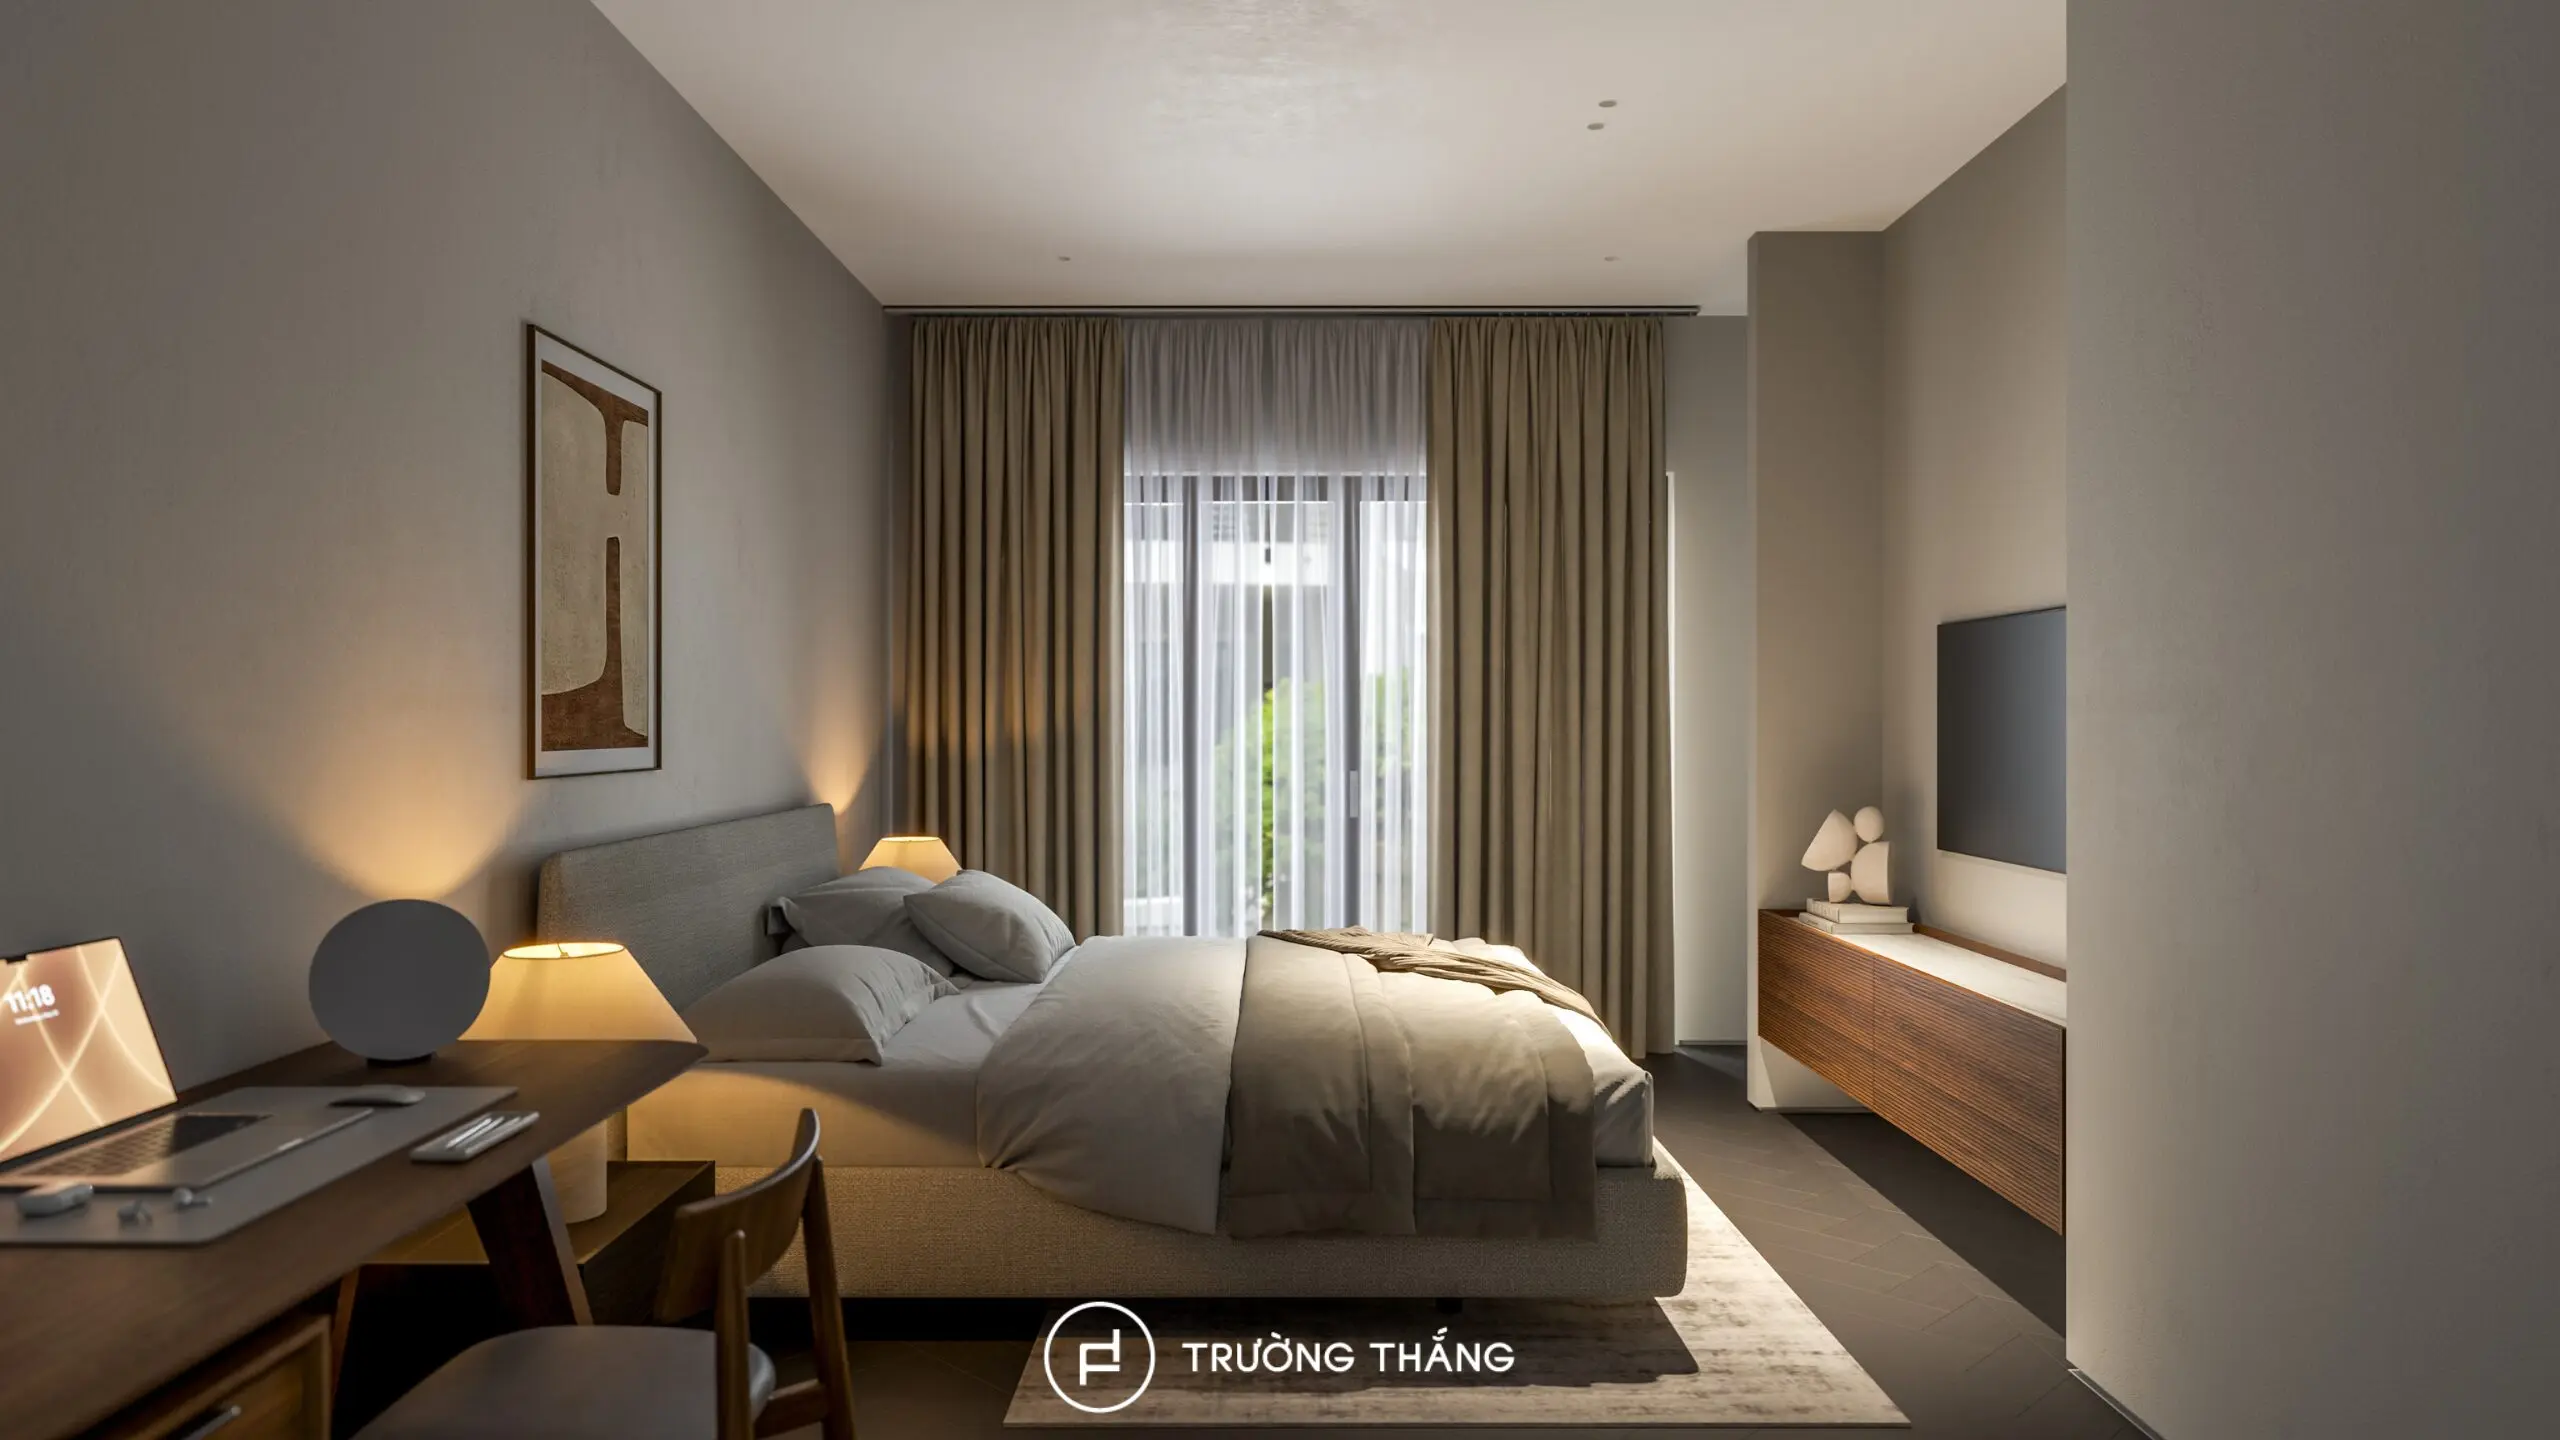
As a result, the resting area remains visually light and open even when substantial storage is required.
The bedroom uses two wardrobe systems with different configurations. The first system focuses on clothing storage. Inside, hanging areas and shelves are clearly divided. The wardrobe extends close to the ceiling to make better use of the room height. A mirror is also integrated inside the cabinet door.
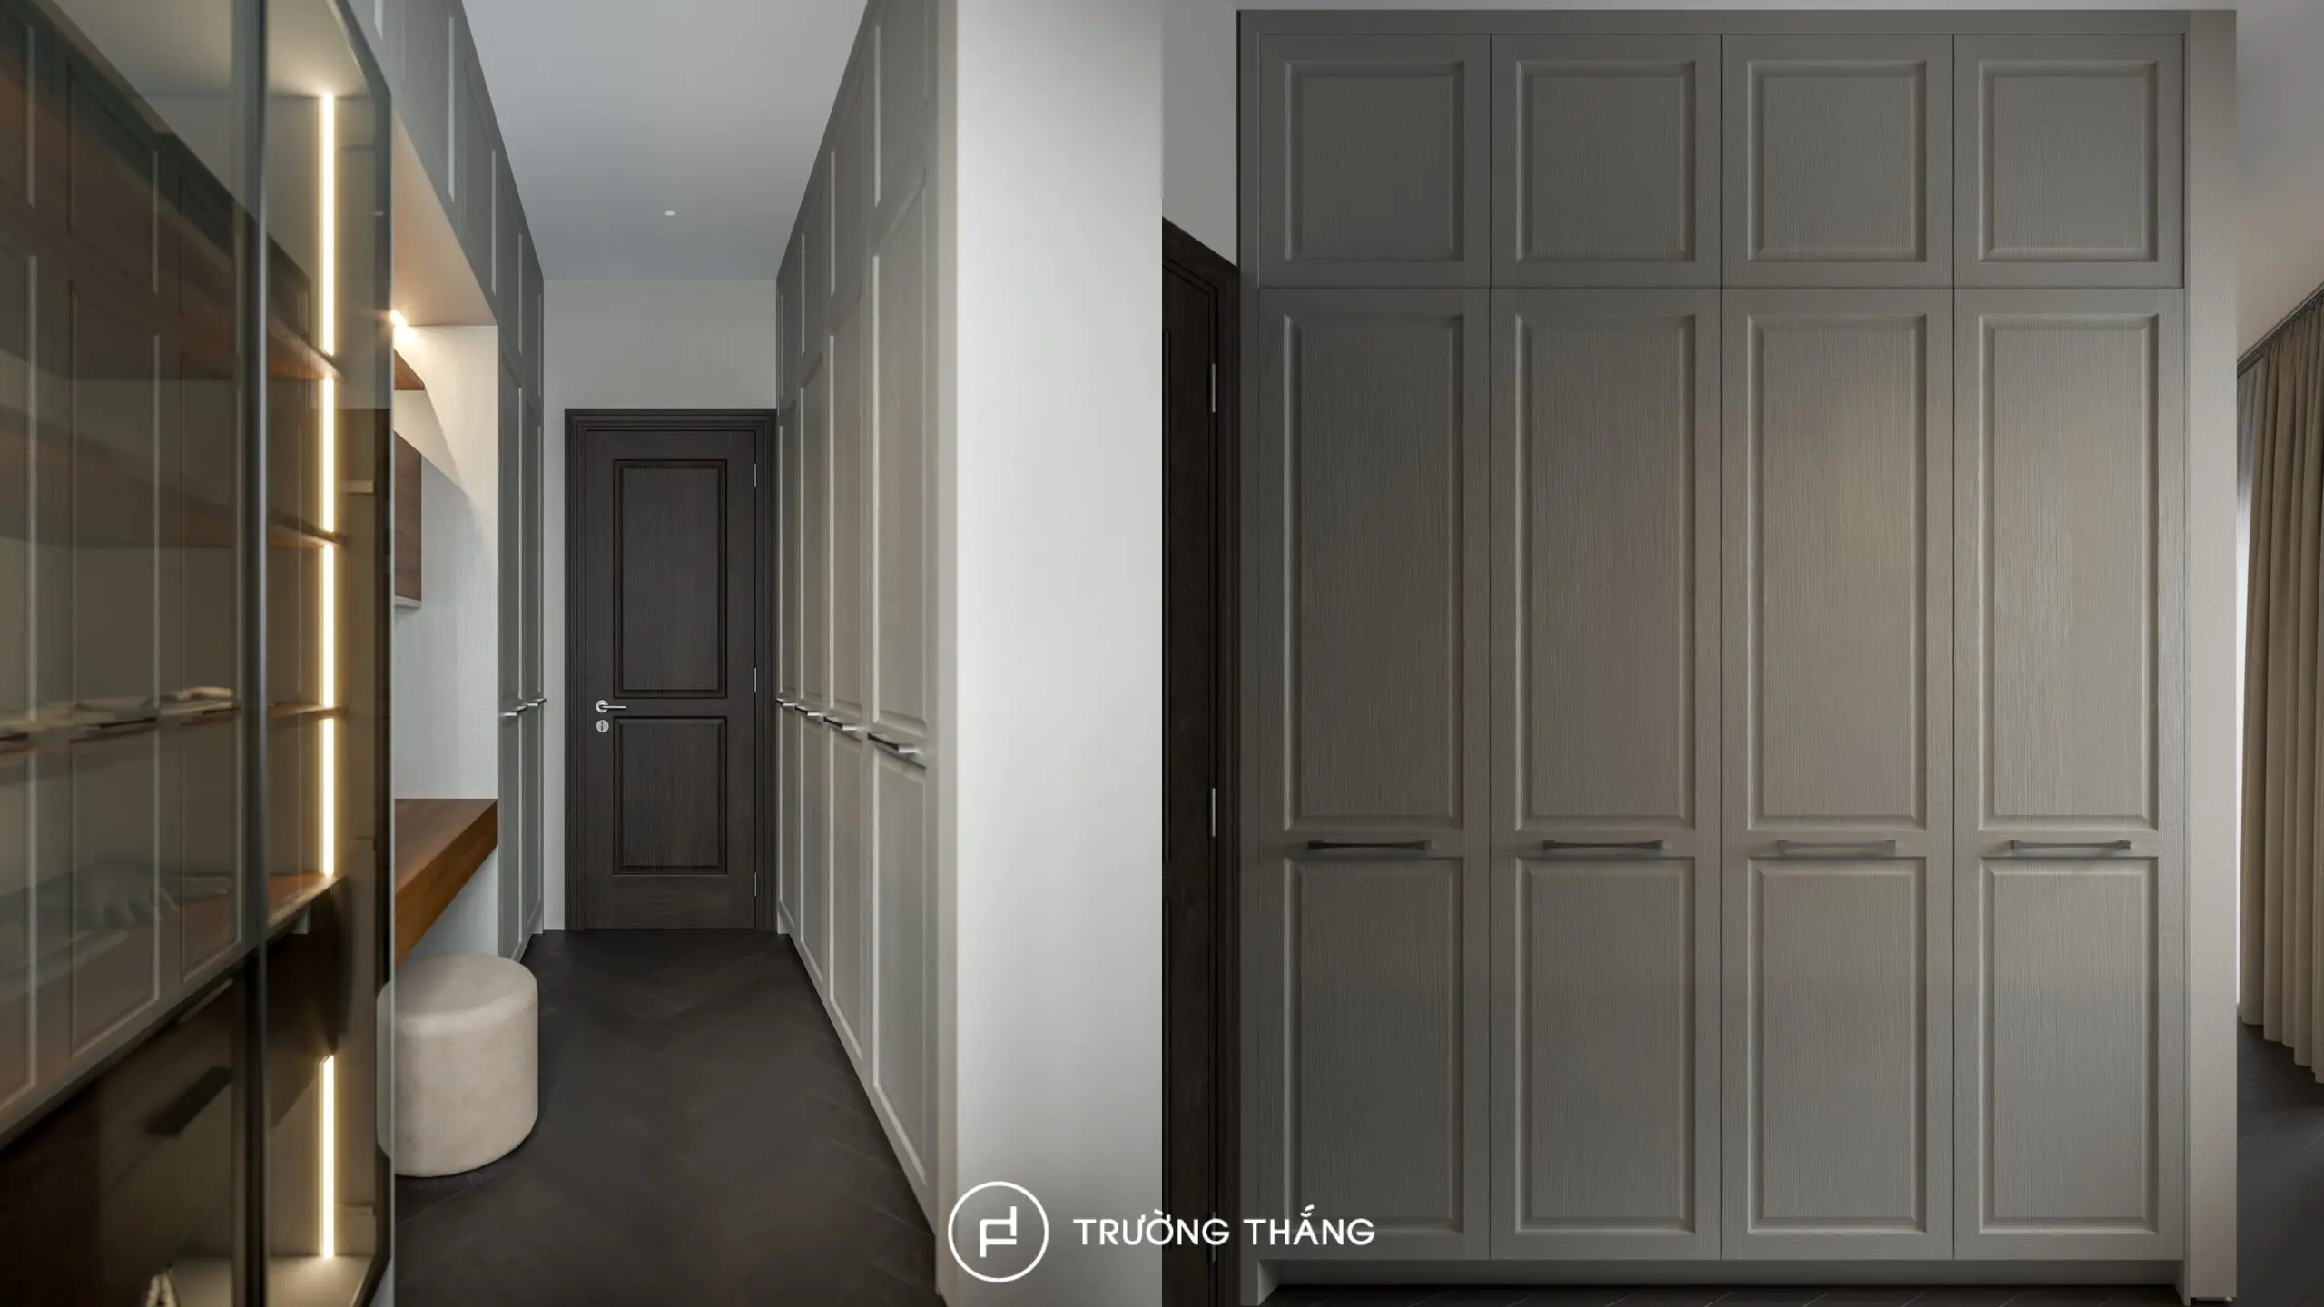
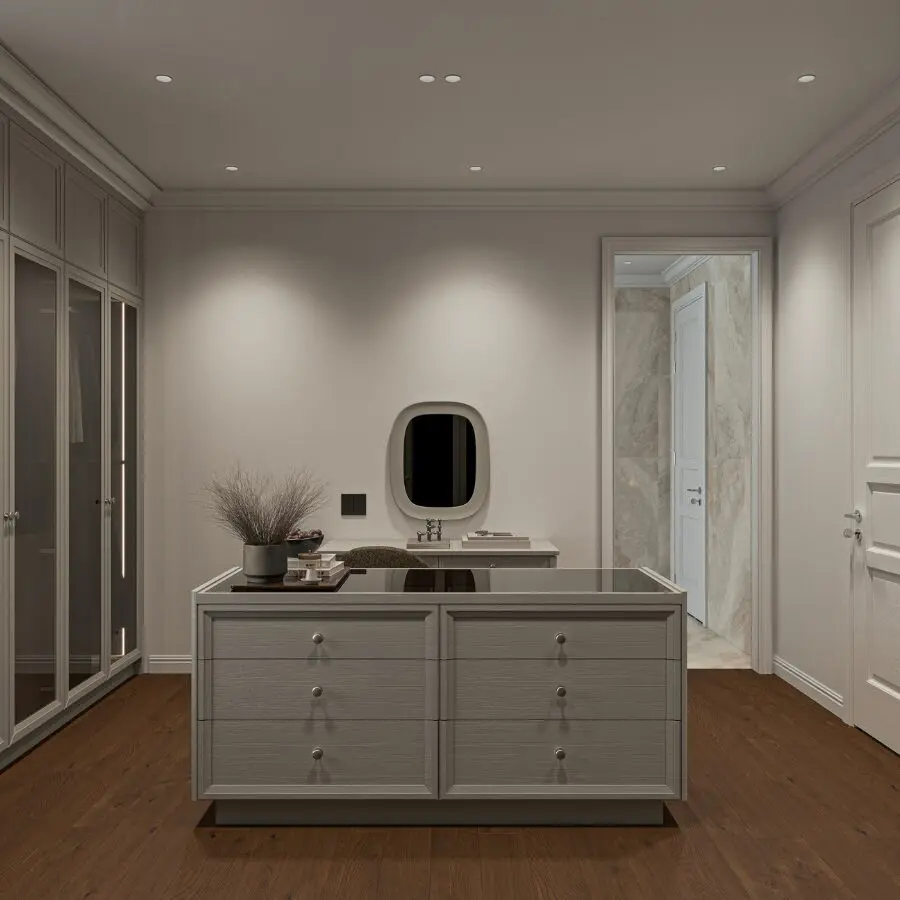
The second wardrobe is larger and combines several functions. In addition to storage compartments, the central section is designed as a dressing area. As a result, one wall can support both storage and personal use. This organization reduces the number of separate furniture pieces in the bedroom. At the same time, it creates more continuous and organized interior elevations.
The dressing table is not designed as a standalone furniture piece. Instead, it is integrated into the center of the wardrobe system. The desk area remains open to provide comfortable seating space. Meanwhile, the cabinets on both sides continue to support storage needs.
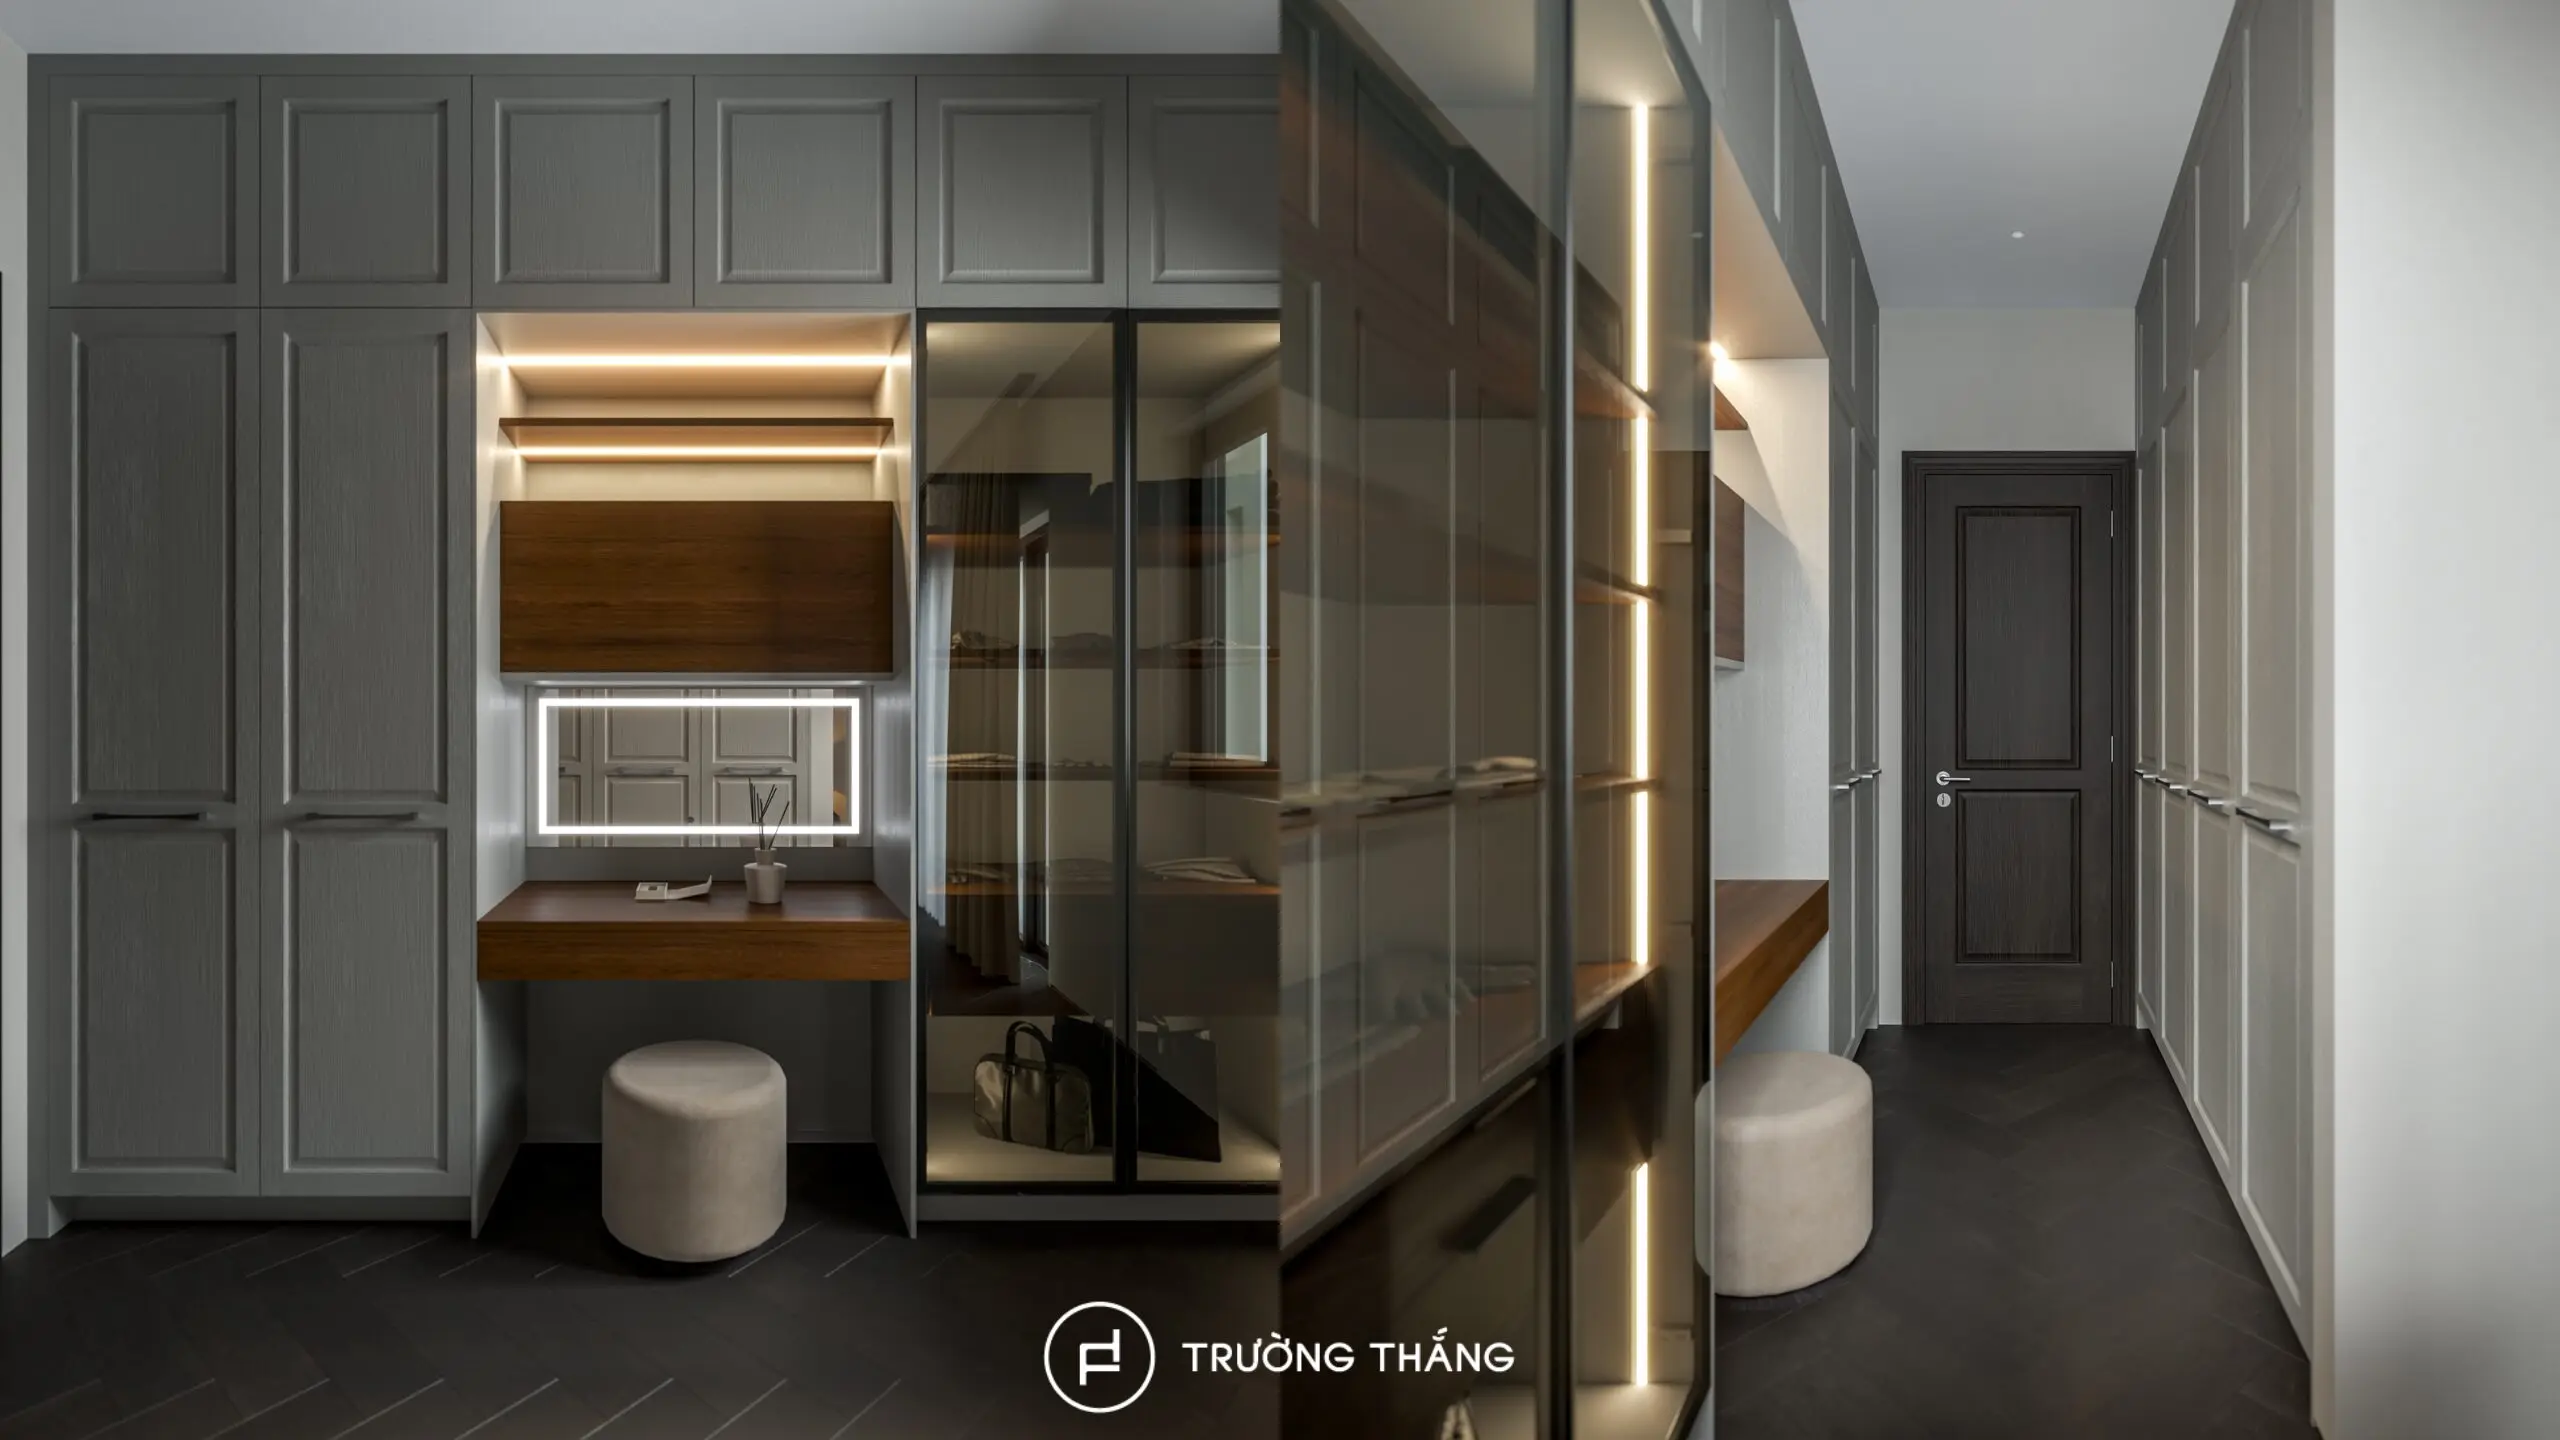
The area above is also used to increase storage capacity. As a result, the system makes effective use of the room height. This integration allows the dressing area to retain its own function. However, the overall composition does not feel divided into separate blocks. It is also a suitable solution for townhouse bedroom interiors, where several functions need to be organized along the same wall.
The Binh Duong townhouse interior design project shows the value of designing around practical user needs. The kitchen focuses on workflow, storage, and its connection with the island. Meanwhile, the bedroom prioritizes rest, storage, and personal activities. The wardrobe system also integrates the dressing area. As a result, several functions can be resolved within the same interior system.
Although each area serves a different purpose, the products follow the same principle. They optimize functionality, reduce standalone furniture, and make effective use of each wall surface. For Truong Thang, townhouse interior design is not simply about placing individual products within a space. More importantly, each interior system is organized around the actual needs of the user. As a result, everyday activities become more convenient. The spaces also remain organized throughout long-term use.

Truong Thang Furniture – For a Better Life
Since 2004, Truong Thang has proudly established itself as a Vietnamese furniture brand. Guided by the philosophy “For a Better Life,” Truong Thang places products at the core of its approach, combining consultation, design, engineering, manufacturing, and installation to create a Made in Vietnam product ecosystem that balances quality, functionality, aesthetics, and durability.
____
Explore our products and solutions at:
• Phu My Hung Showroom
23 Nguyen Luong Bang Street (Green View Building), Phu My Hung Urban Area, Tan My Ward, Ho Chi Minh City
• Sala Showroom
72 – 74 Nguyen Co Thach Street (Sarimi Building), Sala Urban Area, An Khanh Ward, Ho Chi Minh City