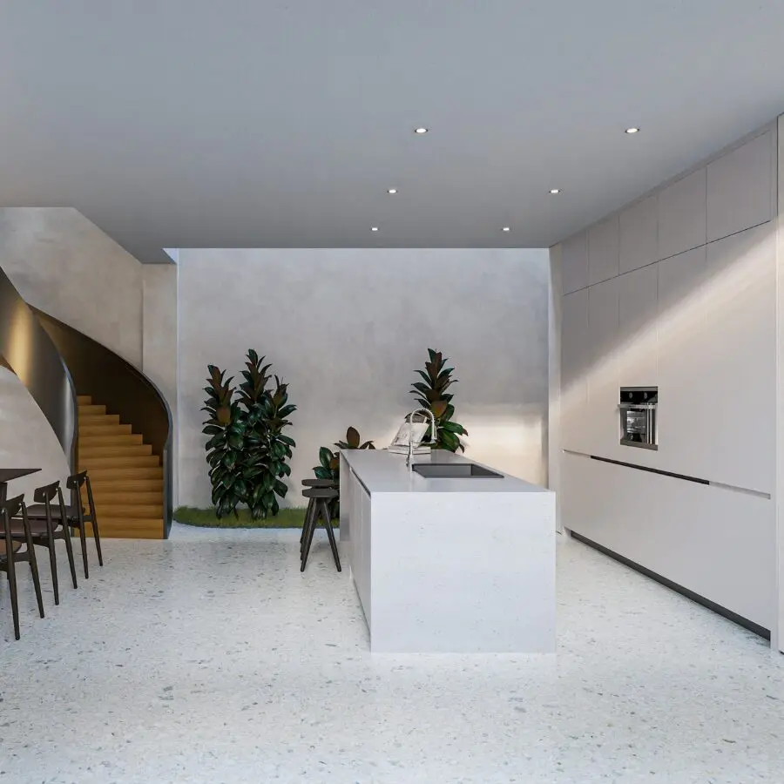
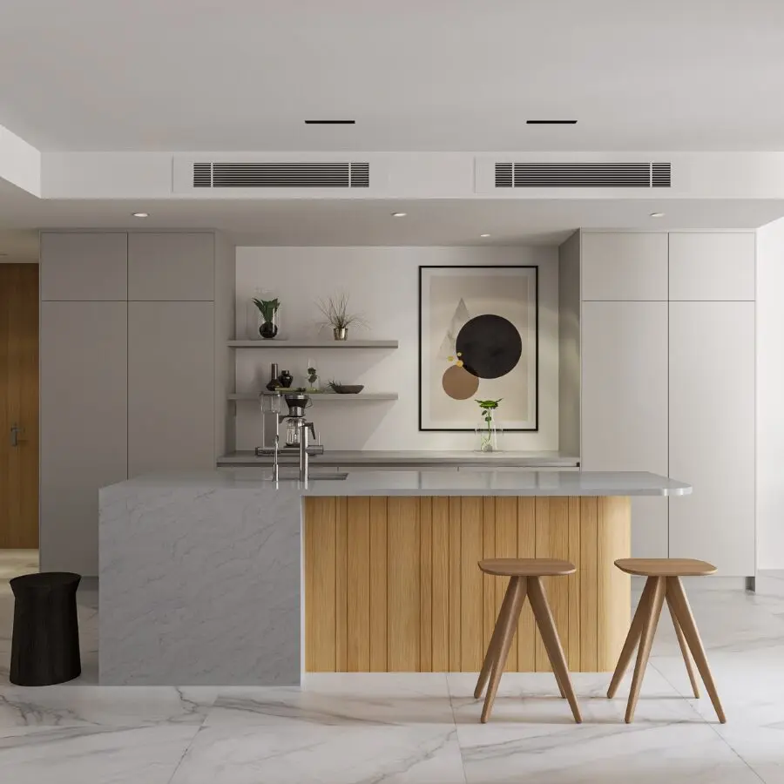
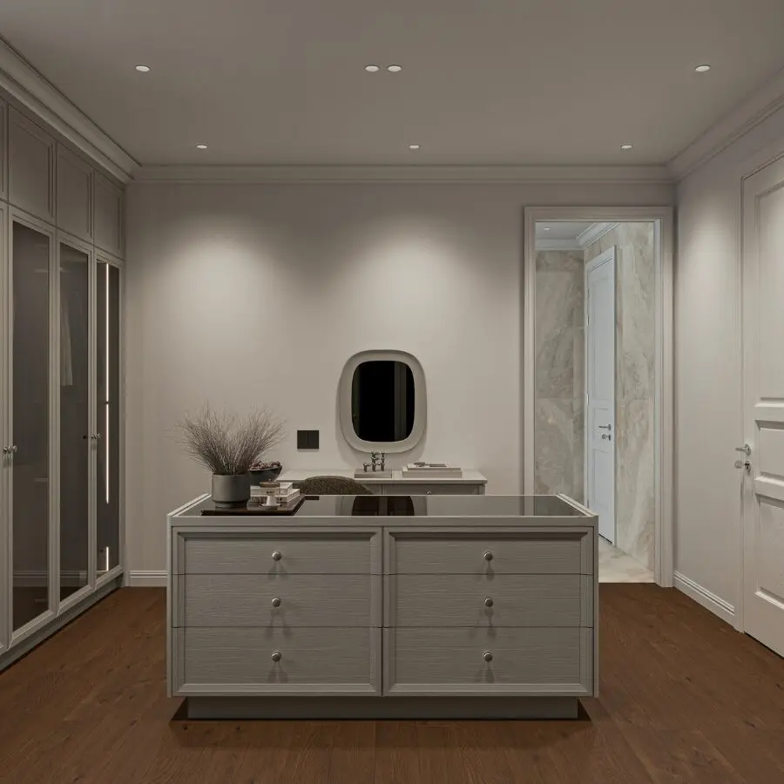
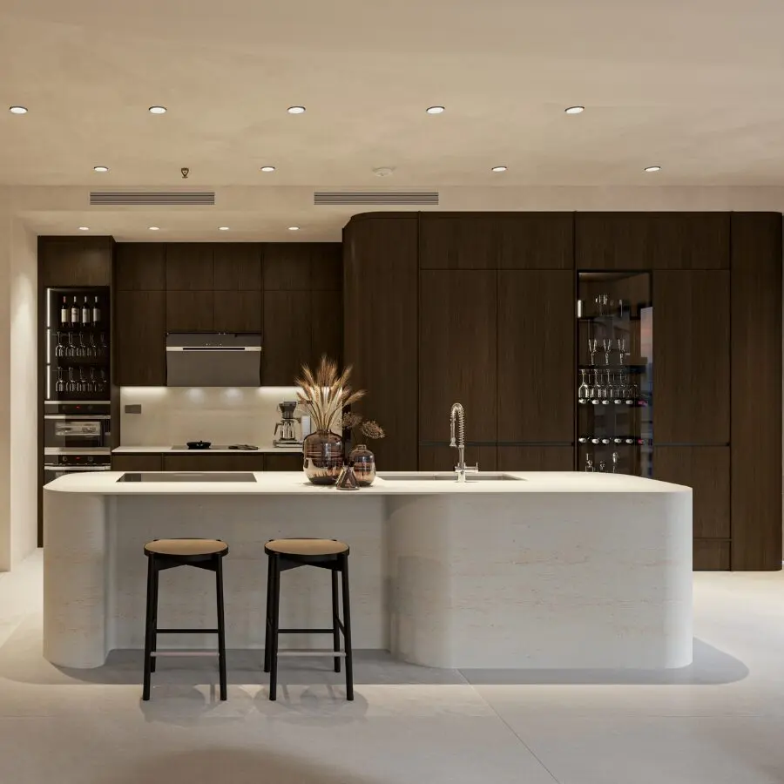
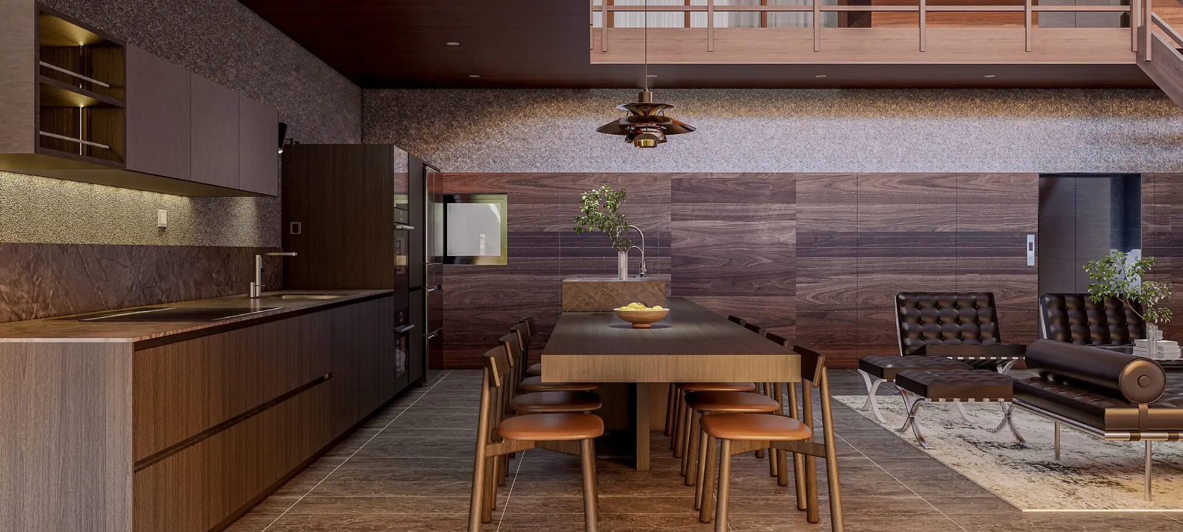
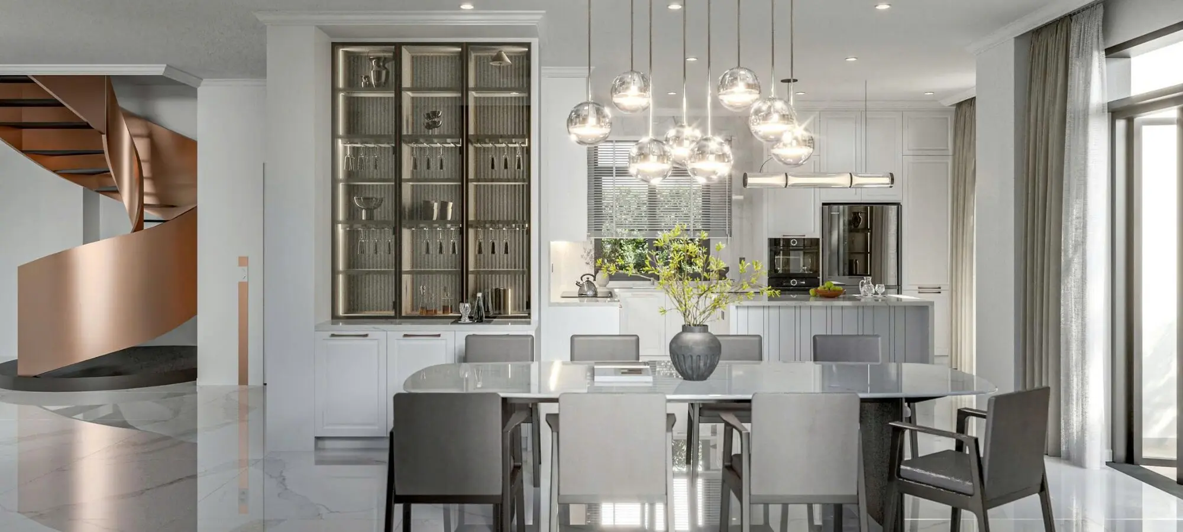
Dong Thap townhouse interior design project was developed by Truong Thang with a consistent approach across both shared and private spaces. Instead of creating multiple isolated focal points, the design focuses on proportion, functionality, and the connection between different product systems.
The overall design language is modern, warm, and restrained. Neutral tones combine with darker wood finishes, flat surfaces, and clean details. As a result, each floor serves a different purpose while still belonging to the same living environment.
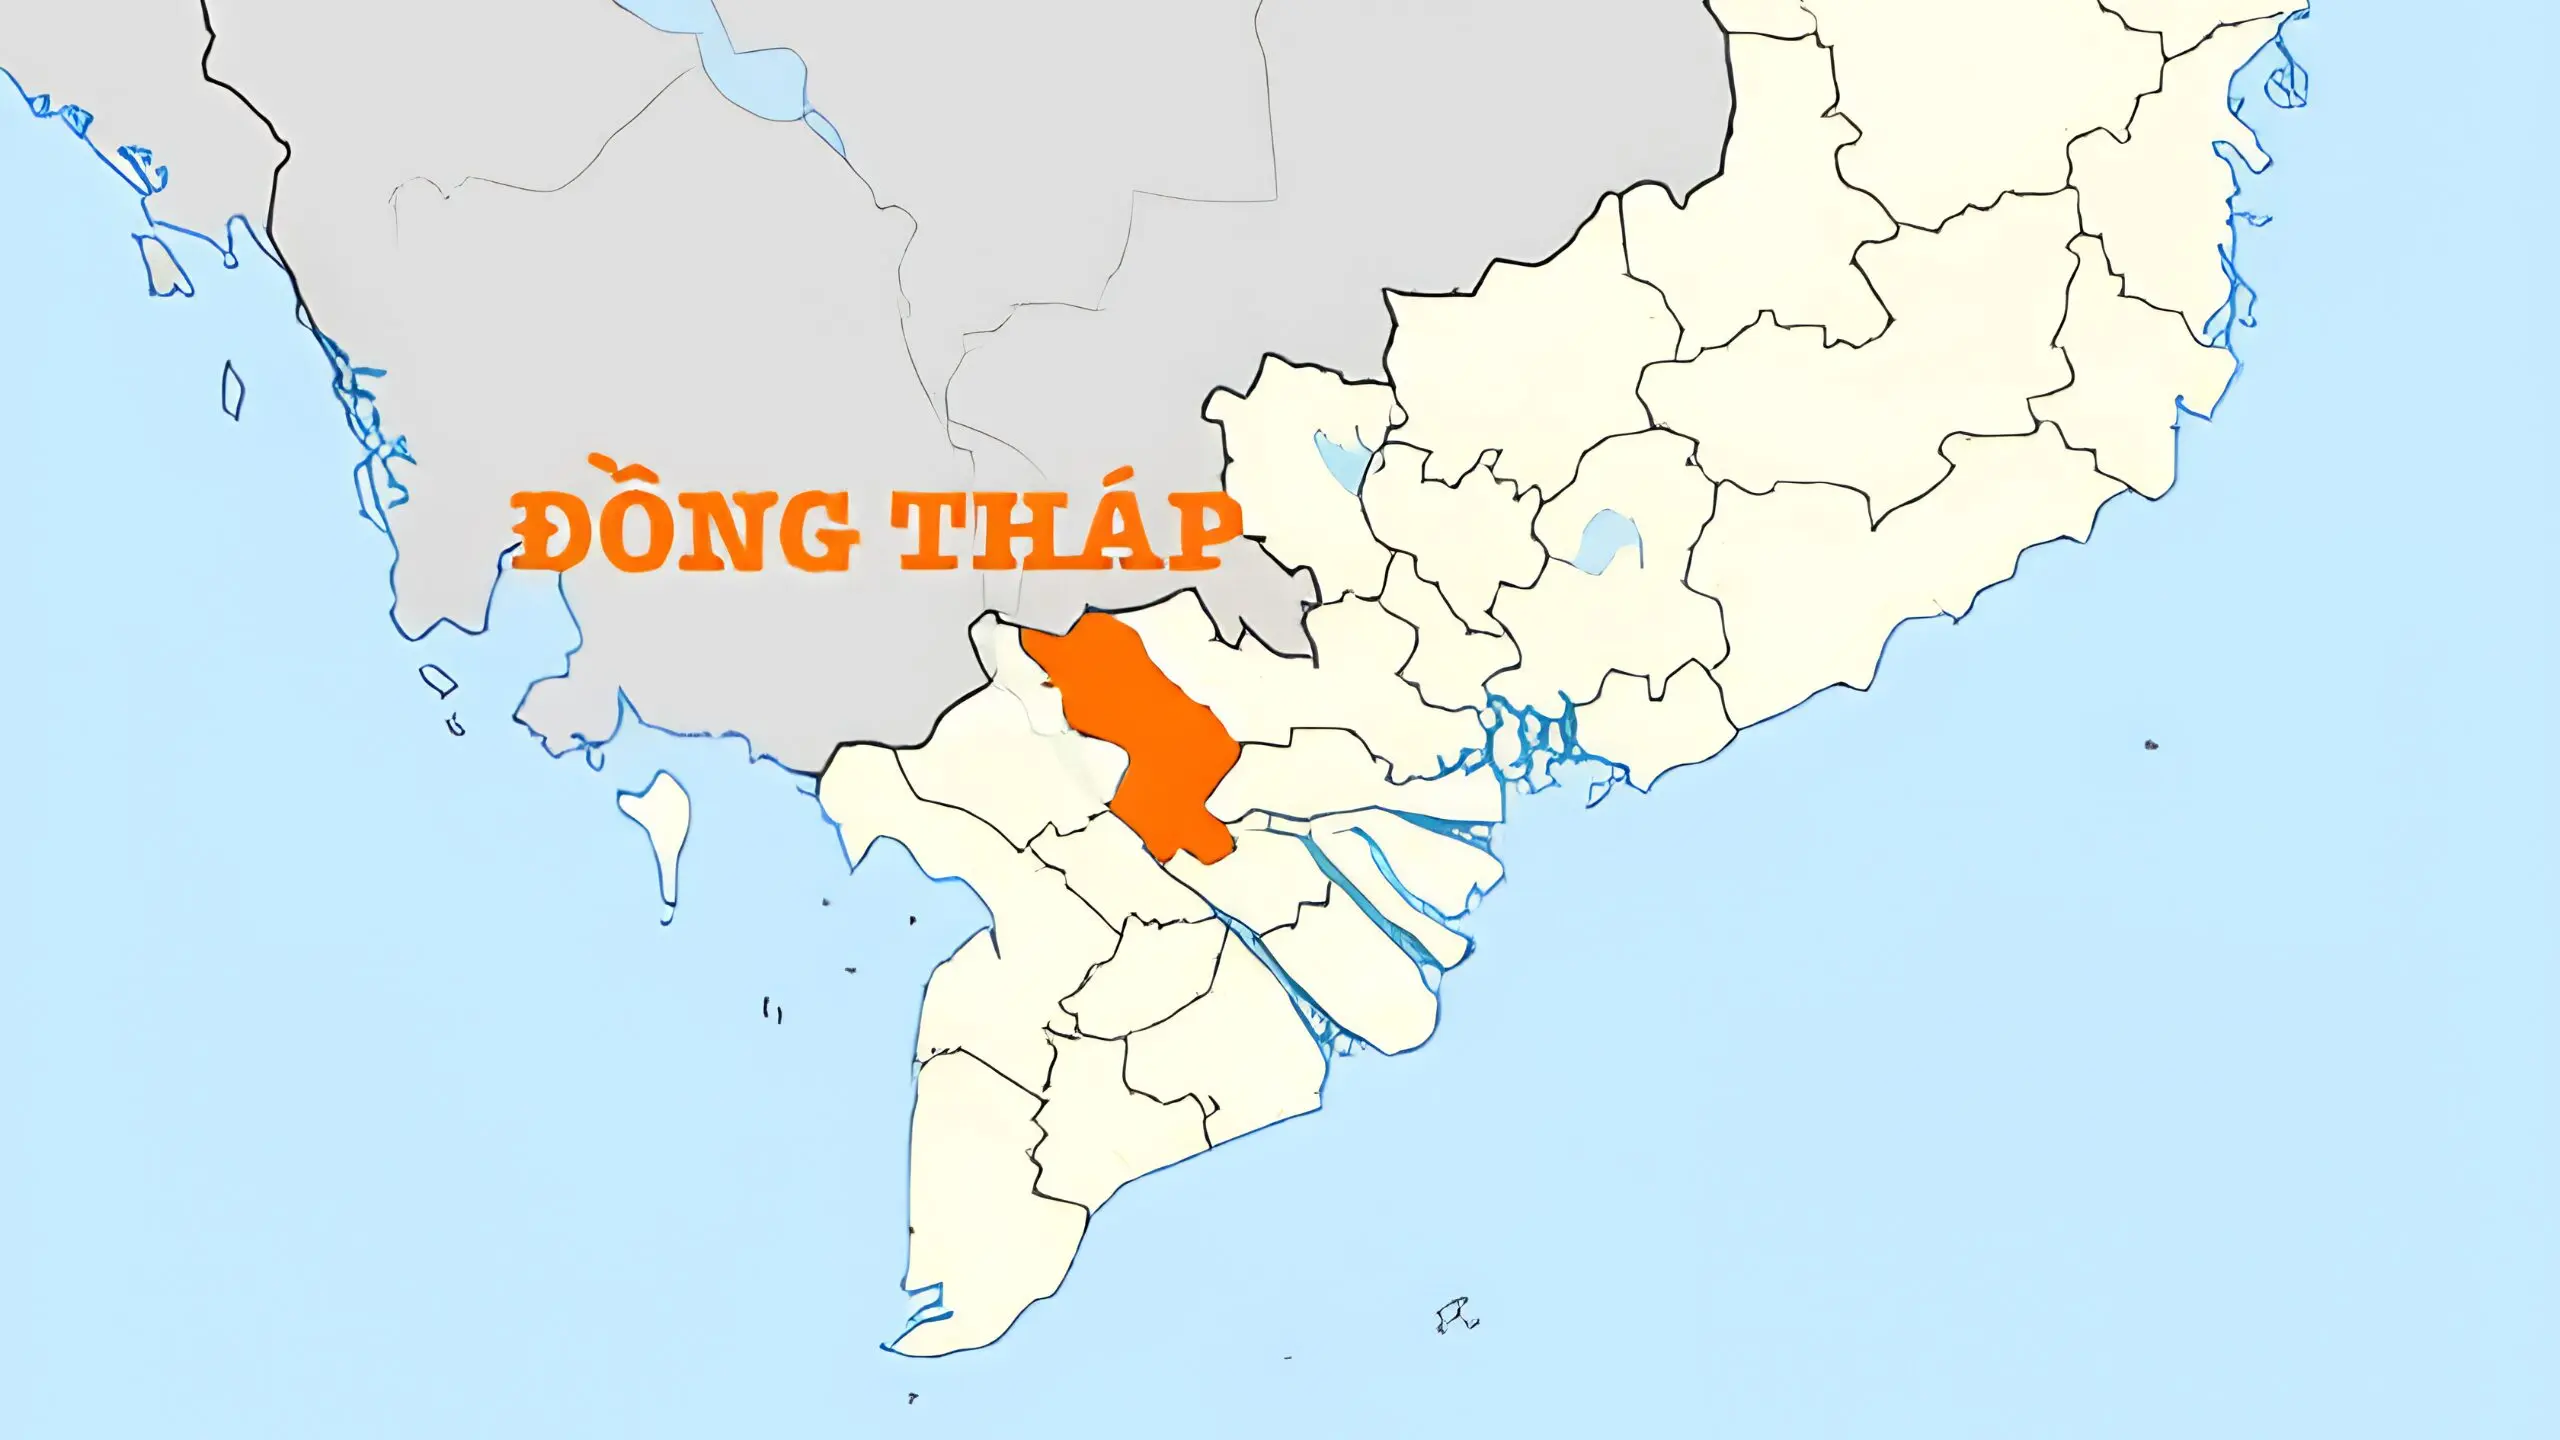
The first floor includes the entrance, living room, kitchen, dining room, and one bedroom. Meanwhile, the second floor includes a family living area, the master bedroom, and a second bedroom. The third floor dedicates part of the space to the worship room and other supporting family functions. With this organization, the challenge of the Dong Thap townhouse interior design goes beyond individual rooms. More importantly, the design needs to maintain continuity across space, materials, and everyday experience.
A three-storey home needs to accommodate different levels of activity and privacy. Therefore, Truong Thang organizes the interior according to how each area is used.
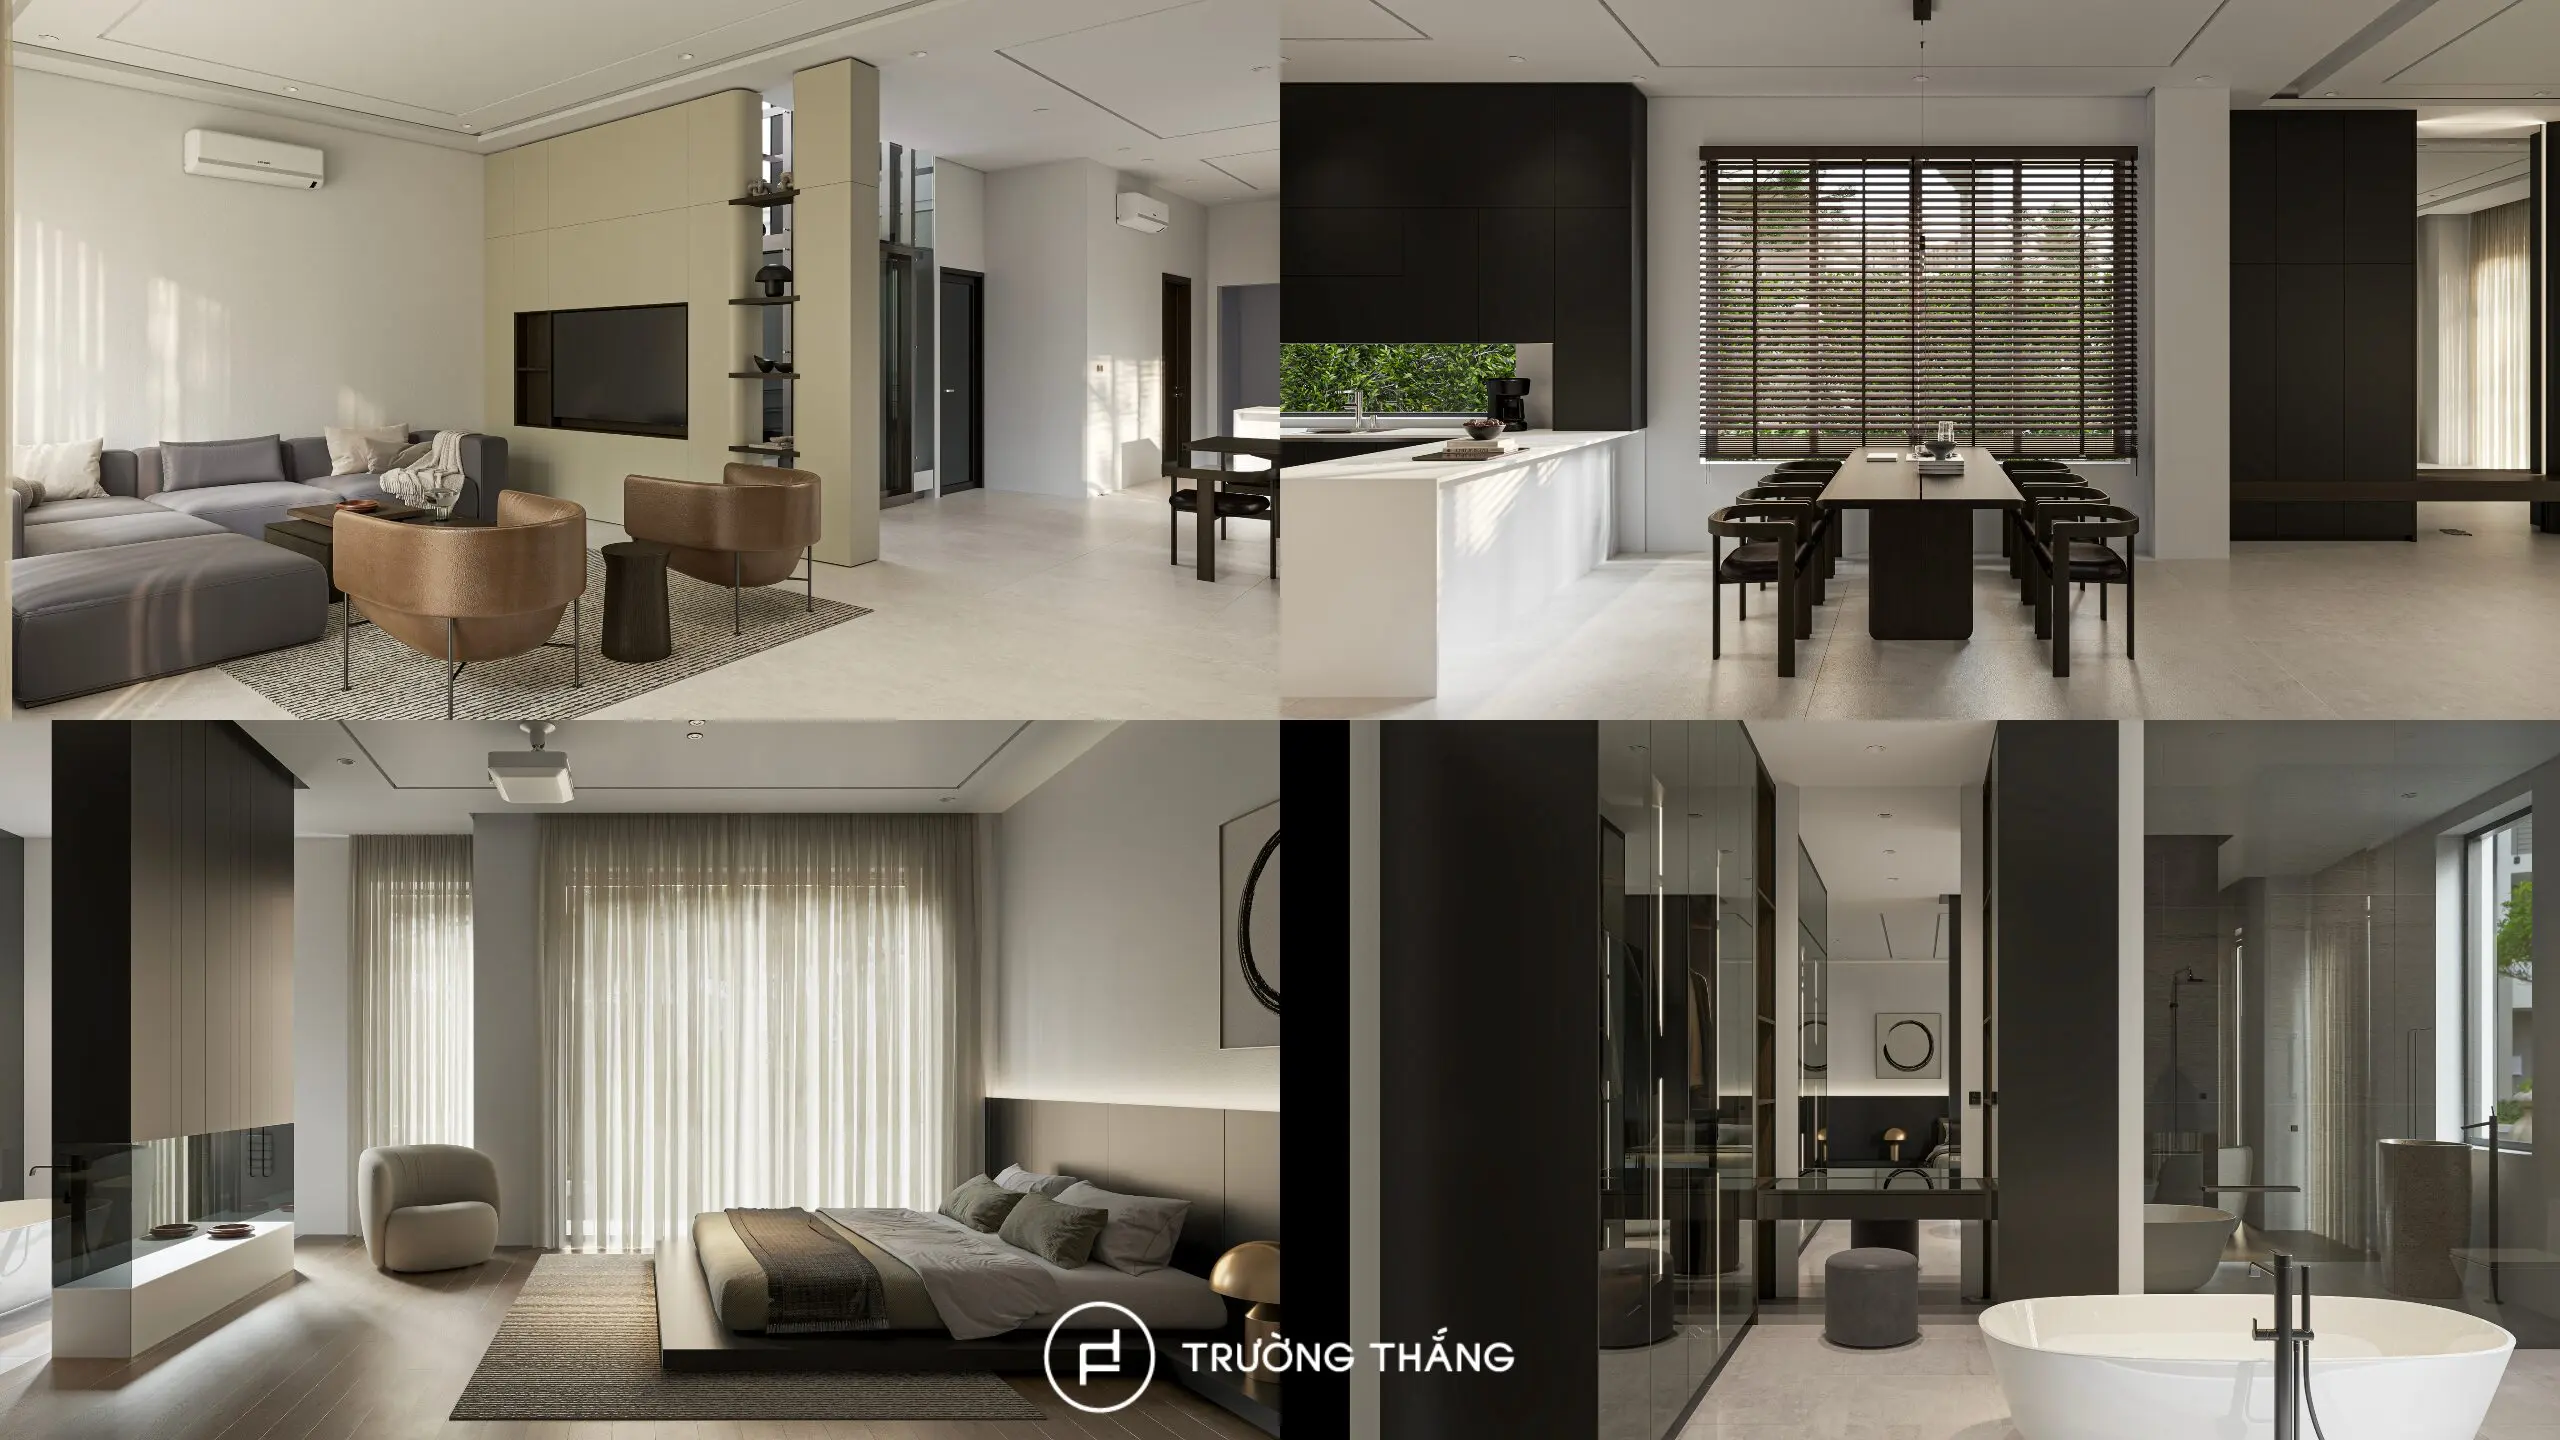
The first floor focuses on shared family activities. The living room, dining room, and kitchen sit close to one another to create a stronger connection. Meanwhile, the bedrooms occupy more private areas on the first and second floors. This organization creates a clearer flow throughout the house. At the same time, consistency in form, color, and cabinetry helps maintain one coherent design language.
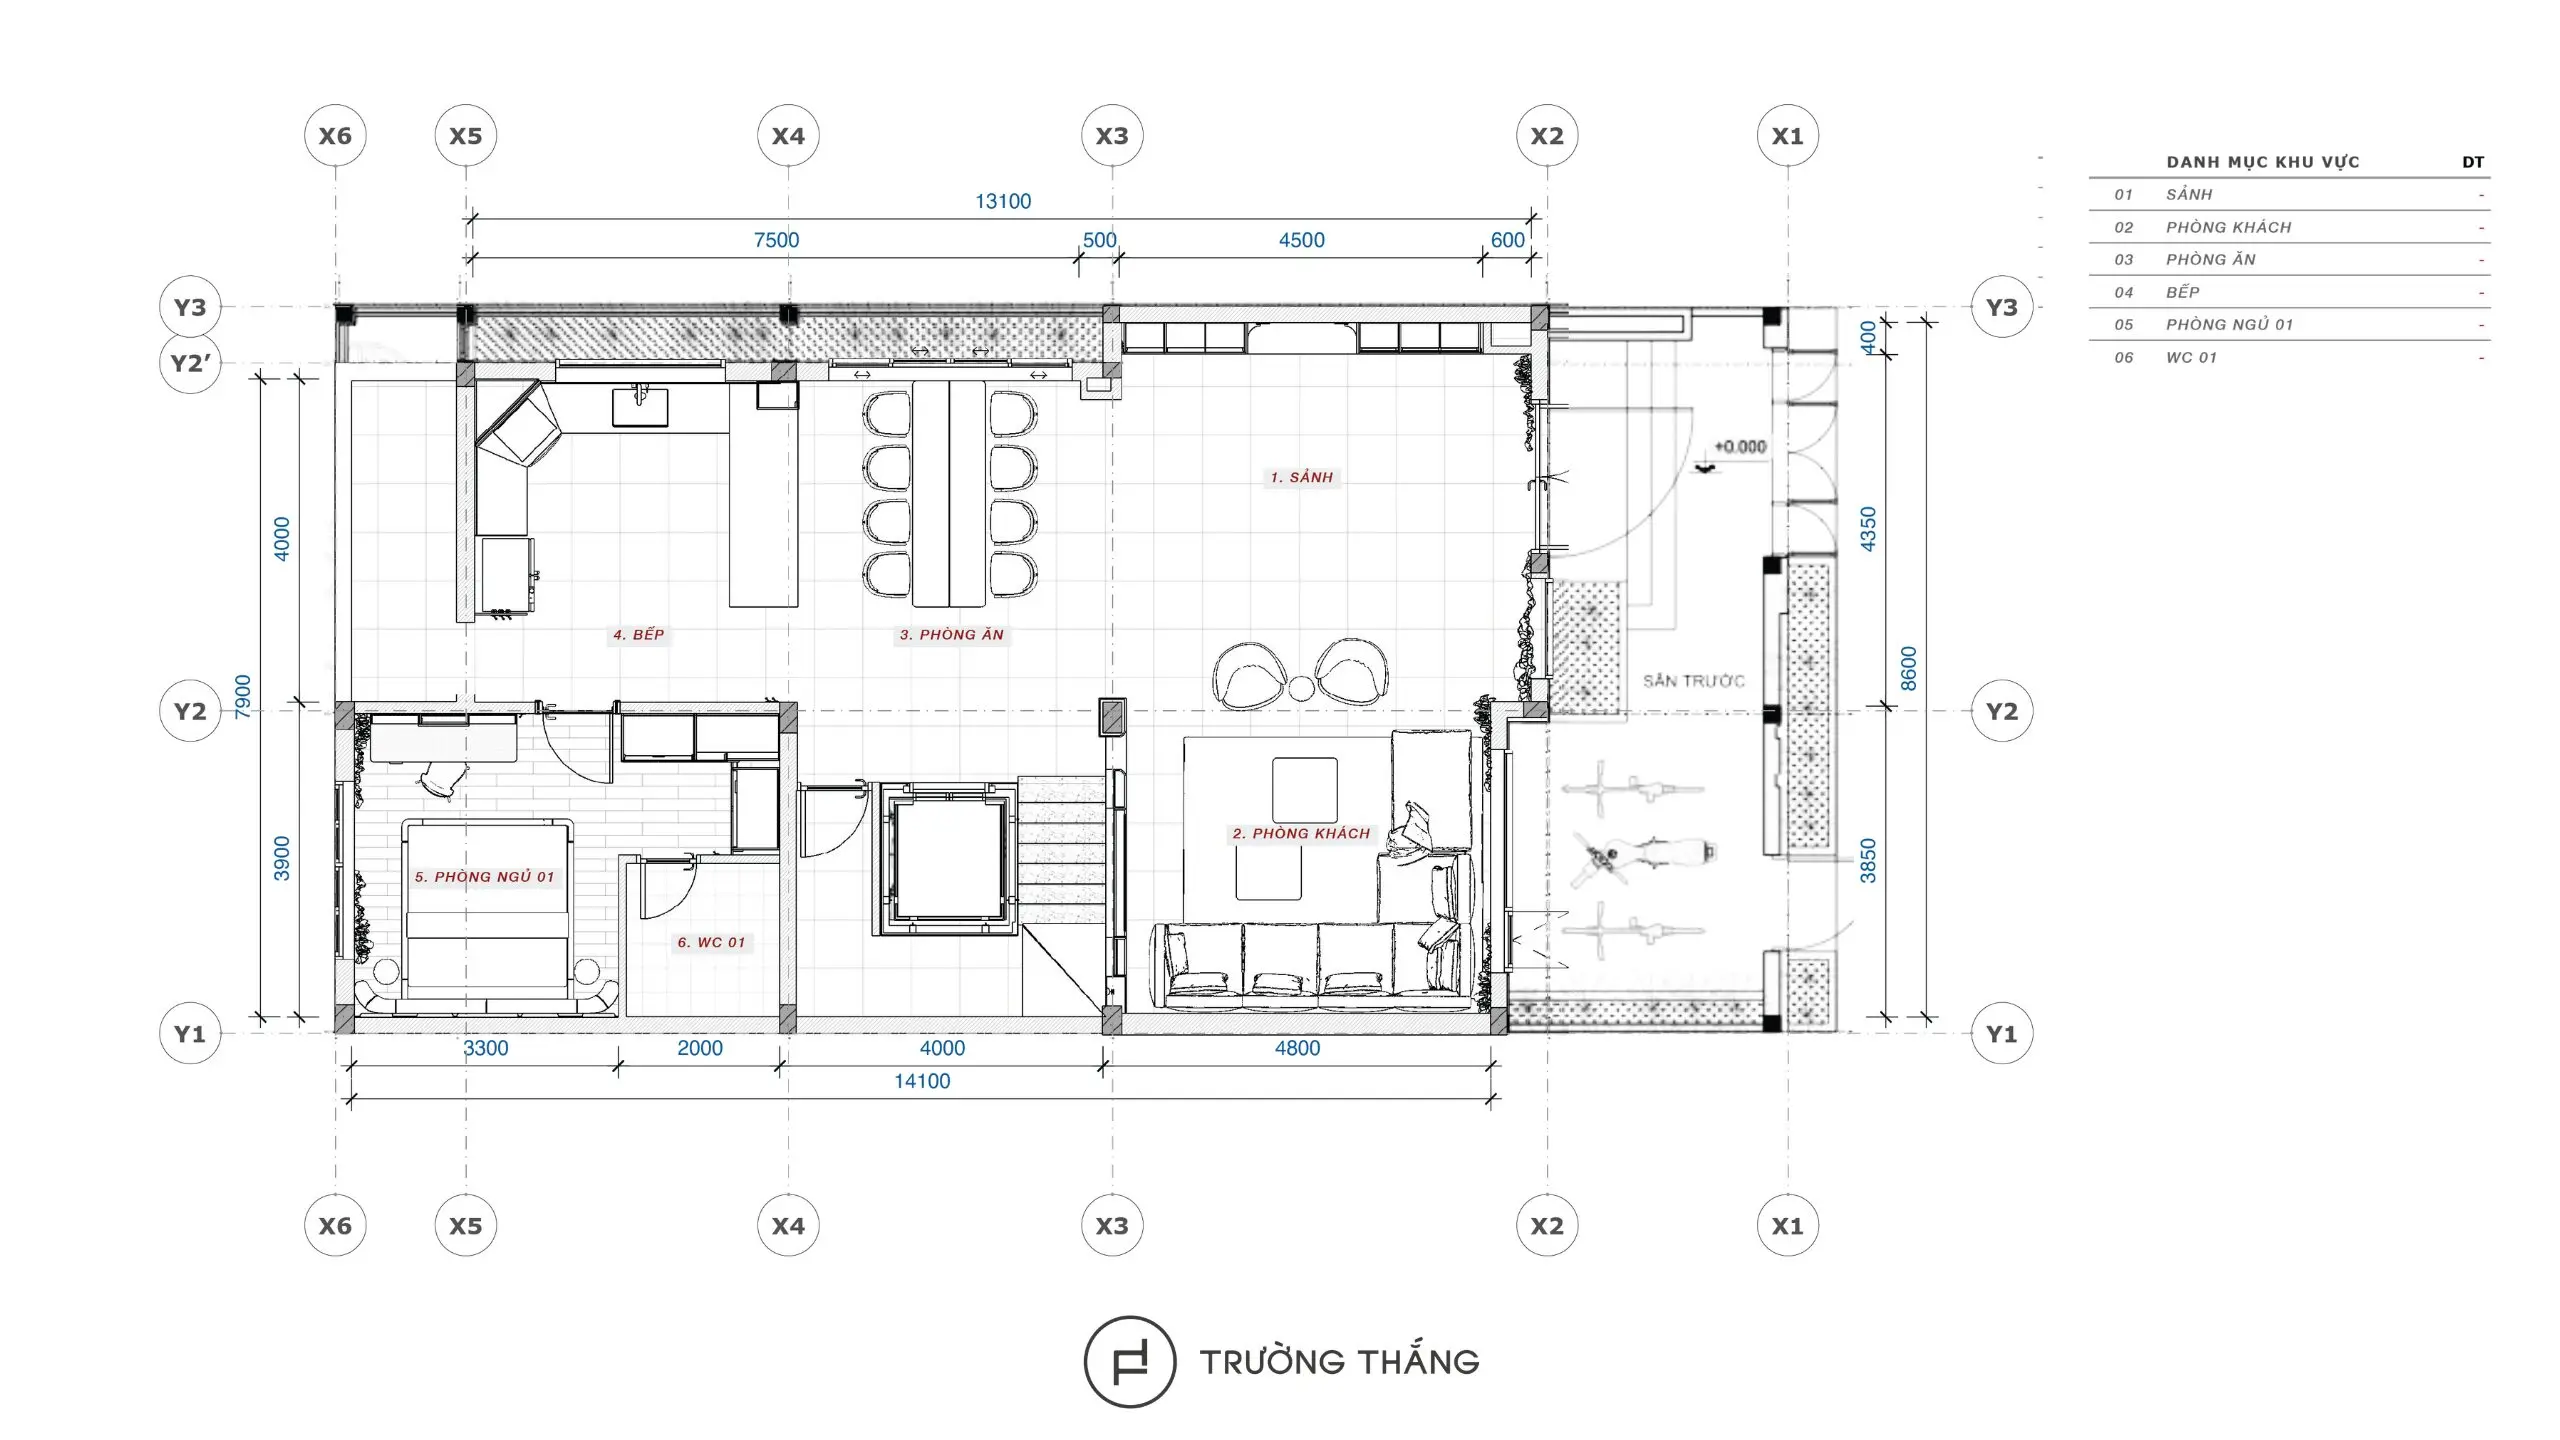
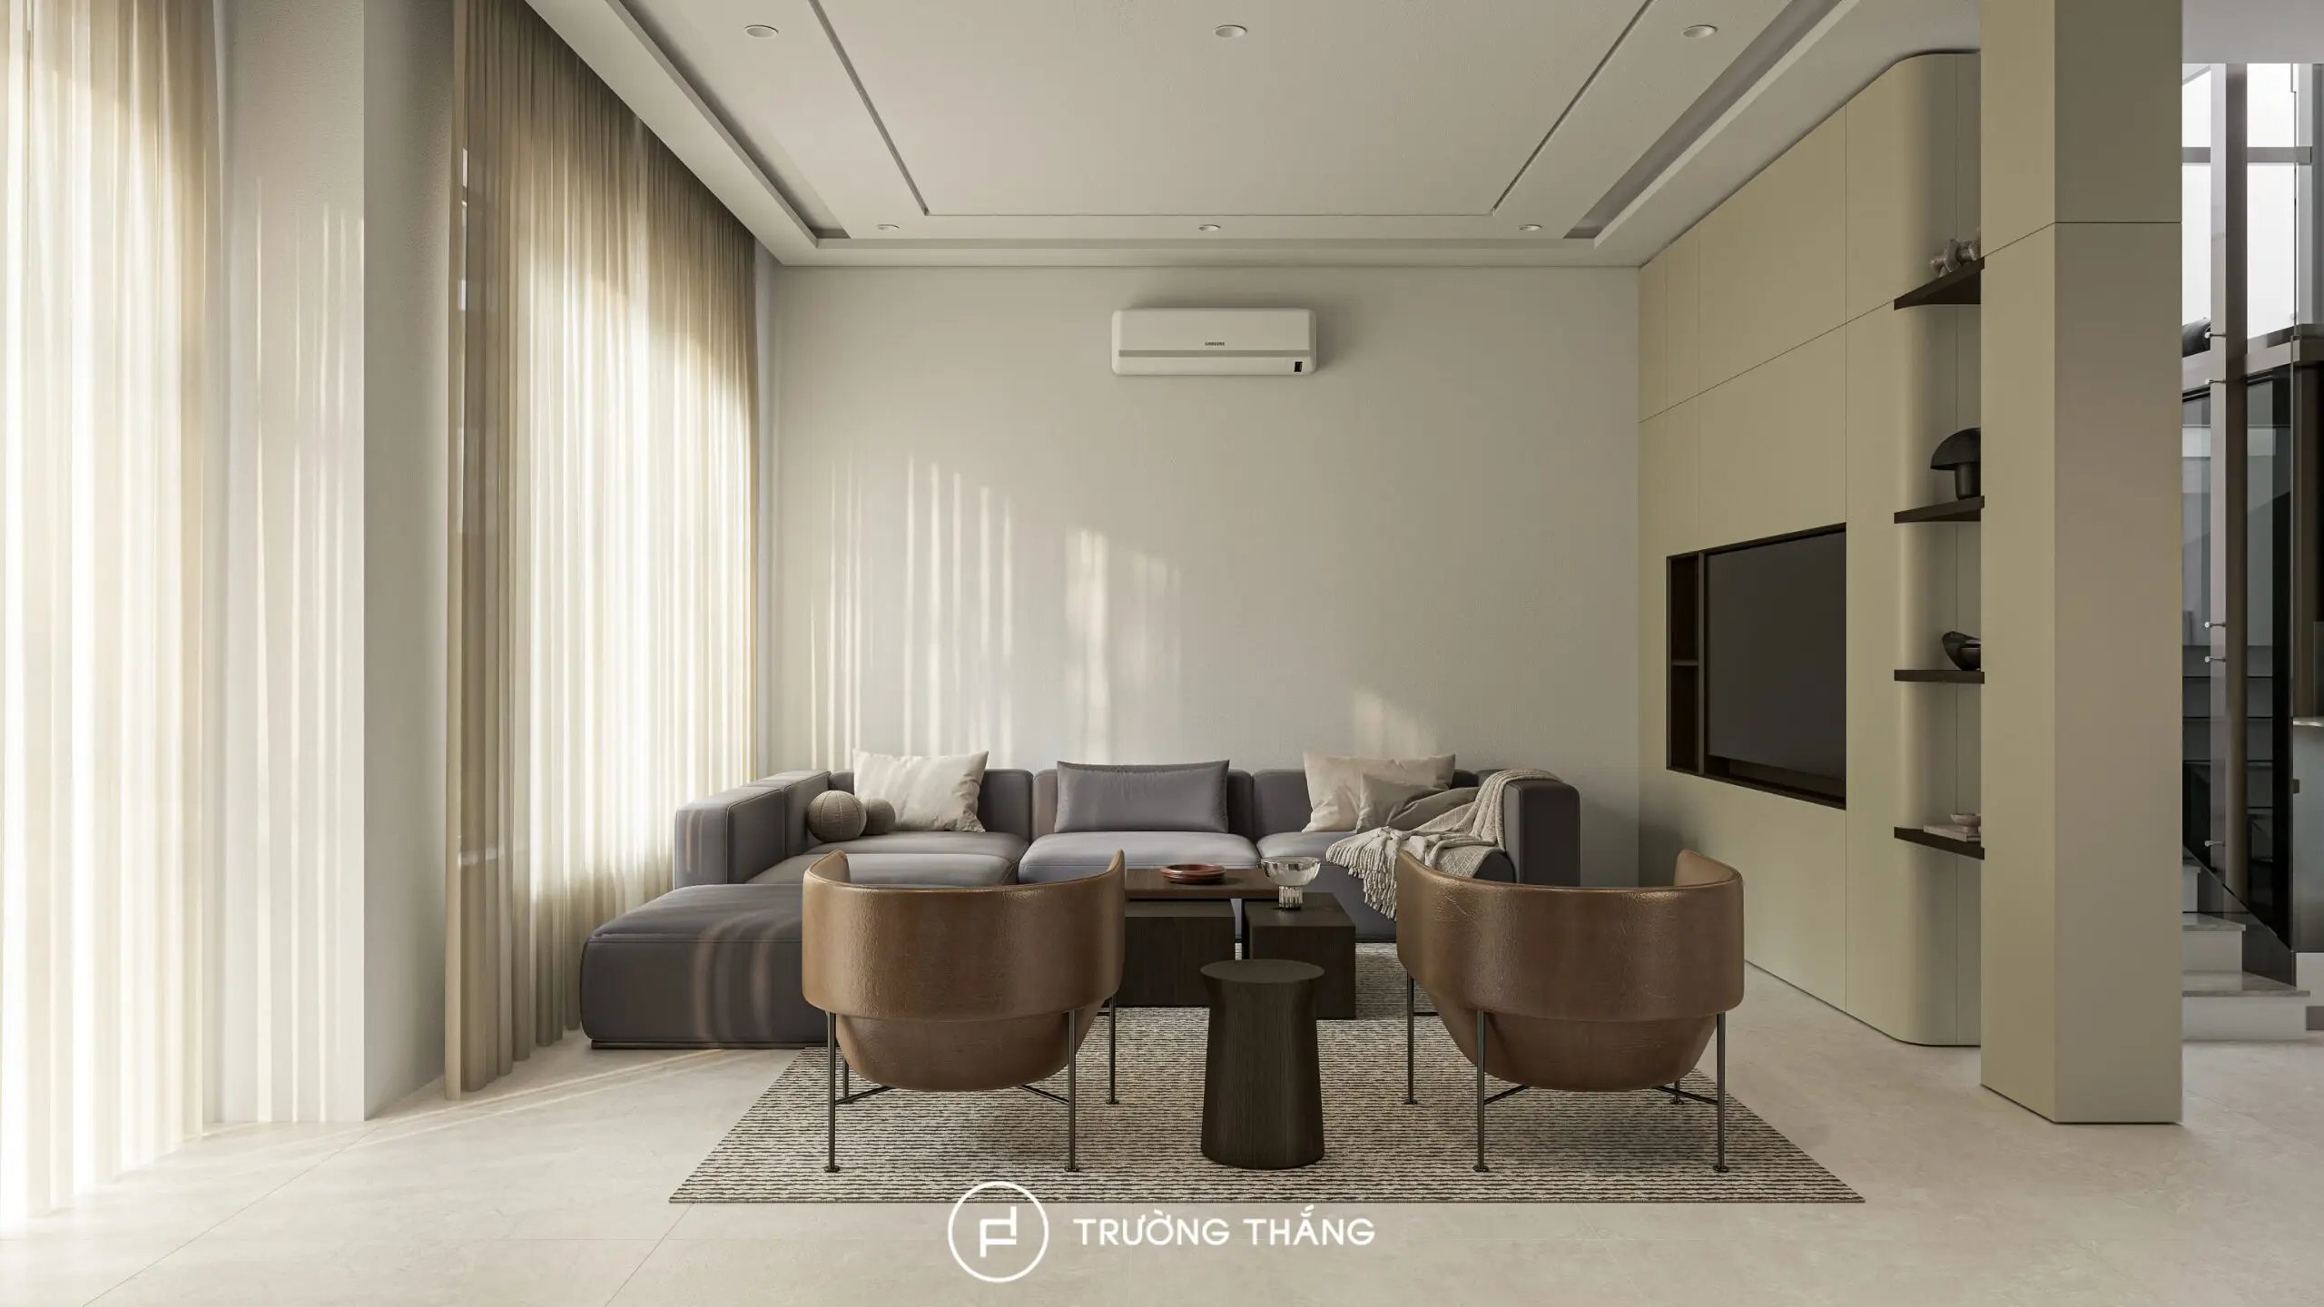
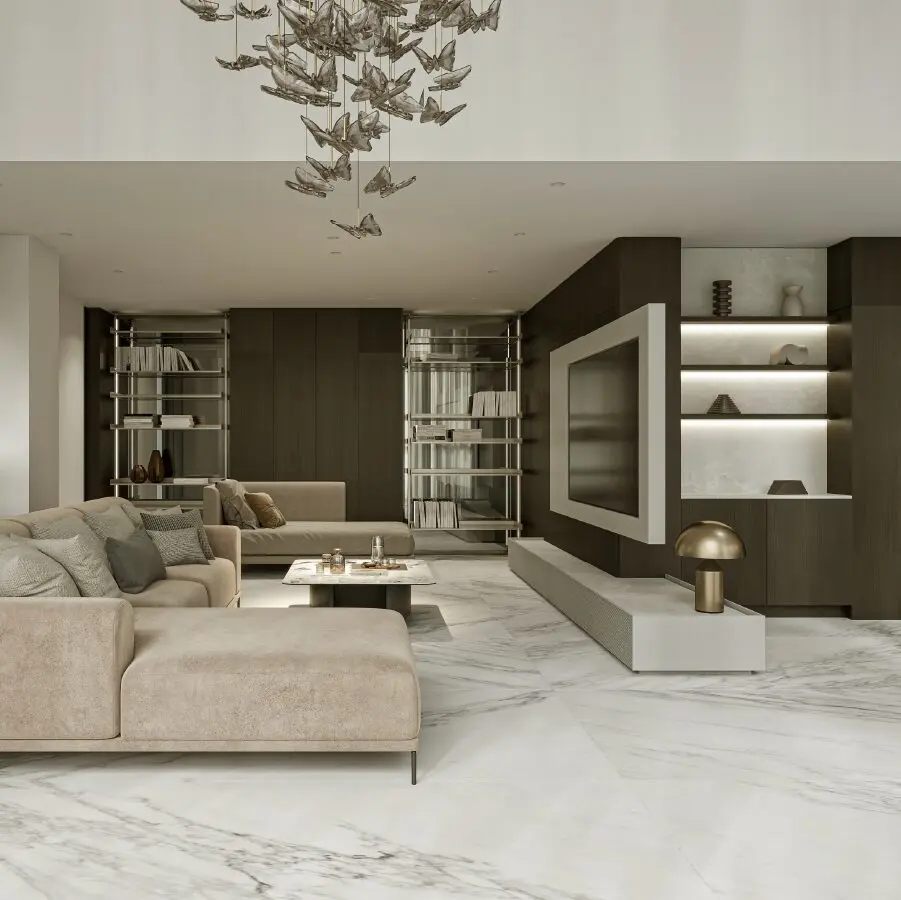
Truong Thang arranges the decorative cabinetry, sofa, armchairs, coffee tables, and TV wall panel within one composition. Instead of relying on excessive decoration, the design uses proportion and the contrast between solid and open elements. The tall cabinetry near the entrance uses darker wood tones to create visual depth. Meanwhile, the seating area shifts toward a lighter palette with neutral upholstery and softer furniture forms.
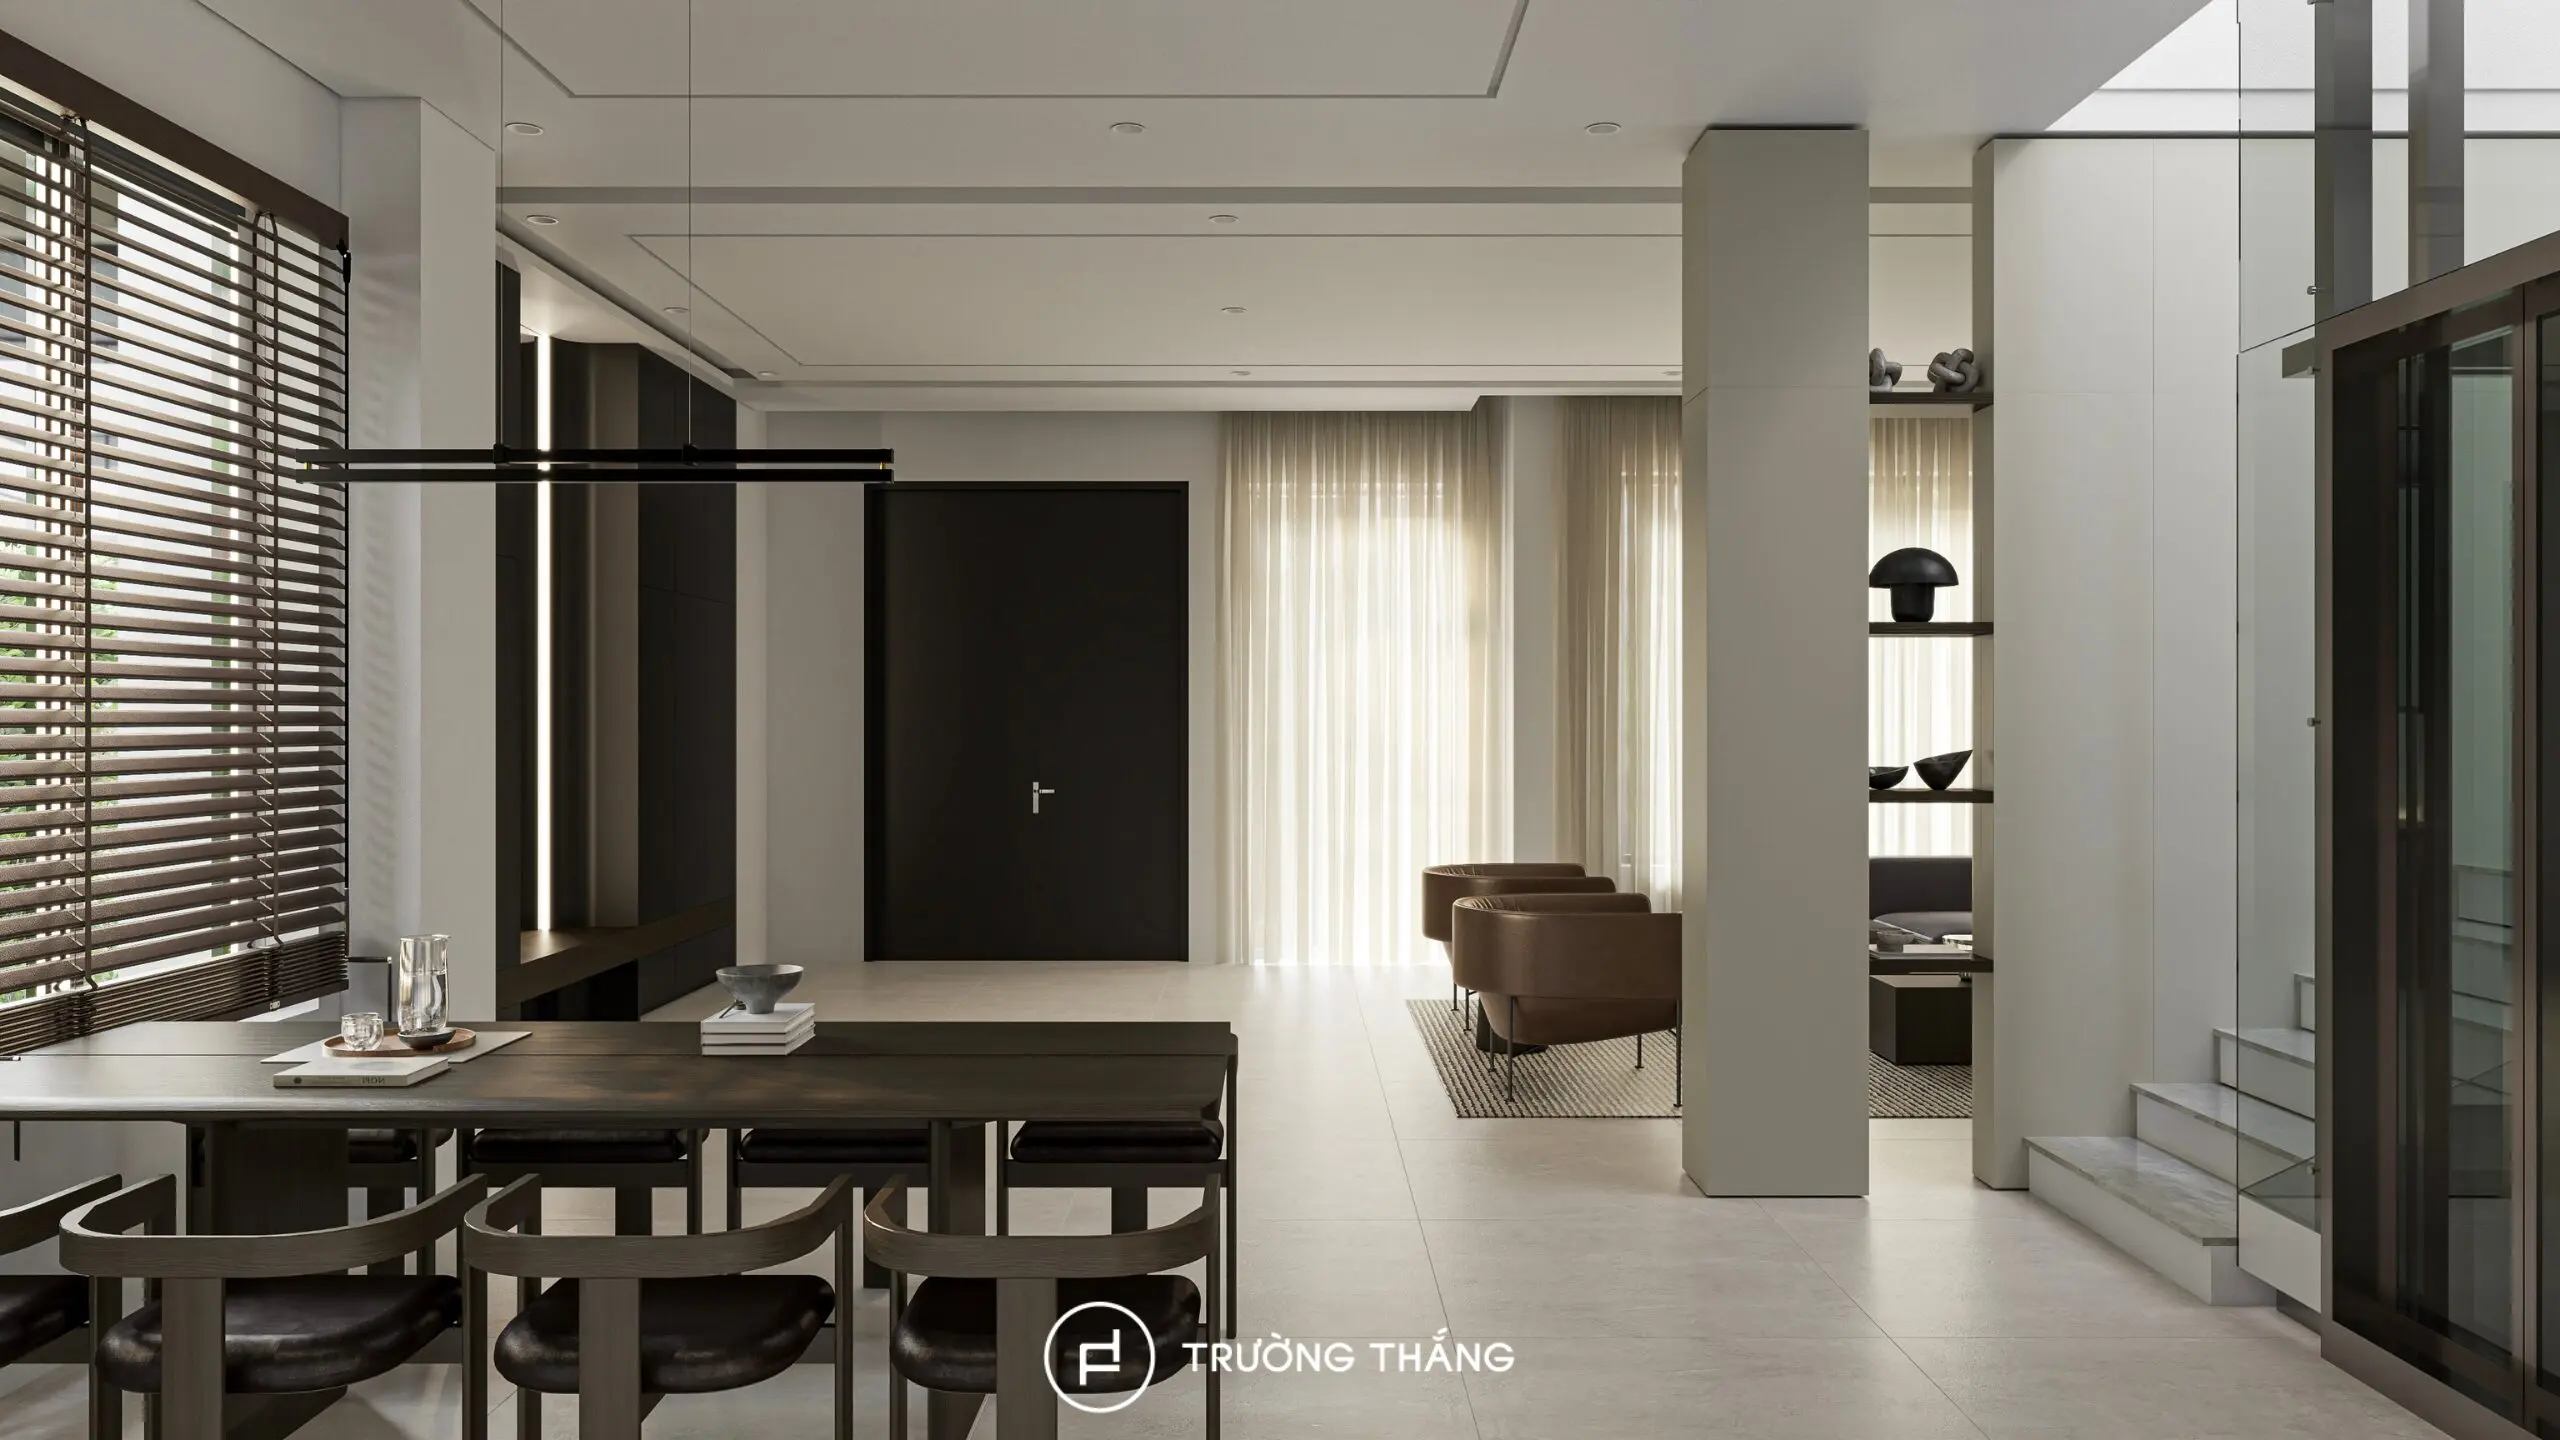
The living room is not completely separated from the dining area behind it. From the seating area, the dining room and kitchen remain visually connected. However, columns, wall elements, and furniture create enough separation between each function. As a result, the first floor feels continuous without becoming a completely open-plan space. This is also an important aspect of modern townhouse interior design. Connection does not always require removing every boundary. Instead, each area needs a clear role within the overall layout.
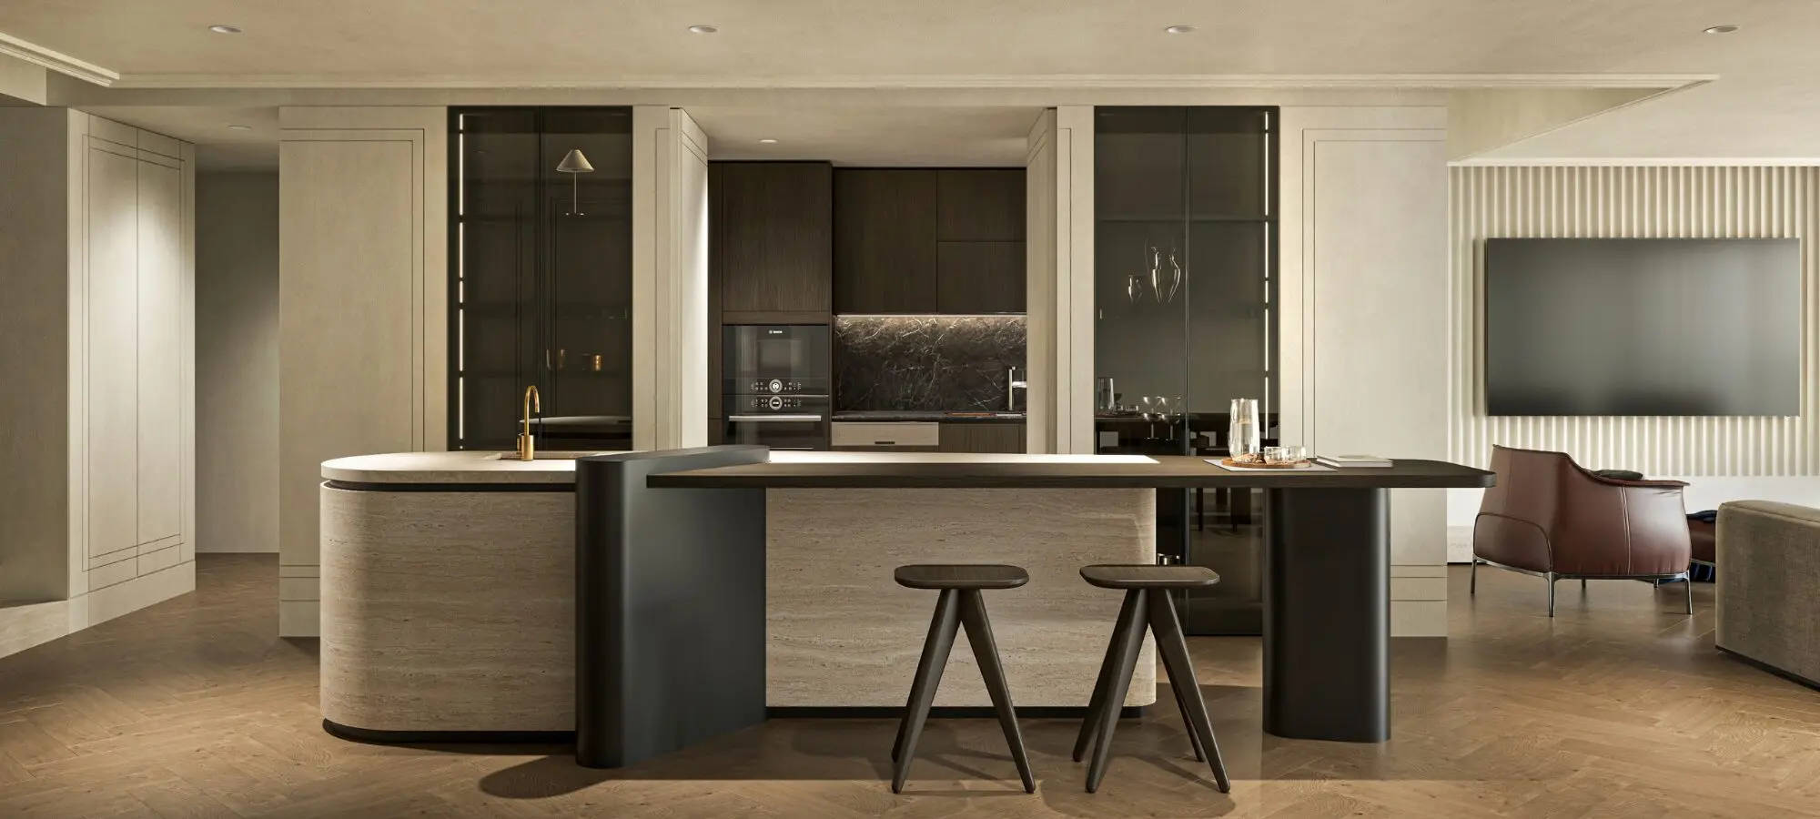
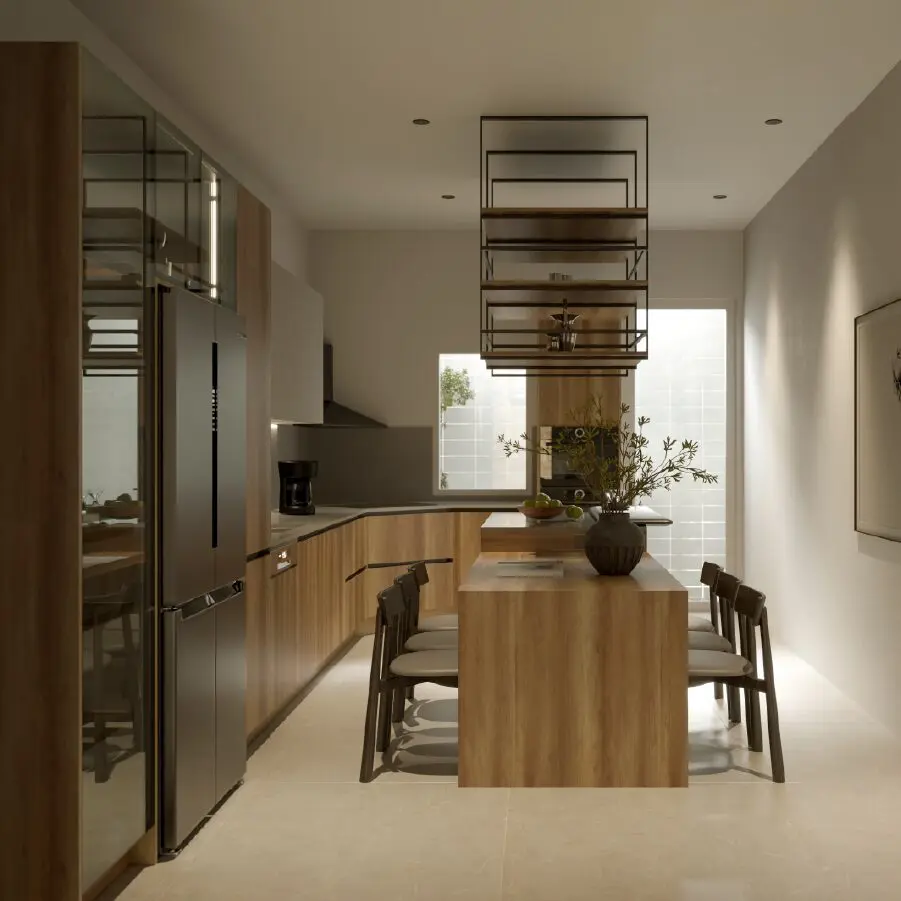
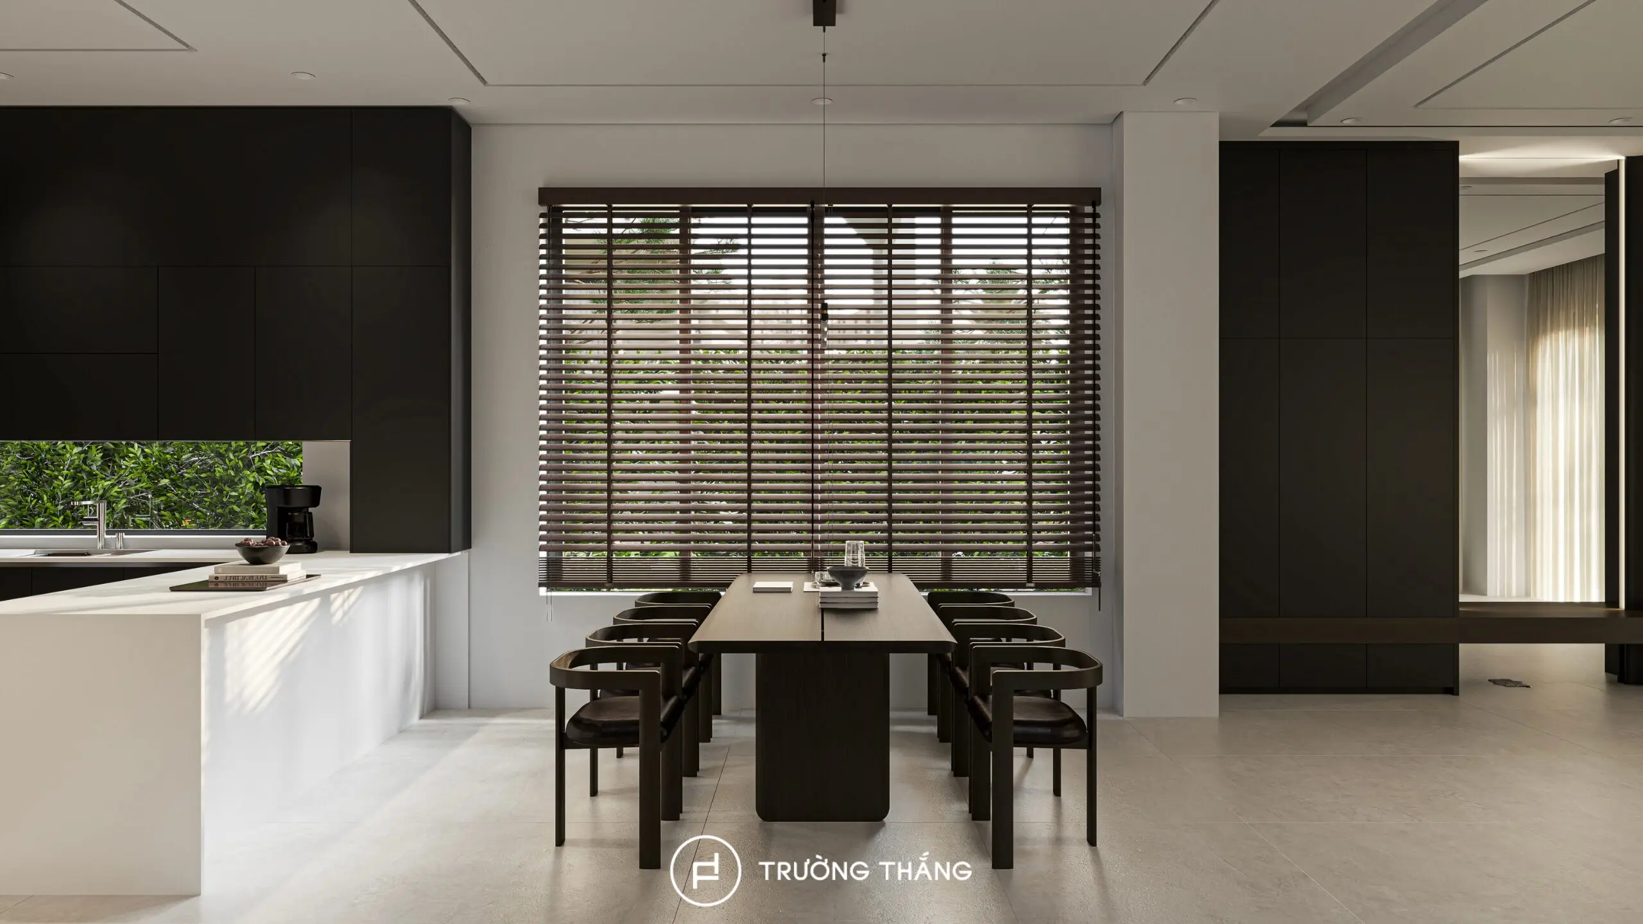
The kitchen and dining room sit next to each other on the same floor. The dining table occupies a central position between the kitchen and the shared living areas. Therefore, it becomes more than a place for meals. It also acts as a natural connection point within the family’s daily routine.
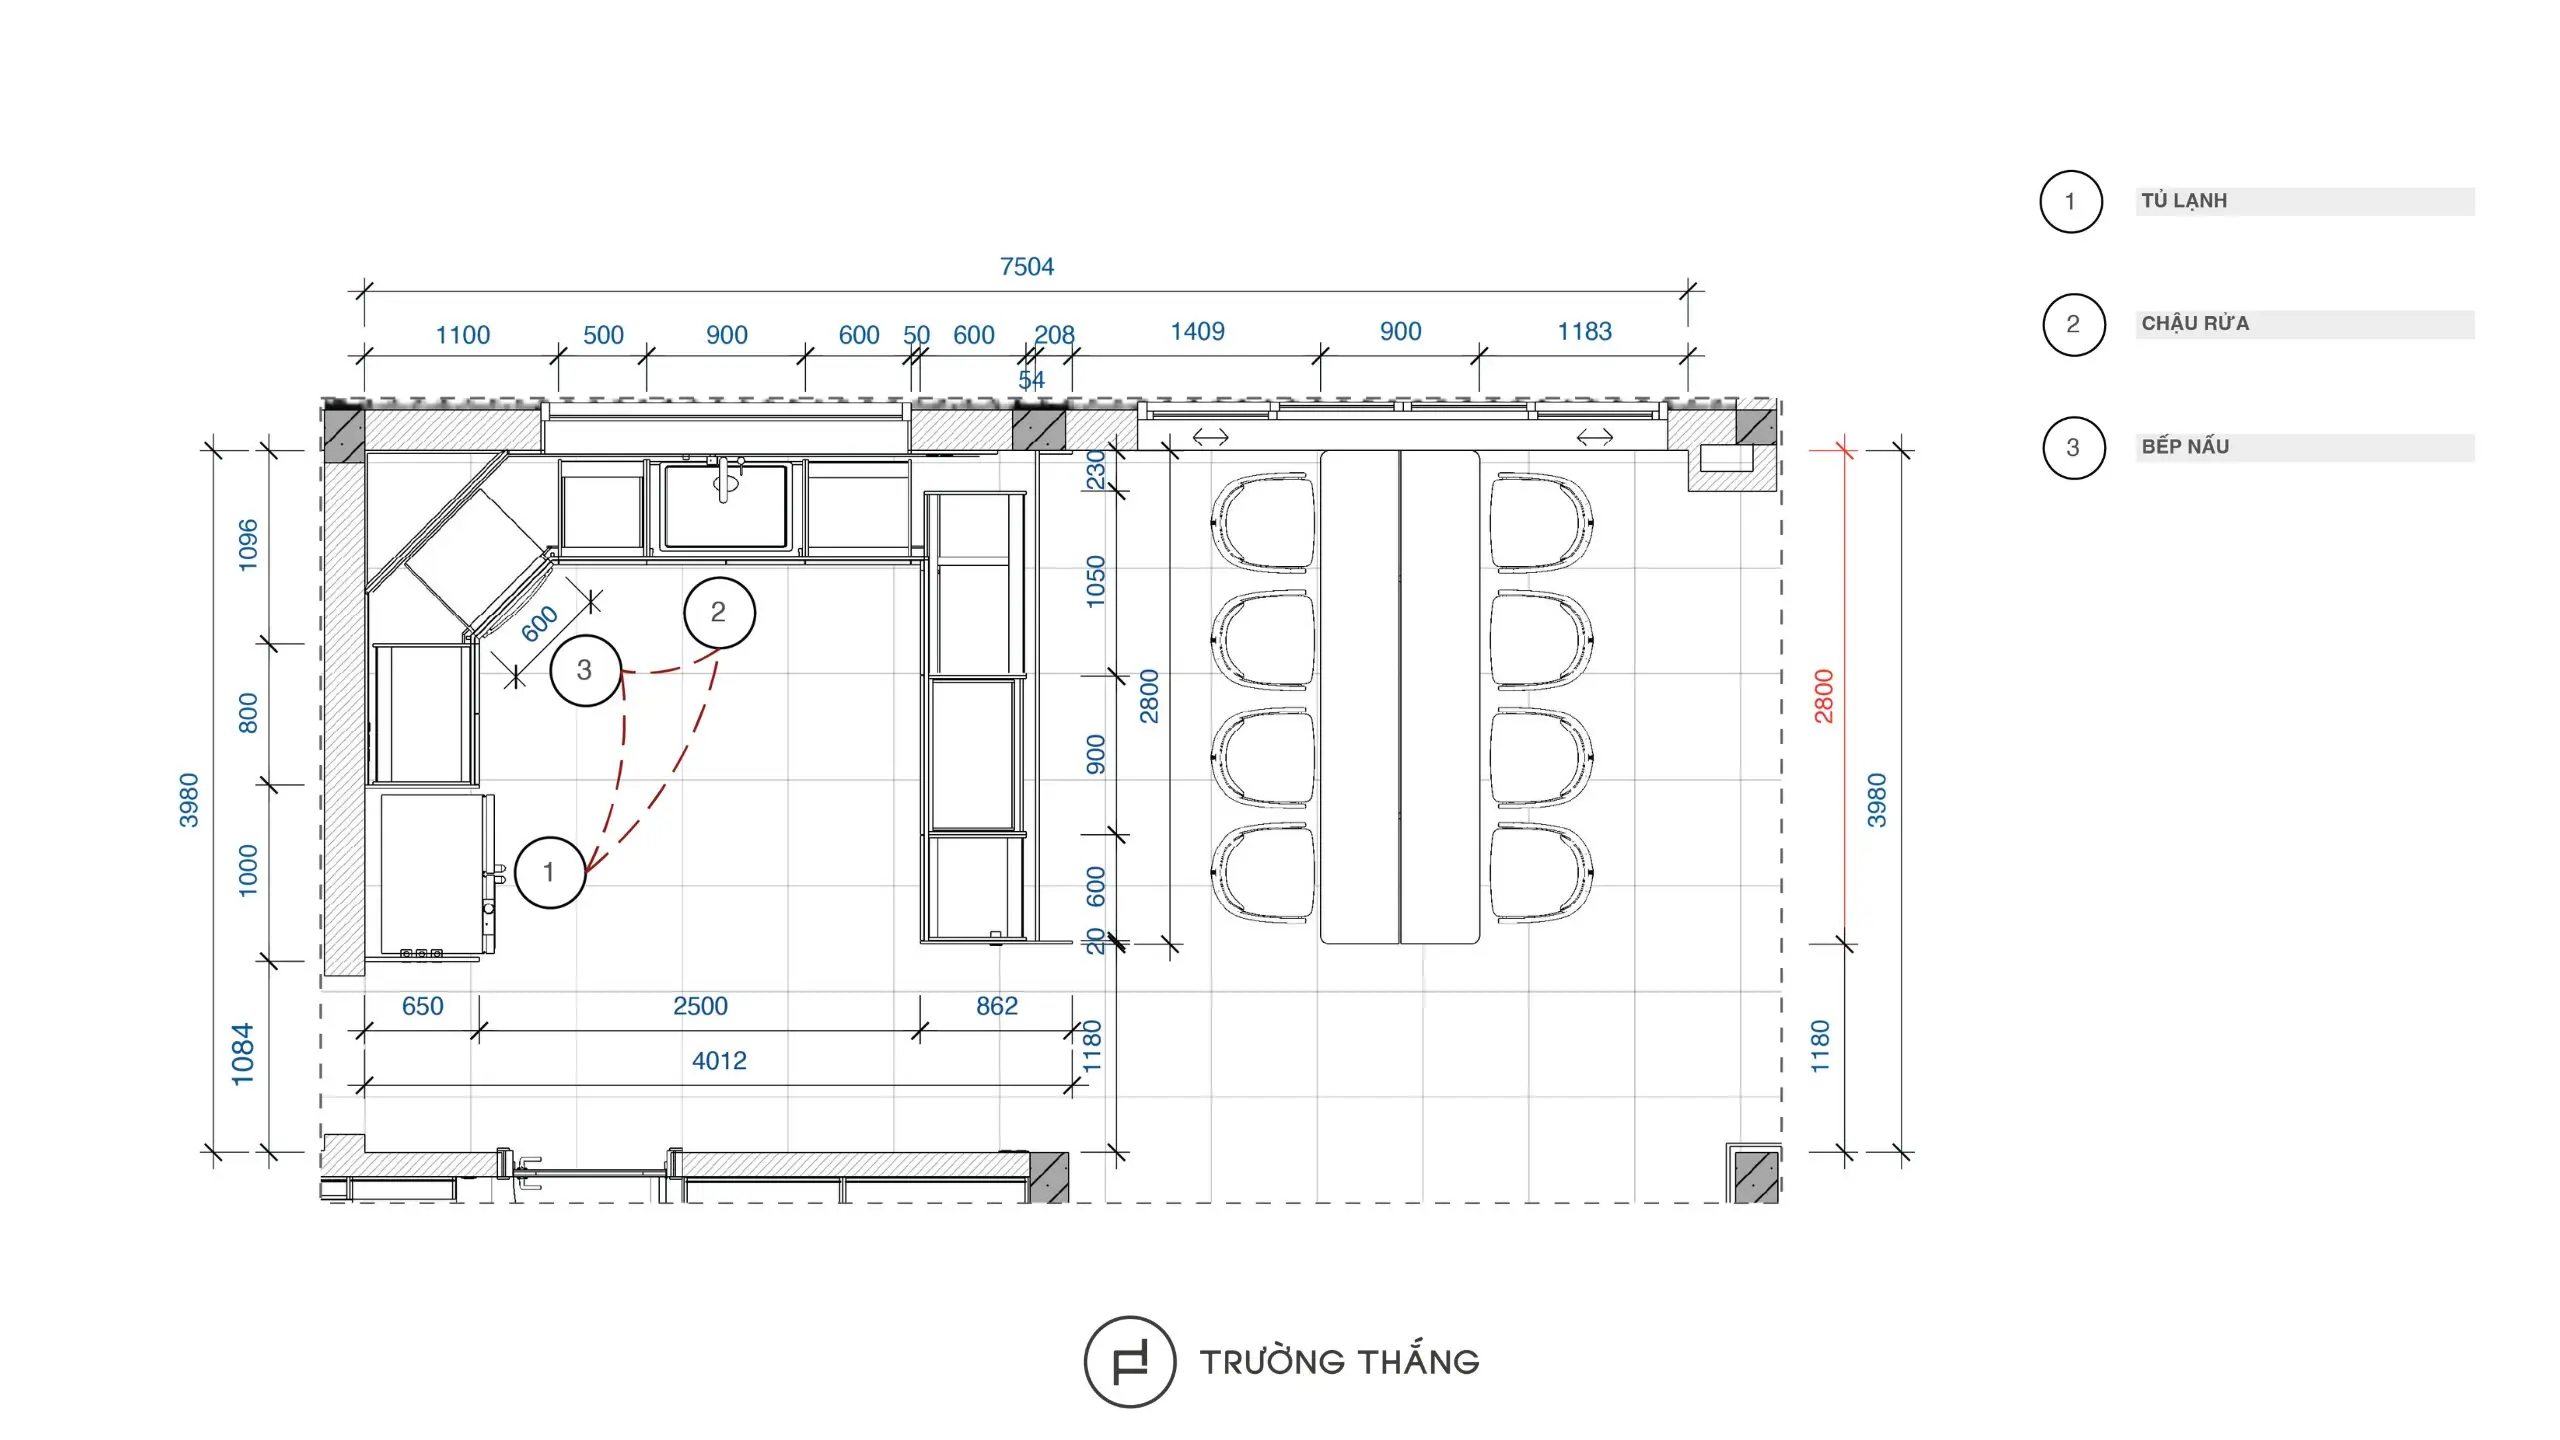
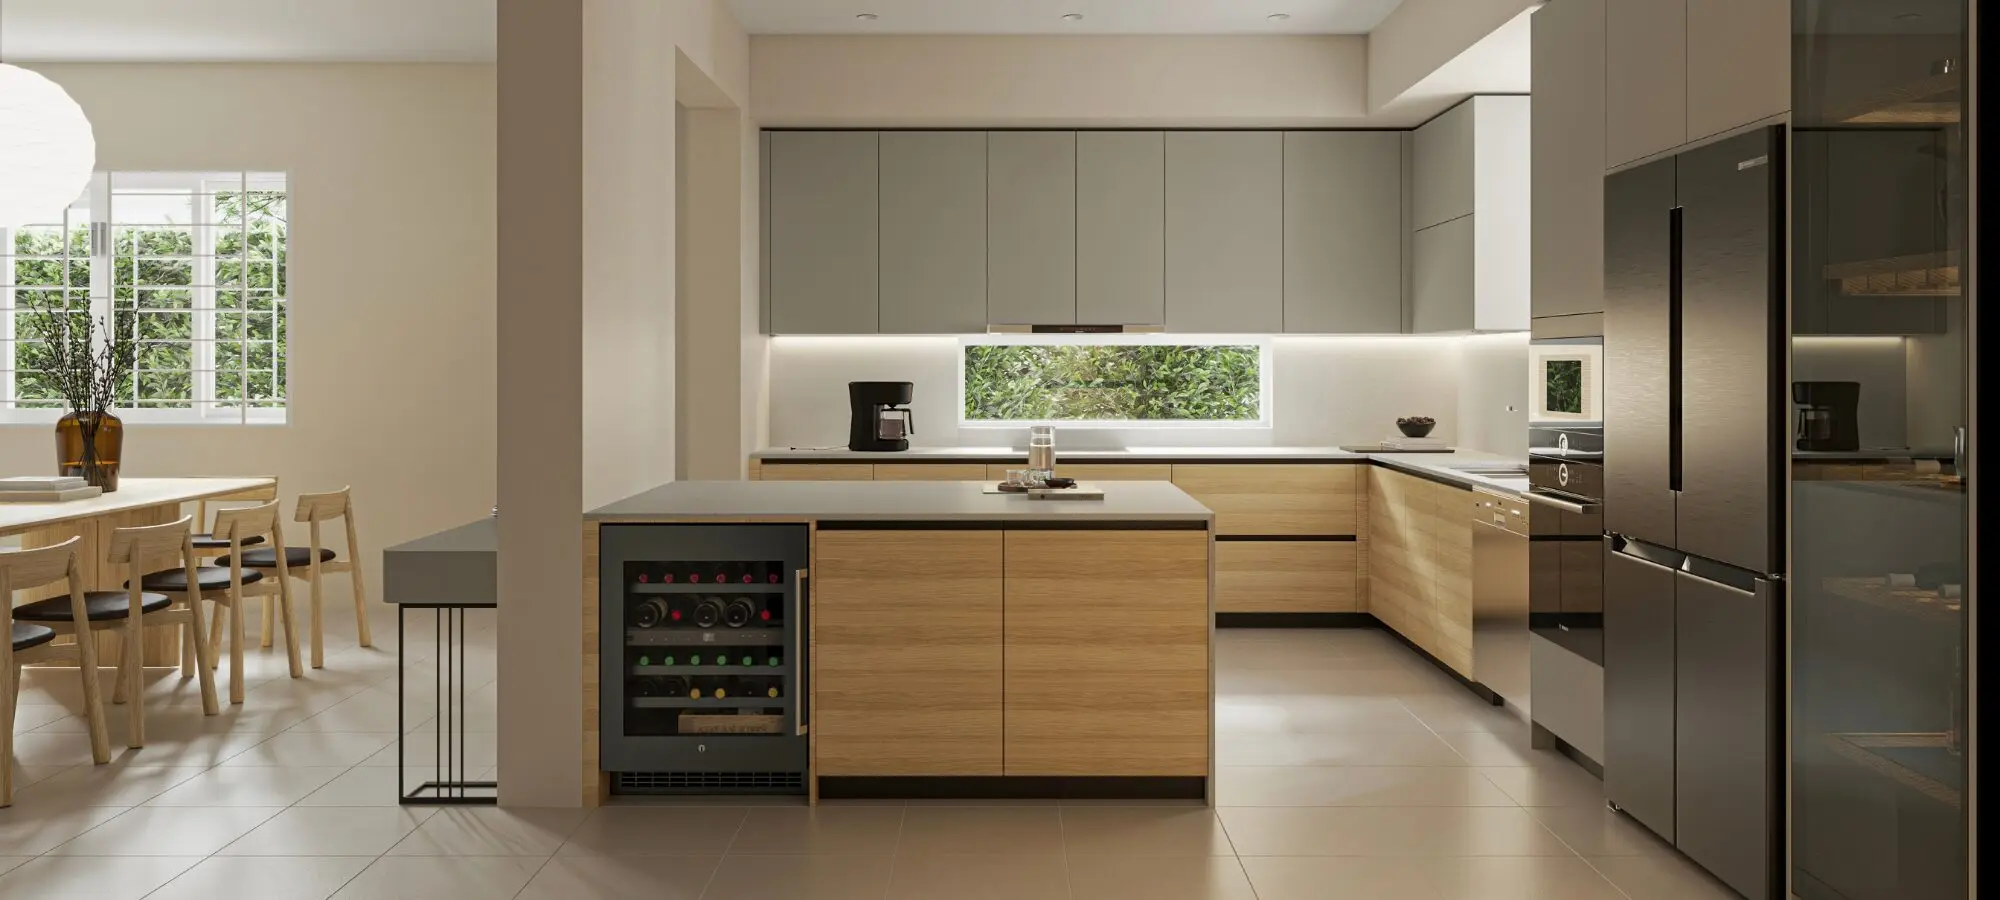
The kitchen uses a U-shaped layout, with the refrigerator, sink, and cooktop forming three primary functional points. Three sides of cabinetry keep key activities within a compact working area. At the same time, base cabinets, wall cabinets, and tall cabinets make efficient use of both horizontal and vertical space.
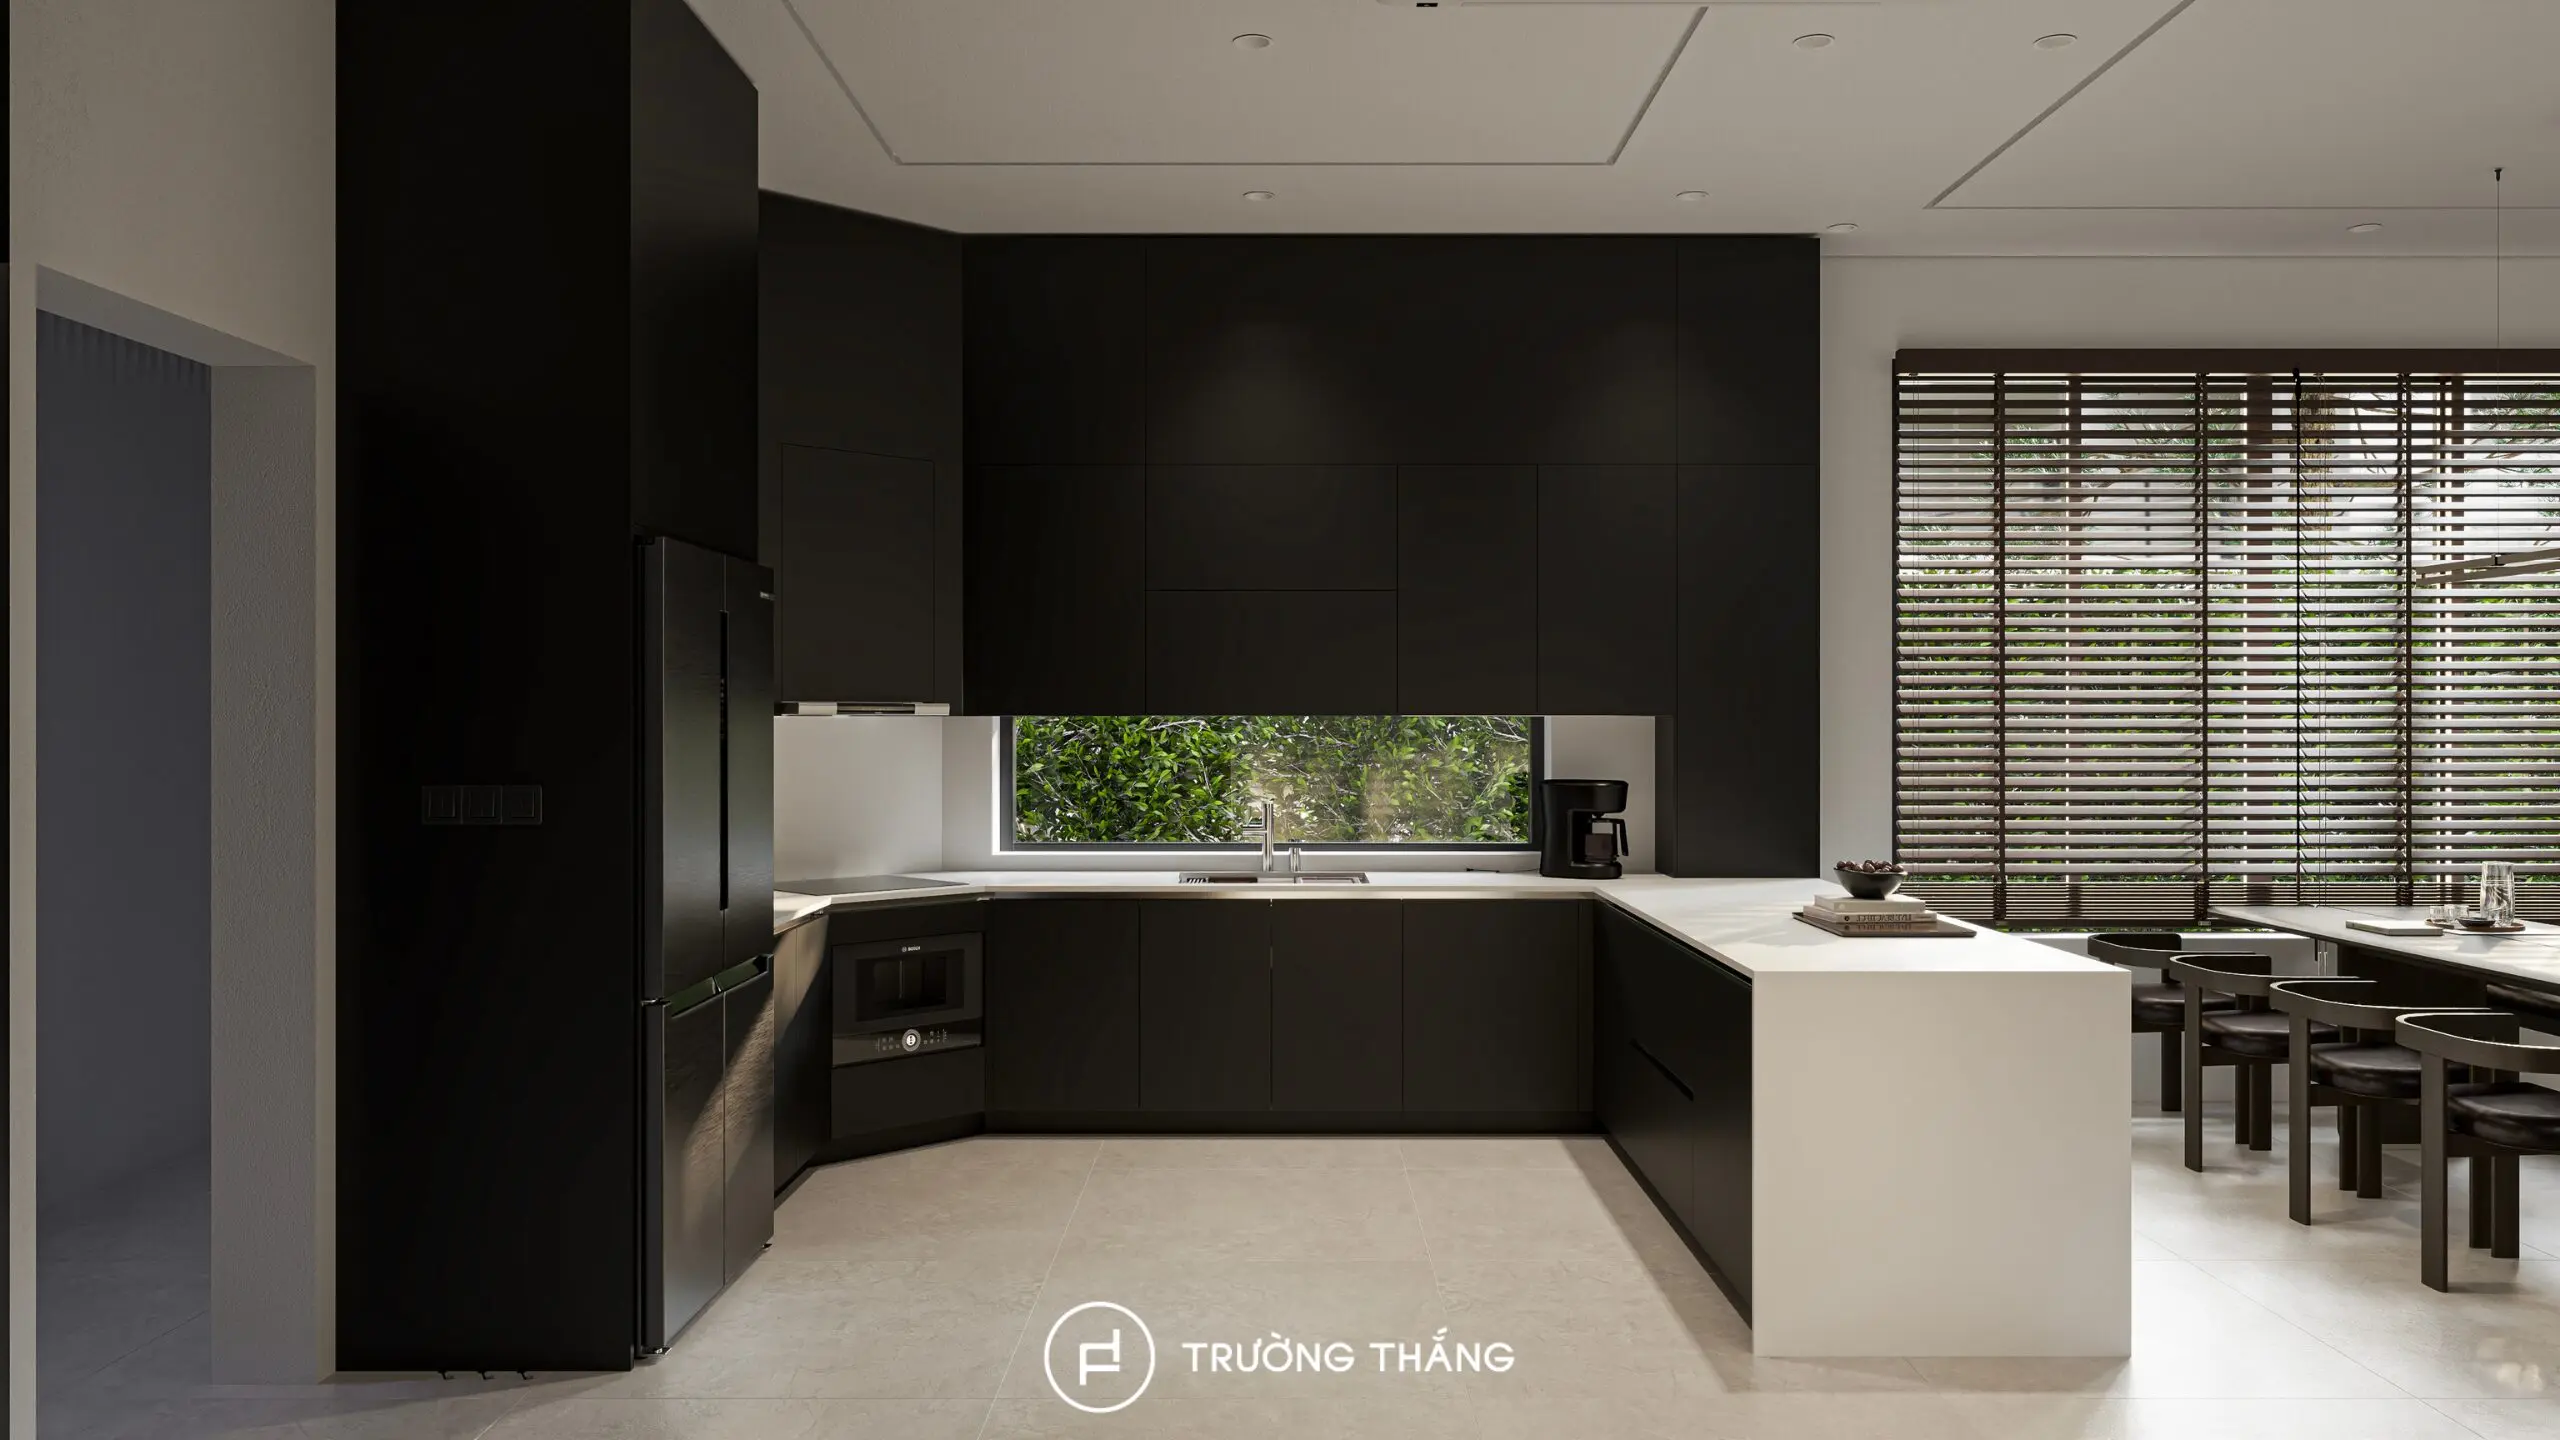
The design also groups the refrigerator and integrated appliances within the tall cabinetry. As a result, these larger functions remain concentrated on one elevation rather than appearing as separate elements throughout the kitchen.
The kitchen uses flat cabinet fronts in Nero Black across the base, wall, and tall cabinets. Meanwhile, the countertop and backsplash use a lighter stone surface. This contrast between dark cabinetry and light surfaces gives the kitchen a stronger sense of depth and definition.
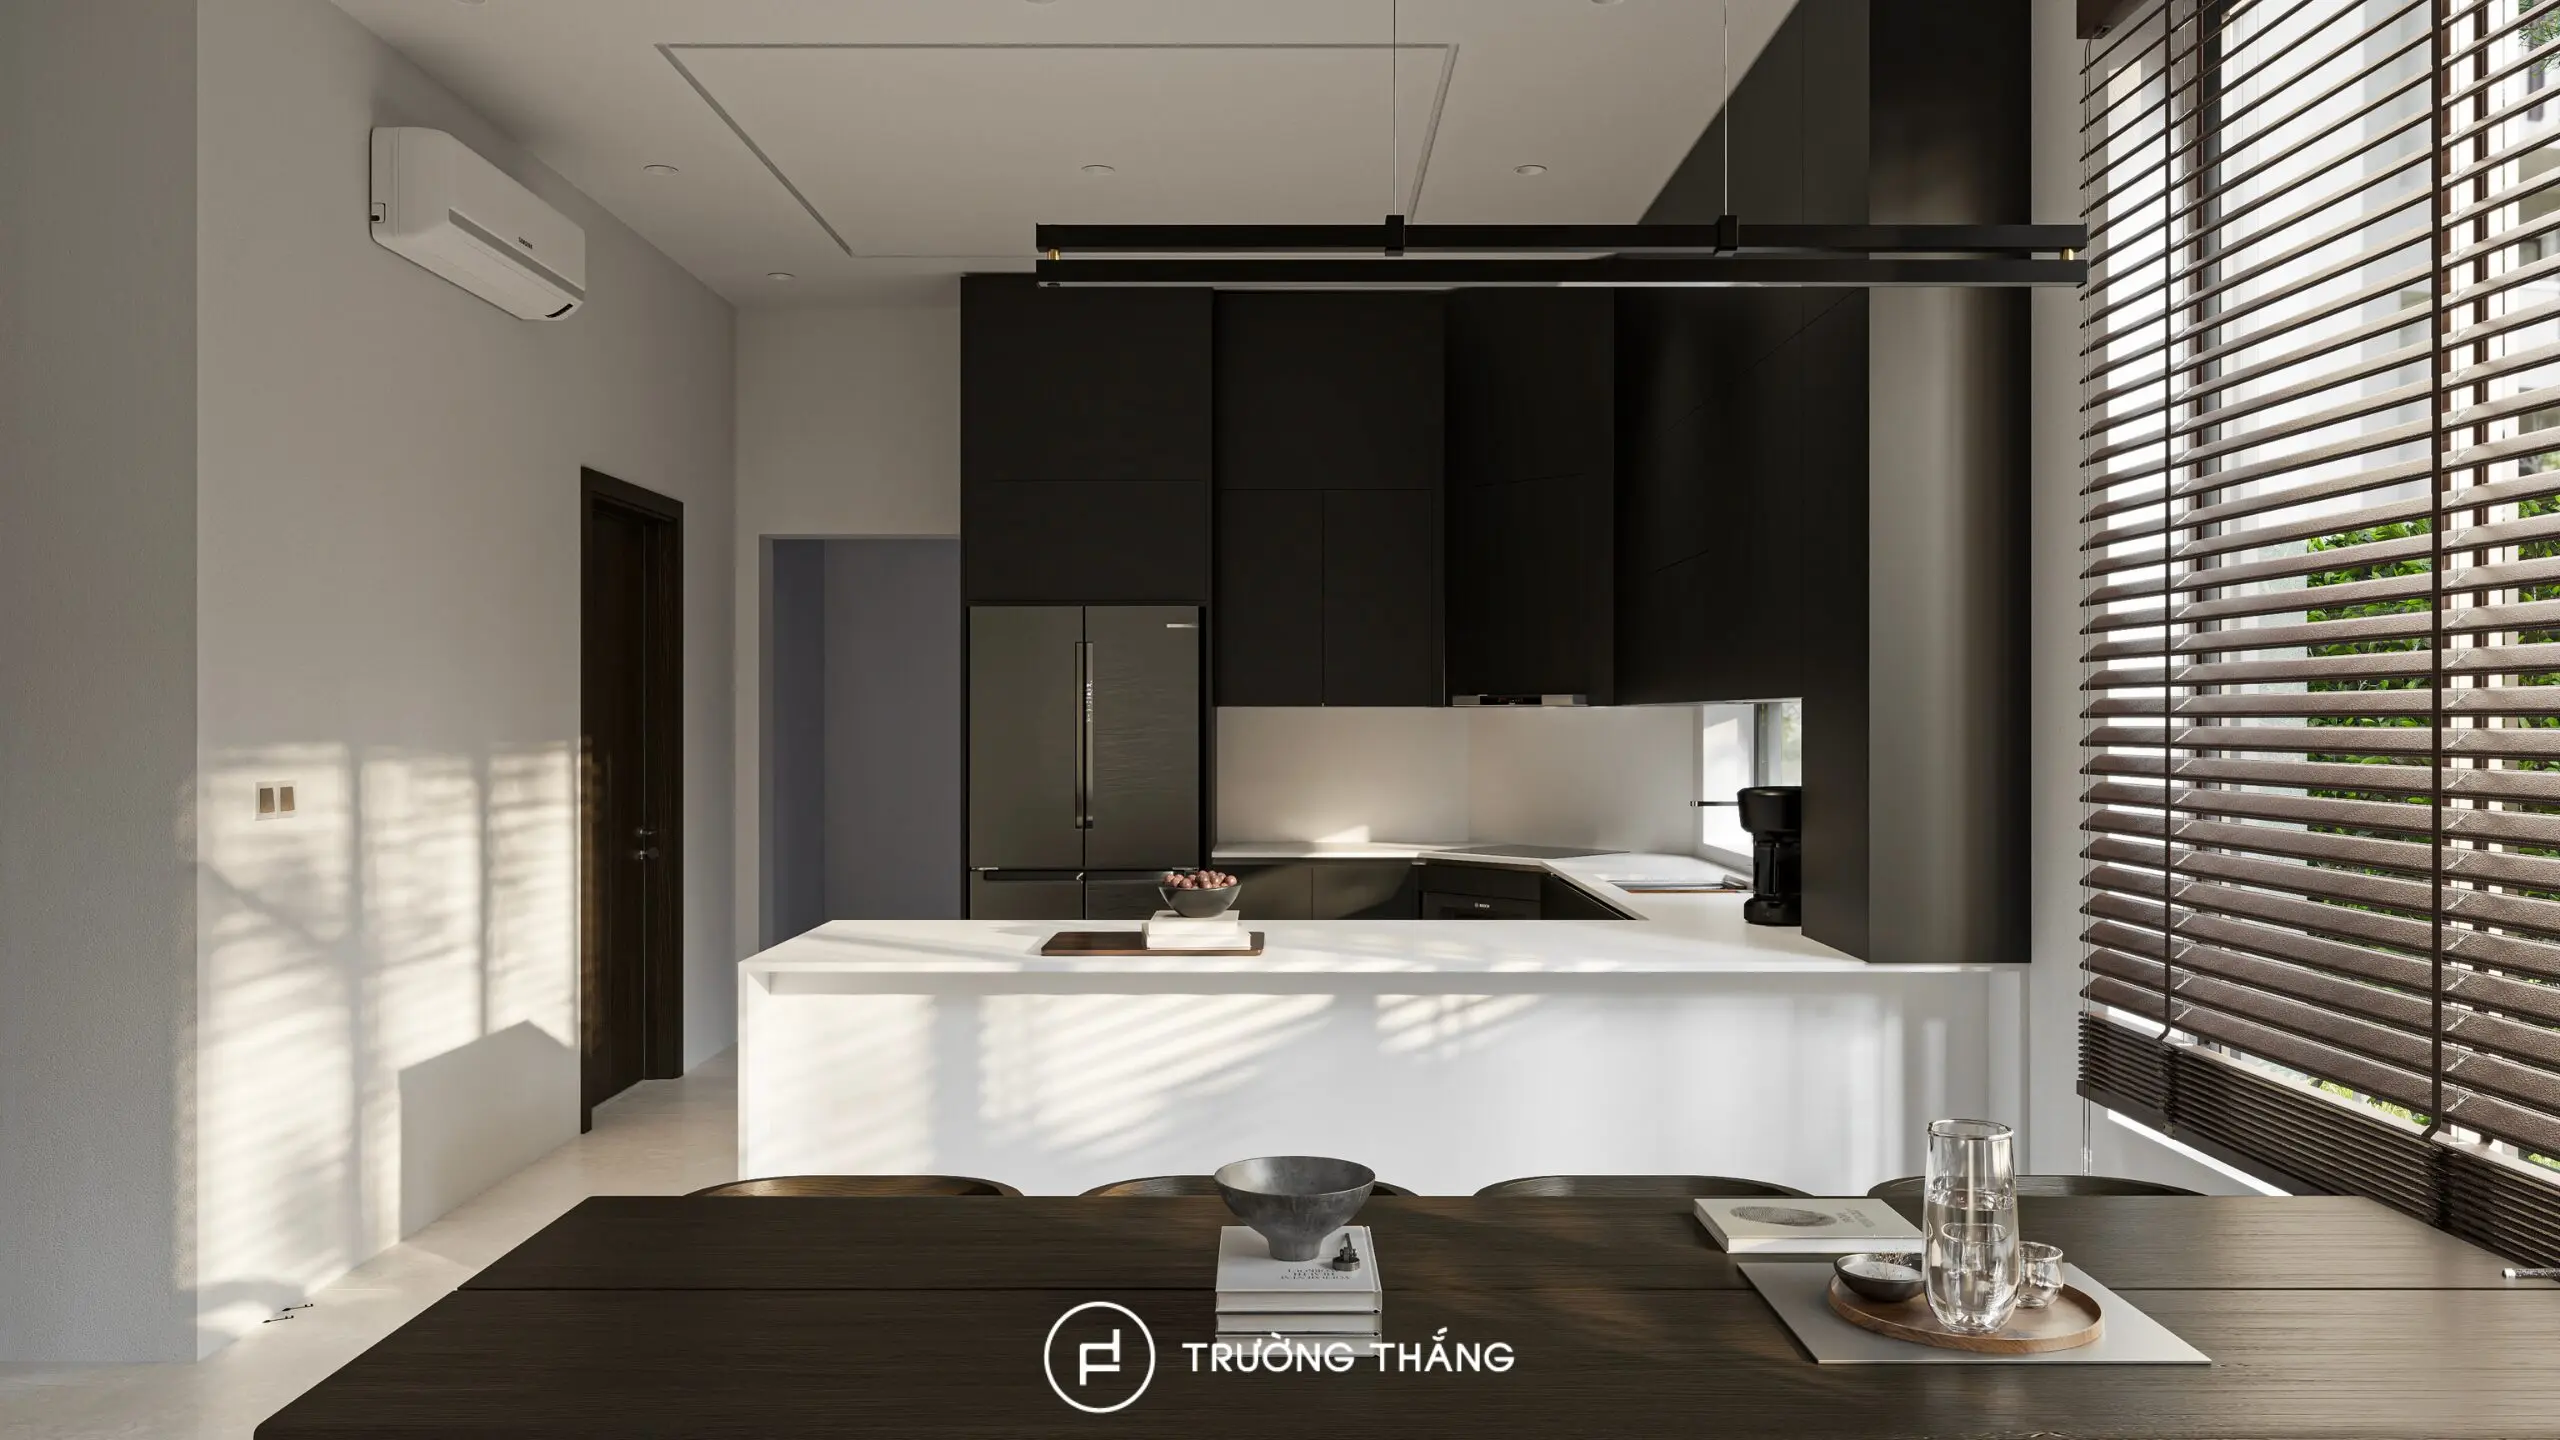
In addition, the flat-front design reduces unnecessary visual details. Therefore, despite the darker palette, the kitchen still feels modern, clean, and well organized.
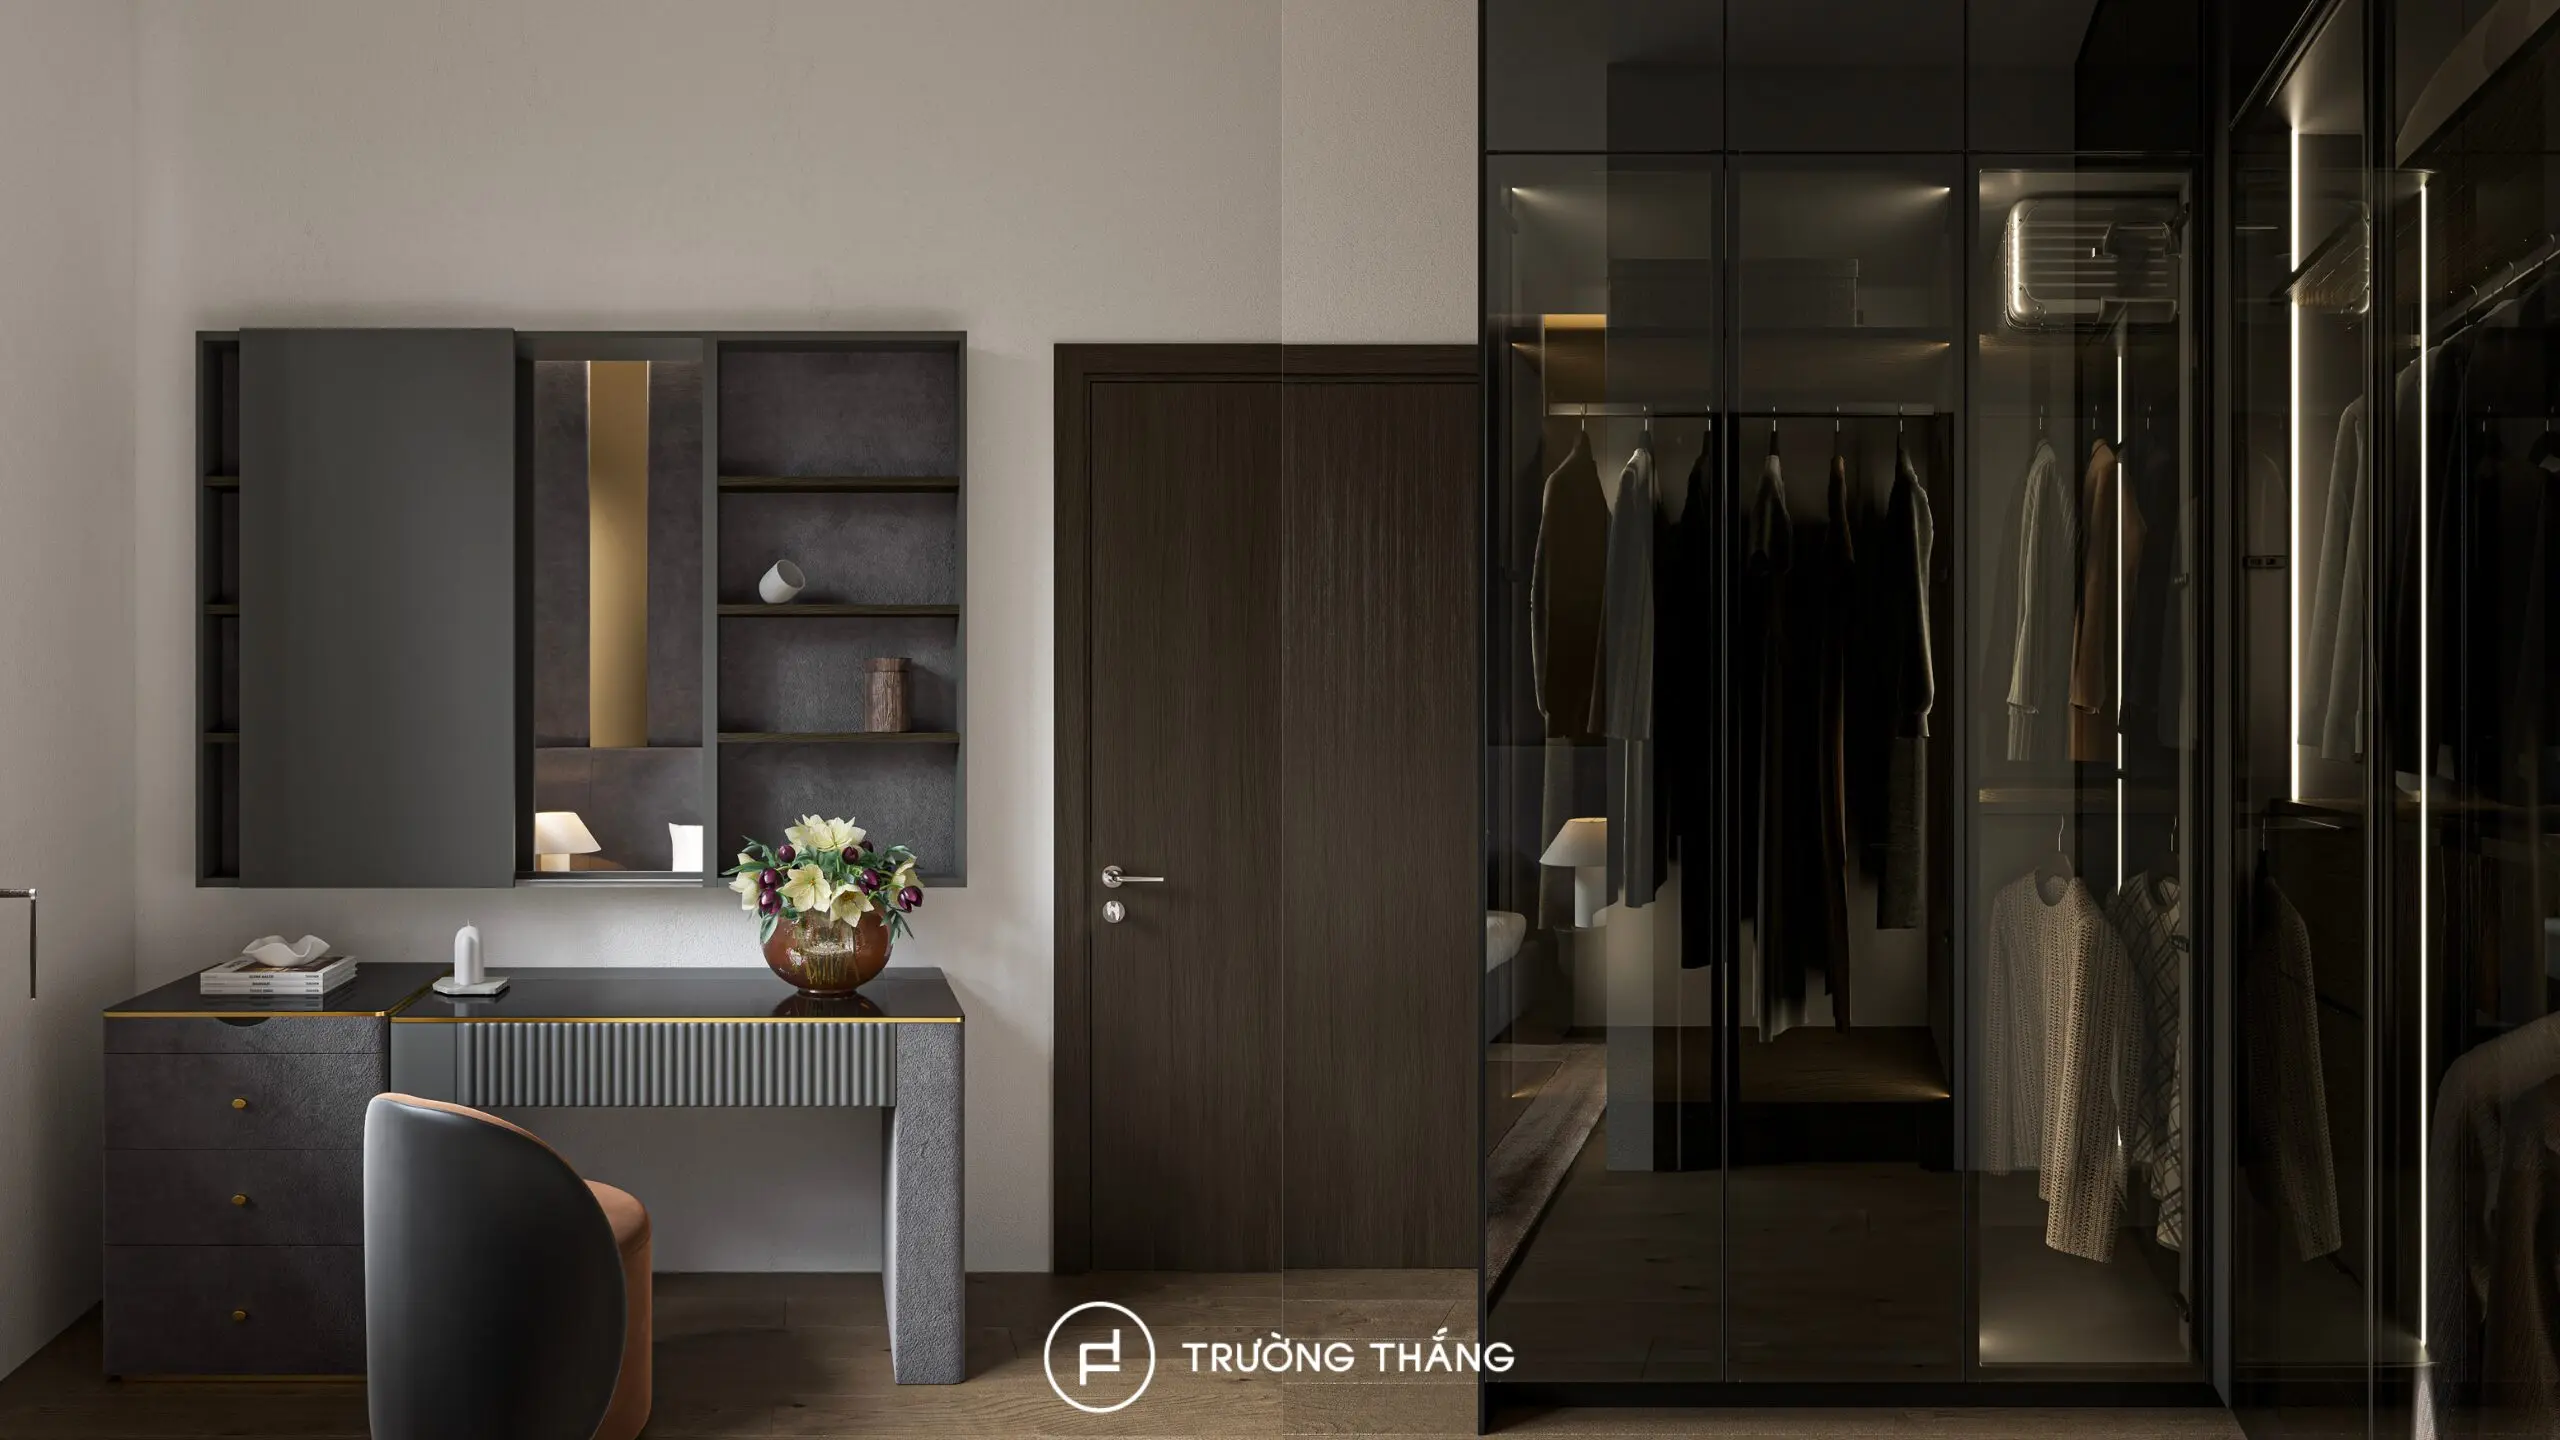
The first-floor bedroom includes a bed, dressing table, and wardrobe. The layout remains intentionally simple, with each product serving a clear function. The bed sits at the center, while the wardrobe uses the adjacent wall for storage. A headboard panel visually defines the sleeping area. As a result, the bedroom remains uncluttered while still supporting everyday storage and personal use.
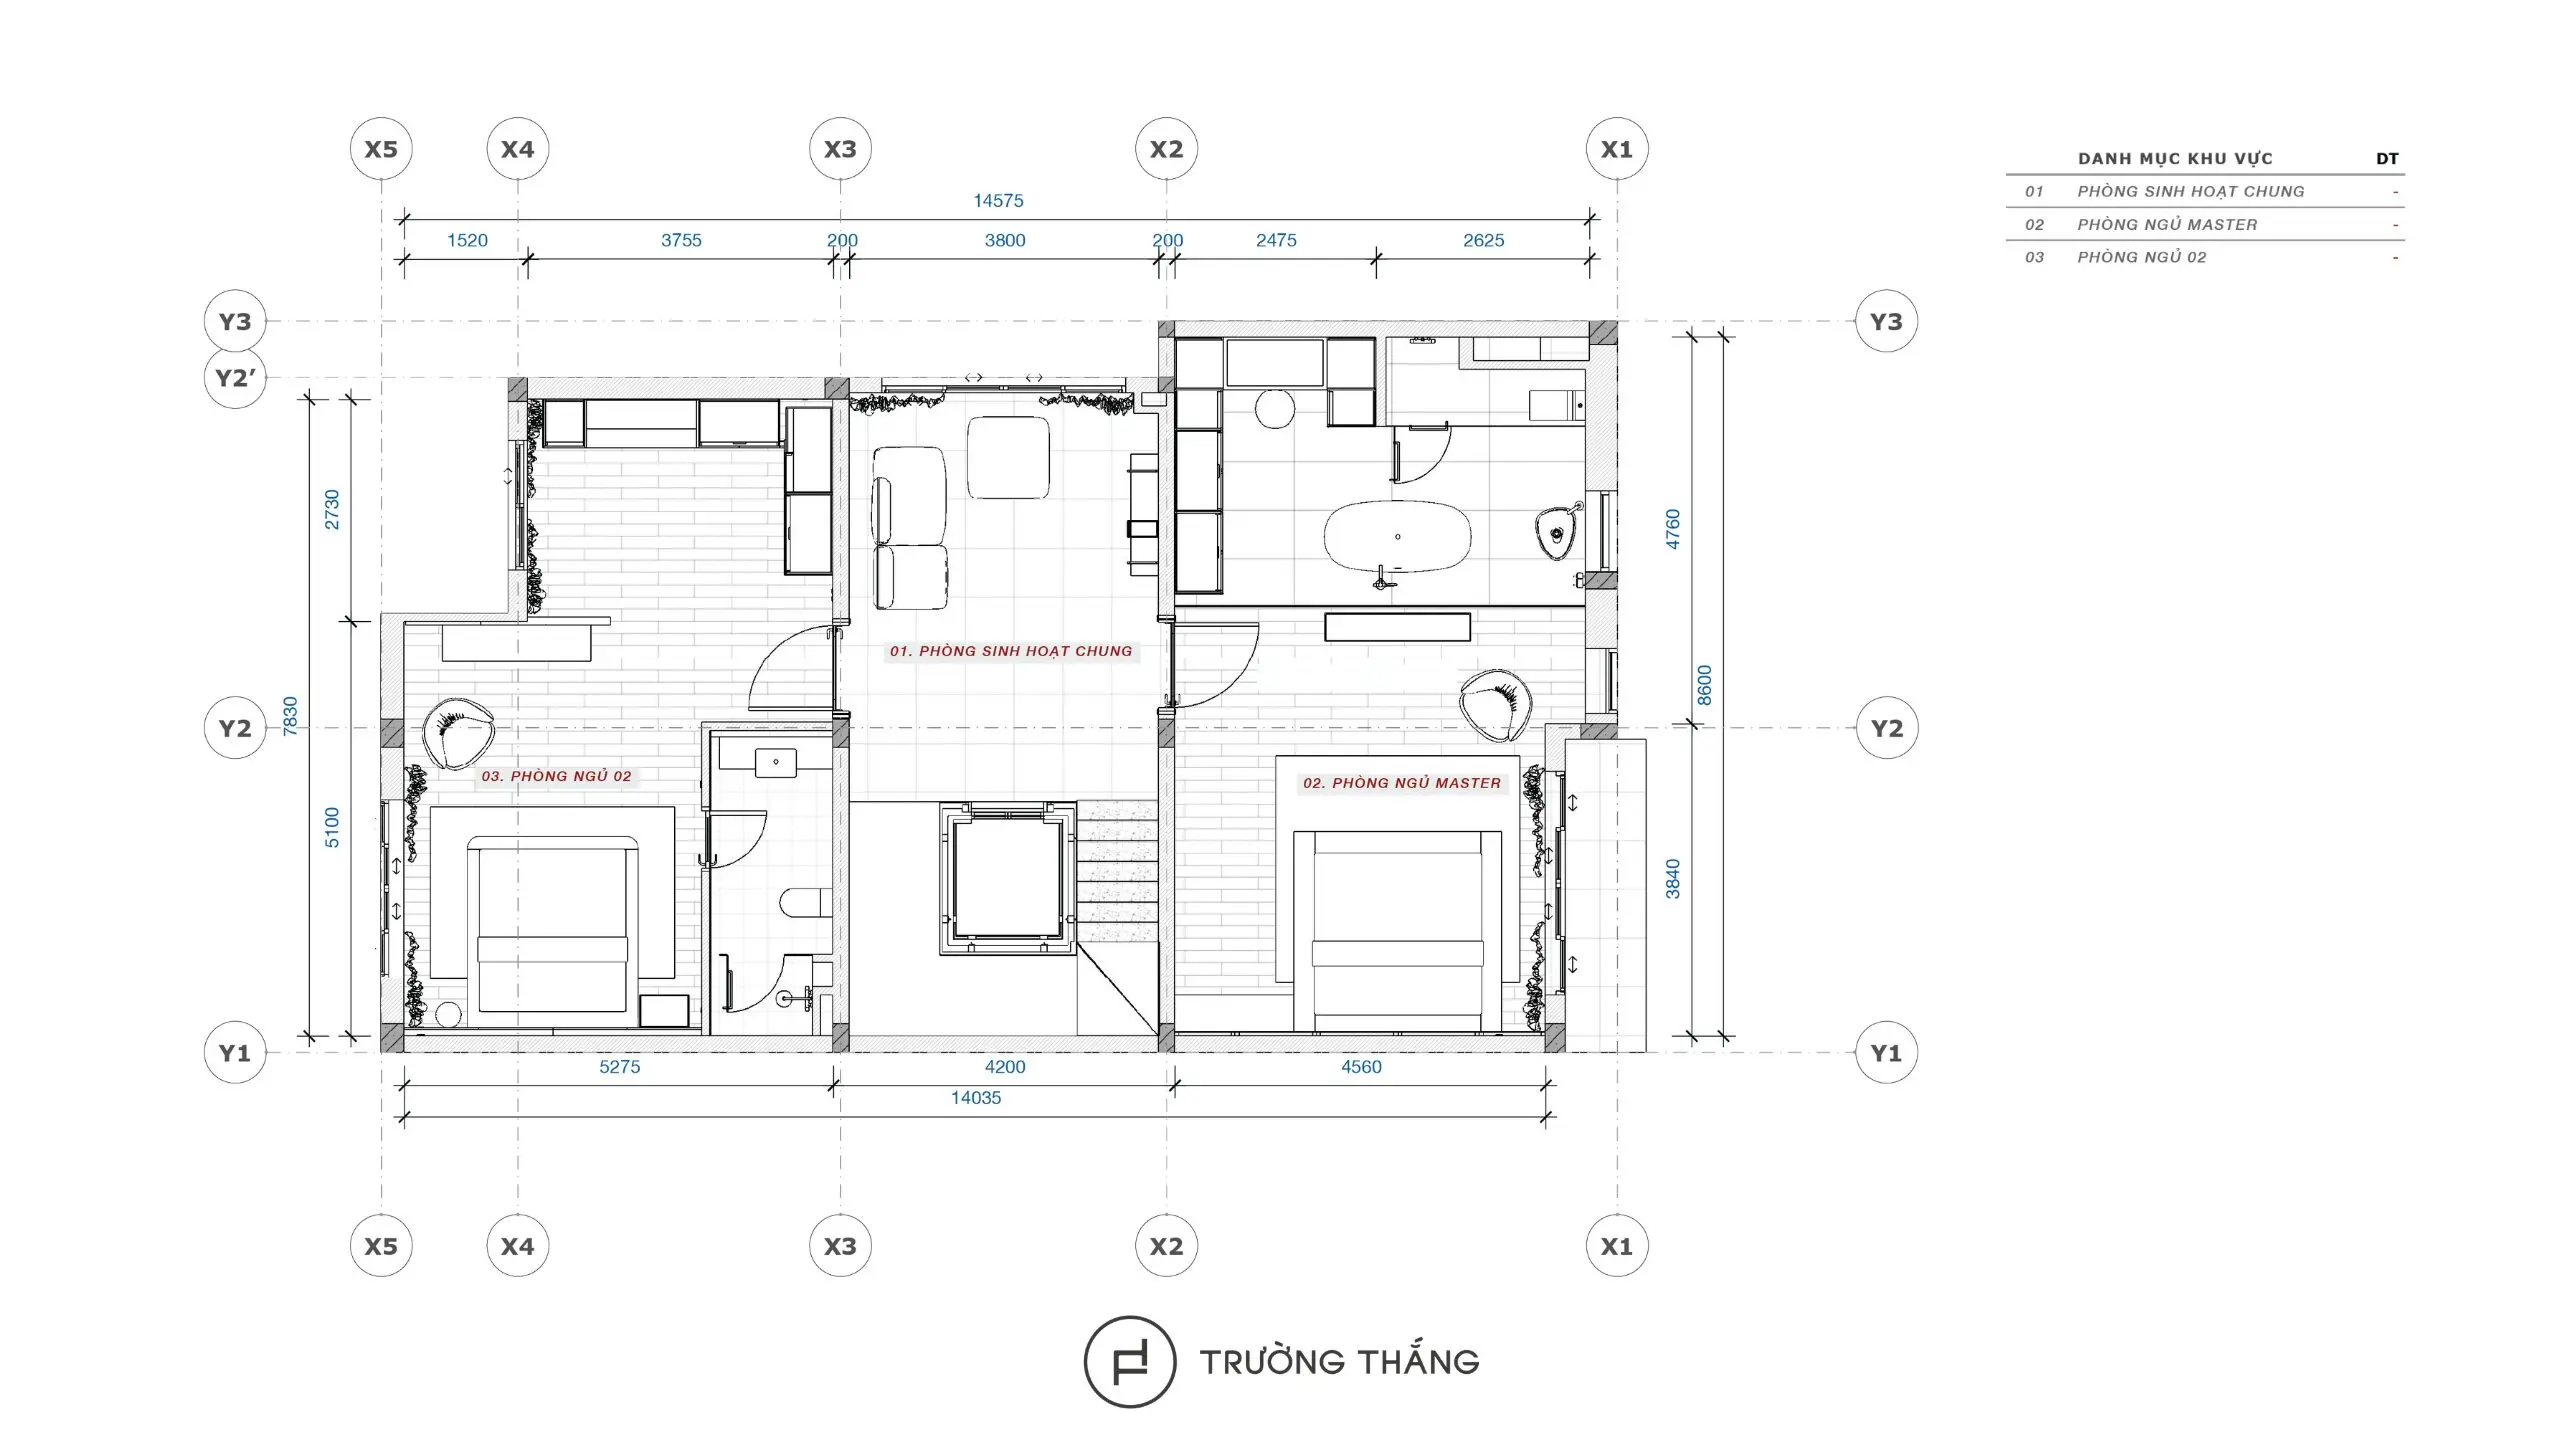
The second floor includes a family living area, the master bedroom, and a second bedroom. Compared with the first floor, these spaces feel more personal. Therefore, each room responds more directly to the needs of its user while maintaining a material language that connects with the rest of the house.
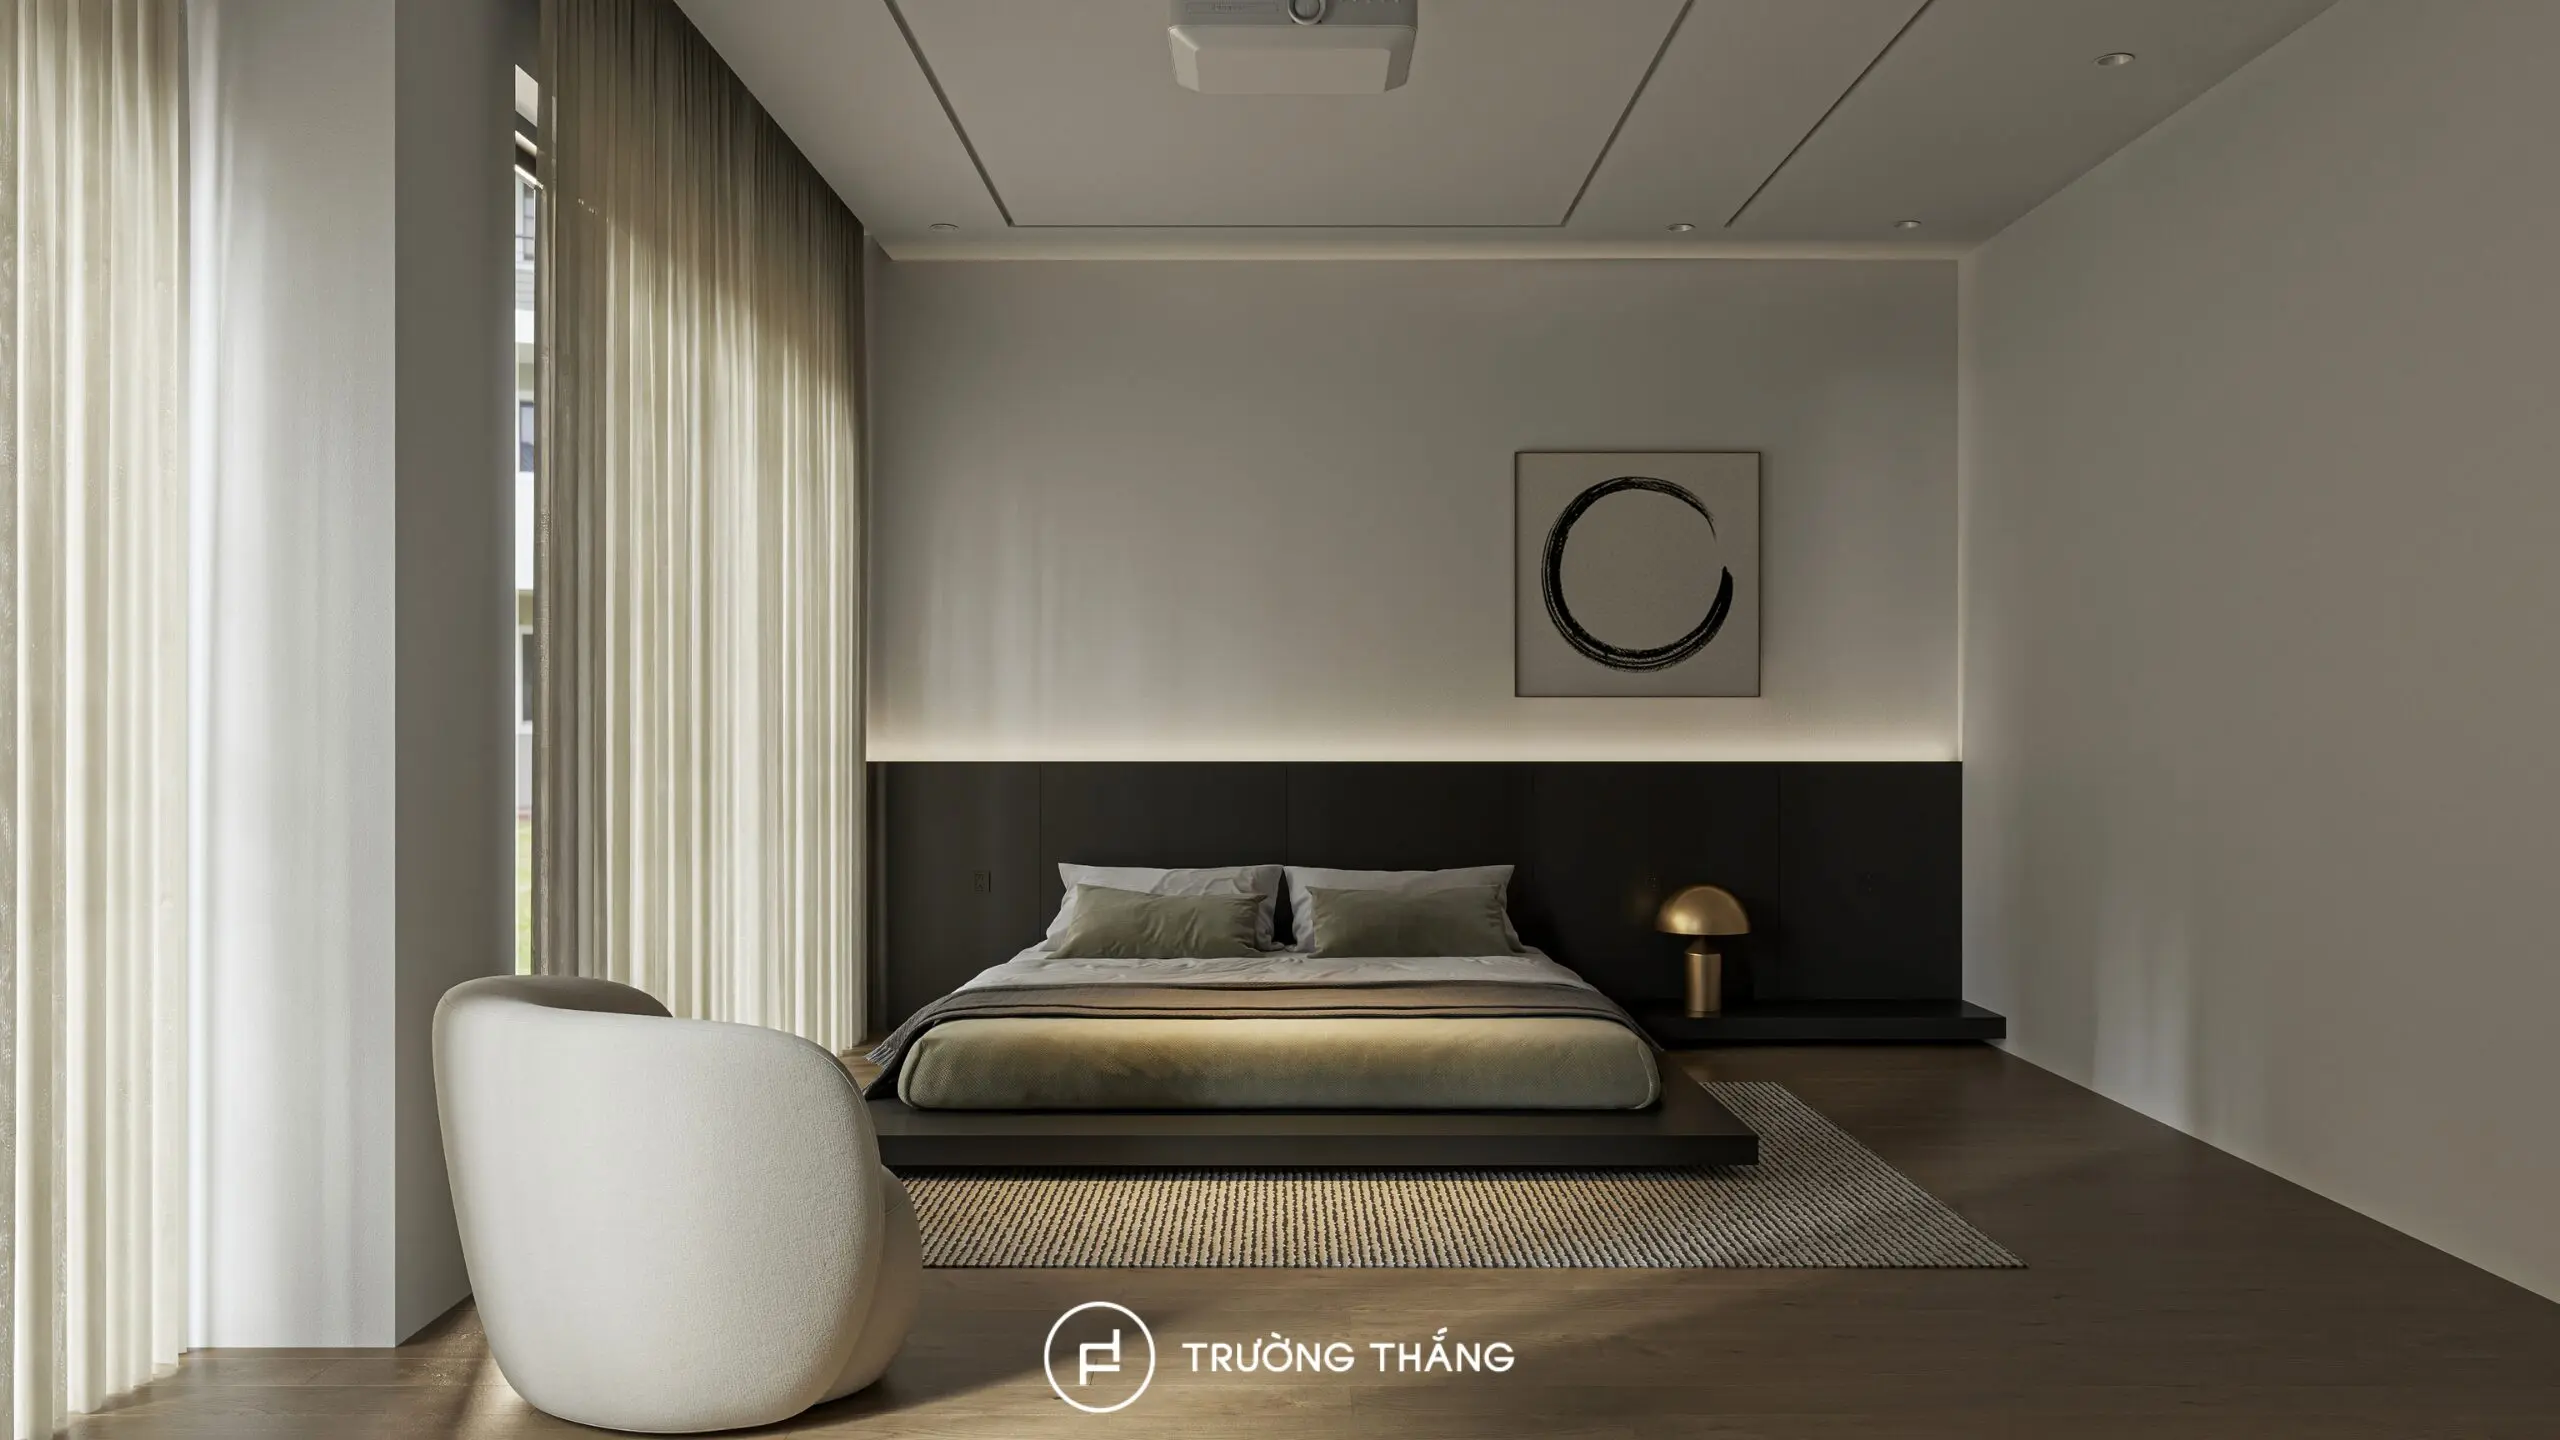
The master bedroom includes a bed, bedside table, and a wardrobe system integrated with the dressing table. Instead of treating the wardrobe and dressing table as separate pieces, the design combines them into one continuous system. This approach increases storage capacity while creating a cleaner interior elevation. At the same time, it reduces the number of standalone furniture pieces. The sleeping area uses neutral tones and darker wood surfaces. As a result, the bedroom feels calm while maintaining visual depth.
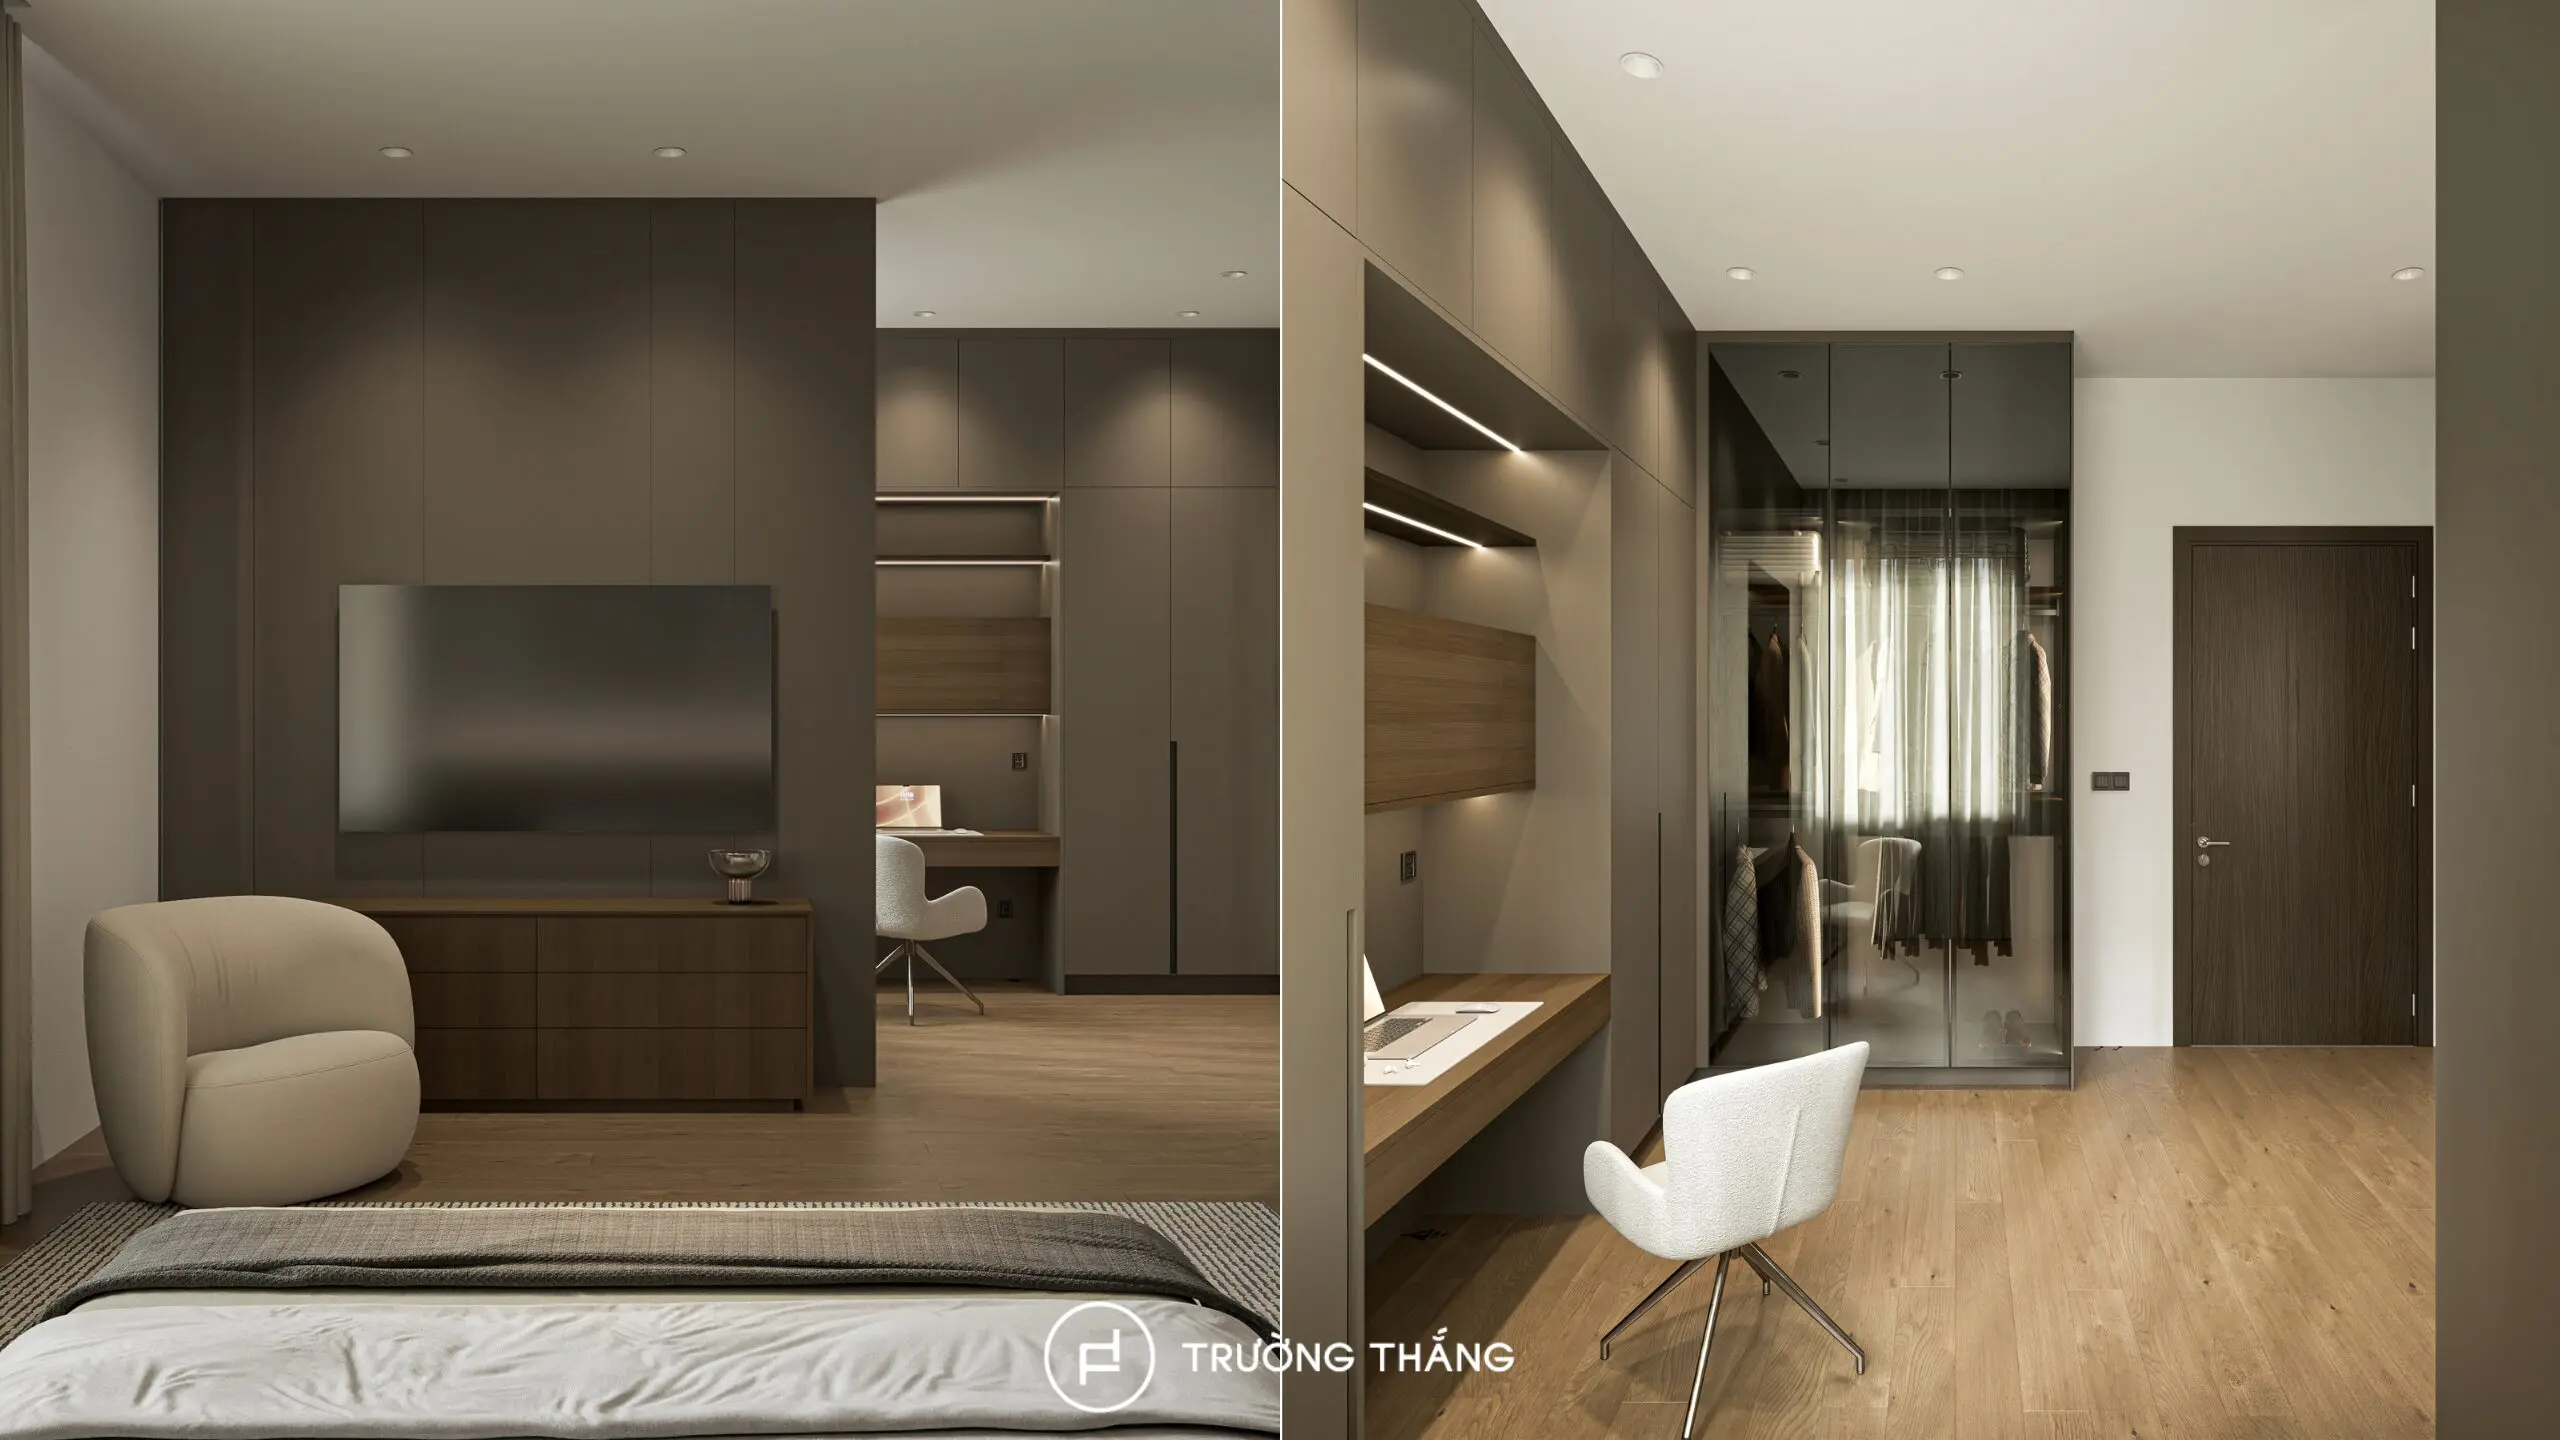
The second bedroom includes a bed, bedside table, and a wardrobe system integrated with a work desk. By incorporating the desk into the cabinetry, the design makes more efficient use of a long wall. In addition, the full-height cabinetry provides generous storage without requiring additional standalone furniture. As a result, the remaining floor area stays open for movement and relaxation. This solution works particularly well in townhouse interiors, where one room often needs to support several daily activities within a limited area.
The Dong Thap townhouse interior design project shows the value of developing multiple interior areas under one direction. Throughout the home, Truong Thang follows several consistent principles. Cabinetry uses clear, structured forms. The material palette focuses on neutral tones, wood, and darker accents. At the same time, each product is arranged according to the needs of its specific space. As a result, the living room can feel more open, the bedrooms more private, and the worship room more traditional. However, these spaces still share the same overall design character.
For Truong Thang, townhouse interior design goes beyond arranging individual products. More importantly, the goal is to define the right role for each interior system and connect them into a home that supports the family’s daily way of living.

Truong Thang Furniture – For a Better Life
Since 2004, Truong Thang has proudly established itself as a Vietnamese furniture brand. Guided by the philosophy “For a Better Life,” Truong Thang places products at the core of its approach, combining consultation, design, engineering, manufacturing, and installation to create a Made in Vietnam product ecosystem that balances quality, functionality, aesthetics, and durability.
____
Explore our products and solutions at:
• Phu My Hung Showroom
23 Nguyen Luong Bang Street (Green View Building), Phu My Hung Urban Area, Tan My Ward, Ho Chi Minh City
• Sala Showroom
72 – 74 Nguyen Co Thach Street (Sarimi Building), Sala Urban Area, An Khanh Ward, Ho Chi Minh City