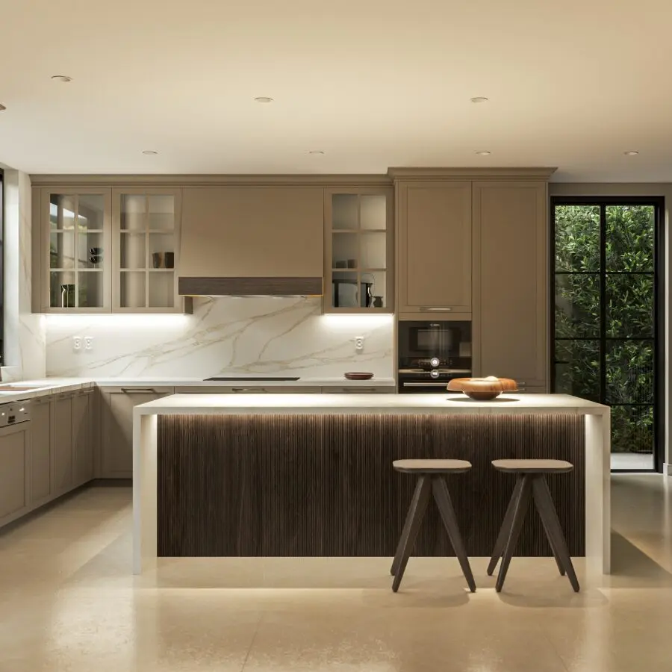
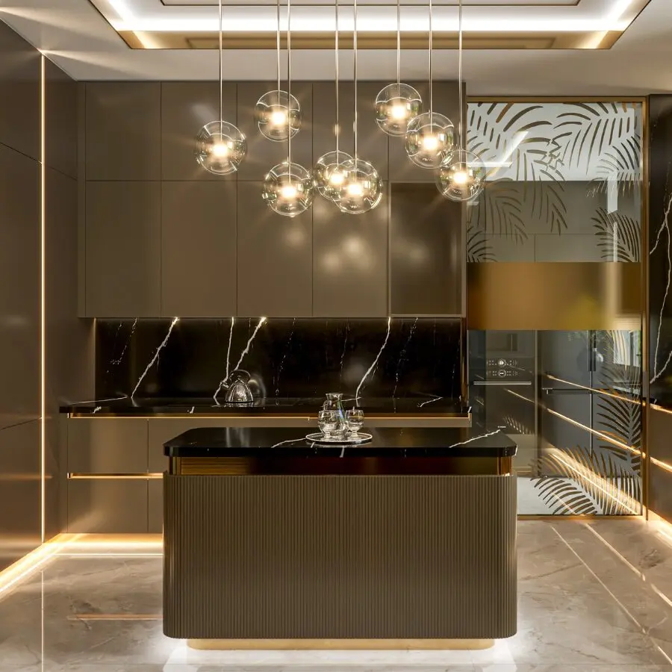
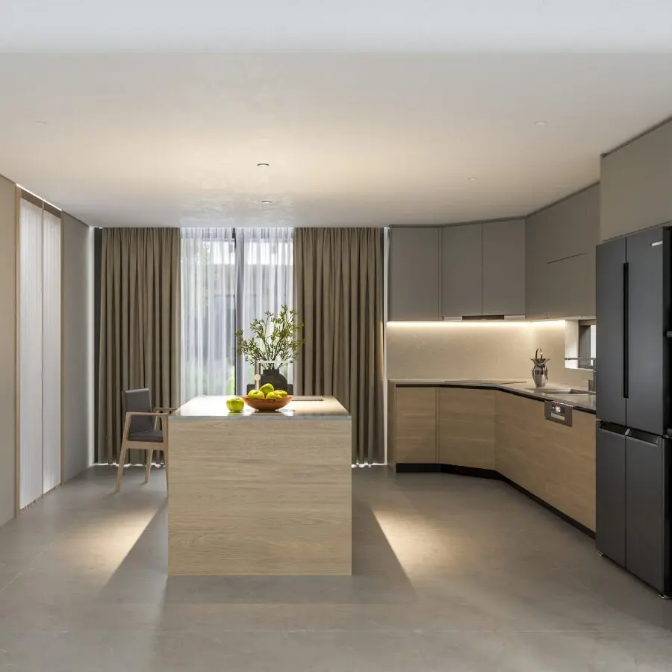
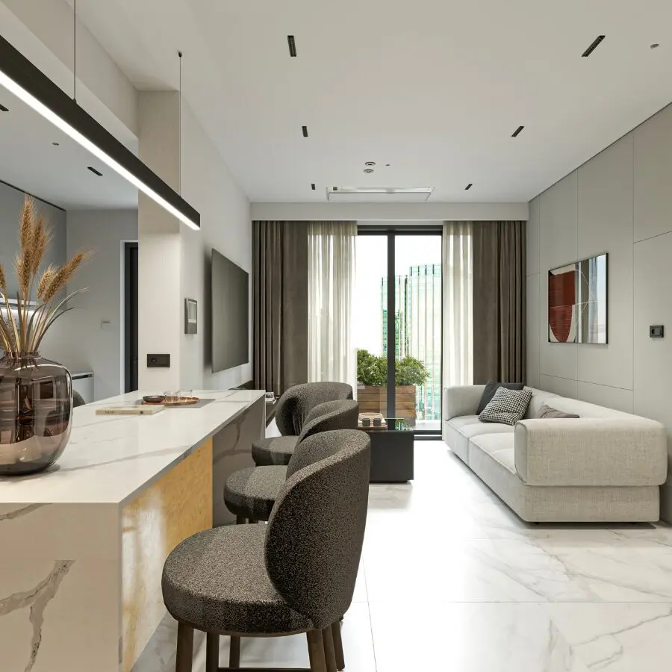
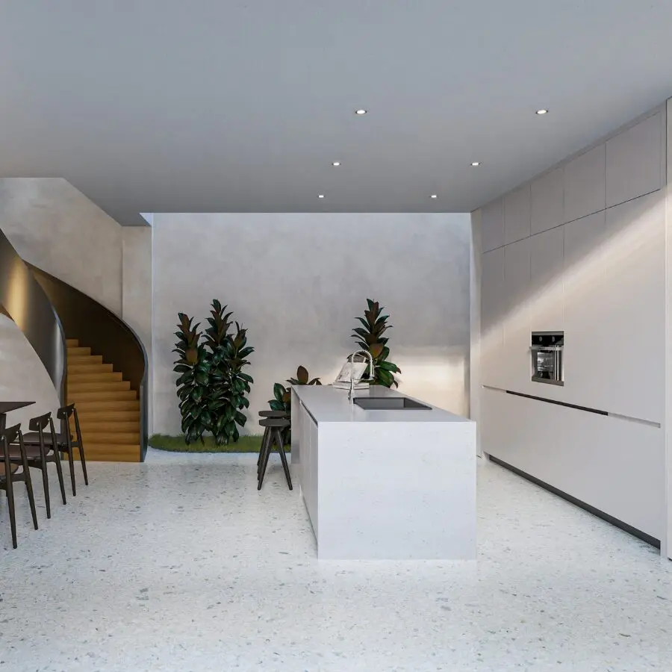
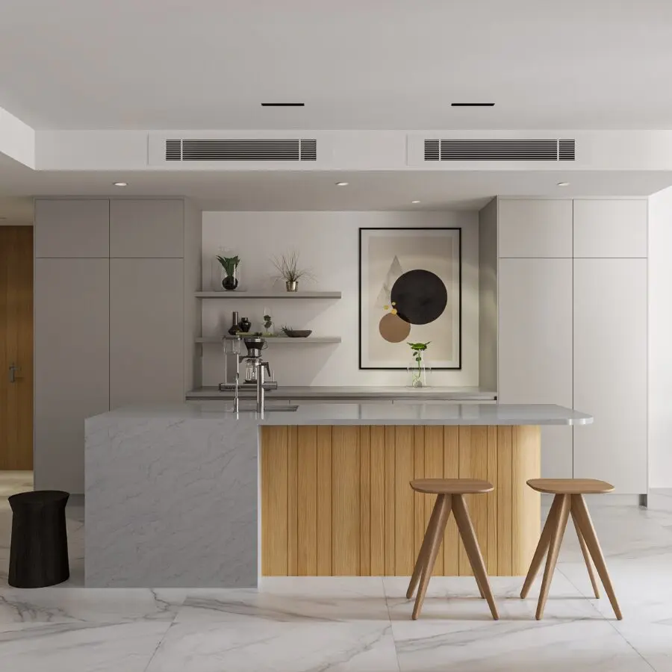
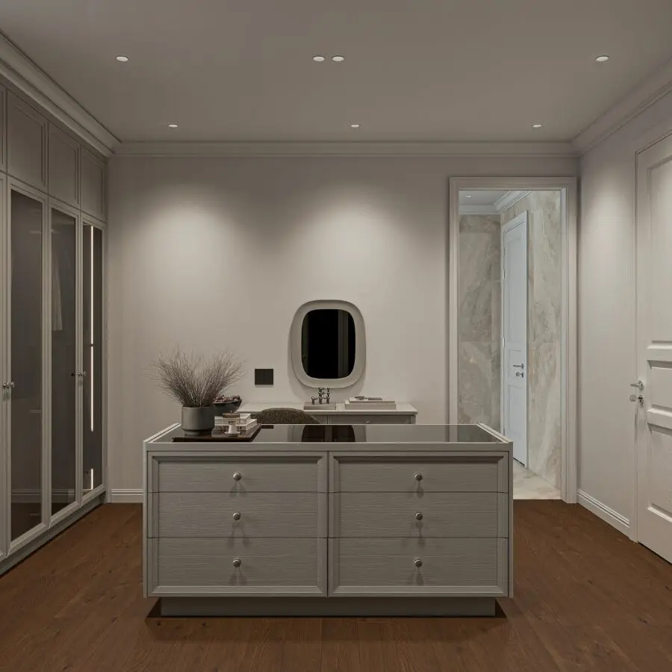
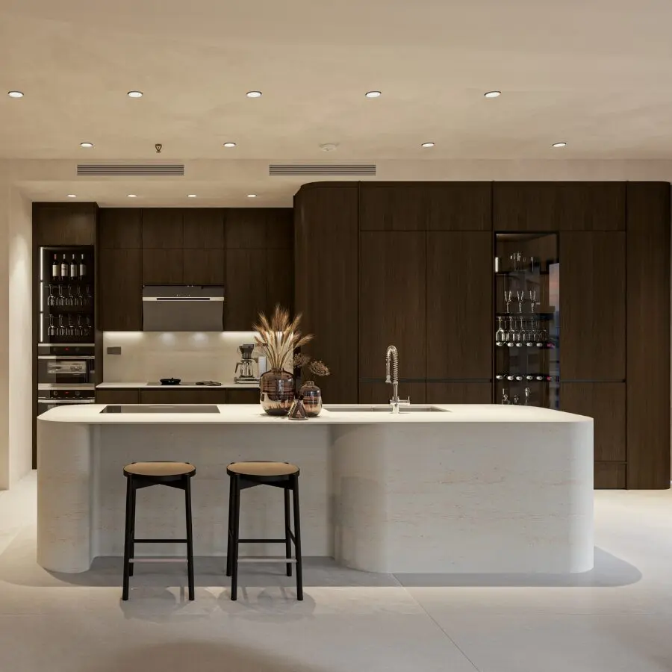
The District 7 townhouse kitchen cabinets were developed by Truong Thang with a modern, streamlined, and functional approach. The design combines the cooking zone, washing area, pantry, and tall cabinetry within one continuous kitchen-dining space.
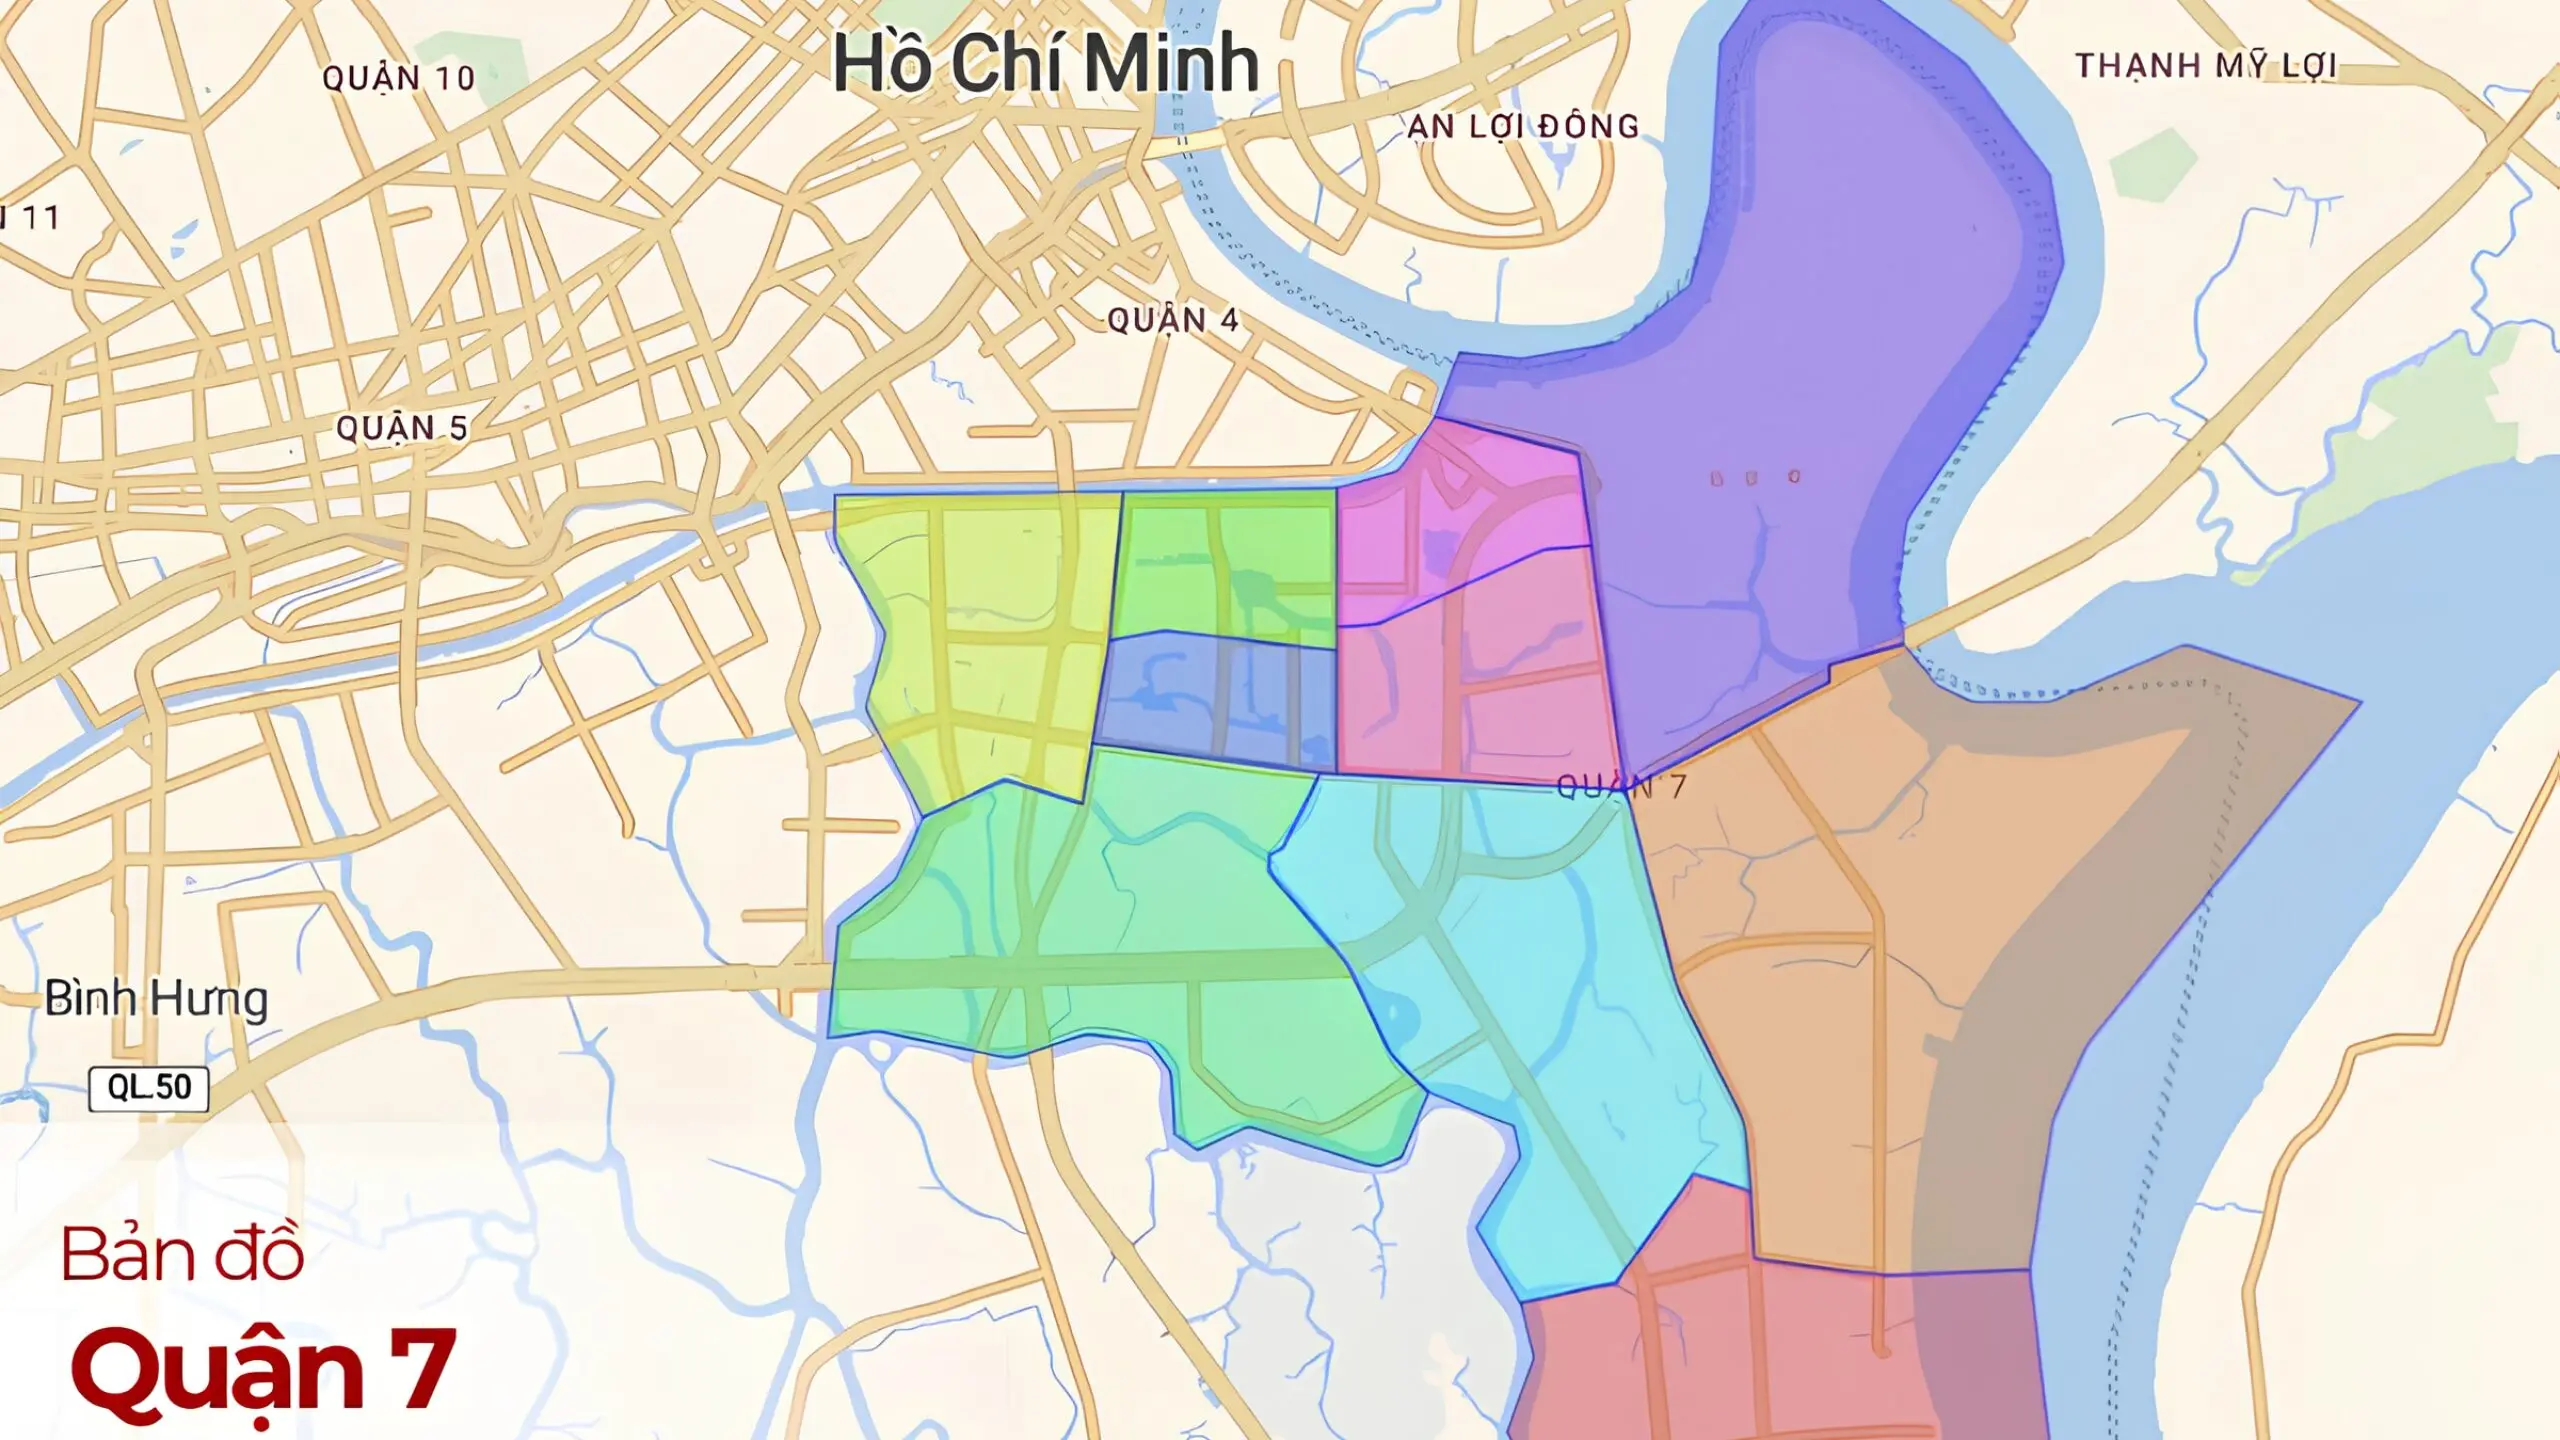
The kitchen connects directly with the dining area. Therefore, the design goes beyond cooking functions and also addresses storage, appliance integration, and its connection with everyday family activities.
With the deep floor plan typical of a townhouse, the cabinetry extends across multiple wall surfaces to make efficient use of the available space. The main cabinetry brings together the cooking area, sink, and dishwasher.
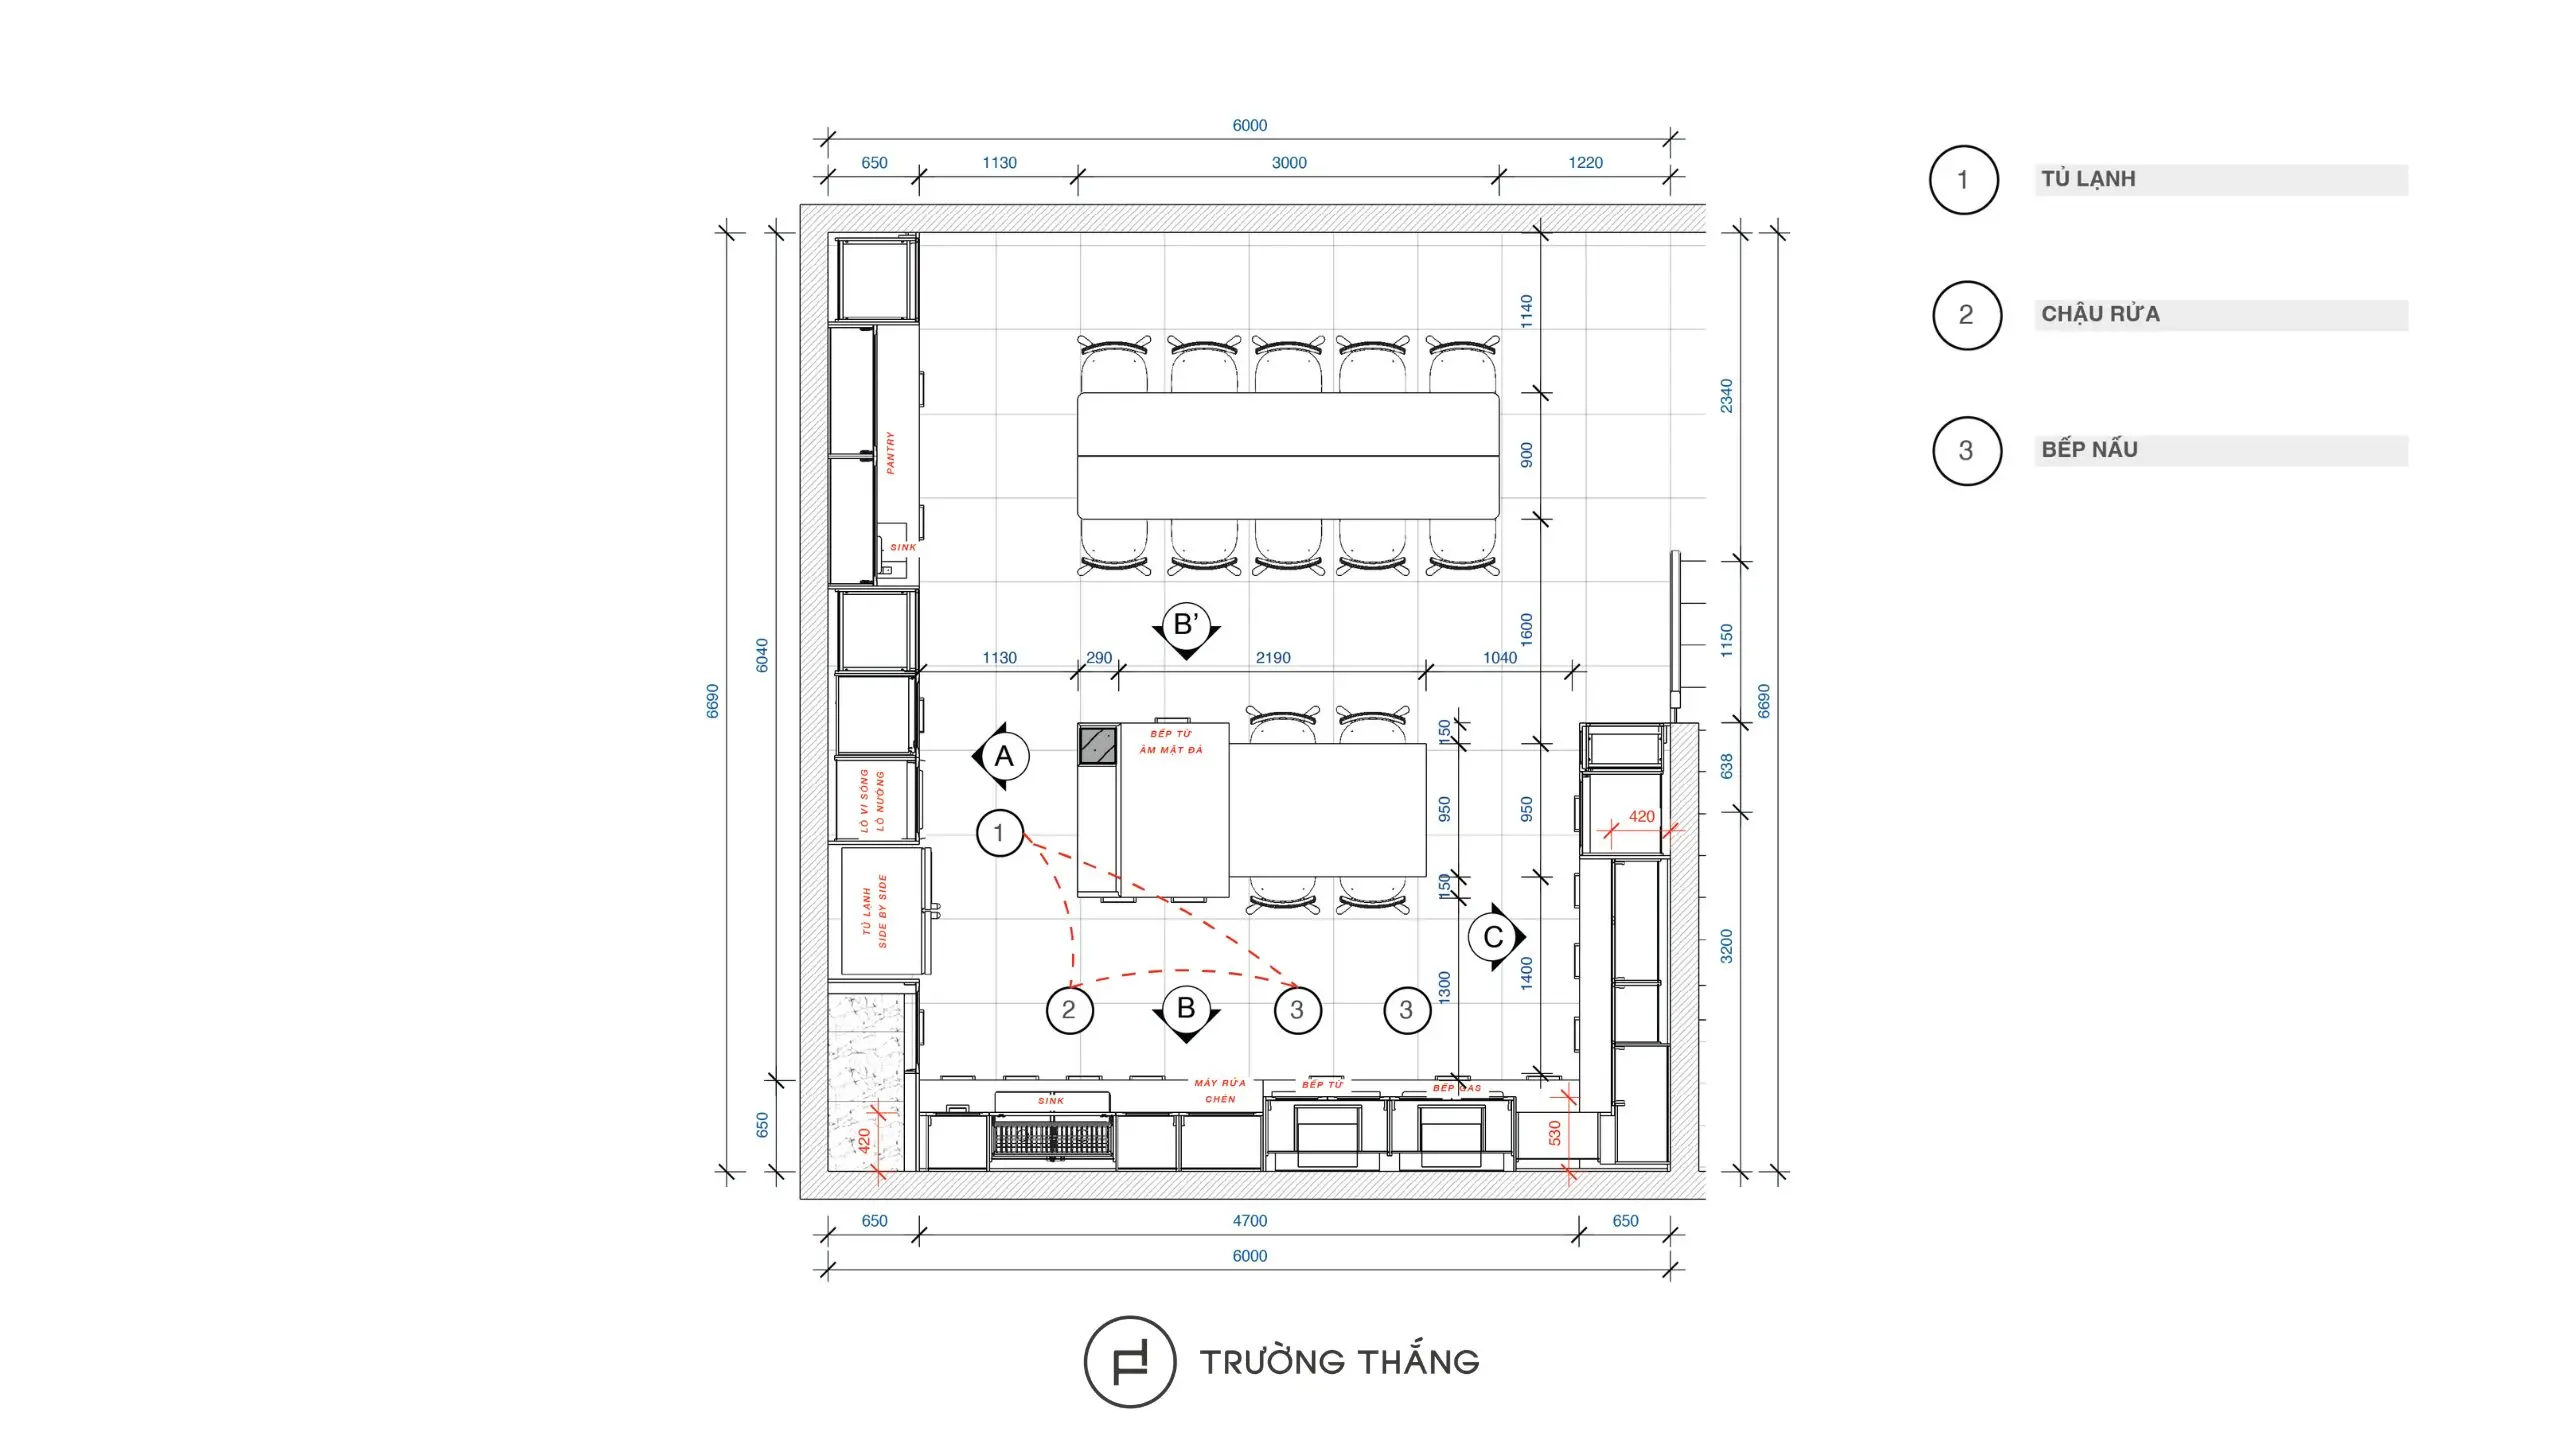
Meanwhile, the refrigerator, oven, and larger appliances are grouped within the tall cabinet system. The pantry adds another functional zone within the same kitchen. This arrangement prevents too many activities from concentrating in one area. At the same time, users can access each functional zone more conveniently during daily use.
The design includes both an induction cooktop and a gas cooktop to support different cooking habits. The sink and dishwasher sit close to each other, making the cleaning process more convenient.
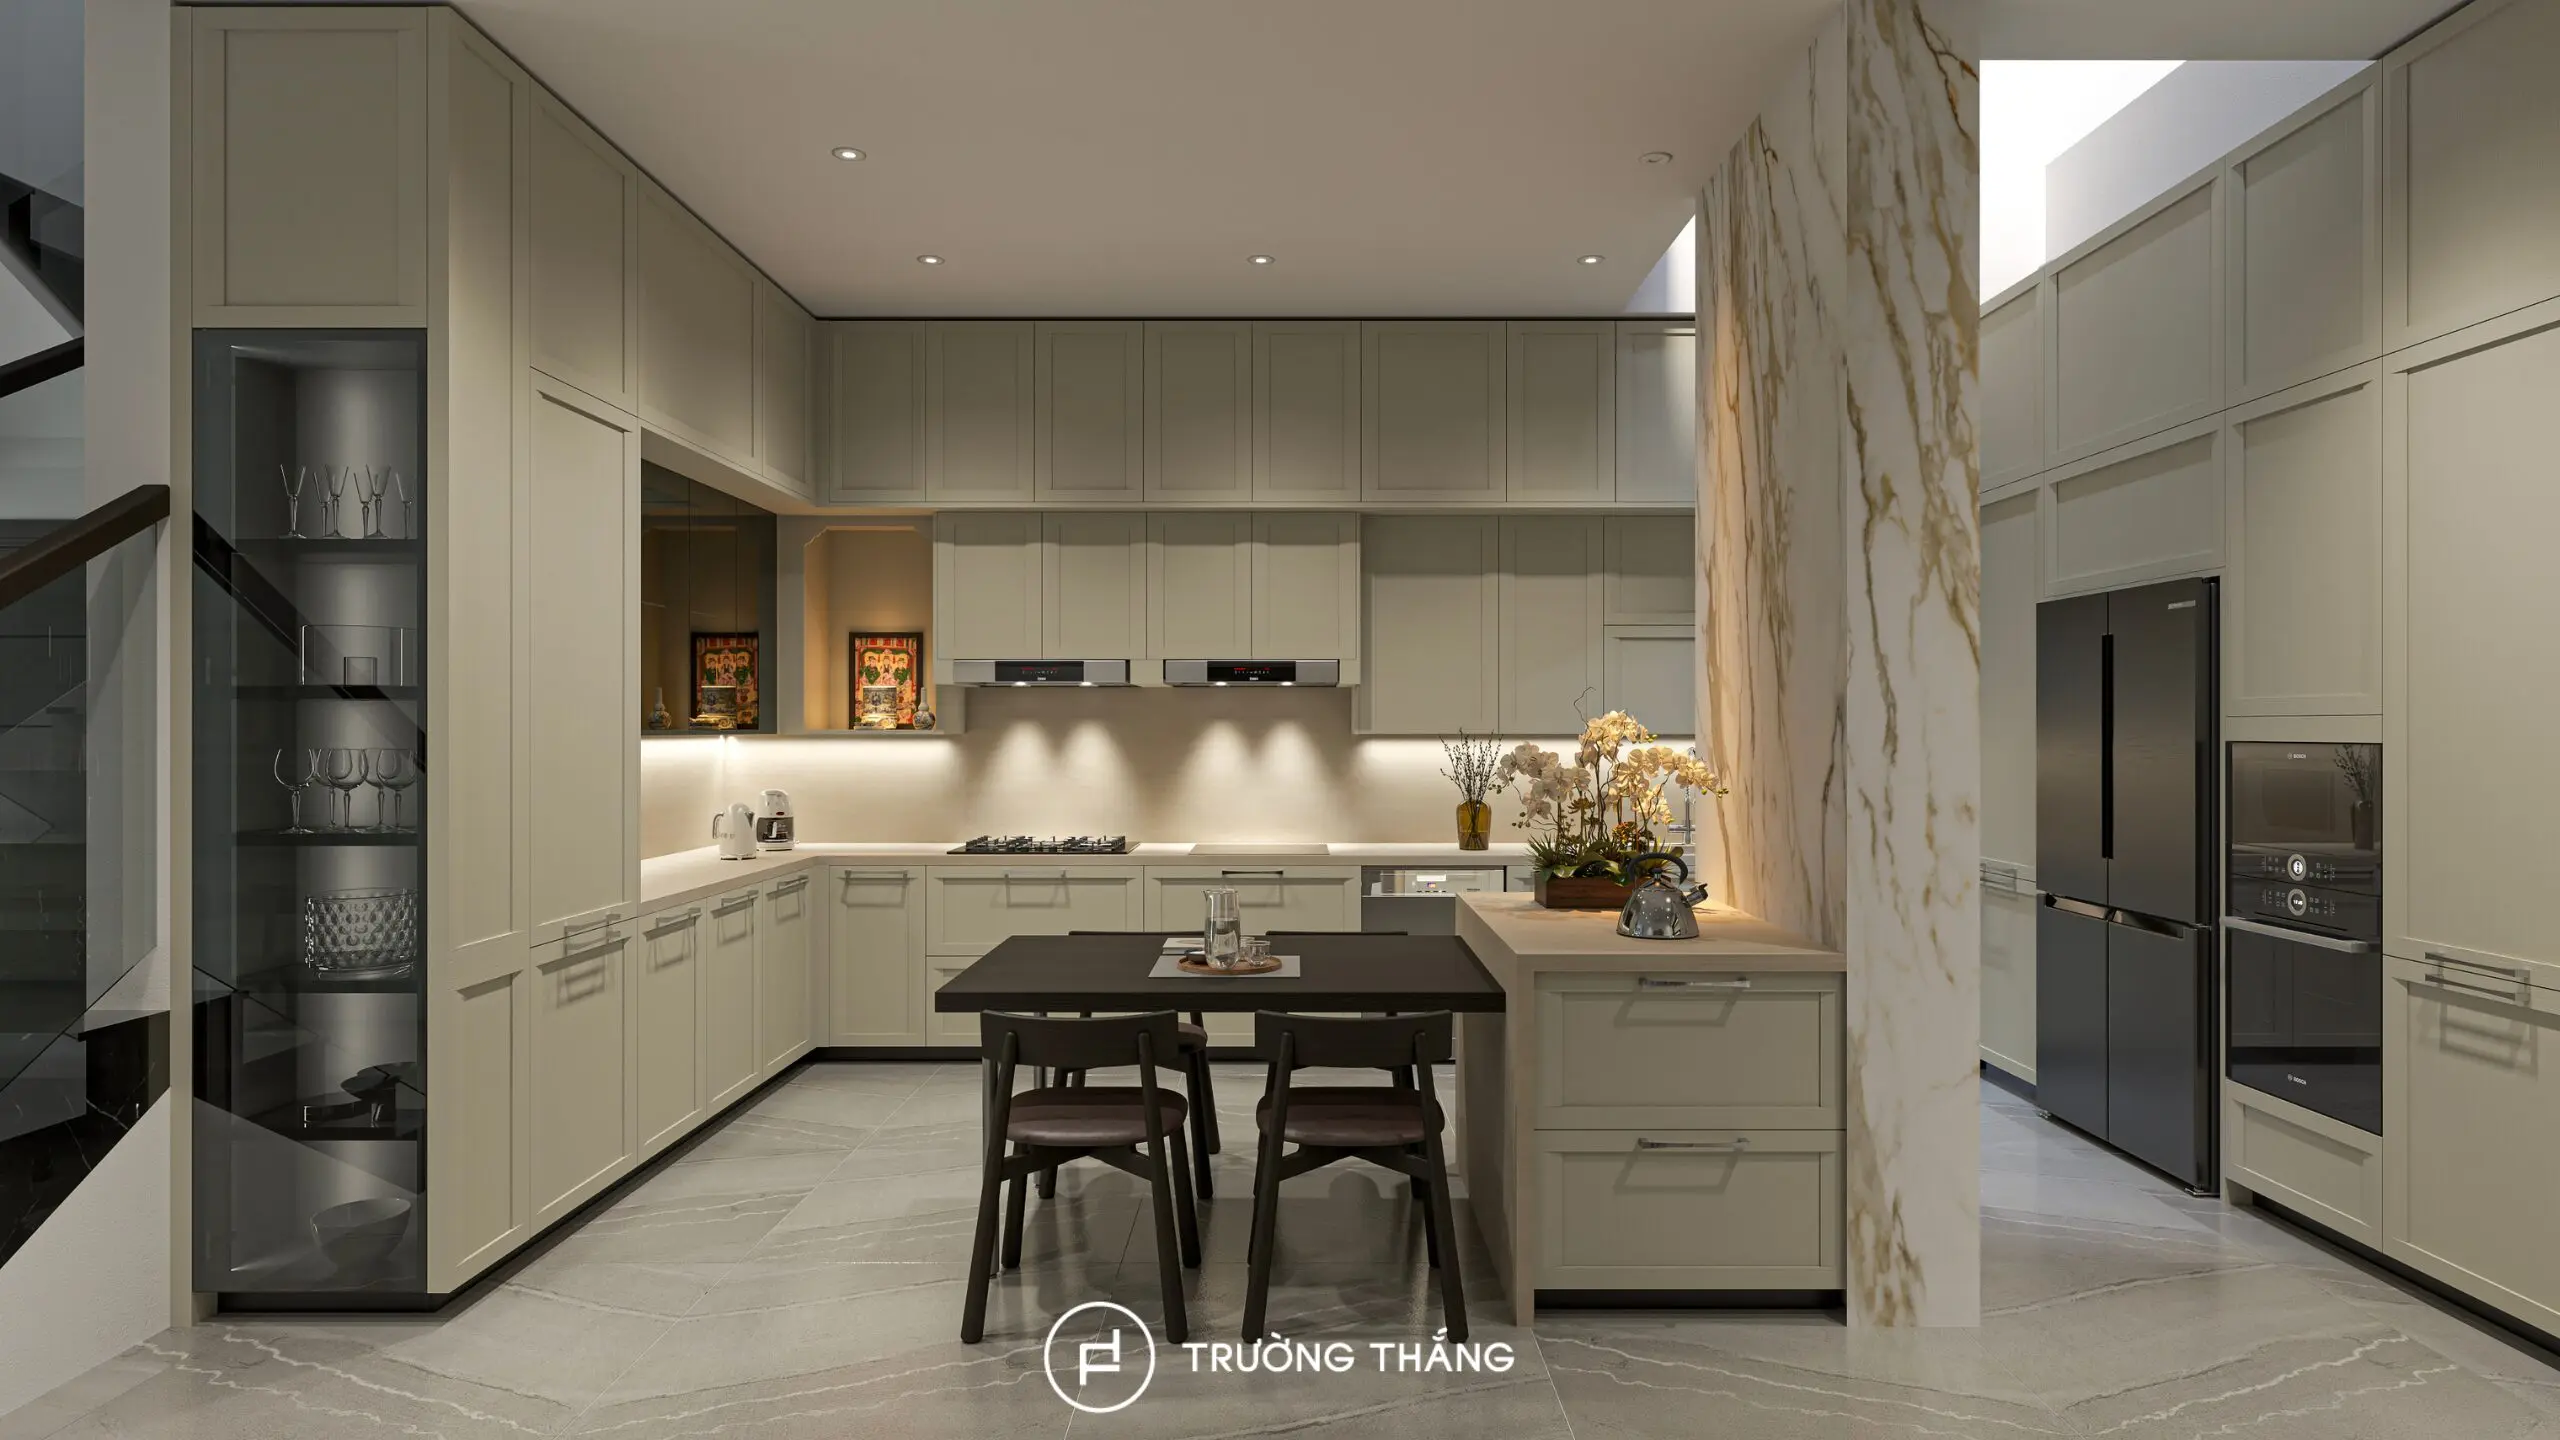
Drawers and base cabinets sit directly below the worktop. As a result, cookware, cooking tools, and frequently used items remain within easy reach.
The pantry is one of the notable features of the District 7 townhouse kitchen cabinets. This area adds extra storage and another work surface. It also includes a separate sink, which supports lighter preparation and cleaning tasks without relying on the main kitchen area. As a result, the kitchen can support multiple activities at the same time while maintaining an organized appearance.
Storage is distributed across the base cabinets, wall cabinets, and tall cabinetry. The tall cabinets accommodate larger appliances while making effective use of the room height. Some modules use glass doors to visually lighten the larger cabinet volumes.
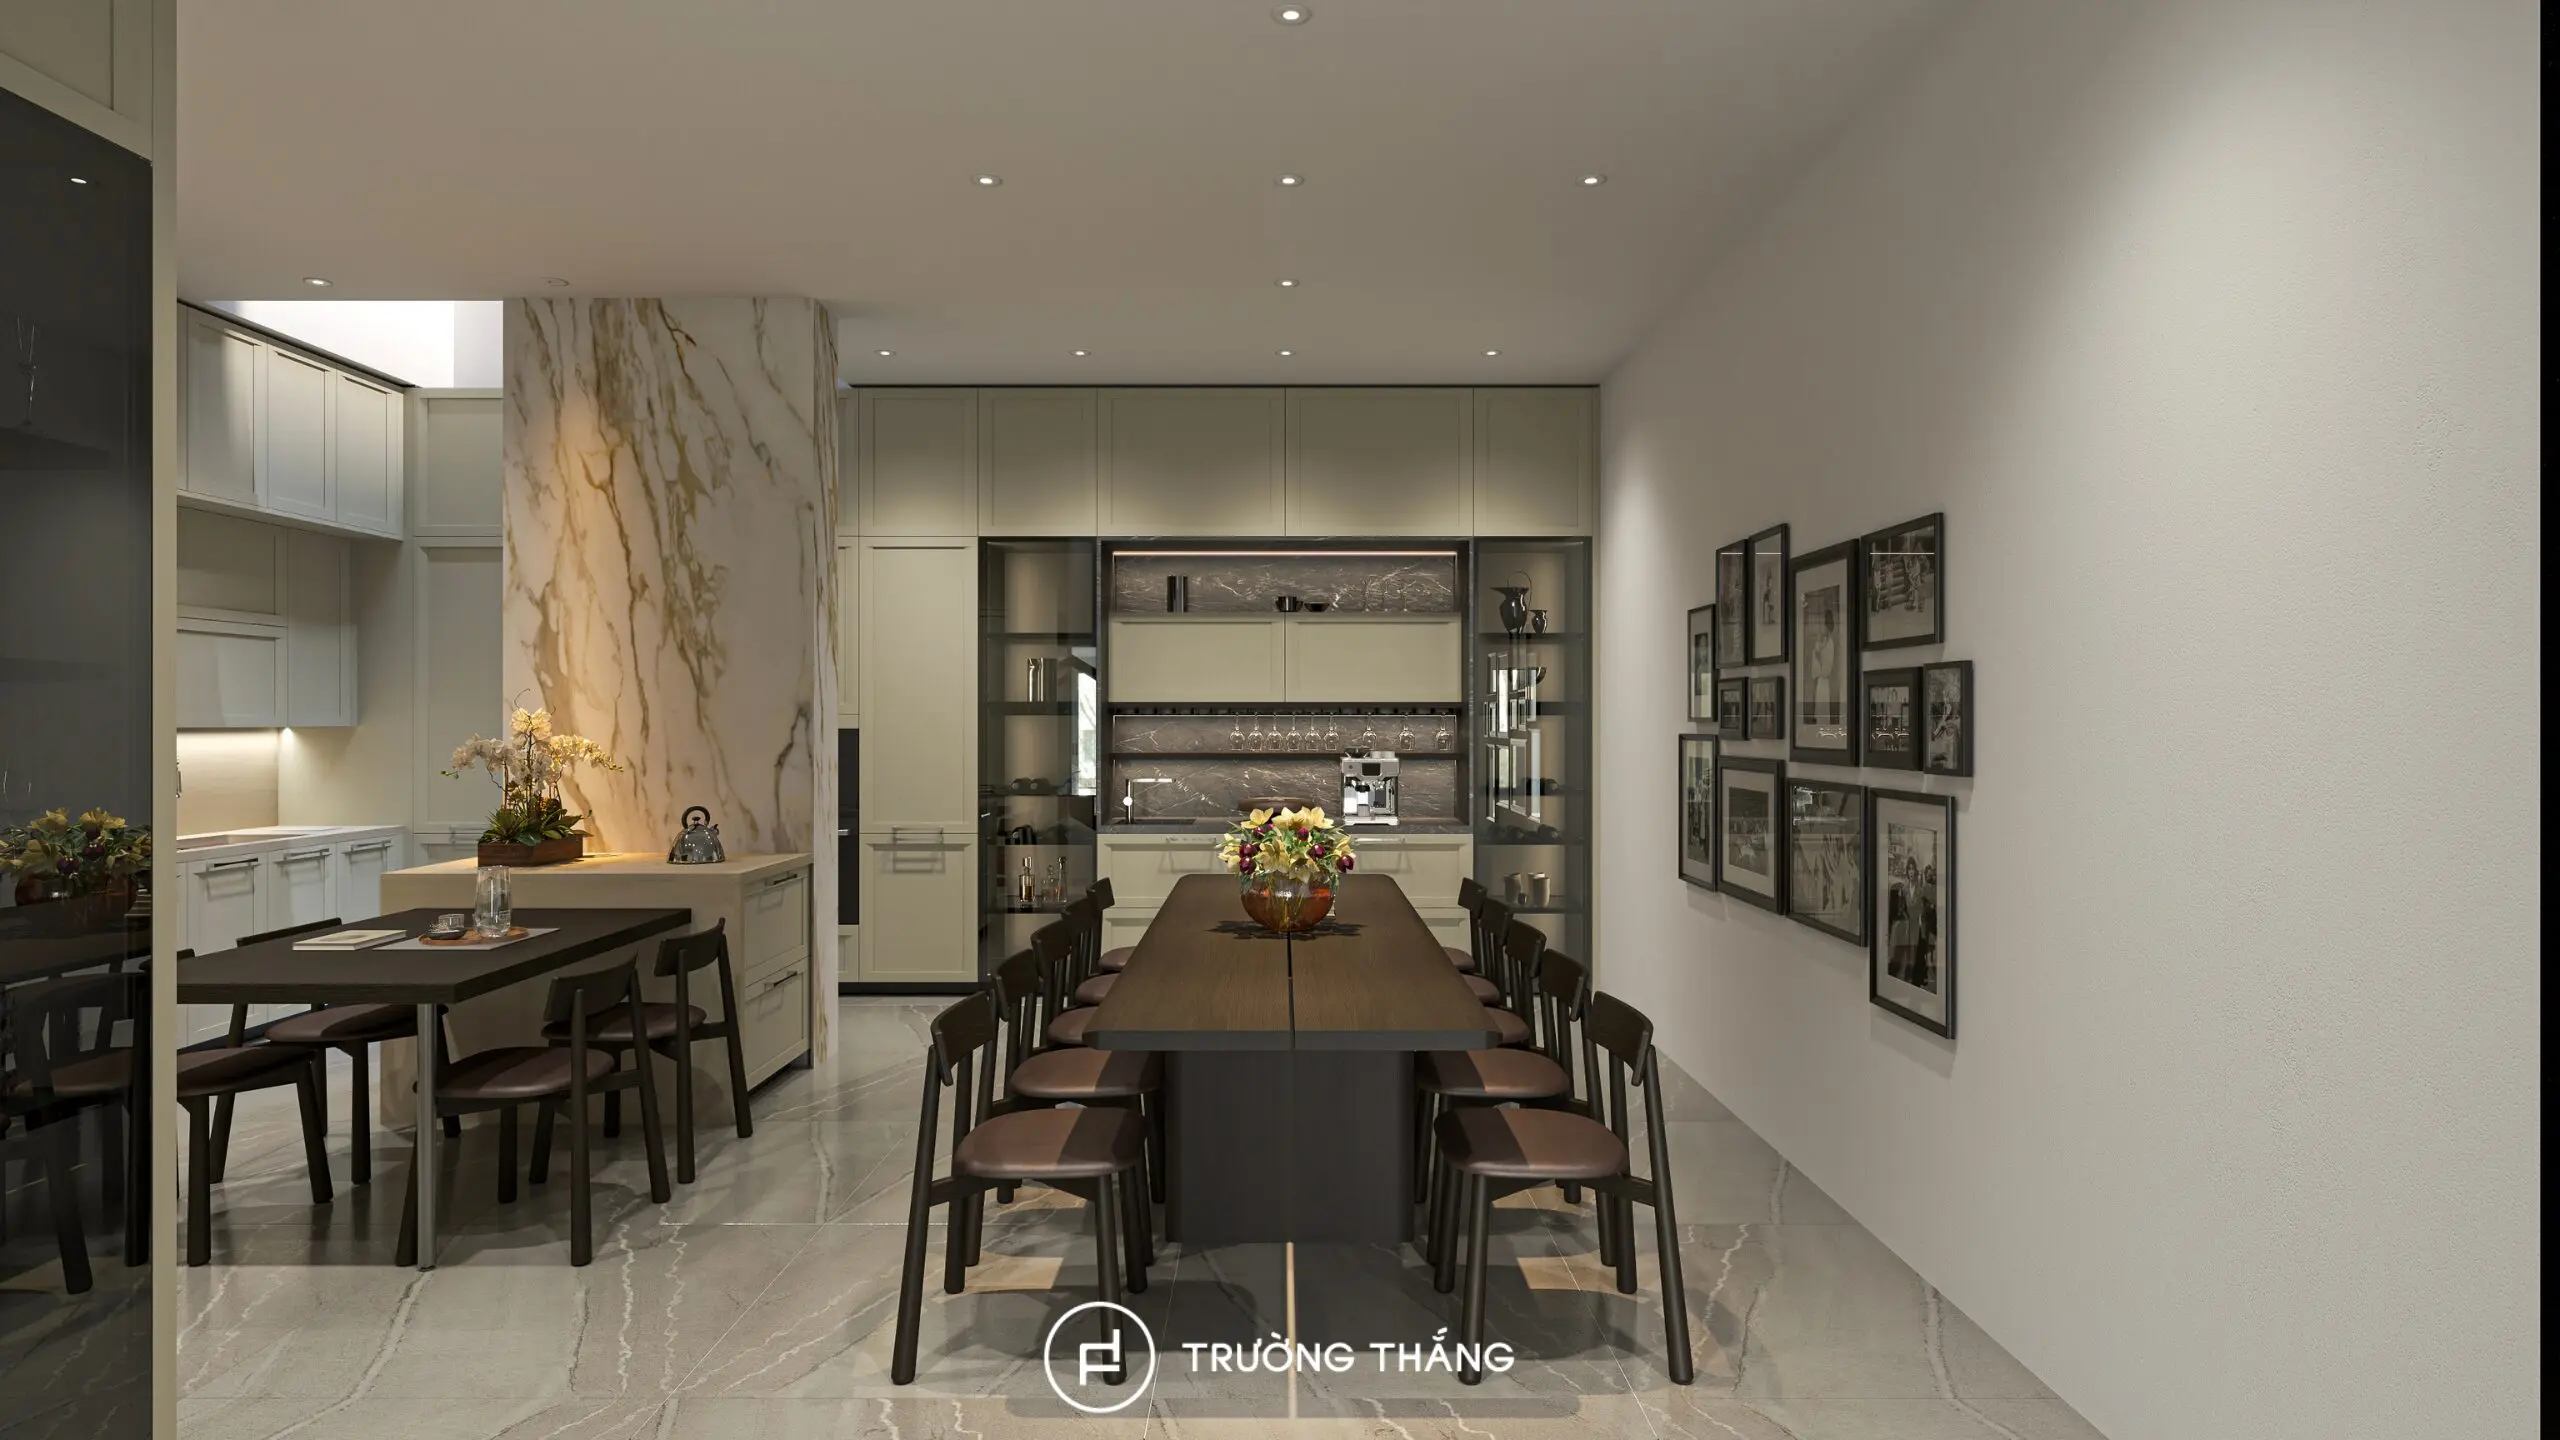
Meanwhile, the base cabinets and drawers store items that users need more frequently. The wall cabinets continue to make use of the space above the worktop. Corner areas also incorporate dedicated storage modules. Therefore, the kitchen increases its storage capacity without relying on additional freestanding cabinets. The main cabinetry uses flat-panel doors. This treatment creates cleaner elevations and supports the modern character of the townhouse interior.
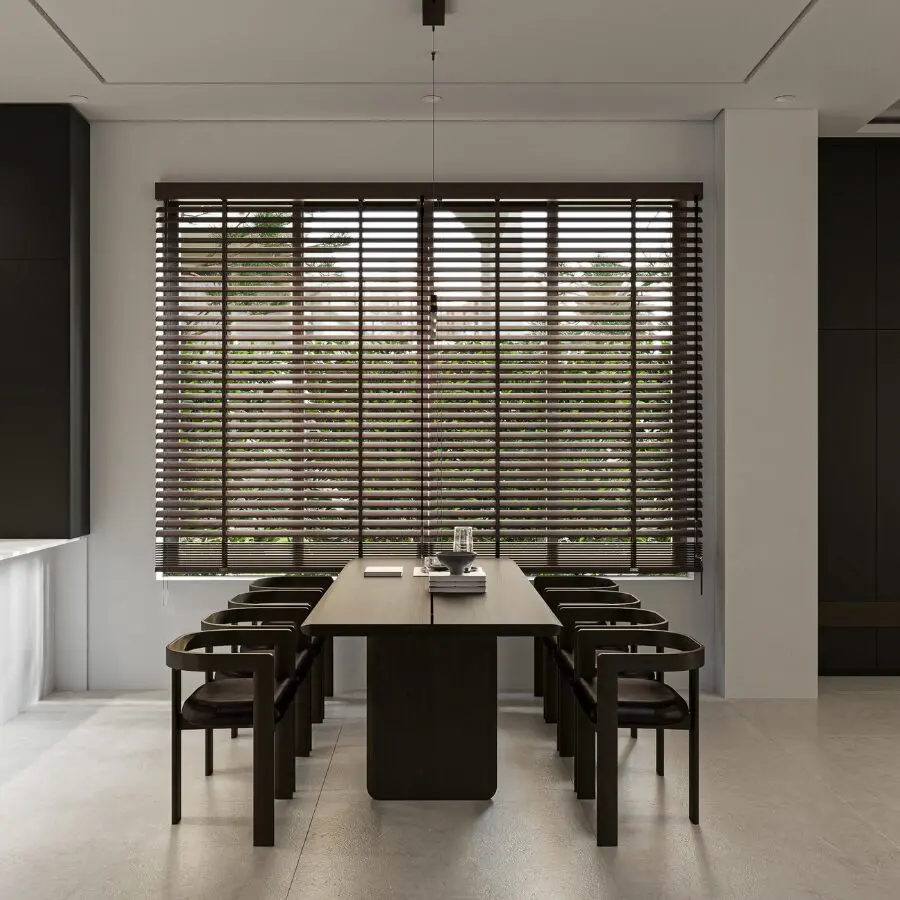
The kitchen and dining area sit along the same spatial axis. The dining table is positioned next to the kitchen and paired with dining chairs. Together, they create a natural transition from food preparation to dining. The design does not use solid partitions to separate the two areas. Therefore, the kitchen and dining space maintain a direct connection during everyday use.
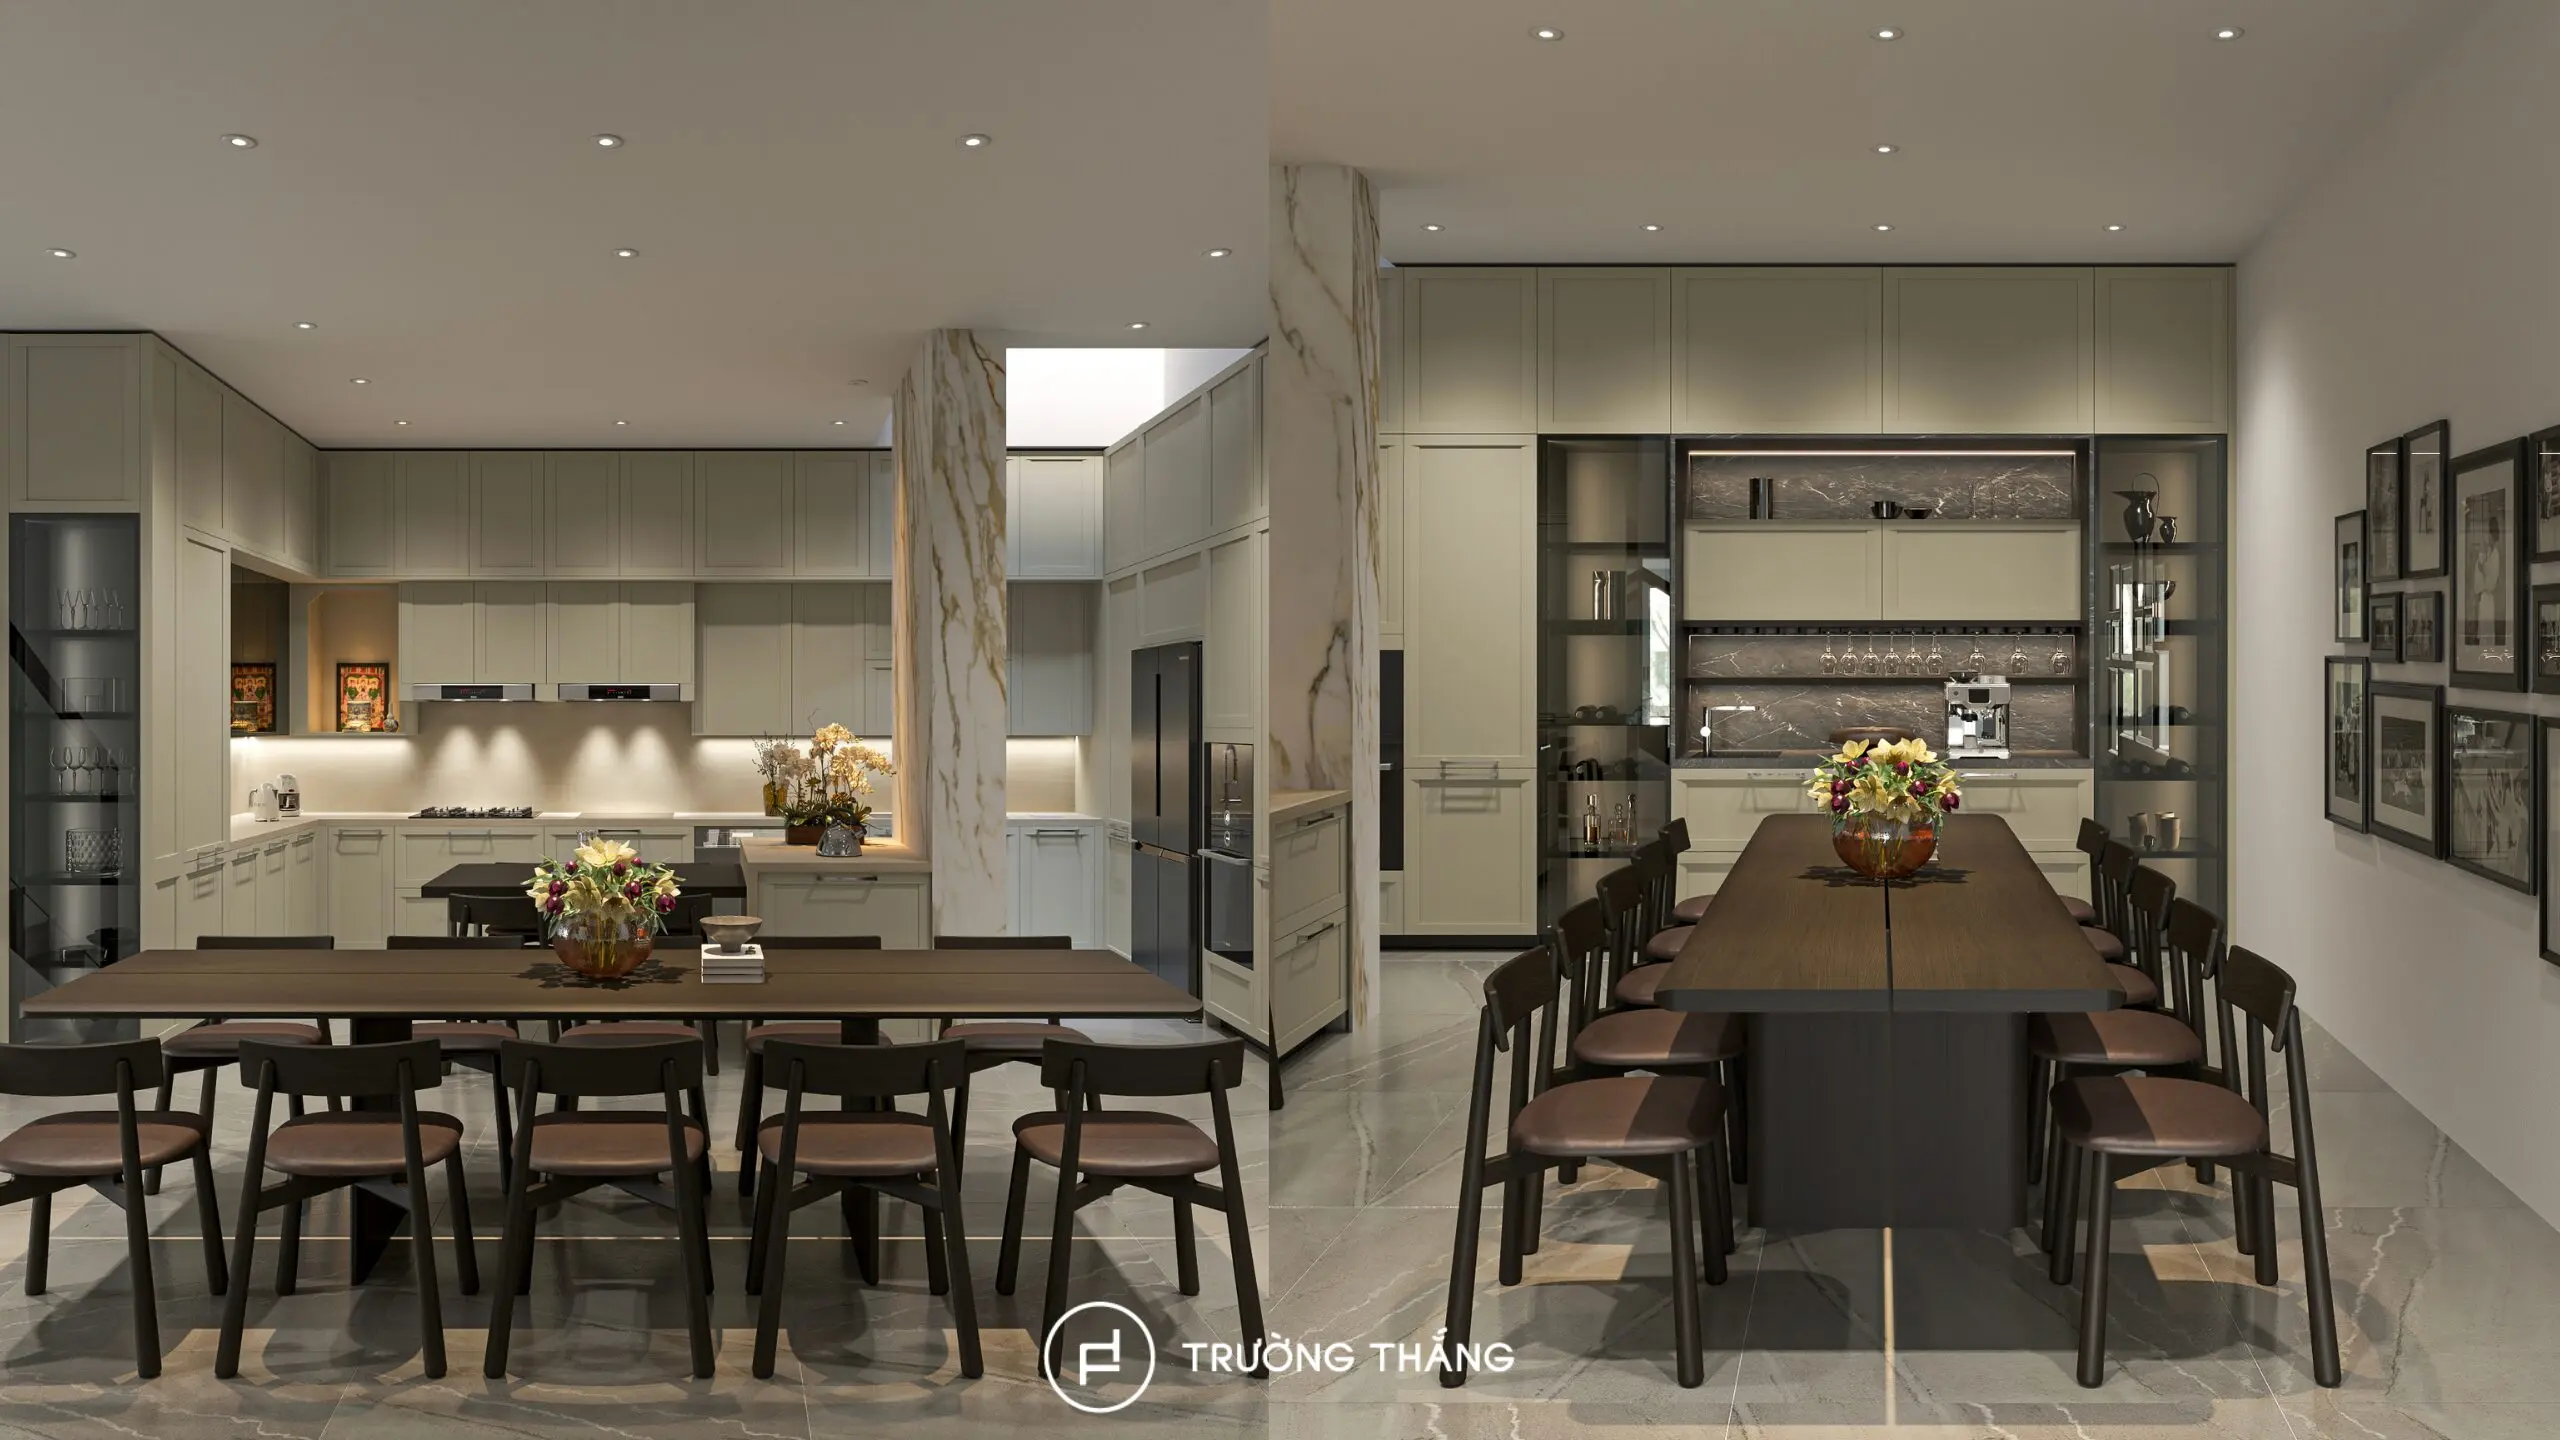
The clean form of the Edge table supports the continuity of the space. Meanwhile, the softer lines of the Cora chairs balance the larger cabinetry systems around them. As a result, the kitchen becomes part of the shared living experience rather than operating as a separate room.
The main value of the project lies in how it brings multiple needs together within one kitchen system. The cooking and washing zones form the primary working area. The pantry adds storage and extra worktop space. Meanwhile, the tall cabinetry accommodates larger appliances and makes better use of the room height. As a result, the District 7 townhouse kitchen cabinets provide generous storage while maintaining an organized and convenient layout.
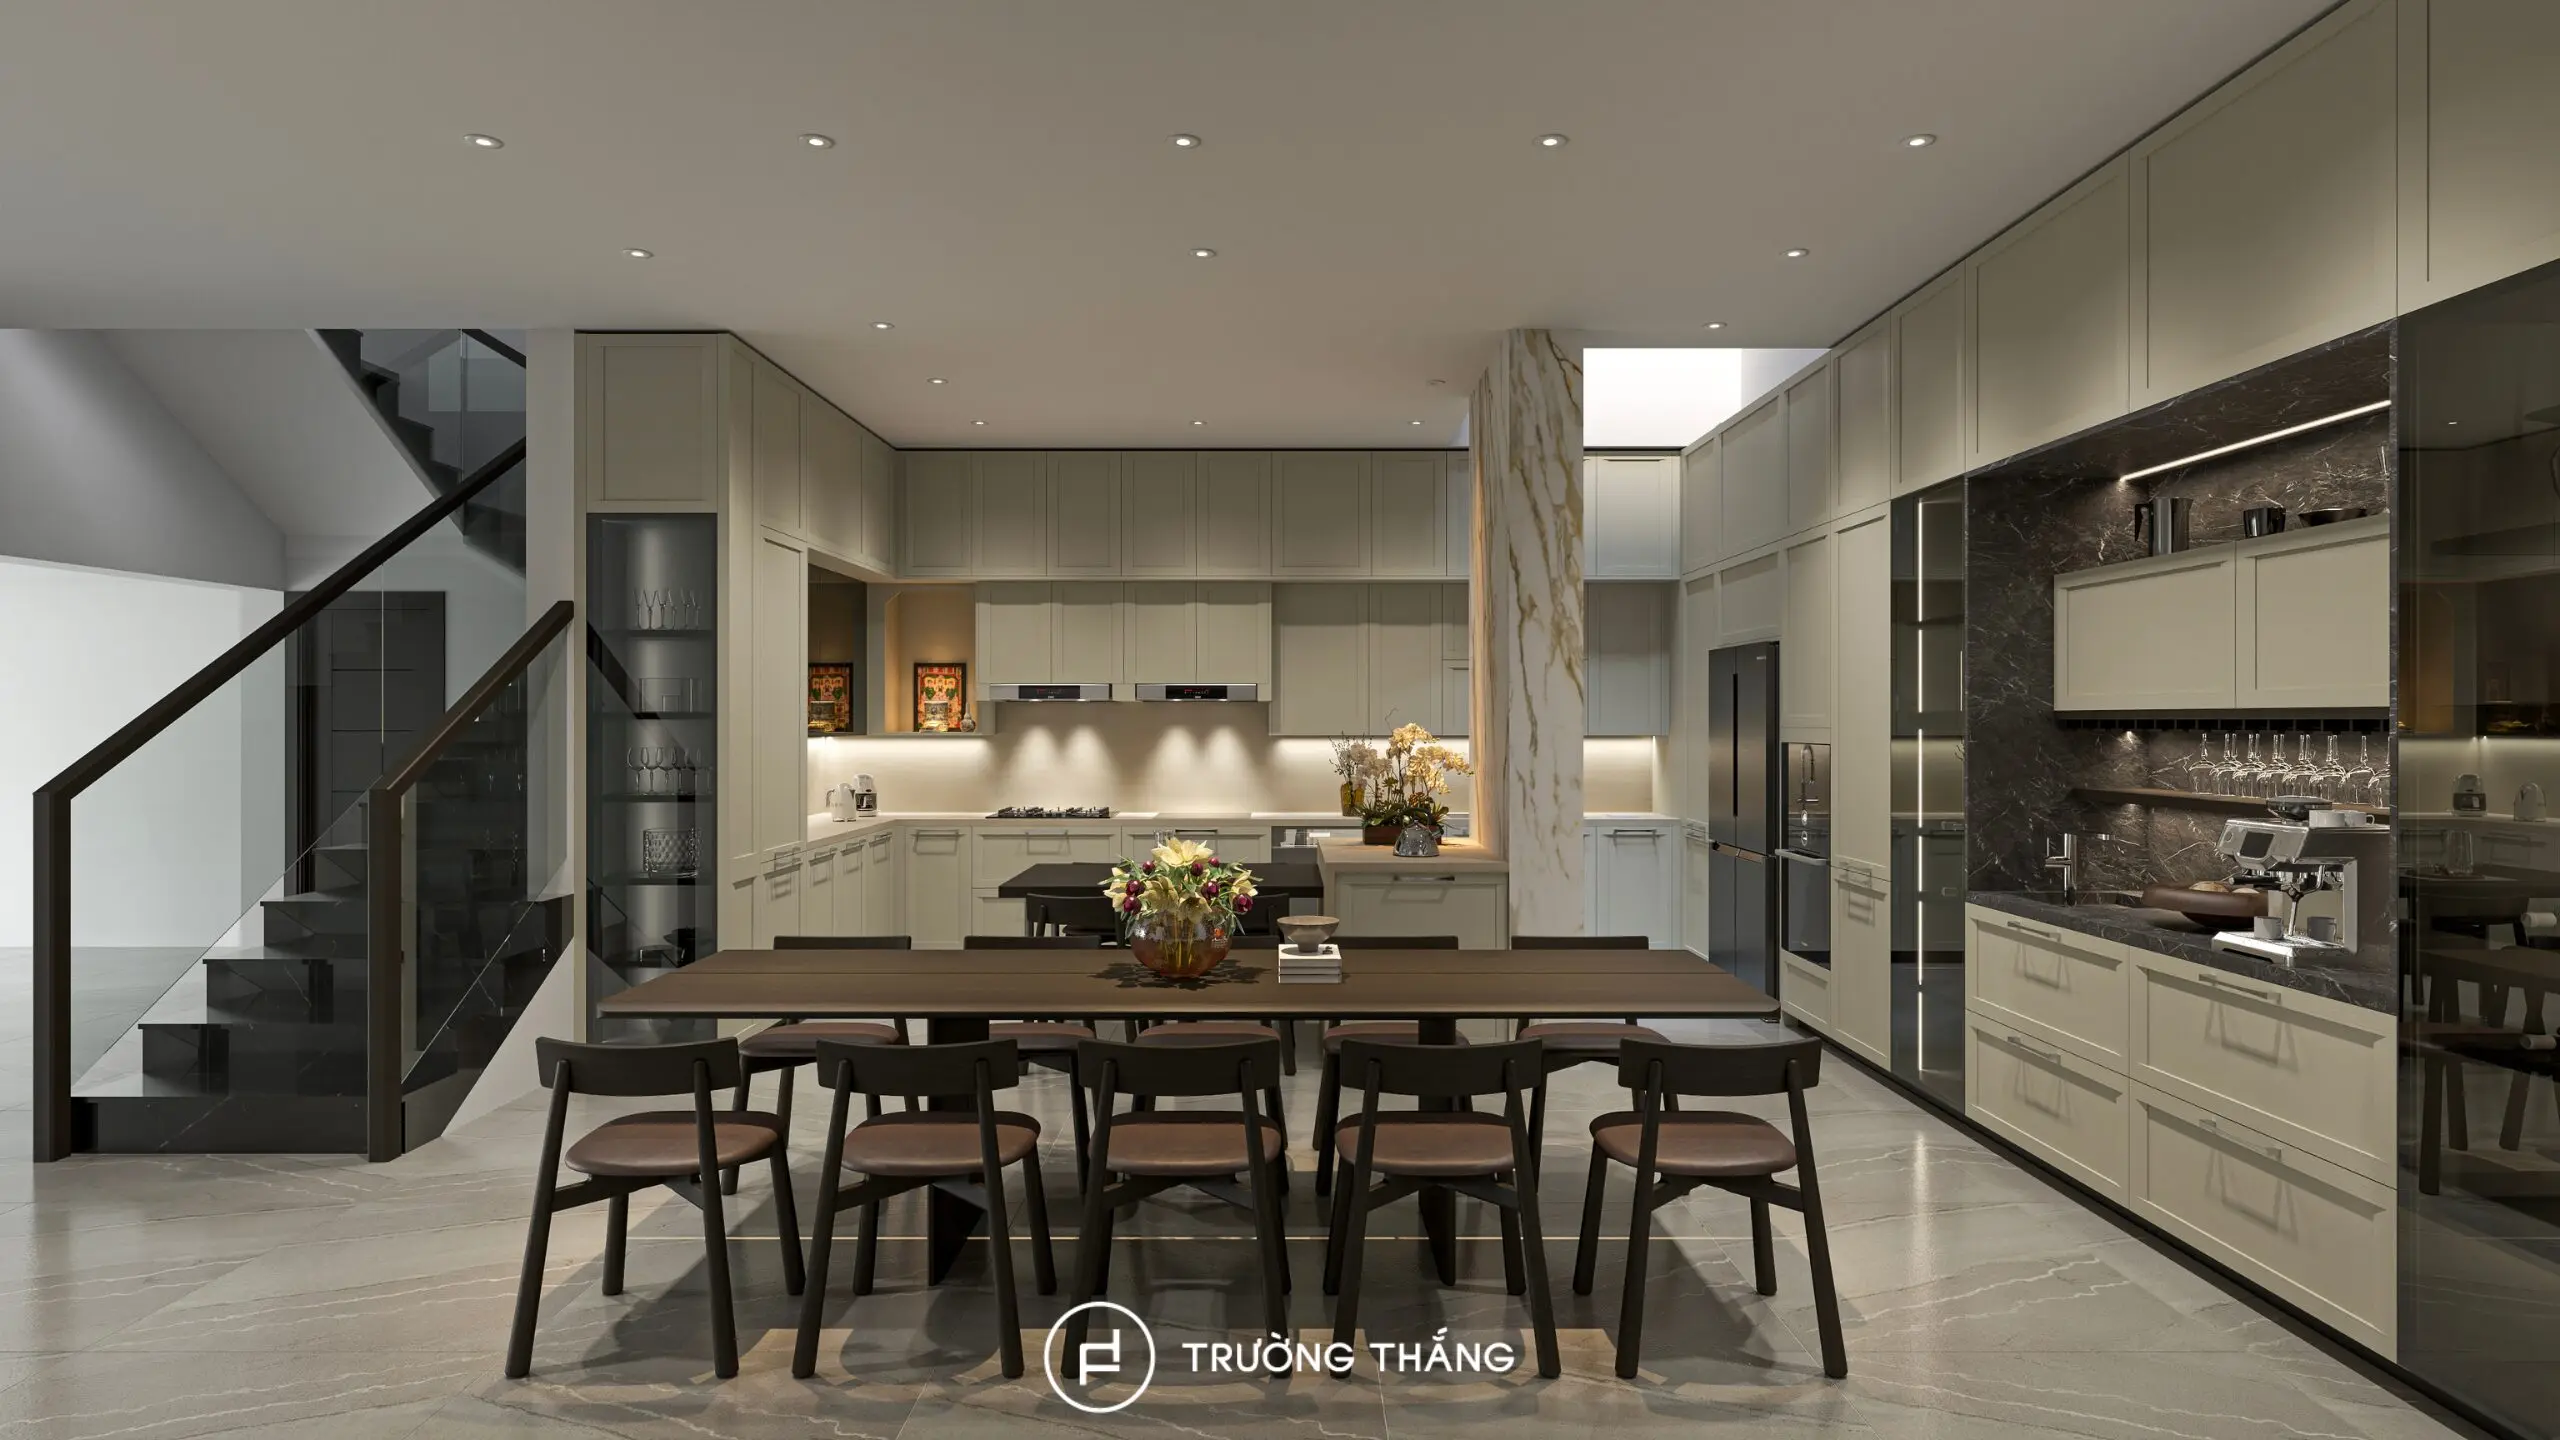
For Truong Thang, a suitable kitchen is not defined by appearance alone. More importantly, each zone should support practical workflow, storage, and everyday family activities.

Truong Thang Furniture – For a Better Life
Since 2004, Truong Thang has proudly established itself as a Vietnamese furniture brand. Guided by the philosophy “For a Better Life,” Truong Thang places products at the core of its approach, combining consultation, design, engineering, manufacturing, and installation to create a Made in Vietnam product ecosystem that balances quality, functionality, aesthetics, and durability.
____
Explore our products and solutions at:
• Phu My Hung Showroom
23 Nguyen Luong Bang Street (Green View Building), Phu My Hung Urban Area, Tan My Ward, Ho Chi Minh City
• Sala Showroom
72 – 74 Nguyen Co Thach Street (Sarimi Building), Sala Urban Area, An Khanh Ward, Ho Chi Minh City