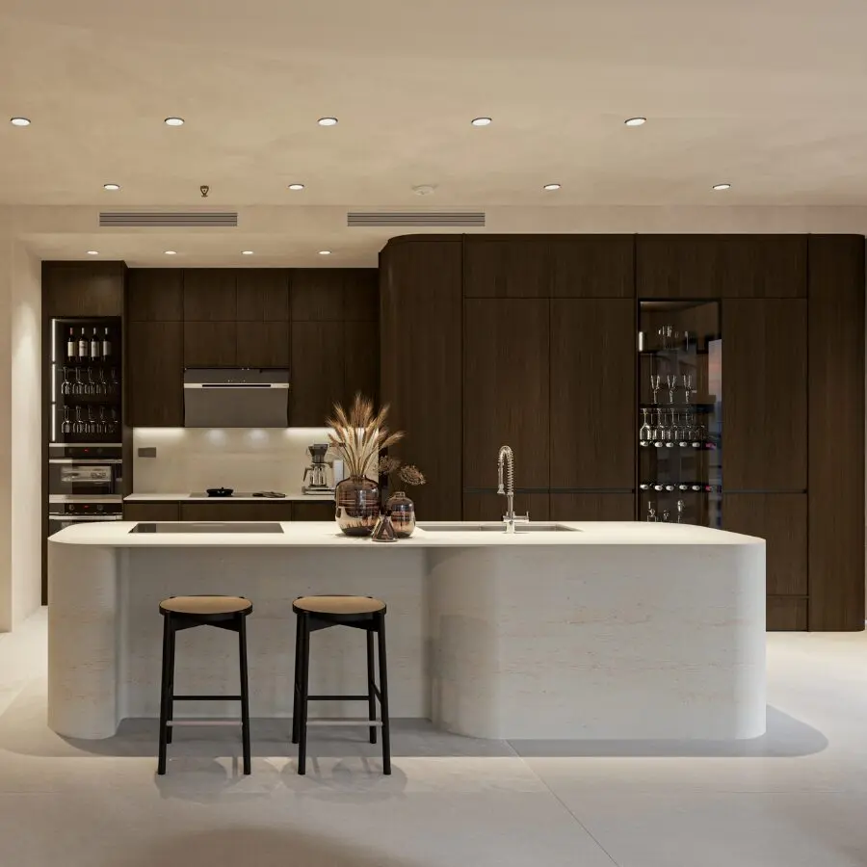
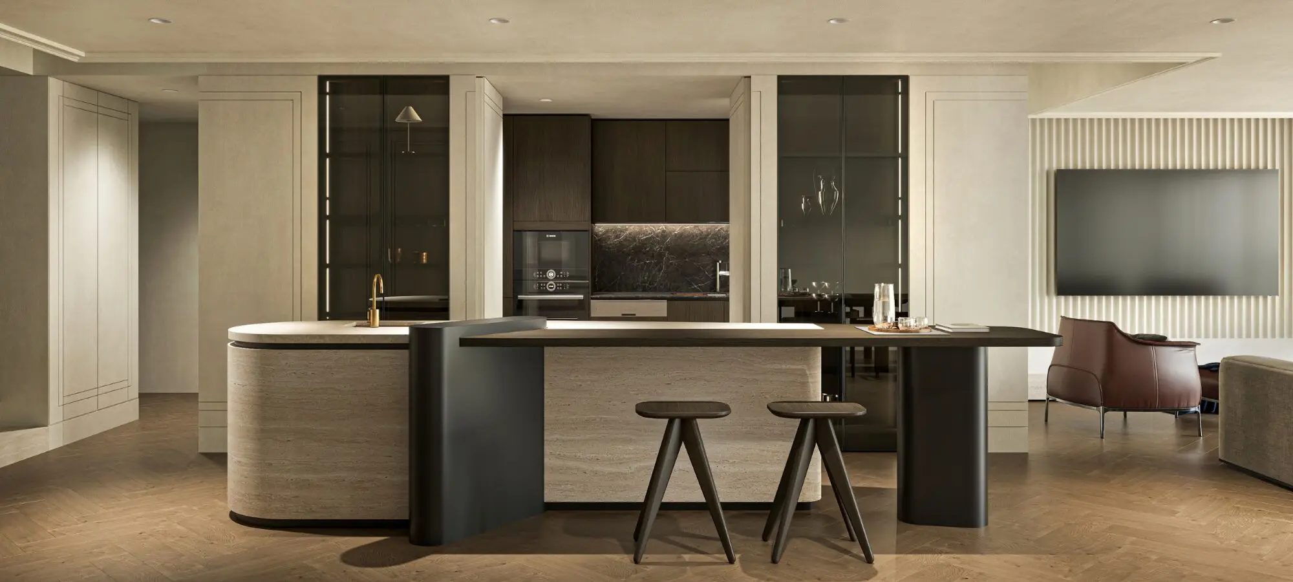
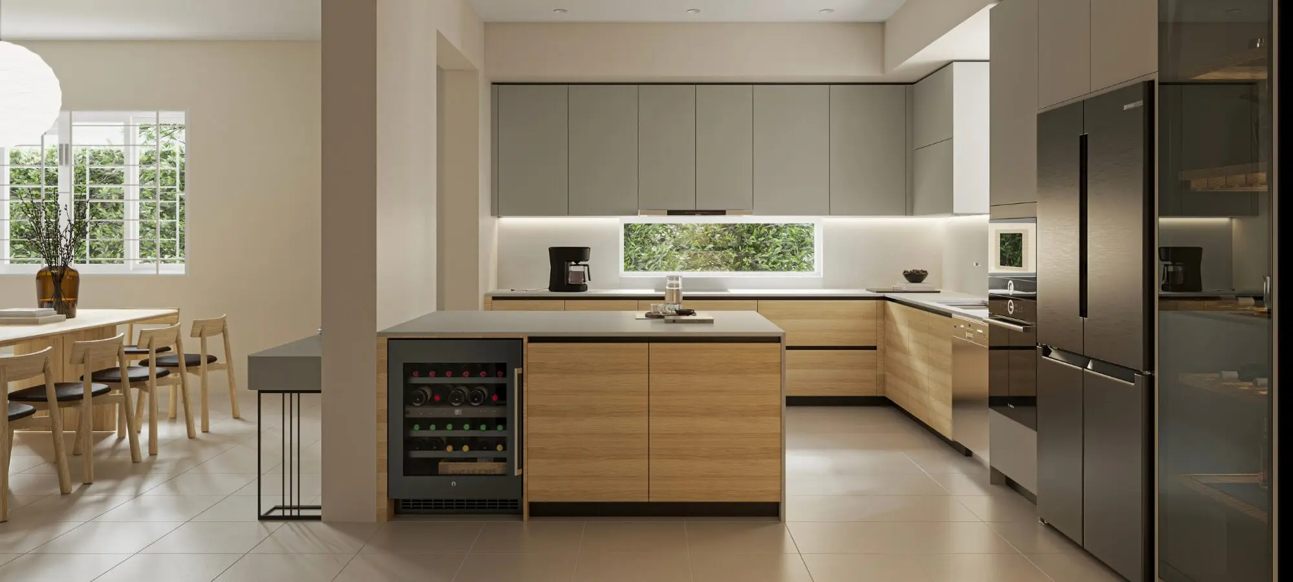
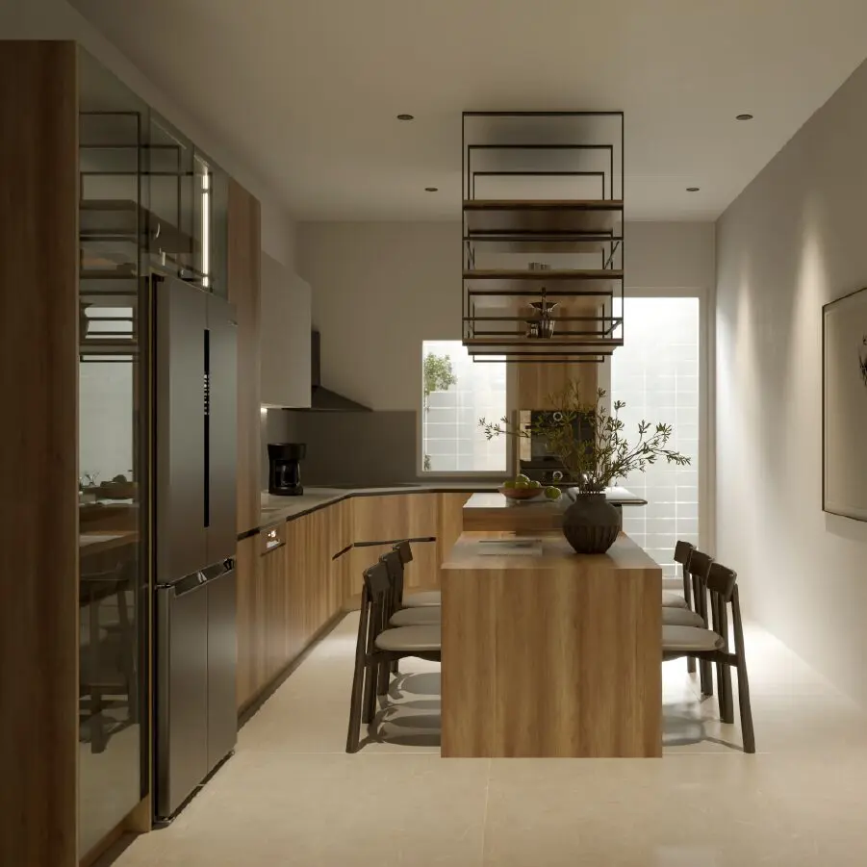
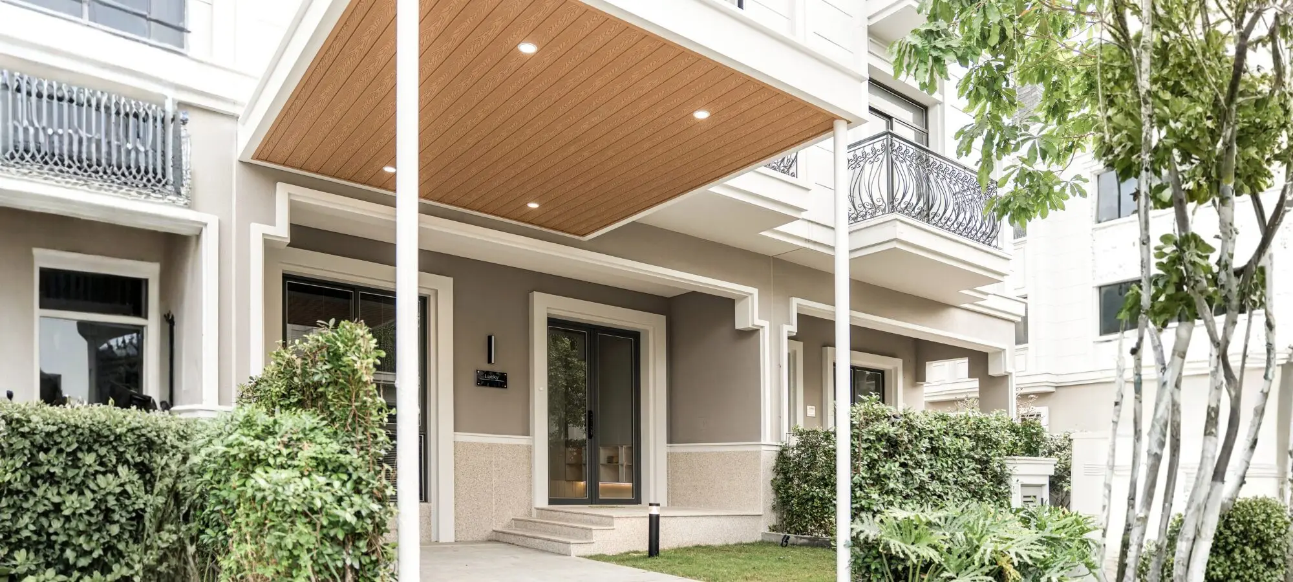
The Tan Phu townhouse interior design by Truong Thang follows a modern and refined direction, with a strong focus on creating connections between different living spaces. The overall palette combines neutral tones with dark wood, glass, and lighter surfaces to create a sophisticated yet welcoming atmosphere. A key feature of the project is the way each space is organized around specific daily needs. From the entertainment area, living room, kitchen, and dining room to the bedrooms and home office, every zone has its own identity while maintaining a consistent design language throughout the house.
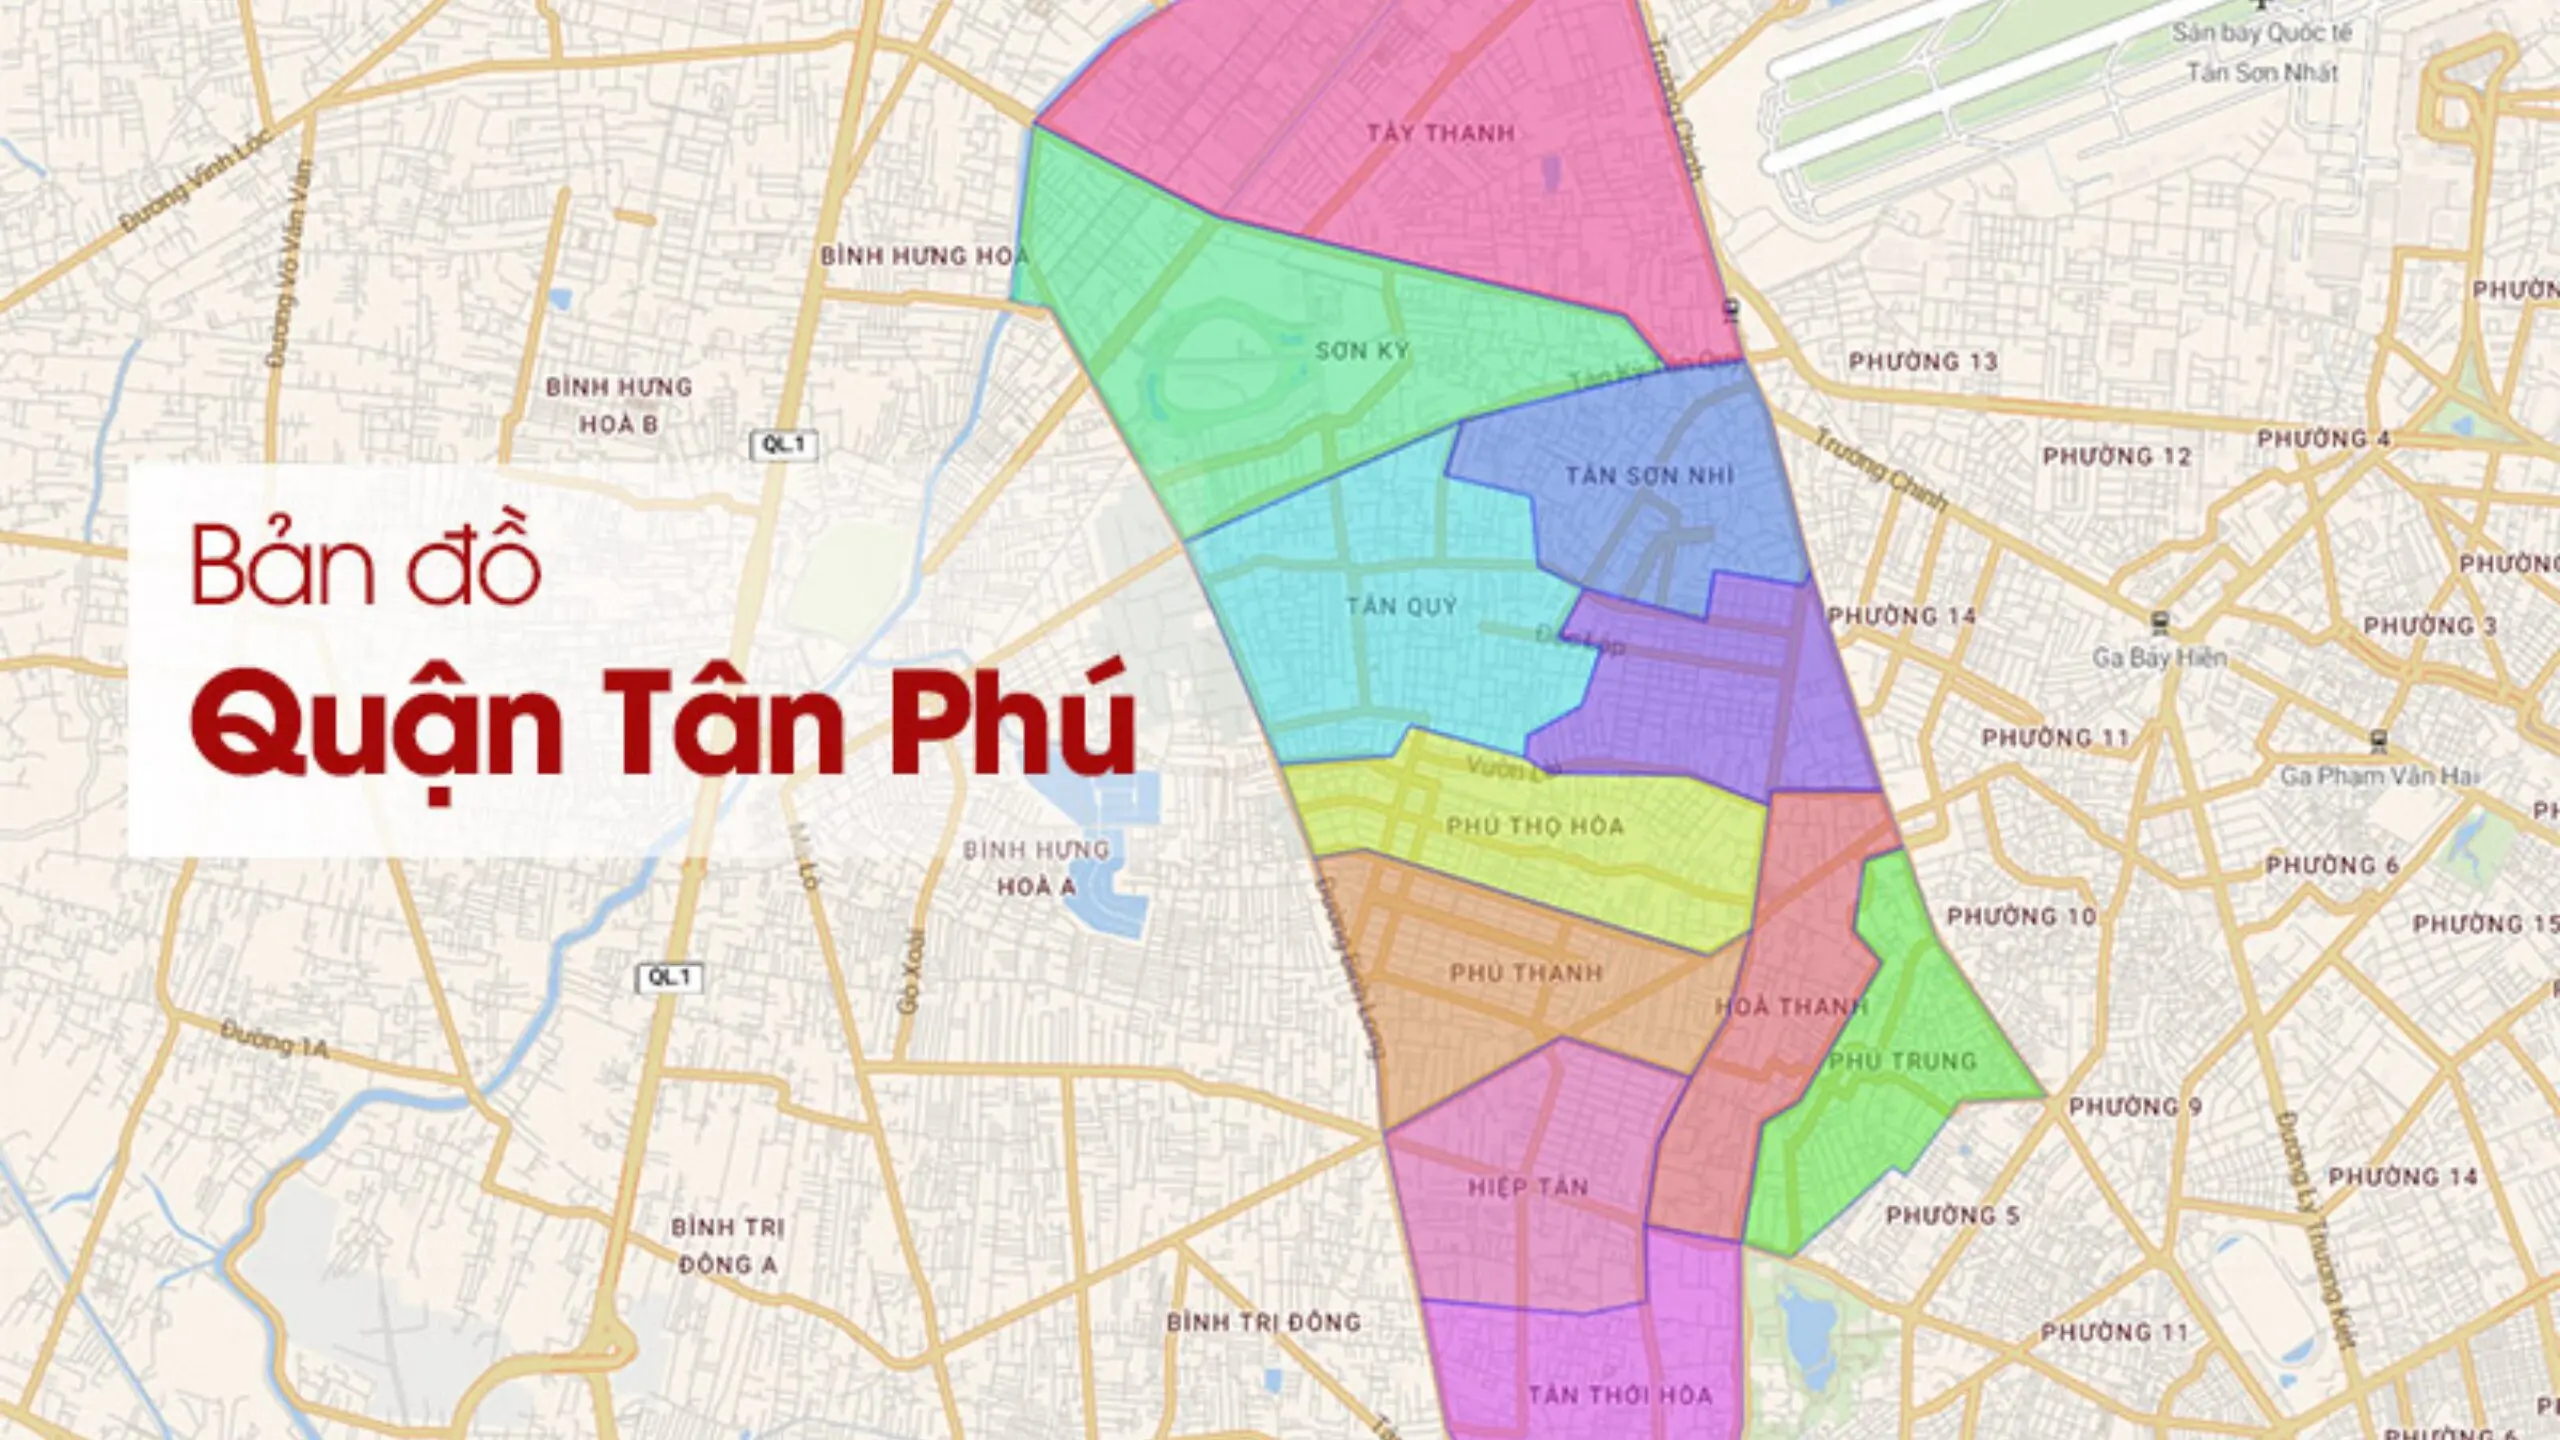
The townhouse is developed across multiple floors, with each level serving clearly defined functions. The ground floor includes a pantry and entertainment area. Meanwhile, the upper floors accommodate the living room, kitchen, and dining area, bedrooms, dressing room, and home office.
For a multi-level home with different functional zones, one of the main requirements is creating consistency without making every room feel the same. Therefore, Truong Thang develops each area according to its actual purpose. Shared living spaces prioritize openness and connection. Meanwhile, the bedrooms are designed with greater privacy and a softer atmosphere.
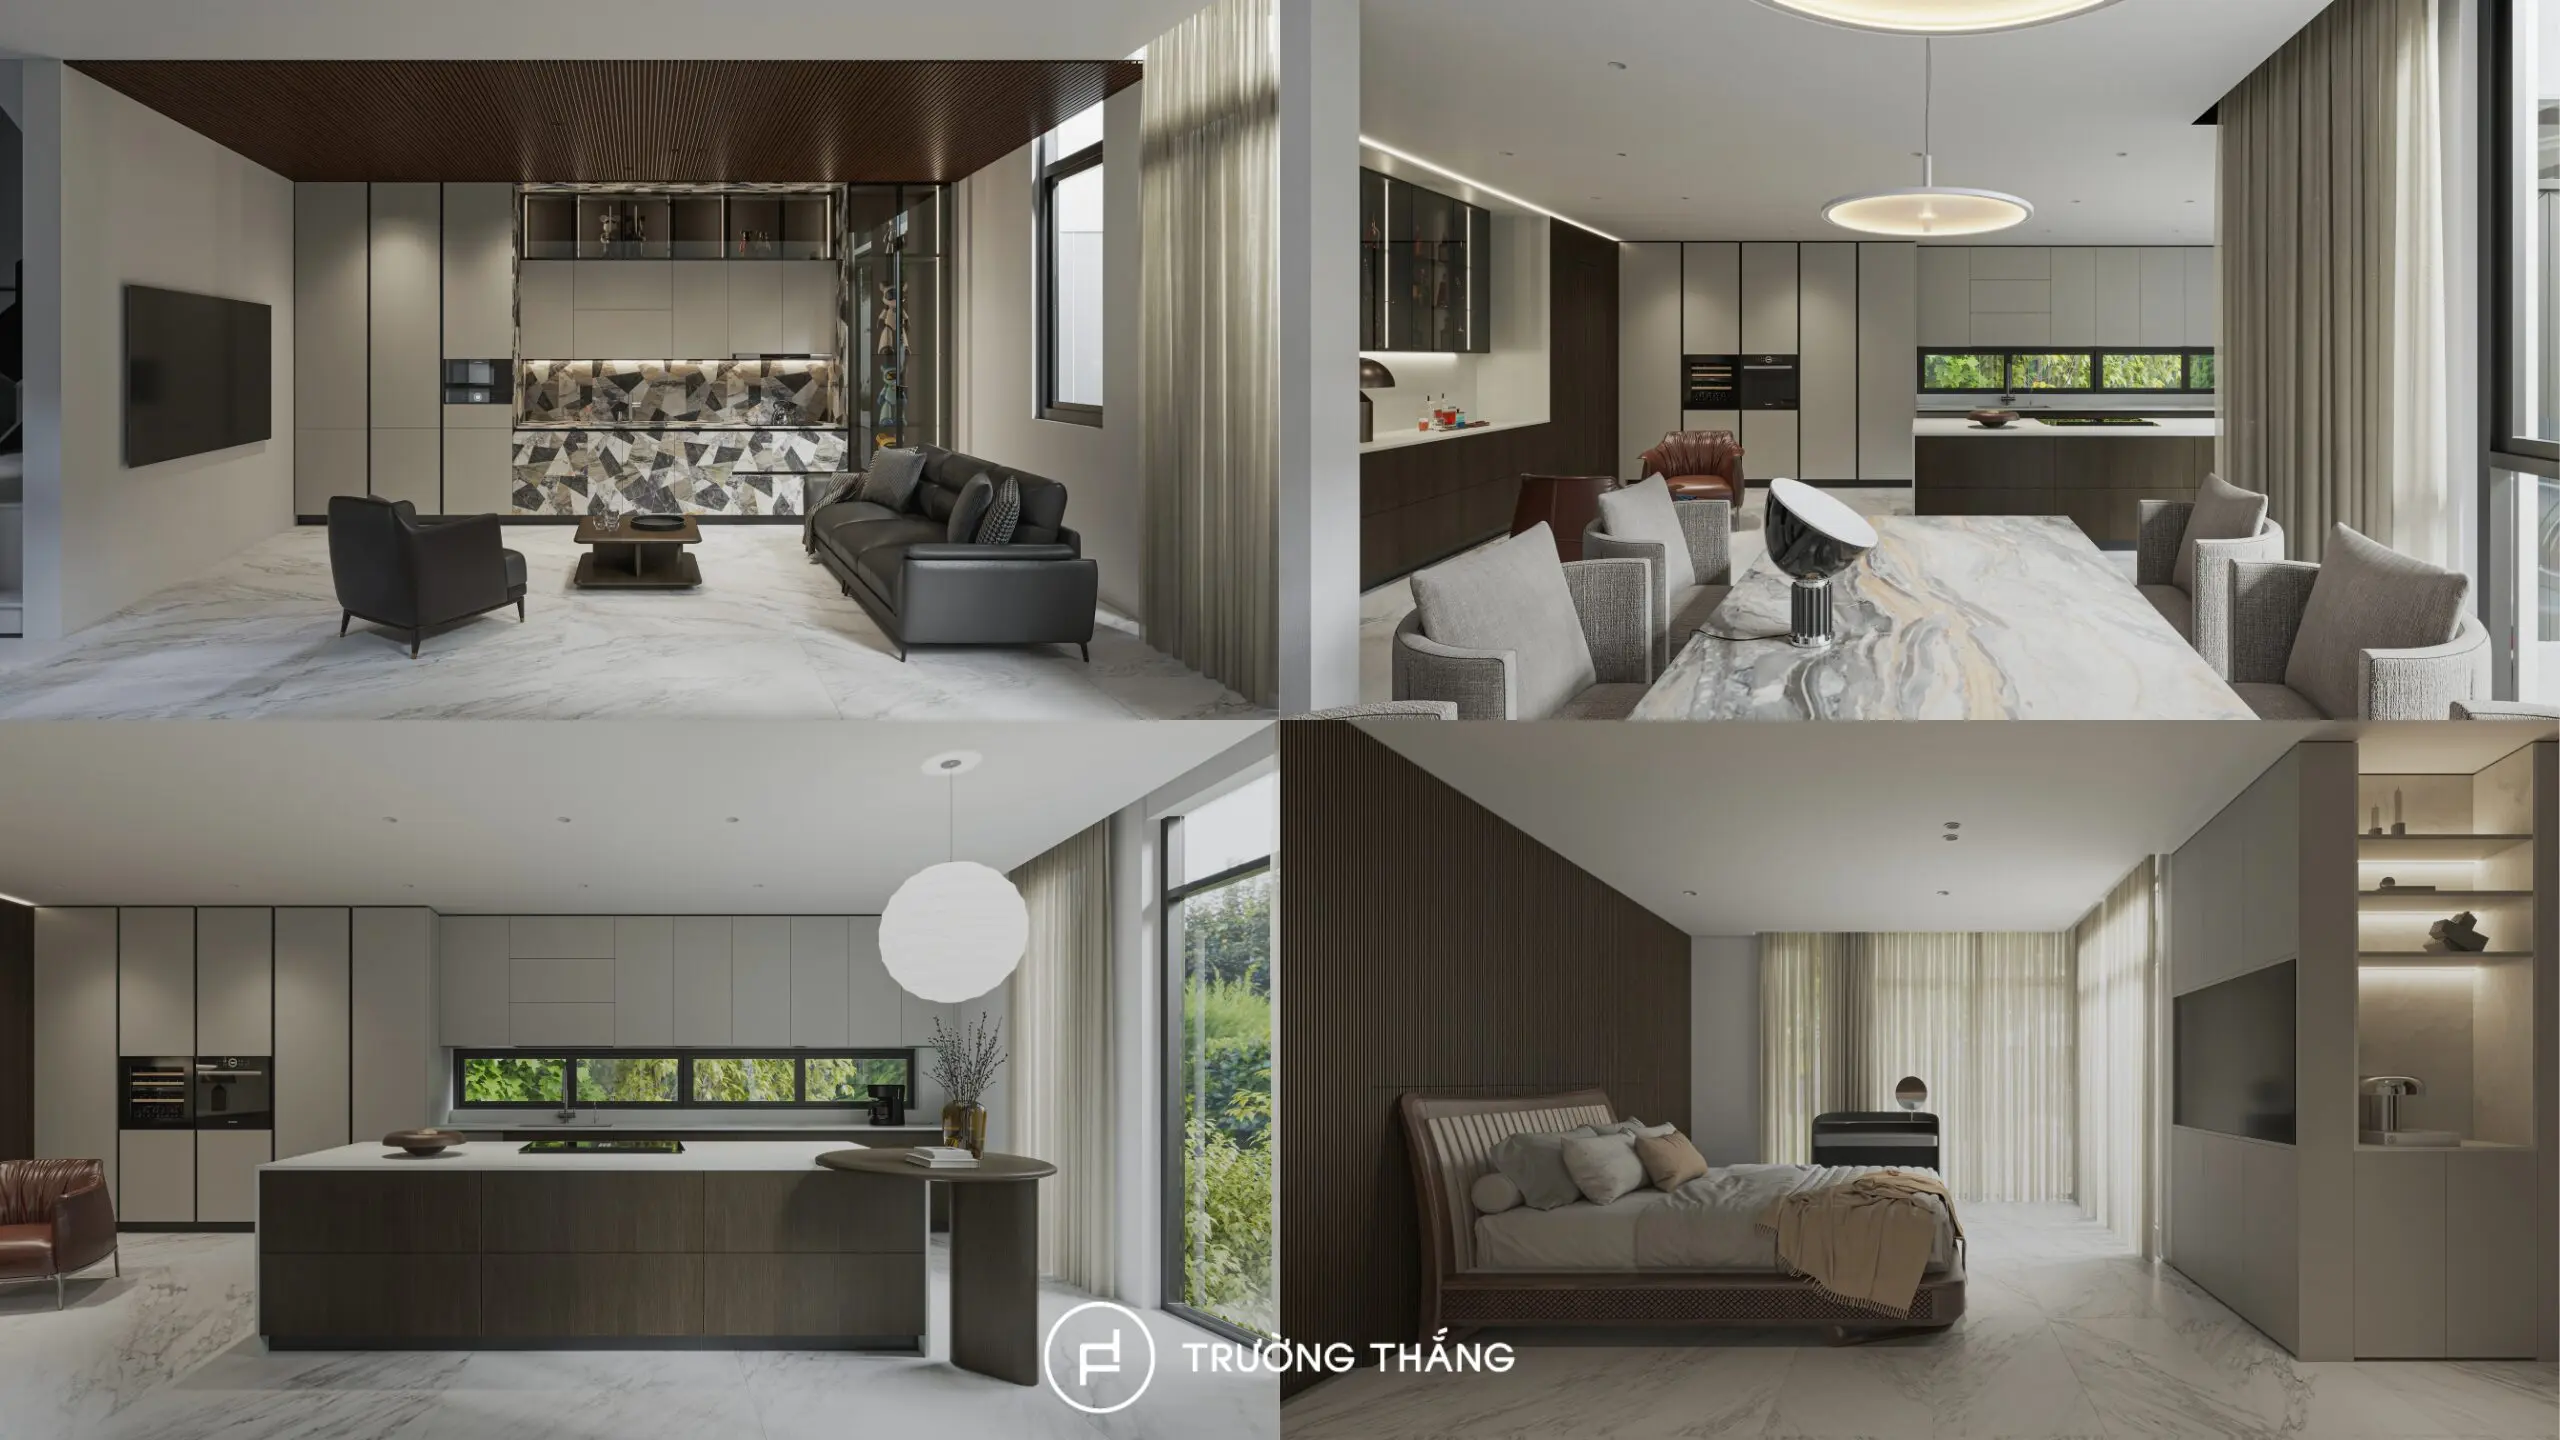
Storage is also integrated directly into the interior architecture. Wardrobes, TV units, display cabinets, and wall panels are designed according to each layout instead of being treated as separate pieces of furniture. As a result, the Tan Phu townhouse interior design remains visually organized while supporting the different needs of family life.
The shared areas follow an open-plan approach and maintain a direct connection with one another. However, each zone is still defined through furniture arrangement and material choices.
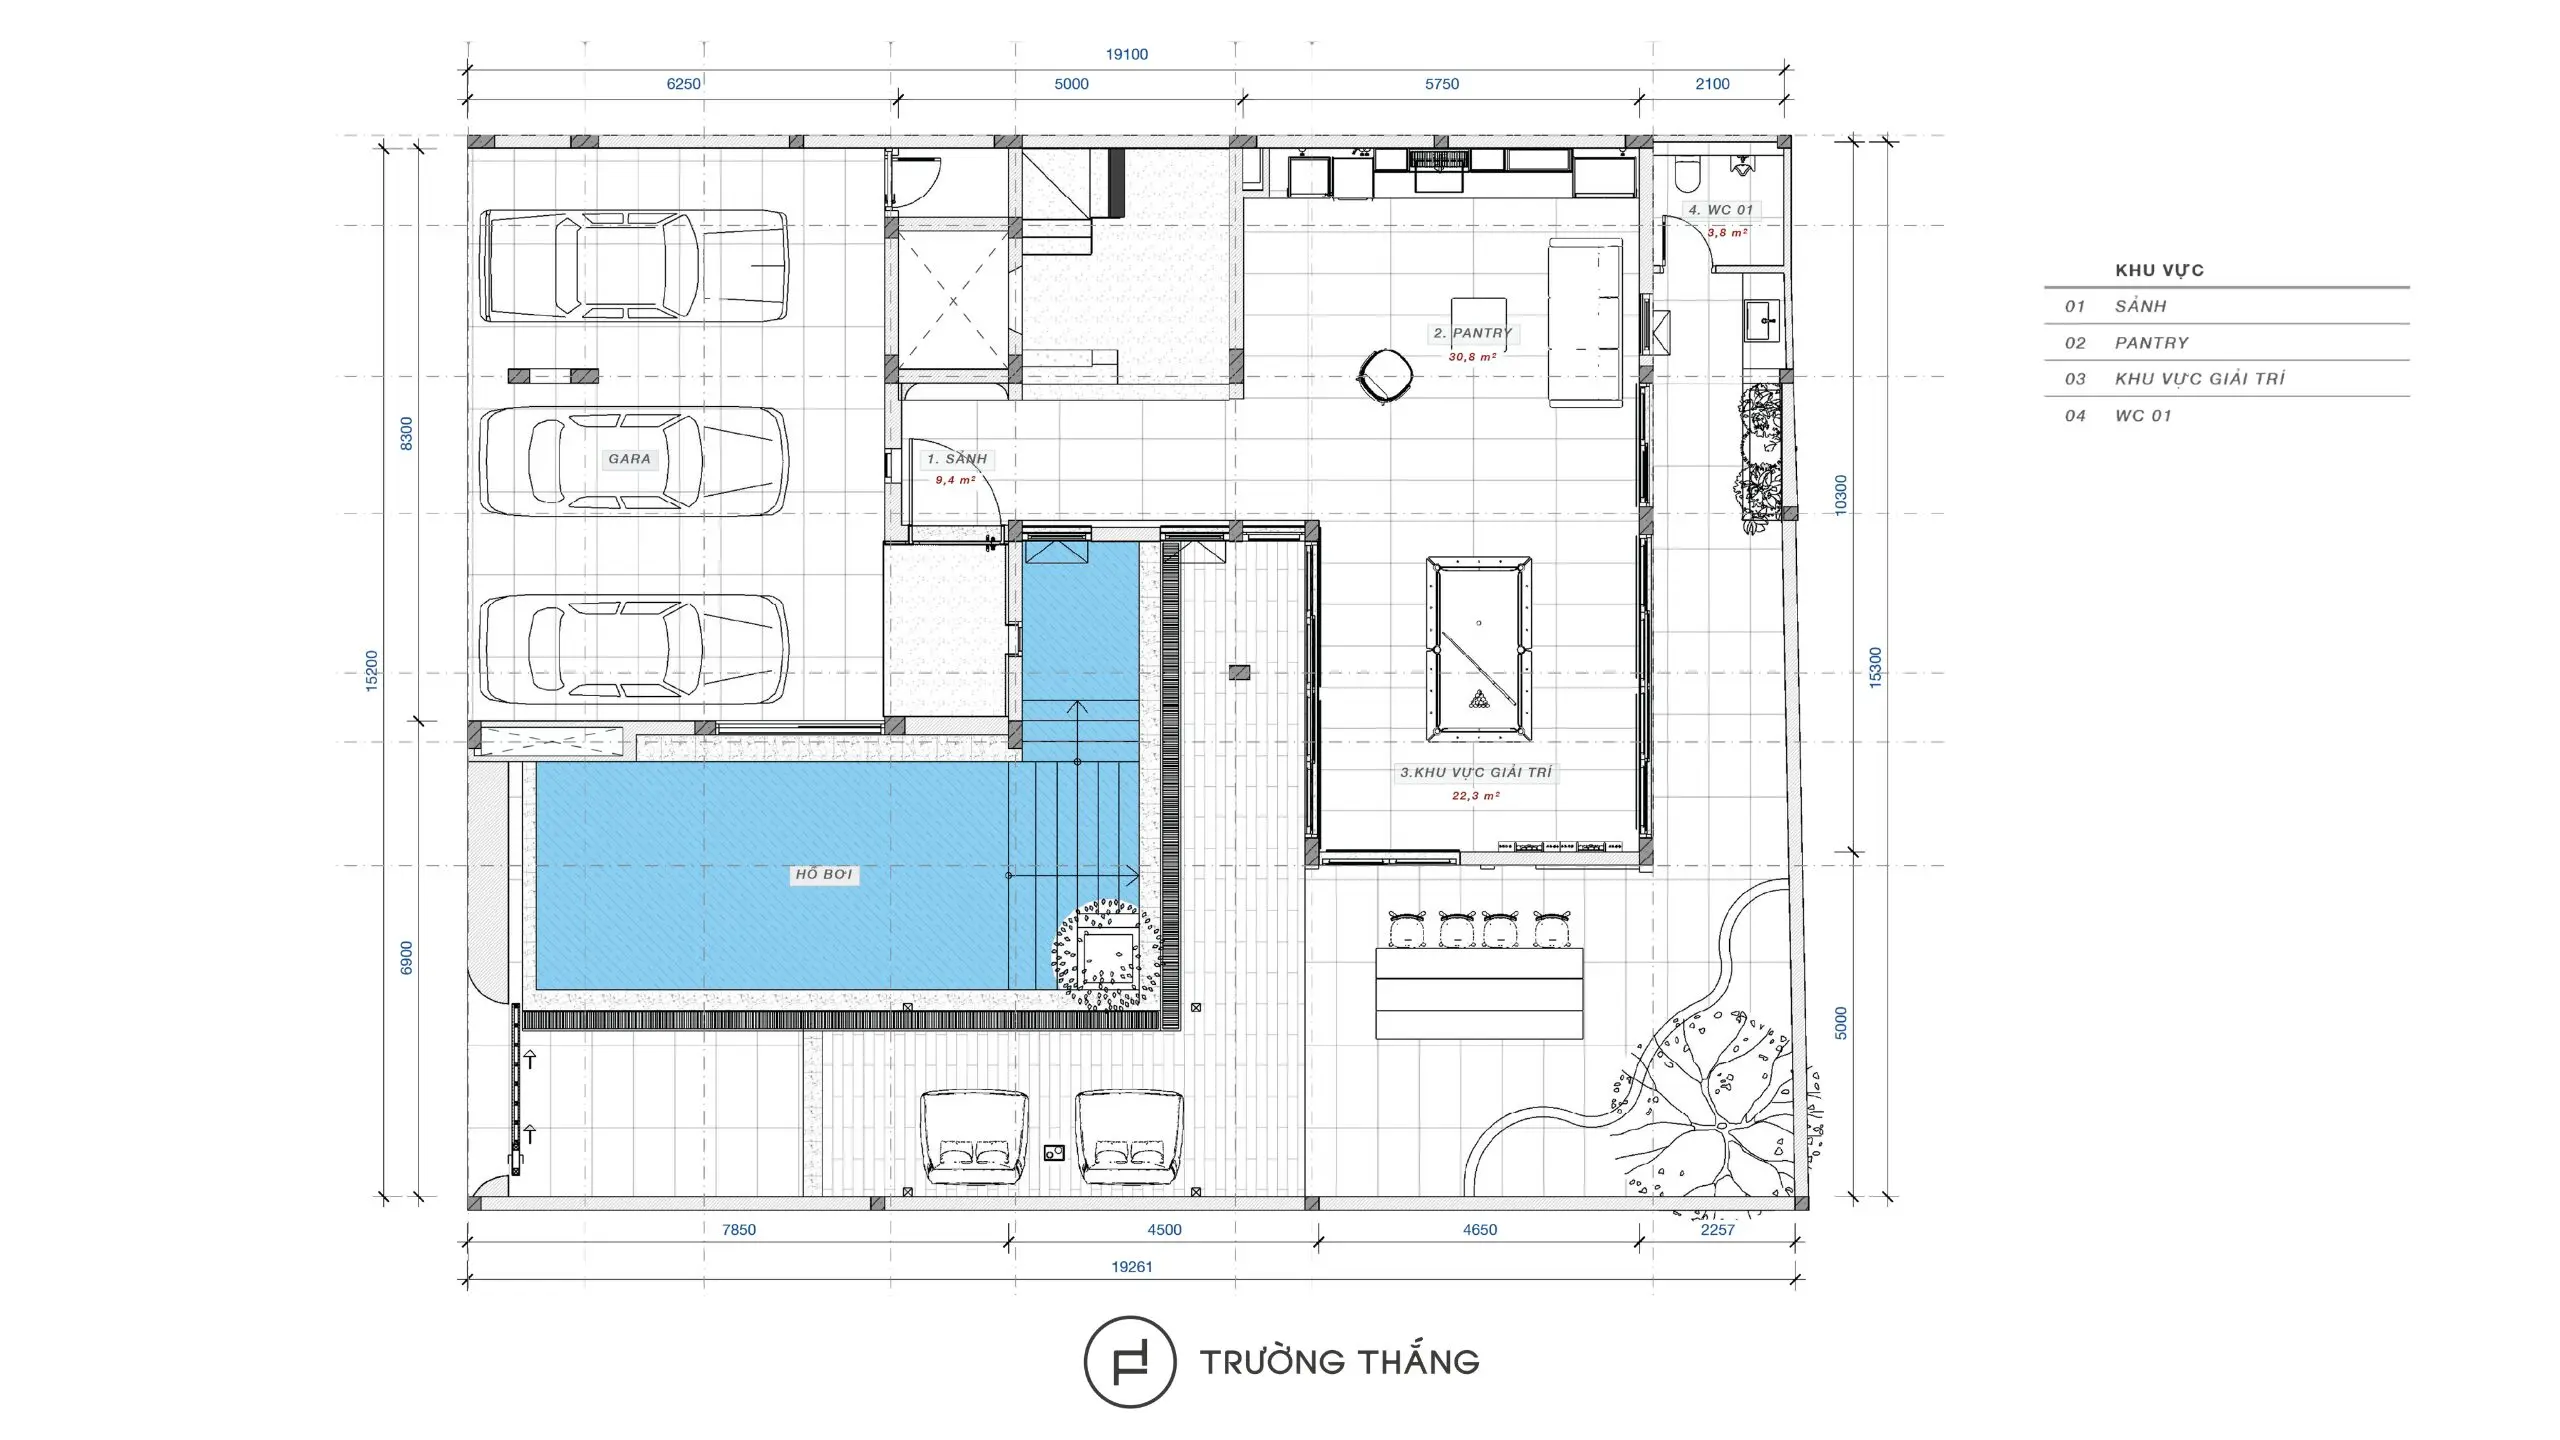
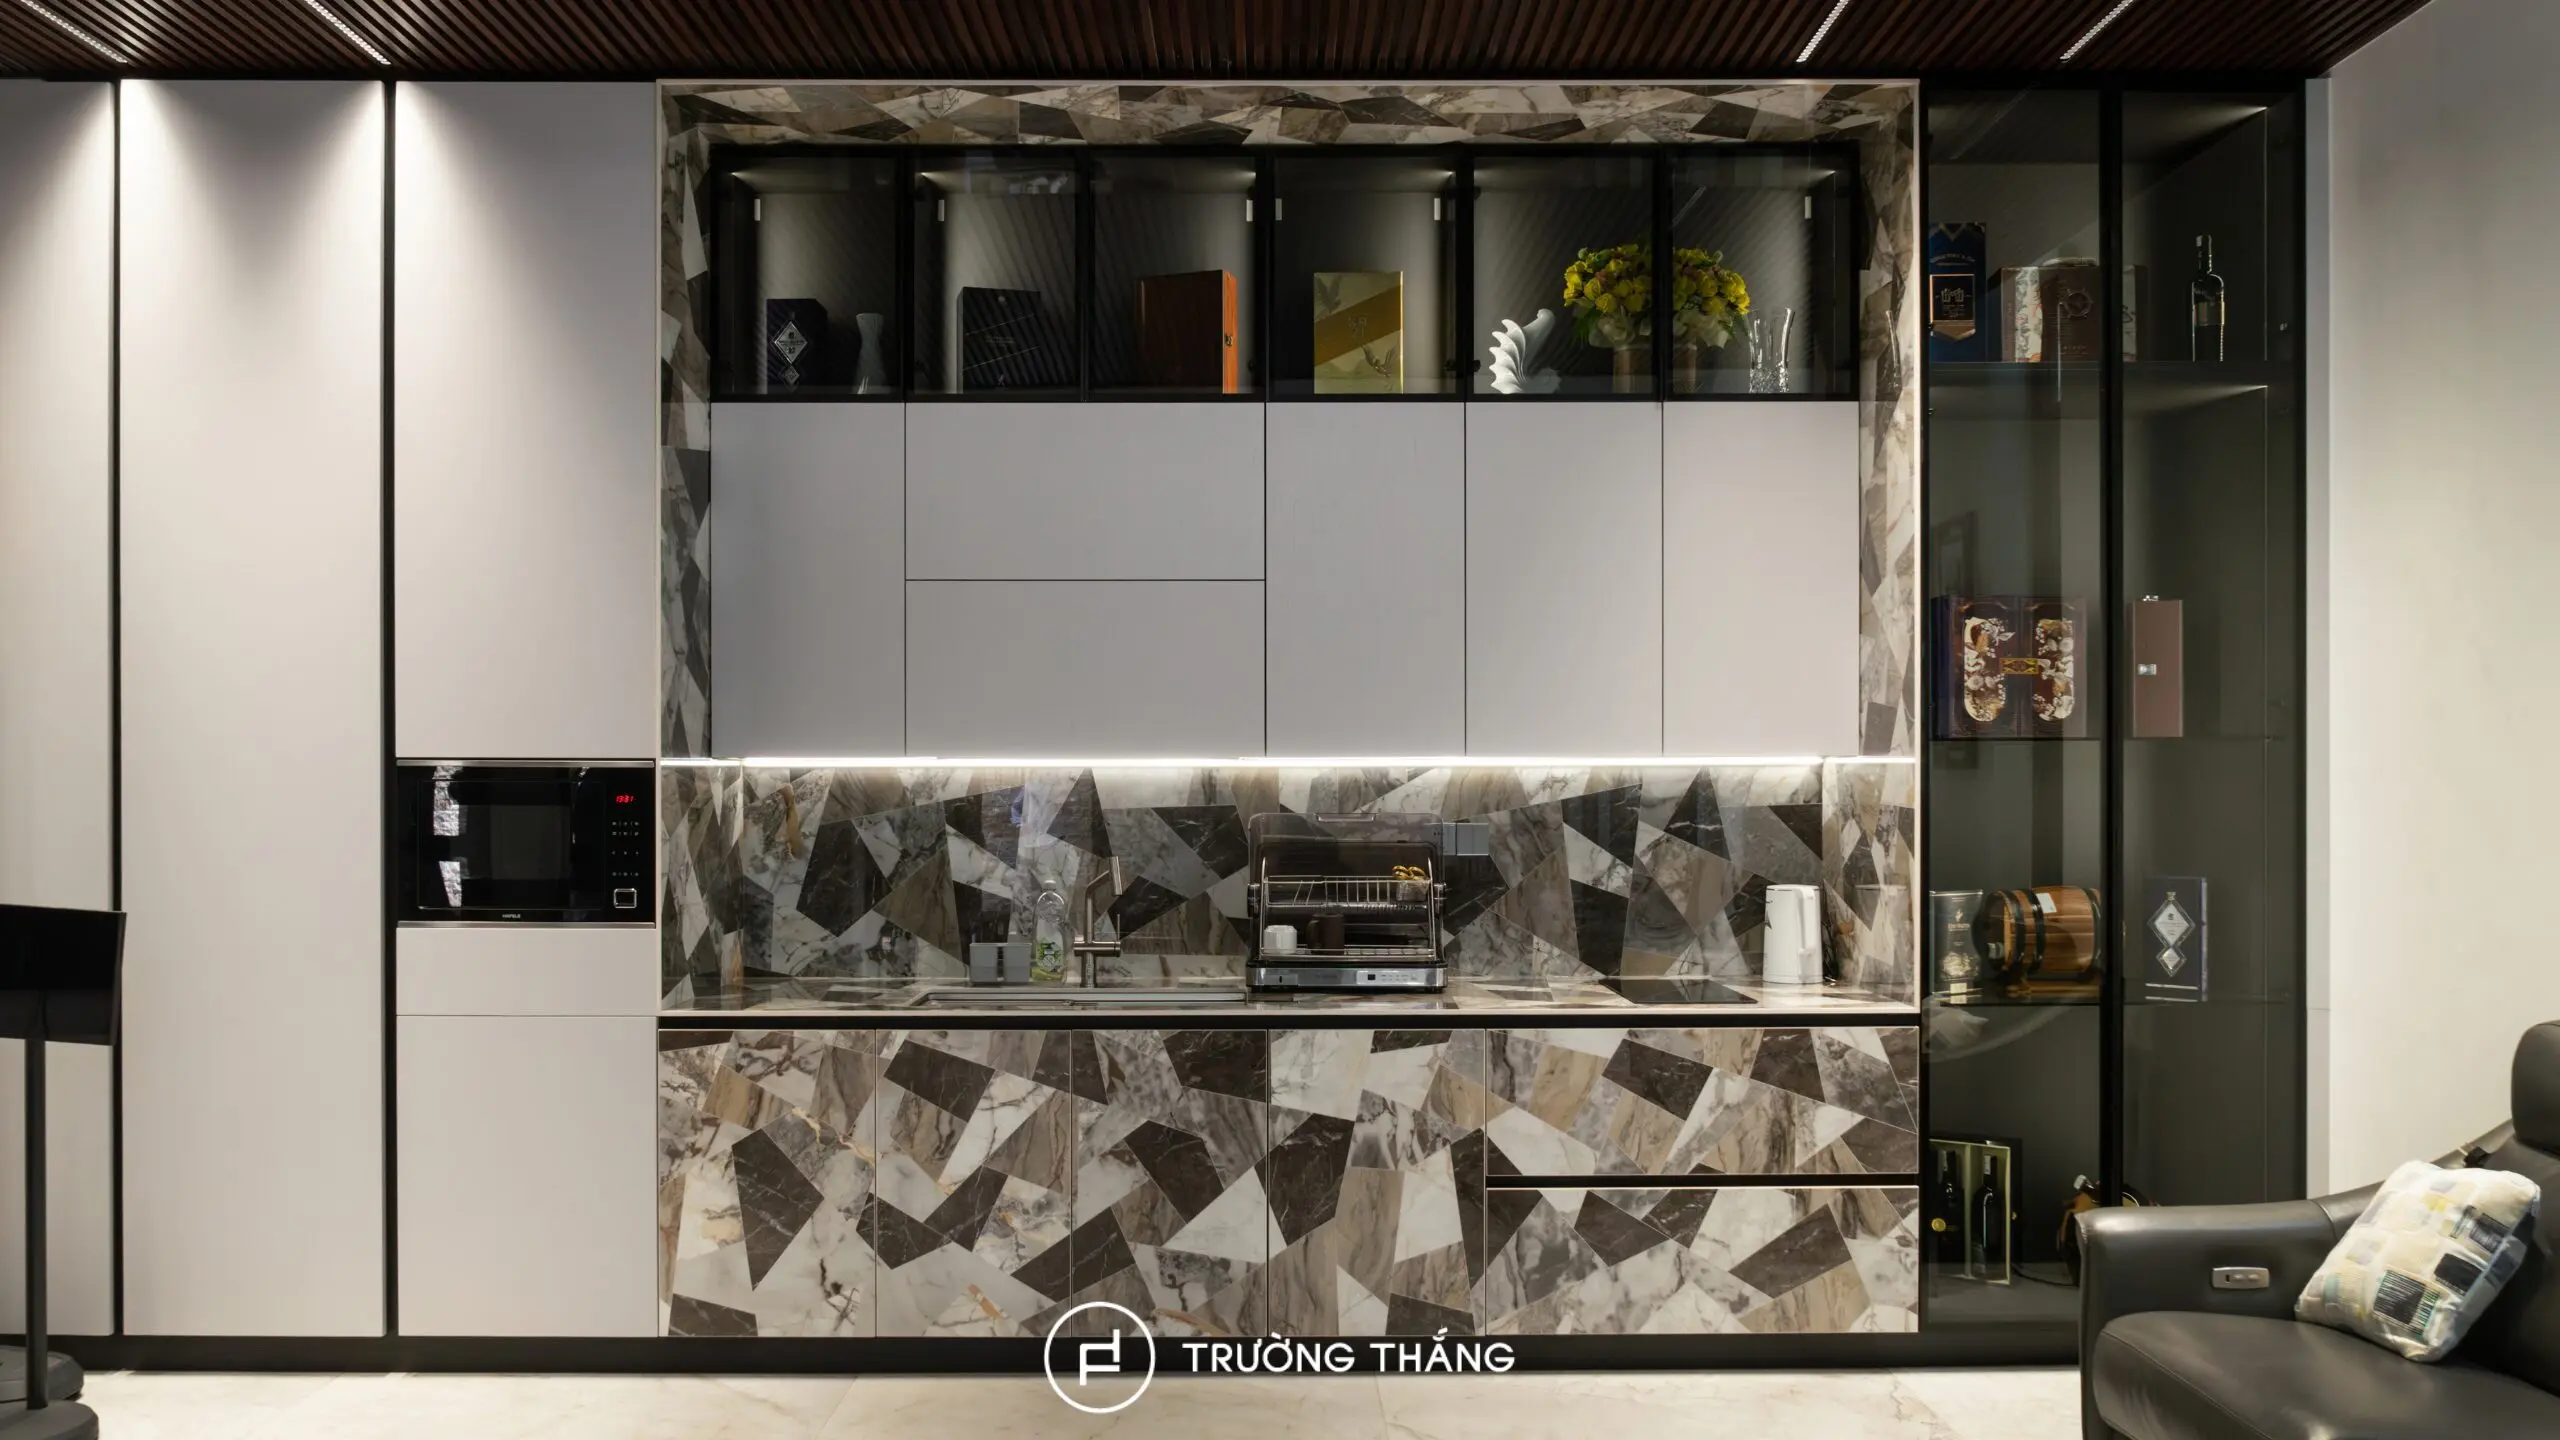
The ground floor combines a pantry with a dedicated entertainment area. The space includes a lounge setting, coffee table, and billiards table, creating a private area for relaxation and social activities. Large built-in cabinetry is integrated into the surrounding walls to maintain a clean appearance. Meanwhile, the wood-finished ceiling adds visual depth and brings greater warmth to the entertainment zone. Large glazed openings also allow natural light to enter the interior.
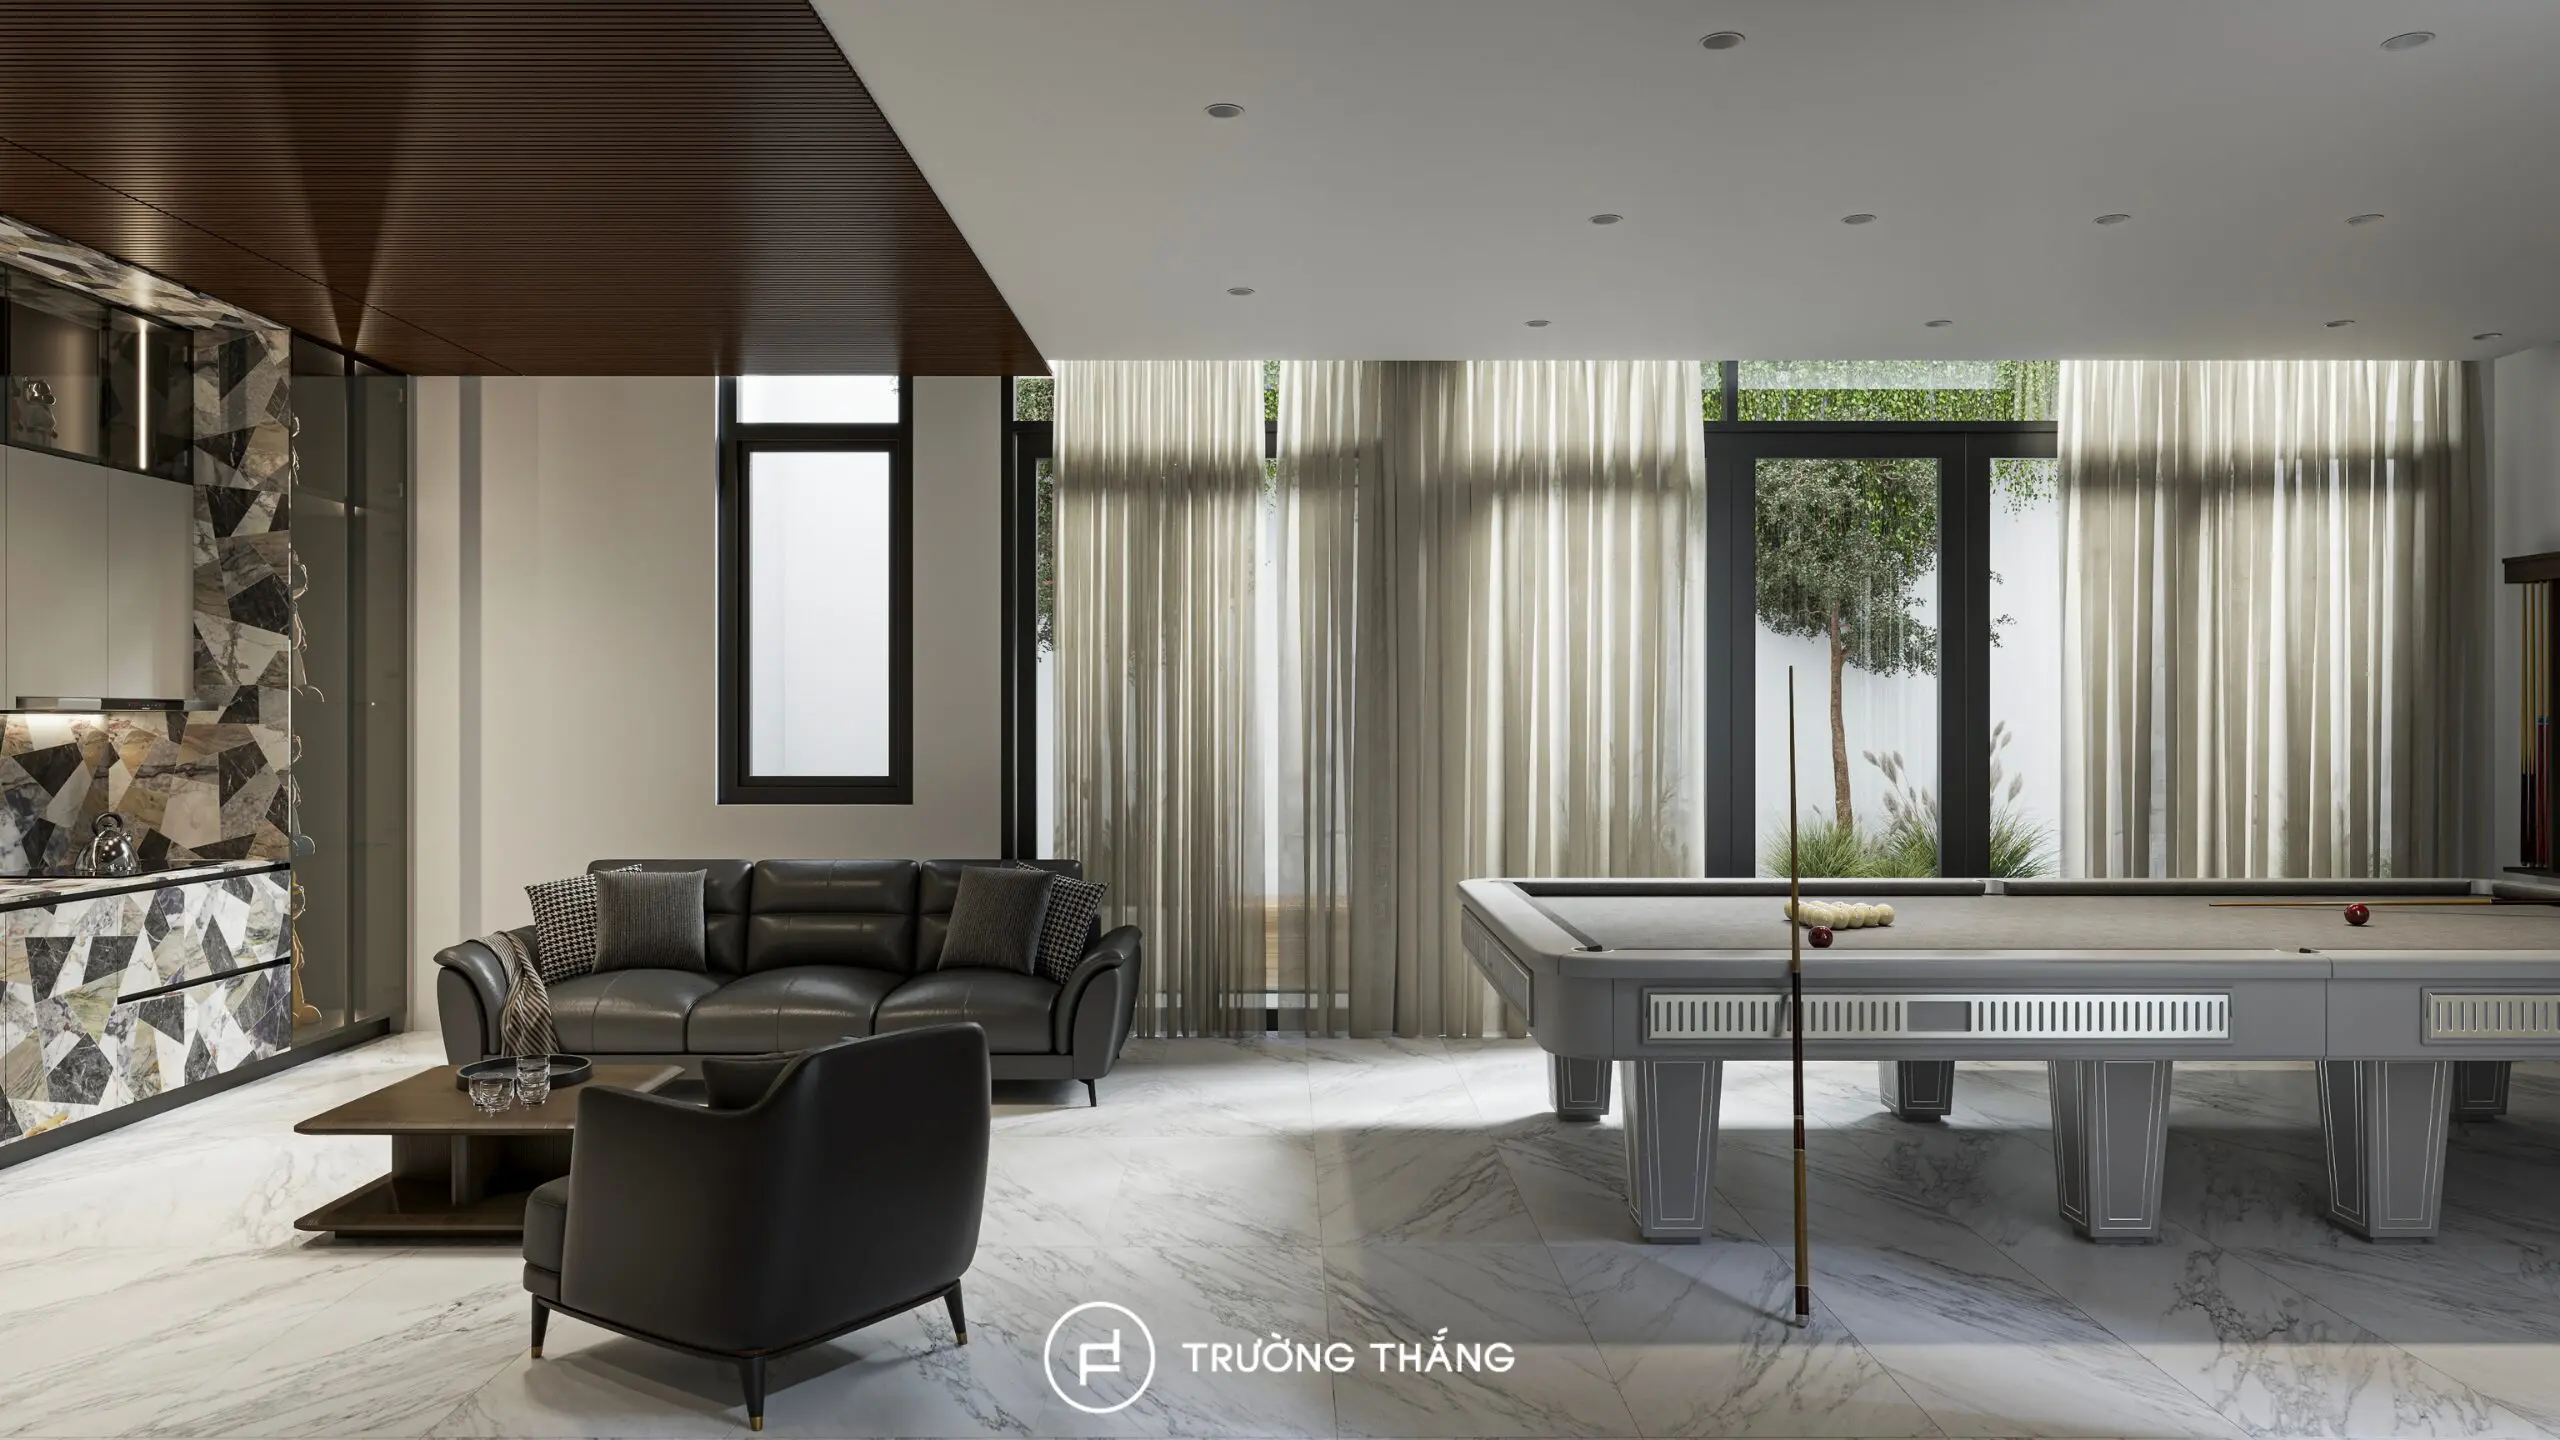
Therefore, the space remains open and comfortable despite the use of darker tones.
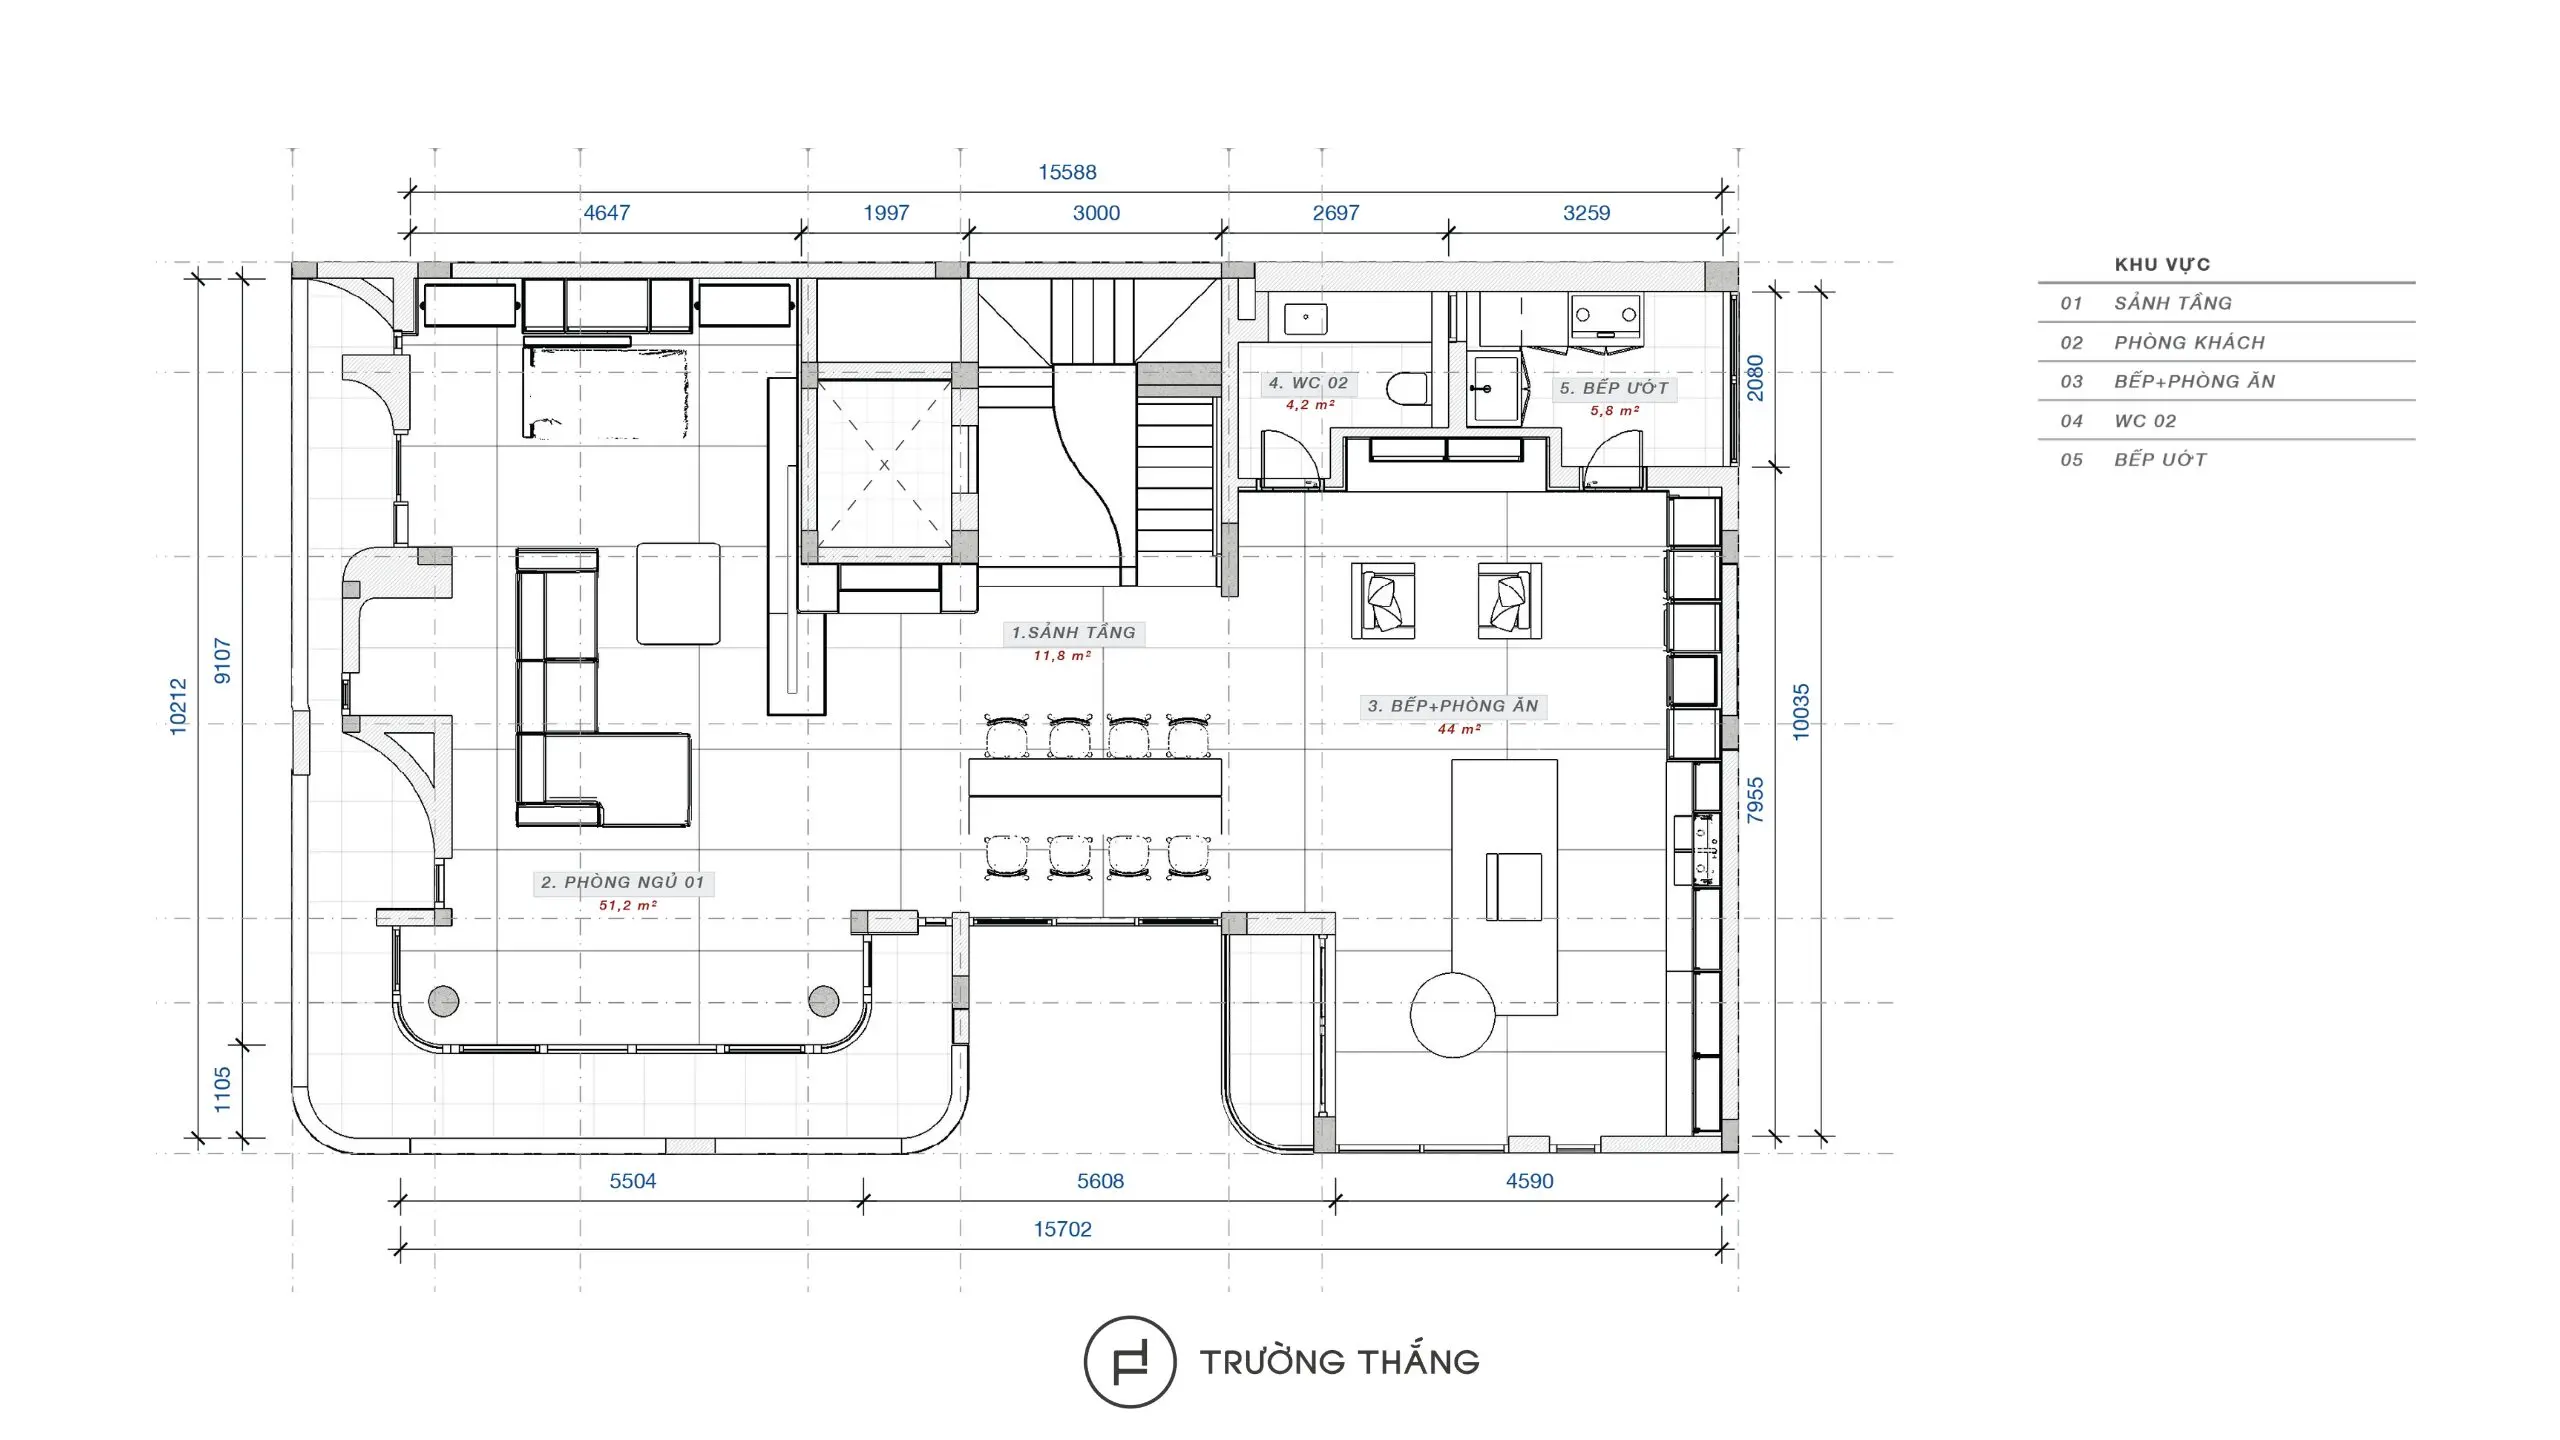
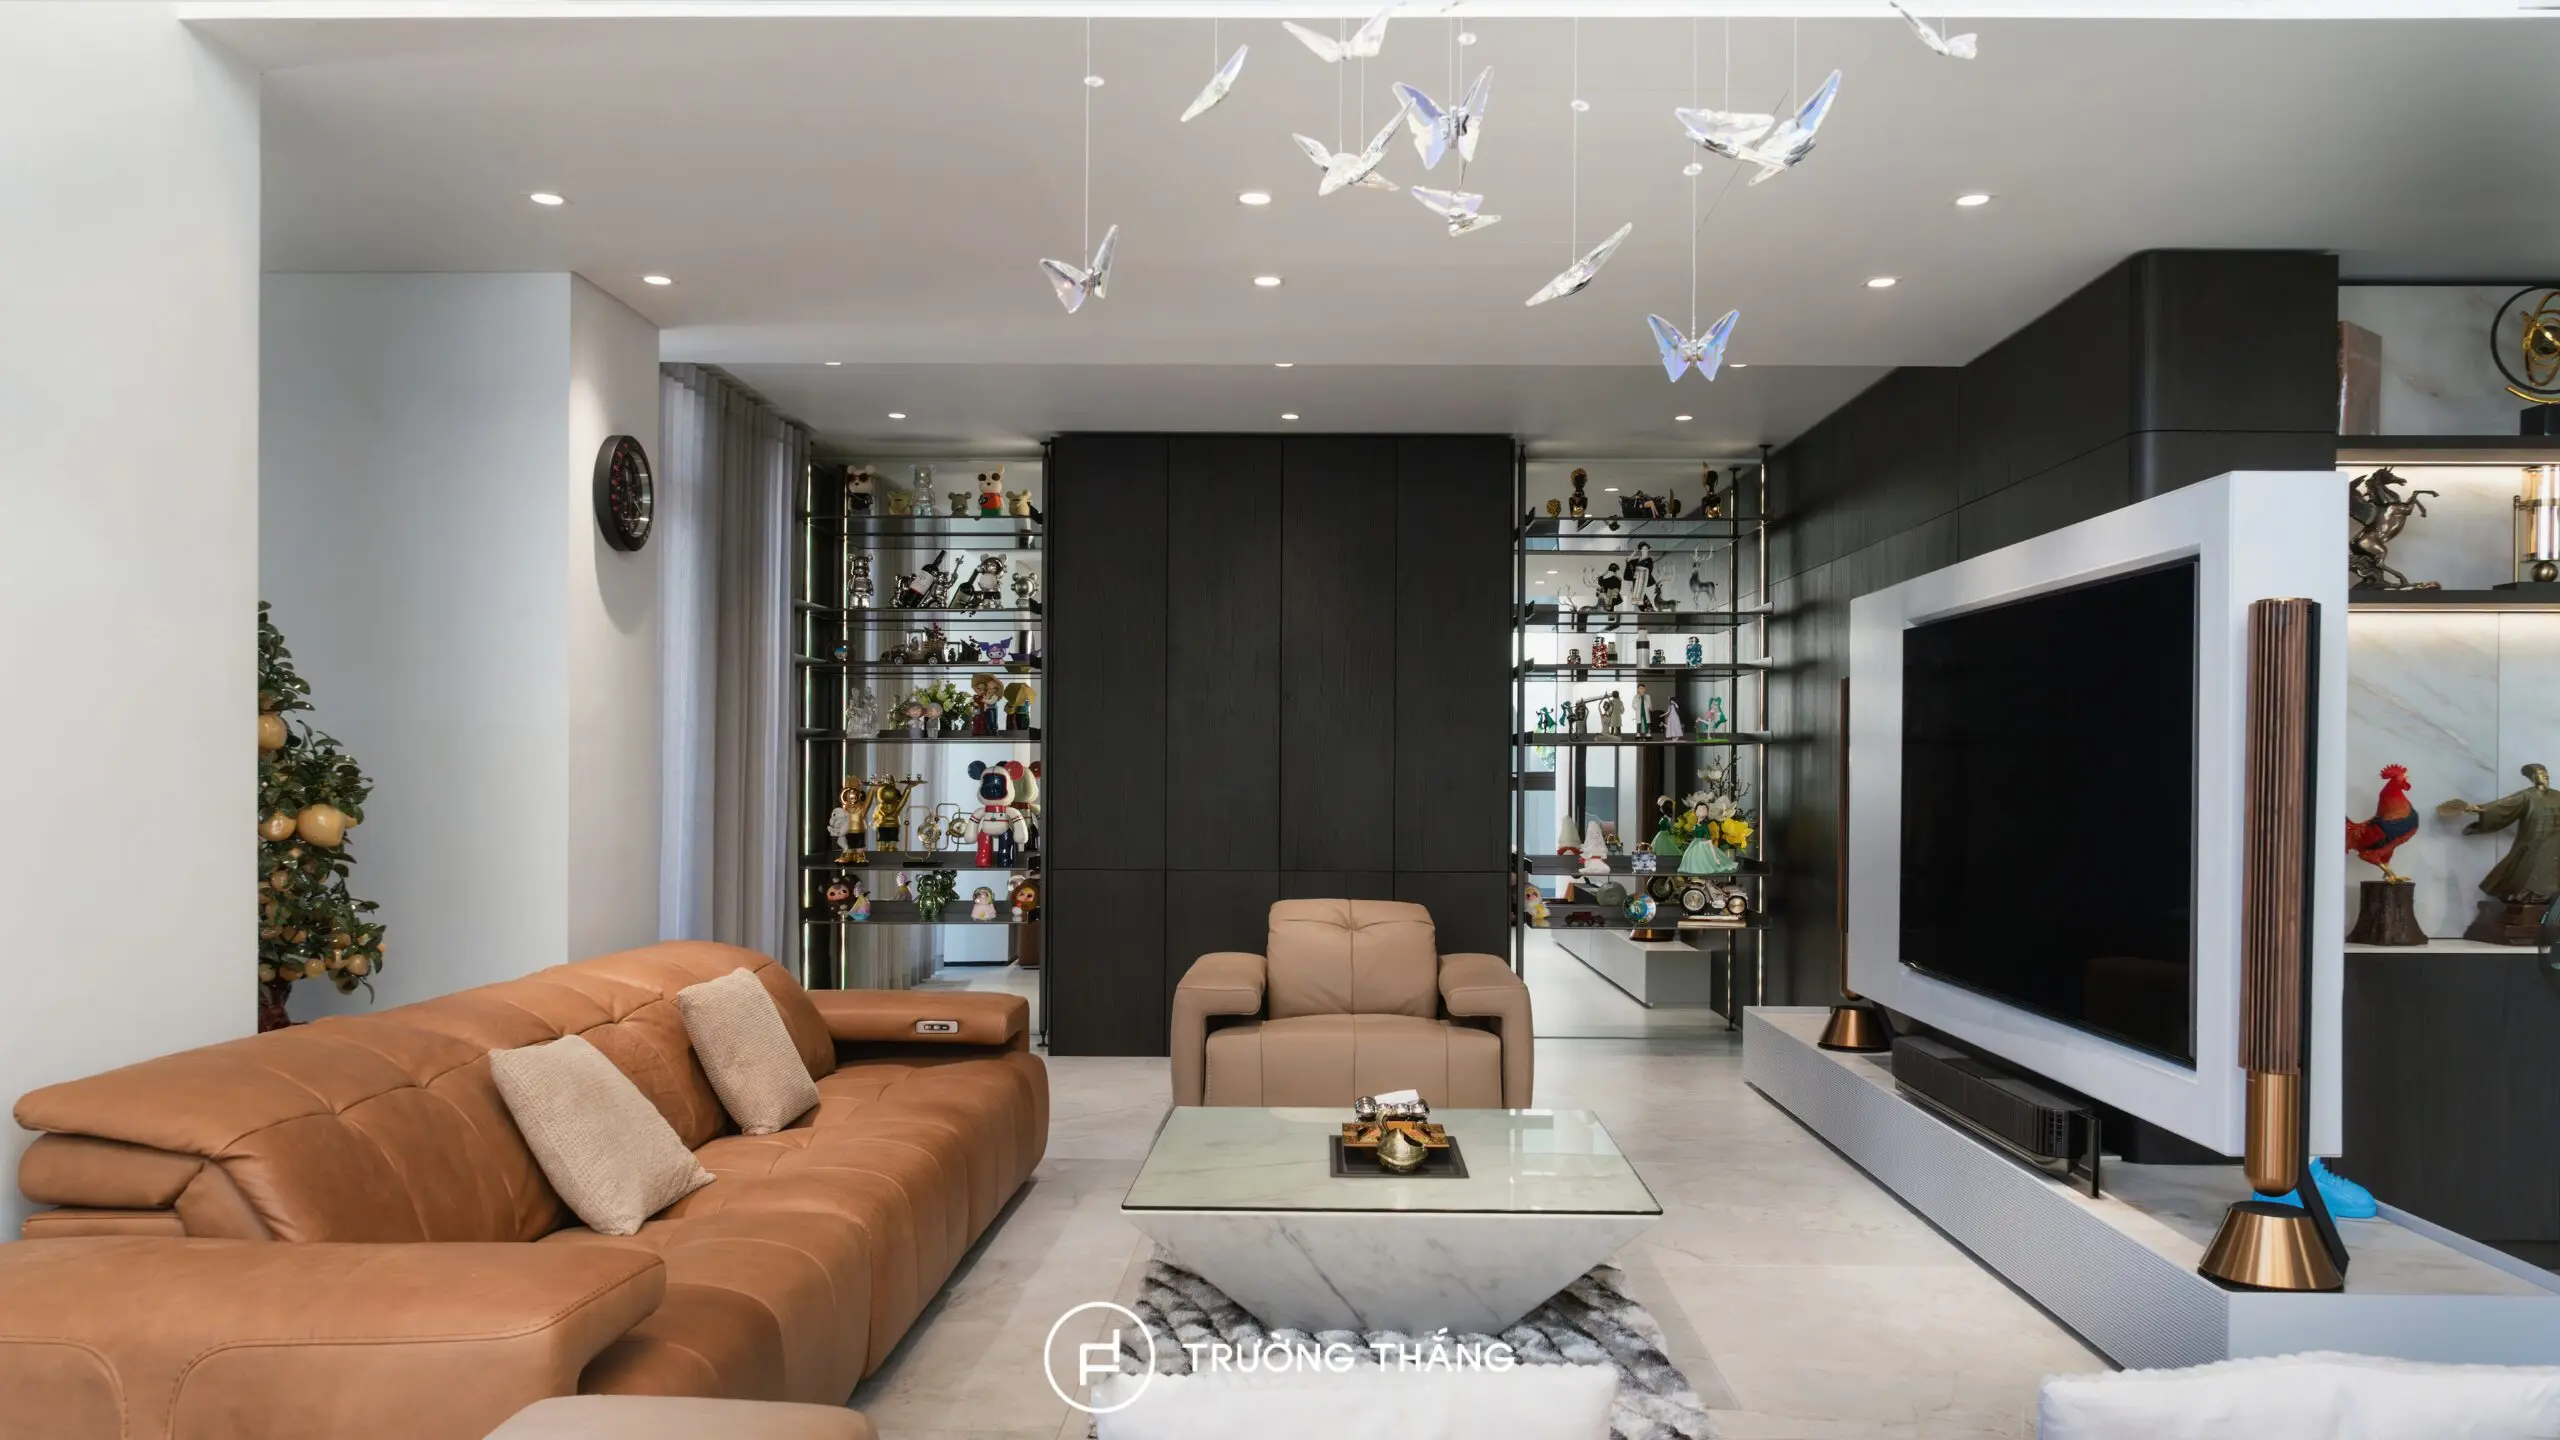
The living room is developed as the main shared space of the townhouse. The layout includes sofas, a coffee table, a TV cabinet system, storage units, and display cabinetry. Instead of functioning as a standalone piece of furniture, the TV unit is treated as an architectural element. Dark wood surfaces create a strong visual anchor, while lighter details help balance the composition.
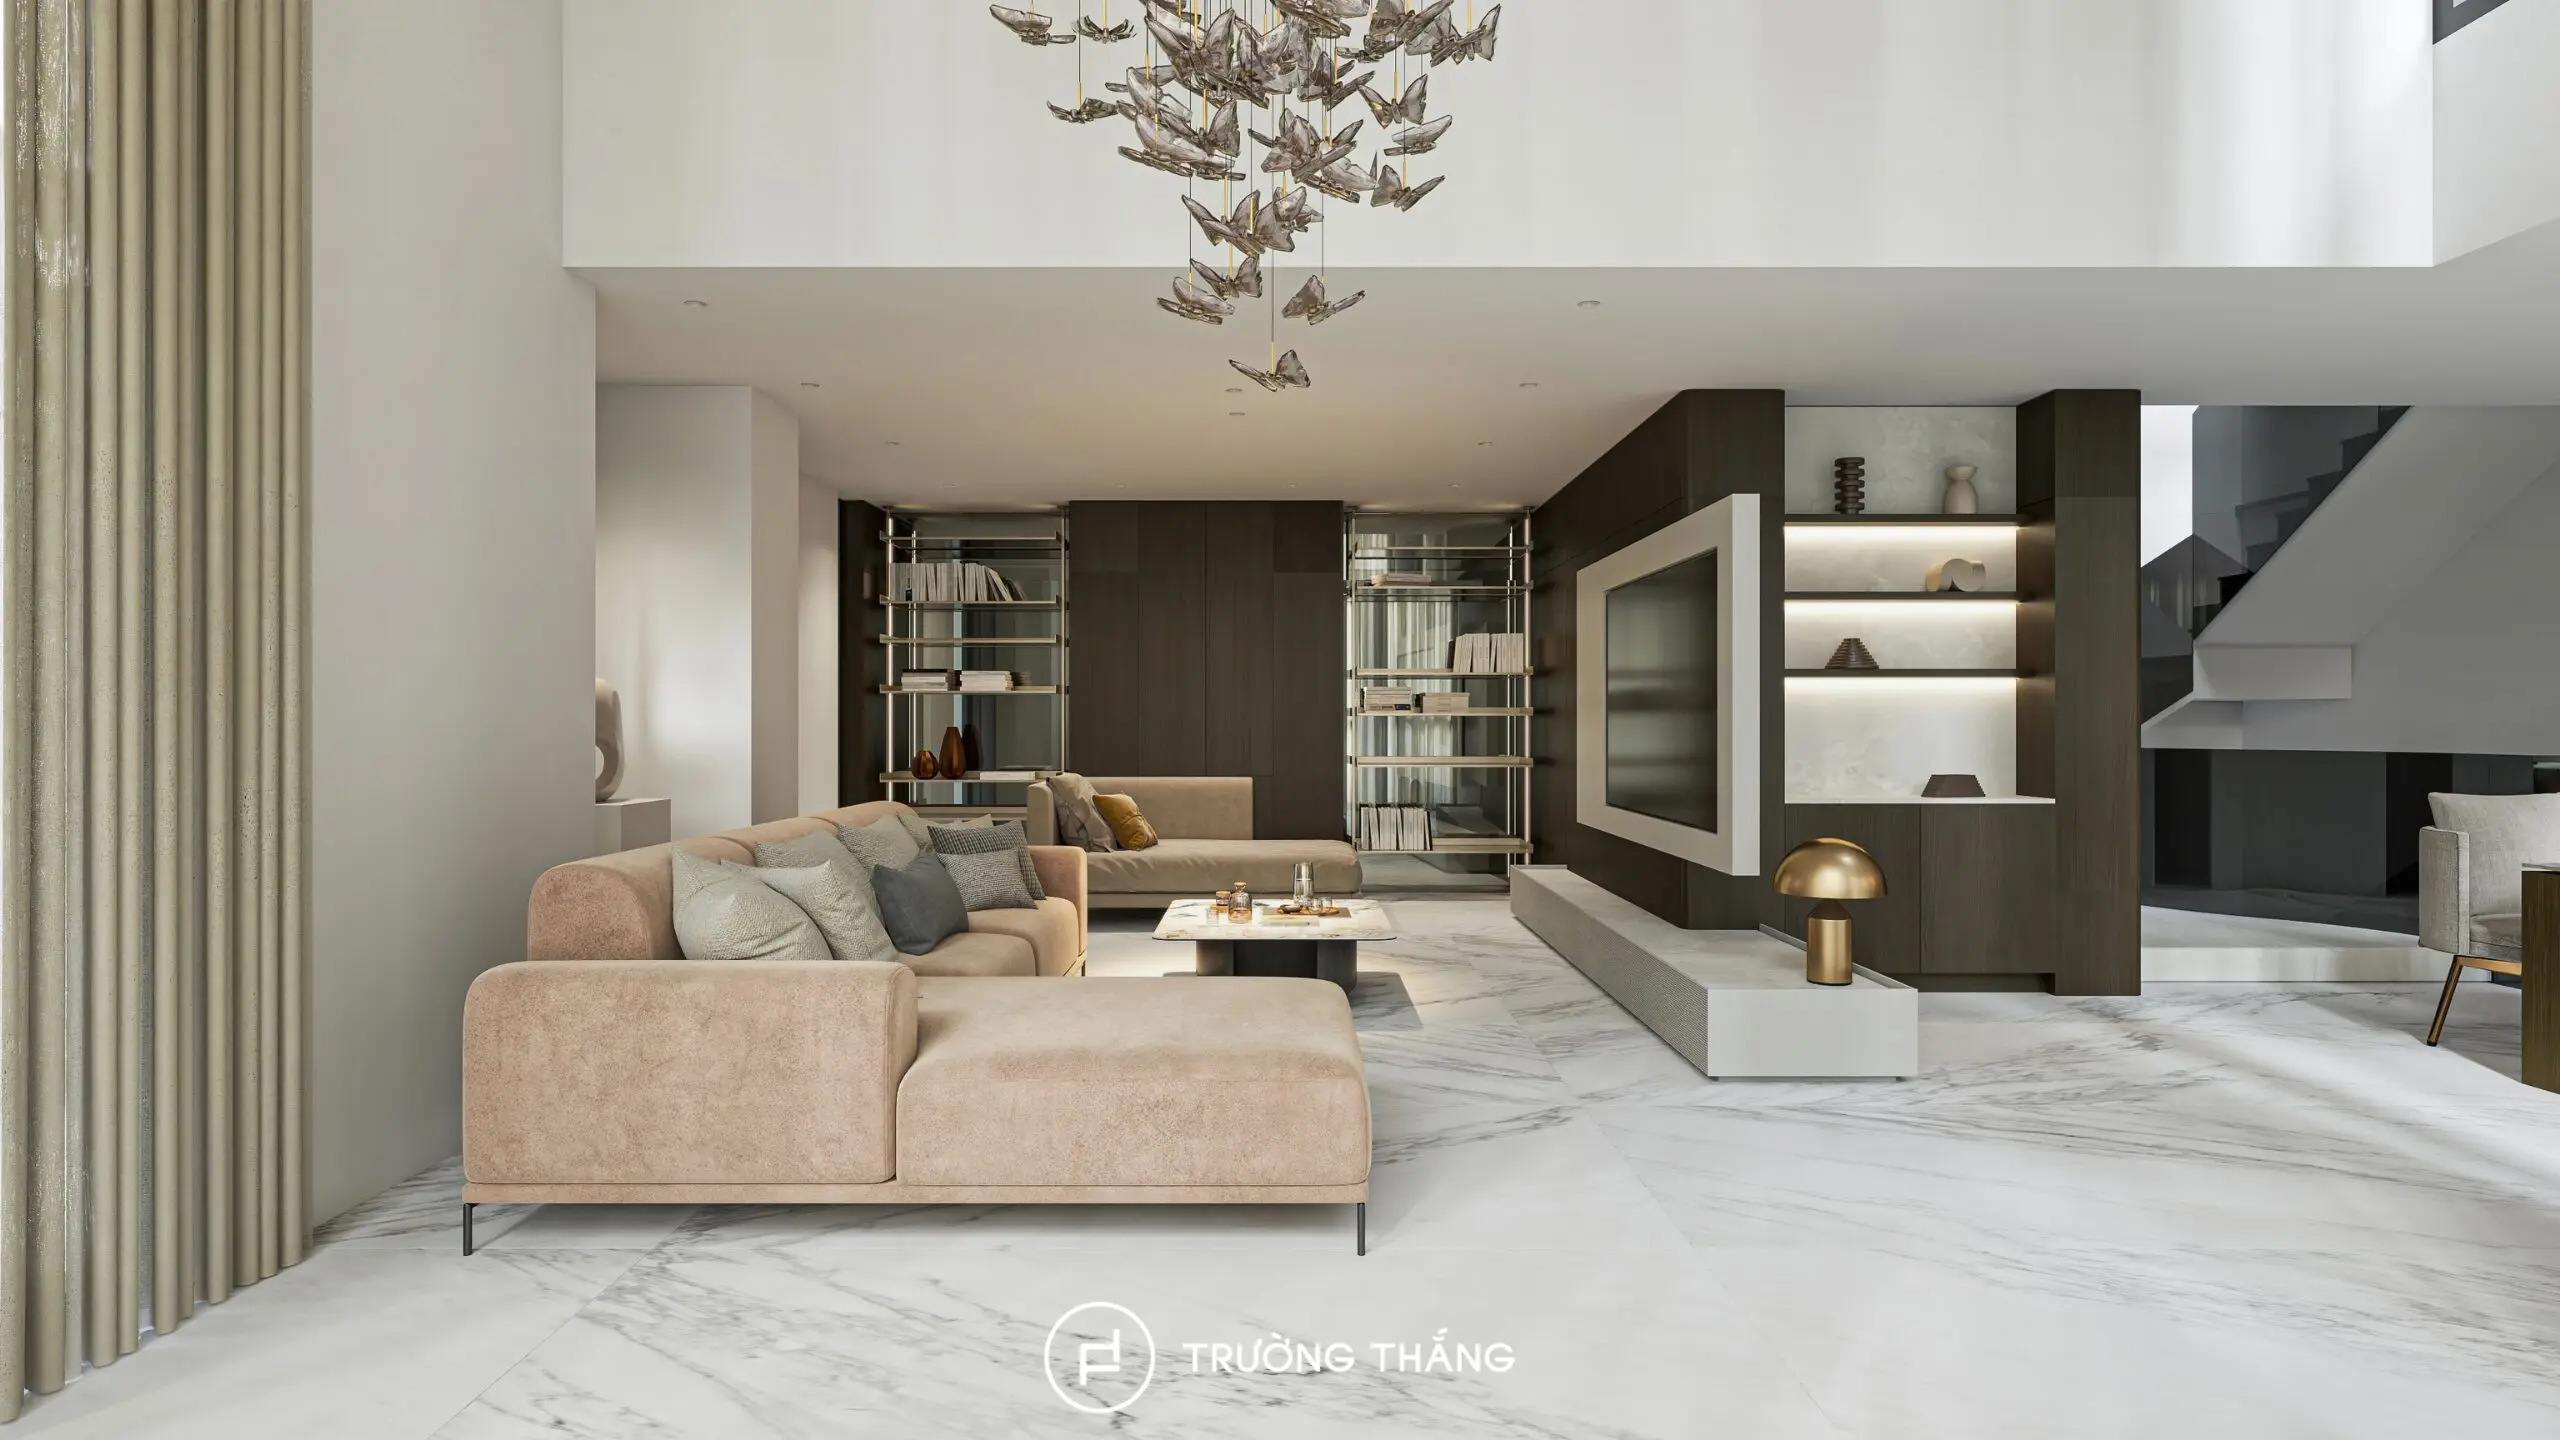
The living room also takes advantage of large glazed openings and the double-height space. Natural light highlights the materials while making the interior feel more spacious.
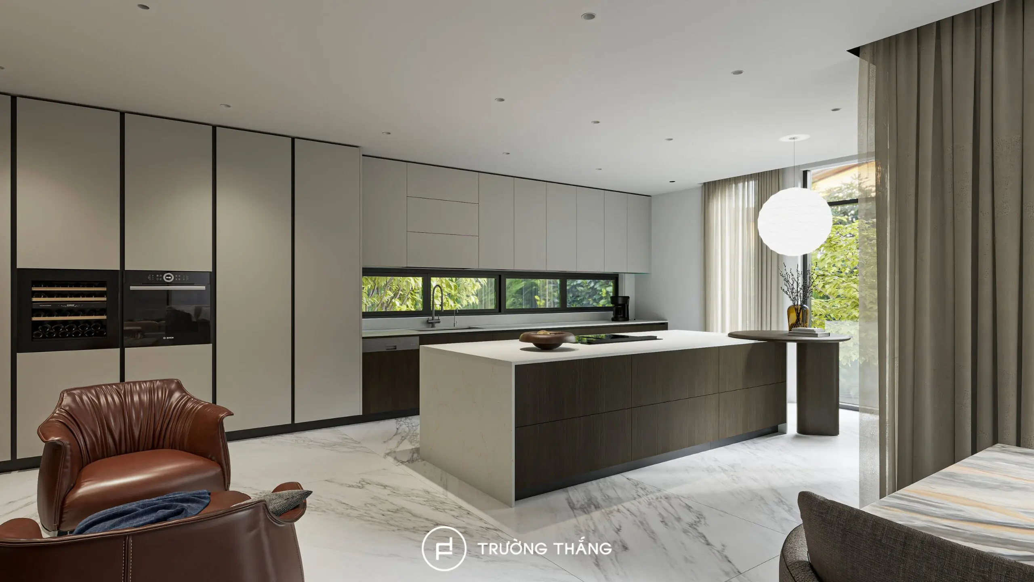
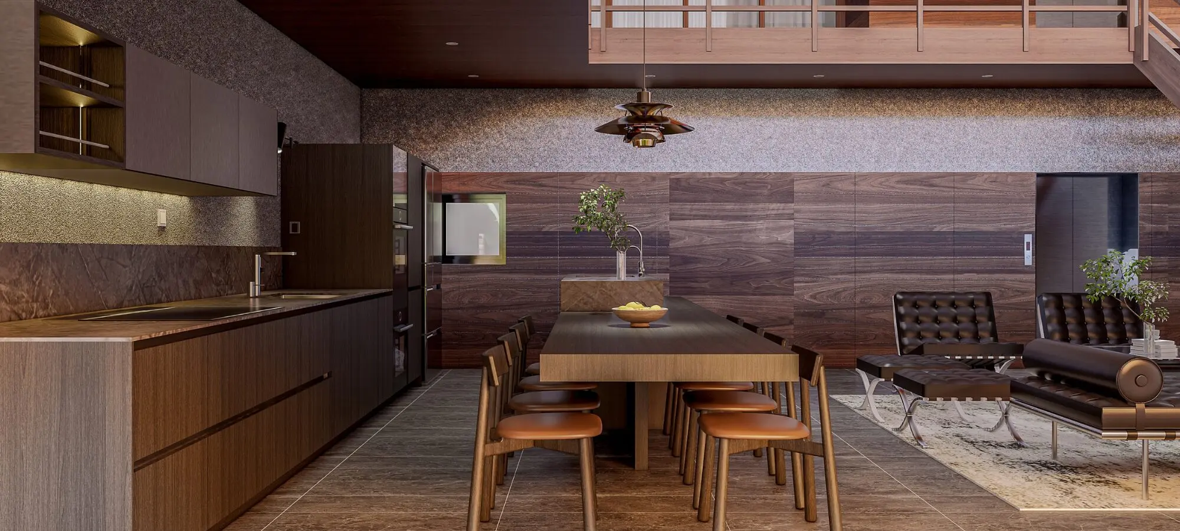
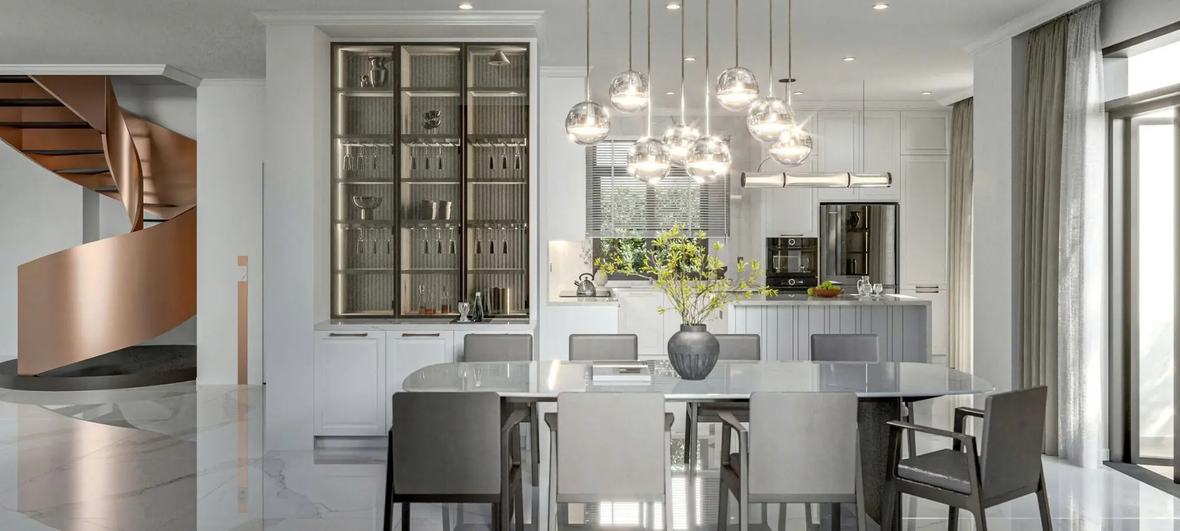
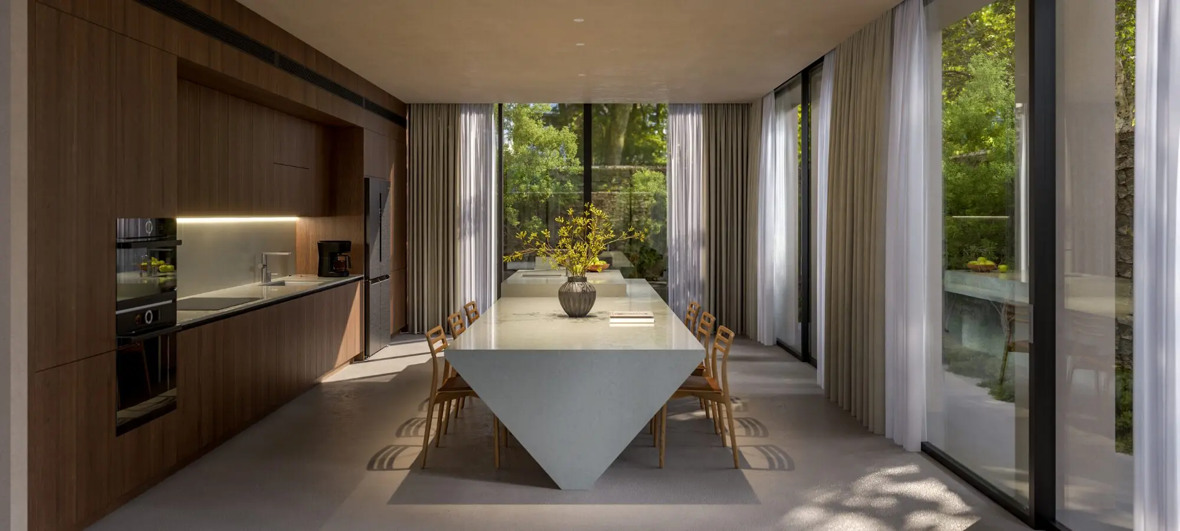
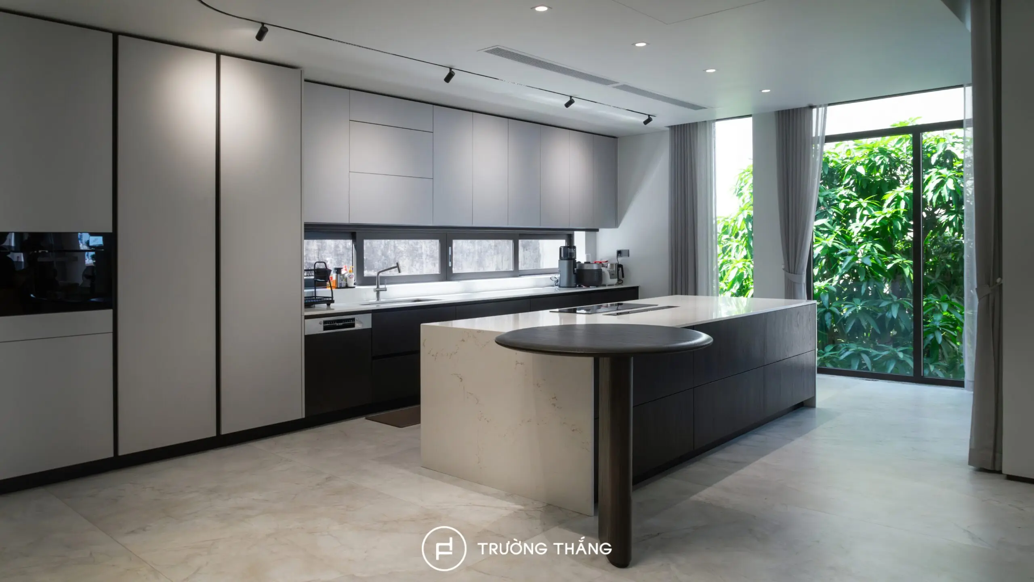
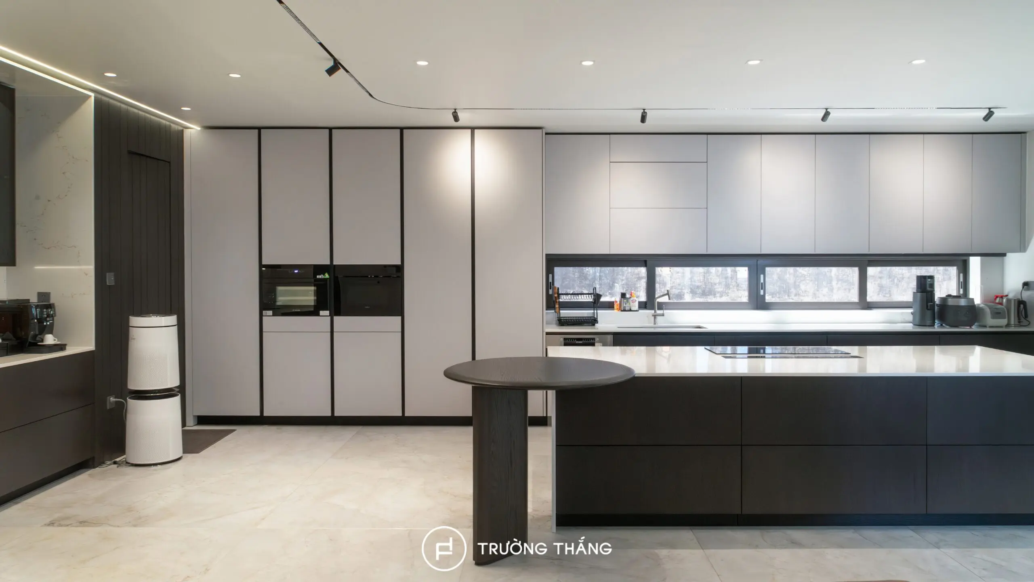
The kitchen and dining area are positioned next to the living room, creating a natural connection between the home’s main daily activities. In addition to the main kitchen, a separate wet kitchen supports heavier cooking and helps divide different functions more effectively. The refrigerator, sink, and cooktop are arranged as clearly defined functional zones. This organization supports a more convenient workflow during food preparation and cooking.
The dining table is positioned between the living room and kitchen. As a result, family members can move easily between cooking, dining, and shared activities.
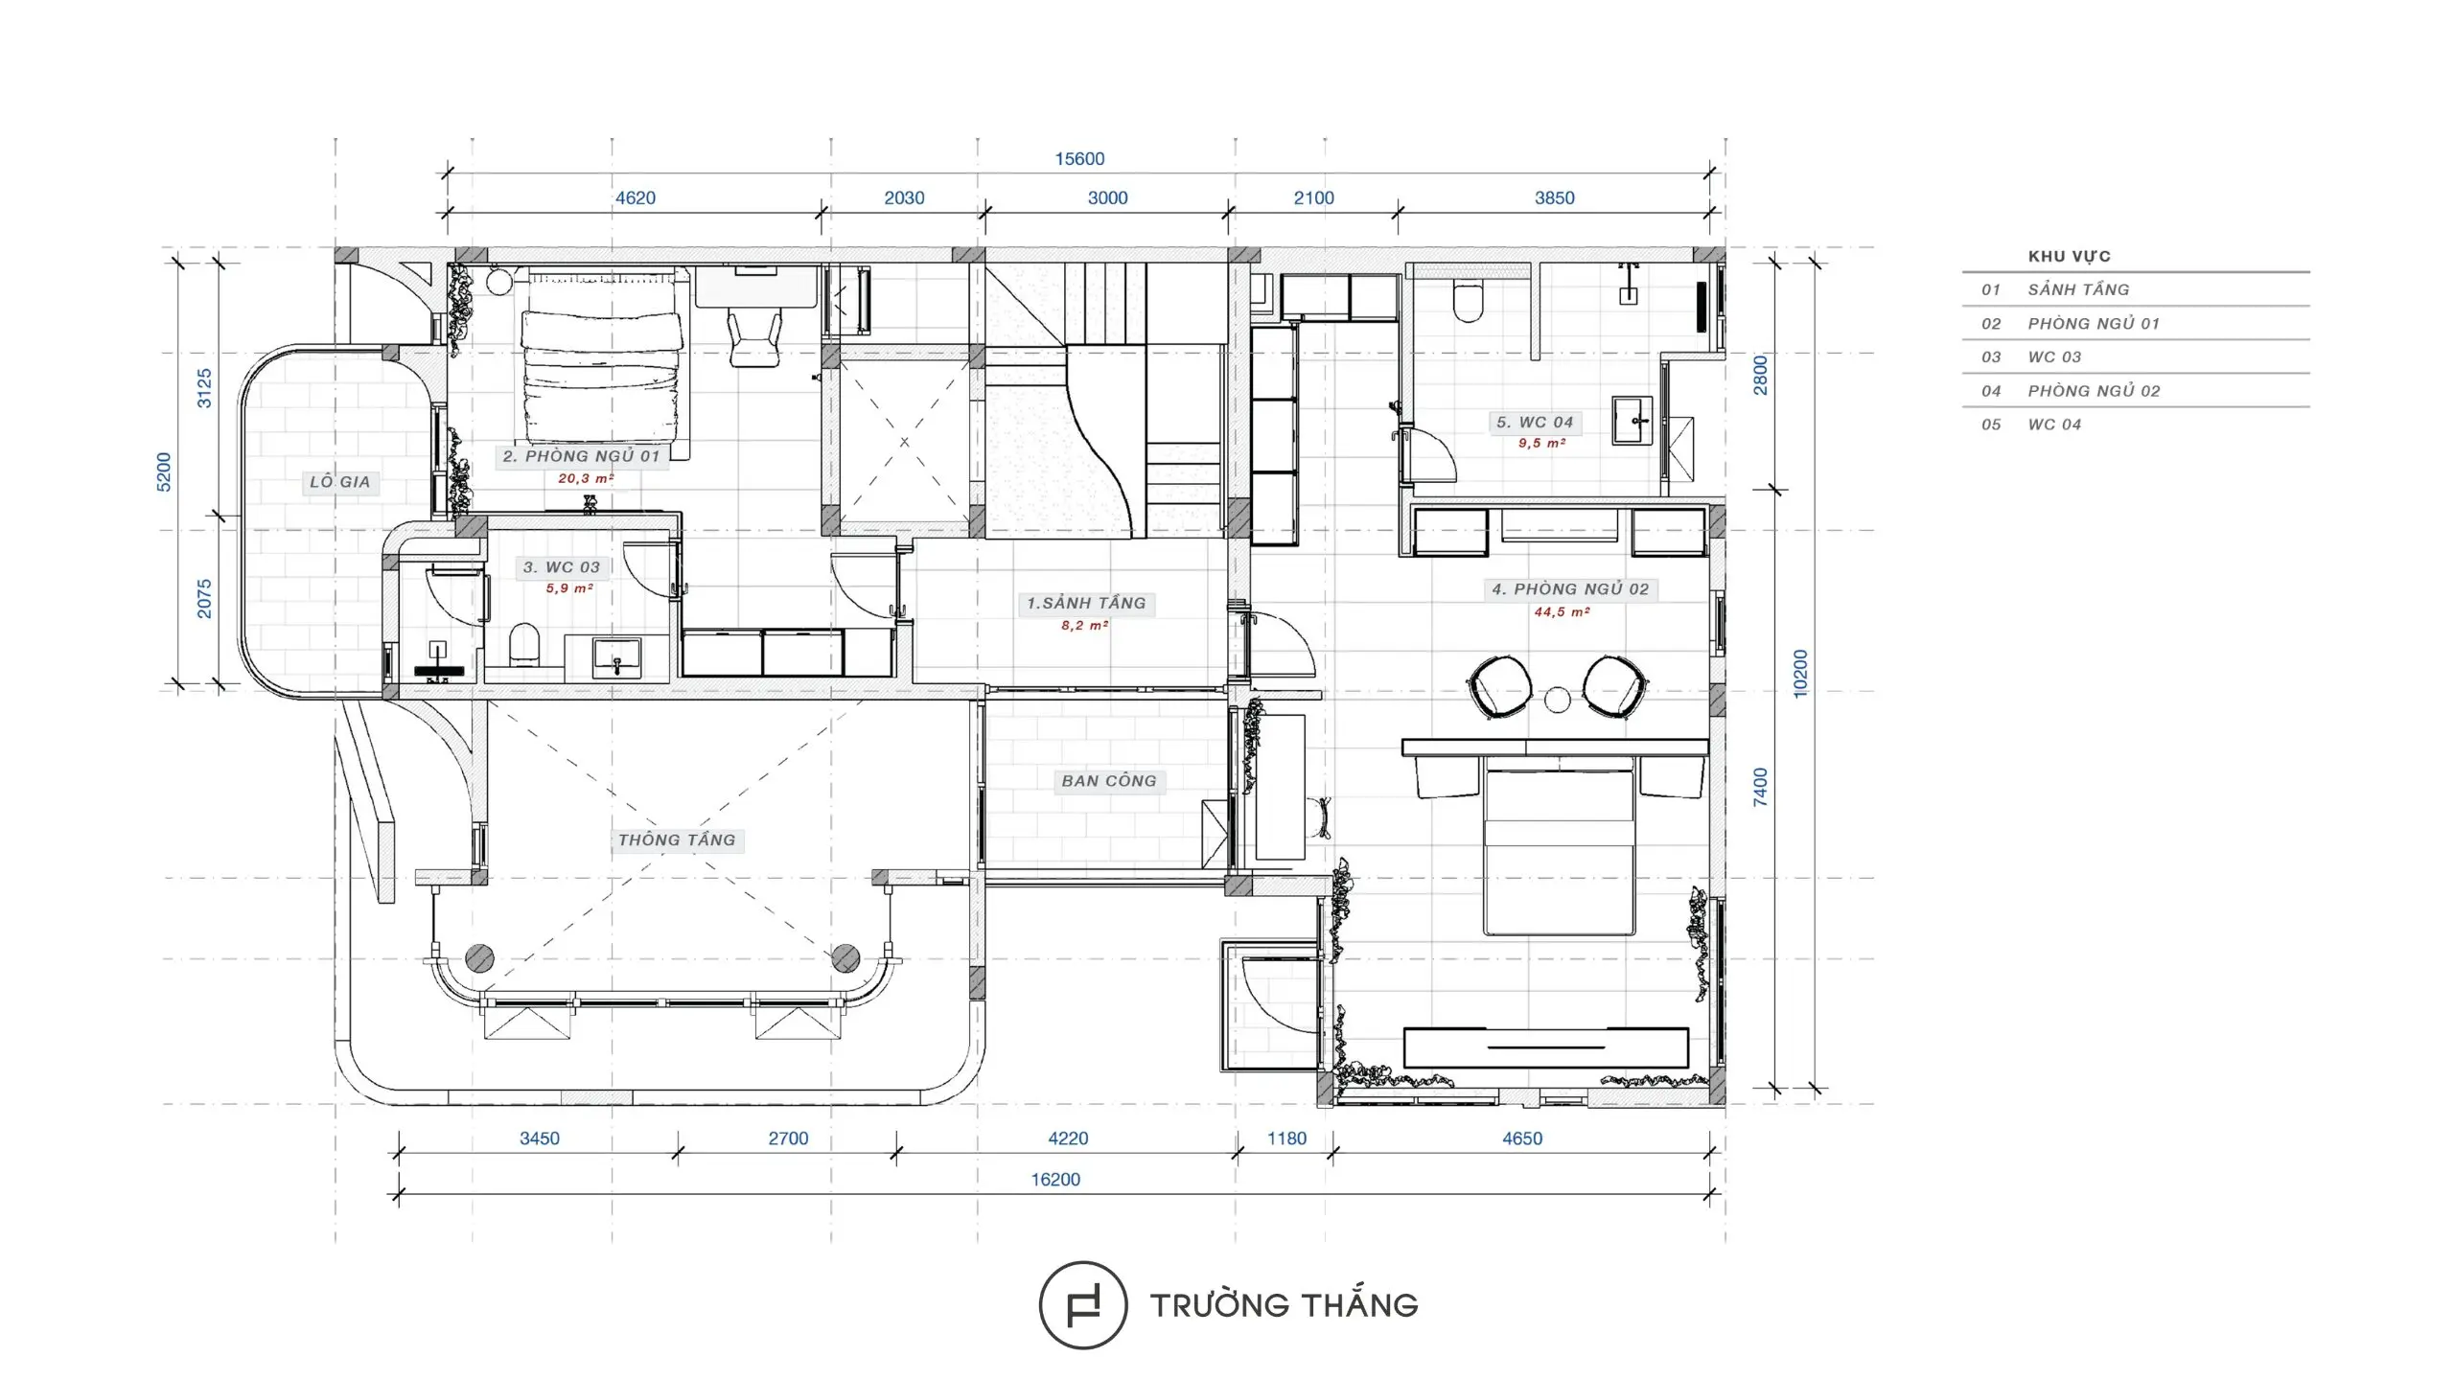
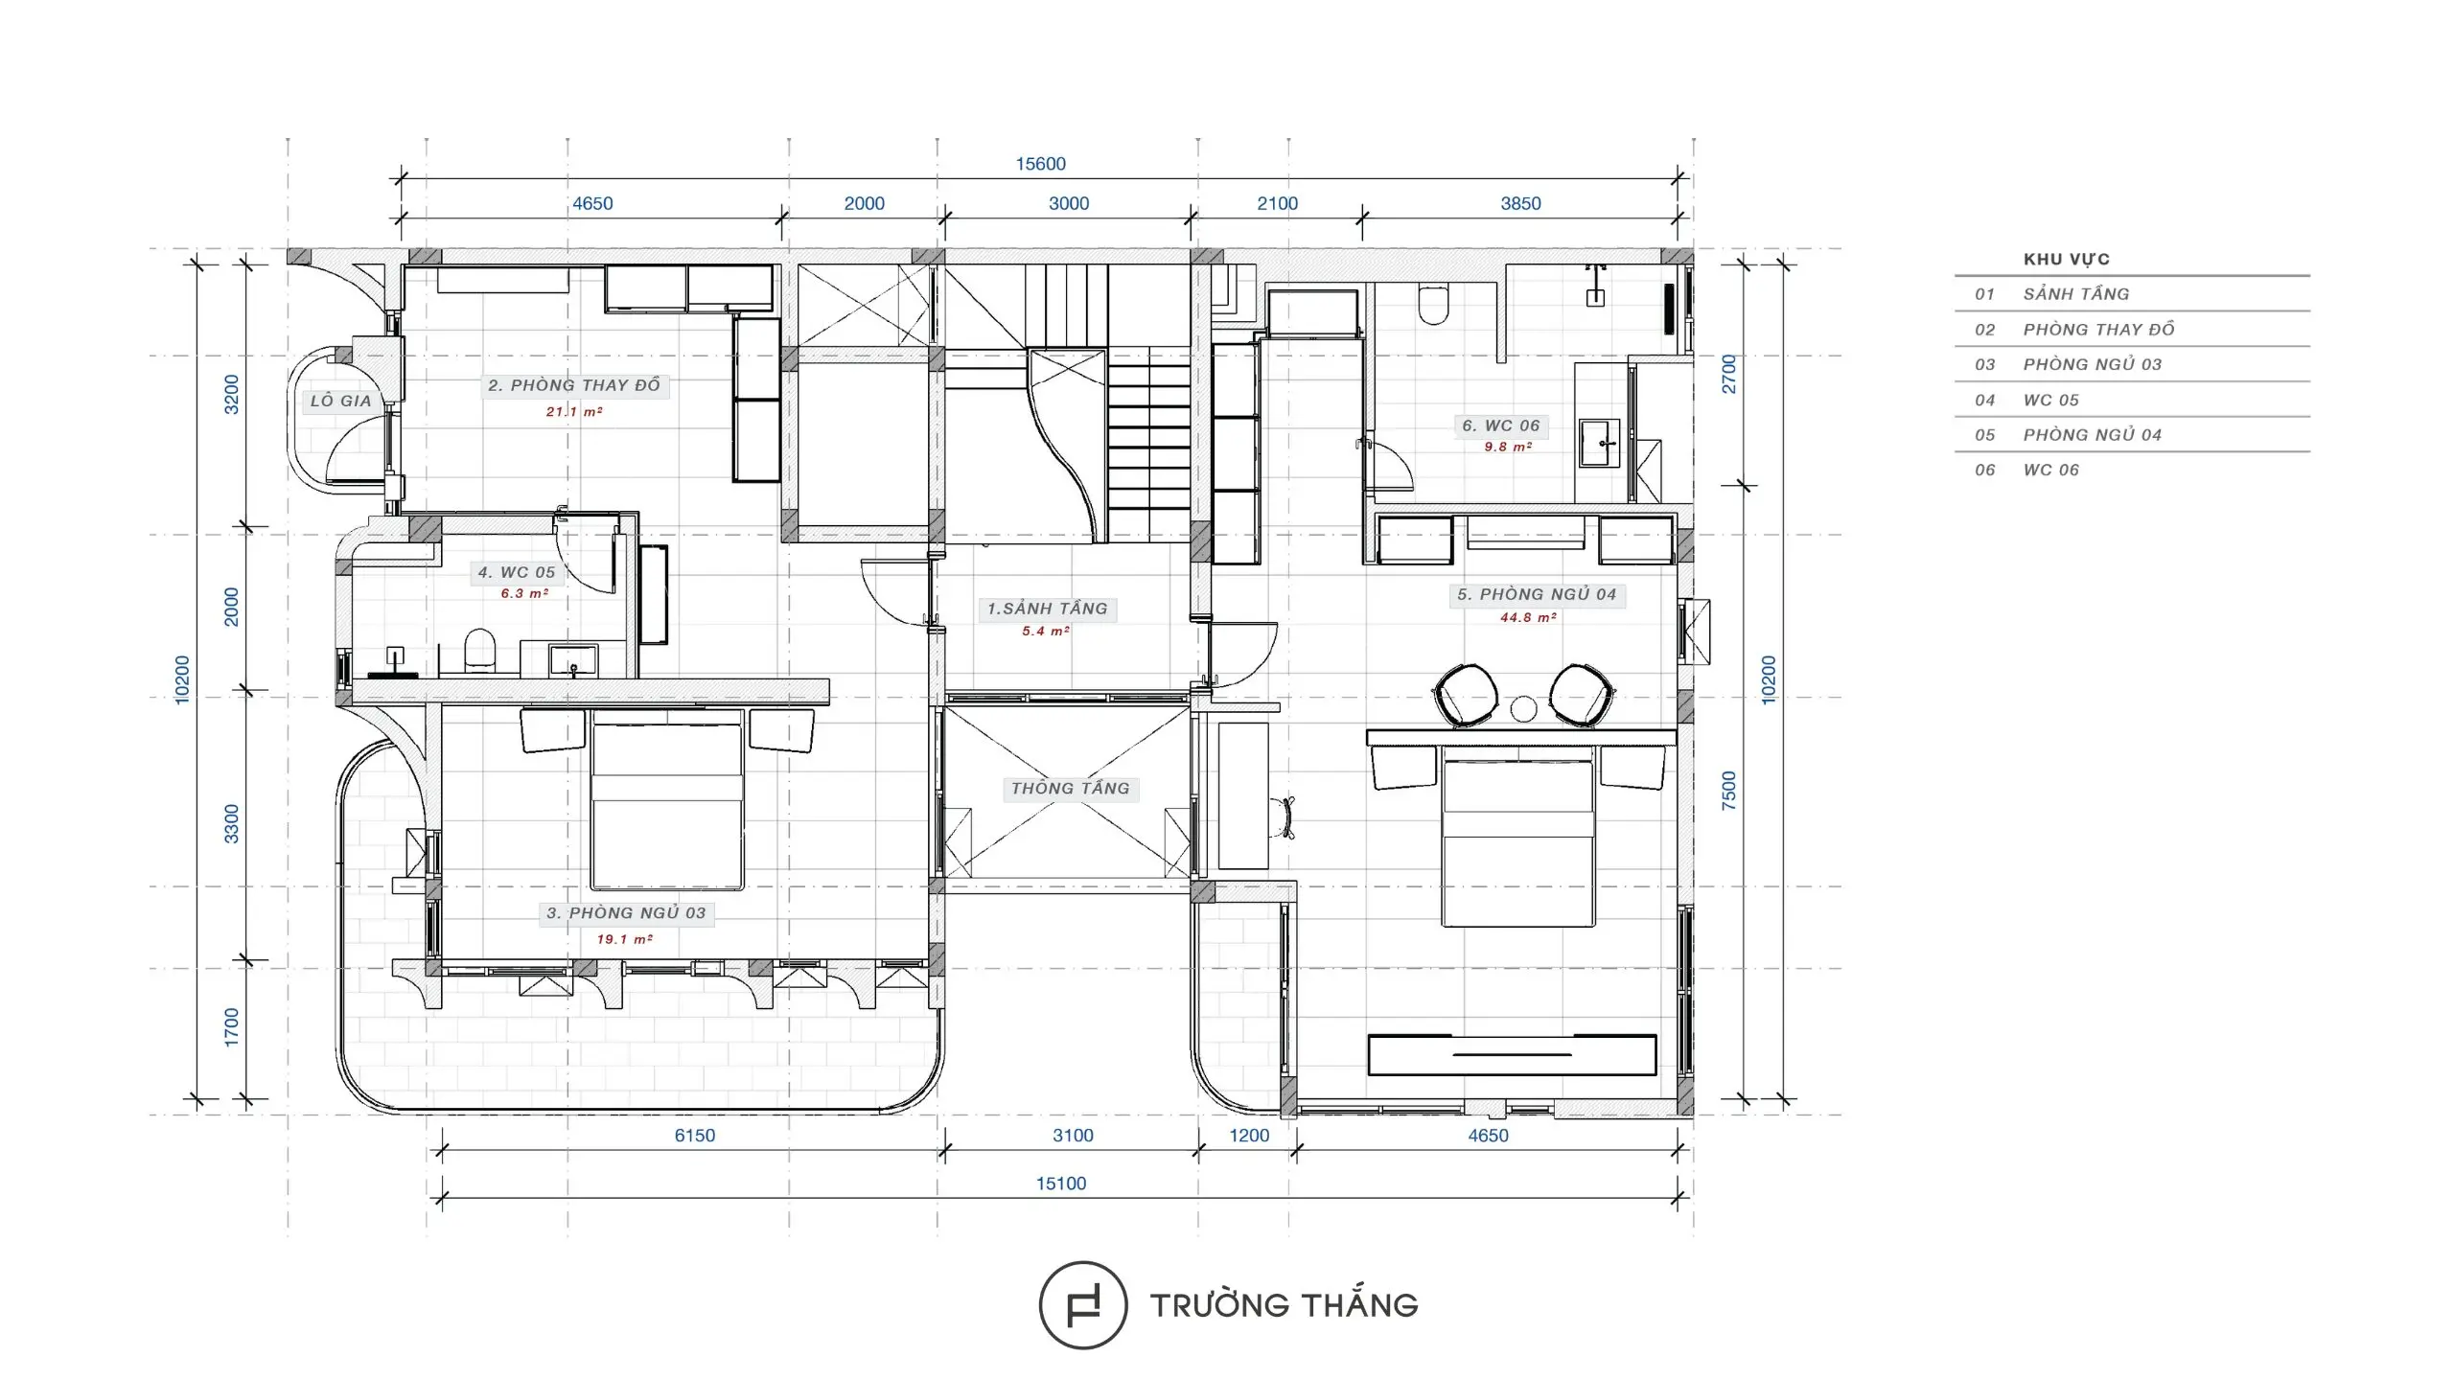
The bedrooms are distributed across different floors and designed to meet each family member’s needs. Some rooms use lighter palettes and flat surfaces to create a softer and more relaxed atmosphere. Meanwhile, larger bedrooms introduce darker wood, feature headboards, and glass cabinetry to add visual depth. The townhouse also includes a dedicated space for the grandparents. This arrangement better accommodates the needs of a multi-generational family.
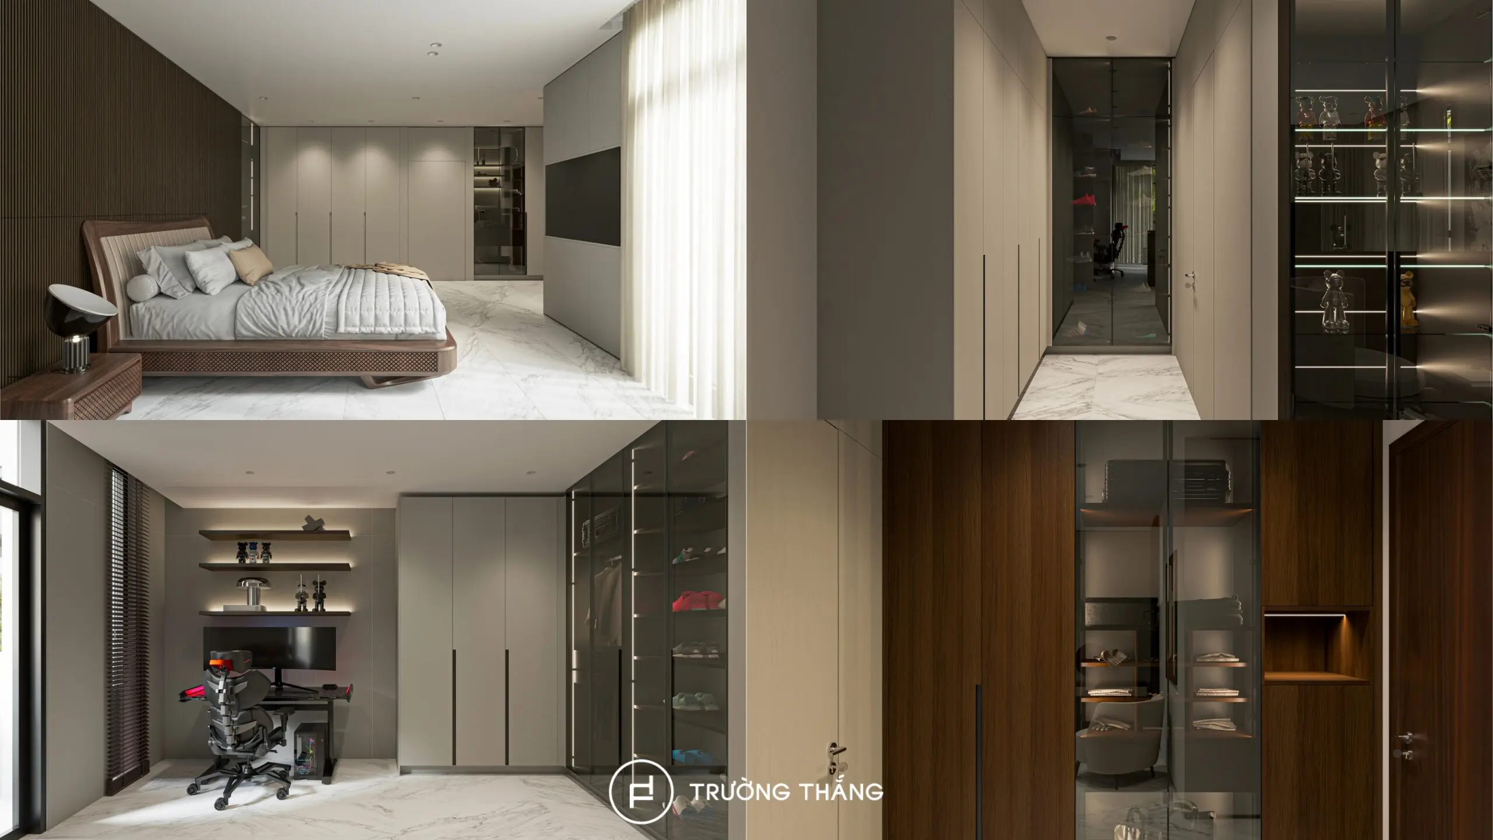
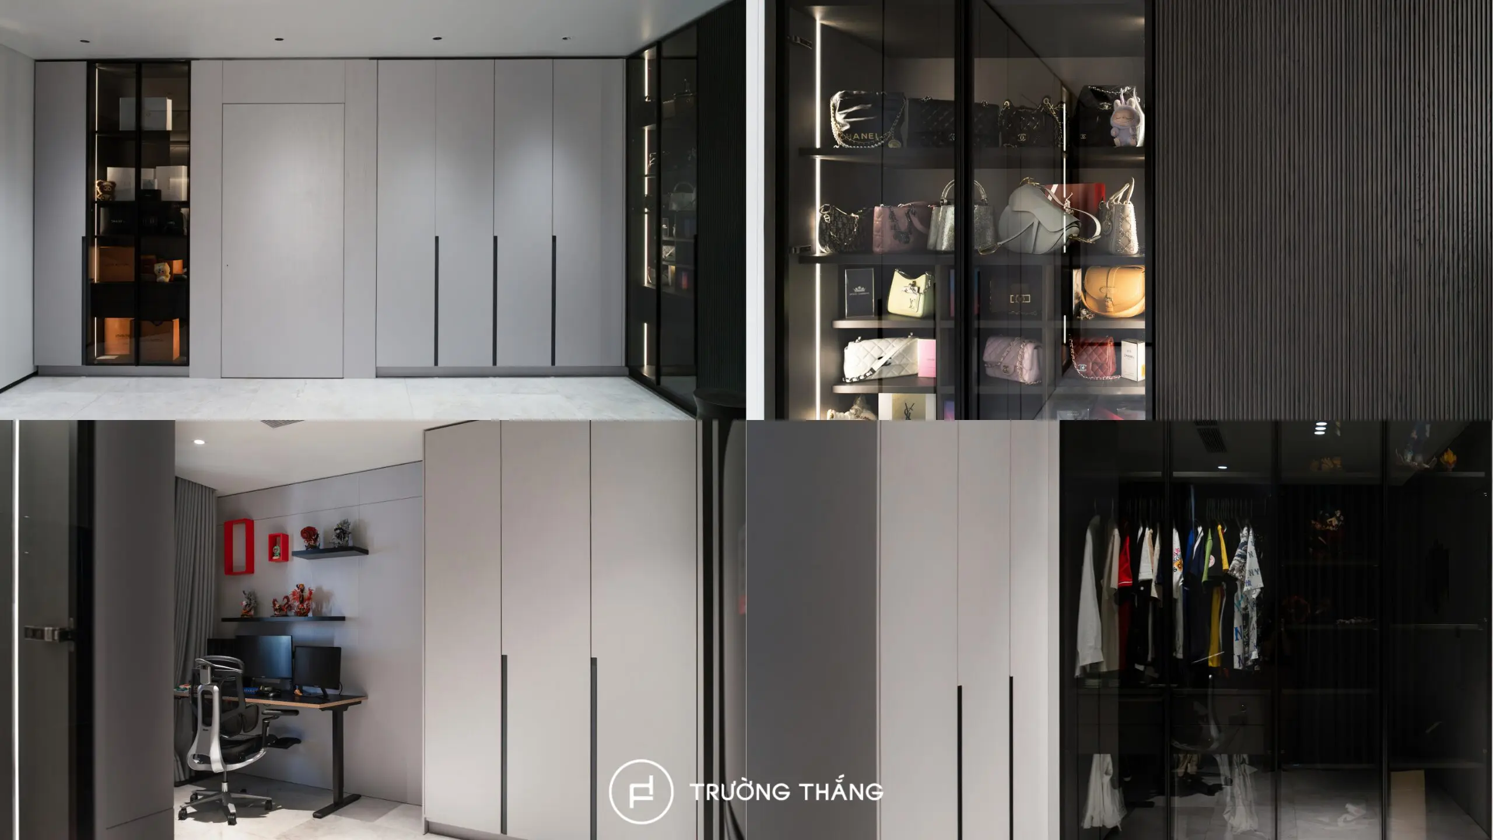
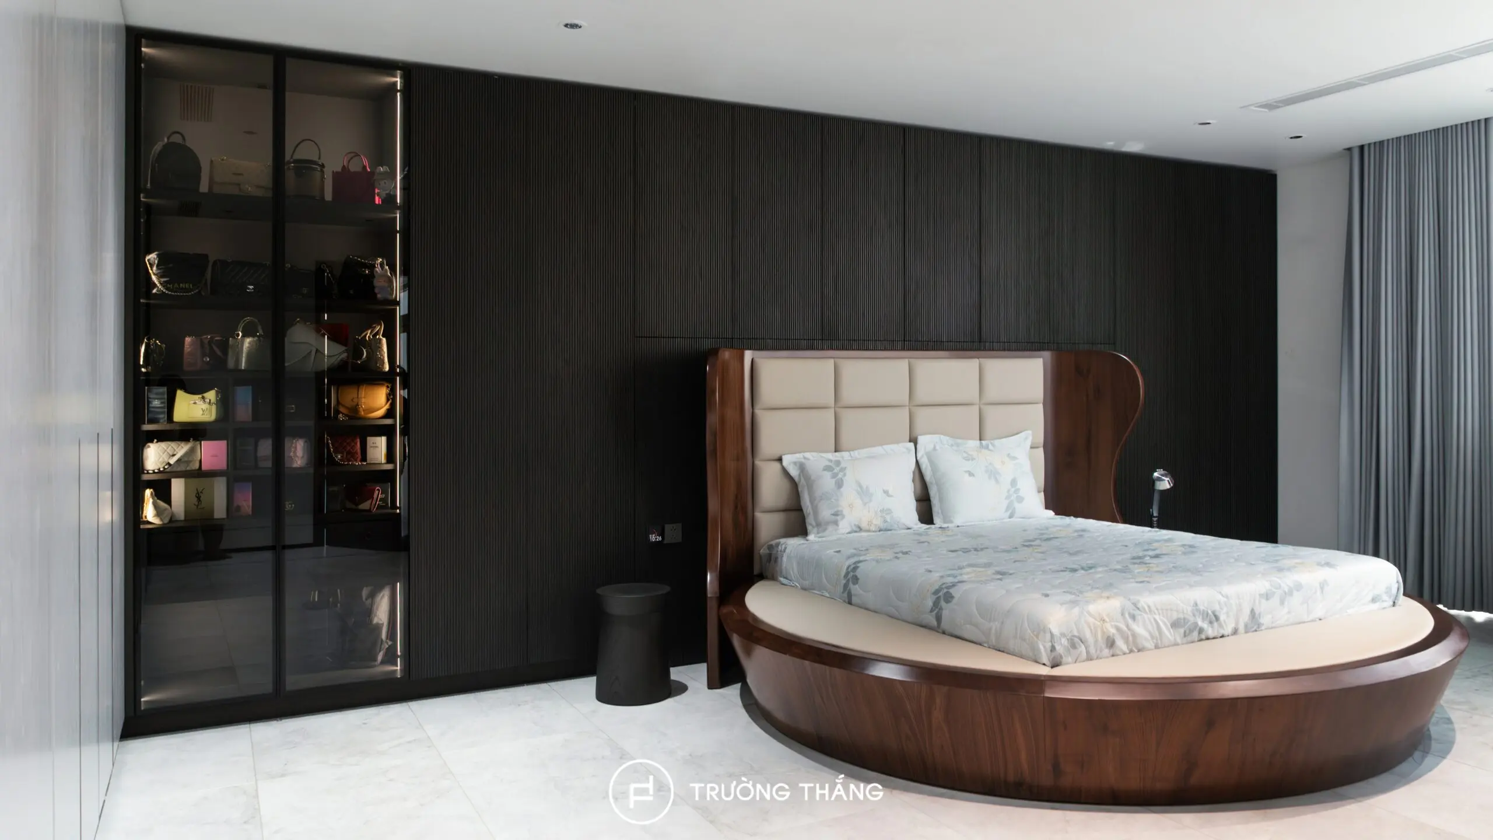
Rather than serving only as storage, the wardrobe systems are designed as part of the room’s architectural composition. Flat cabinet fronts create a continuous visual surface. Meanwhile, glass-front sections reduce the visual weight of larger storage systems and provide additional display areas. Integrated sensor lighting enhances visibility inside the wardrobes while adding depth to the overall design.
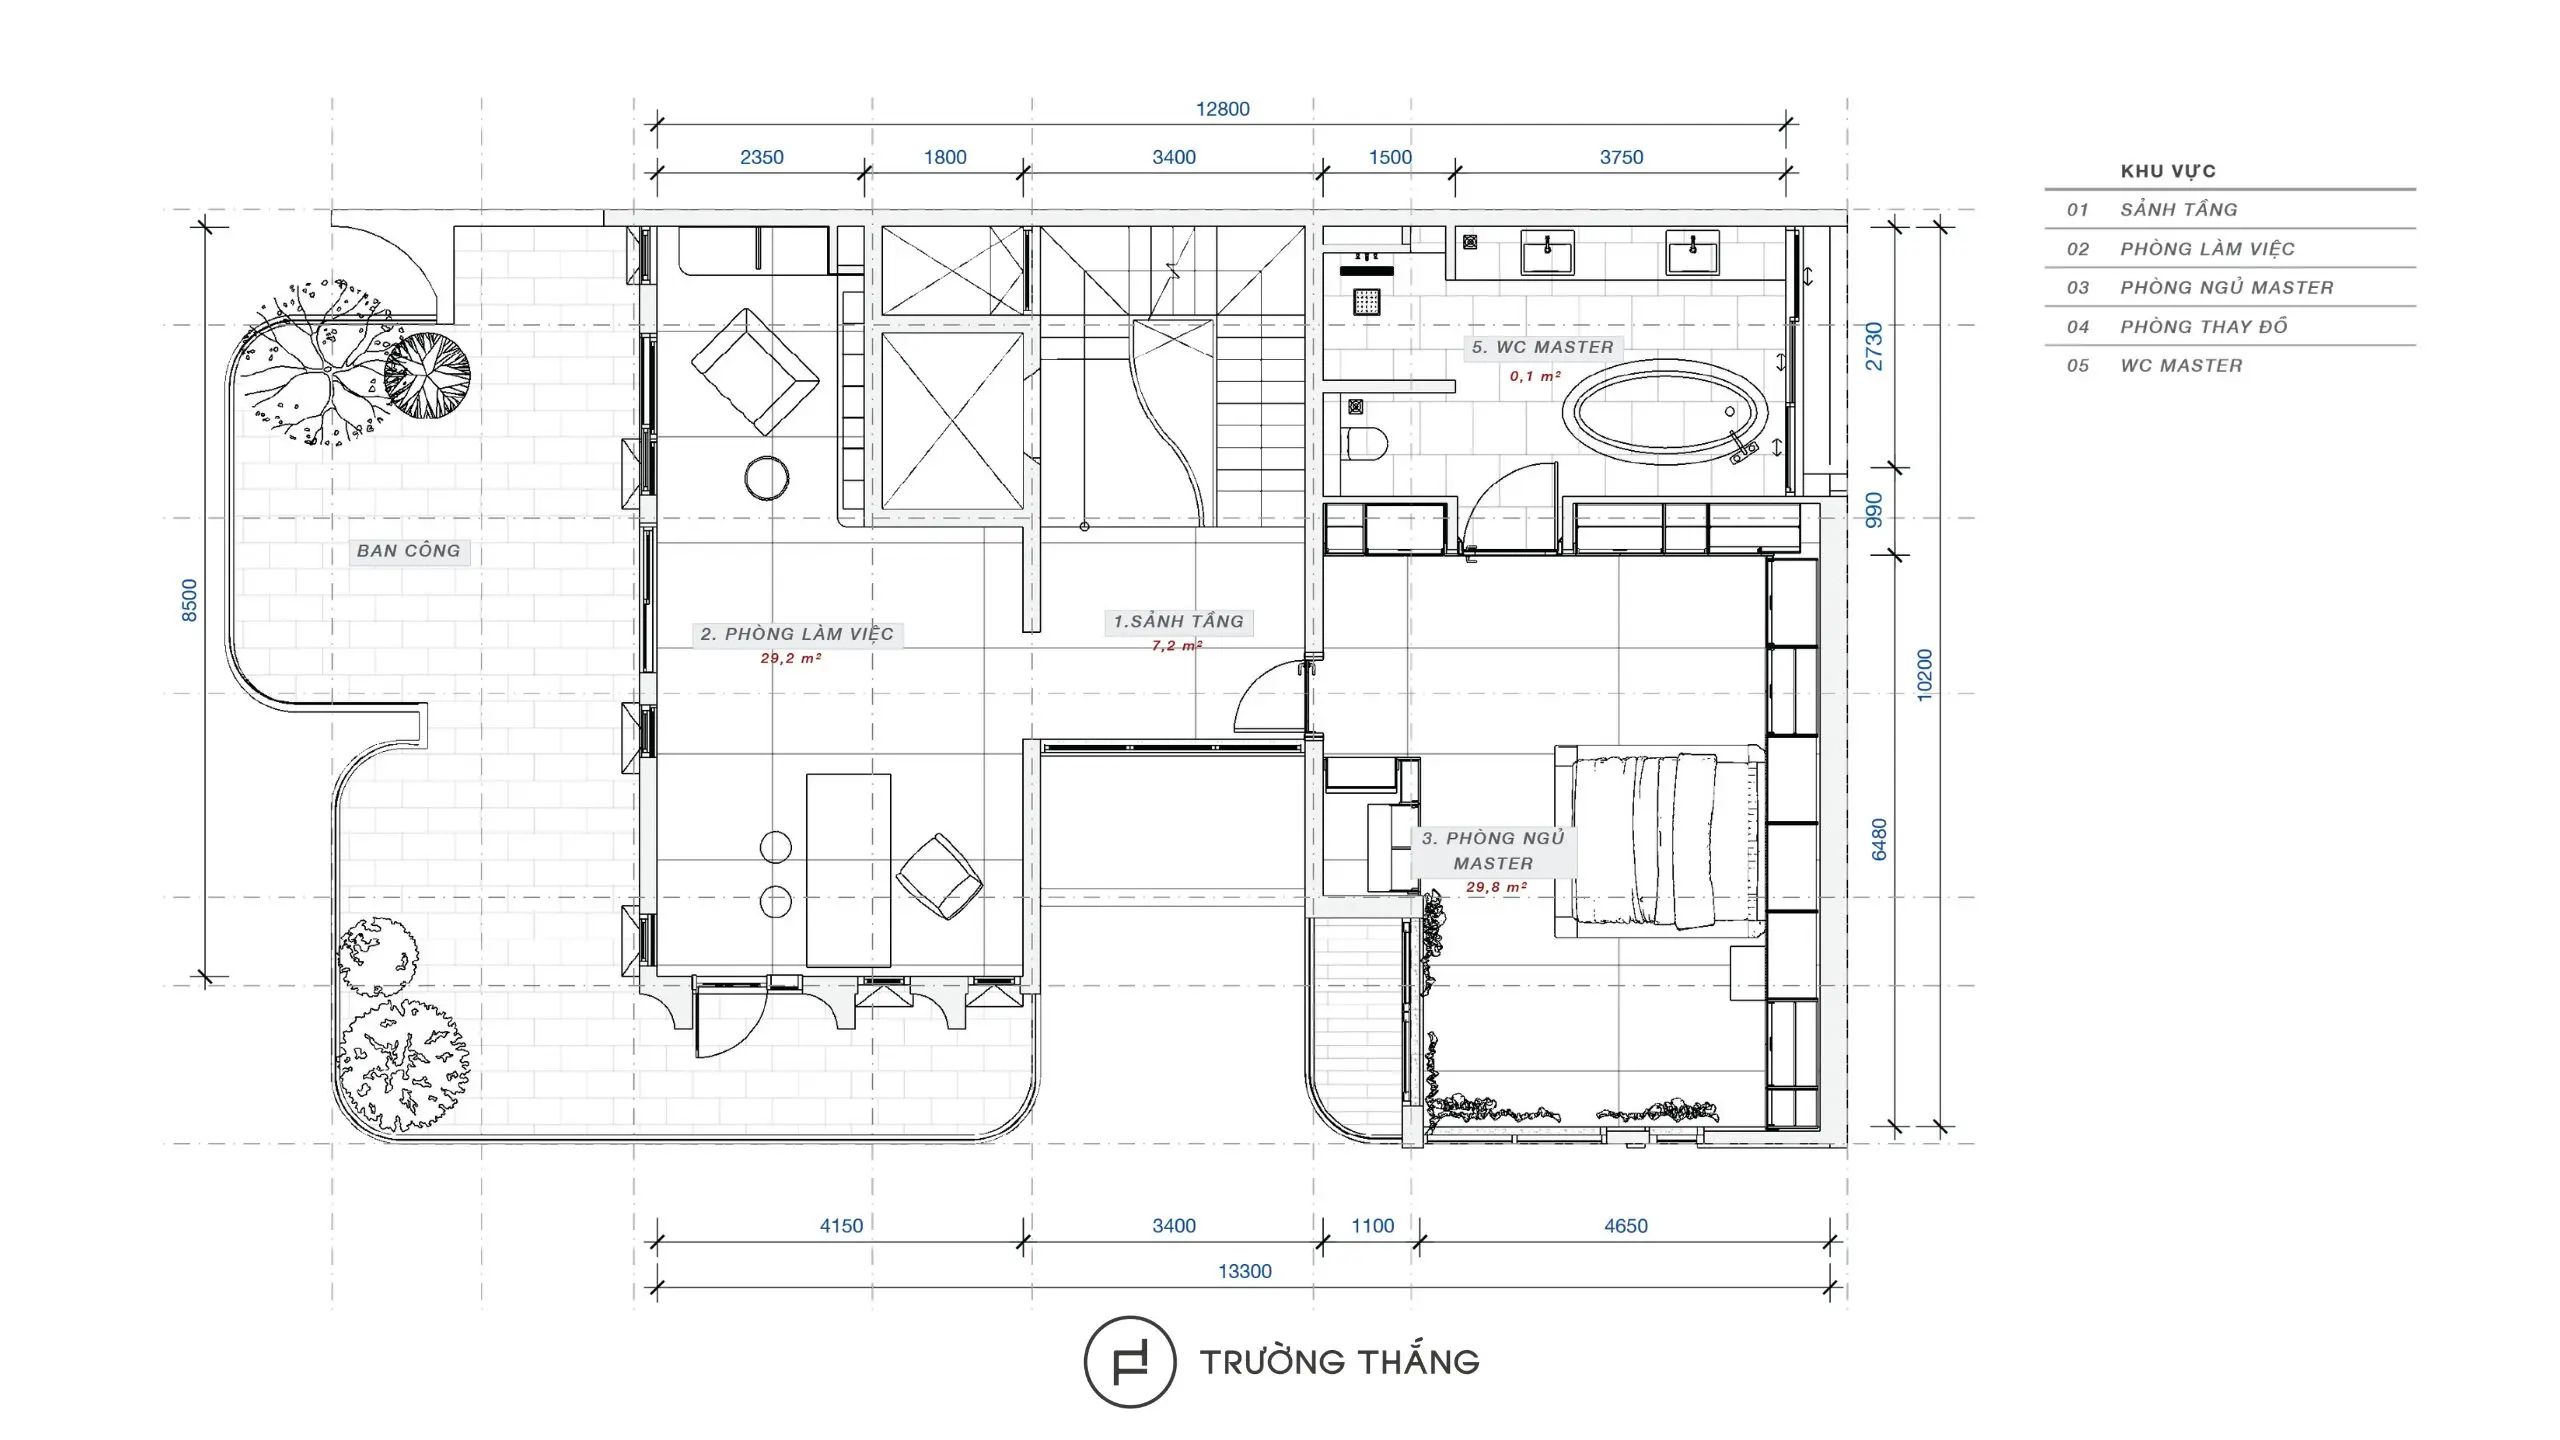
The master bedroom is located on an upper floor and forms a private suite with a dressing area and bathroom. A home office is also located on the same level, creating a more private zone for the homeowners. The interior balances dark wood with lighter neutral surfaces. A large feature wall behind the bed creates a strong focal point without adding excessive decoration.
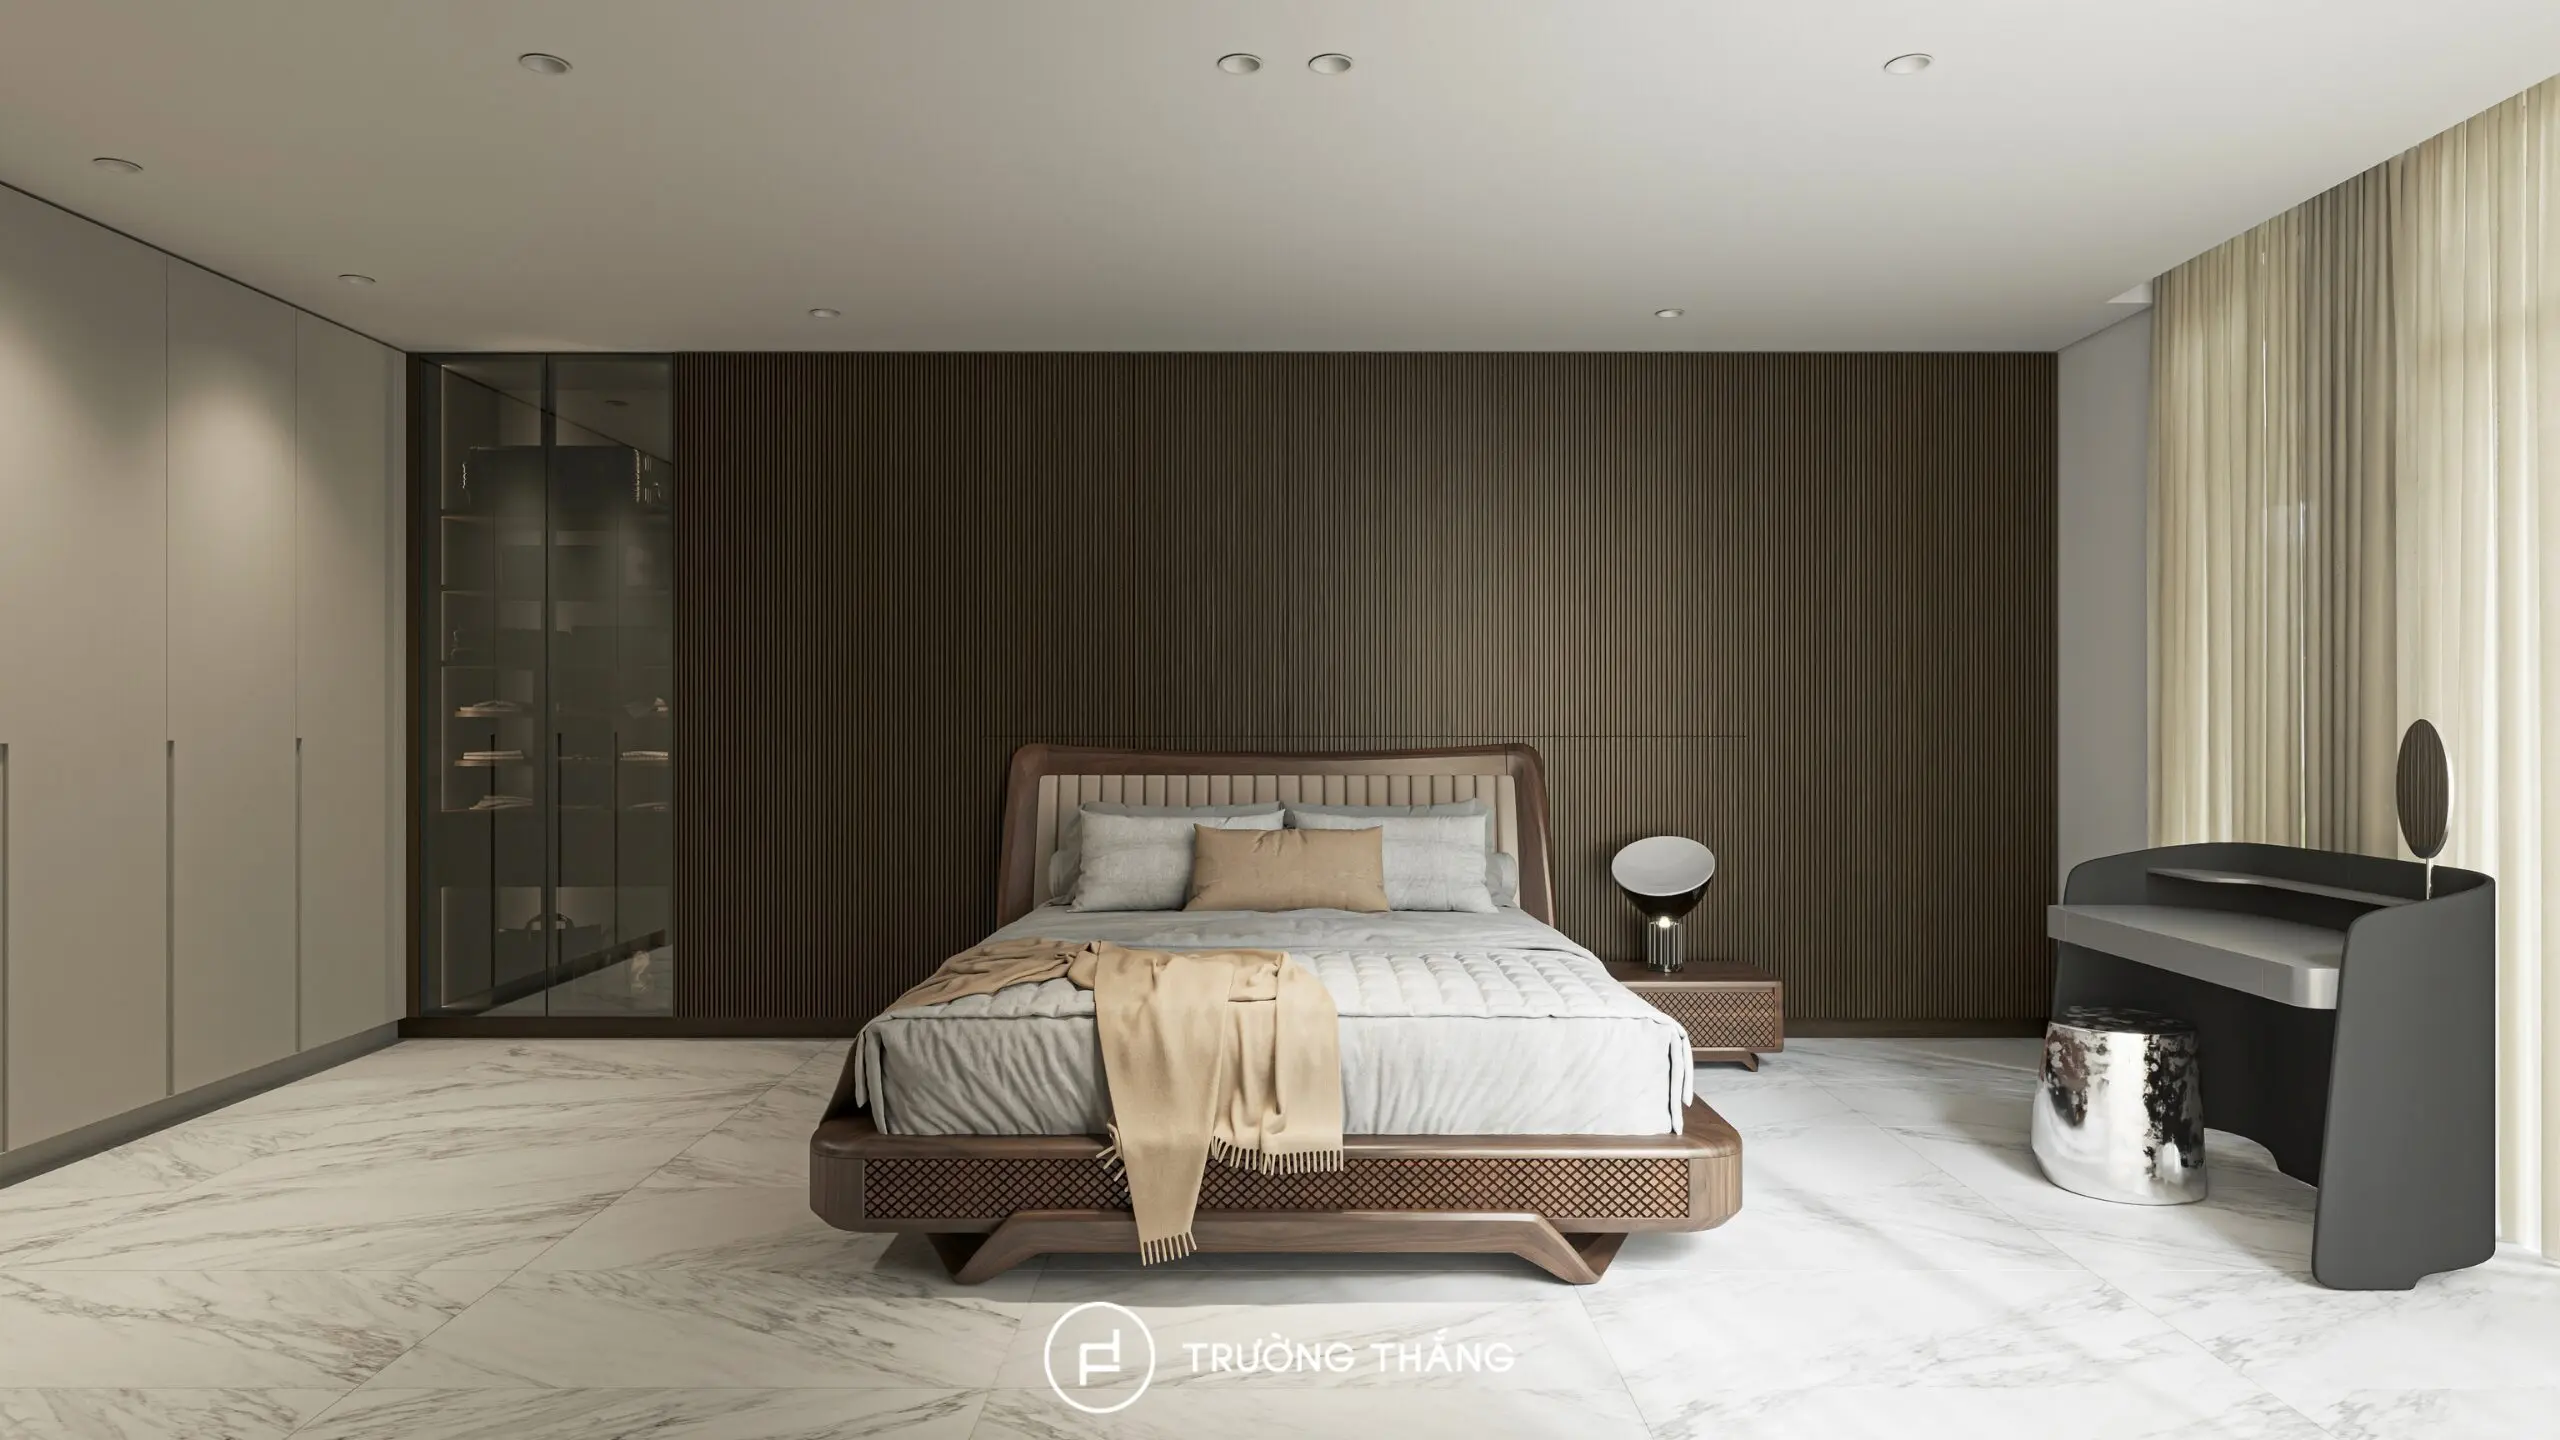
Meanwhile, the wardrobe and TV systems are integrated along the walls. This arrangement keeps circulation clear and maintains an open atmosphere within the bedroom.
One of the most recognizable features of the Tan Phu townhouse interior design is the intentional repetition of several key material groups. Dark wood appears throughout the living room, bedrooms, and built-in cabinetry. This material brings warmth while adding depth to the interior. In contrast, lighter surfaces and grey tones balance the darker elements. Glass is incorporated into display cabinets and wardrobes to reduce the visual weight of larger built-in systems. Through the consistent use of materials, colors, and cabinet detailing, each floor maintains its own character while remaining connected to the overall design language.
The strength of the project lies in the way each space is developed around real daily needs. Shared areas prioritize interaction and connection. Bedrooms focus on privacy and relaxation. Meanwhile, integrated cabinetry and storage solutions help keep the interior organized. Open spaces and natural light are also used throughout the townhouse. As a result, the darker wood palette remains balanced and does not make the interior feel visually heavy.
For Truong Thang, Tan Phu townhouse interior design is not simply about completing individual rooms. More importantly, it is about creating a cohesive living environment where aesthetics, functionality, and everyday habits work together as one complete system.

Truong Thang Furniture – For a Better Life
Since 2004, Truong Thang has proudly established itself as a Vietnamese furniture brand. Guided by the philosophy “For a Better Life,” Truong Thang places products at the core of its approach, combining consultation, design, engineering, manufacturing, and installation to create a Made in Vietnam product ecosystem that balances quality, functionality, aesthetics, and durability.
____
Explore our products and solutions at:
• Phu My Hung Showroom
23 Nguyen Luong Bang Street (Green View Building), Phu My Hung Urban Area, Tan My Ward, Ho Chi Minh City
• Sala Showroom
72 – 74 Nguyen Co Thach Street (Sarimi Building), Sala Urban Area, An Khanh Ward, Ho Chi Minh City