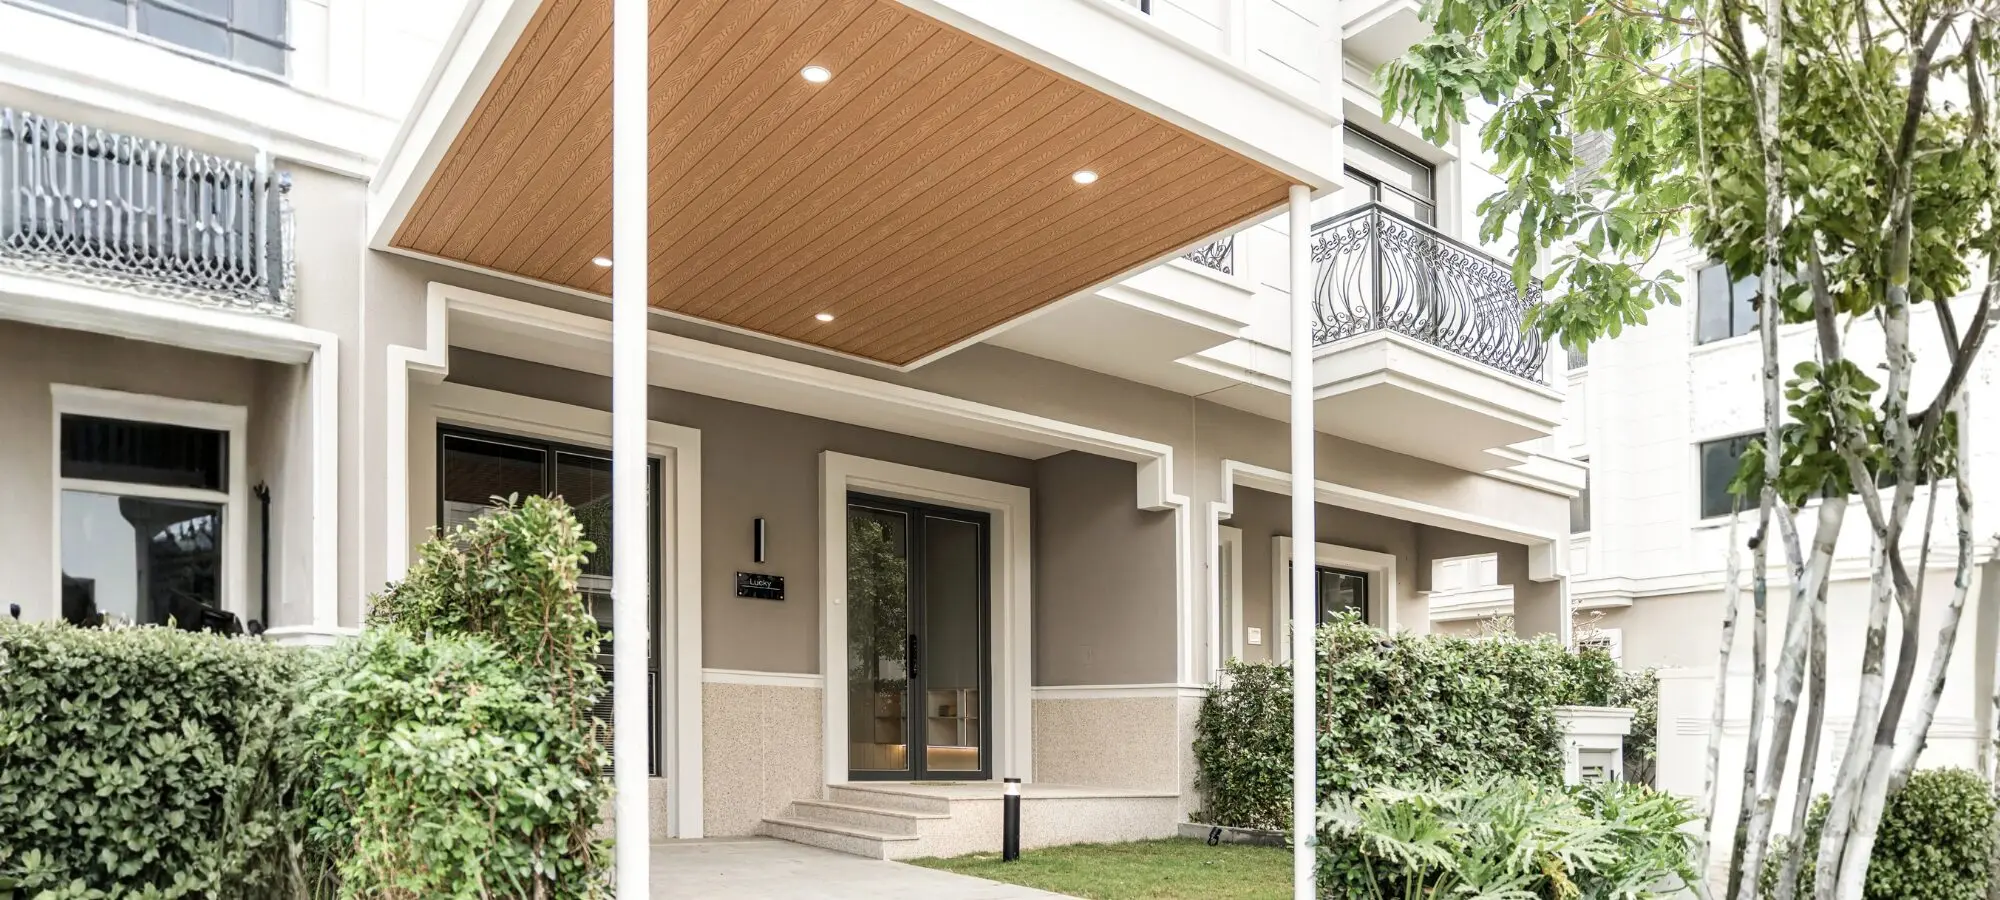
The Sarica Shophouse interior design by Truong Thang was developed with a strong focus on visual consistency, functionality, and everyday experience. Warm wood tones define the overall palette, while tinted glass, stone, and layered lighting add depth and refinement. With multiple functional areas across three floors, each cabinet system was designed according to the actual dimensions of the space. As a result, the interior maximizes storage while maintaining a seamless and cohesive design throughout the property.

The first floor includes the entrance hall, living room, dining room, kitchen, and two bathrooms. The second floor focuses on two master bedrooms, dressing areas, and private bathrooms. Meanwhile, the third floor includes a home office and supporting spaces.
One of the key features of the Sarica Shophouse interior design is the combination of warm wood tones and refined finishing details. Wall mouldings are used selectively to create elegance without making the space feel heavy.
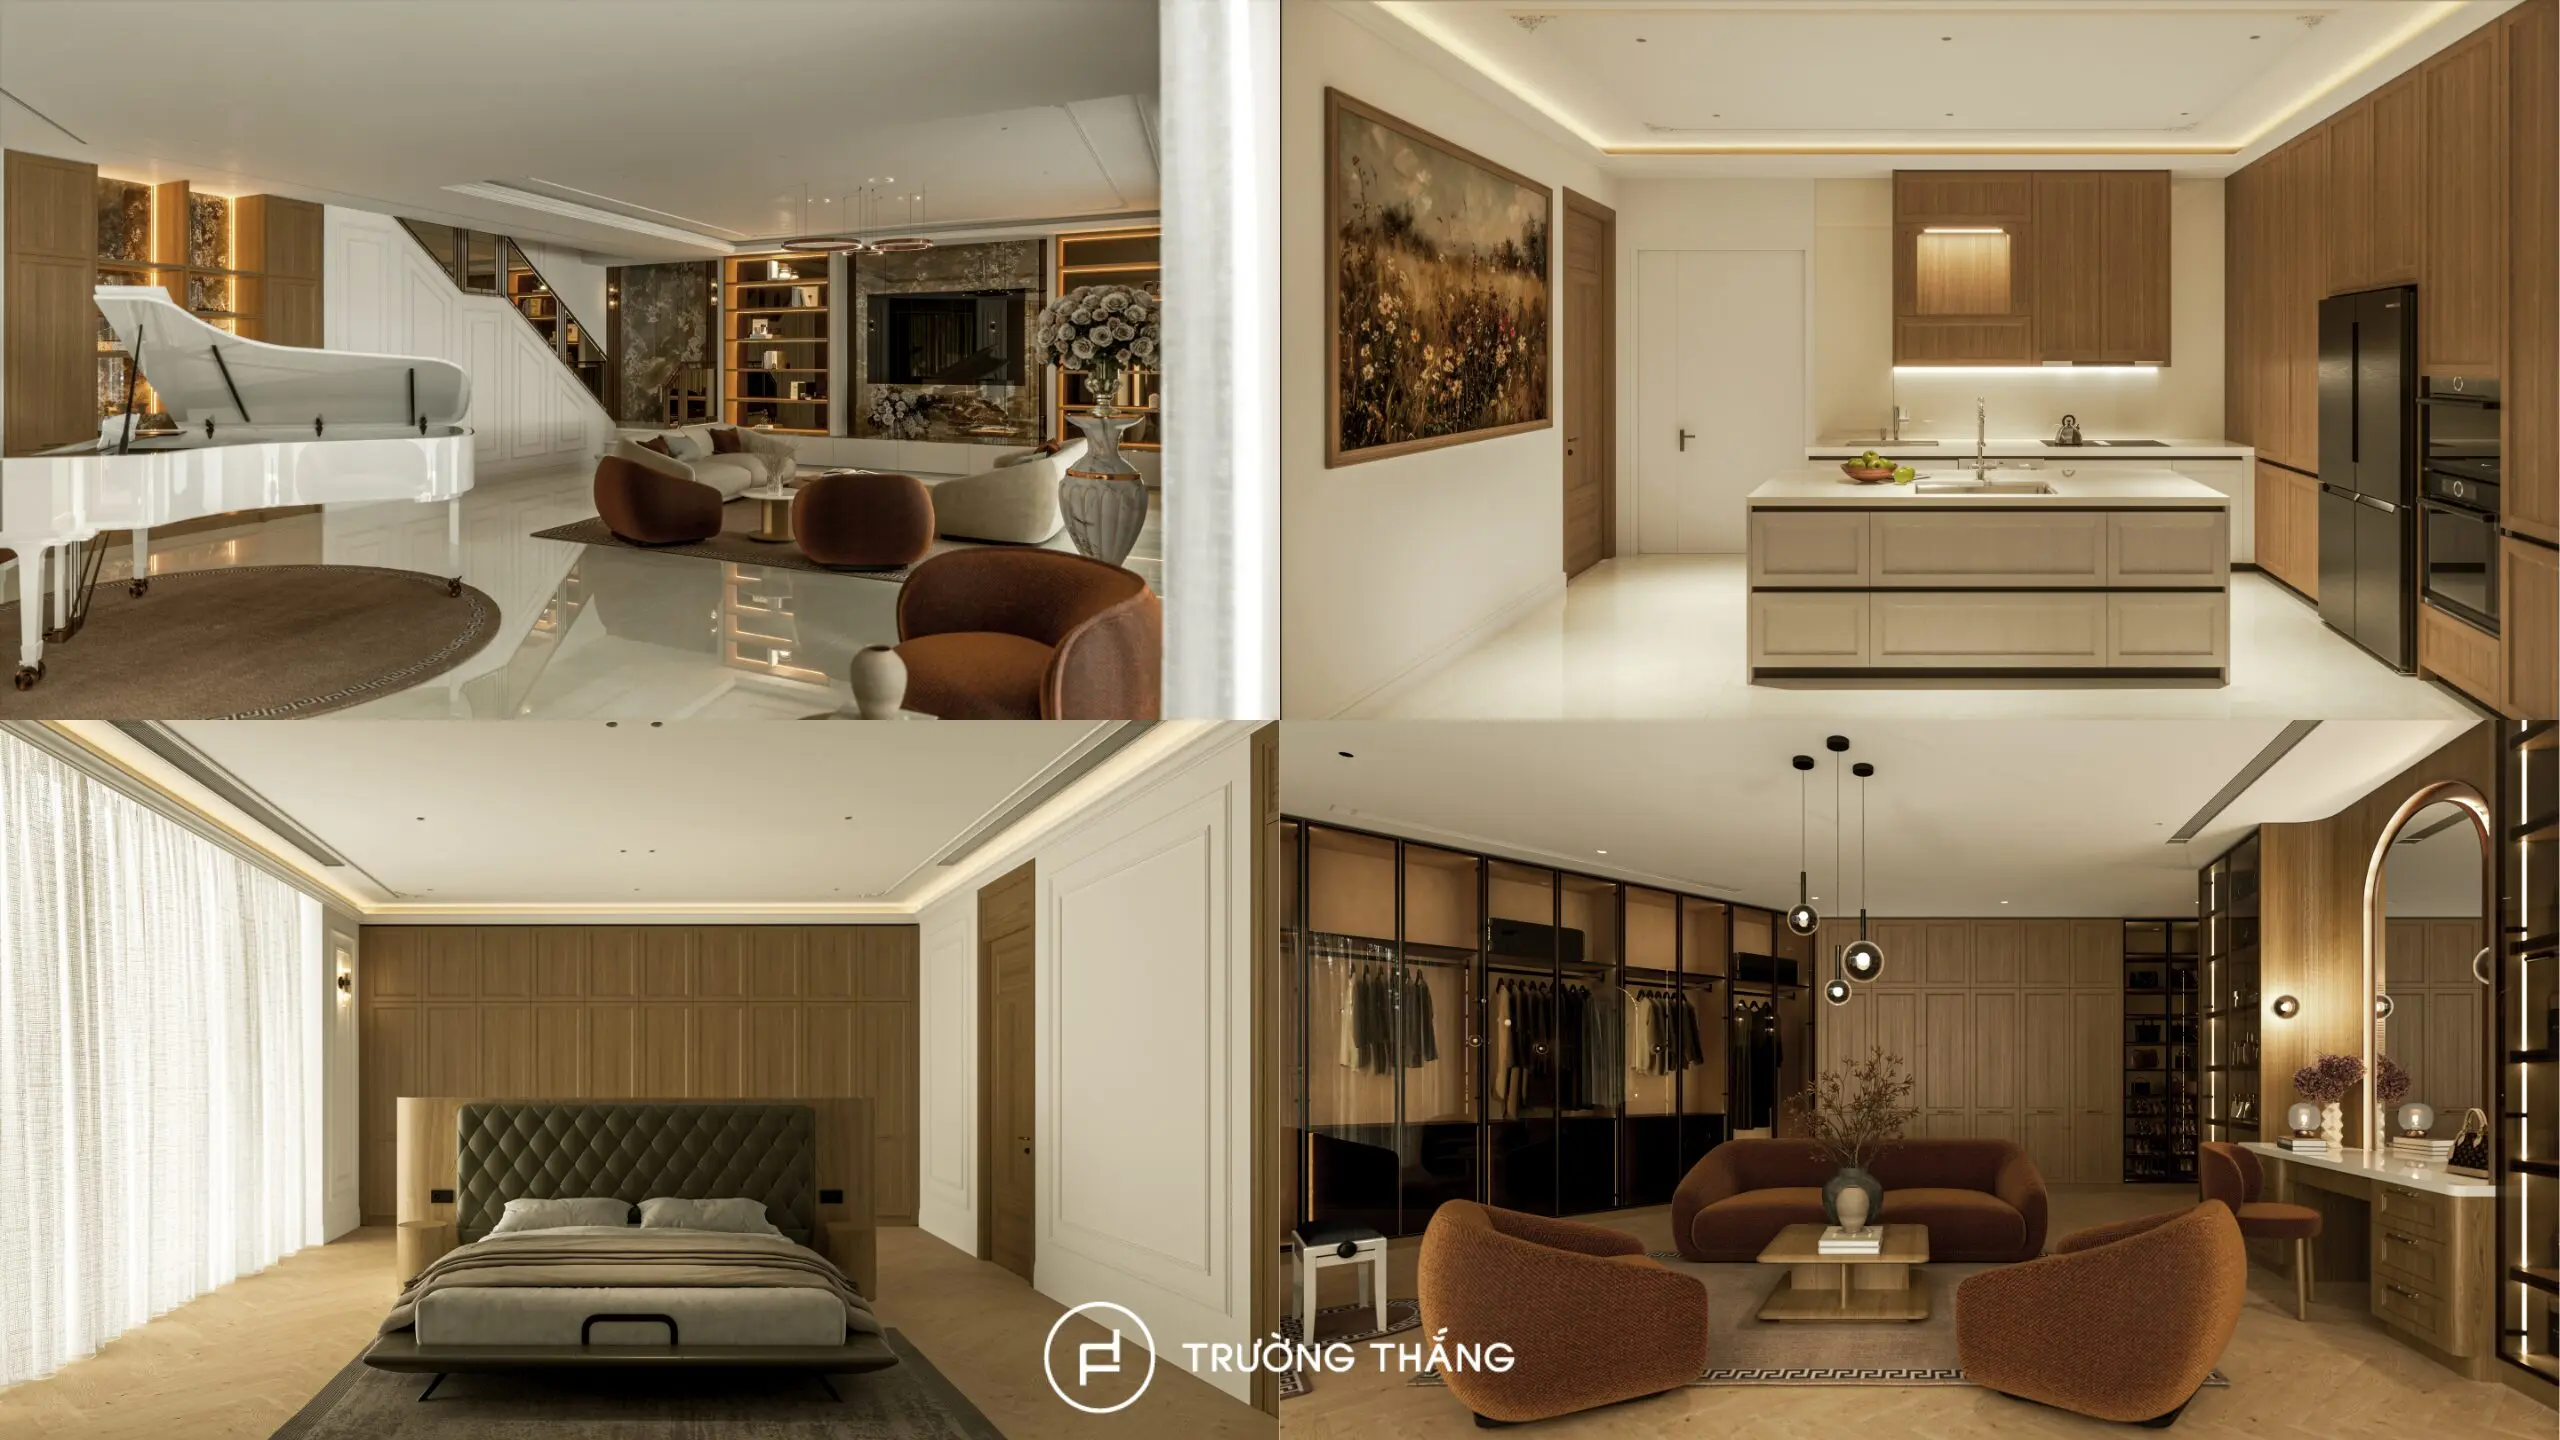
In addition, the built-in furniture is designed around the specific geometry of each area. Angled corners are also carefully addressed with custom-made cabinetry. Therefore, the available space is used efficiently while maintaining comfortable circulation. Custom Oak appears consistently throughout many interior elements. Tinted glass, metal frames, stone surfaces, and warm LED lighting are added to create greater visual depth.
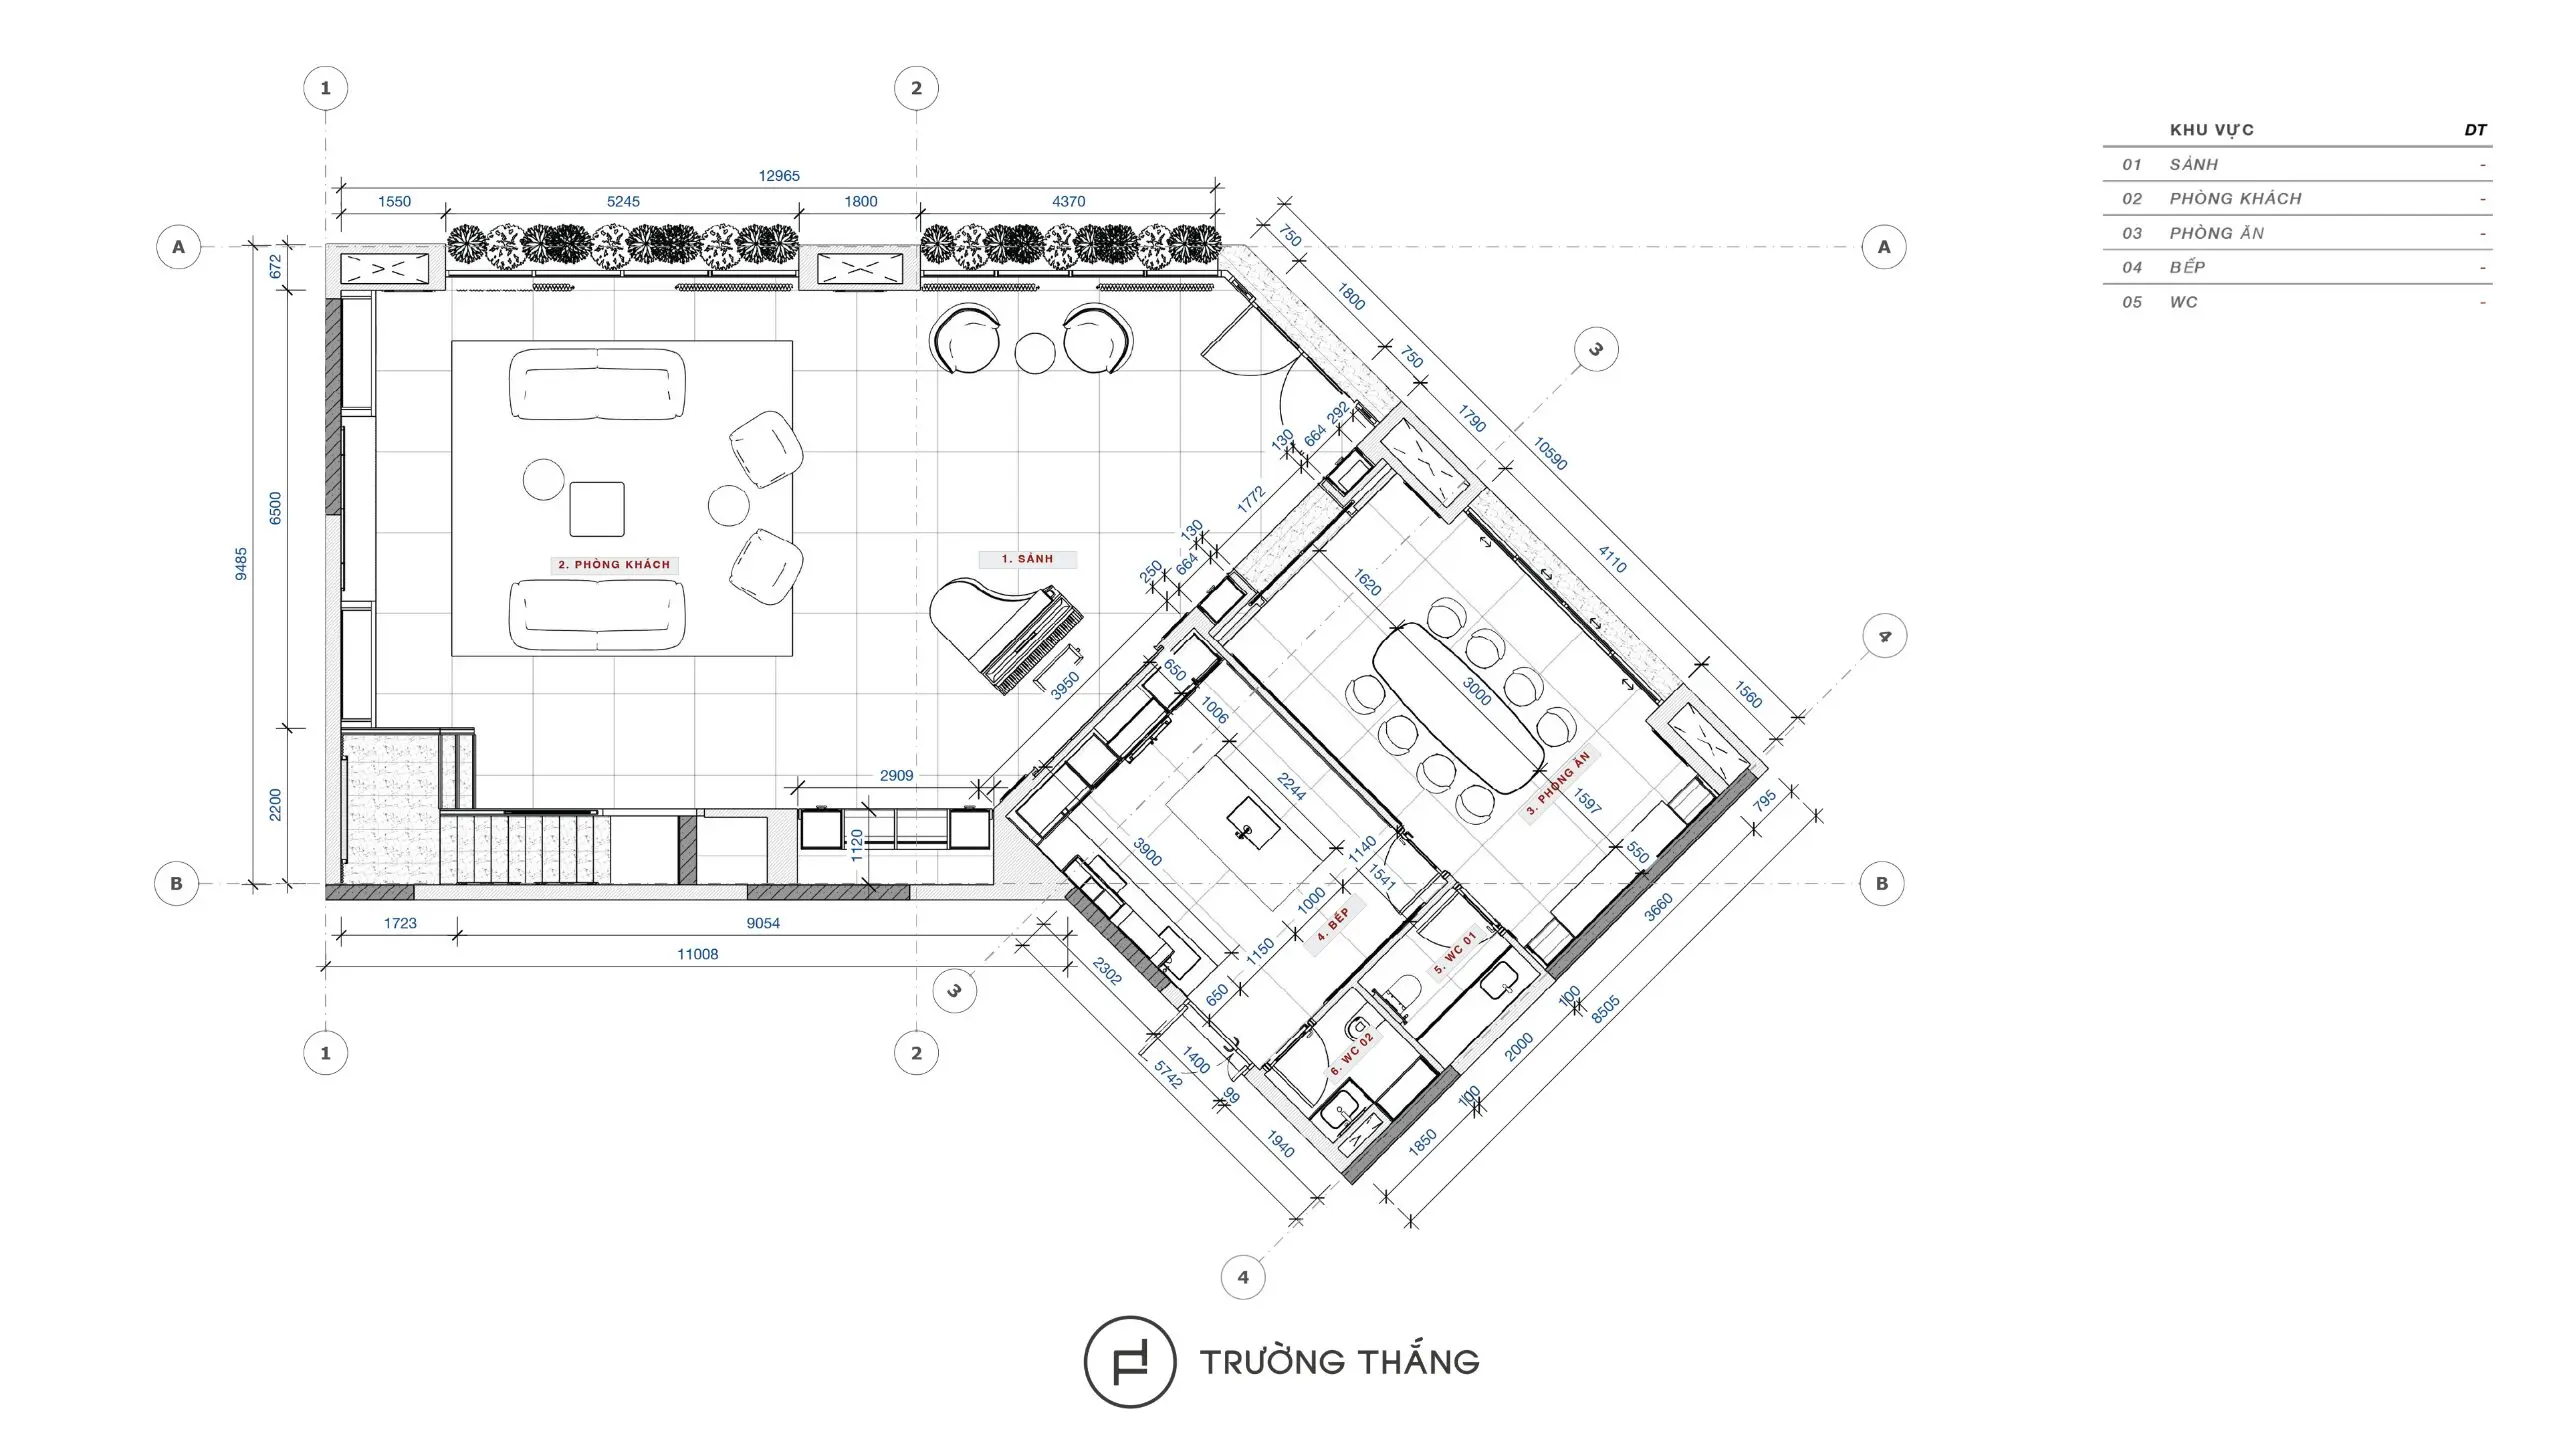 1. First Floor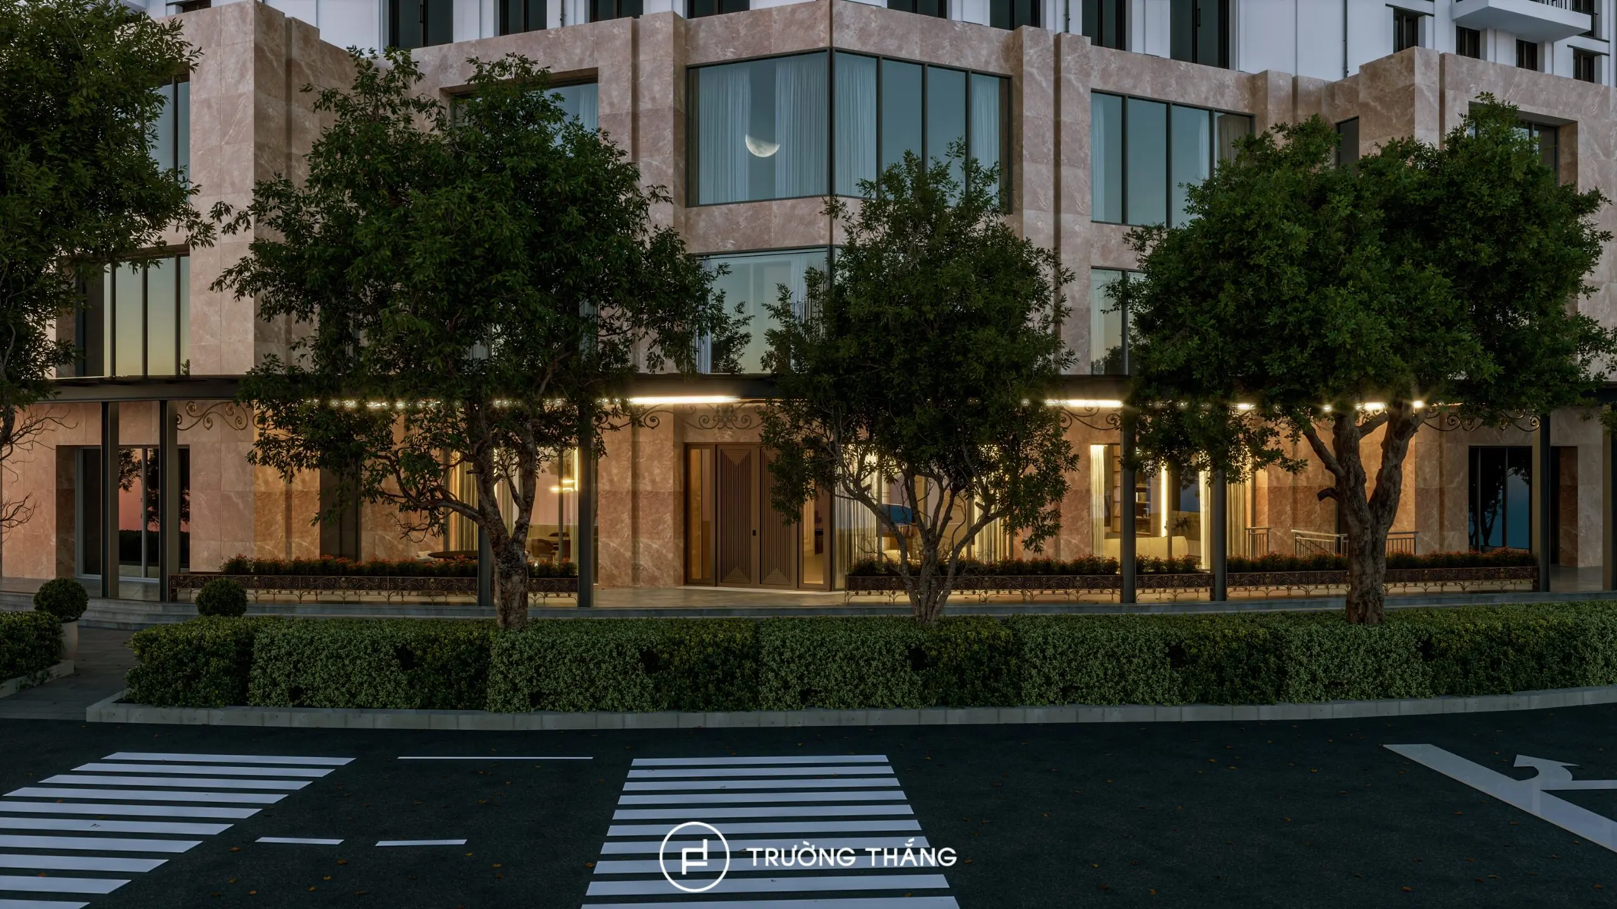
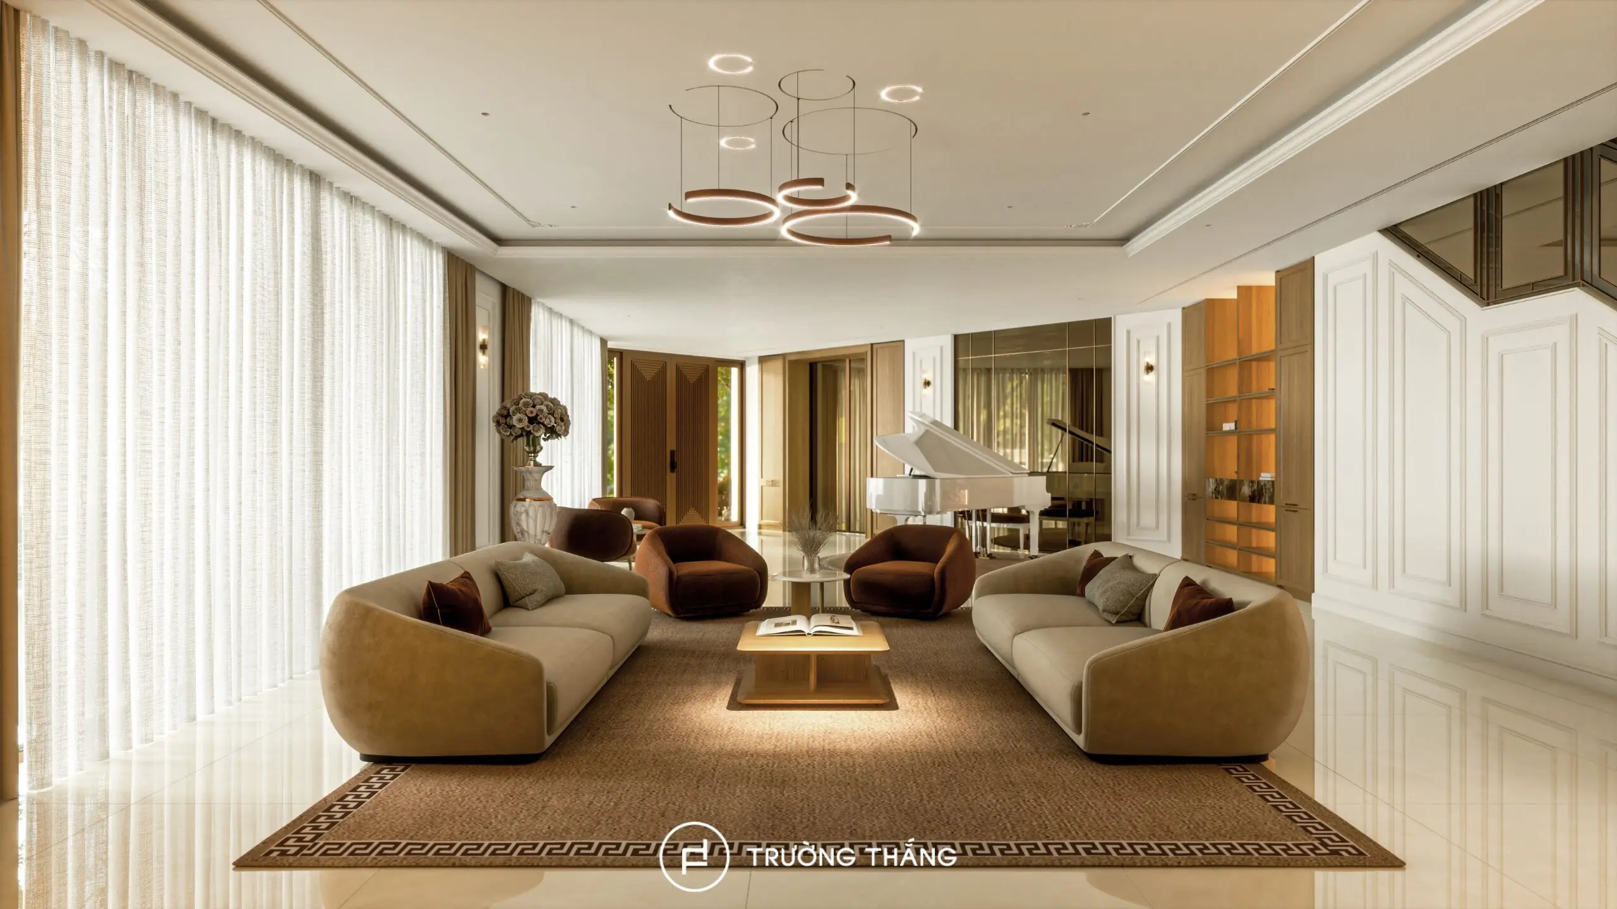
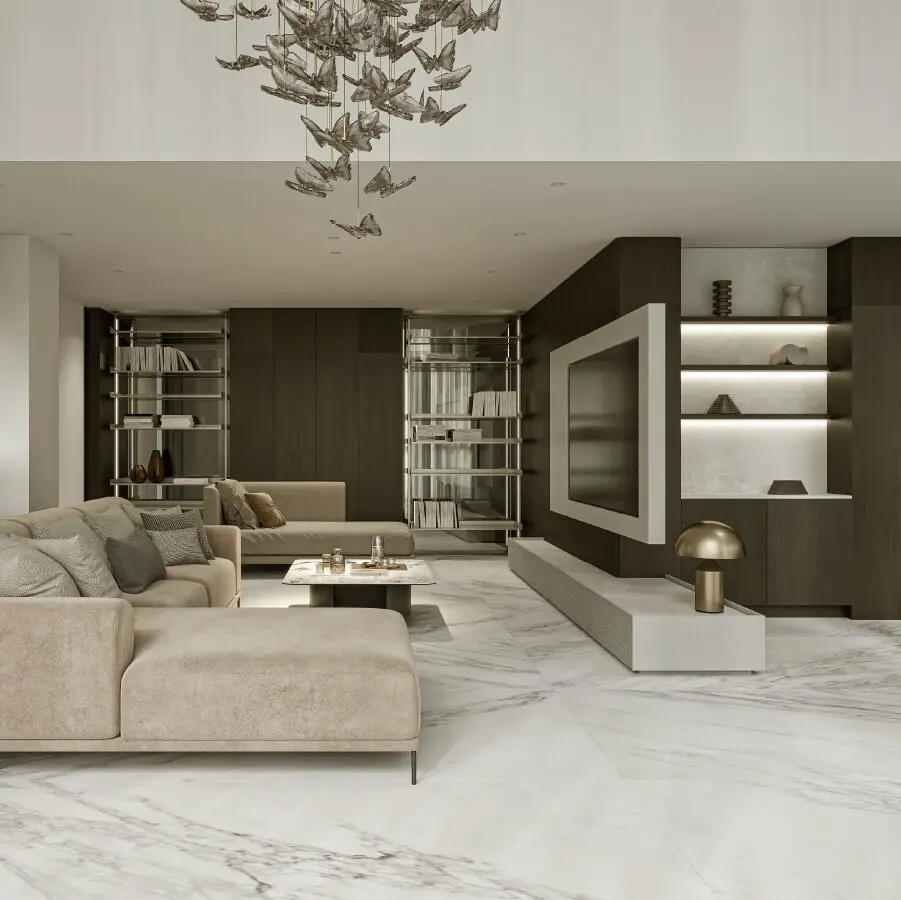
The living room creates the first impression upon entering Sarica Shophouse. The space feels open and comfortable, combining natural light with warm wood tones and neutral colors.
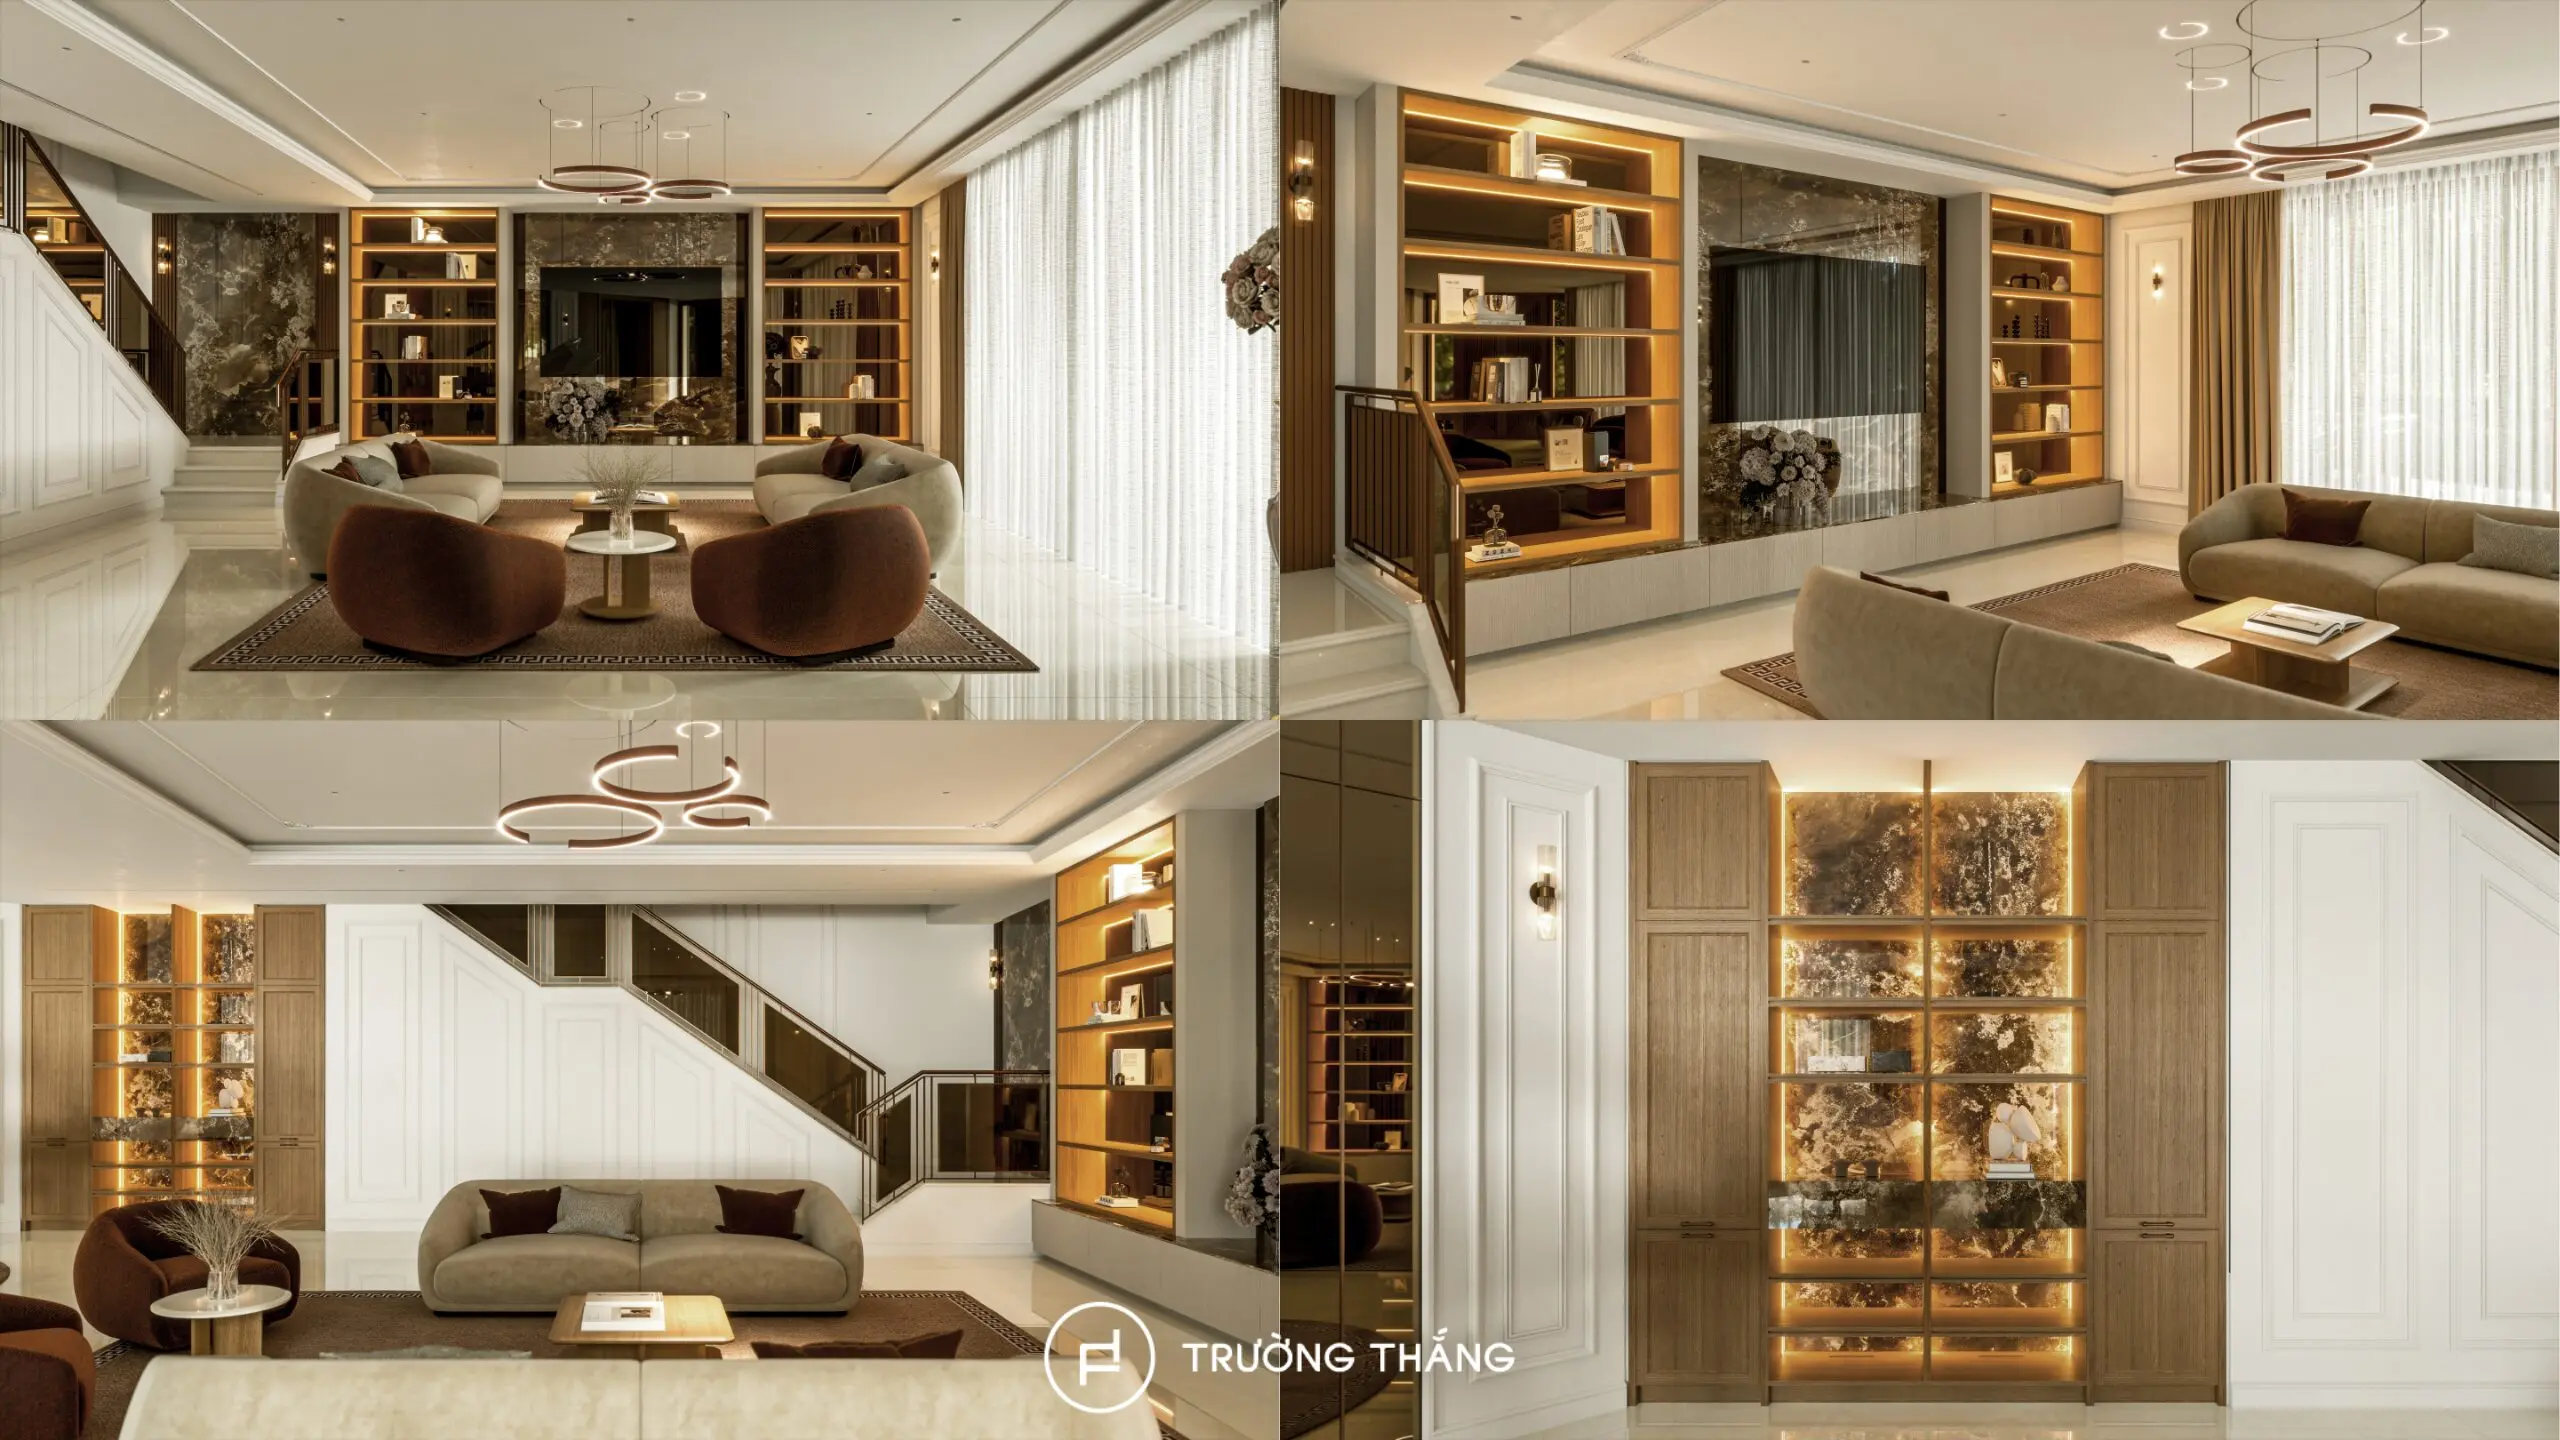
The TV cabinet extends across a large feature wall. Display shelves on both sides are integrated with LED lighting to create depth and highlight decorative objects. At the center, stone and tinted mirror surfaces form a refined focal point. Meanwhile, the lower cabinets provide additional storage. Near the entrance, a shoe cabinet and pantry system are also integrated into the layout. The shoe cabinet features recessed-profile doors in Custom Oak. This design provides practical storage while maintaining visual consistency with the surrounding interior.
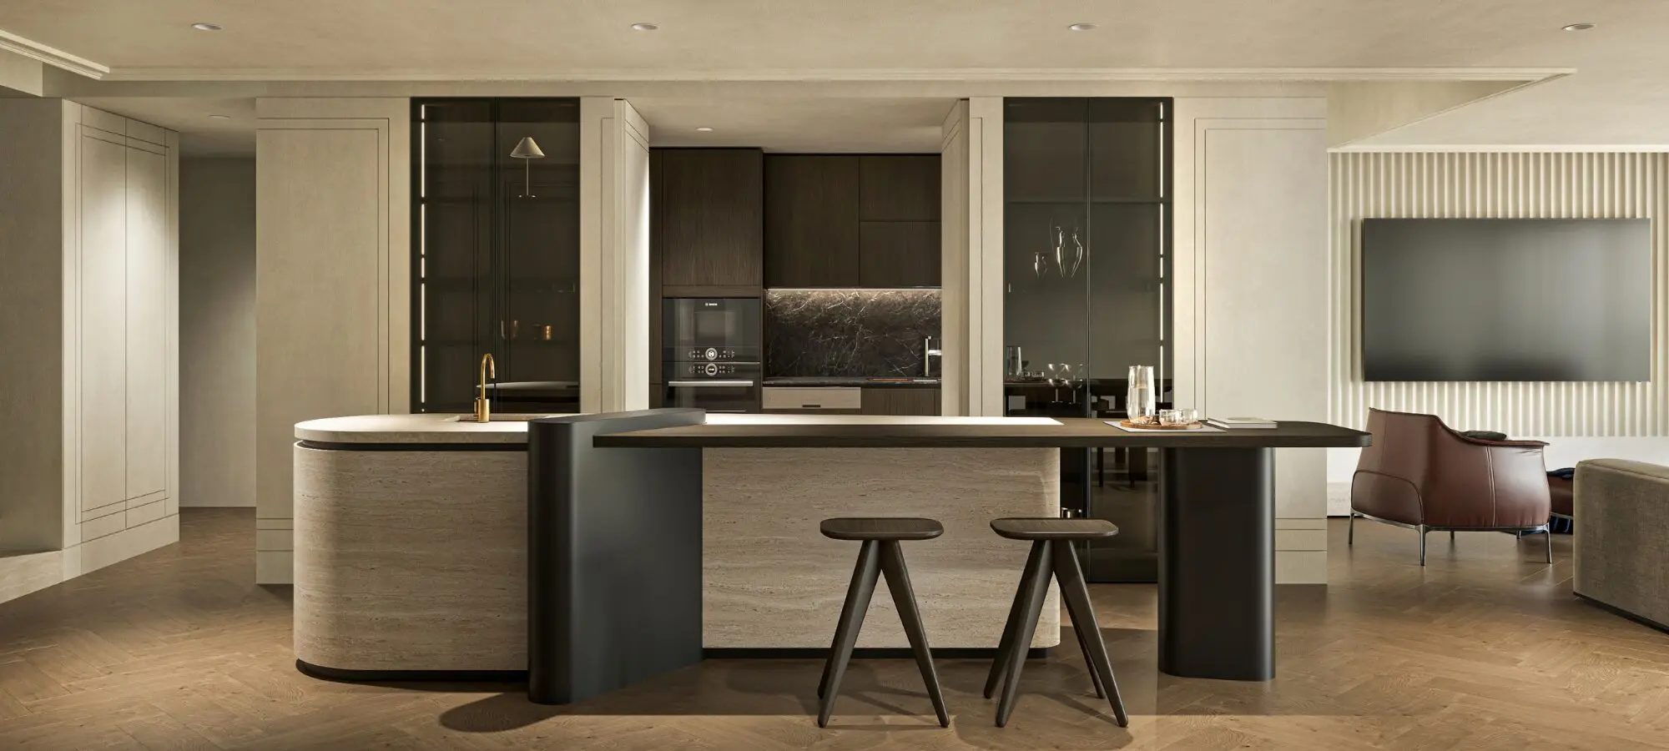
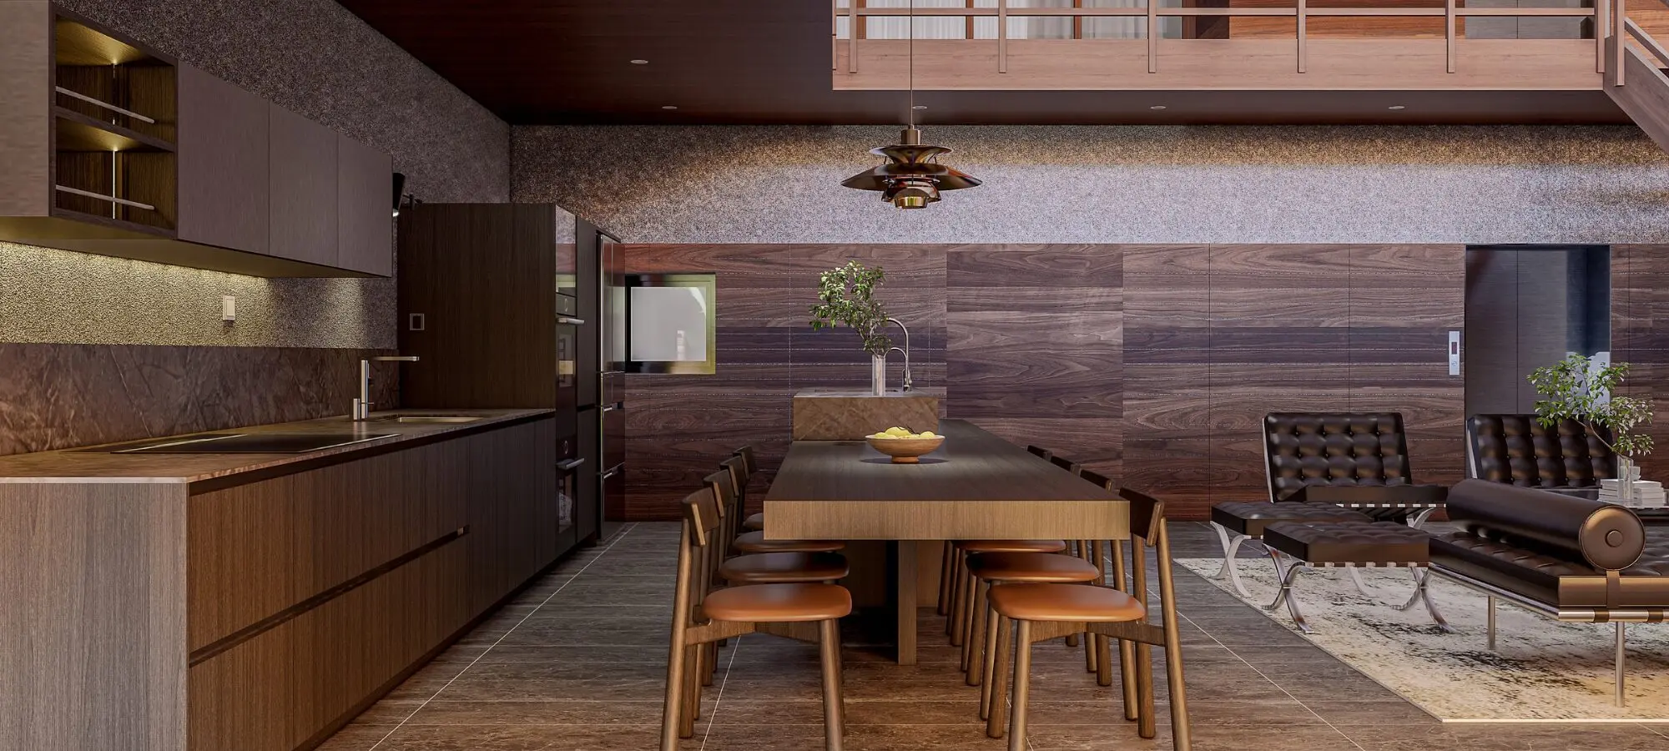
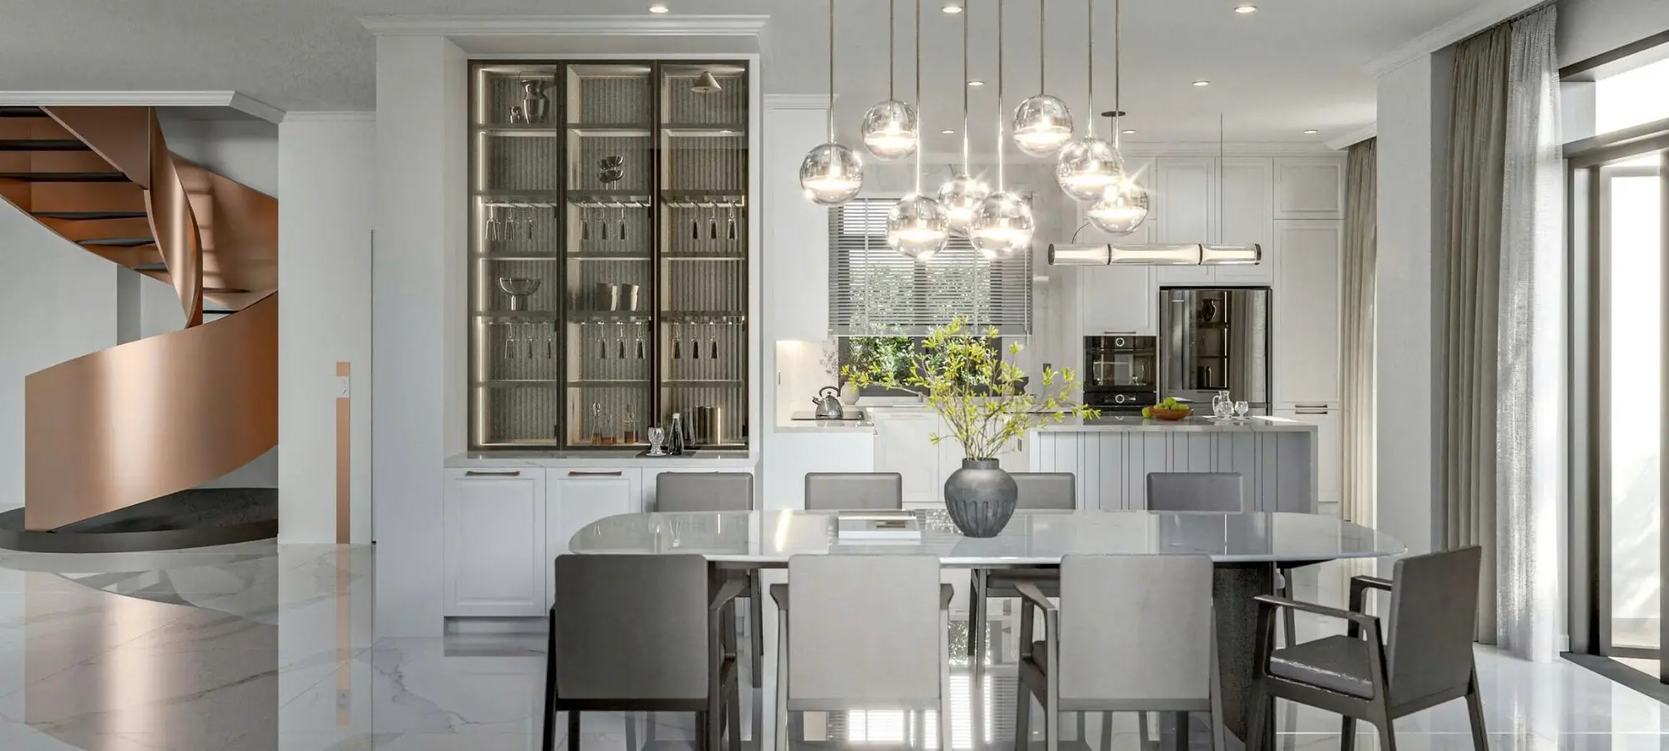
The dining room continues the warm wood palette used throughout the first floor. A large dining table is positioned at the center to create a comfortable gathering space for the family.
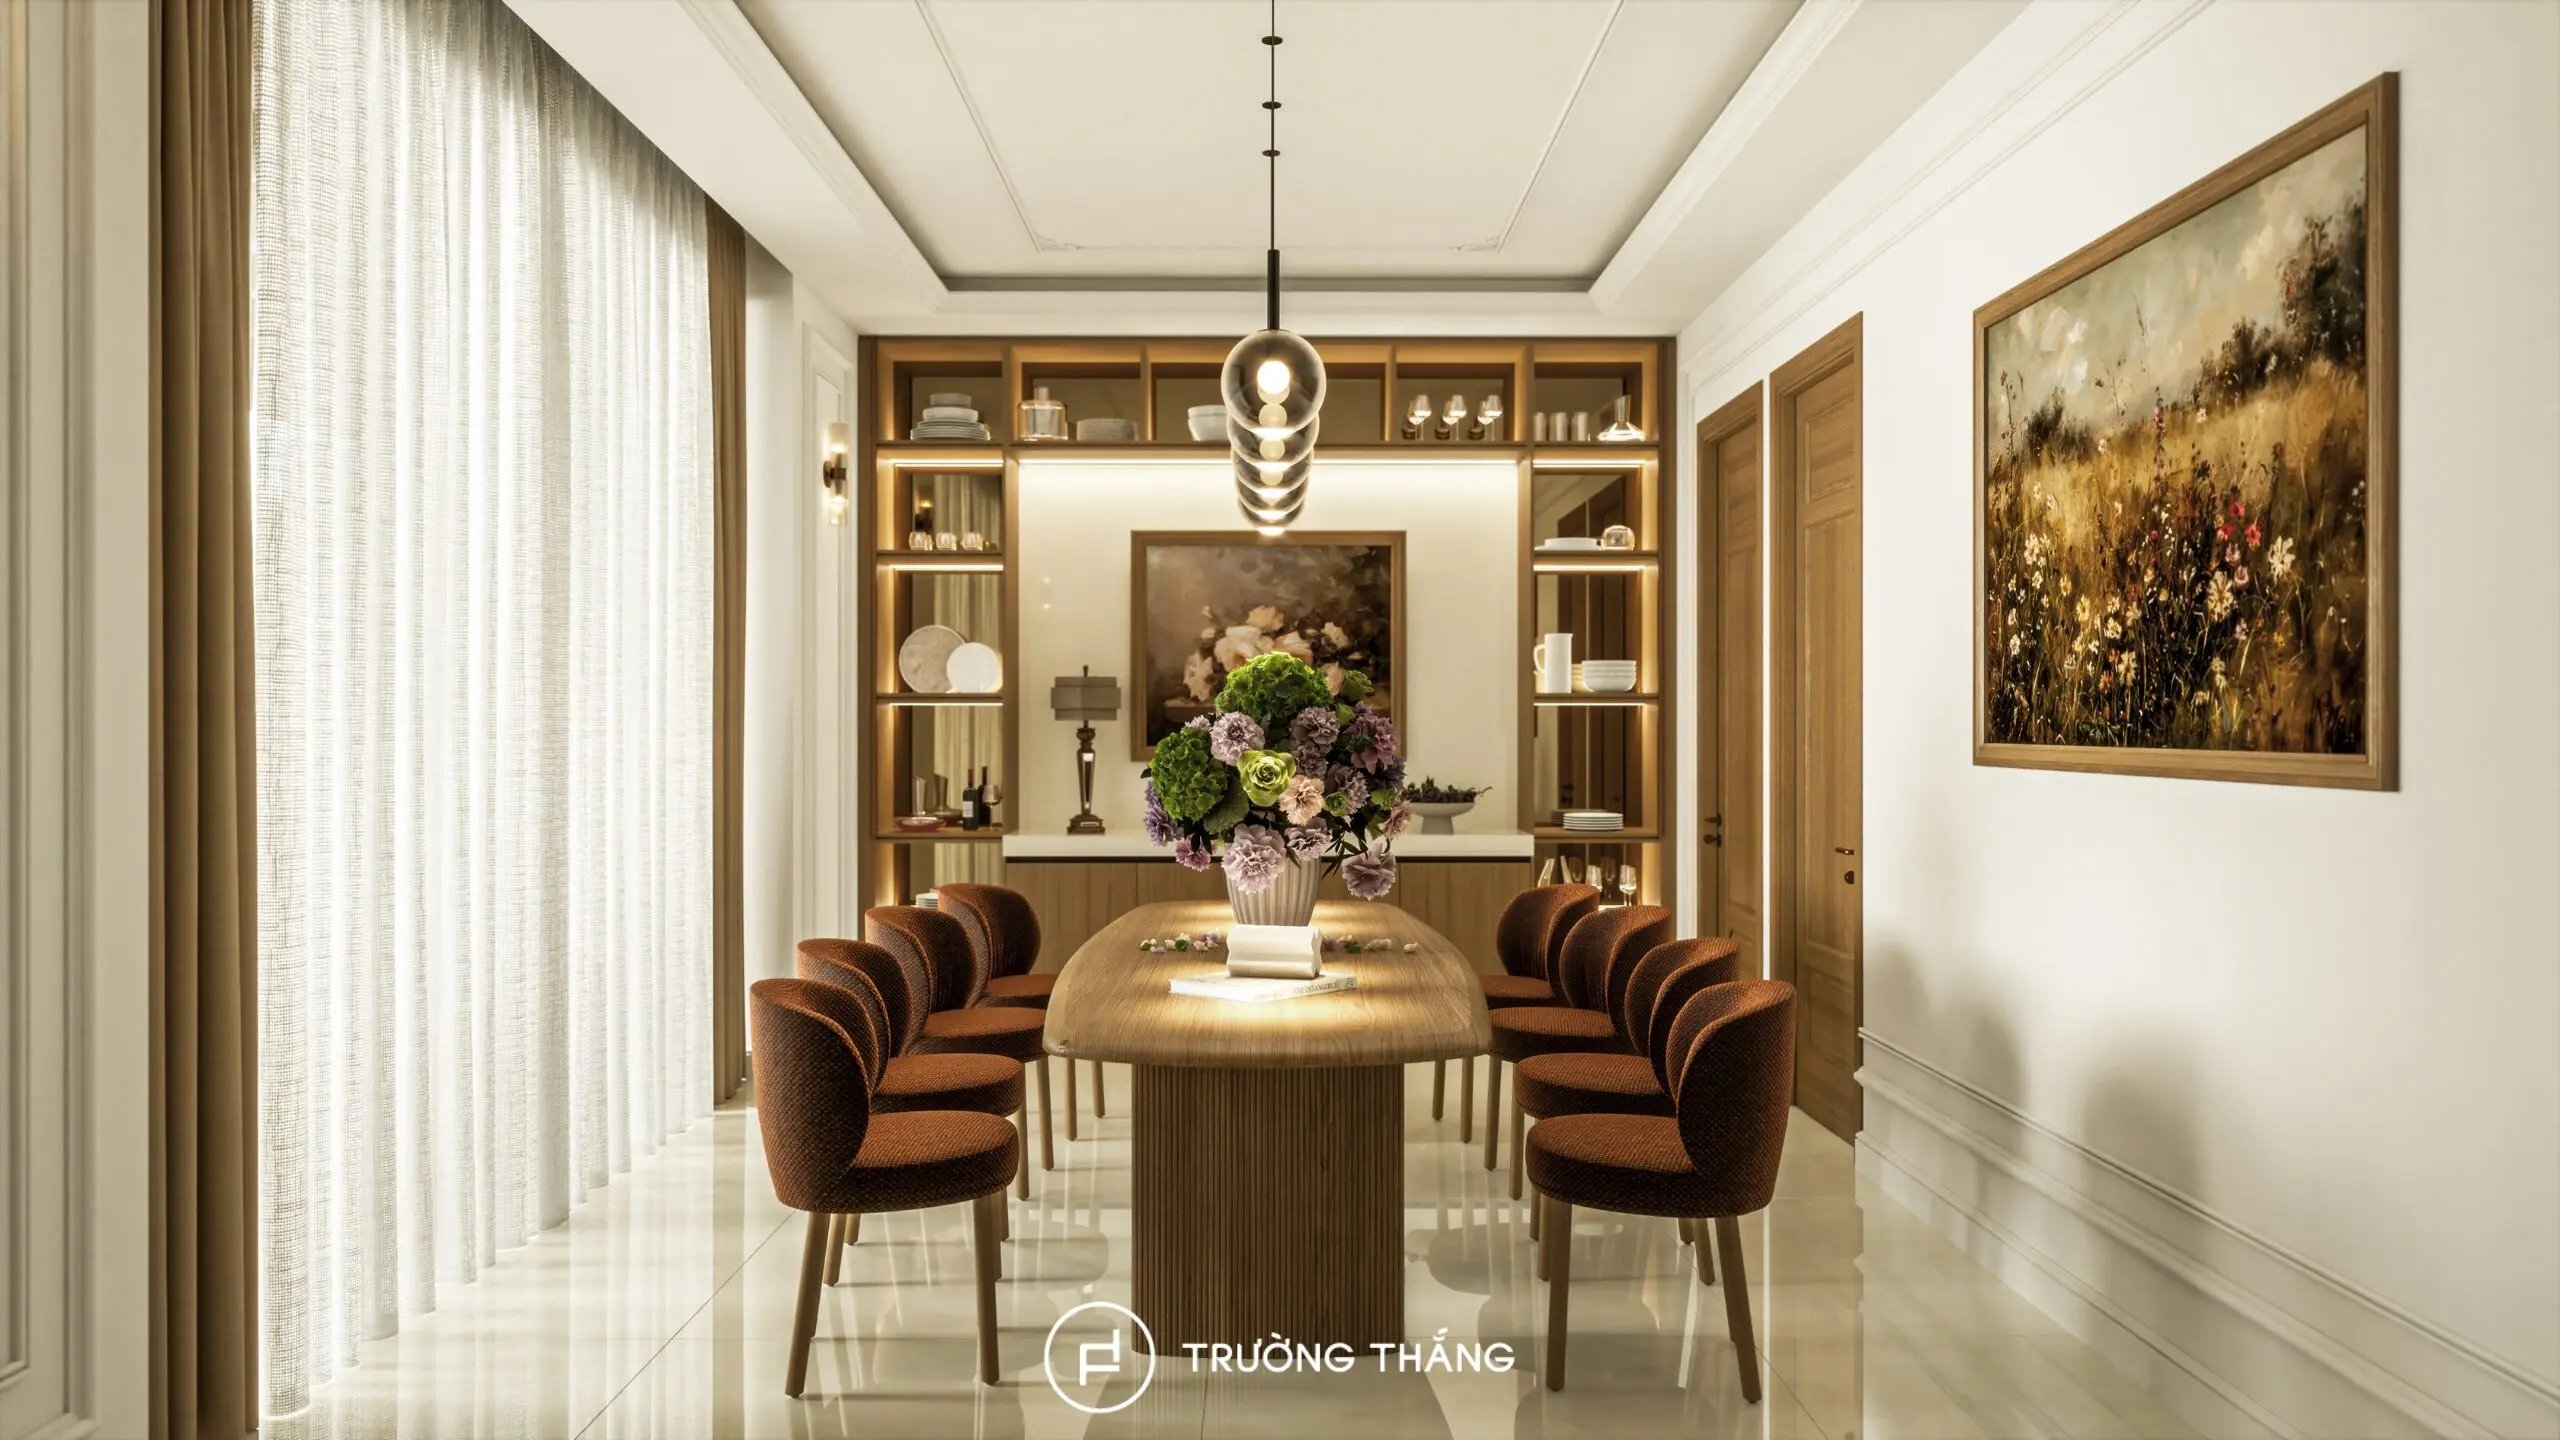
In particular, the display cabinet combines Custom Oak 01 with champagne-finished metal frames and tinted glass. Integrated LED lighting highlights the objects displayed inside. At the same time, stone and tinted mirror surfaces create subtle contrast within the cabinetry. The combination of wood, glass, and lighting gives the dining room greater depth while preserving a warm and welcoming atmosphere.
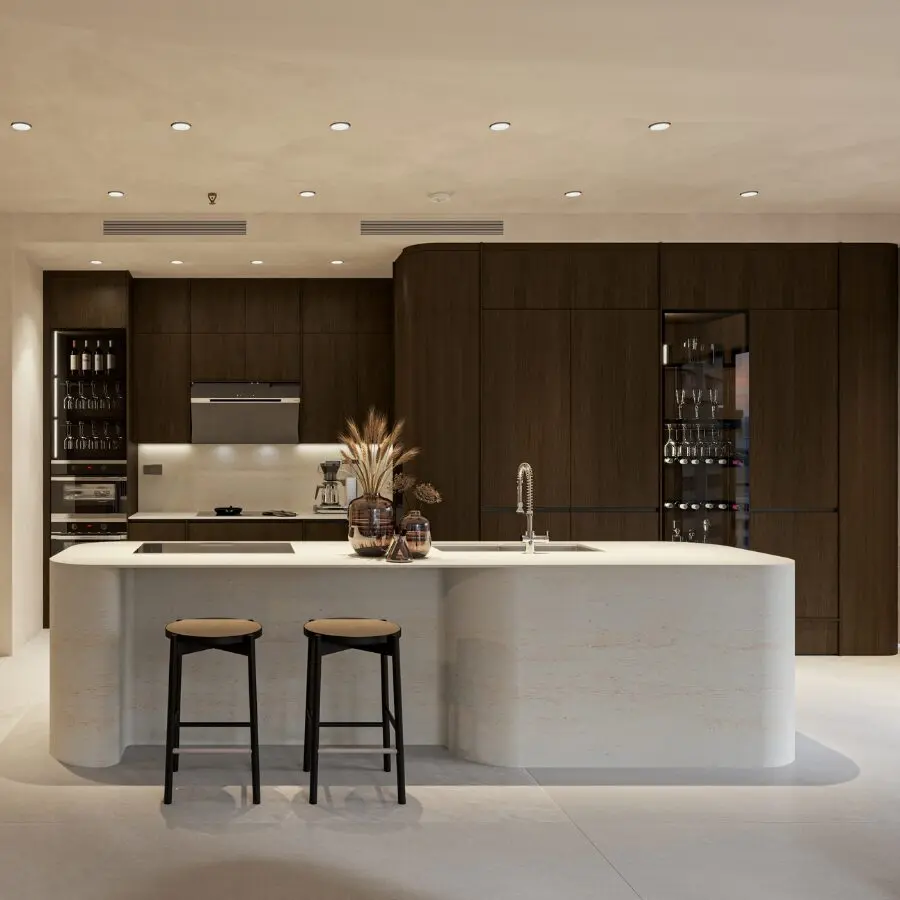
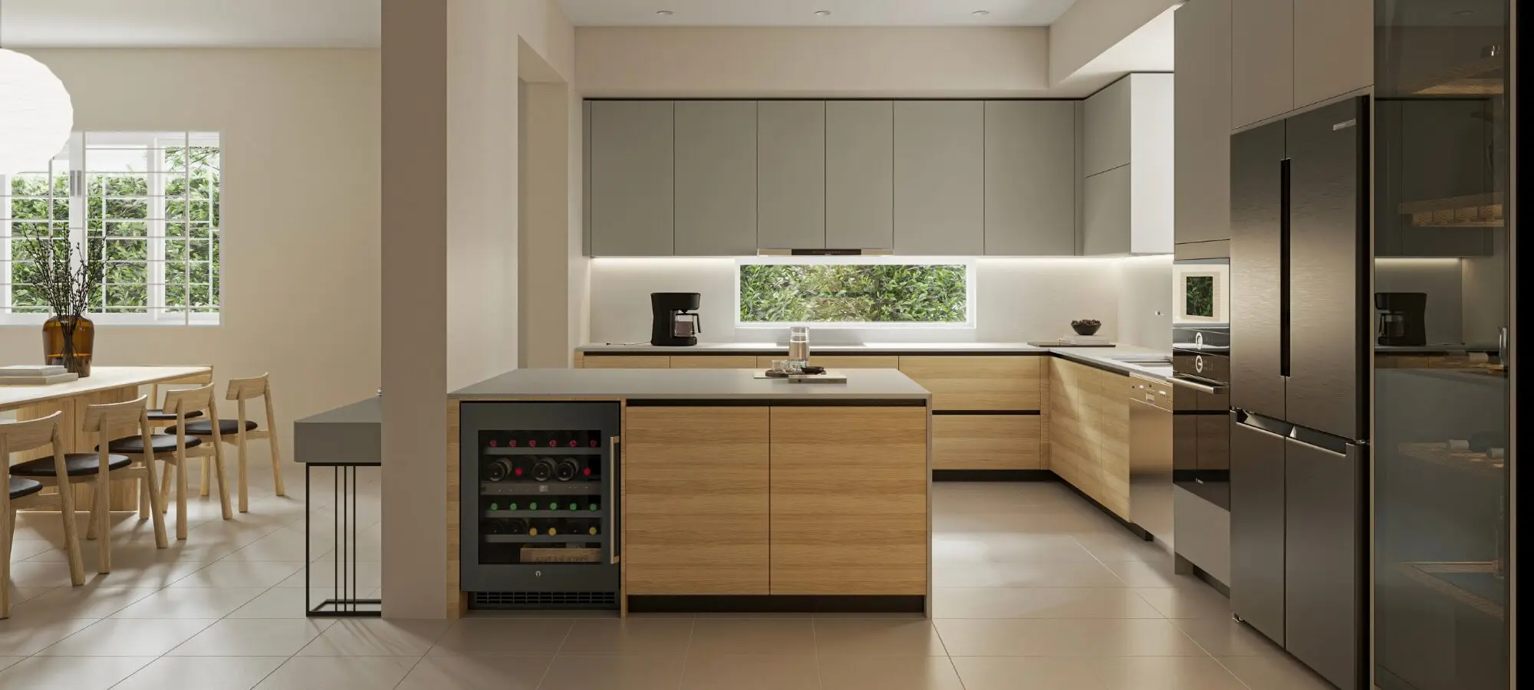
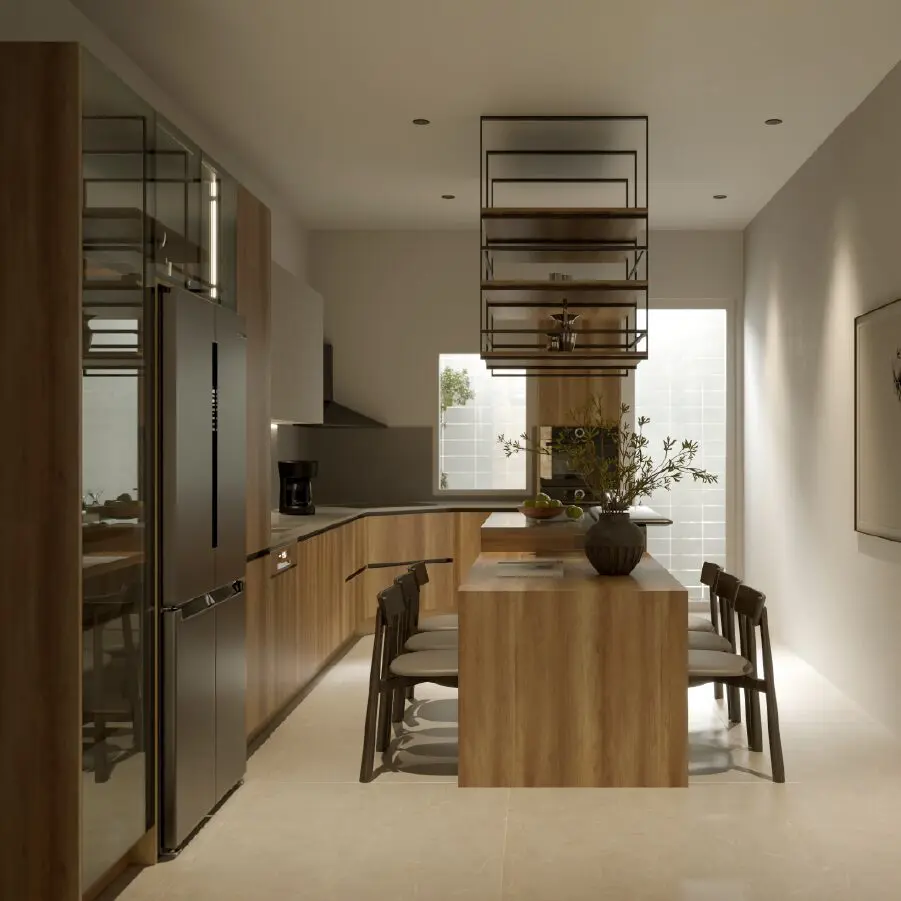
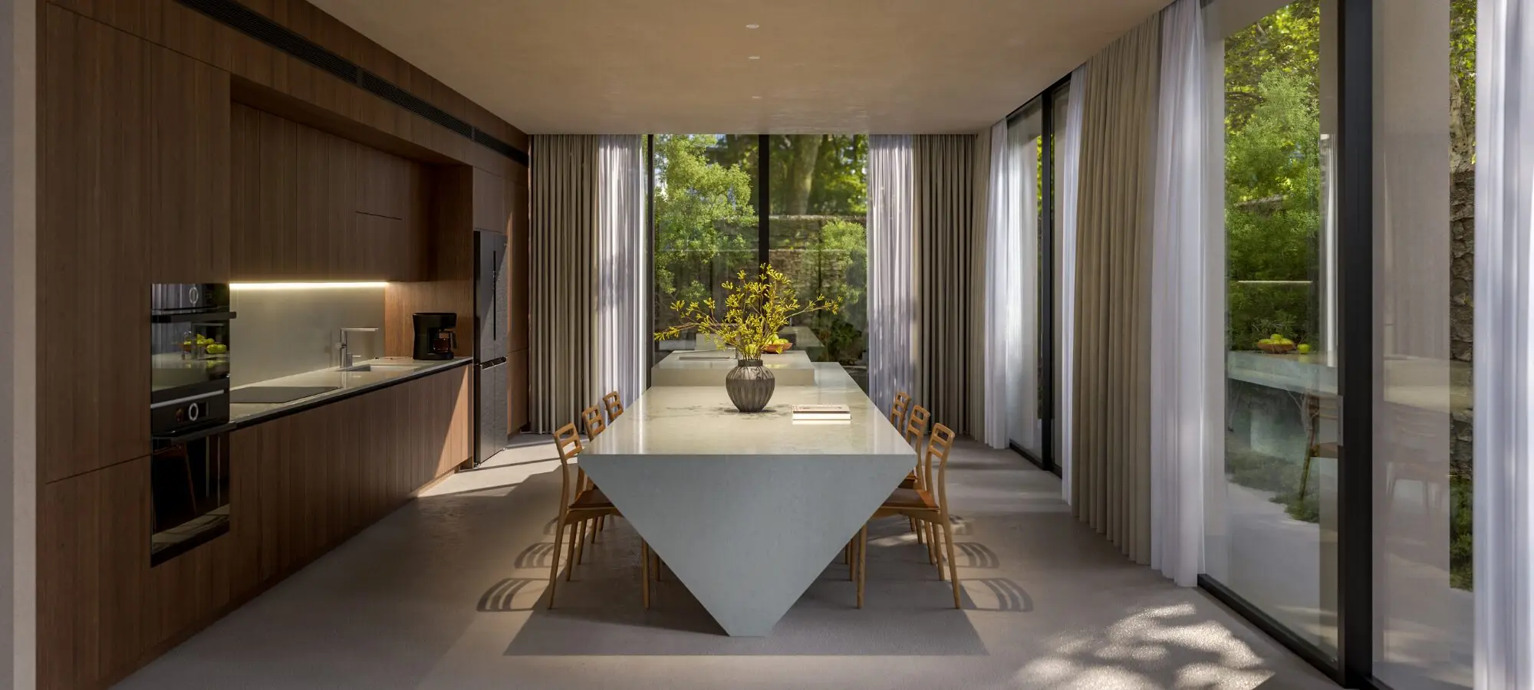
The kitchen is designed to balance aesthetics and functionality. Full-height cabinetry makes effective use of vertical space and increases storage capacity. Meanwhile, the central island supports food preparation and daily kitchen activities.
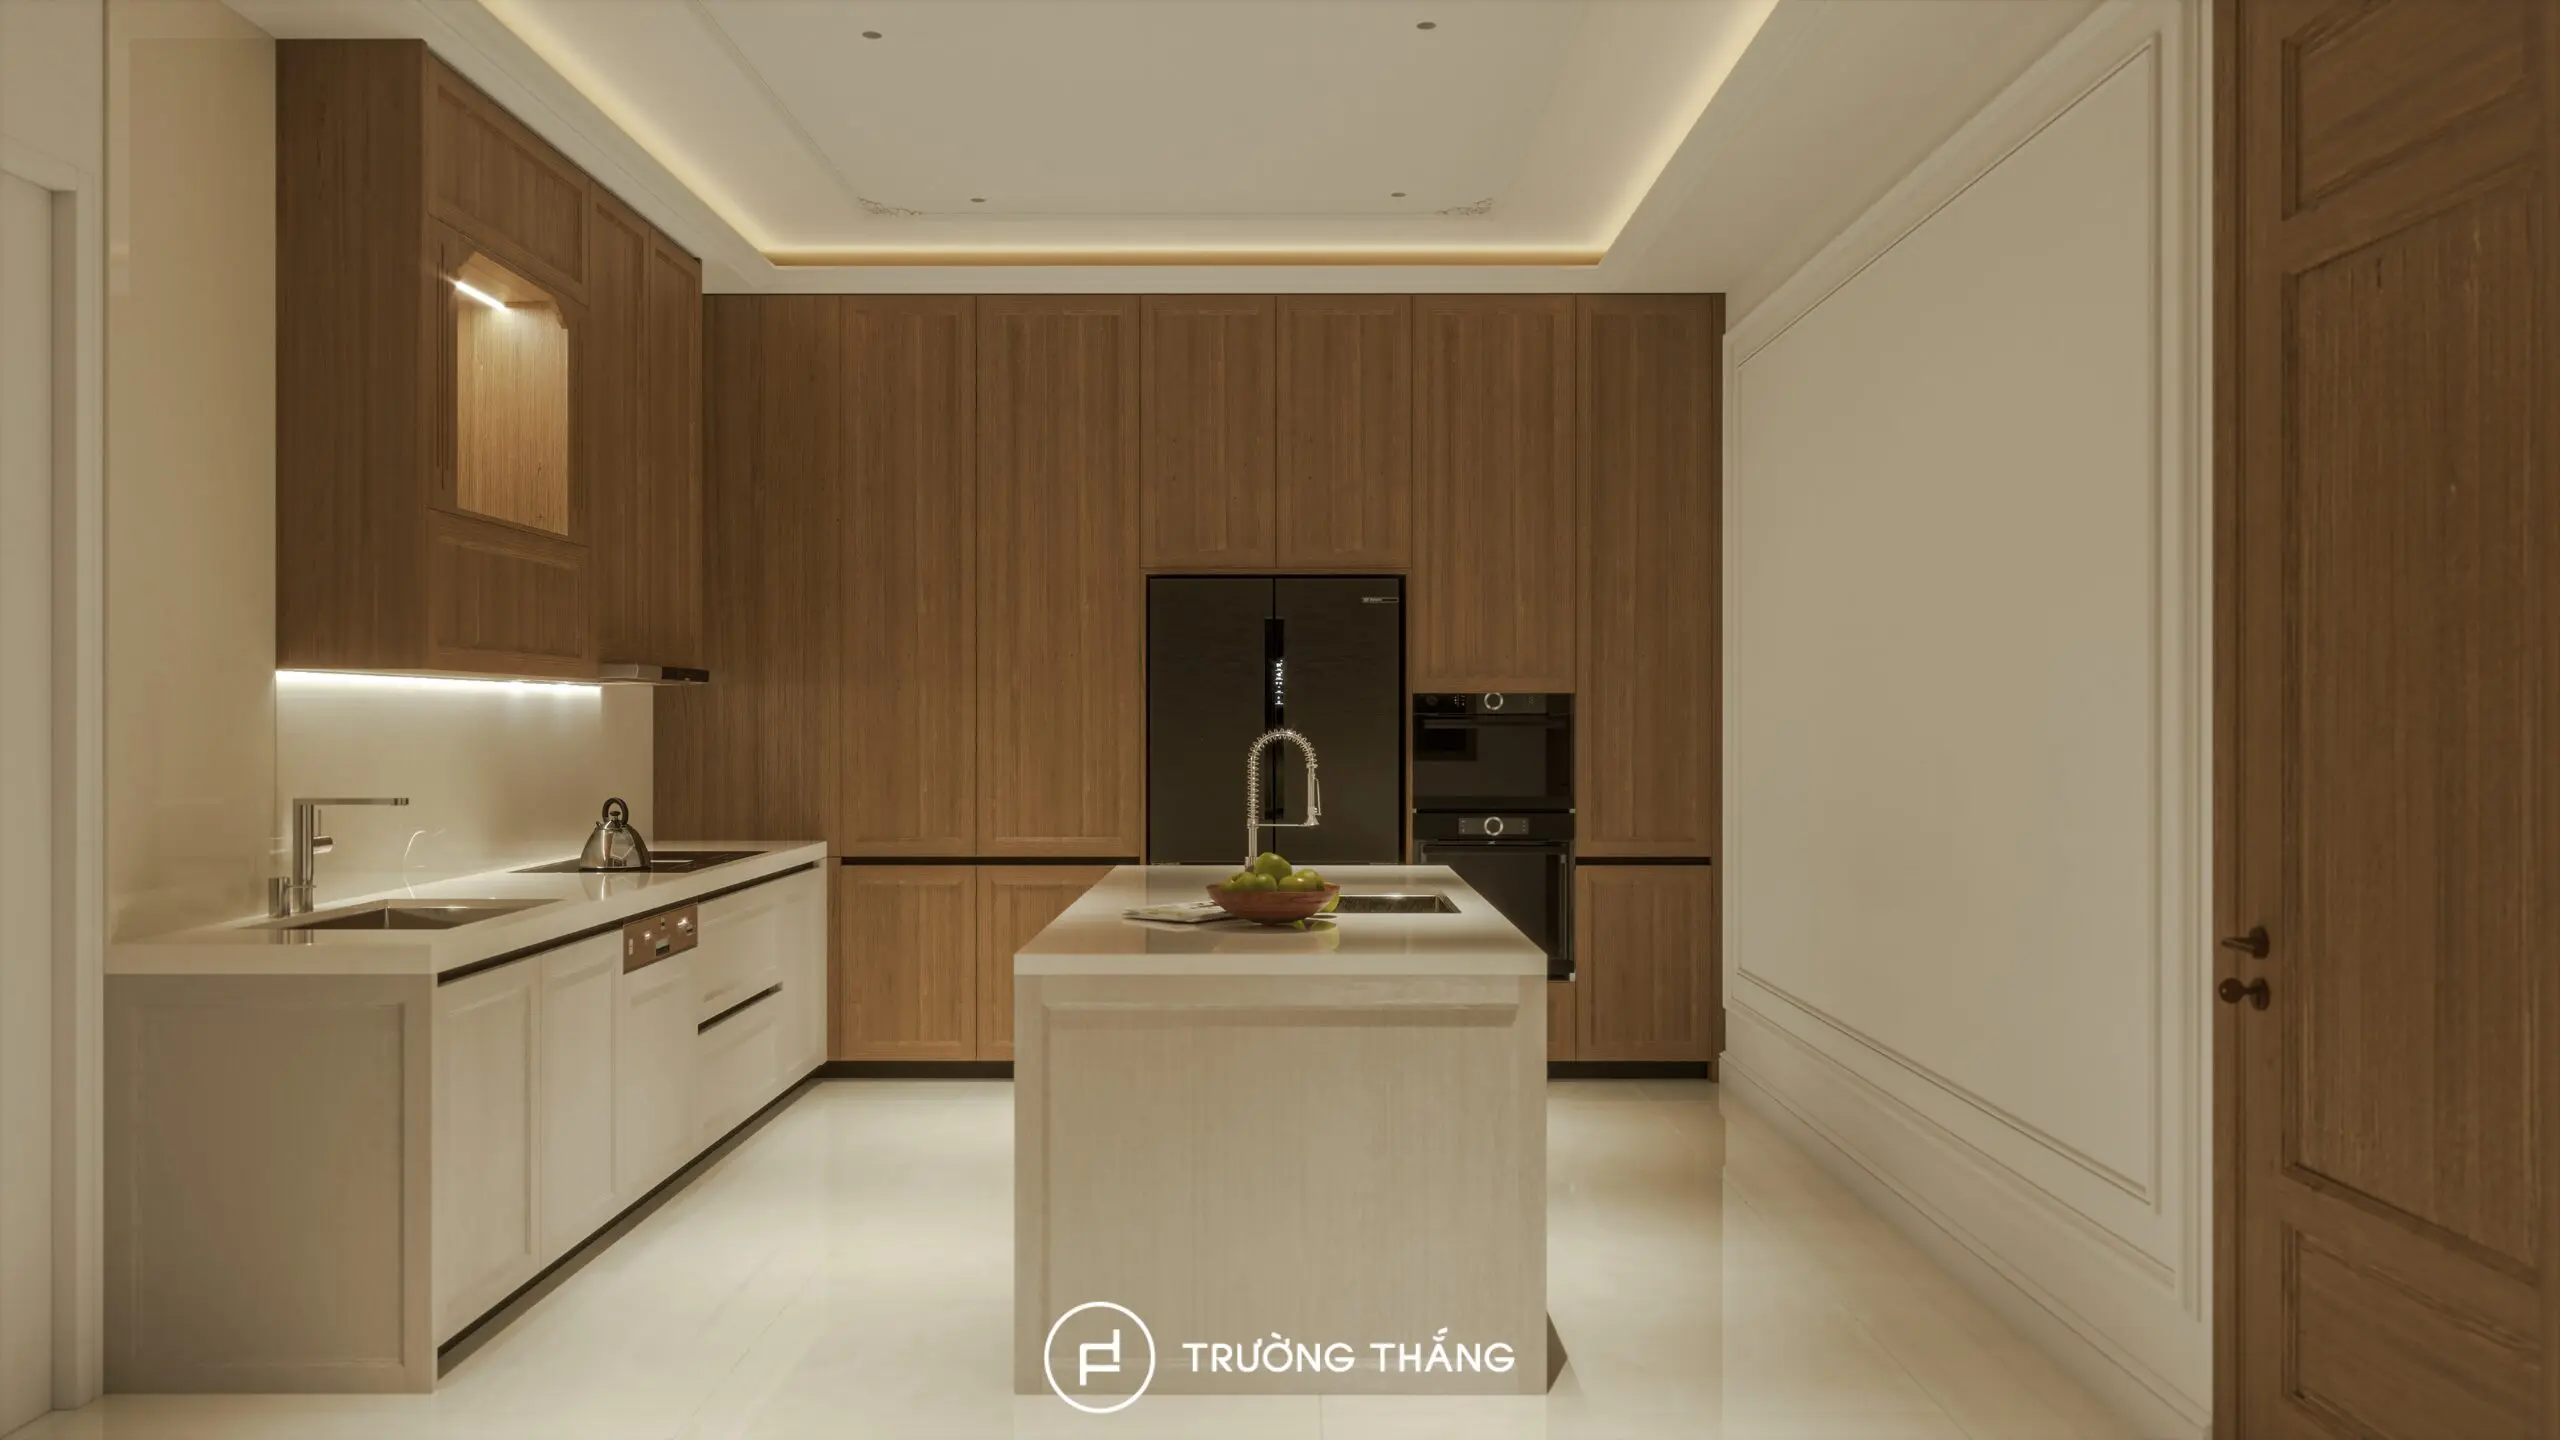
The kitchen cabinets feature Recess profiles in two Custom Oak tones. The cabinetry integrates a Side-by-Side refrigerator, oven, microwave, cooker hood, and dishwasher. In addition, a leaf-shaped corner storage system improves access to difficult cabinet areas. Thanks to the organized appliance layout and practical storage solutions, the kitchen remains clean and visually refined while supporting everyday use.
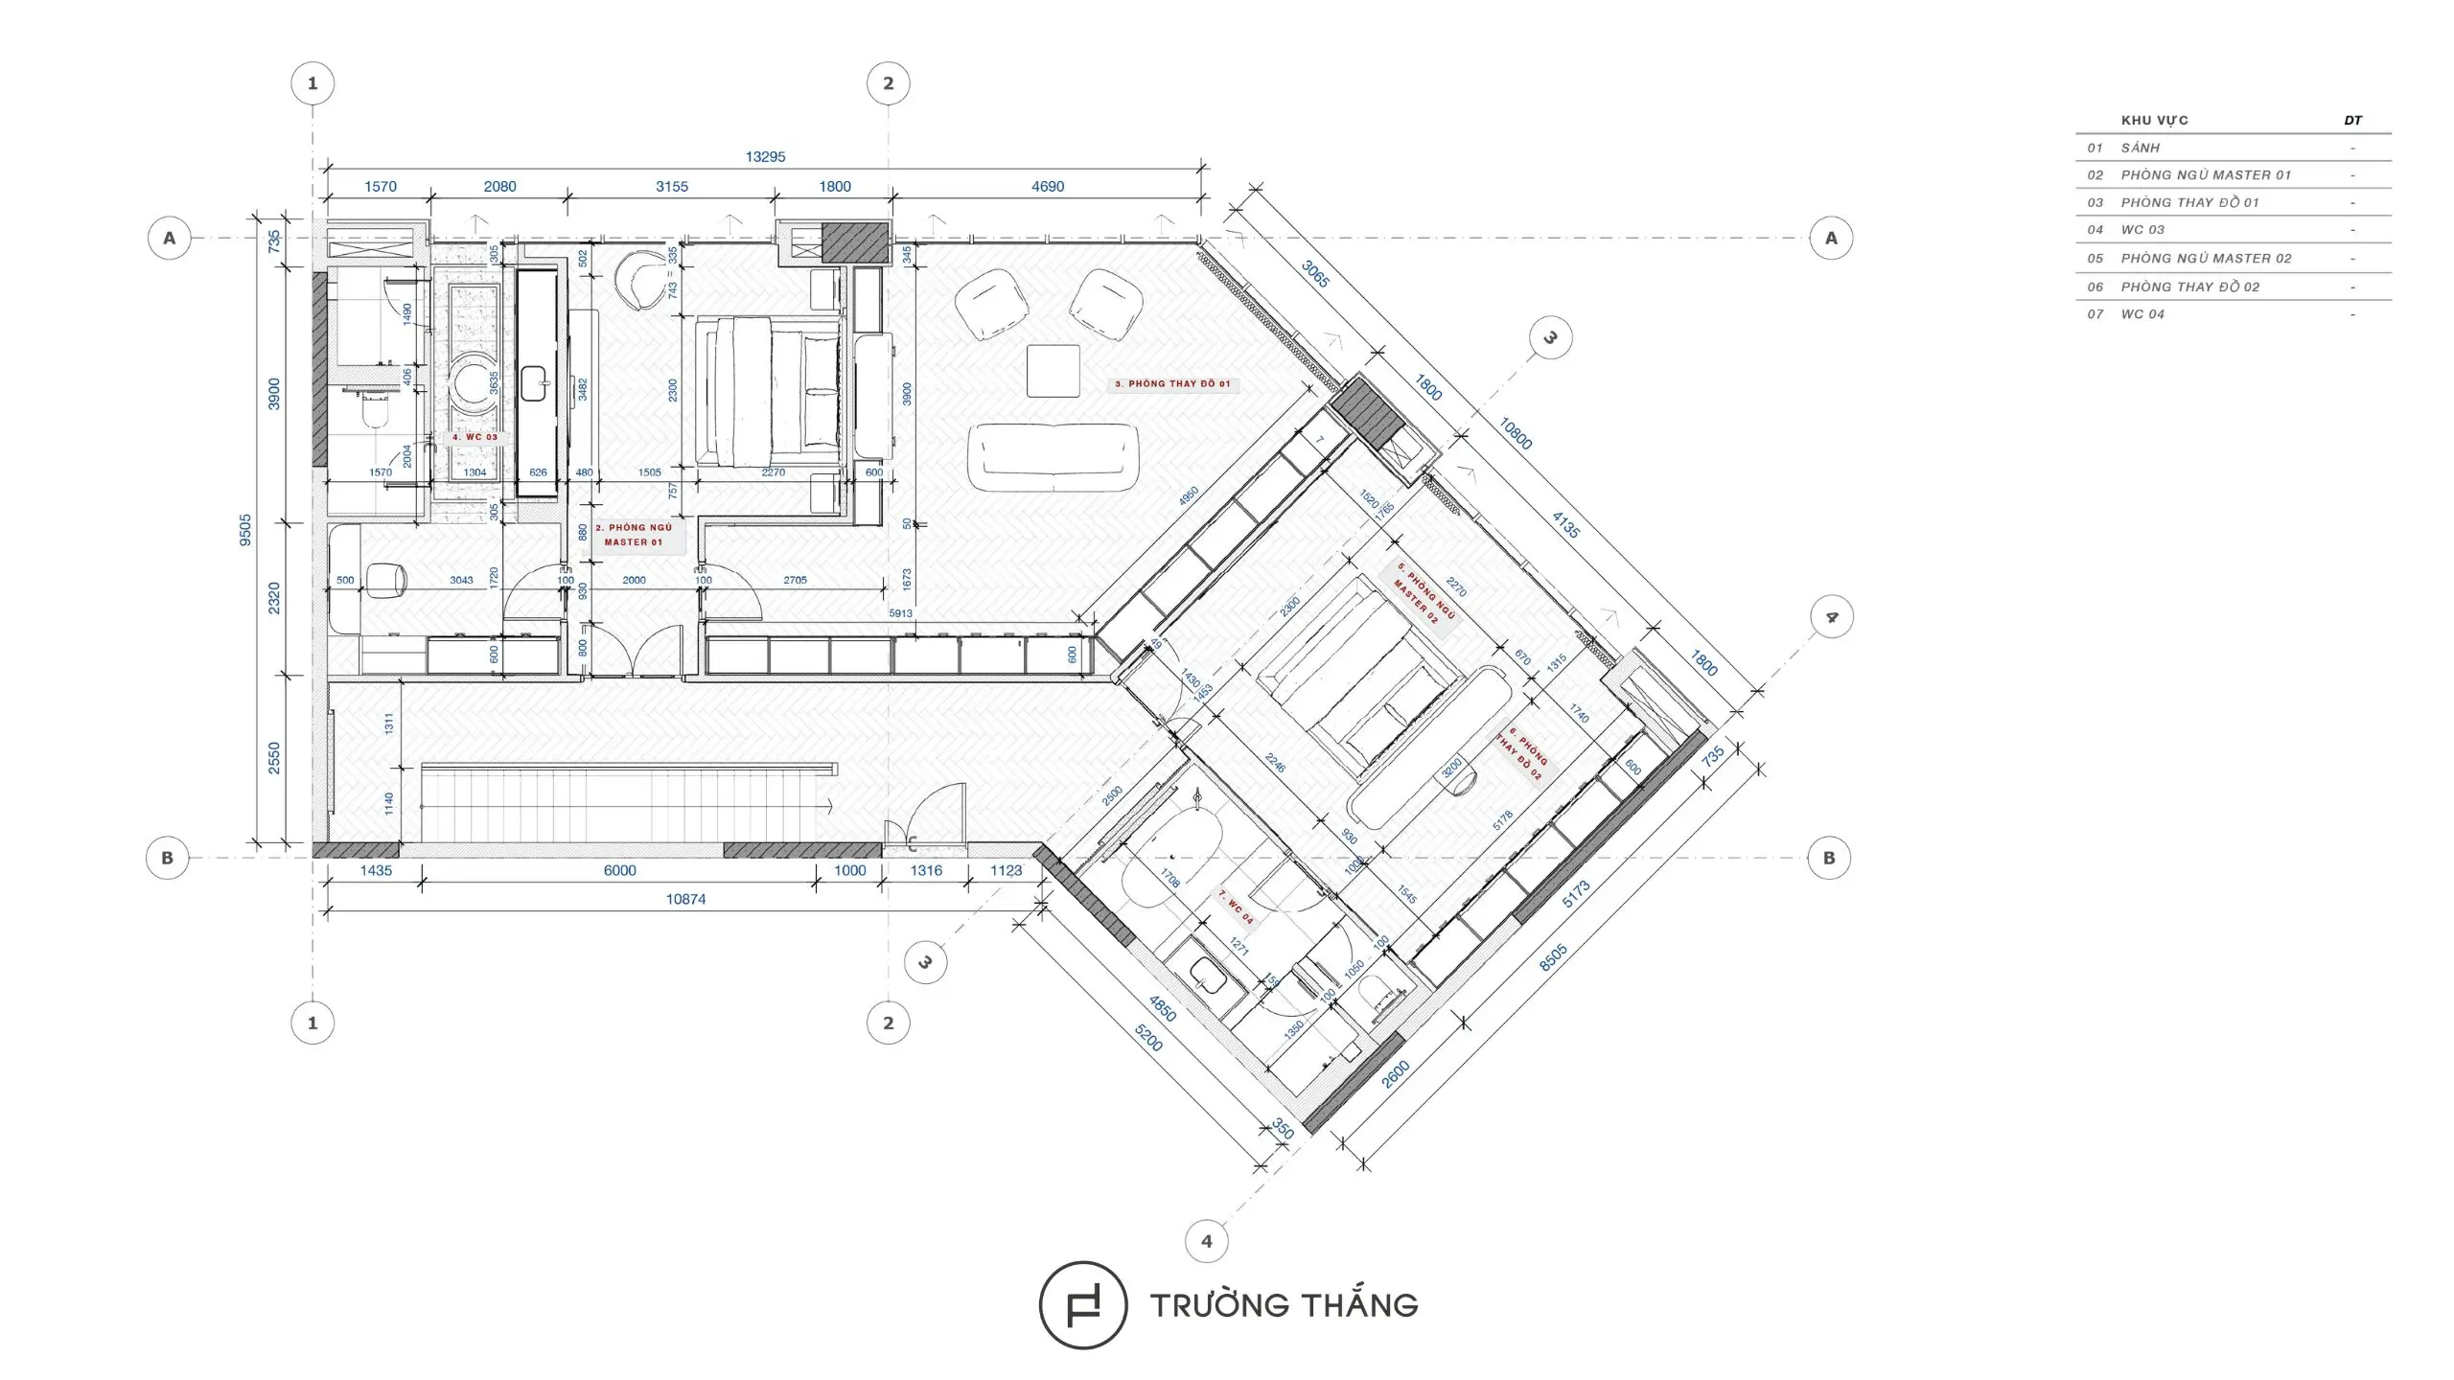
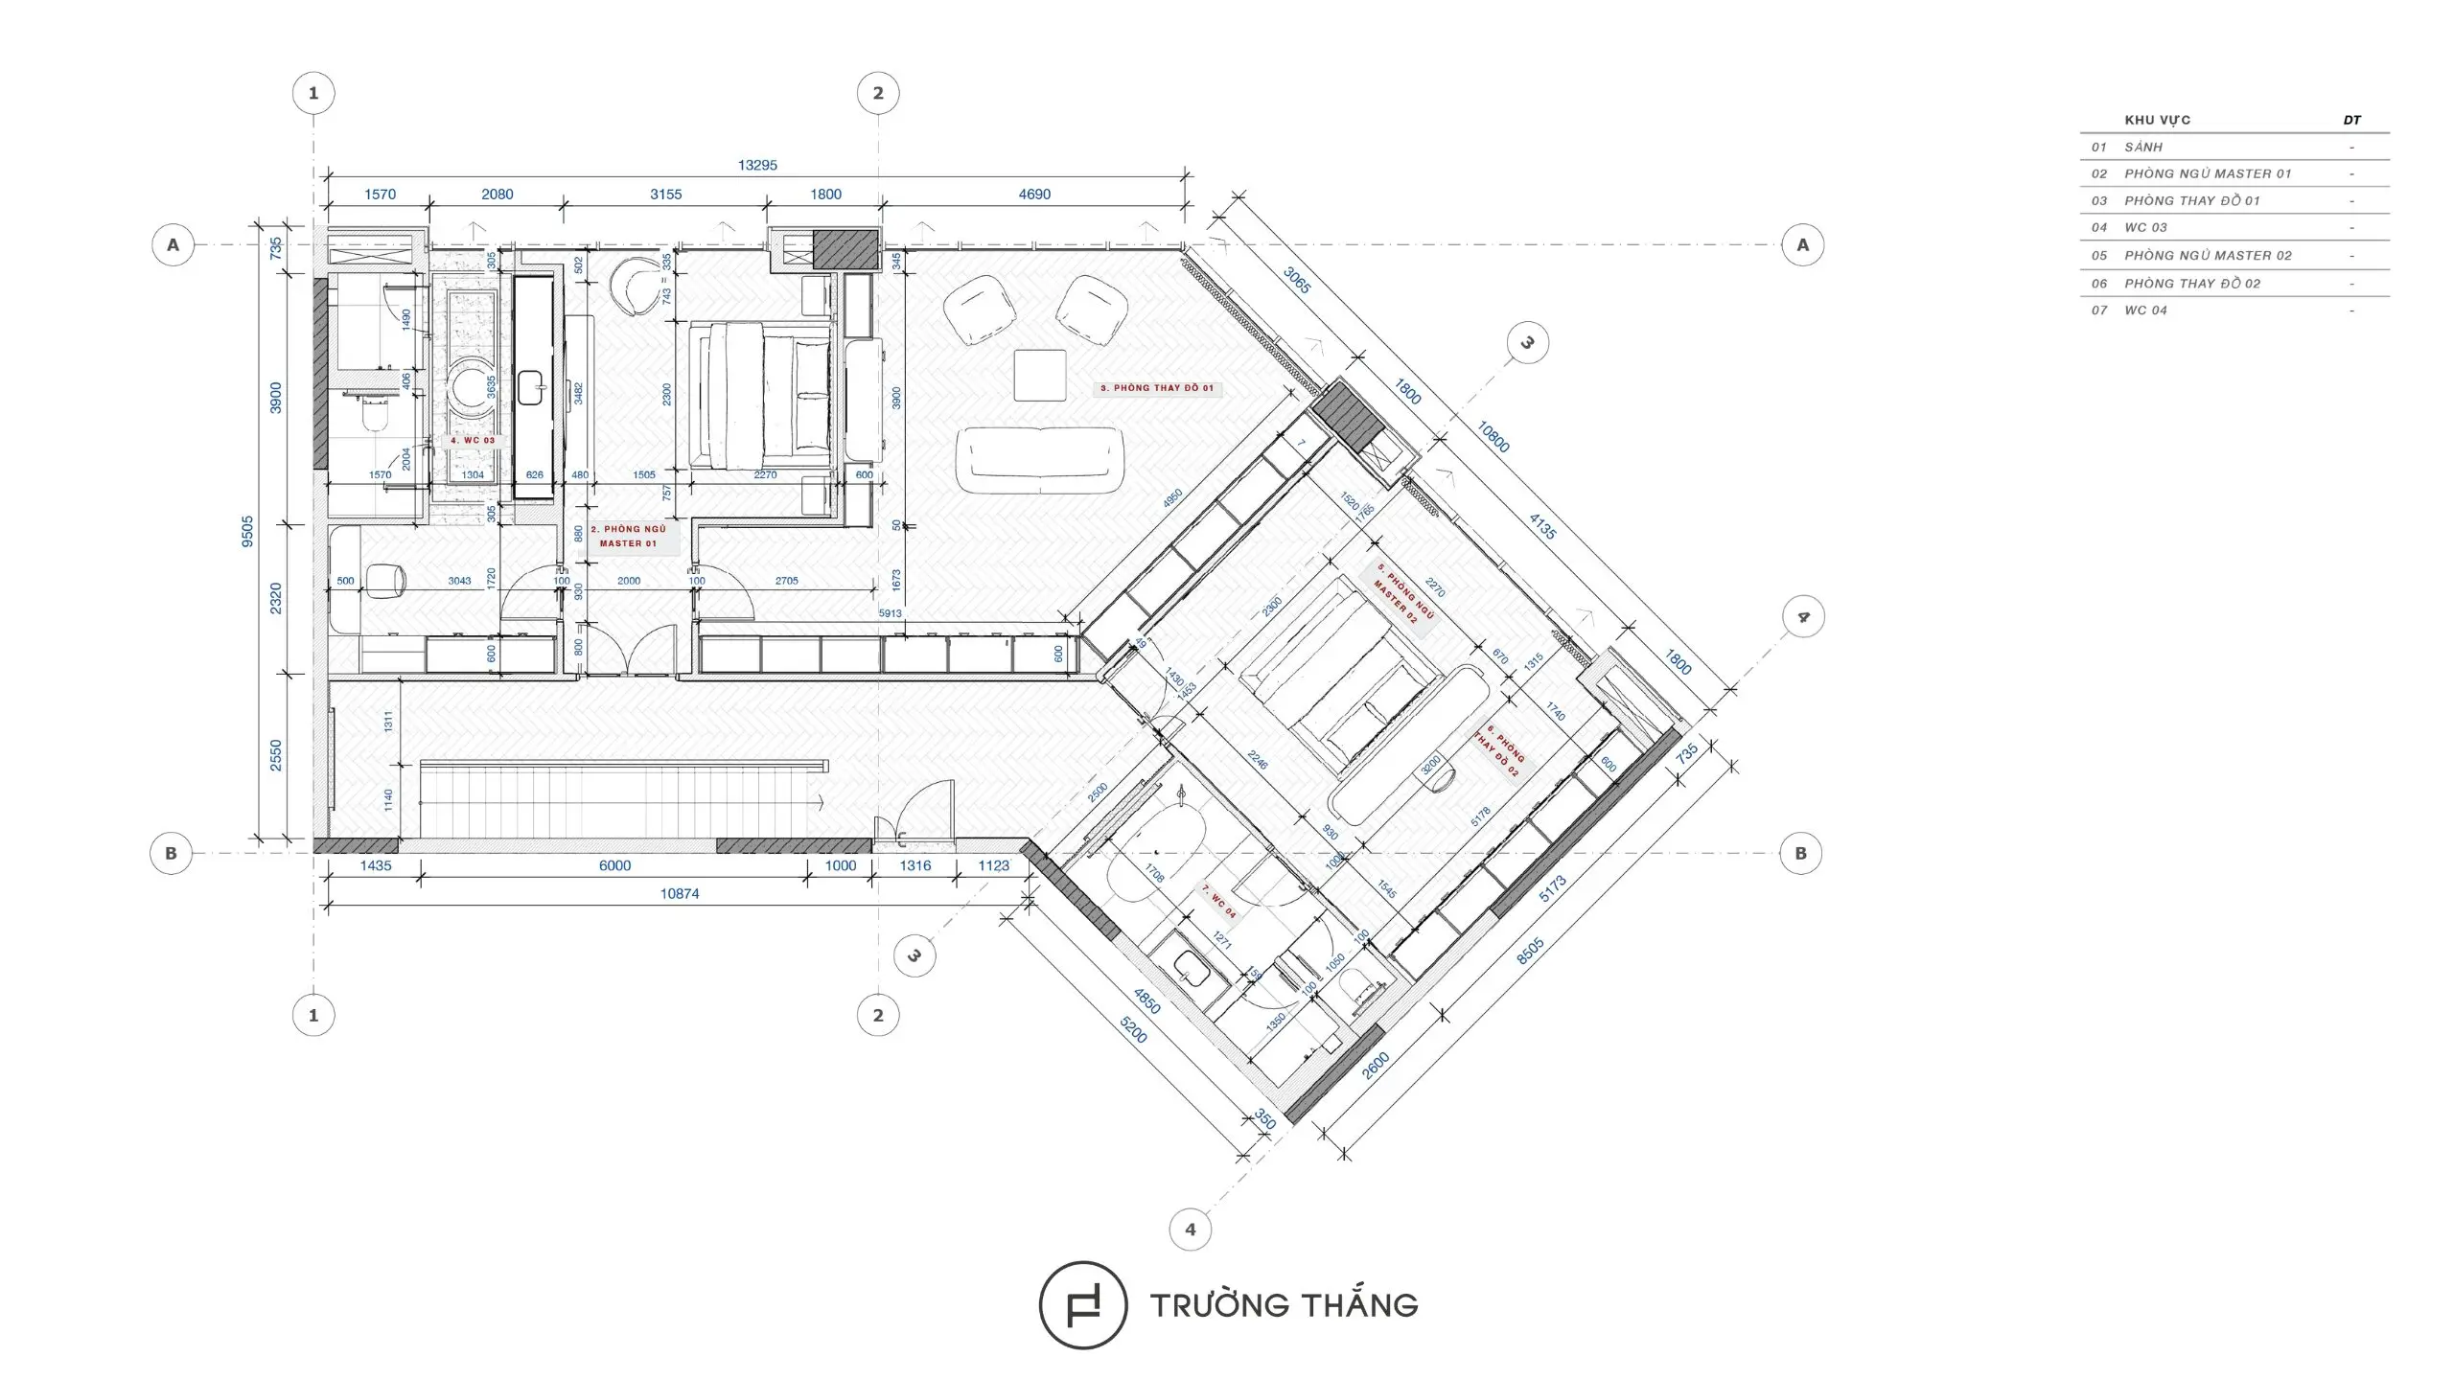
The second floor is mainly dedicated to relaxation and personal storage. The layout includes two master bedrooms, dressing areas, and private bathrooms.
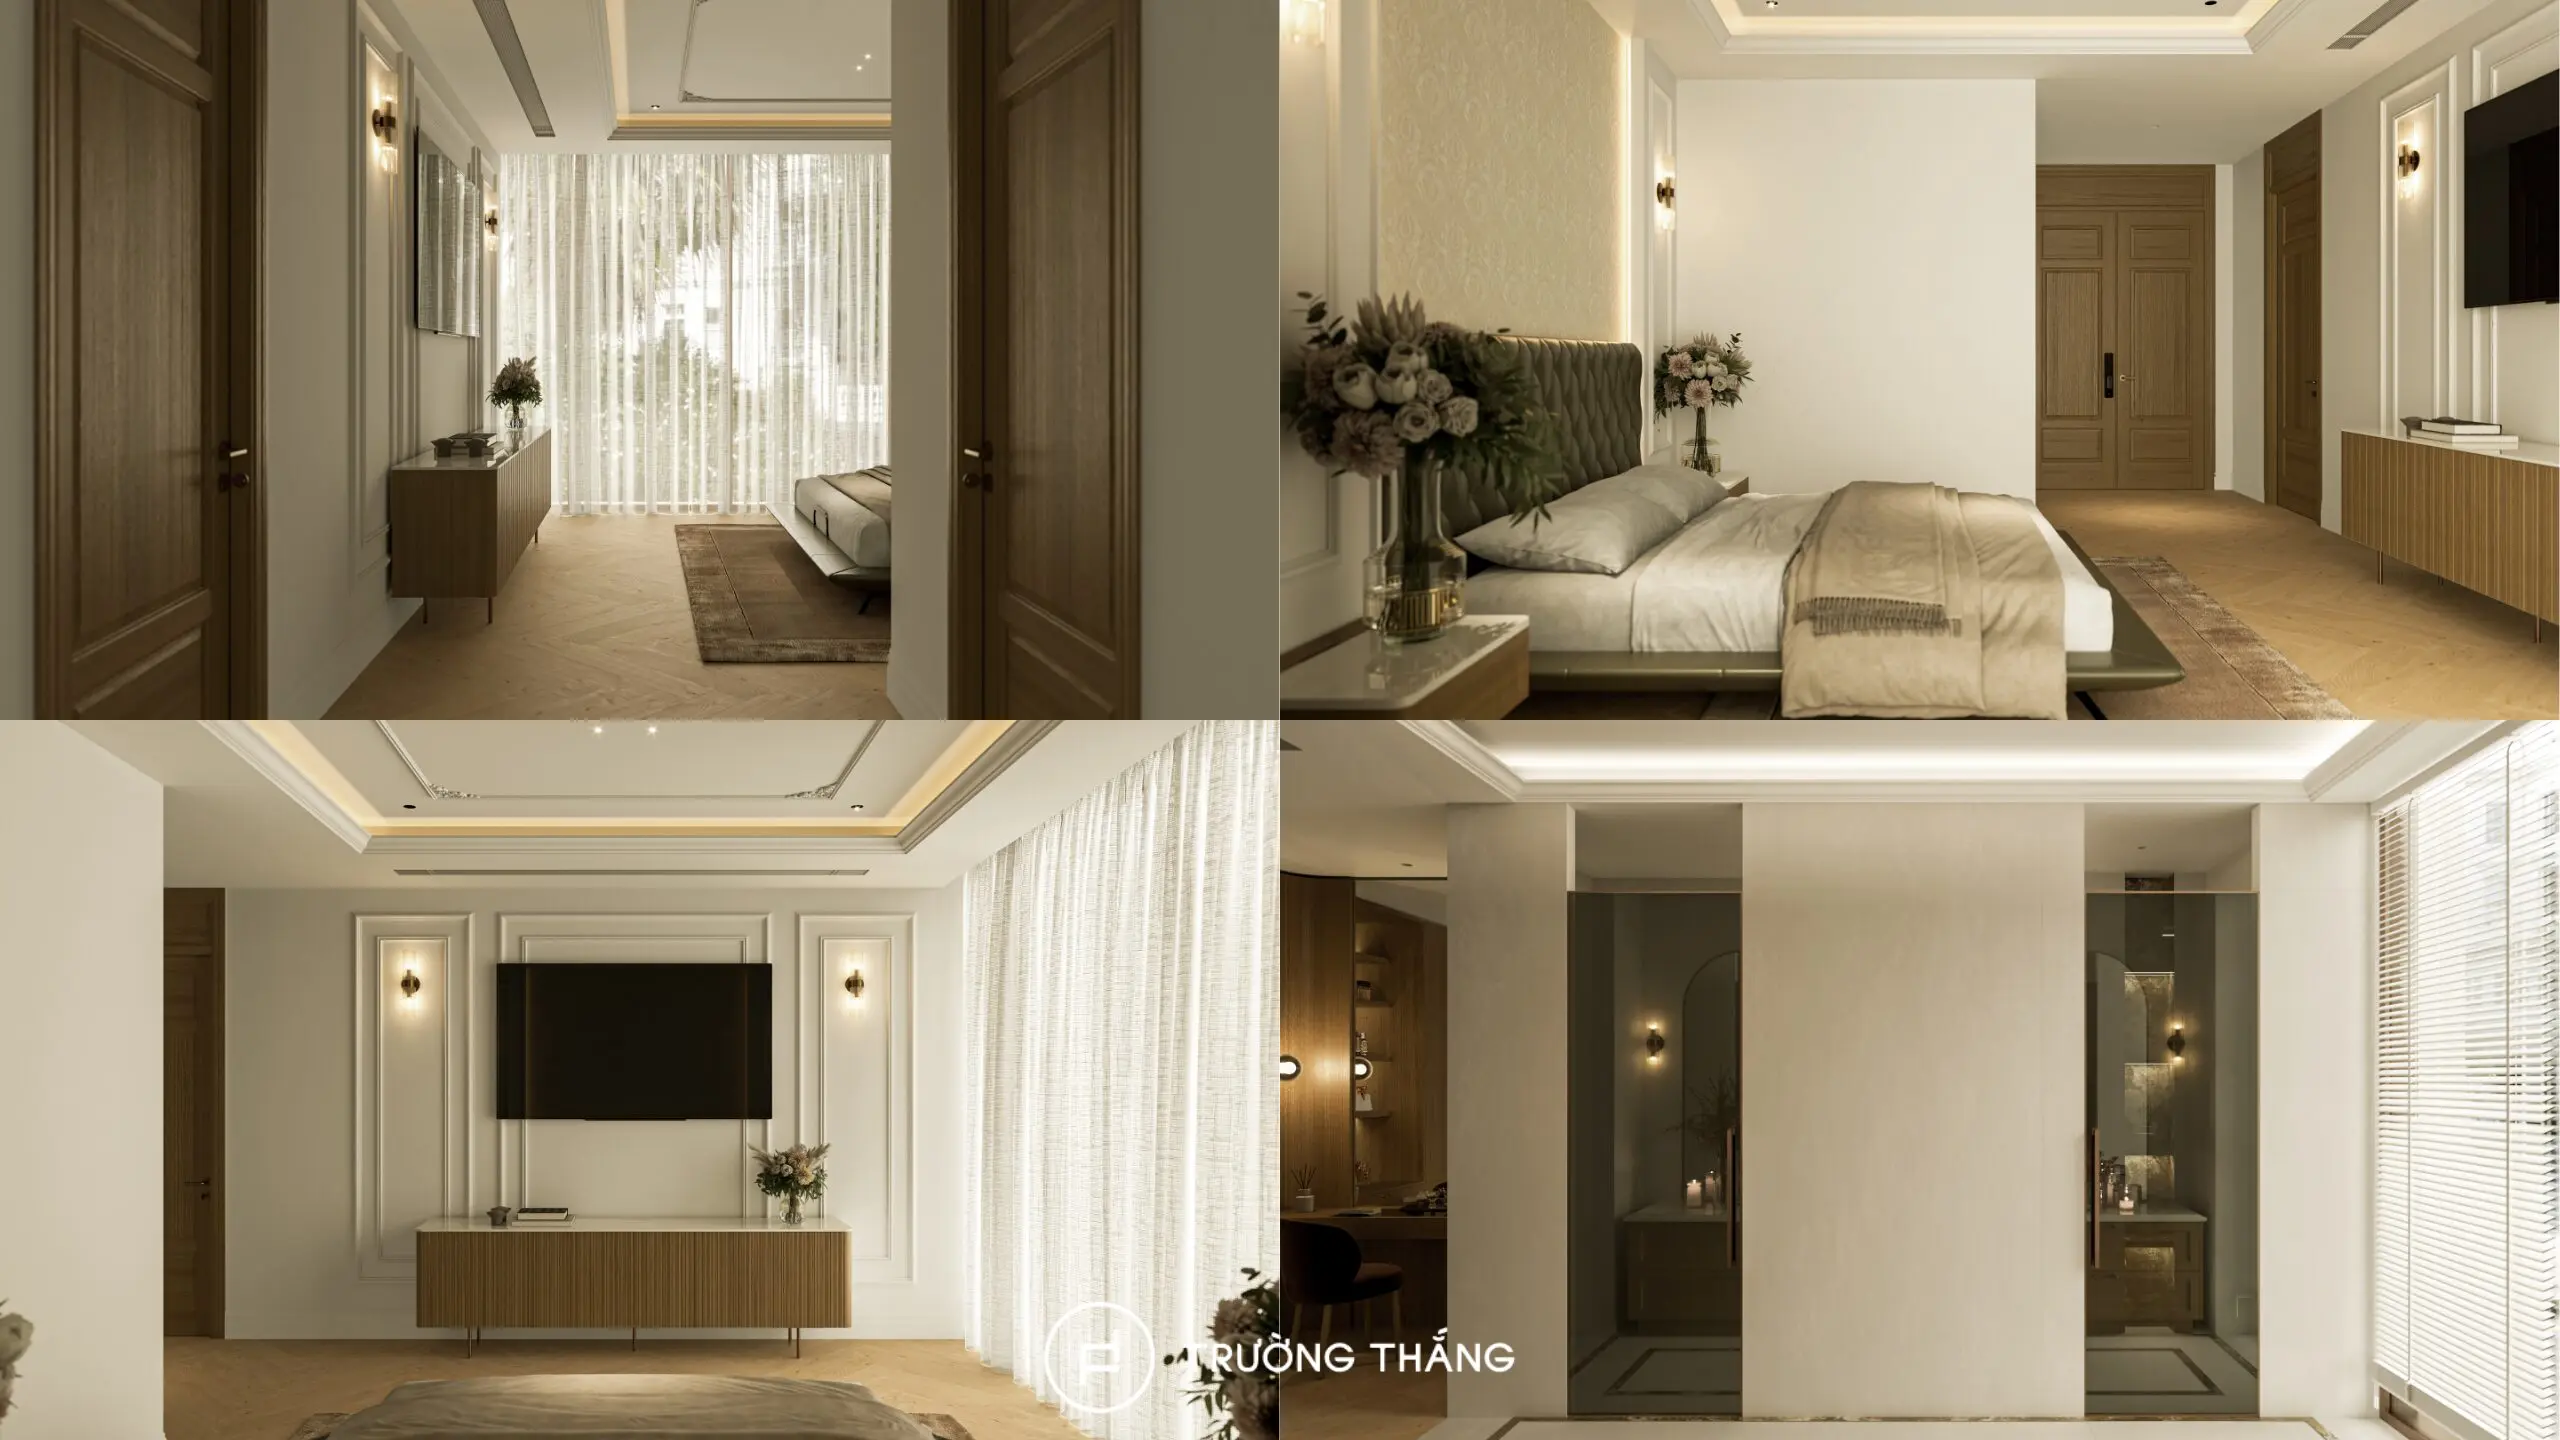
The master bedroom is designed to create a calm and relaxing atmosphere. A neutral palette is combined with natural wood tones, while the furniture is arranged around the sleeping area to maintain comfortable circulation. The TV cabinet has a light and elegant appearance, combining metal legs with a stone surface. Matching bedside tables are positioned on both sides of the bed. Warm LED lighting is also added to create a softer atmosphere in the evening. Wall mouldings are used in moderation to add depth. As a result, the bedroom feels sophisticated without becoming overly decorative.
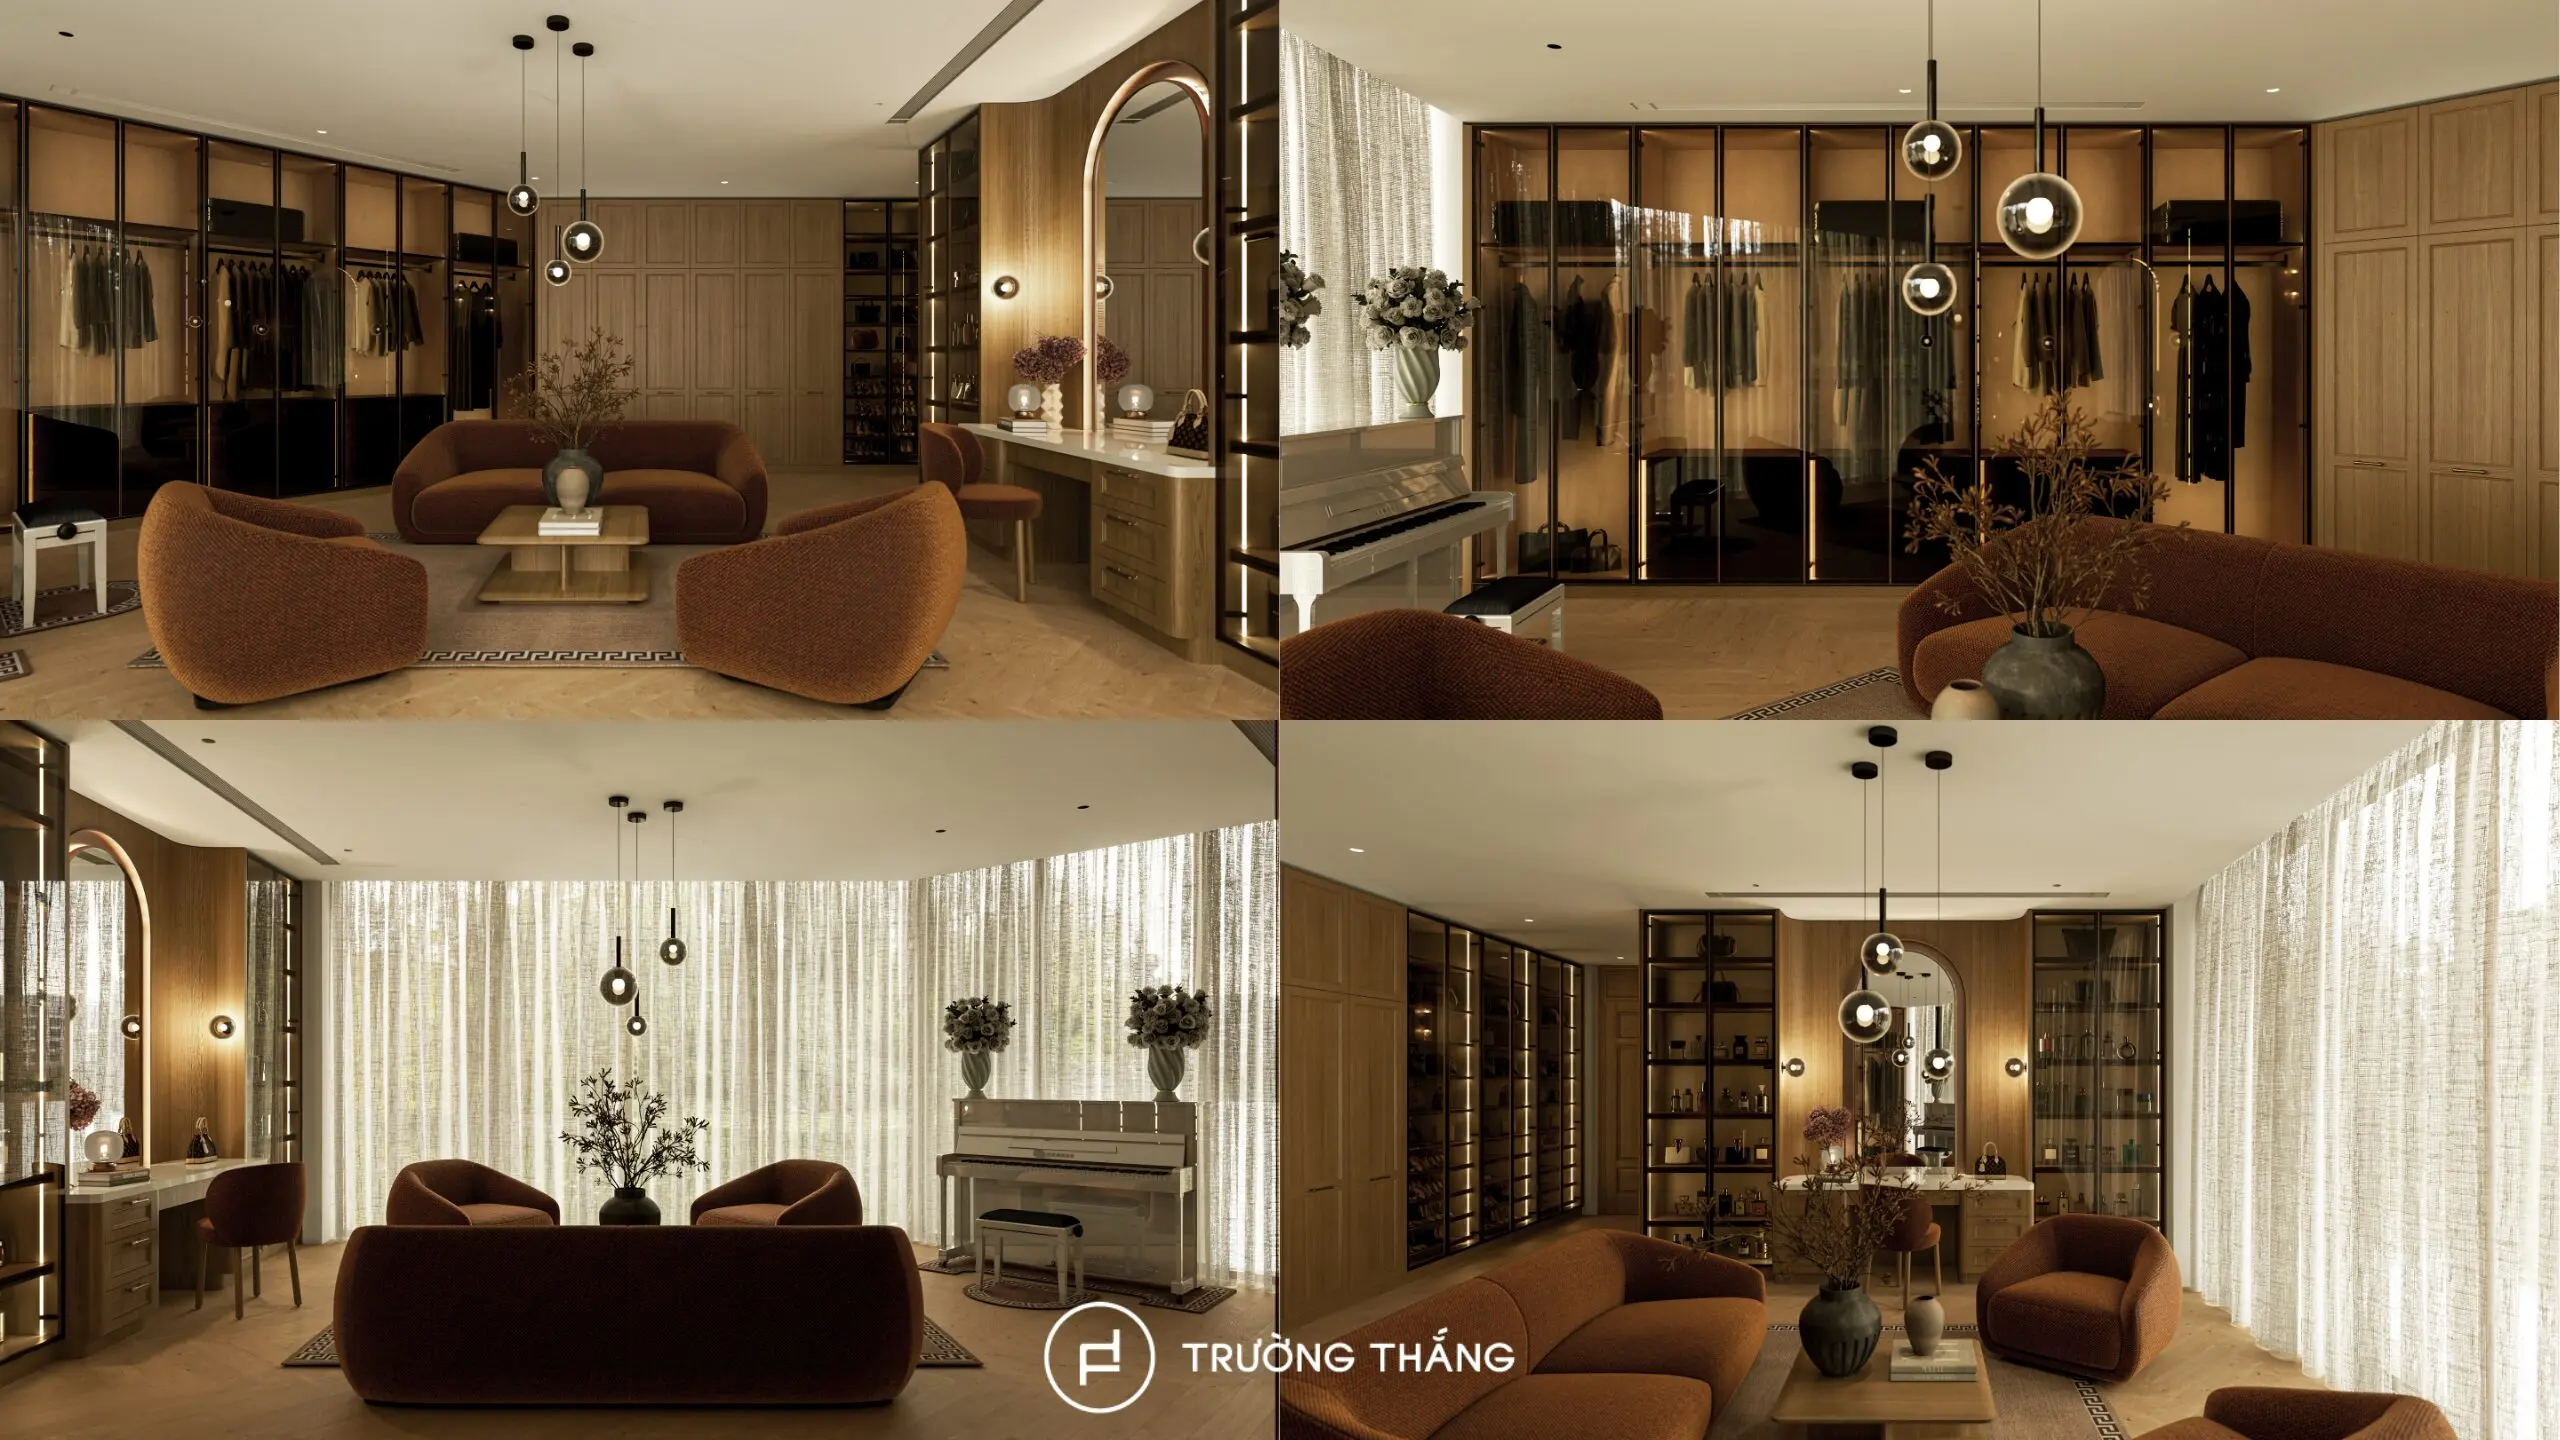
The master dressing room is one of the standout areas of Sarica Shophouse. Multiple wardrobe systems are arranged along the walls, together with a vanity area and a seating zone. Glass-front wardrobes make clothing and accessories easier to view and select. In addition, integrated lighting highlights the materials and creates a more refined appearance. The combination of warm wood and tinted glass also makes the large wardrobe systems feel visually lighter. Therefore, the dressing room remains spacious despite offering substantial storage capacity.
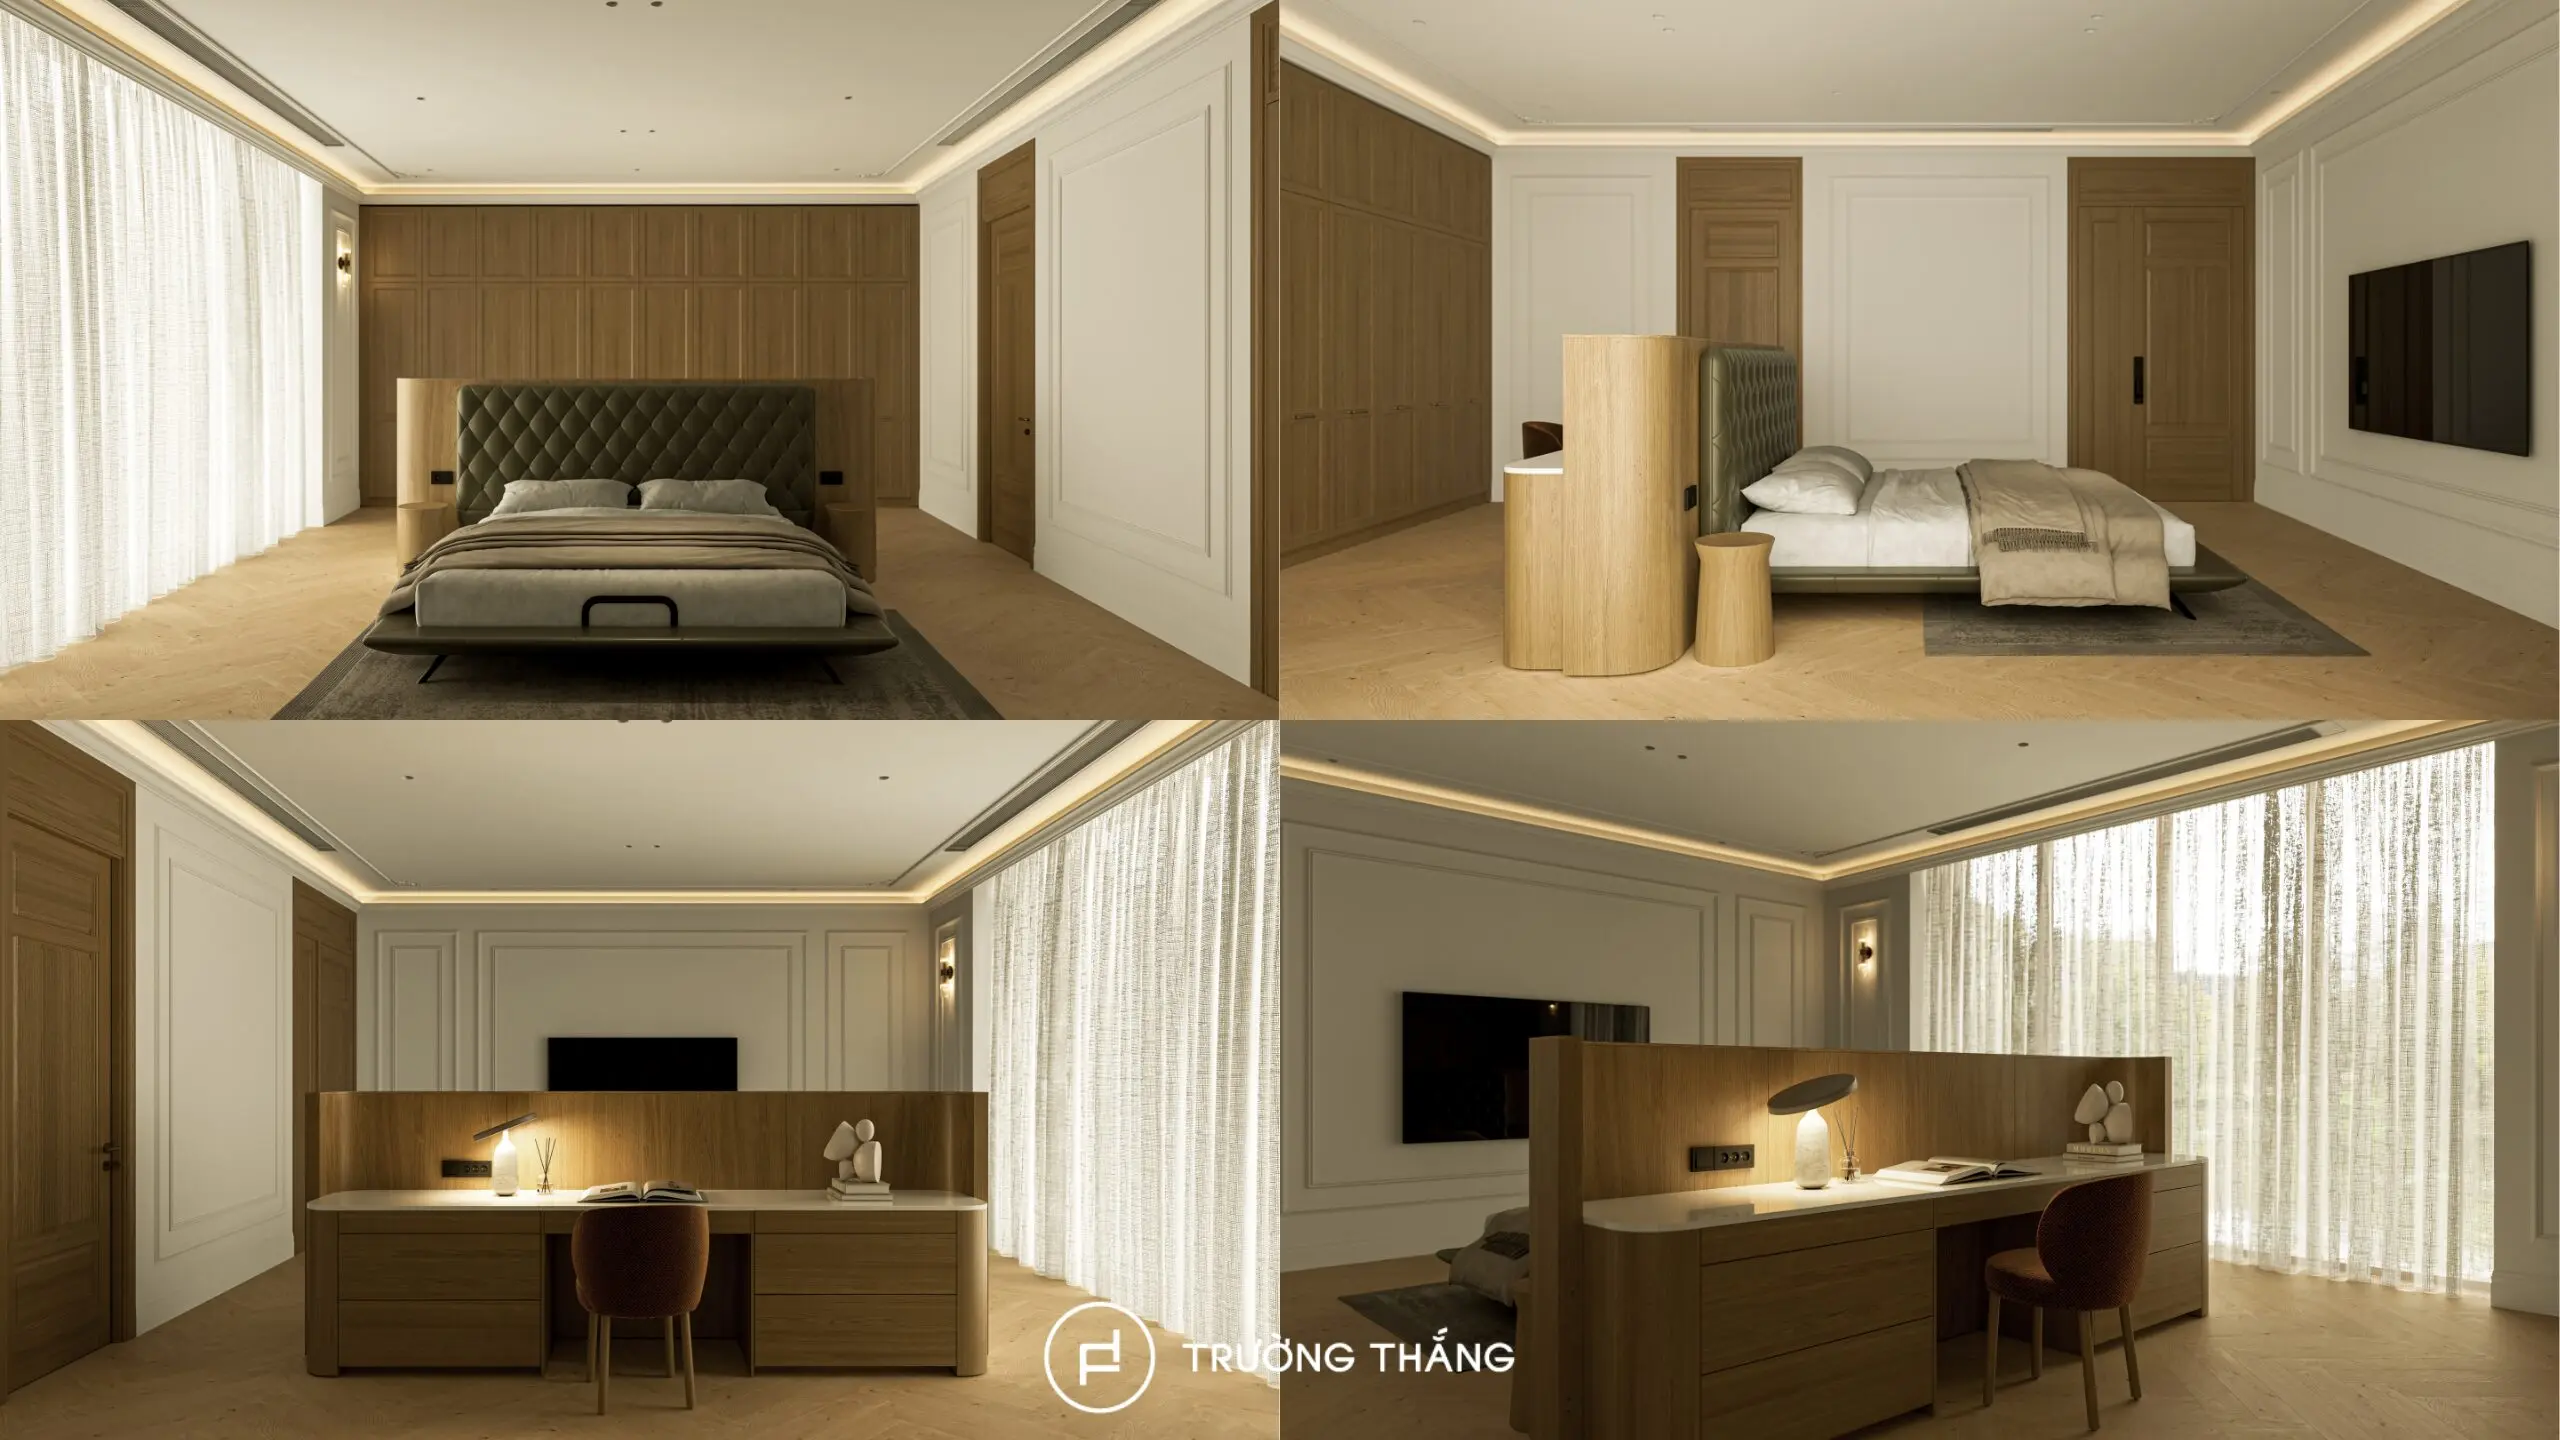
Master Bedroom 2 continues the consistent design language of the second floor. The room also includes a vanity area and a large wardrobe system. The wardrobe features Recess-profile doors in Custom Oak 01. Inside, integrated sensor LED lighting supports everyday use and makes clothing selection more convenient. Consistent colors and materials create a visual connection between the two bedrooms while allowing each space to retain its own functionality.
The third floor is designed for more private and supporting functions. It includes a gym, technical room, home office, worship room, laundry area, and staff room.
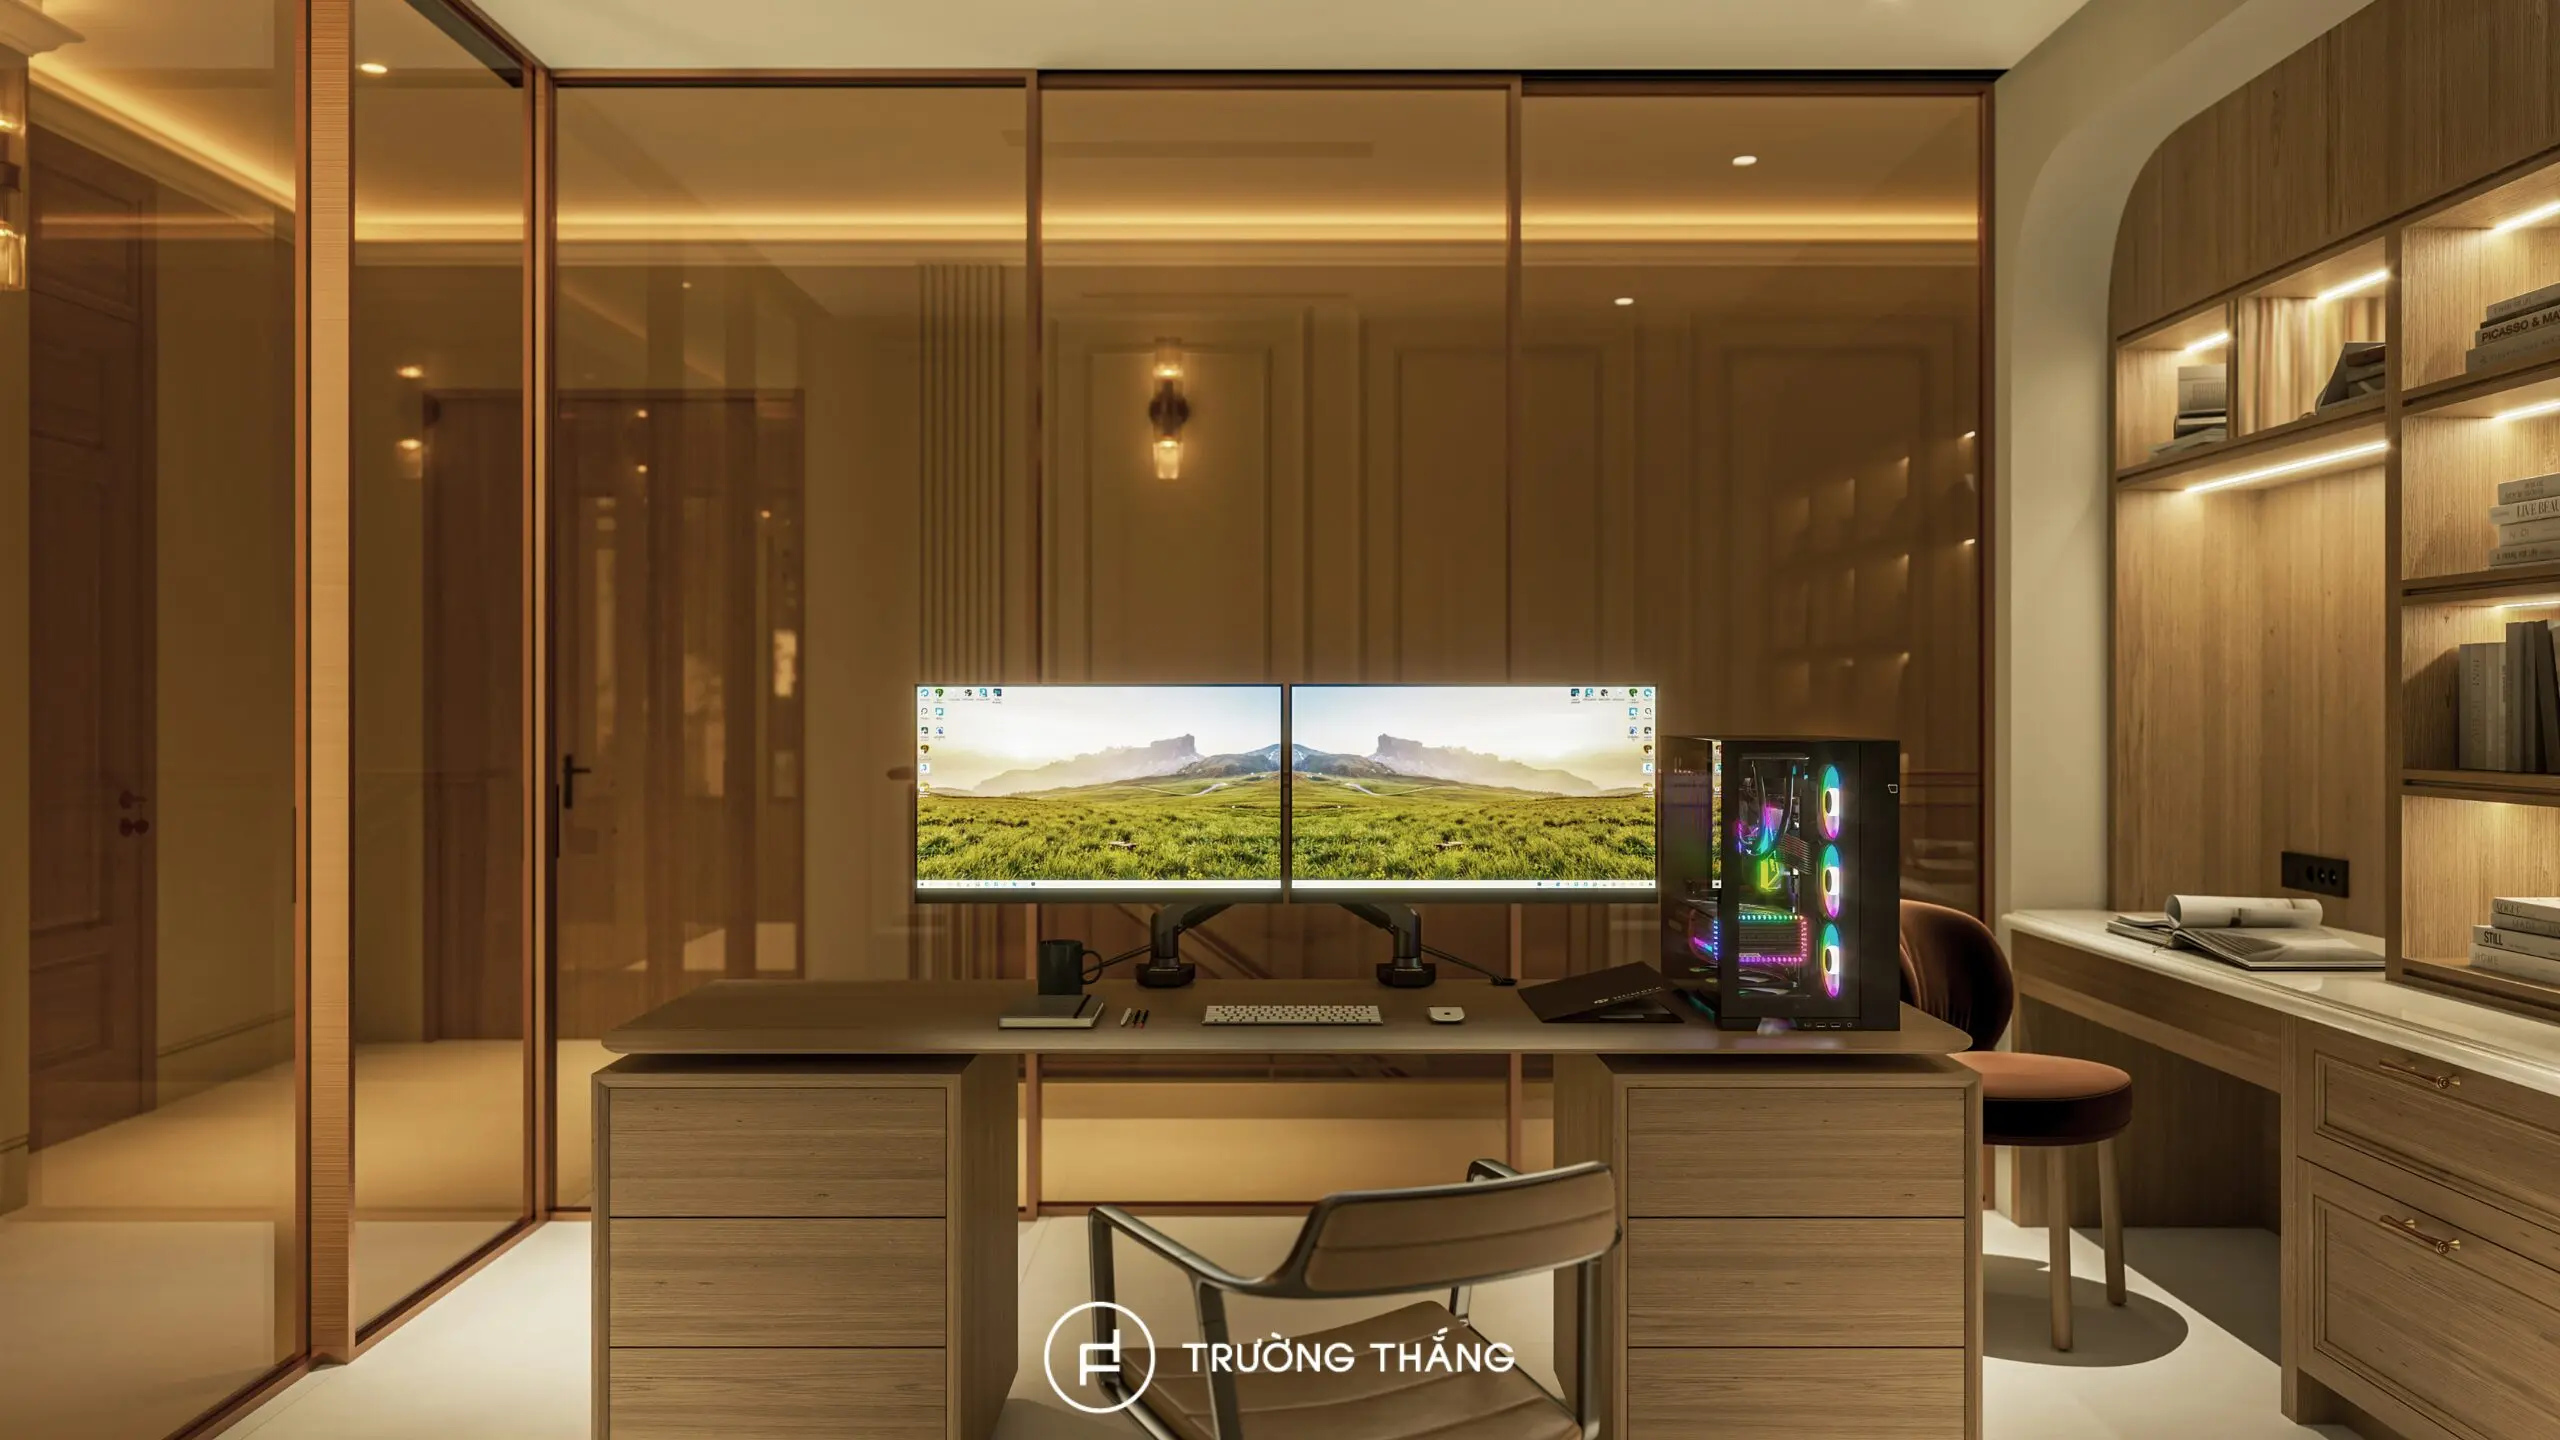
The home office is arranged to create a focused and organized working environment. The main desk is positioned at the center, while a large bookshelf is placed along the wall to maximize storage. The bookshelf combines open compartments with lower drawers. Integrated LED lighting is added to the shelves to improve illumination and create greater visual depth. Curved details soften the overall appearance of the cabinetry. In addition, warm wood tones and soft lighting create a workspace that feels focused yet comfortable.
The strength of the Sarica Shophouse interior design does not come from individual furniture pieces alone. Instead, its value lies in the consistency of colors, materials, and cabinetry throughout the entire project. As a result, the living room, kitchen, bedrooms, and dressing areas remain visually connected.
Beyond aesthetics, each interior system is also developed around practical functions. This approach allows Sarica Shophouse to maintain an elegant appearance while meeting the family’s long-term living needs.

Truong Thang Furniture – For a Better Life
Since 2004, Truong Thang has proudly established itself as a Vietnamese furniture brand. Guided by the philosophy “For a Better Life,” Truong Thang places products at the core of its approach, combining consultation, design, engineering, manufacturing, and installation to create a Made in Vietnam product ecosystem that balances quality, functionality, aesthetics, and durability.
____
Explore our products and solutions at:
• Phu My Hung Showroom
23 Nguyen Luong Bang Street (Green View Building), Phu My Hung Urban Area, Tan My Ward, Ho Chi Minh City
• Sala Showroom
72 – 74 Nguyen Co Thach Street (Sarimi Building), Sala Urban Area, An Khanh Ward, Ho Chi Minh City