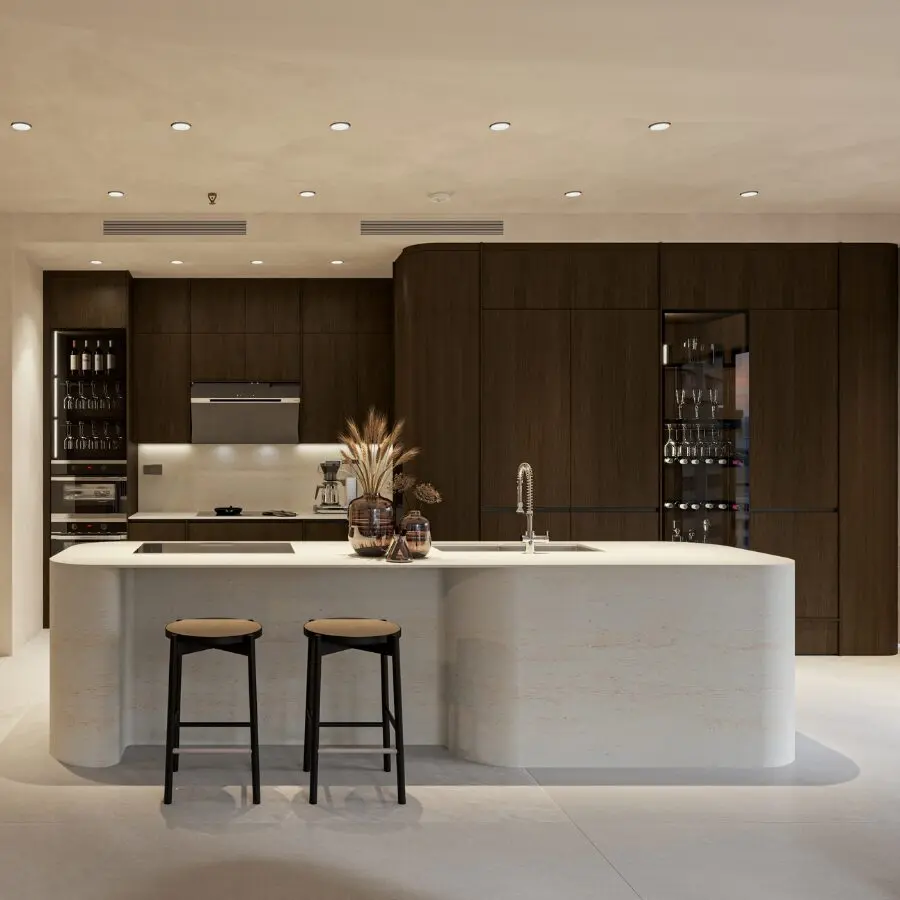
The River Thu Thiem kitchen by Truong Thang was developed with a modern, streamlined approach. The design also focuses on everyday usability within an apartment setting. Flat-panel cabinetry, Chocolate Oak, and a central kitchen island define the overall look. At the same time, each functional zone is clearly organized. The main cabinetry accommodates cooking and […]
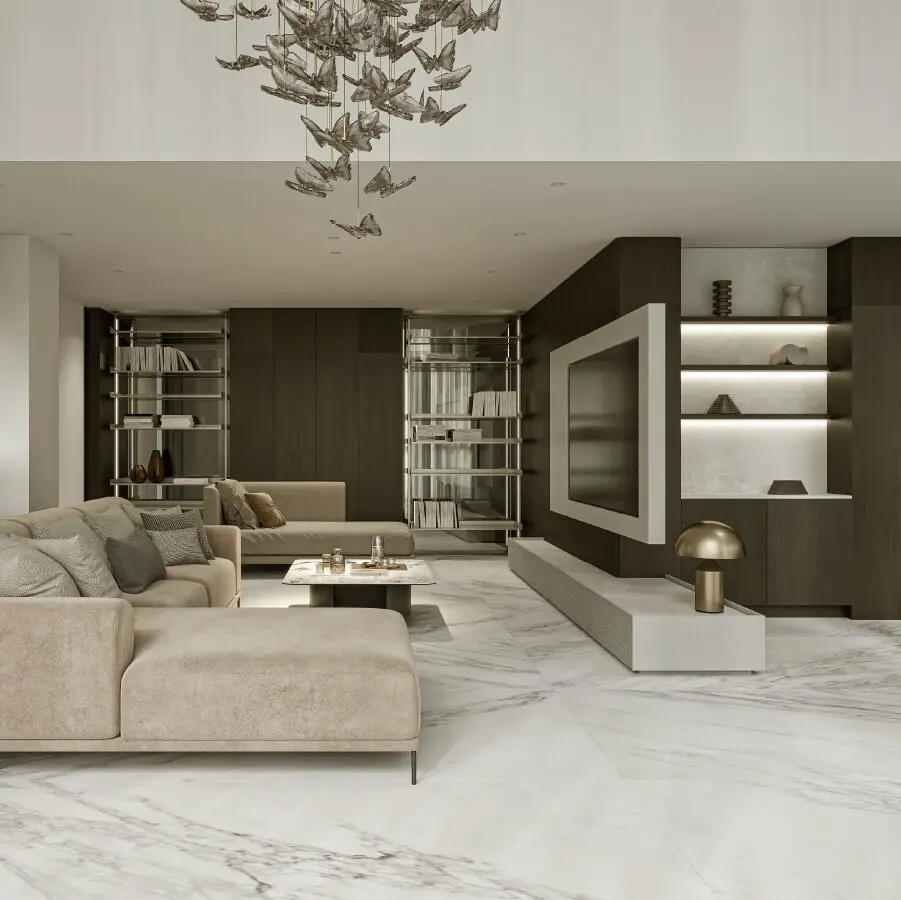
The Tan Phu townhouse interior design by Truong Thang follows a modern and refined direction, with a strong focus on creating connections between different living spaces. The overall palette combines neutral tones with dark wood, glass, and lighter surfaces to create a sophisticated yet welcoming atmosphere. A key feature of the project is the way […]
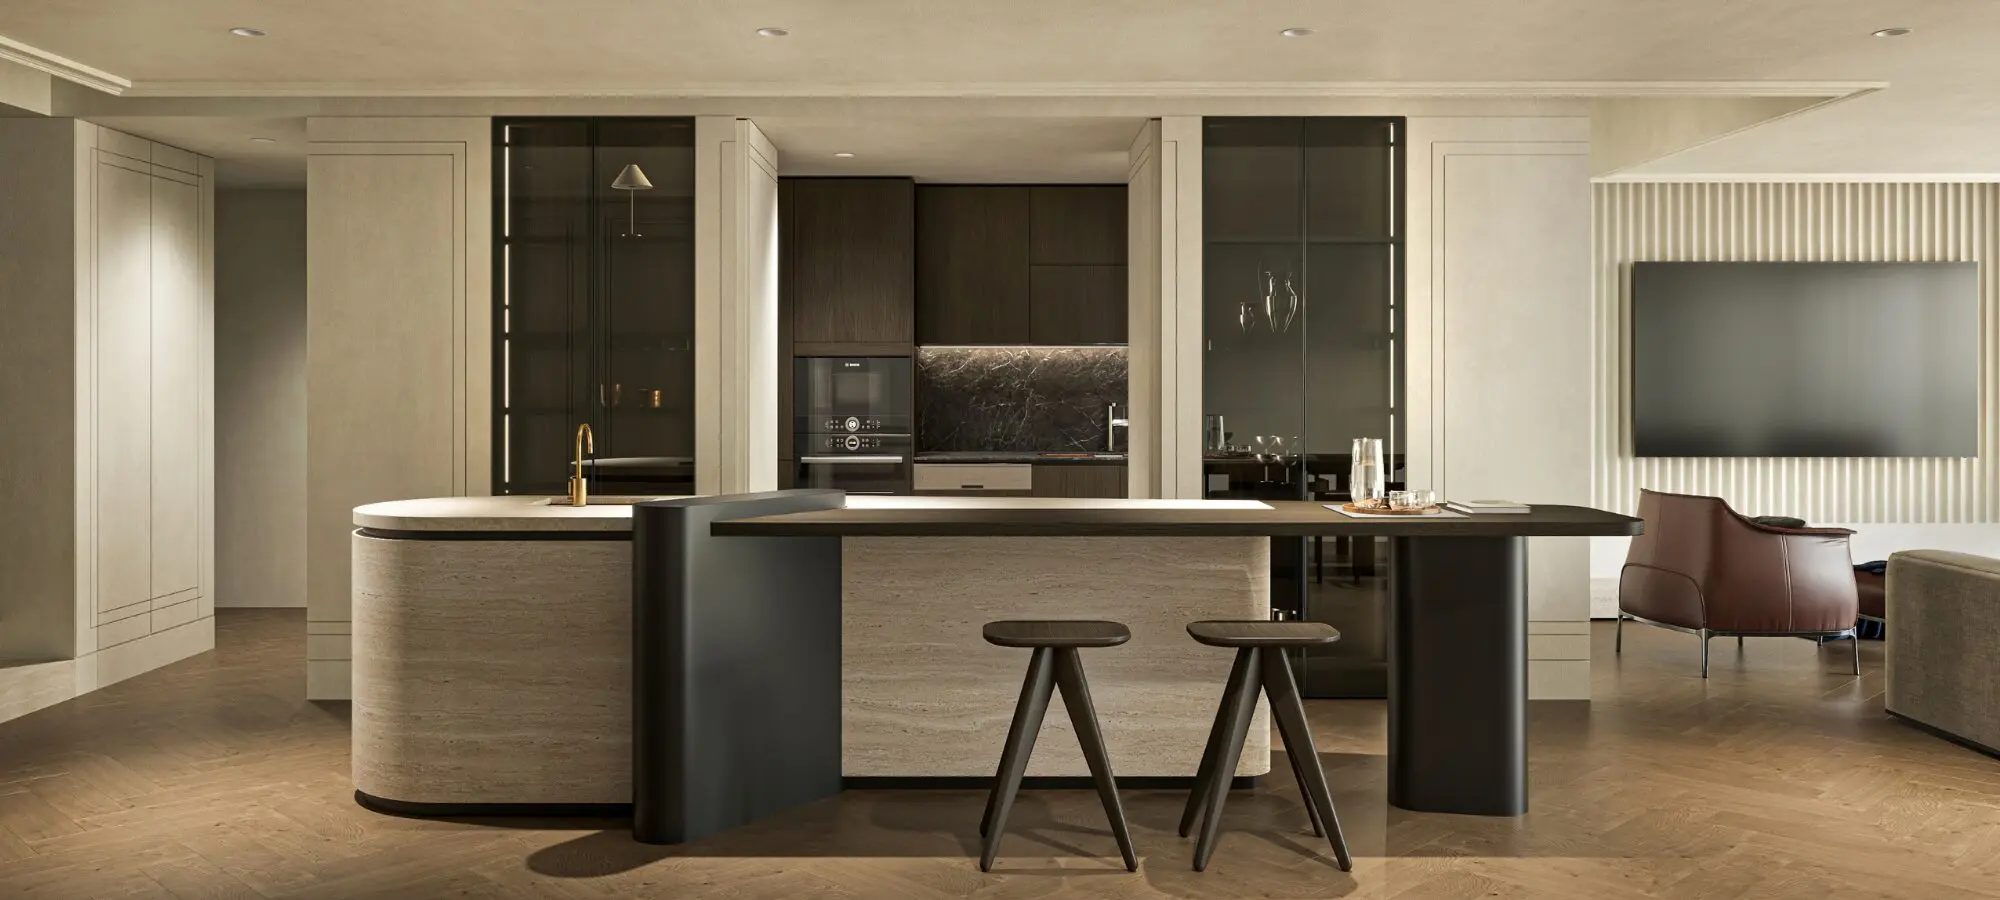
The functional kitchen design at Metropole Thu Thiem – District 2 was developed by Truong Thang with a modern, streamlined approach focused on everyday usability. The project stands out for the way the kitchen is organized as a cohesive system. Storage, food preparation, cooking, and appliance zones are clearly defined. At the front, a curved […]
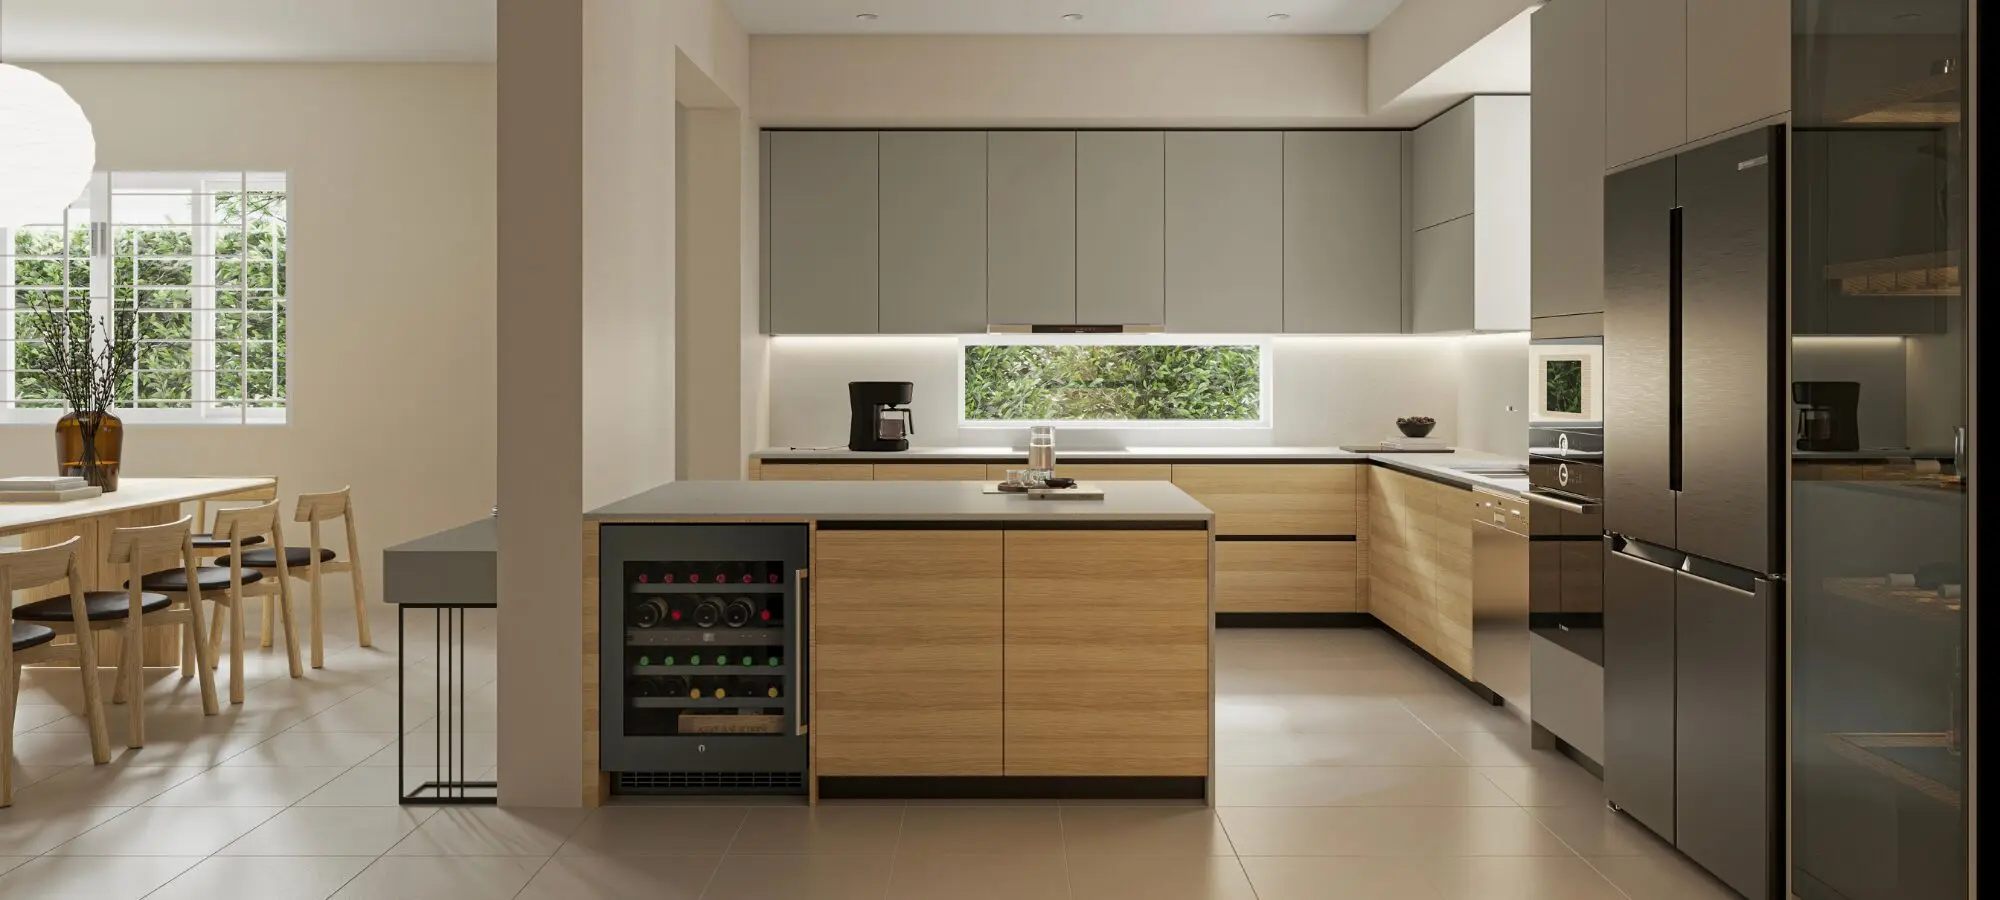
The townhouse kitchen design in District 11 was developed by Truong Thang with a modern, streamlined approach focused on everyday usability. The project follows the Urban Collection, featuring flat-panel cabinetry and a centrally positioned kitchen island. The kitchen is located directly next to the dining area. As a result, cooking, food preparation, and dining are […]
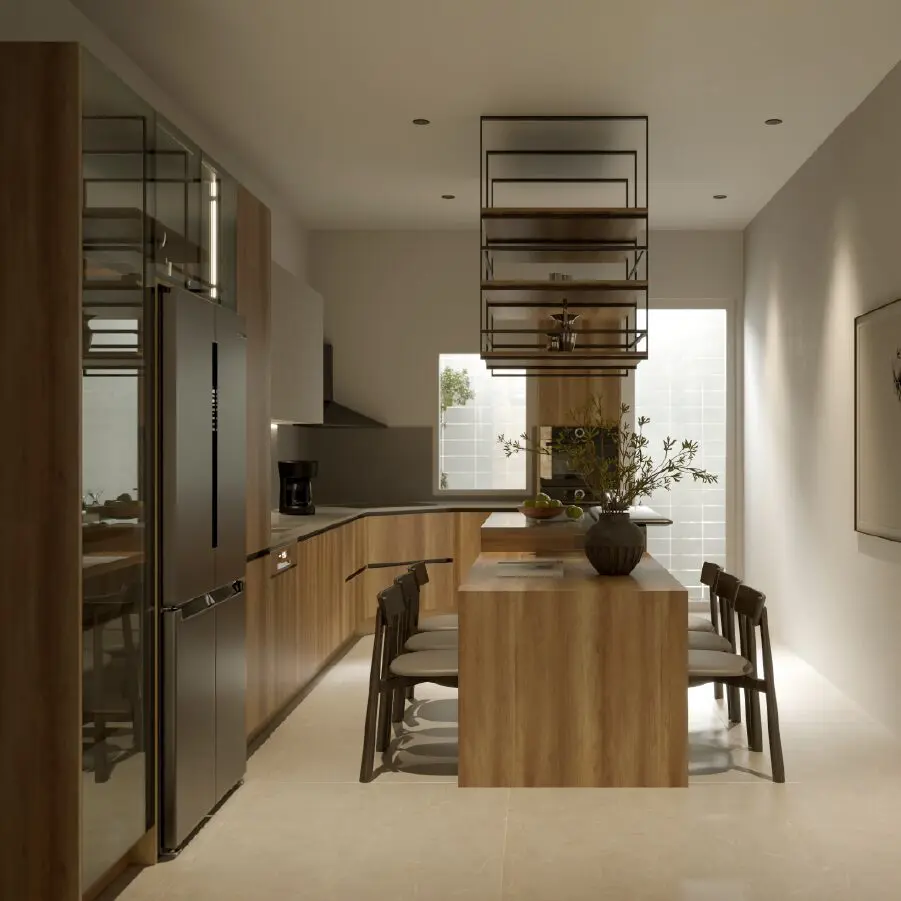
Truong Thang designed the Binh Duong townhouse kitchen with a modern, streamlined approach focused on everyday functionality. The space follows the design language of the Urban Collection, featuring flat surfaces and clean, minimal lines. Warm wood tones pair with neutral finishes to add depth without making the kitchen feel heavy. In addition, the kitchen island […]
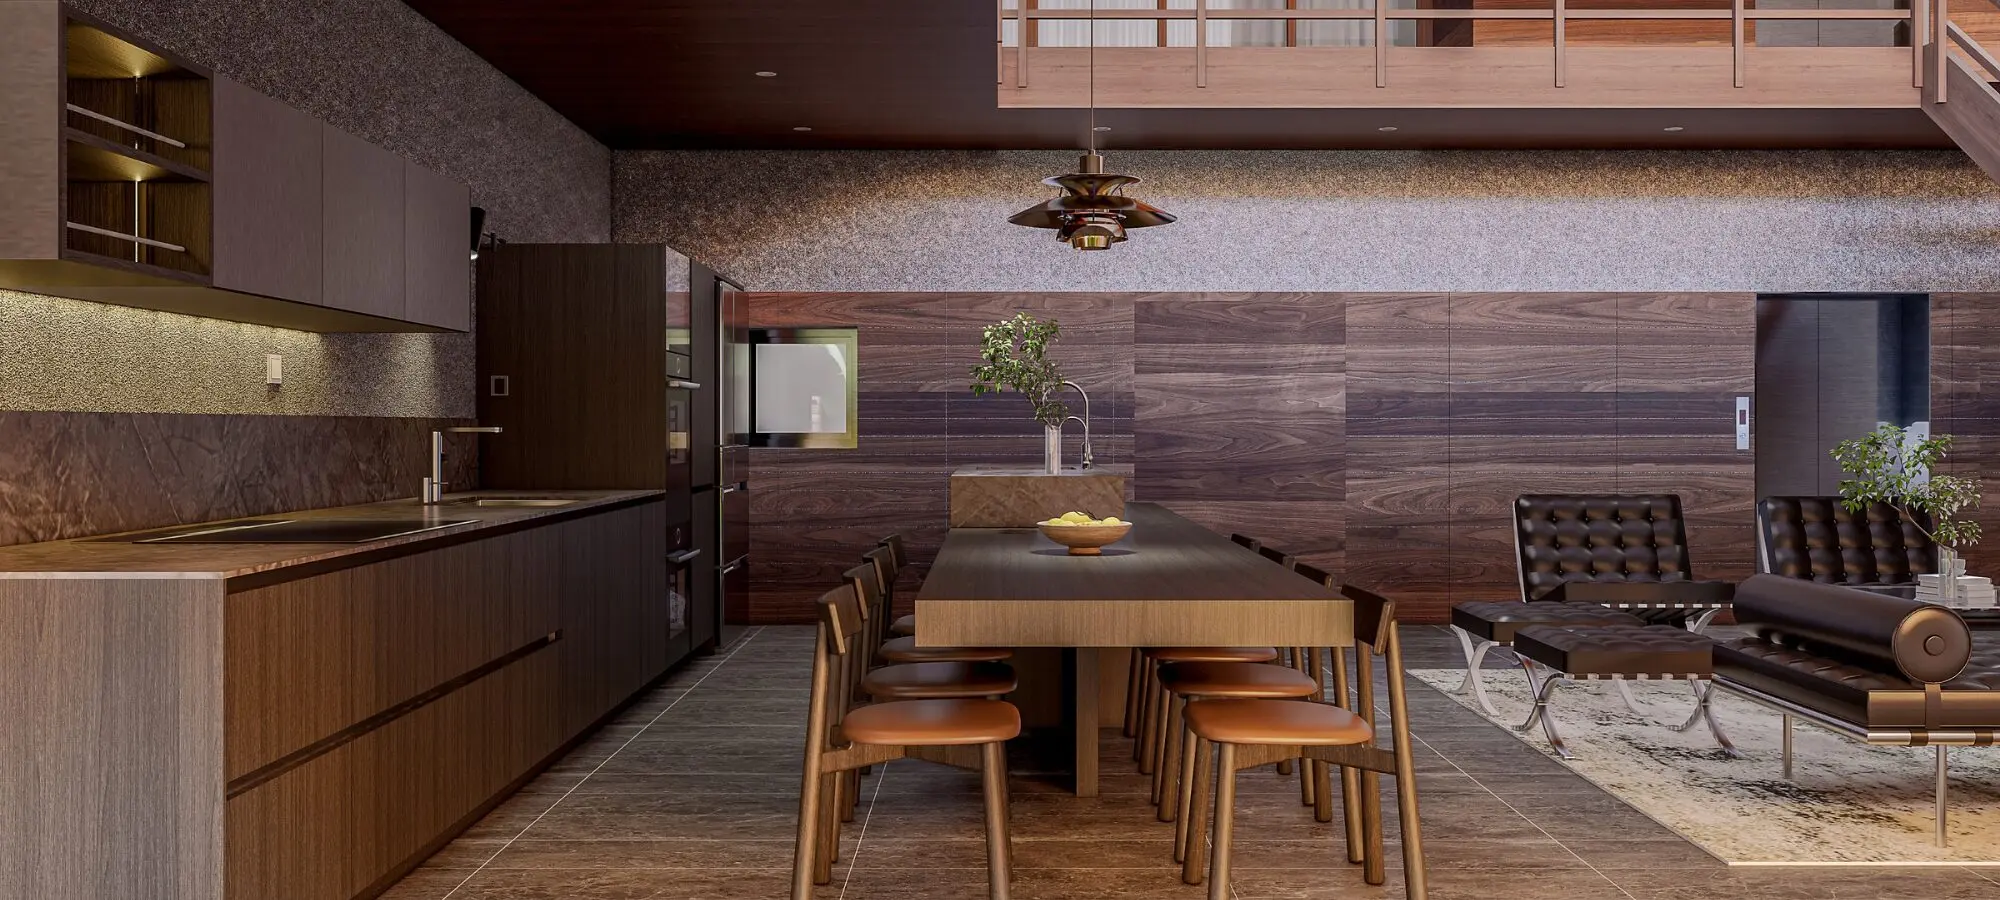
The District 2 townhouse kitchen was designed by Truong Thang with a modern, streamlined approach that focuses on everyday user experience. Chocolate Oak is used as the main tone, combined with neutral stone surfaces to create depth and contrast. The key highlight is the large kitchen island connected directly to the dining table. This arrangement […]
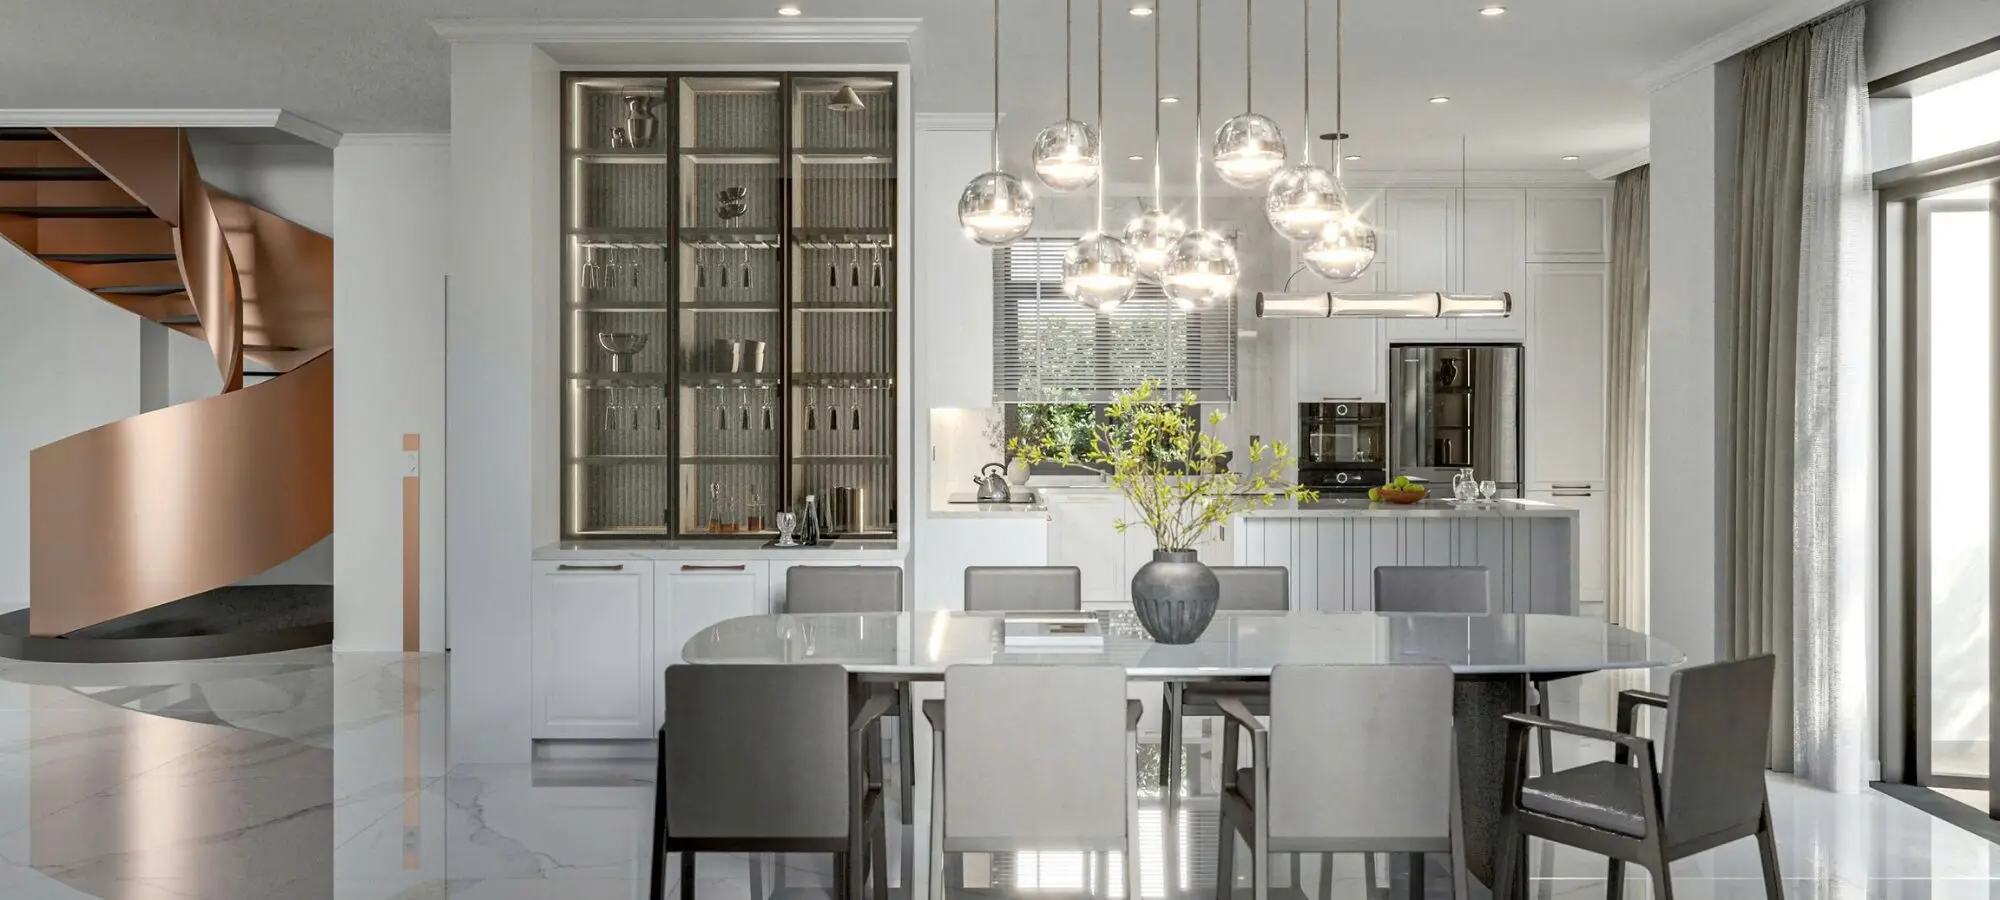
The villa kitchen at Vinhomes Grand Park District 9 was designed and built by Truong Thang in a neoclassical style. The design combines elegant details with functional solutions for everyday use. A light color palette defines the overall space, while raised-panel cabinet doors add depth and character. In addition, the central kitchen island and full-height […]
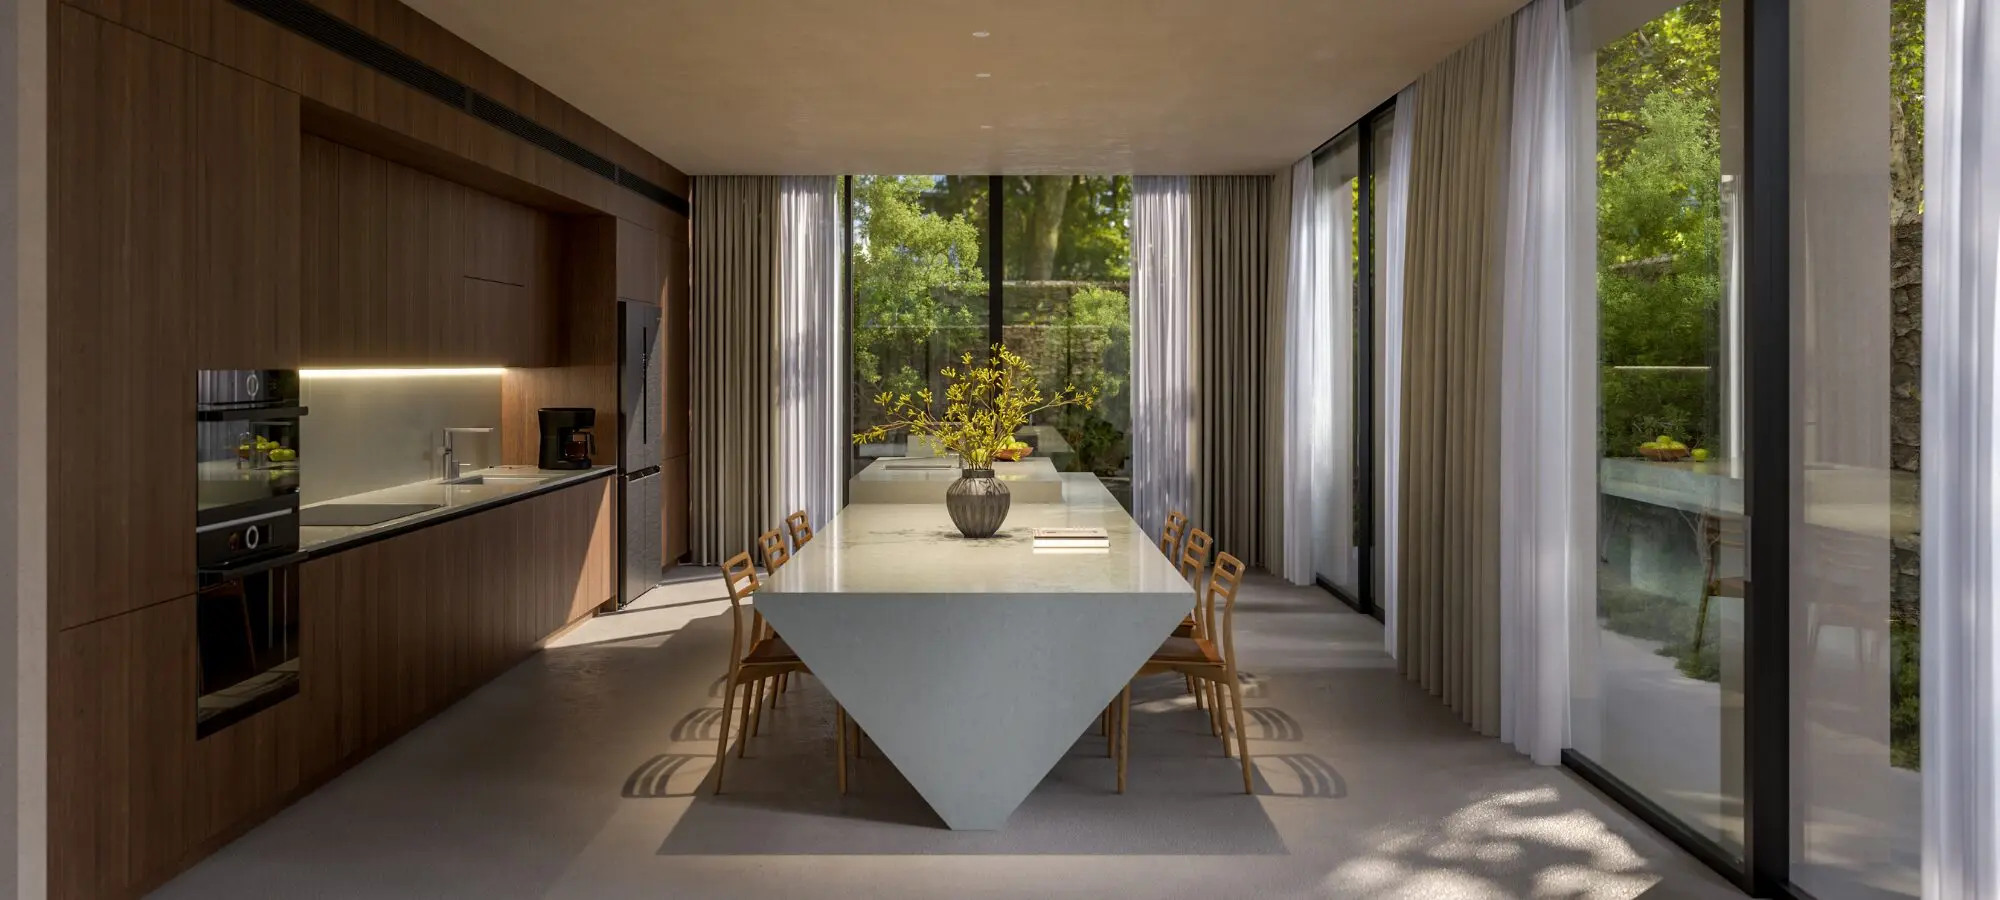
The District 9 townhouse kitchen was designed and built by Truong Thang based on the design language of the Elegant Collection. The space focuses on sophistication and elegance while ensuring everyday convenience. Dark wood tones define the cabinetry, while light-colored stone surfaces create a refined contrast. The large central kitchen island becomes the main focal […]
The Sarica Shophouse interior design by Truong Thang was developed with a strong focus on visual consistency, functionality, and everyday experience. Warm wood tones define the overall palette, while tinted glass, stone, and layered lighting add depth and refinement. With multiple functional areas across three floors, each cabinet system was designed according to the actual […]