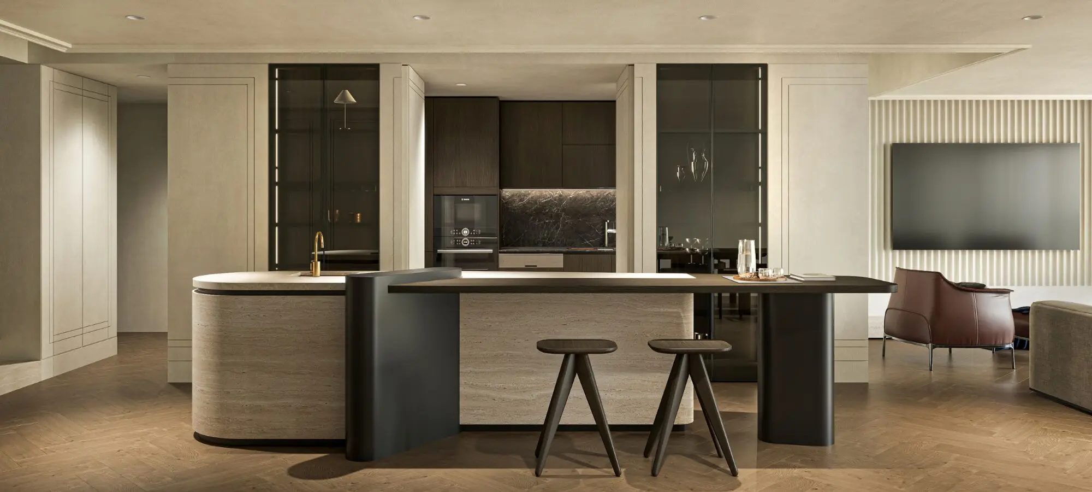
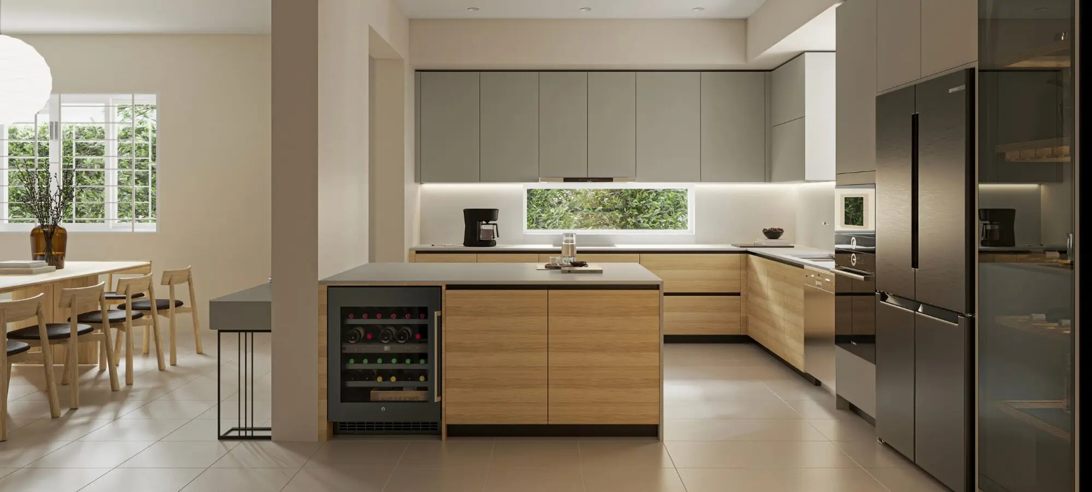
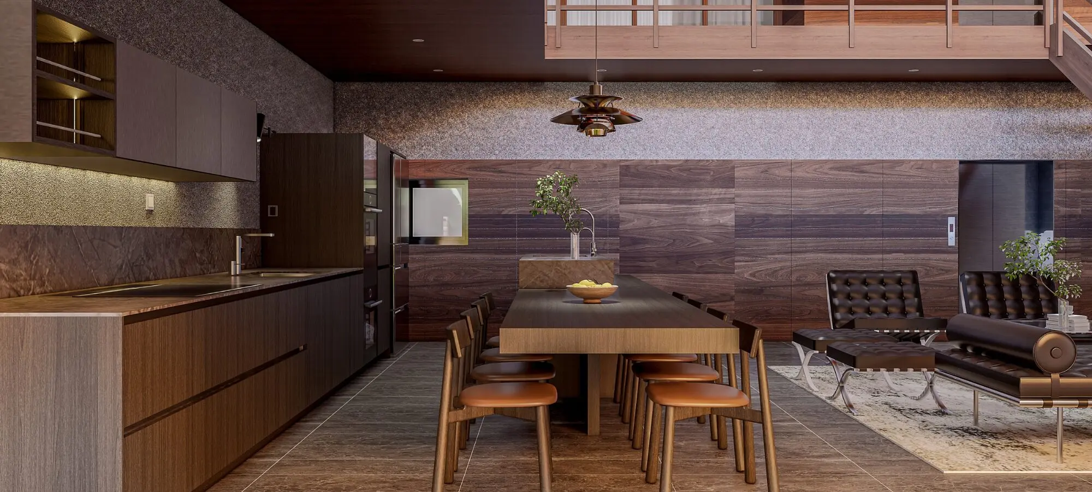
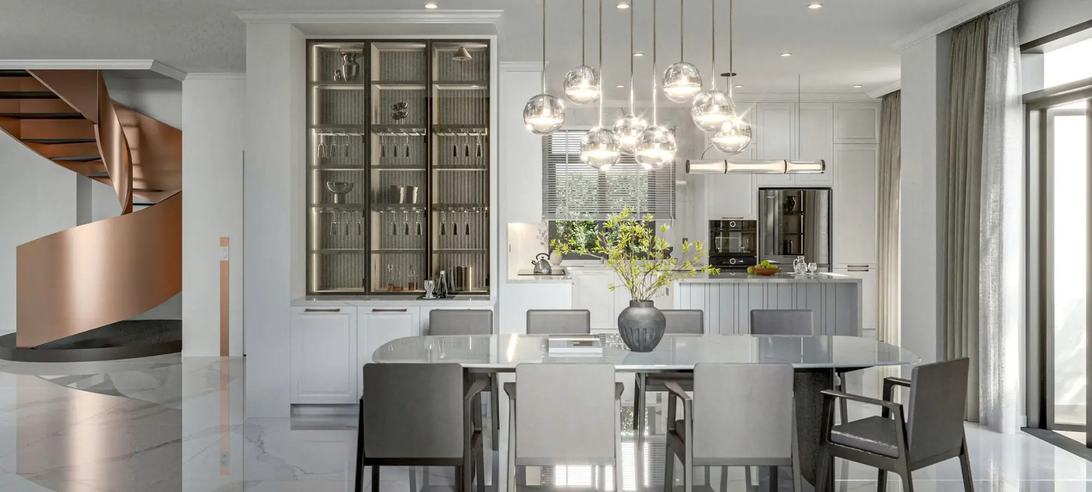
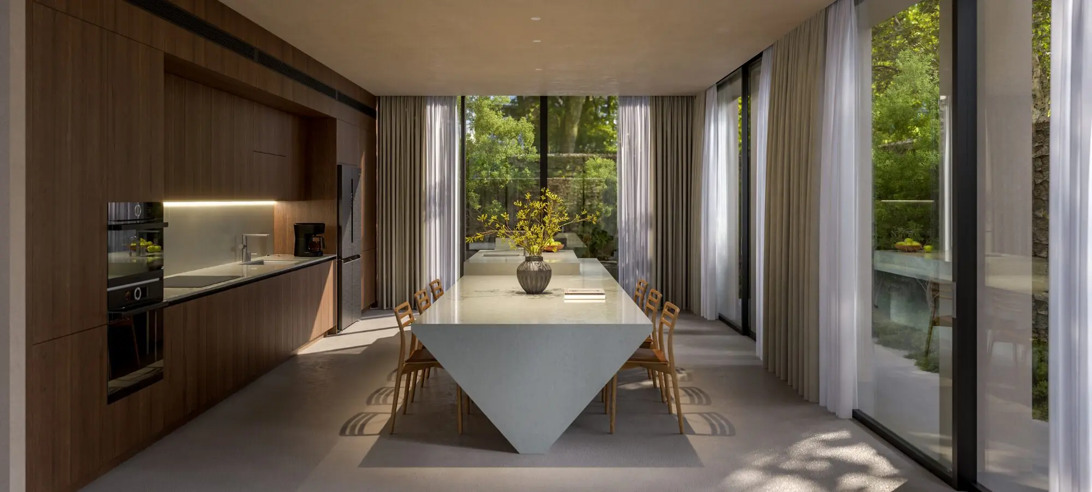
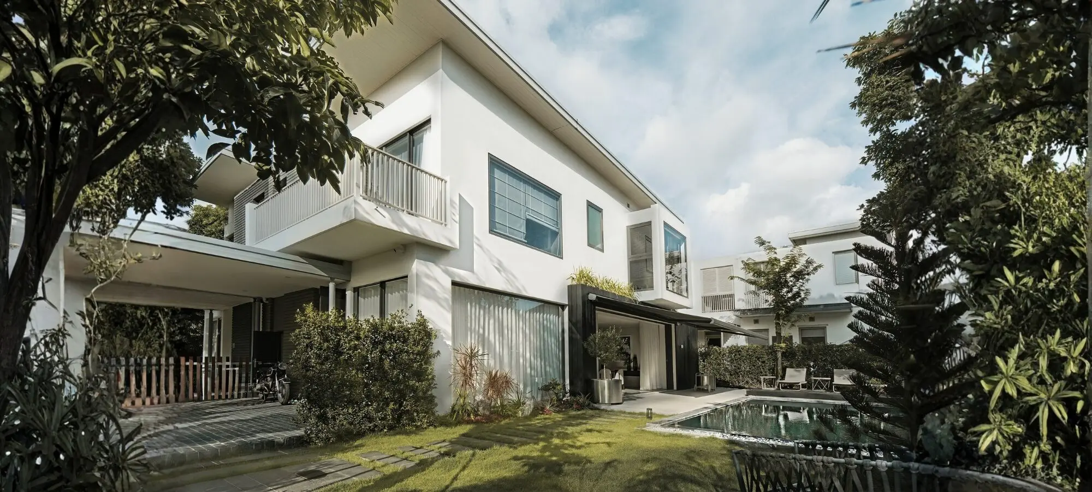
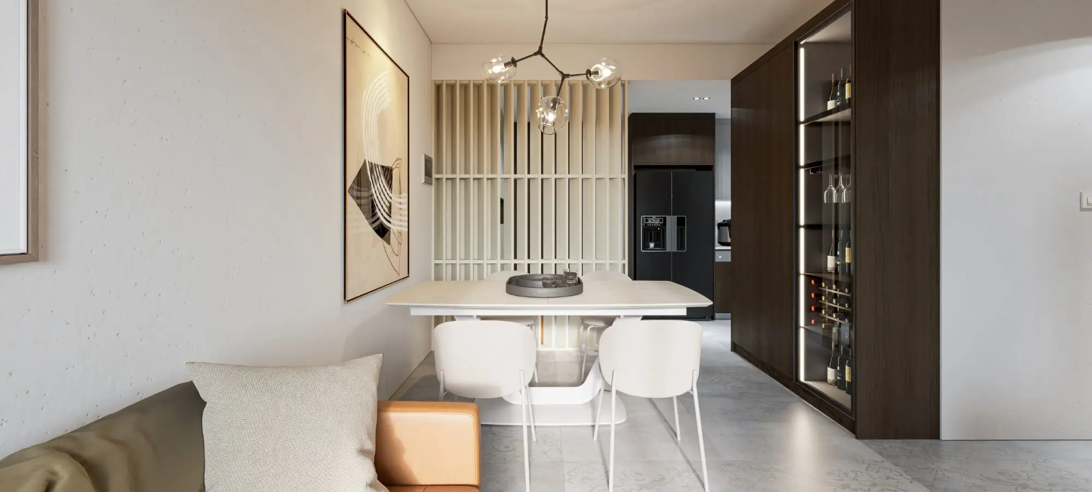
Truong Thang designed the Binh Duong townhouse kitchen with a modern, streamlined approach focused on everyday functionality. The space follows the design language of the Urban Collection, featuring flat surfaces and clean, minimal lines. Warm wood tones pair with neutral finishes to add depth without making the kitchen feel heavy. In addition, the kitchen island is positioned at the center and connected to the dining area. As a result, the space supports both cooking activities and everyday family interaction.
The kitchen and dining area are located on the ground floor, next to the living room. This arrangement creates a natural connection between the main shared spaces of the home.
The homeowner wanted a kitchen with generous storage while still maintaining an open and comfortable atmosphere. Therefore, the cabinetry needed to make effective use of both horizontal and vertical space. In addition, the refrigerator, sink, and cooking areas needed to be clearly organized. These three main functions were arranged in separate zones to support everyday use. The homeowner also wanted the kitchen to feel more connected to the family’s daily activities. Therefore, the kitchen island was designed not only as an additional work surface but also as a direct link to the dining area.
The Binh Duong townhouse kitchen is organized with the main cabinetry running along the surrounding walls. Meanwhile, the kitchen island is positioned at the center. This layout creates clear circulation around each functional zone. At the same time, the island becomes the key connection between the cooking and dining areas.
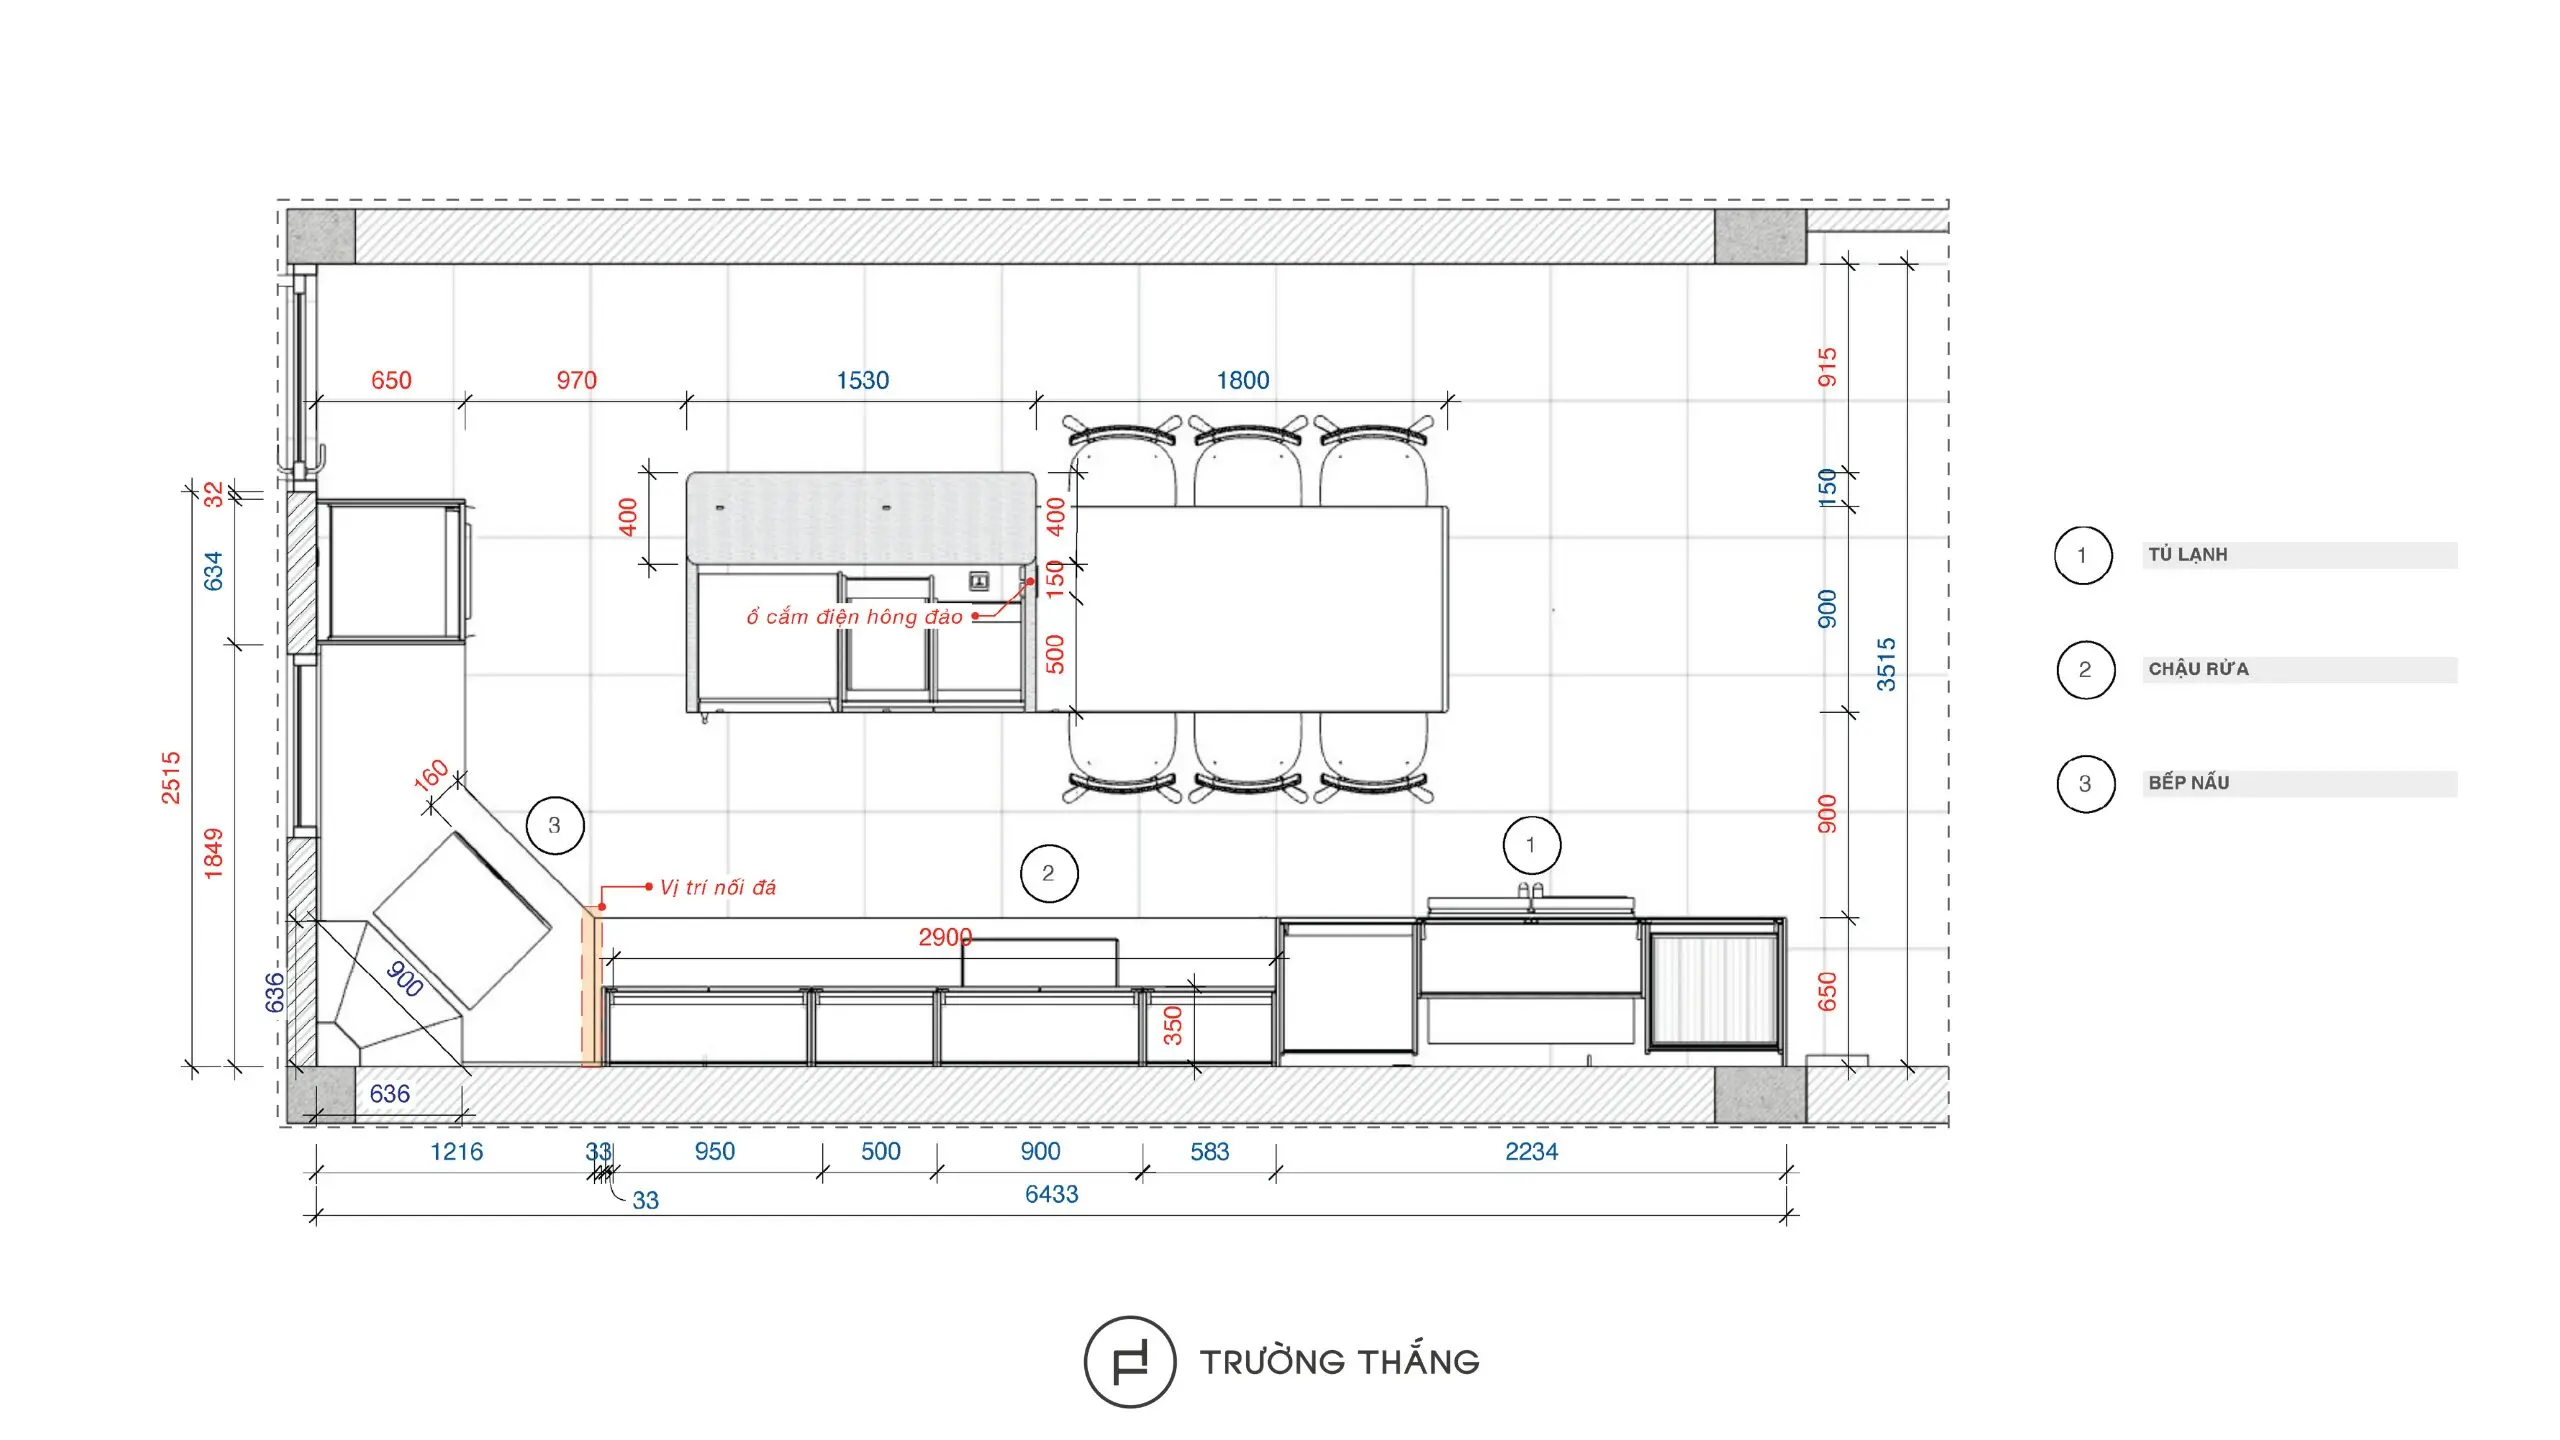
The refrigerator, sink, and cooktop are arranged according to a logical workflow. As a result, food storage, preparation, and cooking can take place more efficiently. Tall cabinetry is positioned at both ends to increase storage capacity. Meanwhile, the central section includes base cabinets, wall cabinets, and the main work surfaces. The kitchen island sits at the center of the space. This position allows easy access from different sides. The dining area is arranged next to the island. Therefore, food preparation and dining become more naturally connected.
The cabinetry follows the design language of the Urban Collection. Flat cabinet doors create a clean and contemporary appearance. Warm wood tones are paired with neutral surfaces. As a result, the kitchen remains inviting even with large cabinetry systems. The tall cabinets are designed as continuous volumes to maintain visual consistency. Meanwhile, the wall cabinets are used selectively to keep the space from feeling too heavy.
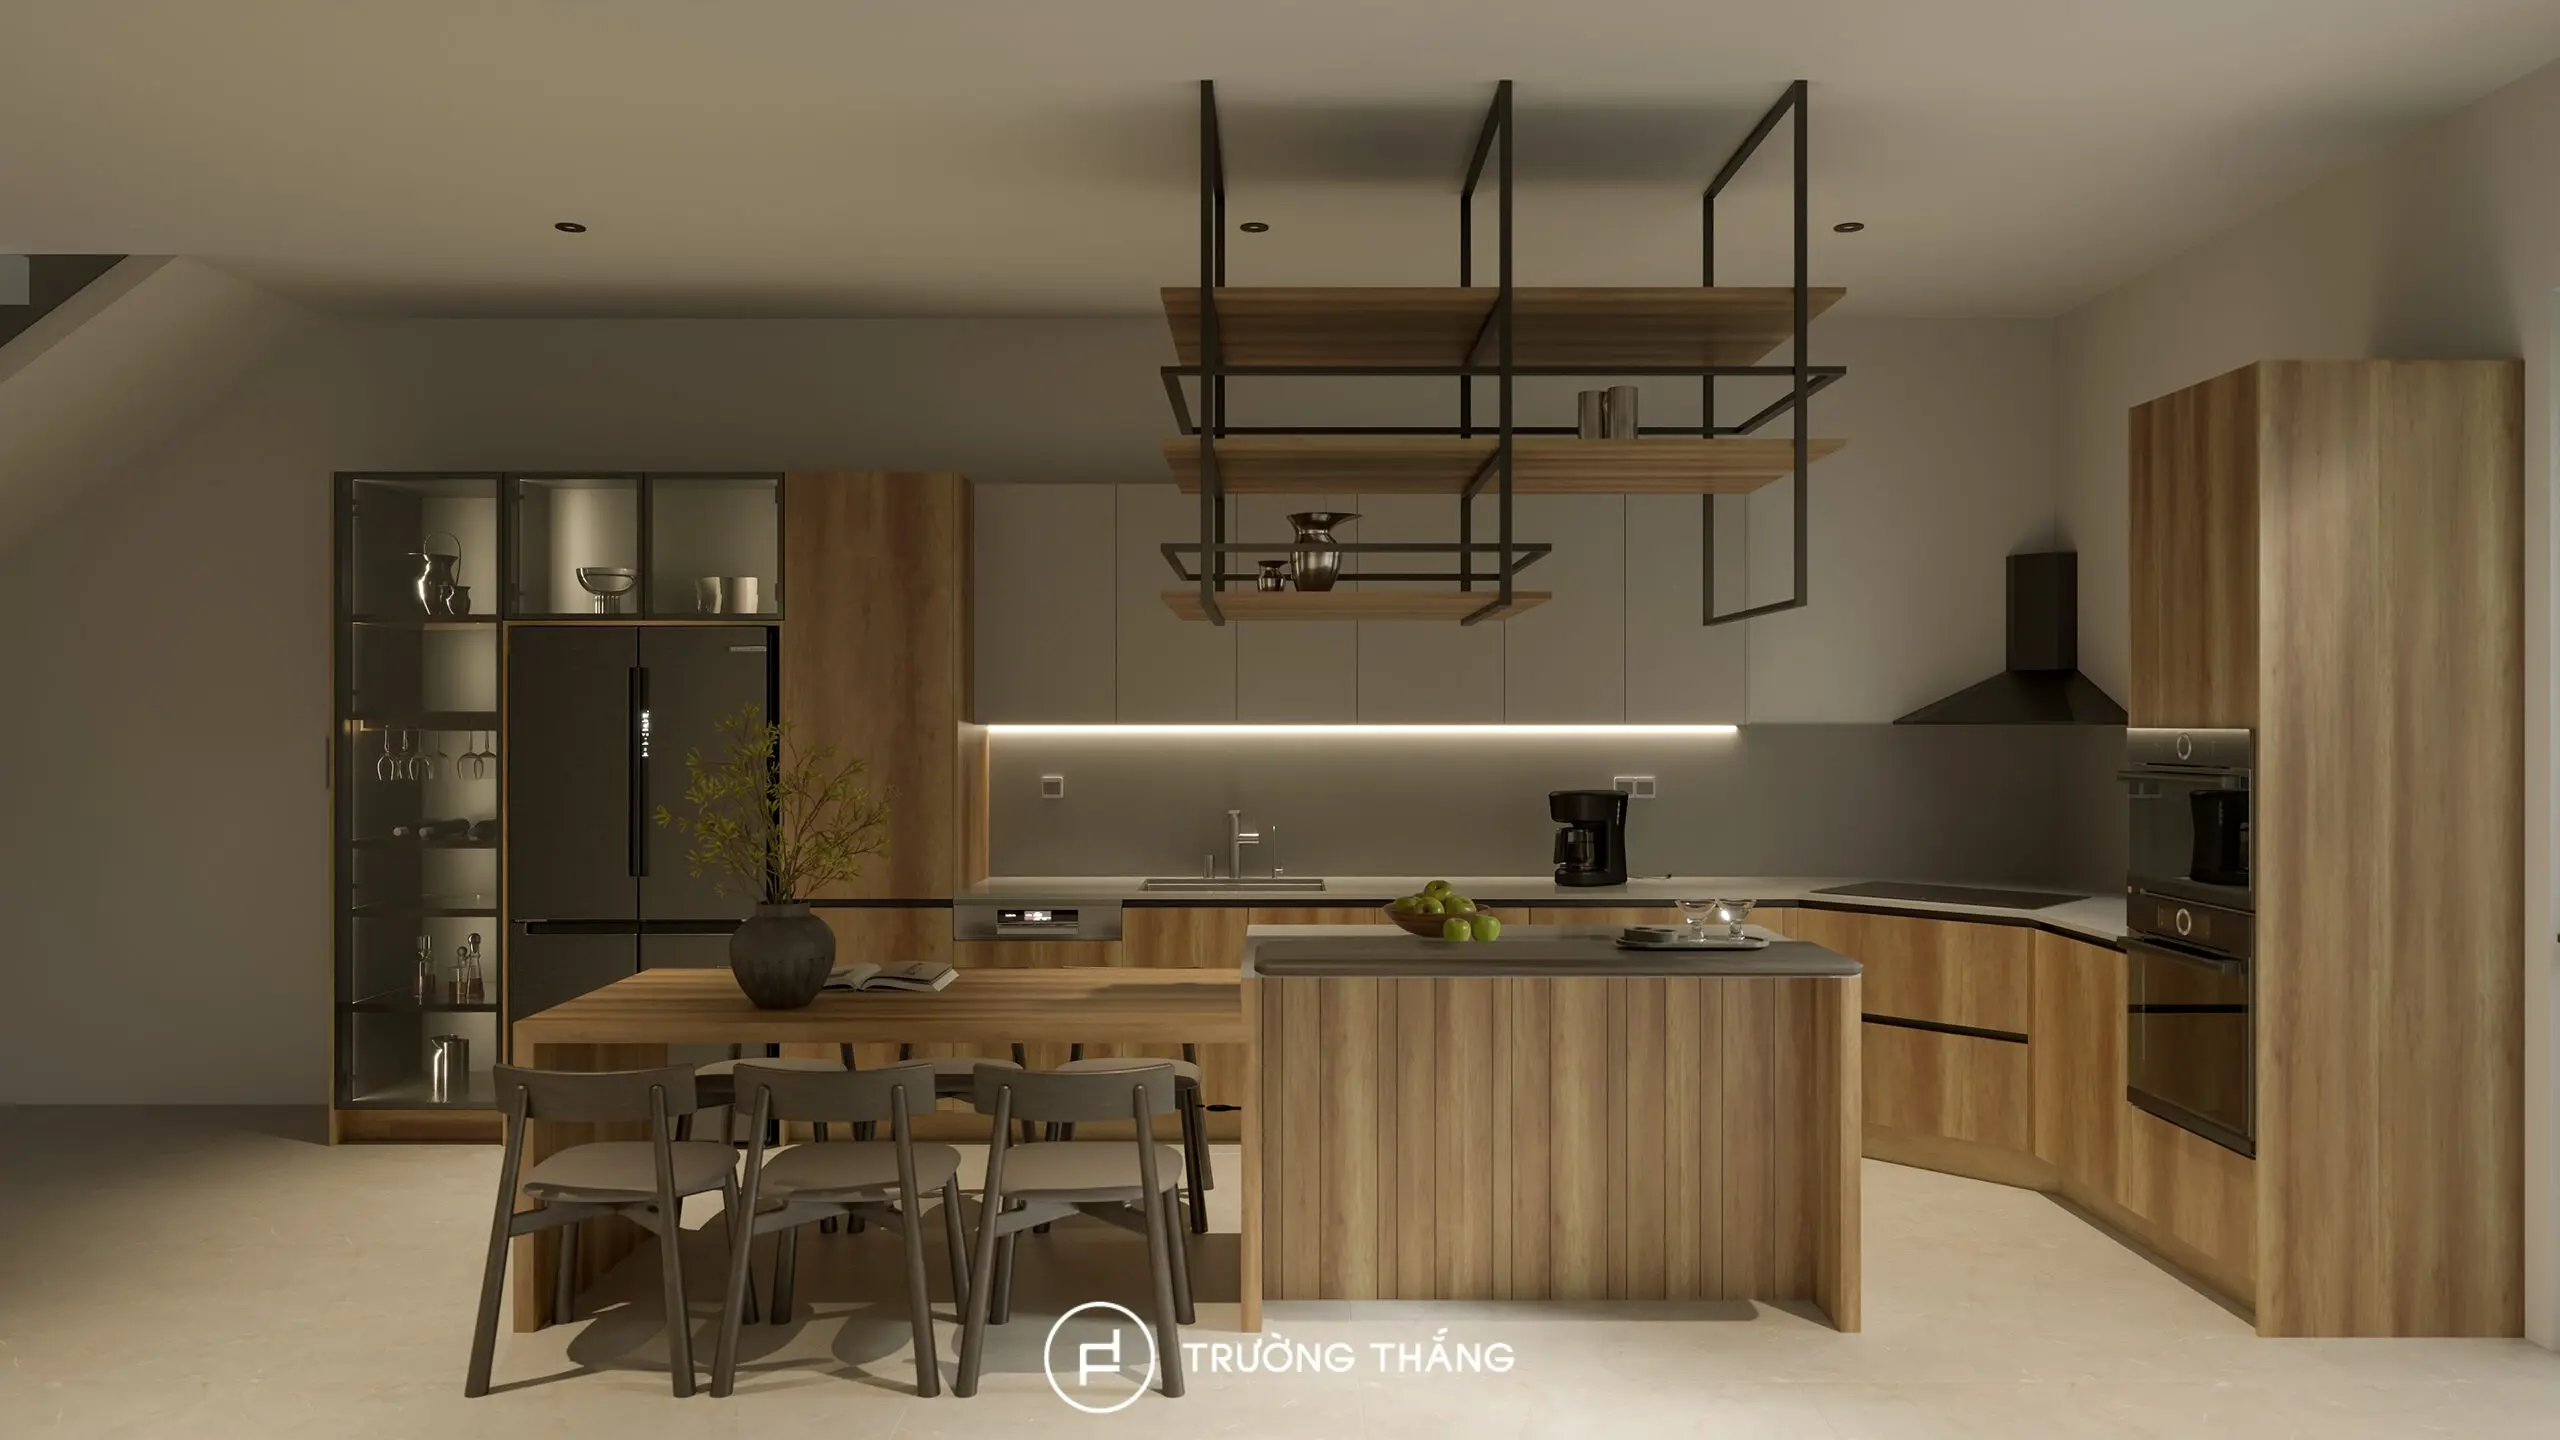
The kitchen island is one of the main highlights of the project. Its central position allows it to support several activities throughout the day. The island provides additional space for food preparation. At the same time, the cabinets below add extra storage. The dining area is directly connected to the island. Therefore, the distance between cooking and dining is reduced. This layout suits a modern lifestyle well. Instead of functioning as a separate room, the kitchen becomes part of the home’s shared living space.
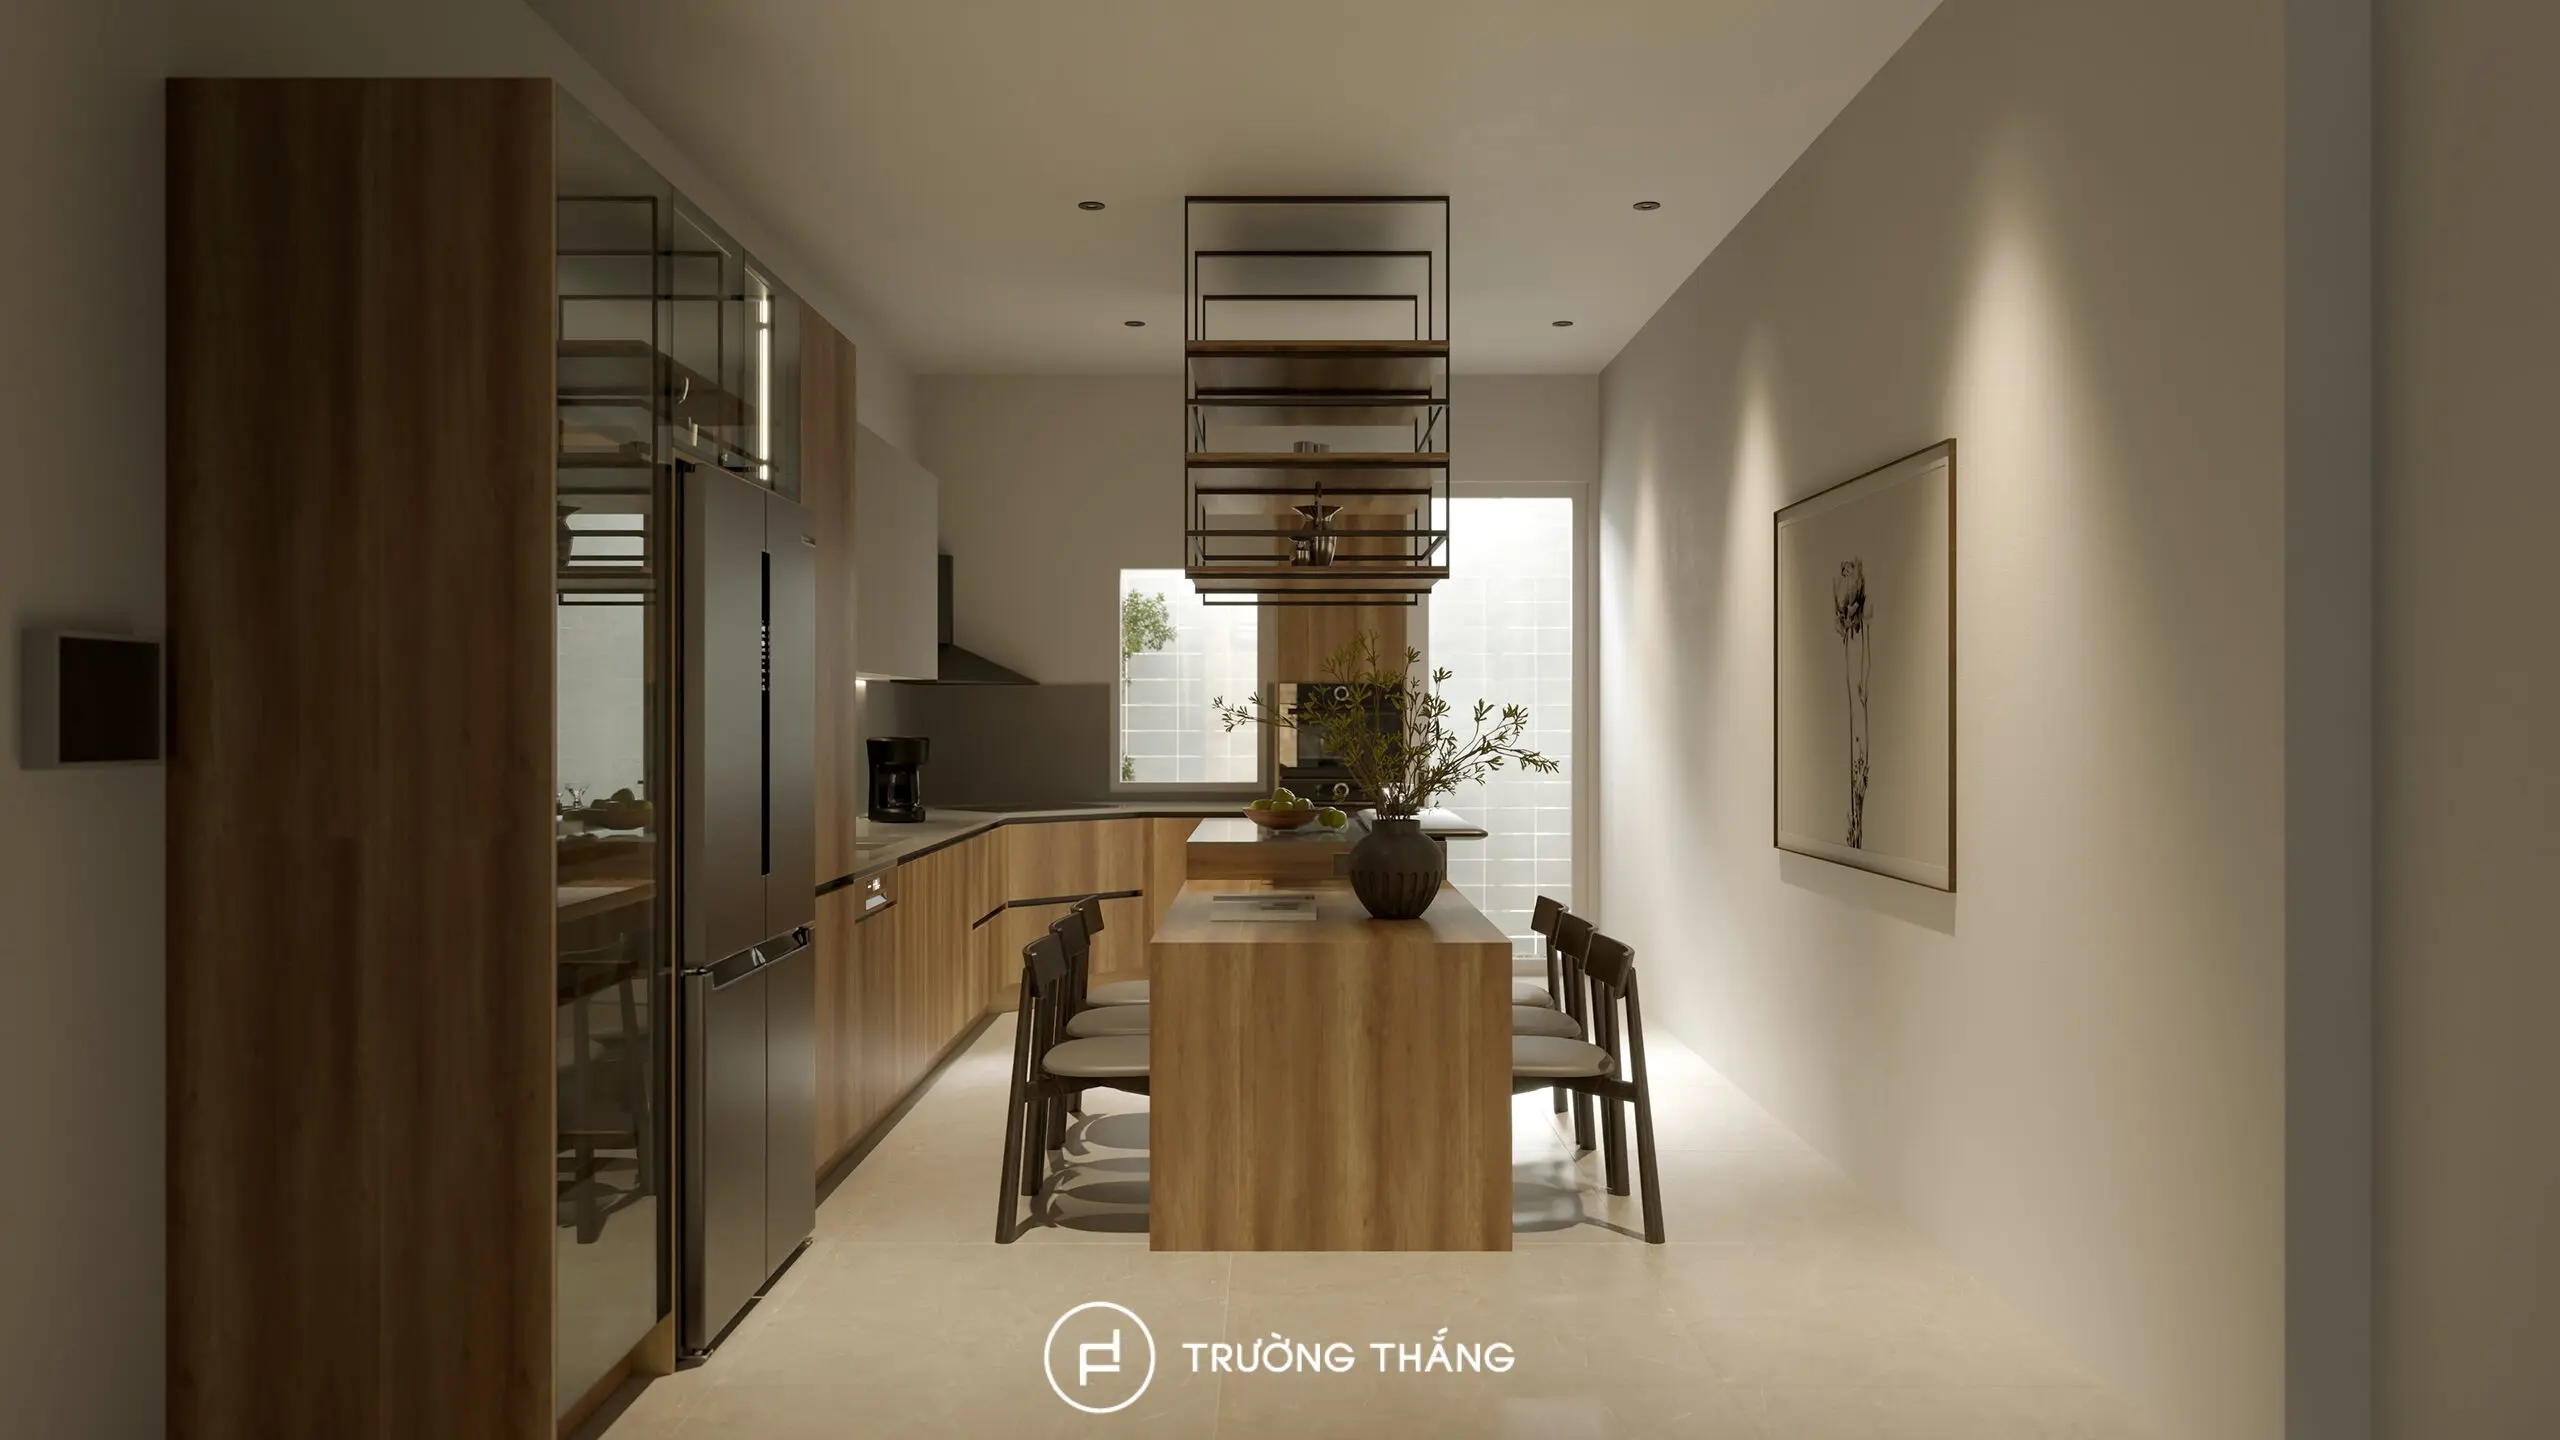
Storage is distributed across base cabinets, wall cabinets, and tall units. Larger compartments are used for appliances and items that are used less frequently. Meanwhile, lower drawers make everyday kitchenware easier to access. In addition, a tall glass-front cabinet is positioned next to the refrigerator area. This element provides extra storage while also creating a subtle display zone. By organizing storage according to different functions, the countertop can remain cleaner and more organized during daily use.
The key strength of the Binh Duong townhouse kitchen lies in the balance between functionality and spatial comfort. Large cabinet systems provide generous storage. Meanwhile, flat-panel doors and a restrained color palette keep the overall design visually clean. The kitchen island and dining area create an important connection within the space. This is not only where meals are prepared, but also where family members can sit, interact, and spend time together. Through the Urban Collection, Truong Thang develops the kitchen around real everyday needs. The design focuses not only on appearance but also on organized storage, efficient workflow, and long-term user experience.

Founded in 2004, Truong Thang has been driven by the vision of building a premium, sustainable interior ecosystem. We are committed to delivering high-quality products that are safe for your health. At the same time, our solutions are tailored to the needs and lifestyle of Vietnamese families.
If you’re looking for interior design and building solutions for your home, Truong Thang is a trusted choice. We offer products crafted from premium materials, with refined design and flexible application across various styles and modern living spaces.