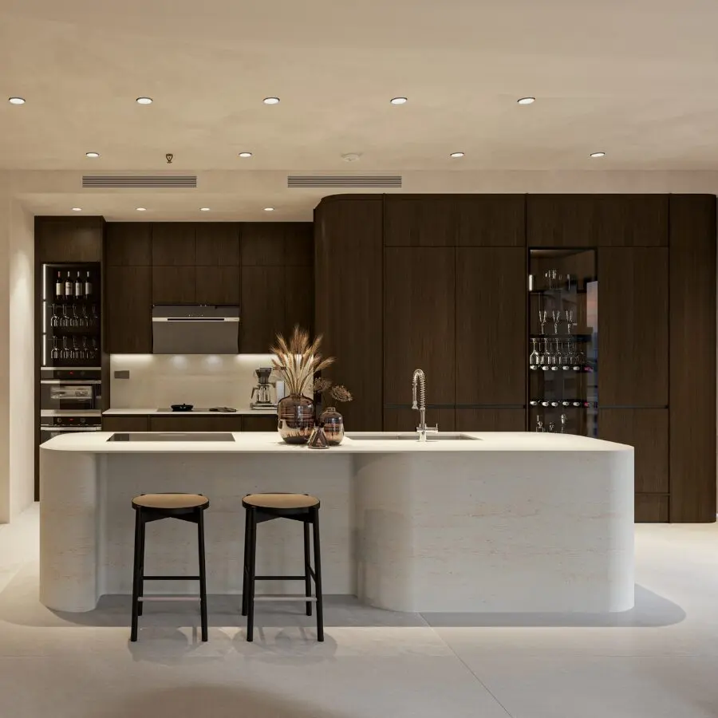
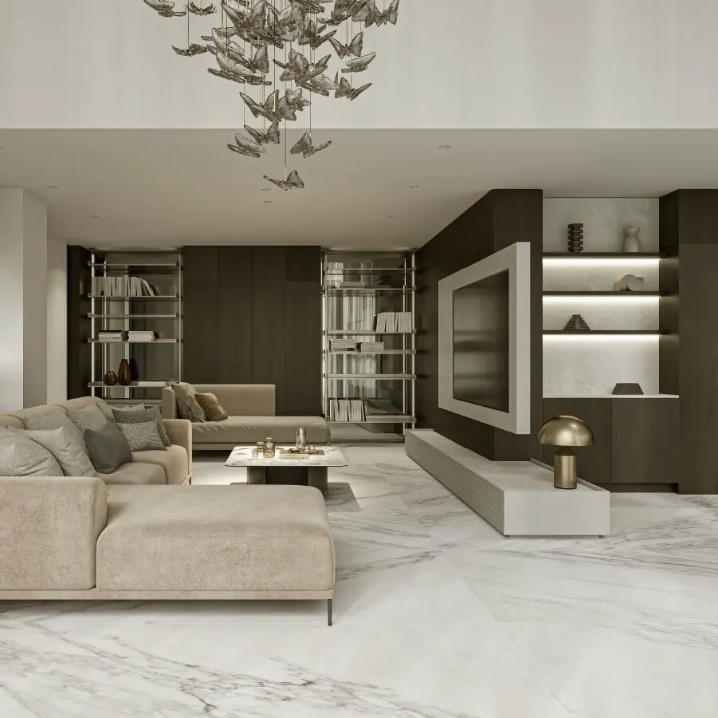
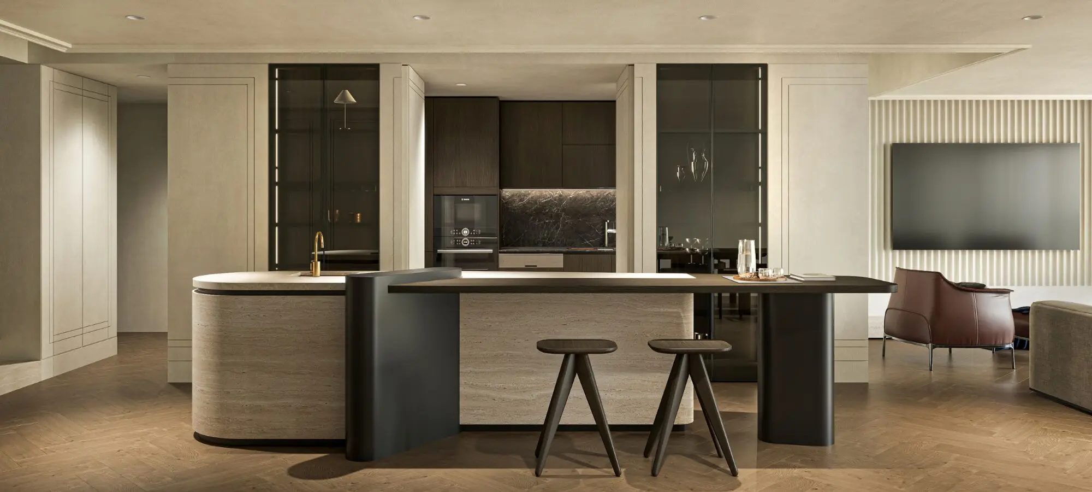
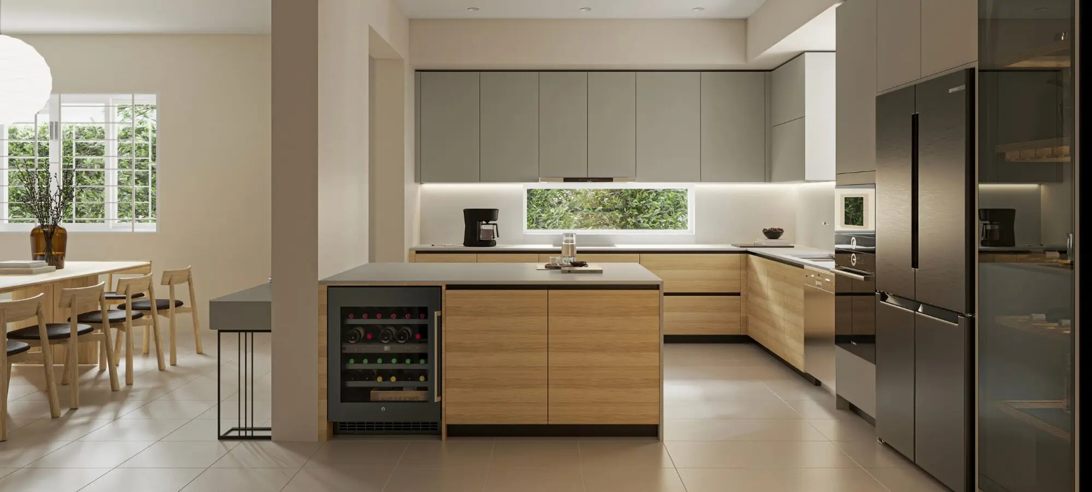
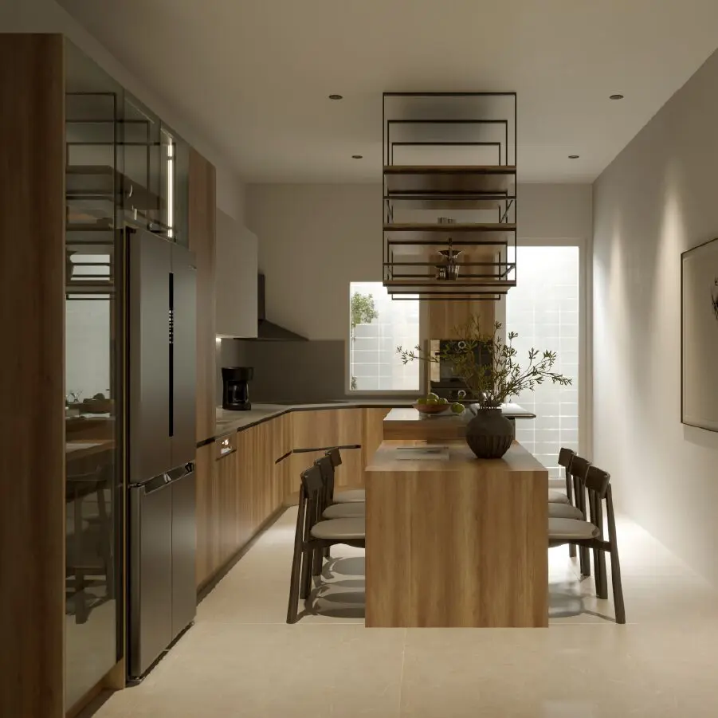
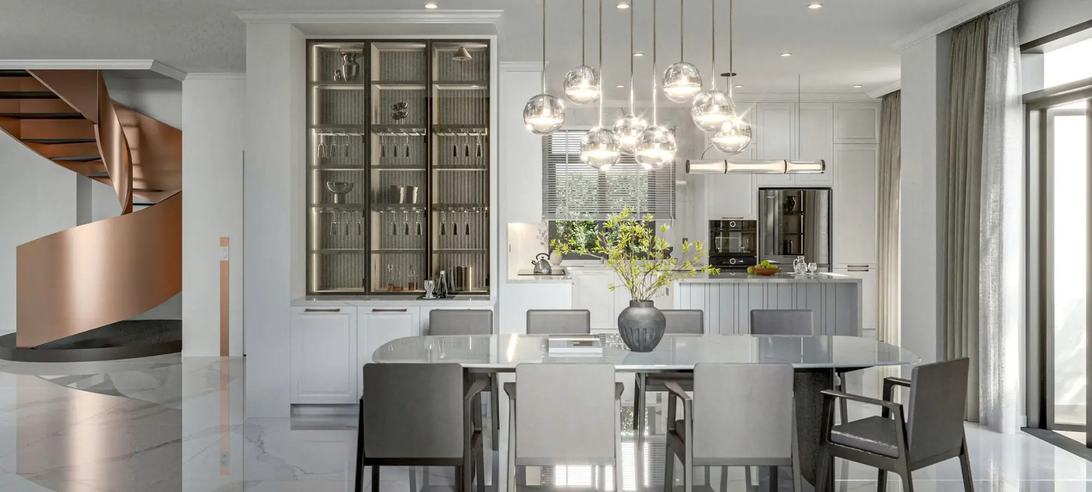
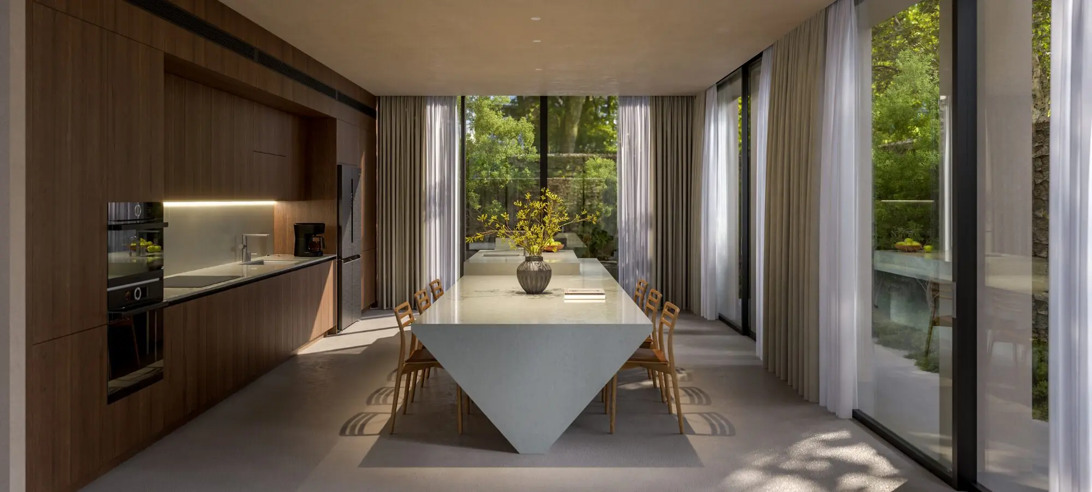
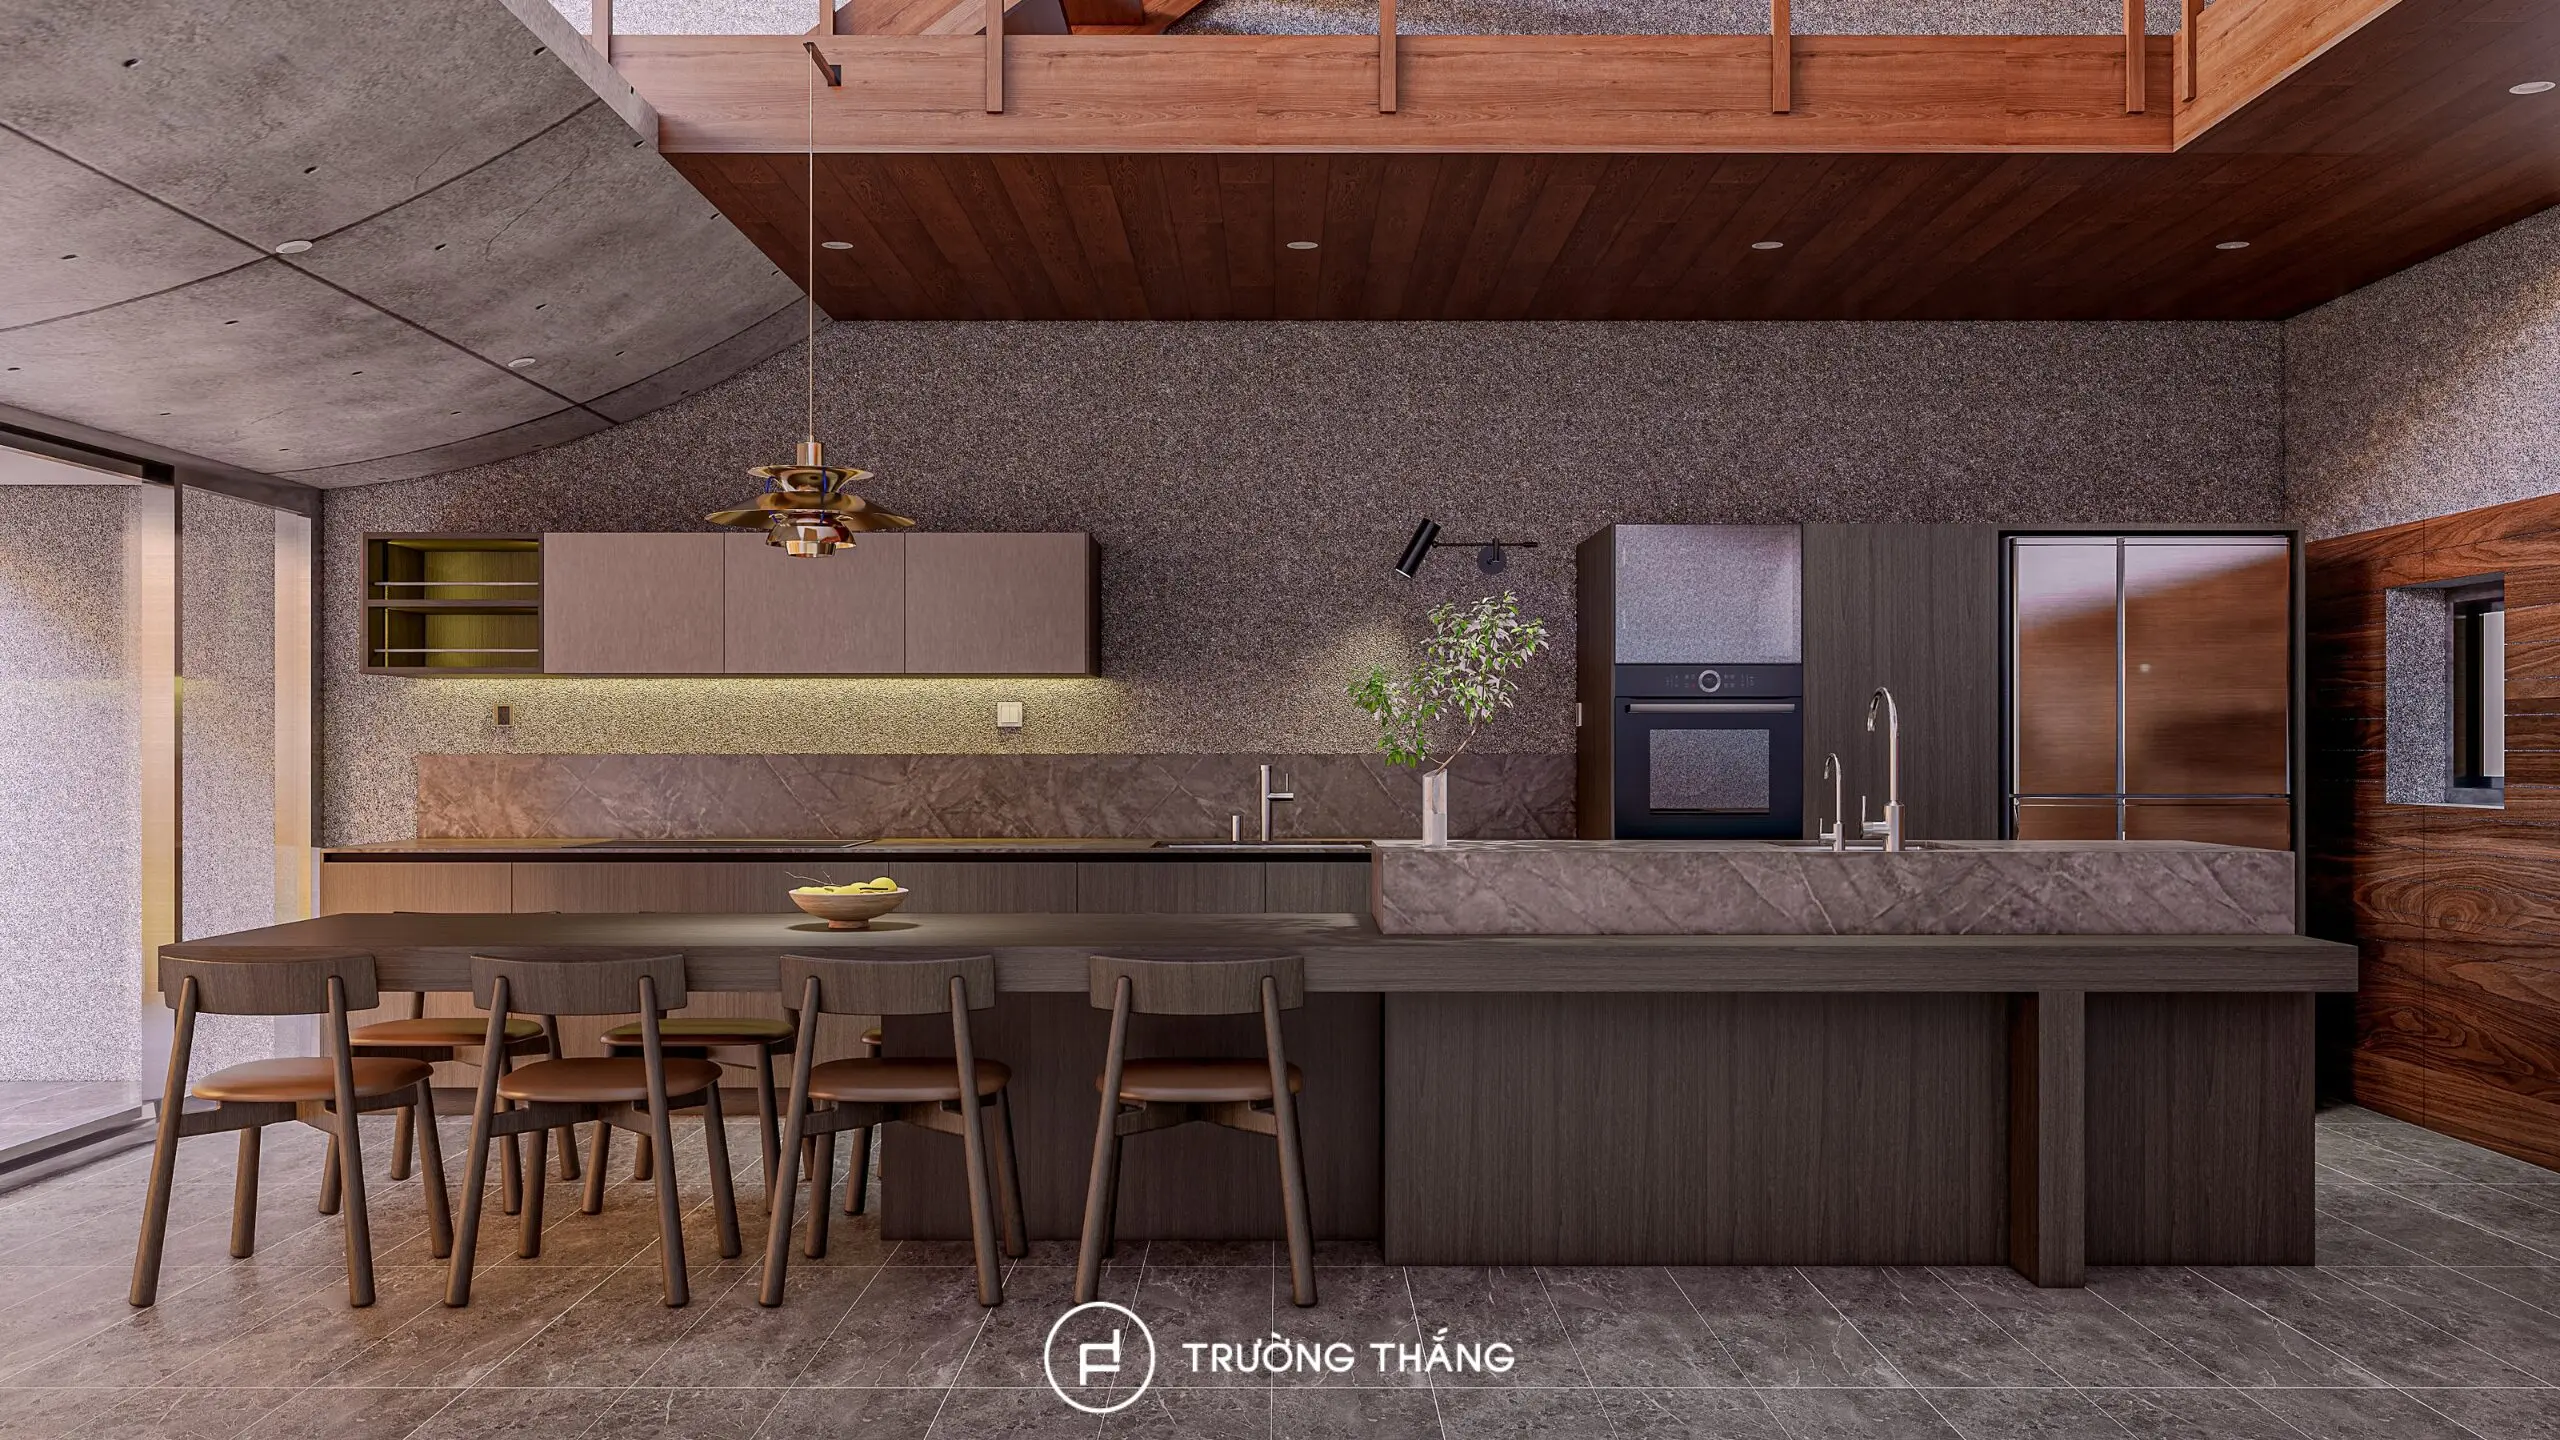
The District 2 townhouse kitchen was designed by Truong Thang with a modern, streamlined approach that focuses on everyday user experience. Chocolate Oak is used as the main tone, combined with neutral stone surfaces to create depth and contrast. The key highlight is the large kitchen island connected directly to the dining table. This arrangement expands the preparation area. At the same time, the kitchen becomes a place for cooking, dining, and family interaction.
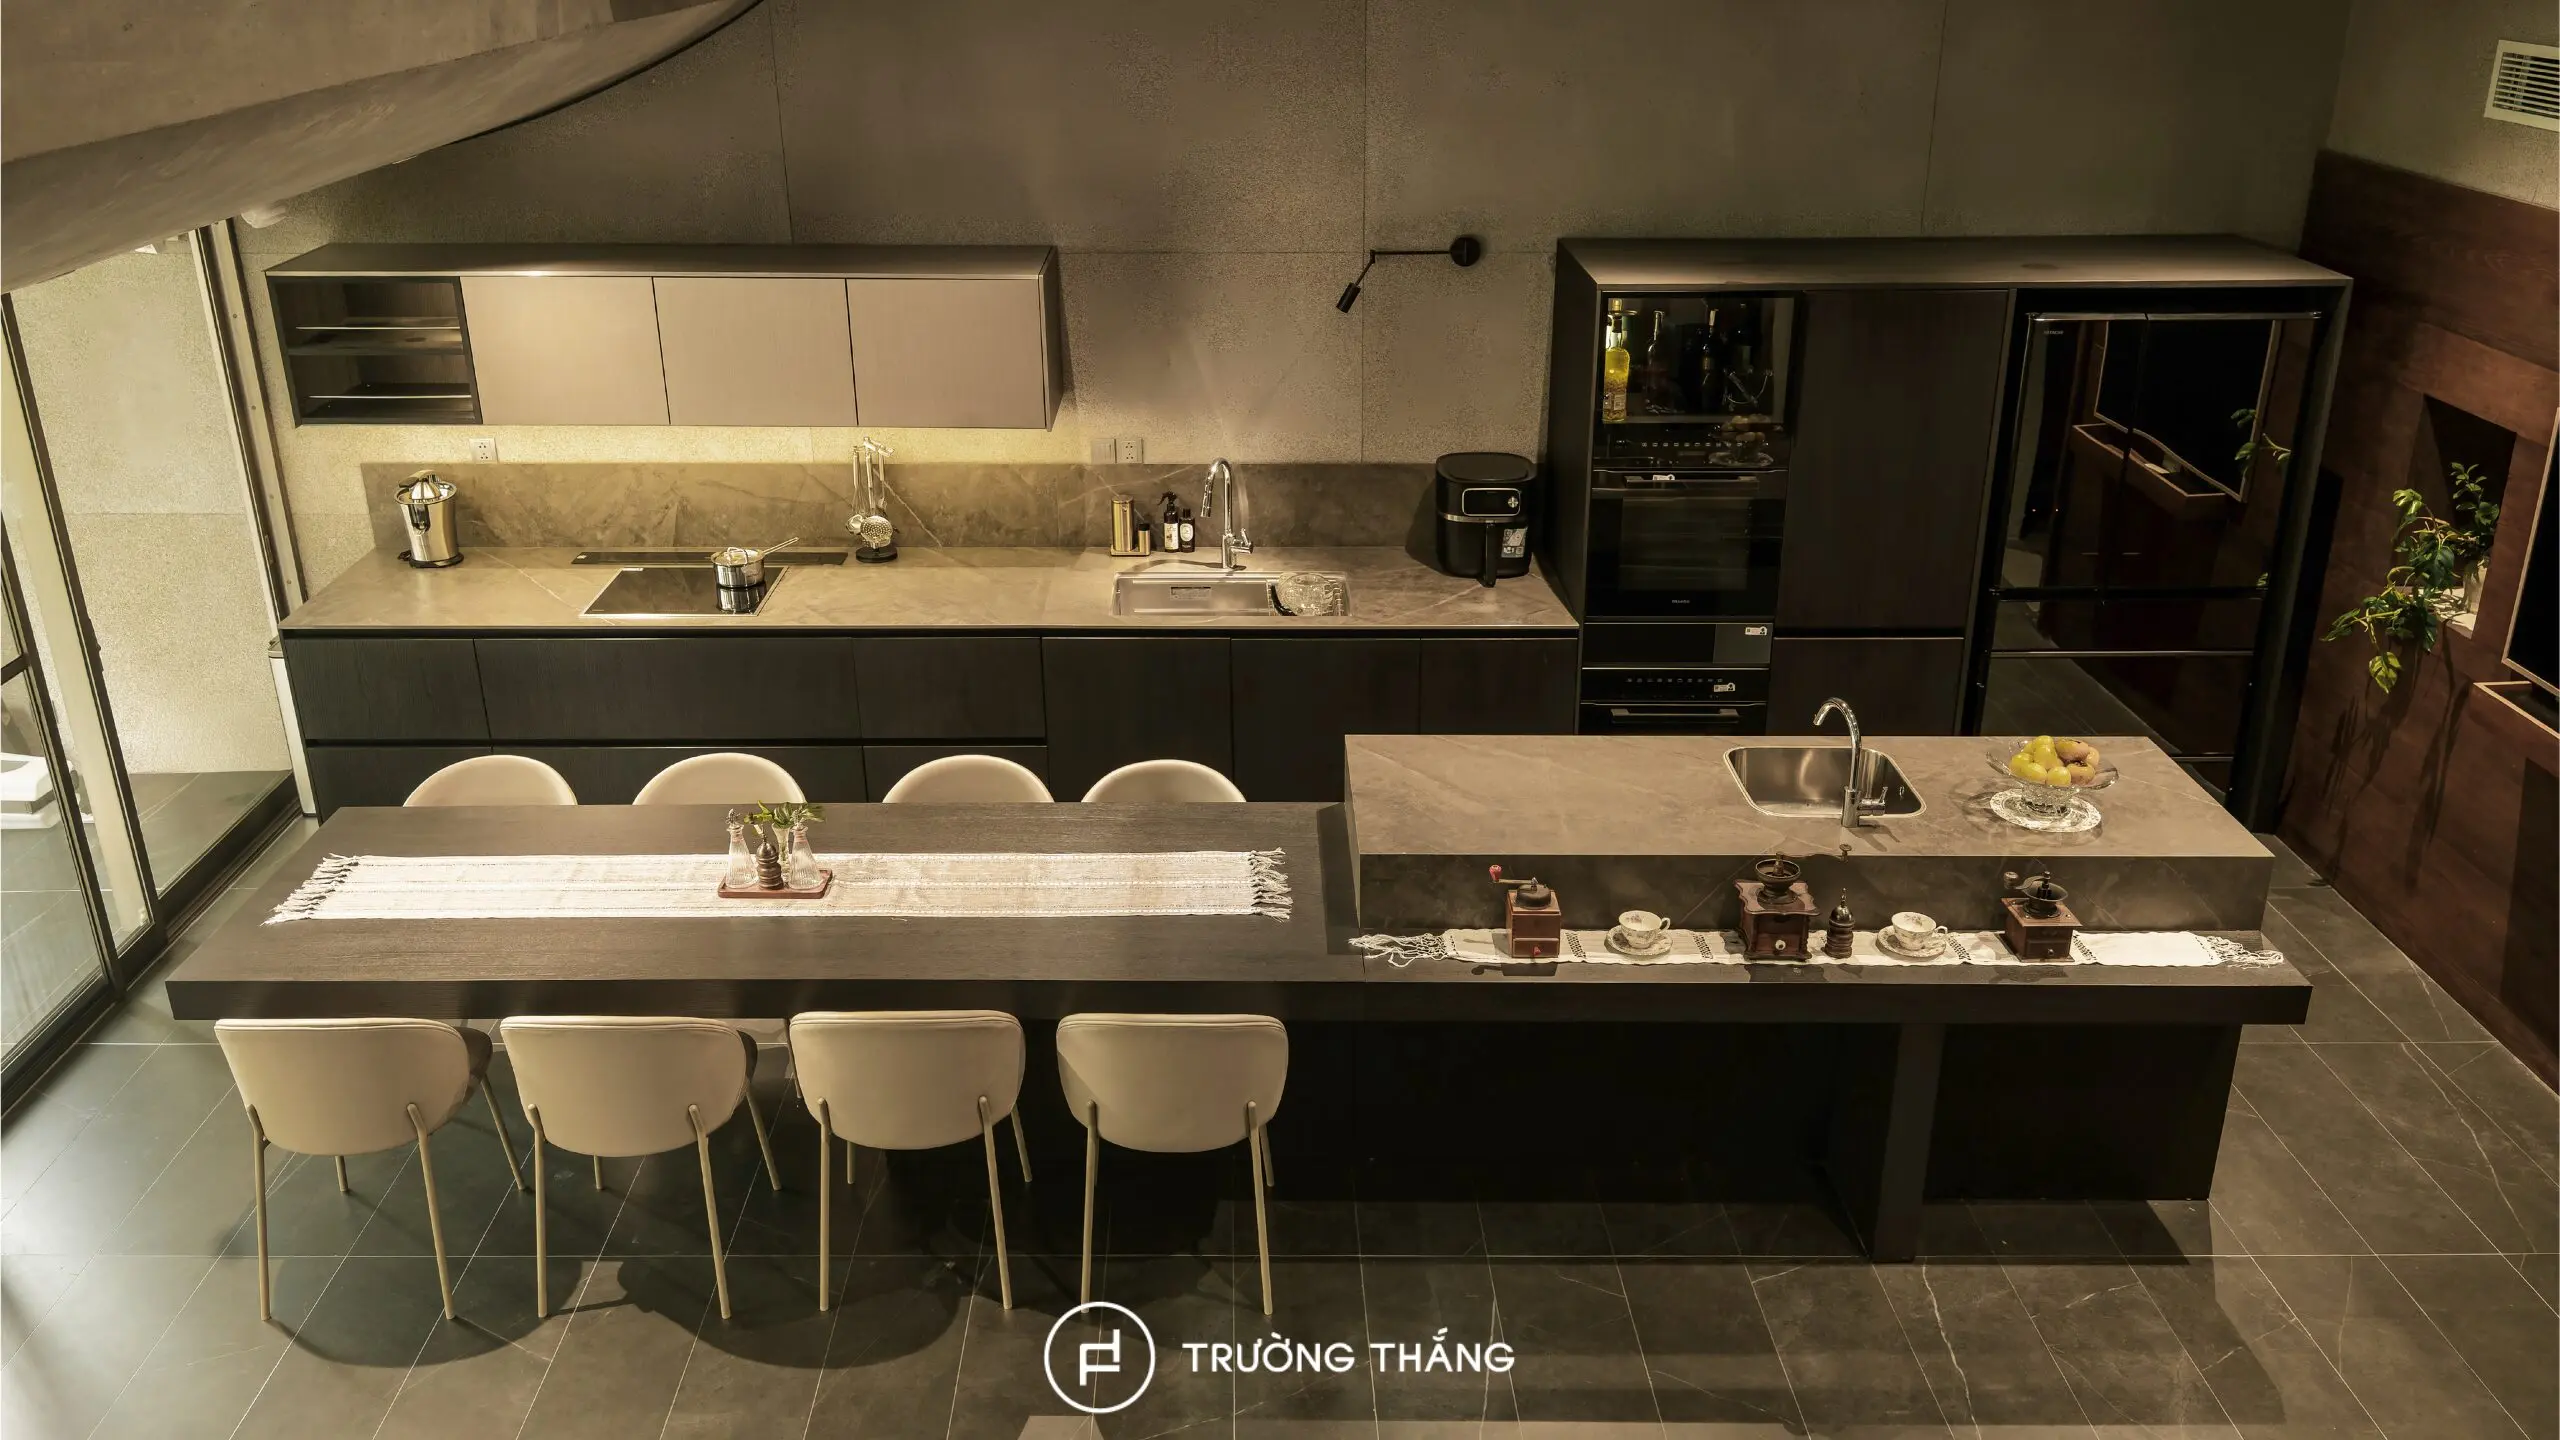
The kitchen layout features the main cabinetry along the wall. In front, a large island connects directly with the dining area. The refrigerator, sink, and cooking zone are clearly organized into separate functional areas.
The homeowner wanted a modern kitchen that still felt warm and inviting. Therefore, Chocolate Oak was selected to add depth and warmth to the space. In addition to aesthetics, storage capacity was also an important priority. Large appliances needed dedicated positions so the countertop could remain clean and organized. Moreover, the homeowner wanted the kitchen to feel more connected. Instead of separating the dining area, the dining table was directly linked to the island. As a result, both functions are combined within one seamless layout.
 Based on these requirements, Truong Thang developed a simplified design solution. Large surfaces, clean lines, and a darker color palette help create a consistent overall look.
The kitchen is organized into two main zones. The rear cabinetry concentrates most cooking and storage functions. Meanwhile, the front island expands the work surface and connects directly with the dining table. This layout clearly separates each function. At the same time, circulation between the different areas remains open and convenient.
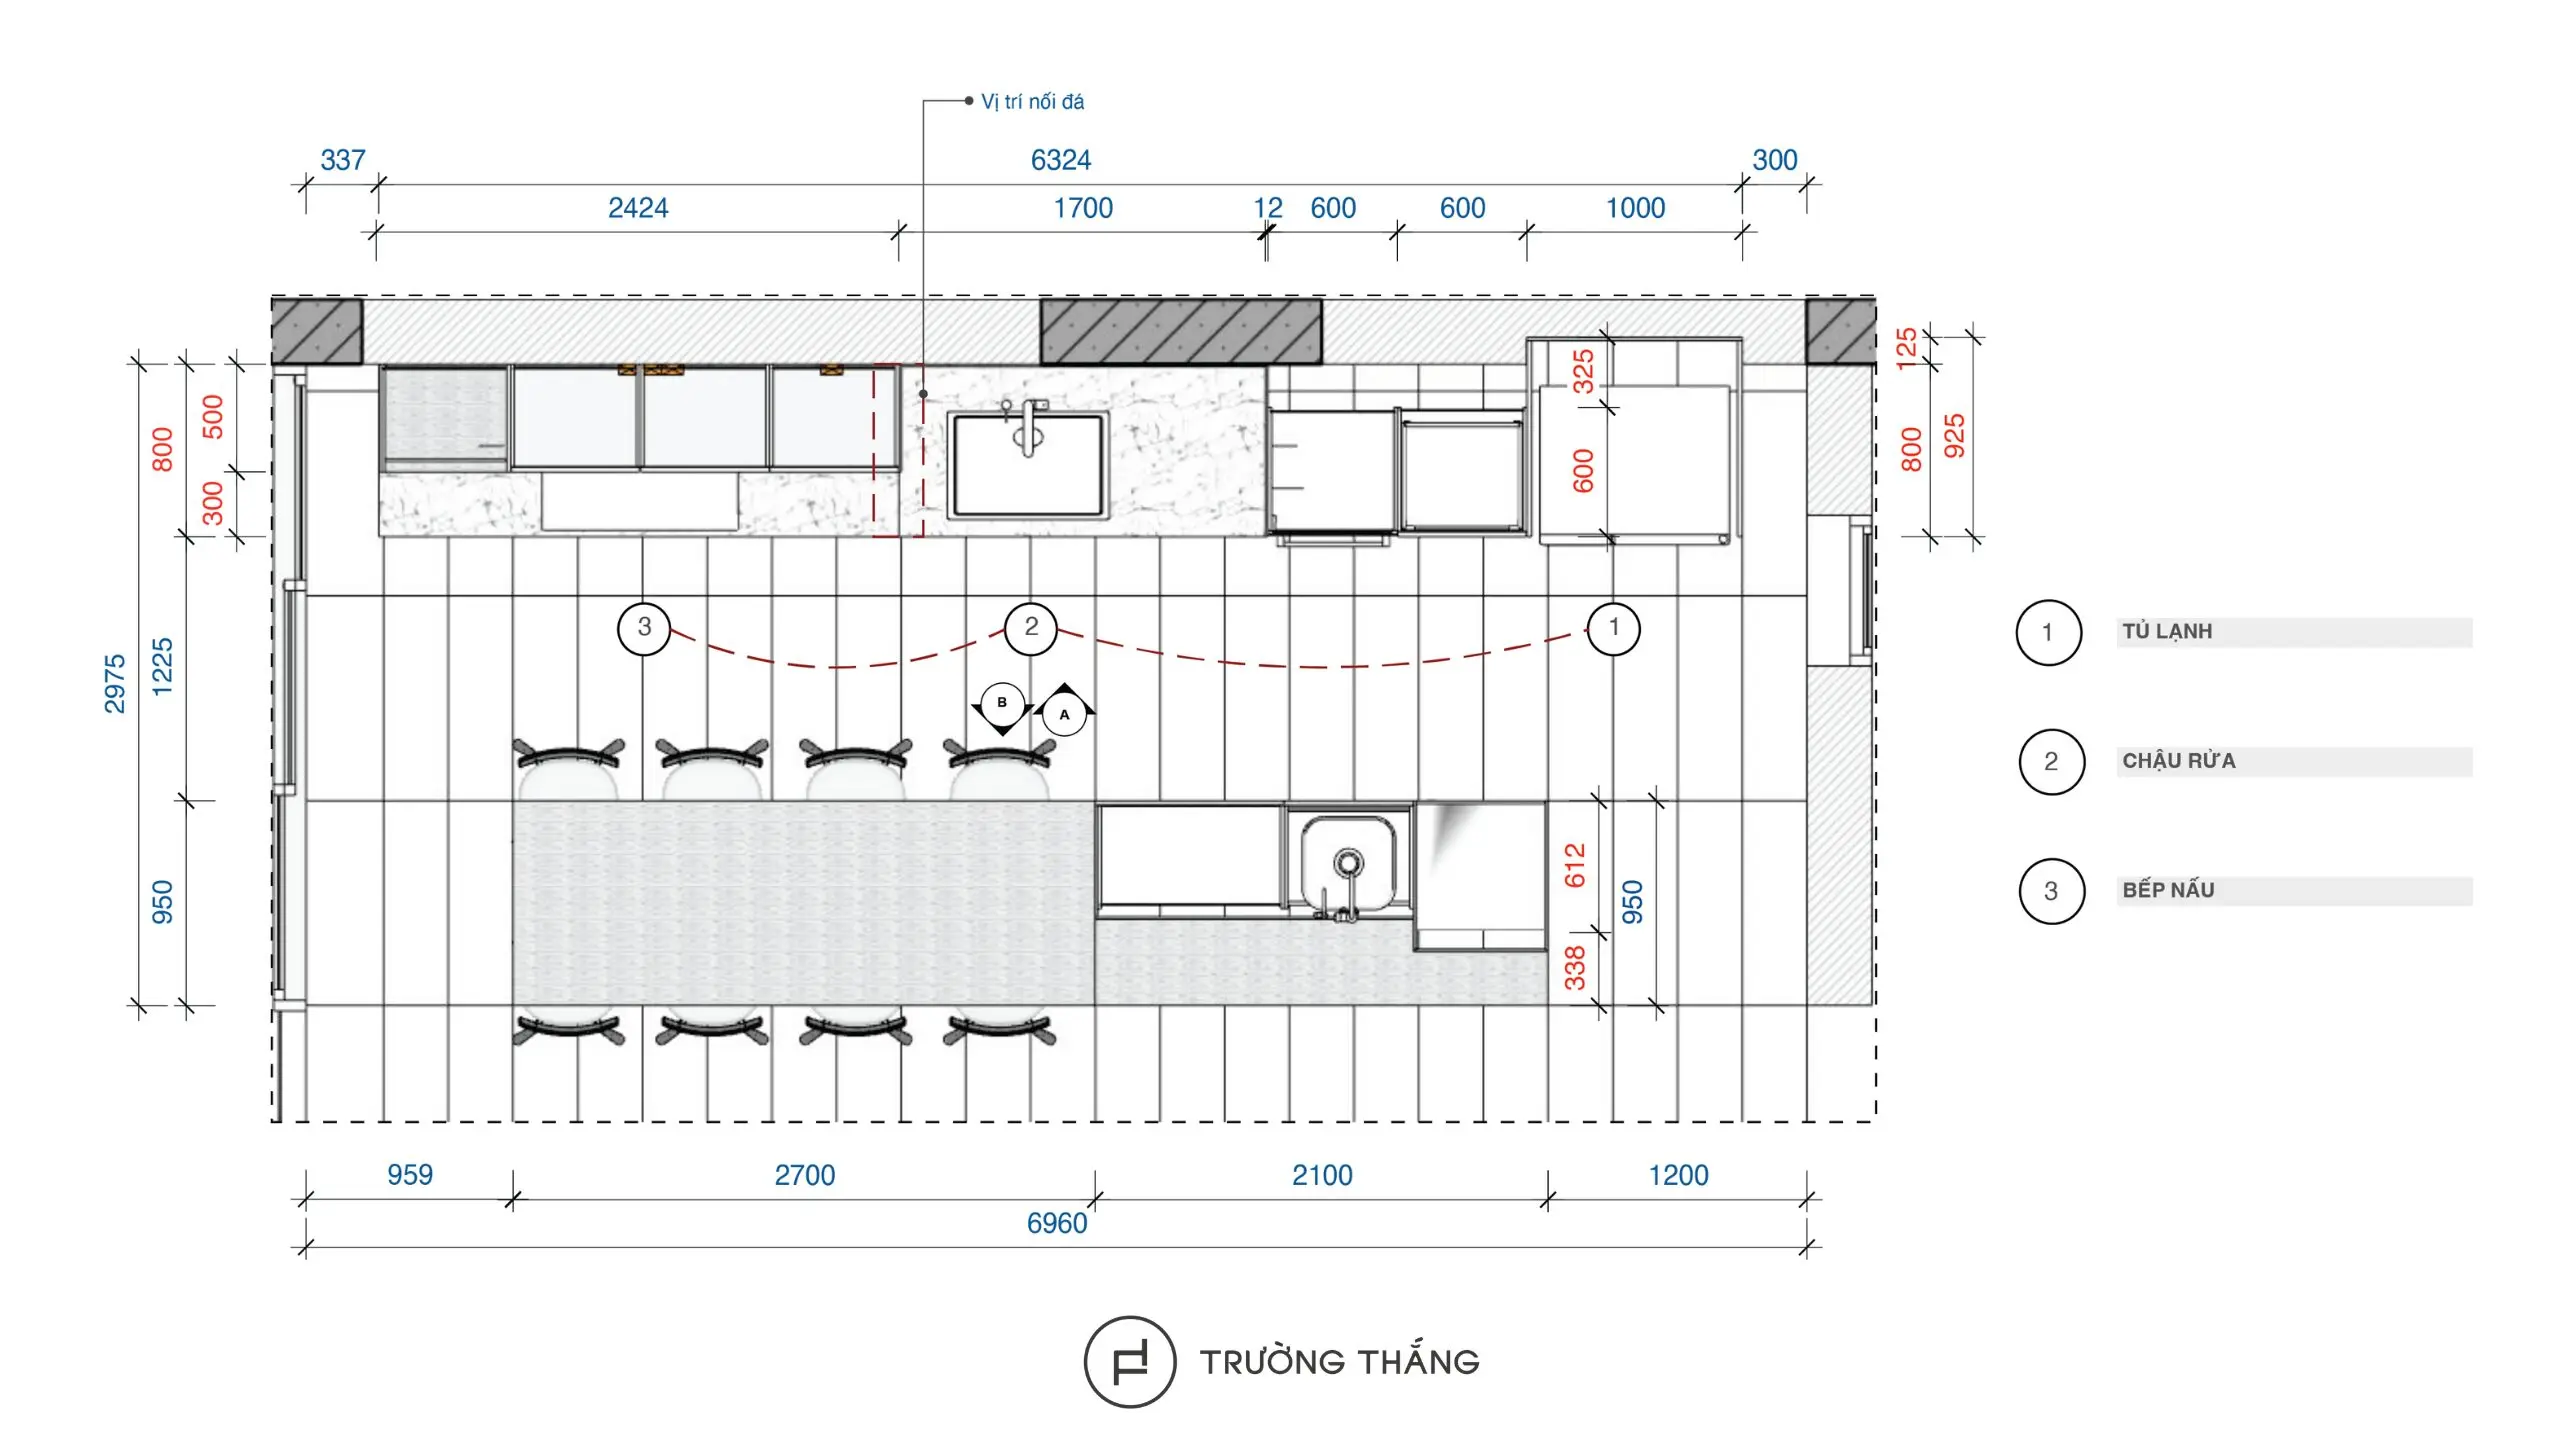
The refrigerator, sink, and cooktop are arranged within the main kitchen area. As a result, food storage, preparation, and cooking follow a clear workflow. Tall cabinets are positioned to one side to organize appliances and storage. Meanwhile, the sink and cooking areas combine base cabinets with wall cabinets.
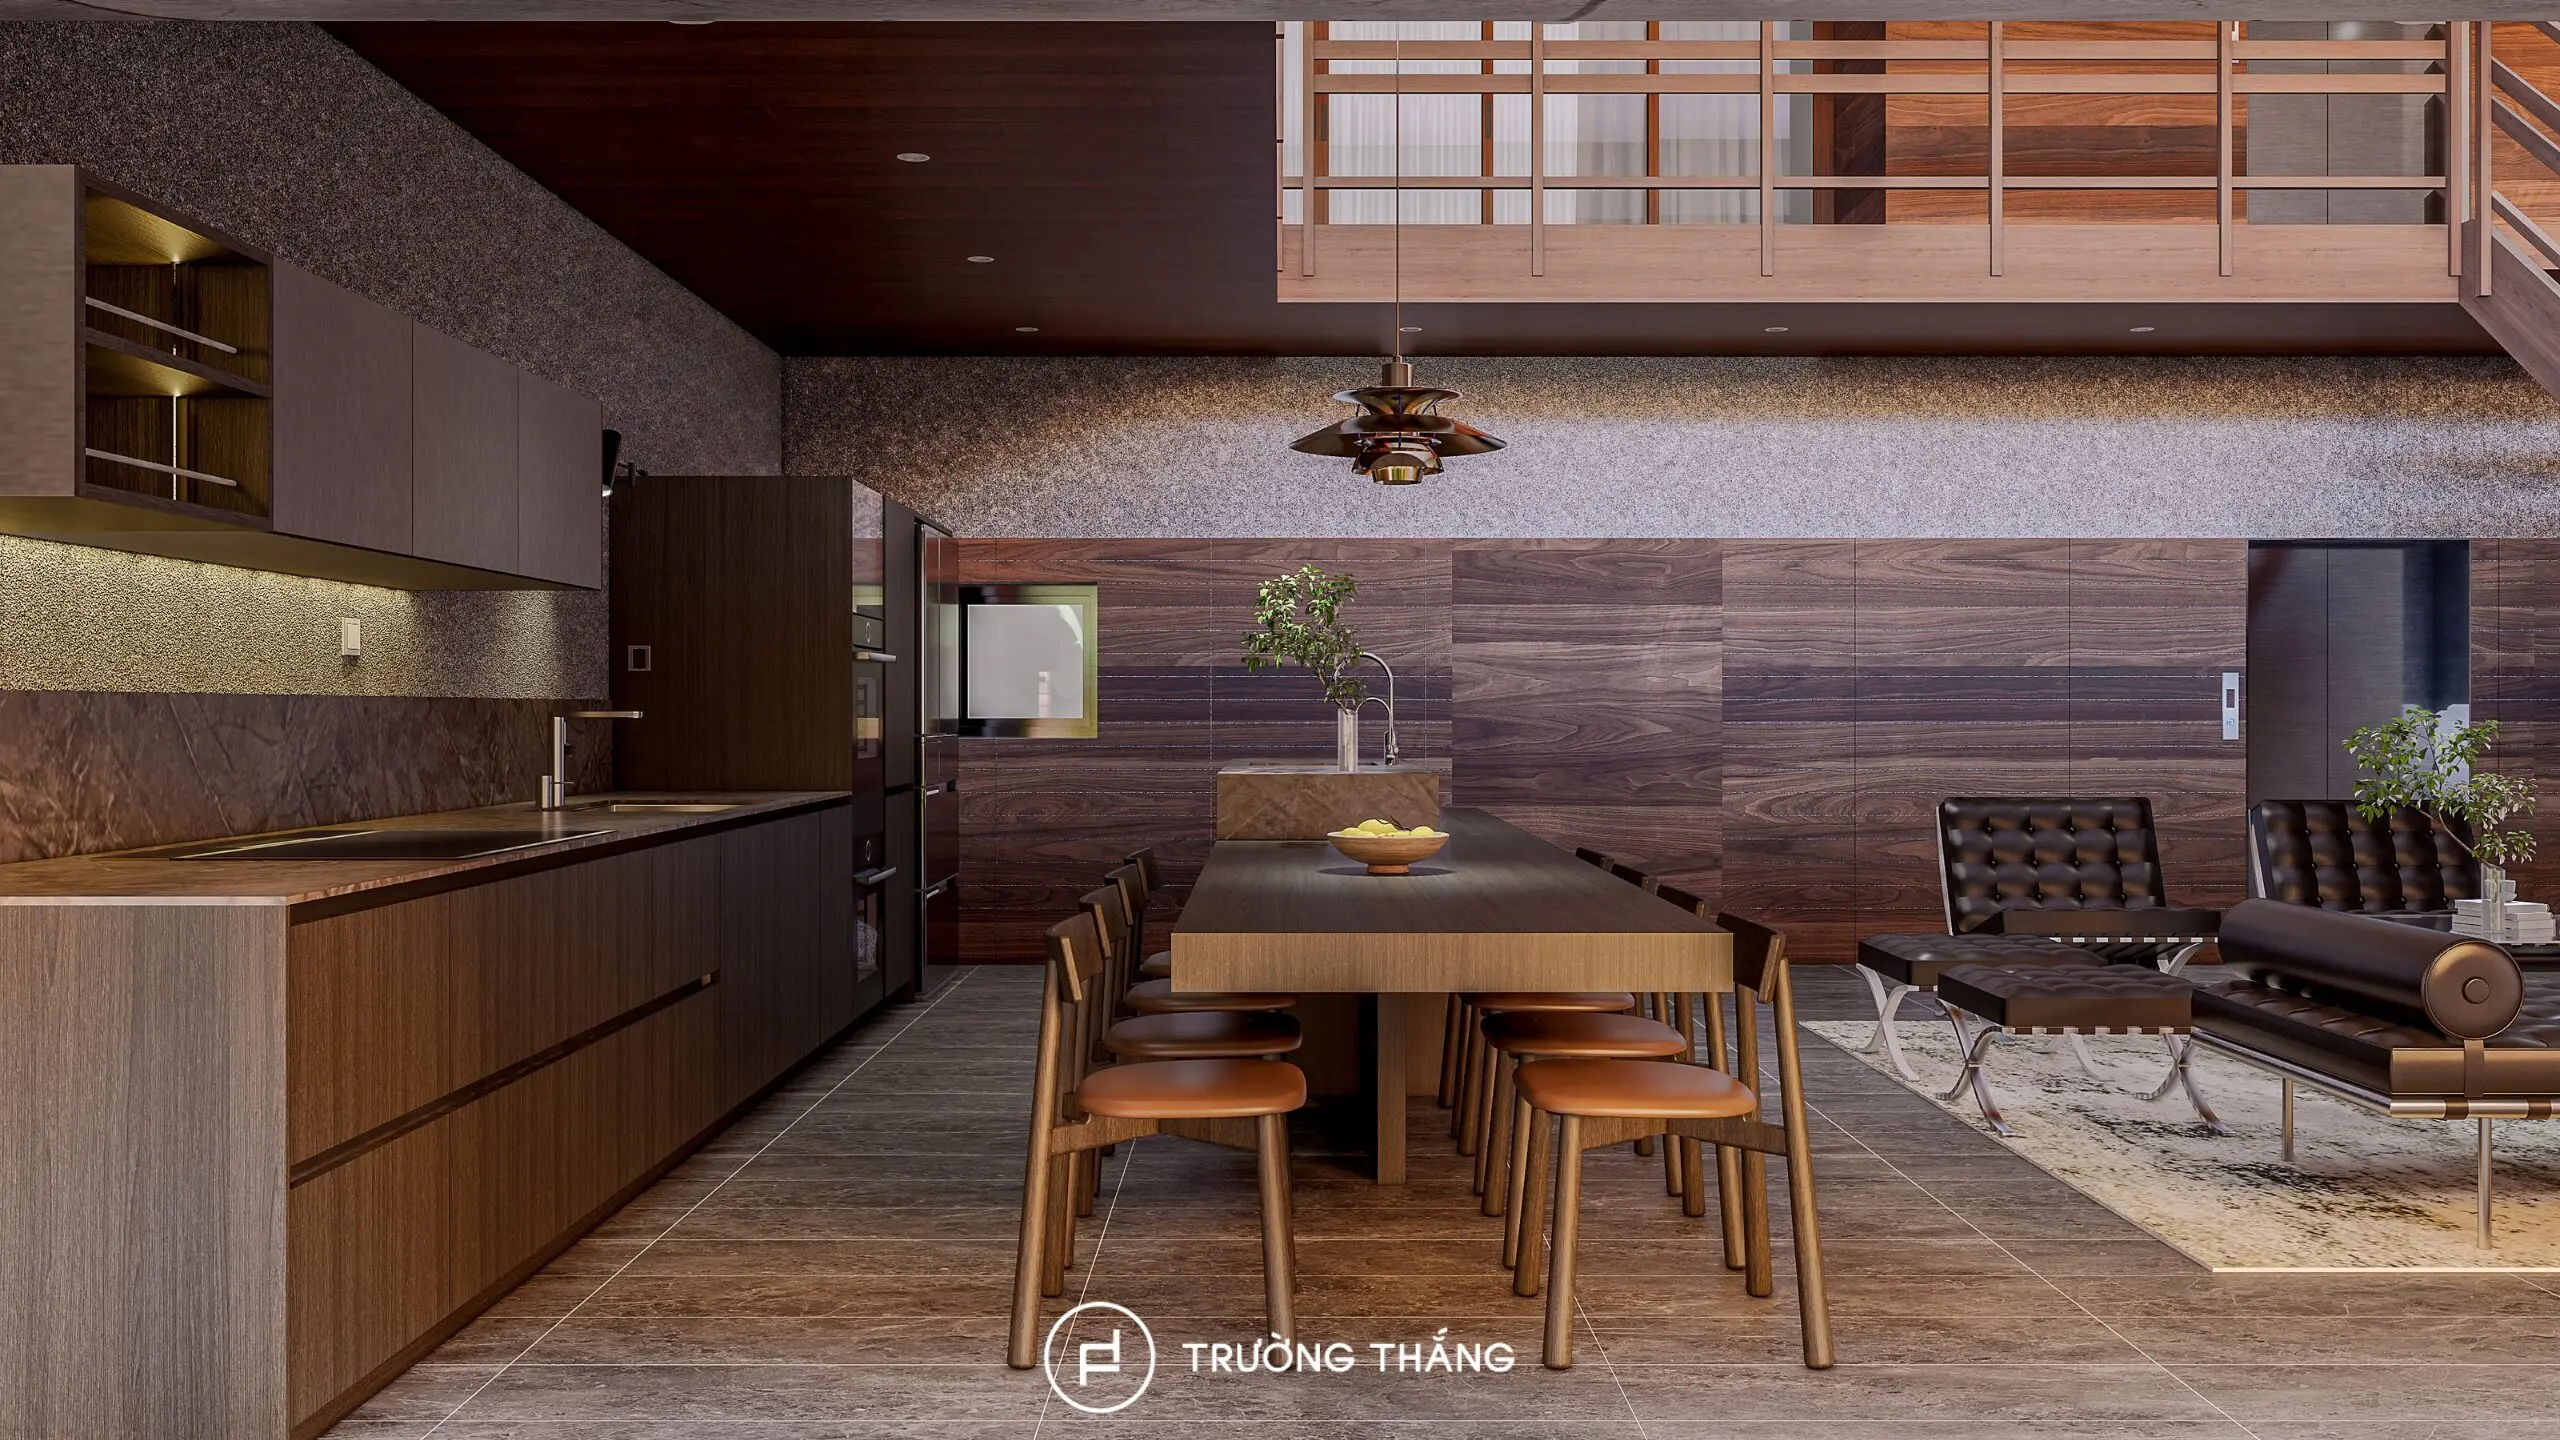
In front, the kitchen island provides additional workspace. The dining table connects directly to the island, creating a continuous living and dining zone. The circulation space between the two main sections also remains open. Therefore, several family members can use the kitchen at the same time without interrupting one another.
The main cabinetry uses Chocolate Oak to create a warm and sophisticated appearance. The darker wood tone adds depth to the overall composition. Flat-panel cabinet doors support the modern design language of the space. Recessed handles and refined metal details also help reduce visual interruptions across the cabinet fronts.
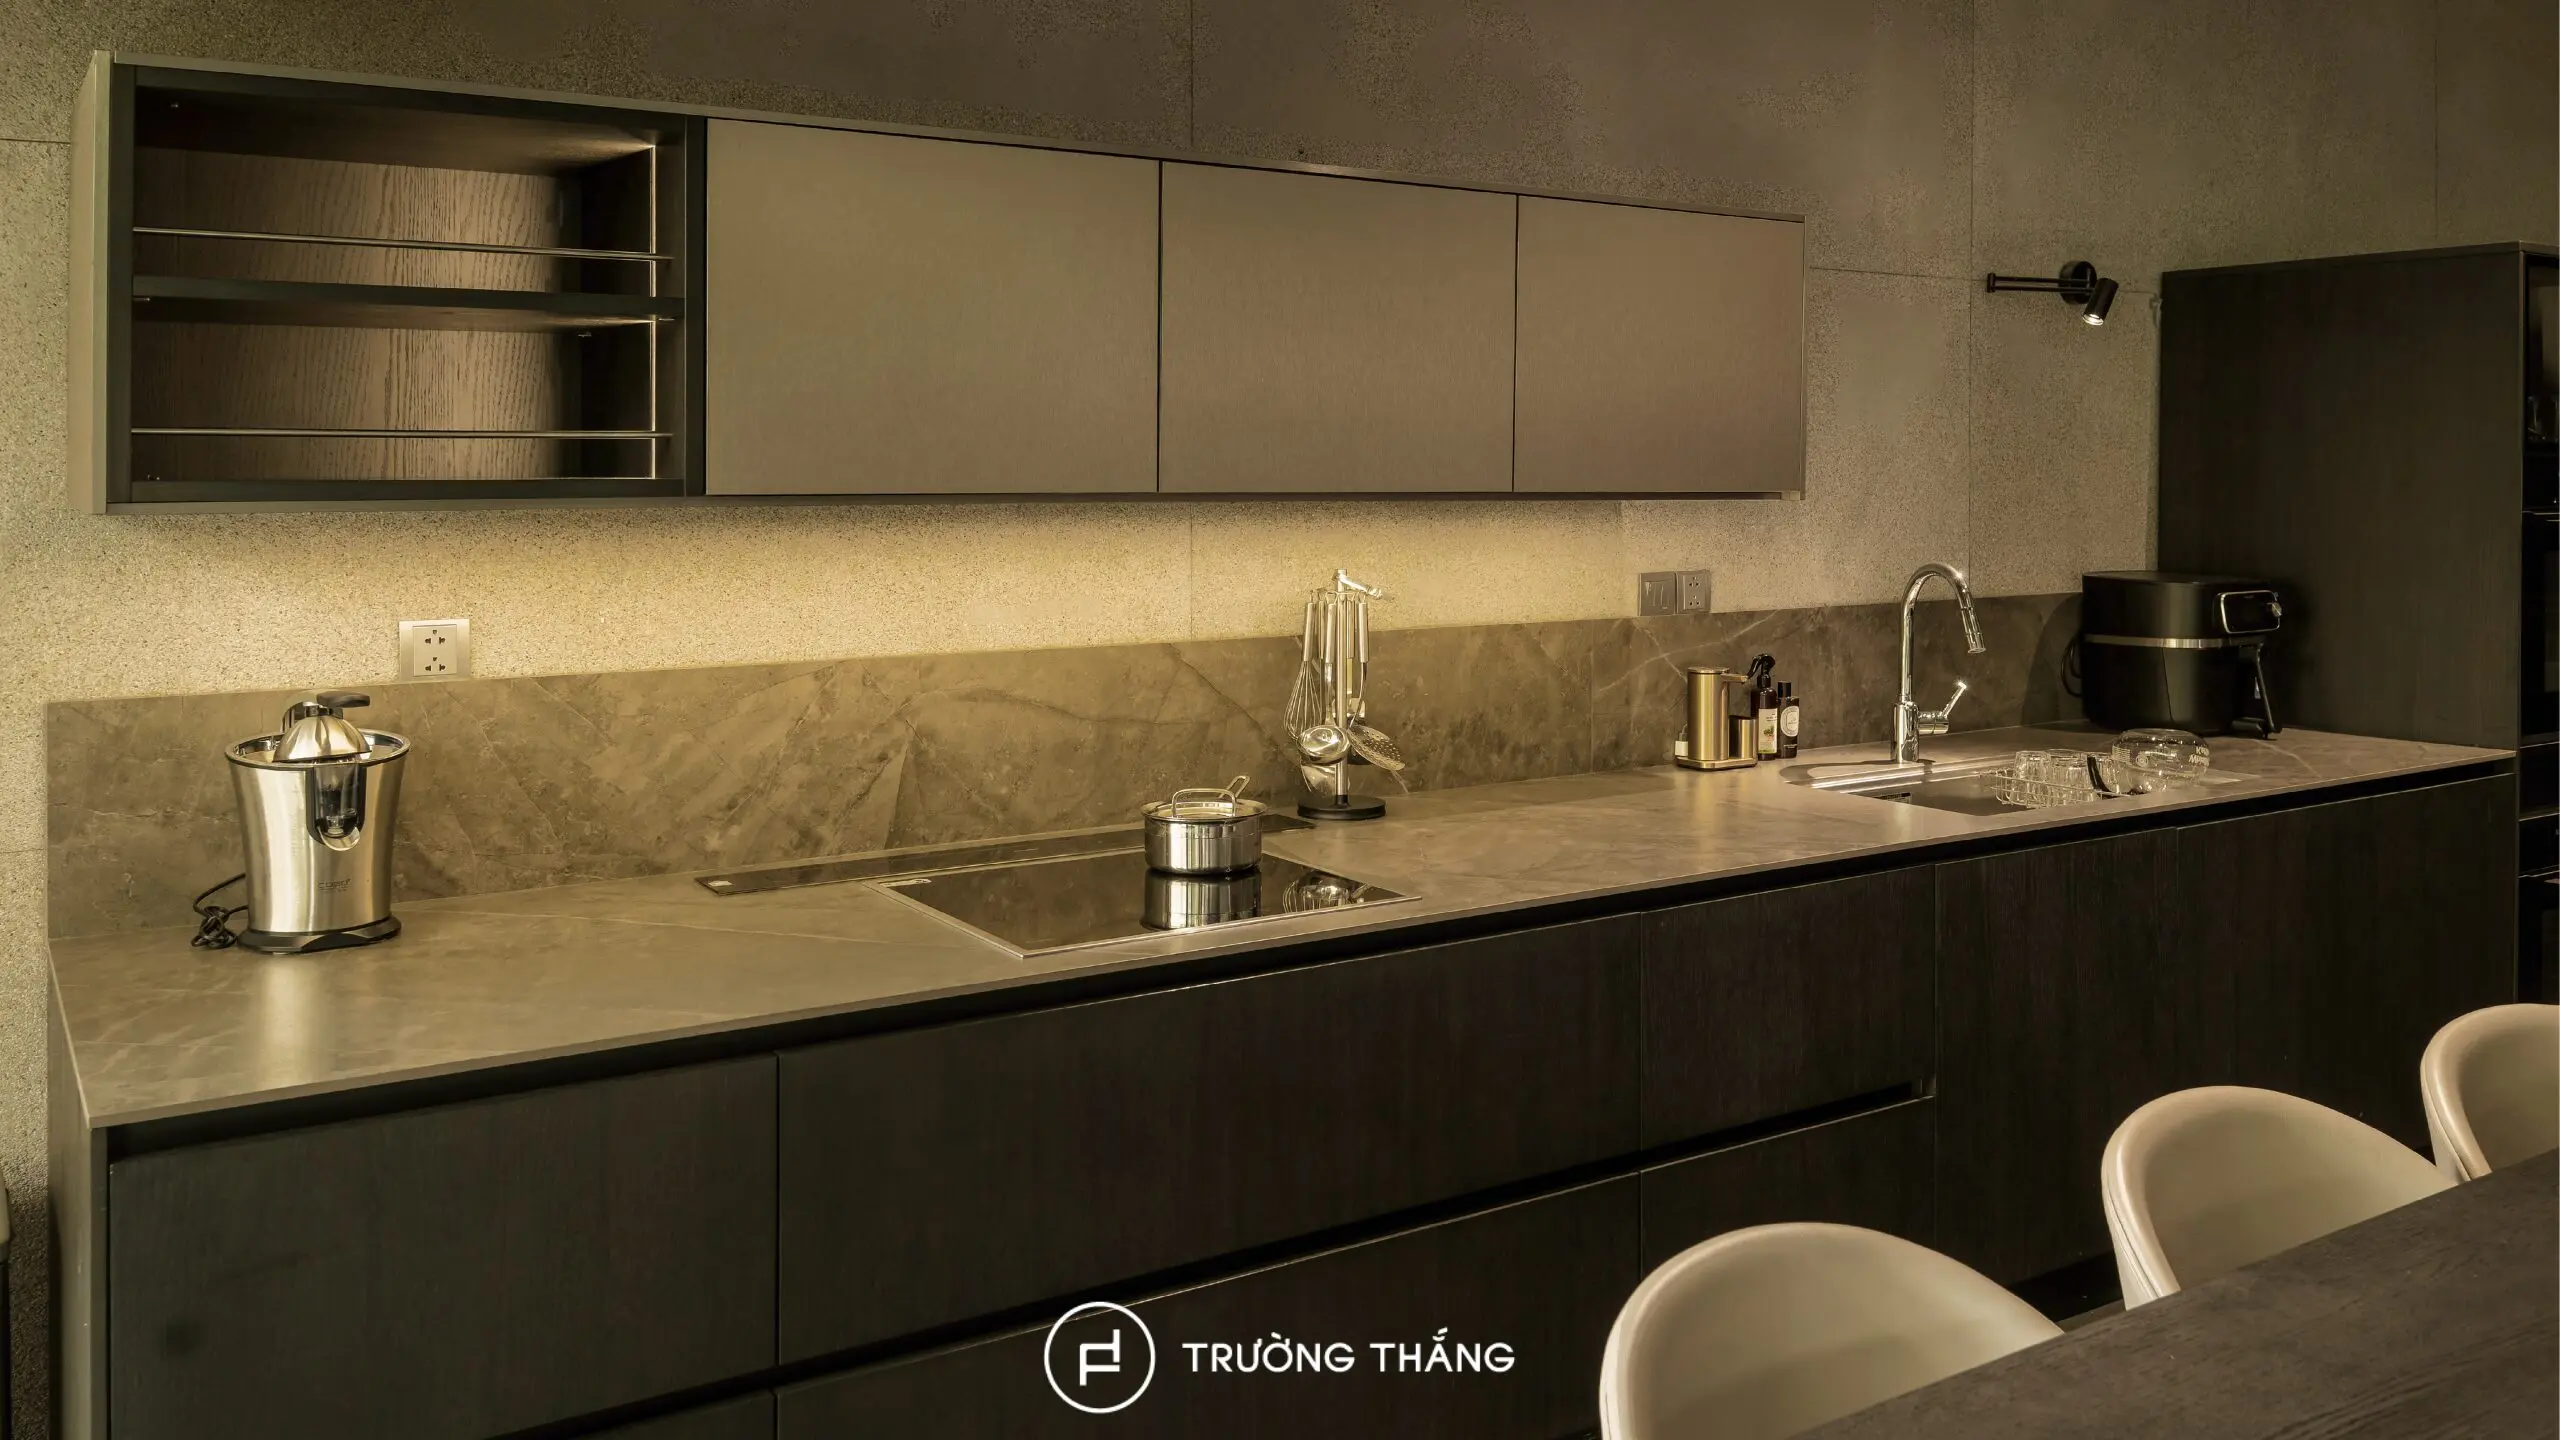 In addition, LED lighting is integrated below the wall cabinets and in selected feature areas. The lighting supports everyday tasks while also highlighting the tone and texture of the wood.
The island is the main focal point of the District 2 townhouse kitchen.
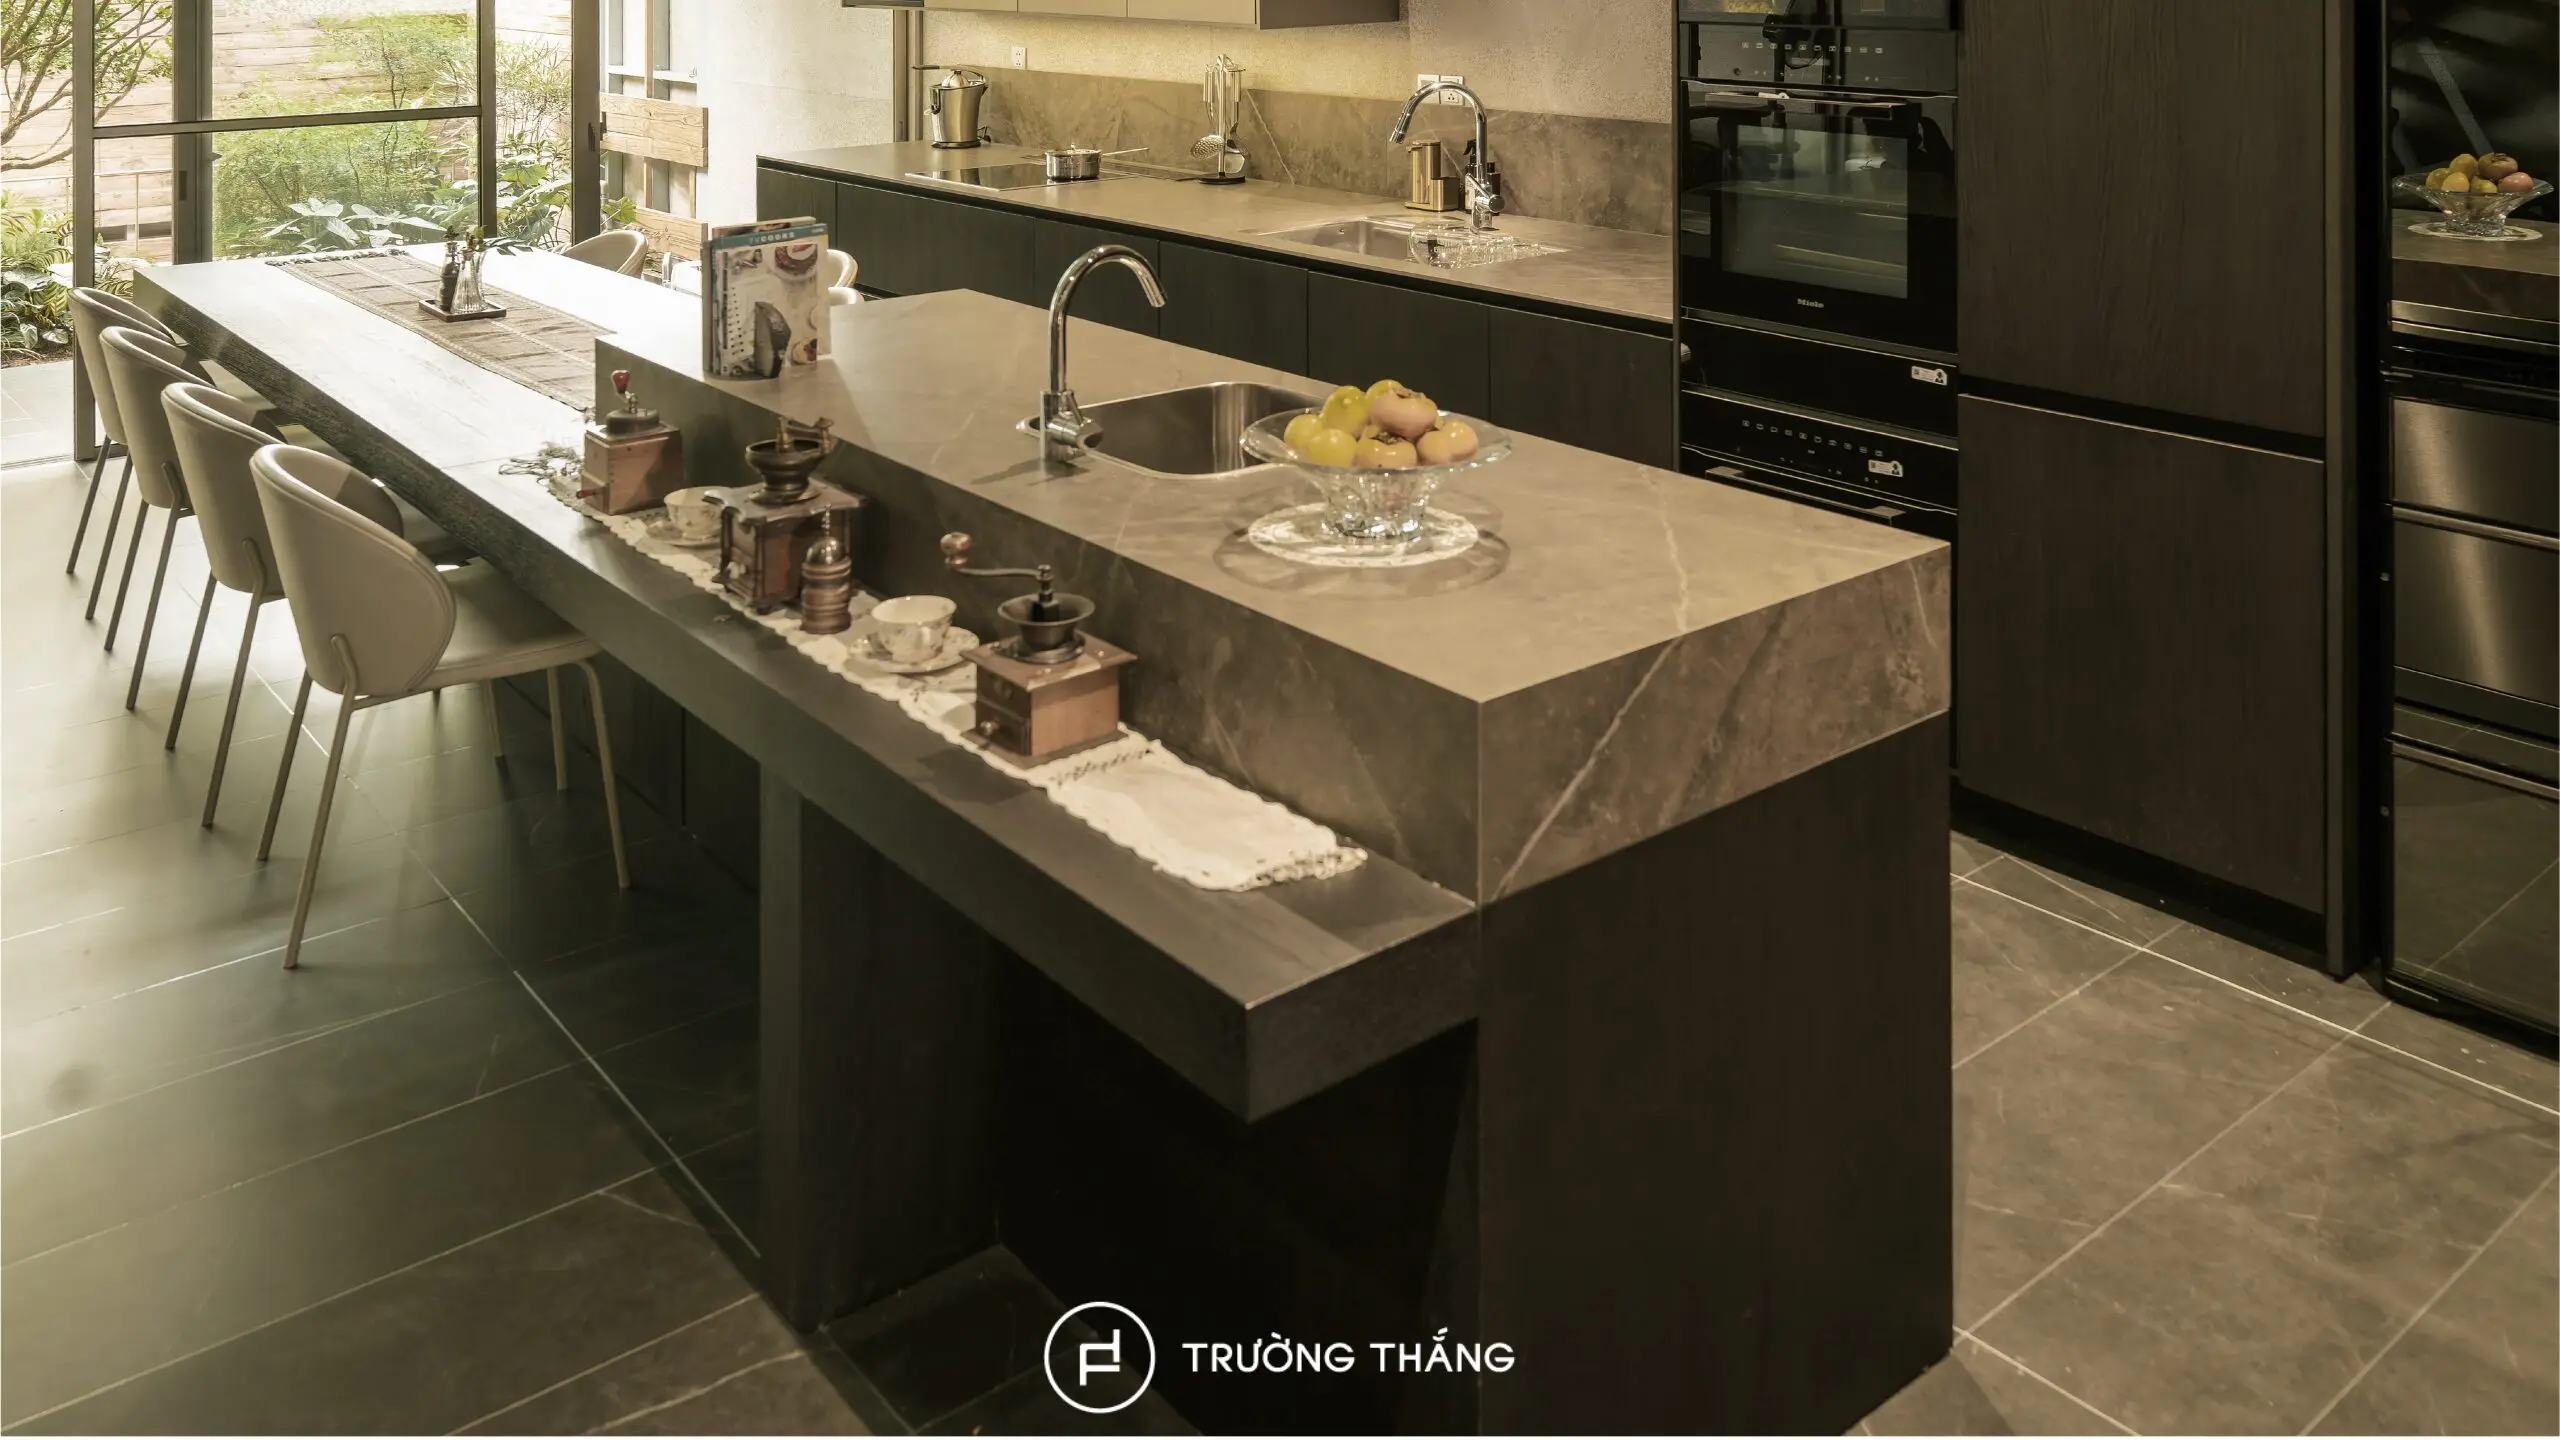
Instead of placing the dining table in a separate area, the design connects it directly to the kitchen island. This arrangement creates a more natural relationship between the two functions. The island provides additional surface area for food preparation. Meanwhile, the dining table becomes a place for meals and conversations with family members. This solution is particularly suitable for an open-plan living space. The kitchen is no longer only a cooking area. Instead, it becomes part of the family’s everyday social space.
Storage is distributed across base cabinets, wall cabinets, and tall units. Drawer systems make frequently used items easier to access. Meanwhile, larger cabinet compartments provide dedicated space for appliances and long-term storage.
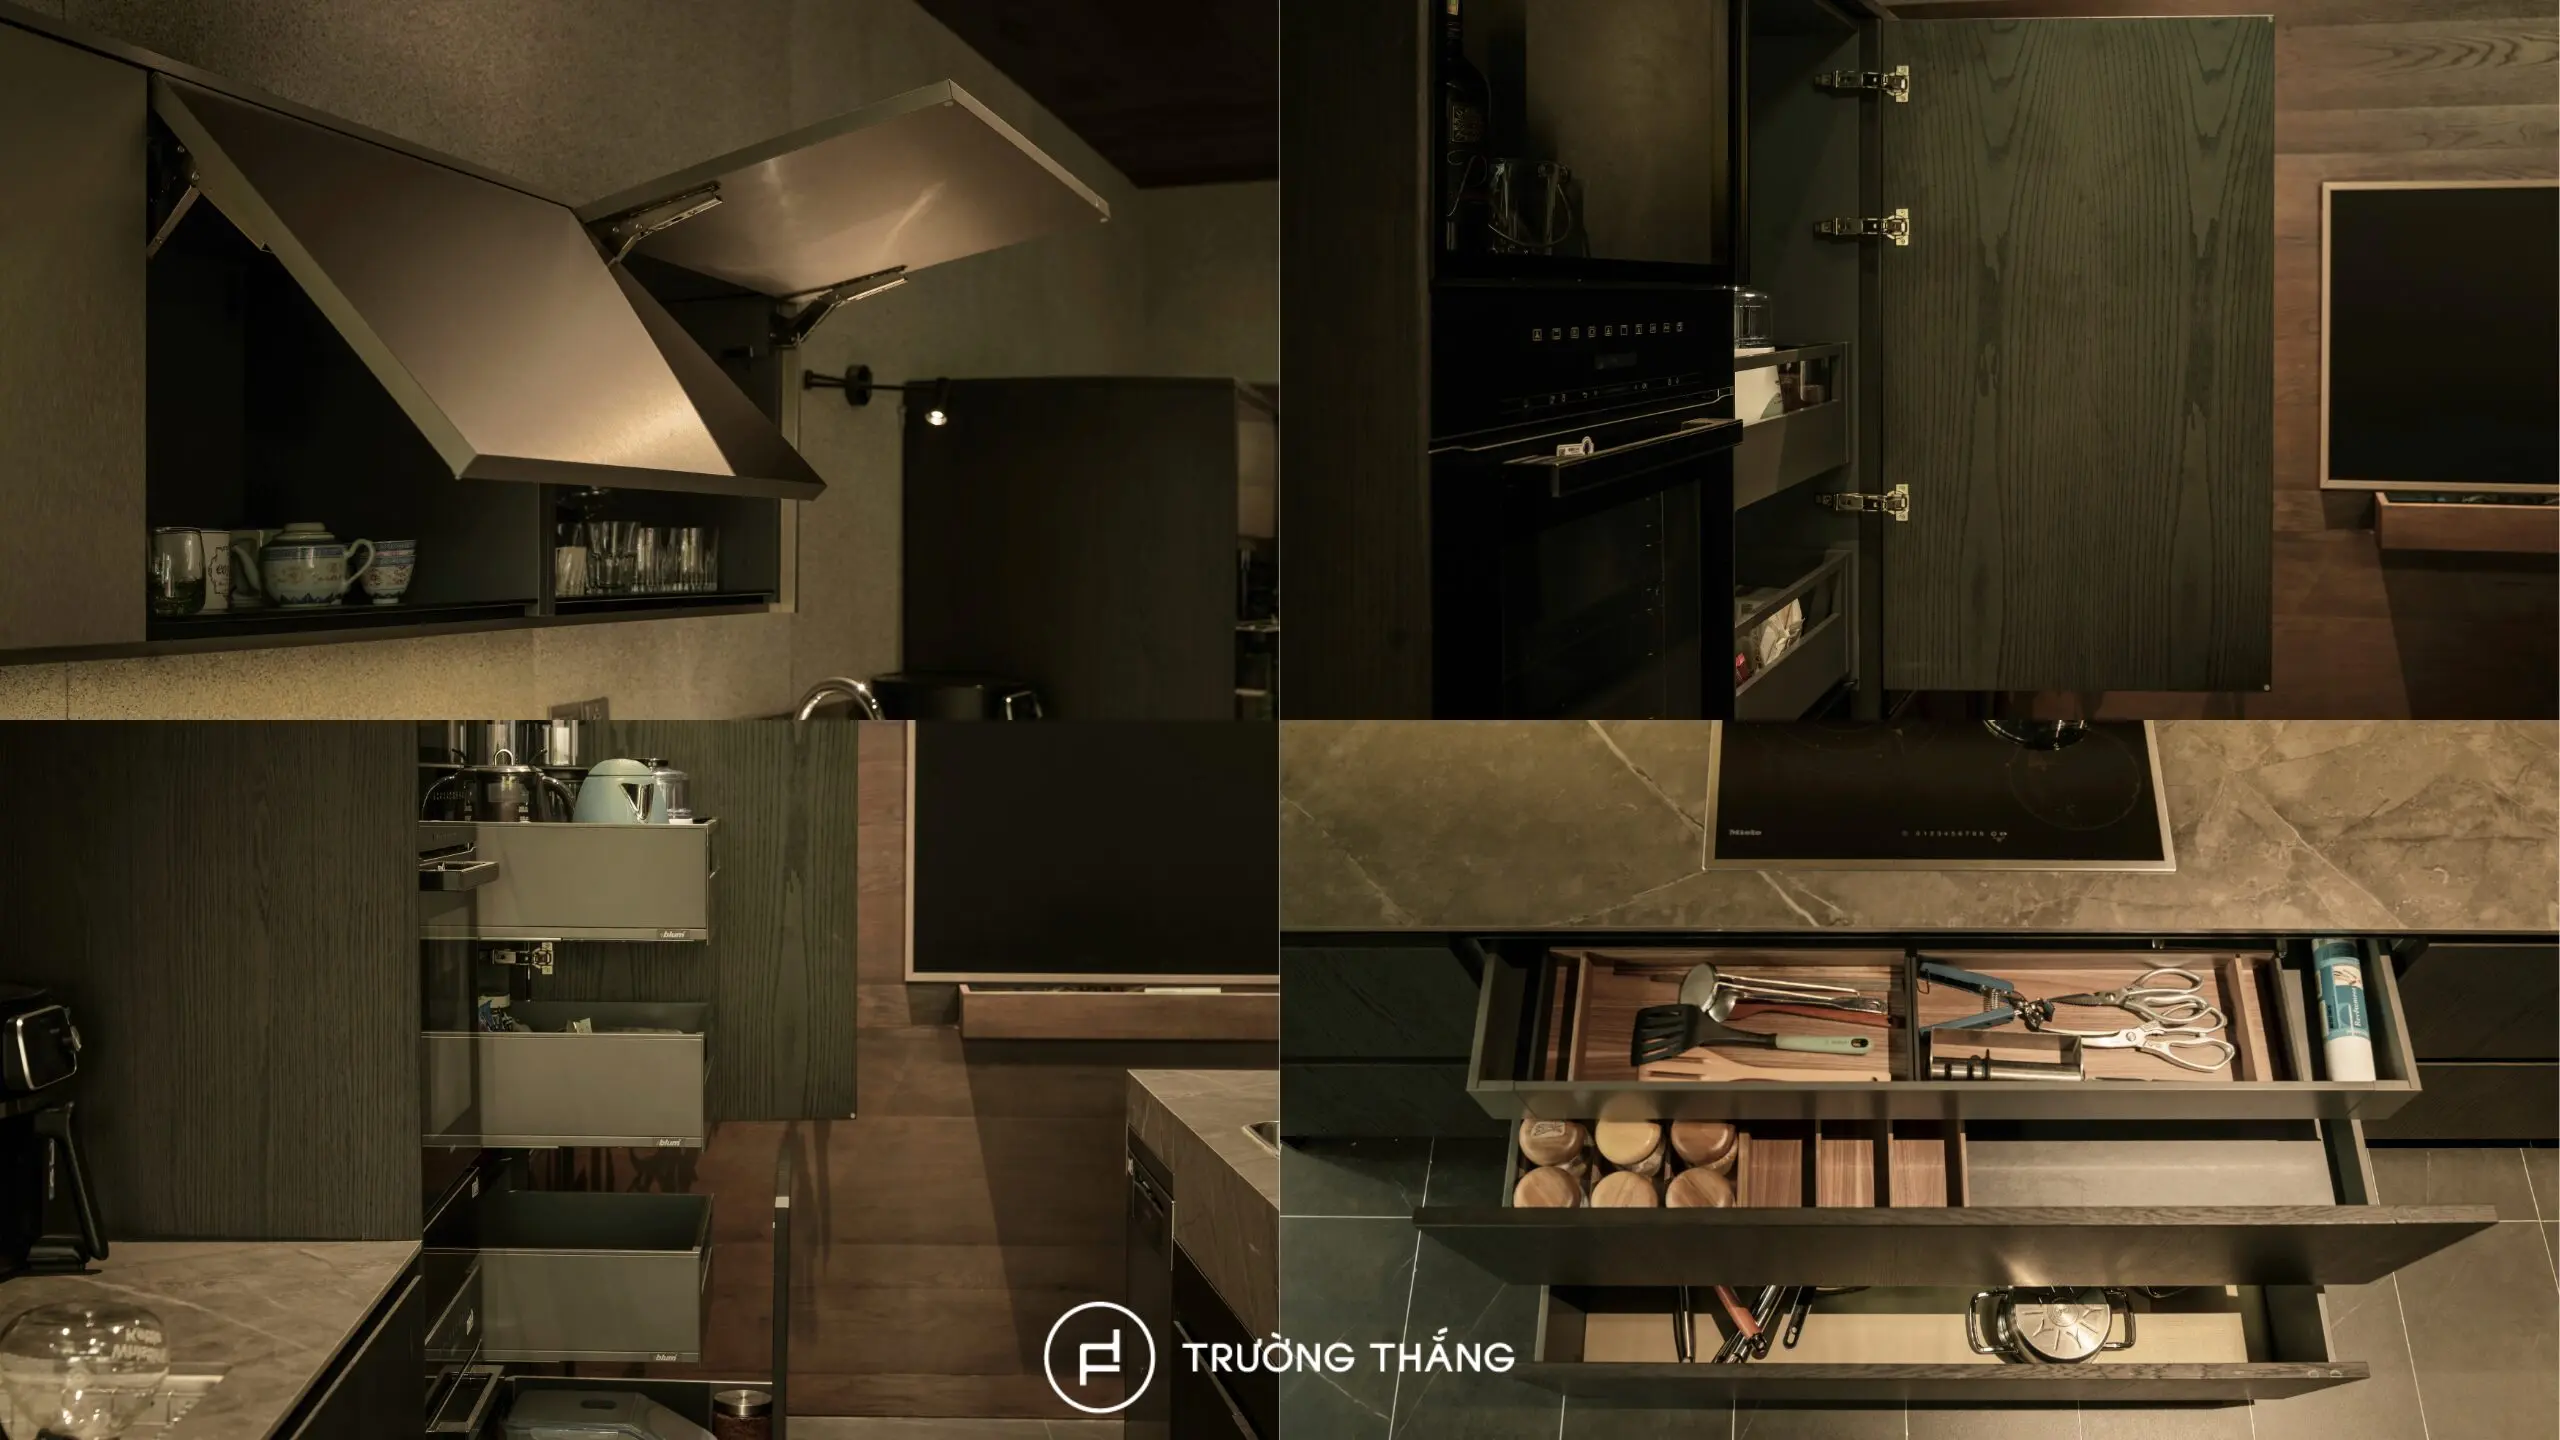
Organizing each compartment according to its function helps keep items in clearly defined positions. As a result, the countertop can remain cleaner during everyday use.
The strength of the District 2 townhouse kitchen lies in the balance between materials, functionality, and user experience. Chocolate Oak creates warmth and visual depth. Meanwhile, flat-panel doors, recessed handles, and integrated appliances keep the overall design clean and streamlined. The kitchen island connected to the dining table further expands the role of the kitchen. It becomes not only a place for food preparation but also an area for dining and family connection.
 Through this approach, Truong Thang creates a kitchen with long-lasting aesthetics and practical everyday functionality. Each cabinet system is developed around the balance between storage, materials, usability, and overall design.

Truong Thang Furniture – For a Better Life
Since 2004, Truong Thang has proudly established itself as a Vietnamese furniture brand. Guided by the philosophy “For a Better Life,” Truong Thang places products at the core of its approach, combining consultation, design, engineering, manufacturing, and installation to create a Made in Vietnam product ecosystem that balances quality, functionality, aesthetics, and durability.
____
Explore our products and solutions at:
• Phu My Hung Showroom
23 Nguyen Luong Bang Street (Green View Building), Phu My Hung Urban Area, Tan My Ward, Ho Chi Minh City
• Sala Showroom
72 – 74 Nguyen Co Thach Street (Sarimi Building), Sala Urban Area, An Khanh Ward, Ho Chi Minh City