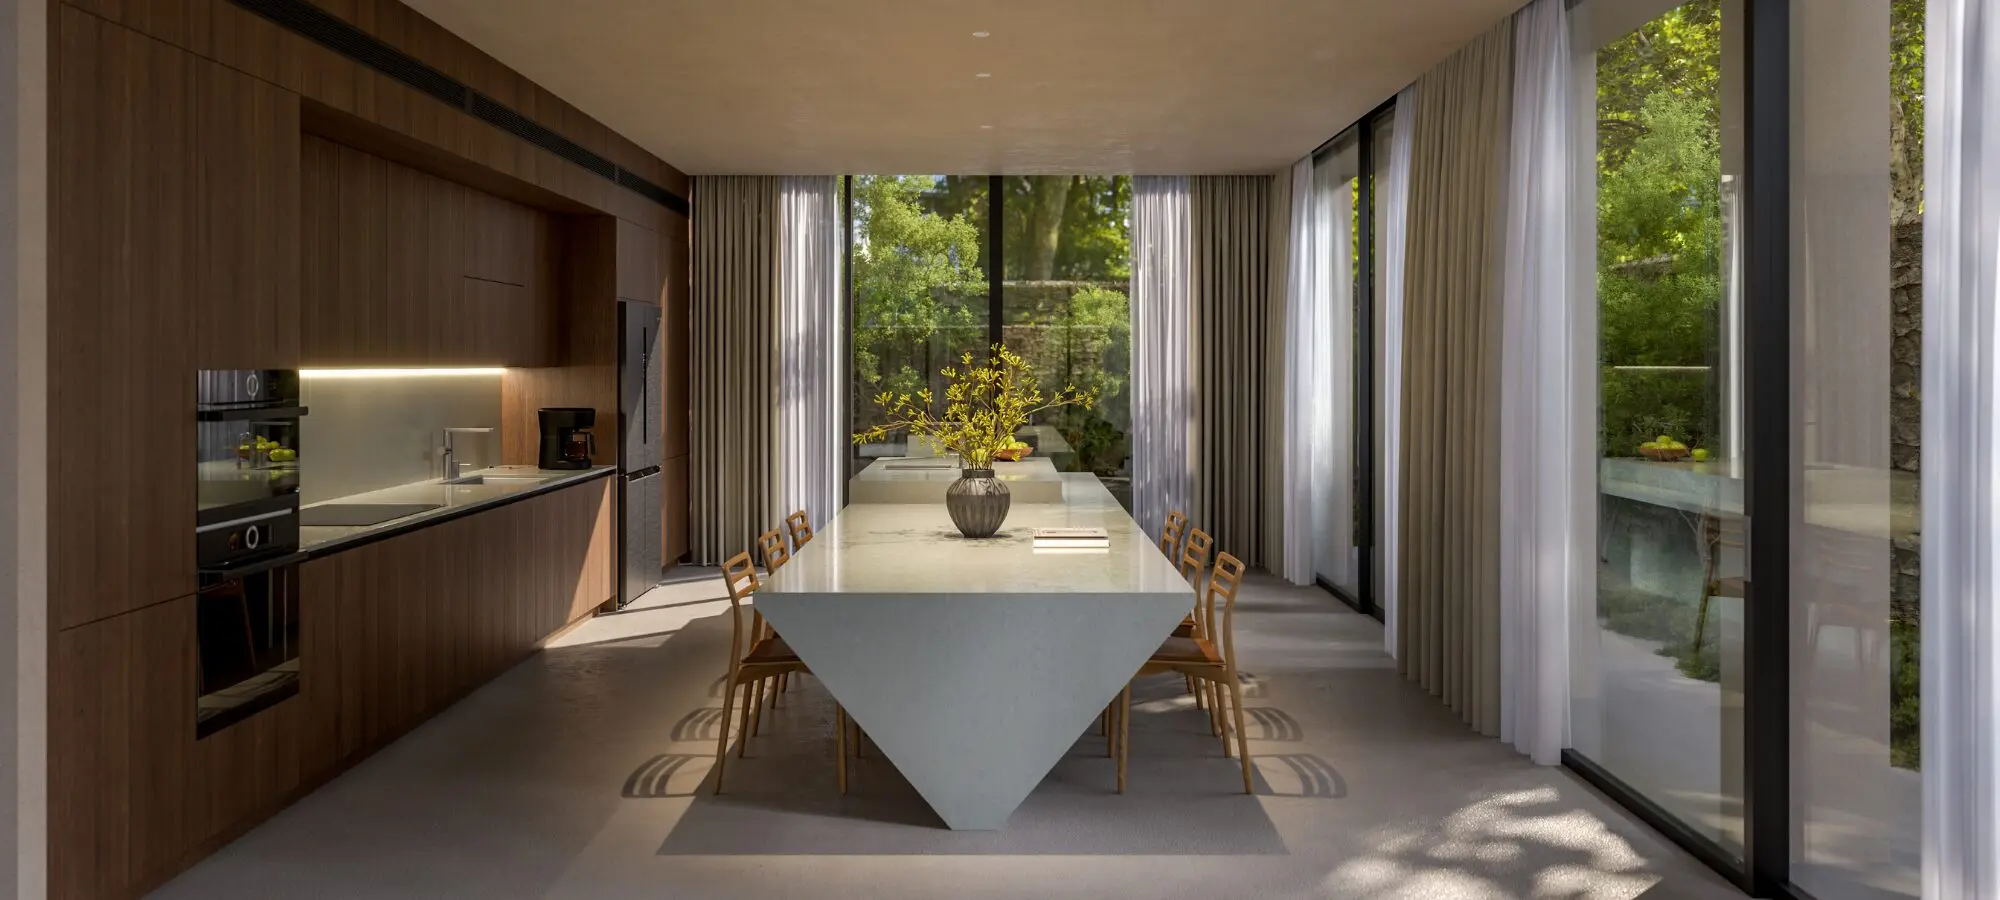
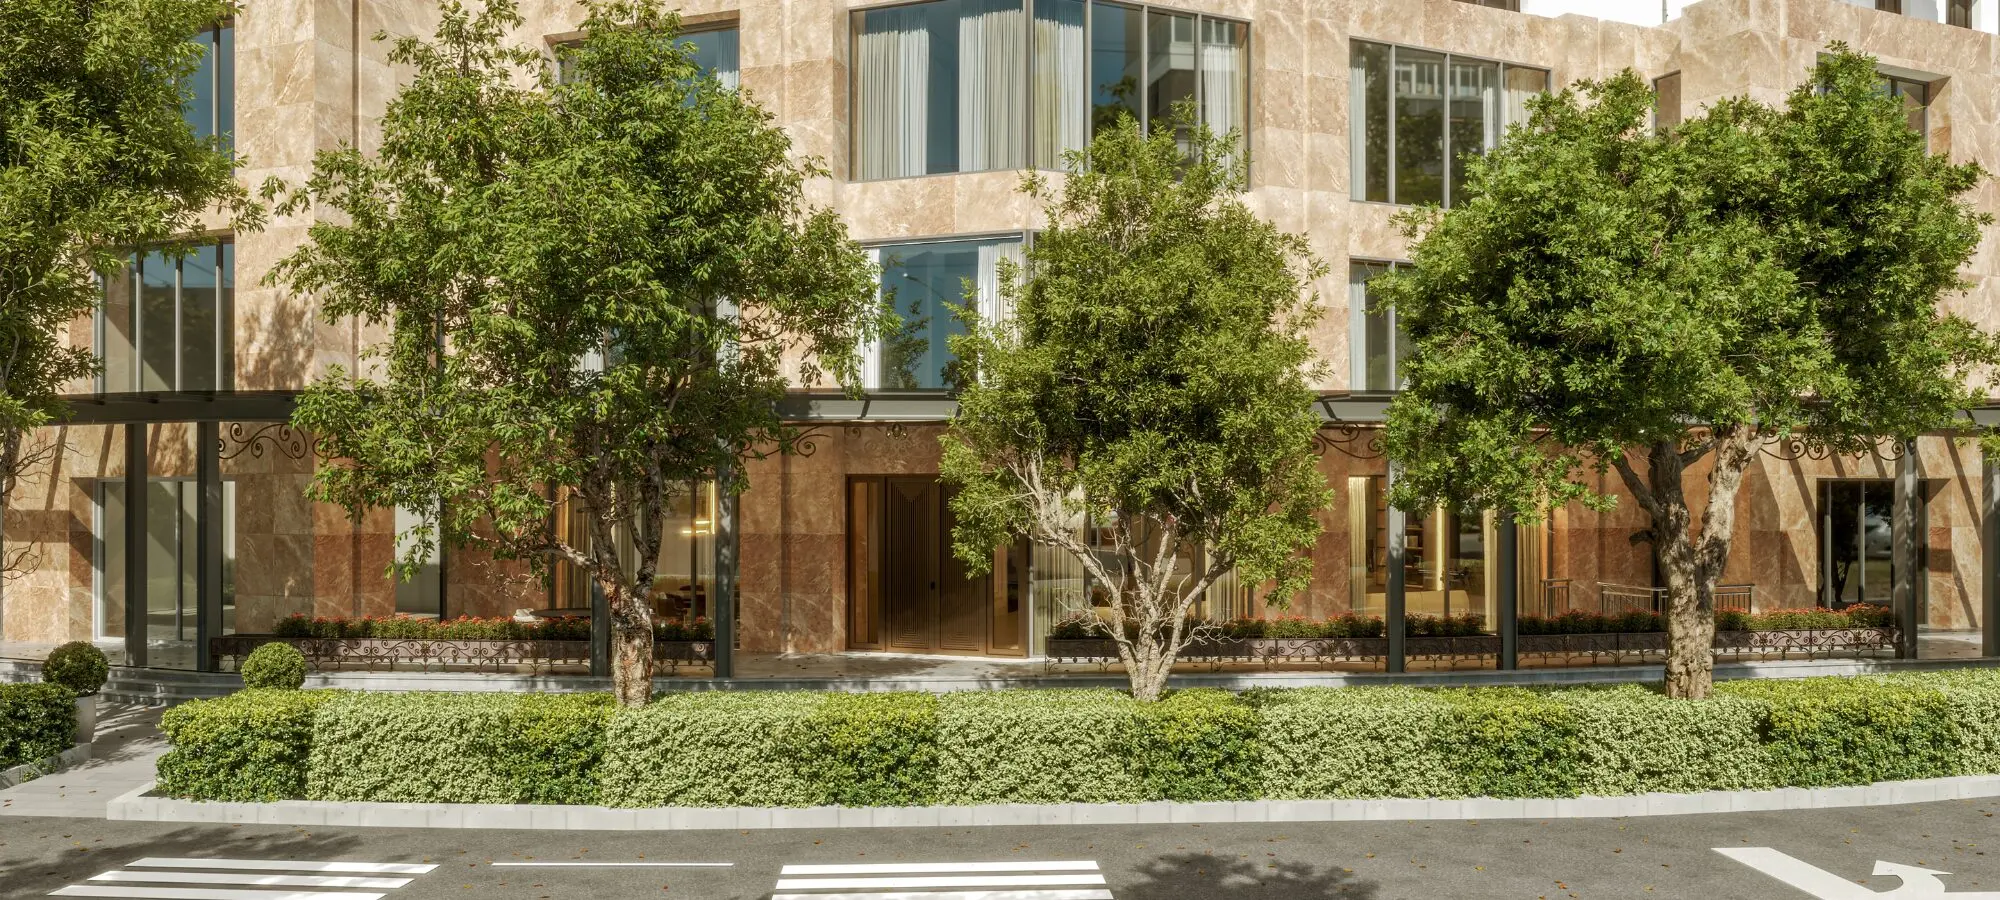
After 18 years of use, the old kitchen in the Saigon Pearl Binh Thanh villa no longer met the family’s functional needs or storage requirements. This situation encouraged the homeowner to upgrade the living space with a new kitchen system. After searching for many interior contractors without finding a satisfying solution, the homeowner’s son carefully researched and suggested visiting Truong Thang’s Sala showroom. There, the family discovered the ideal solution for their new kitchen.
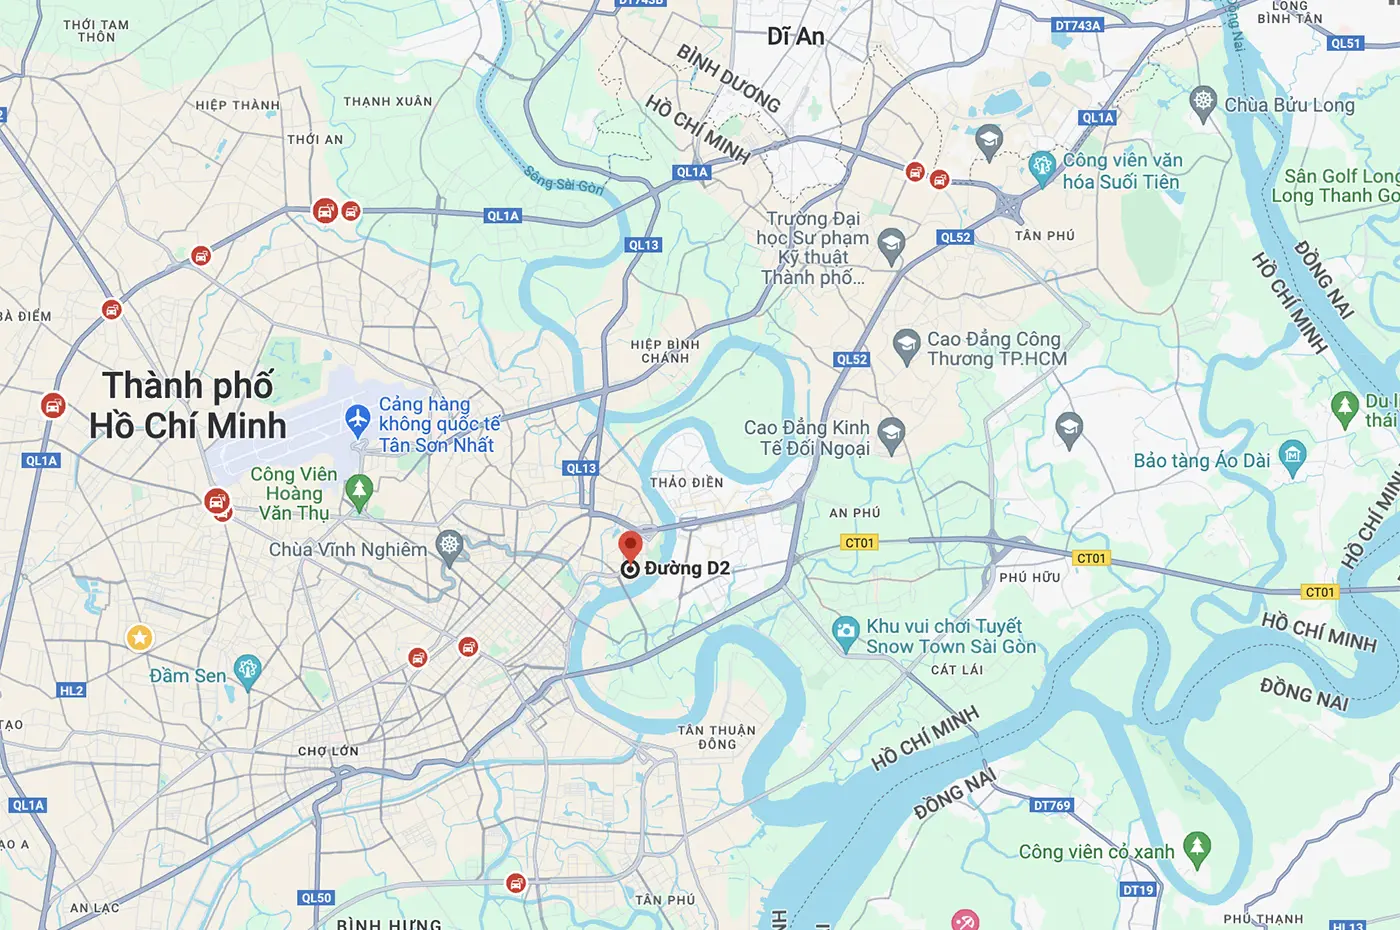
Location of the Saigon Pearl Binh Thanh villa project, designed and constructed by Truong Thang
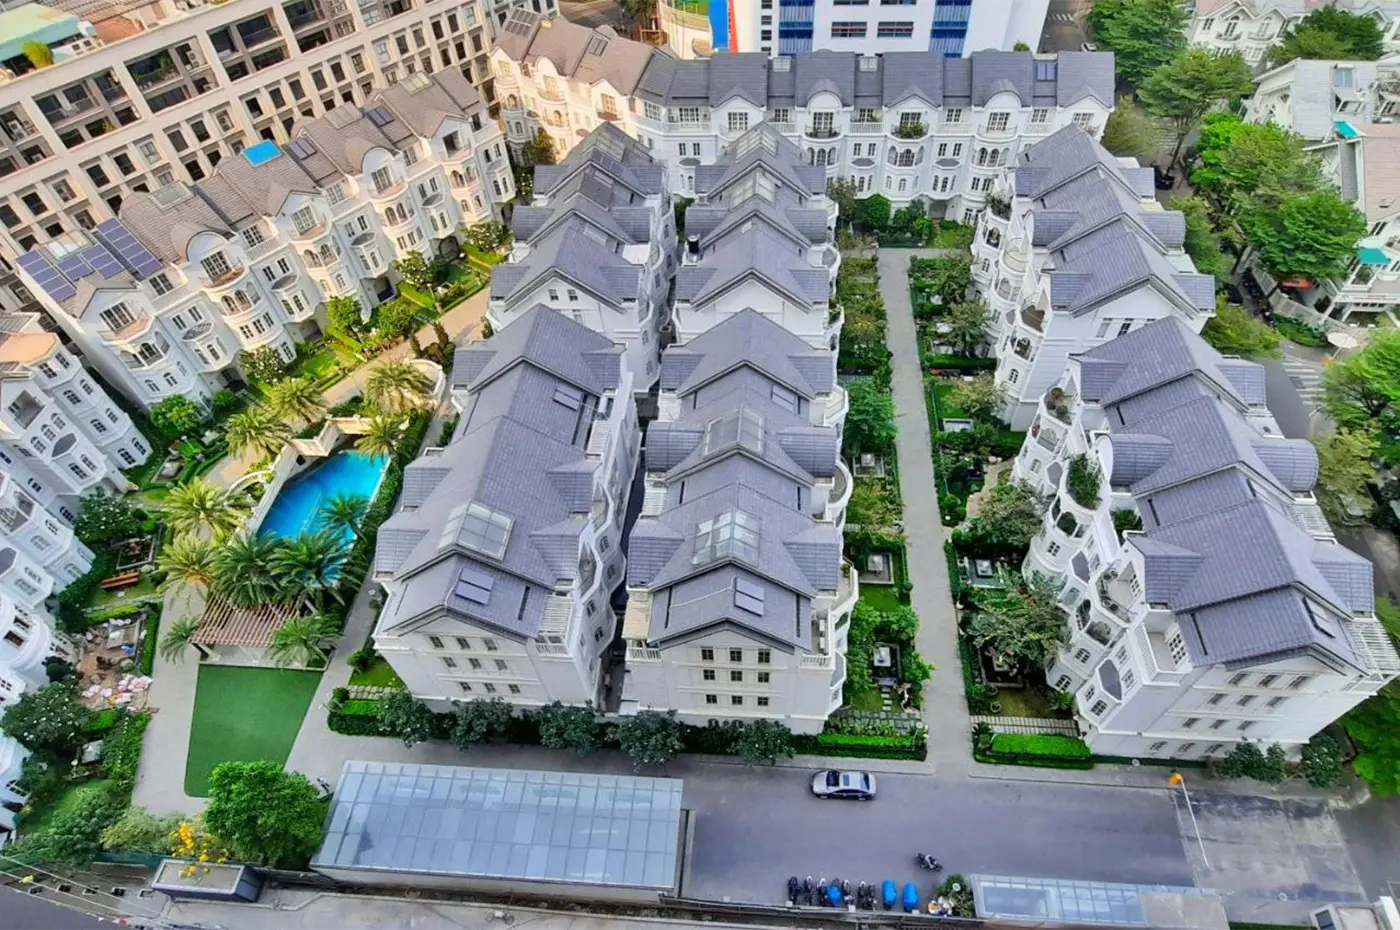
Saigon Pearl villa project in Binh Thanh District
The previous kitchen of the Saigon Pearl Binh Thanh villa had served the family for nearly 18 years. Over time, the space gradually became cramped and less functional, making cooking less convenient and limiting storage capacity.
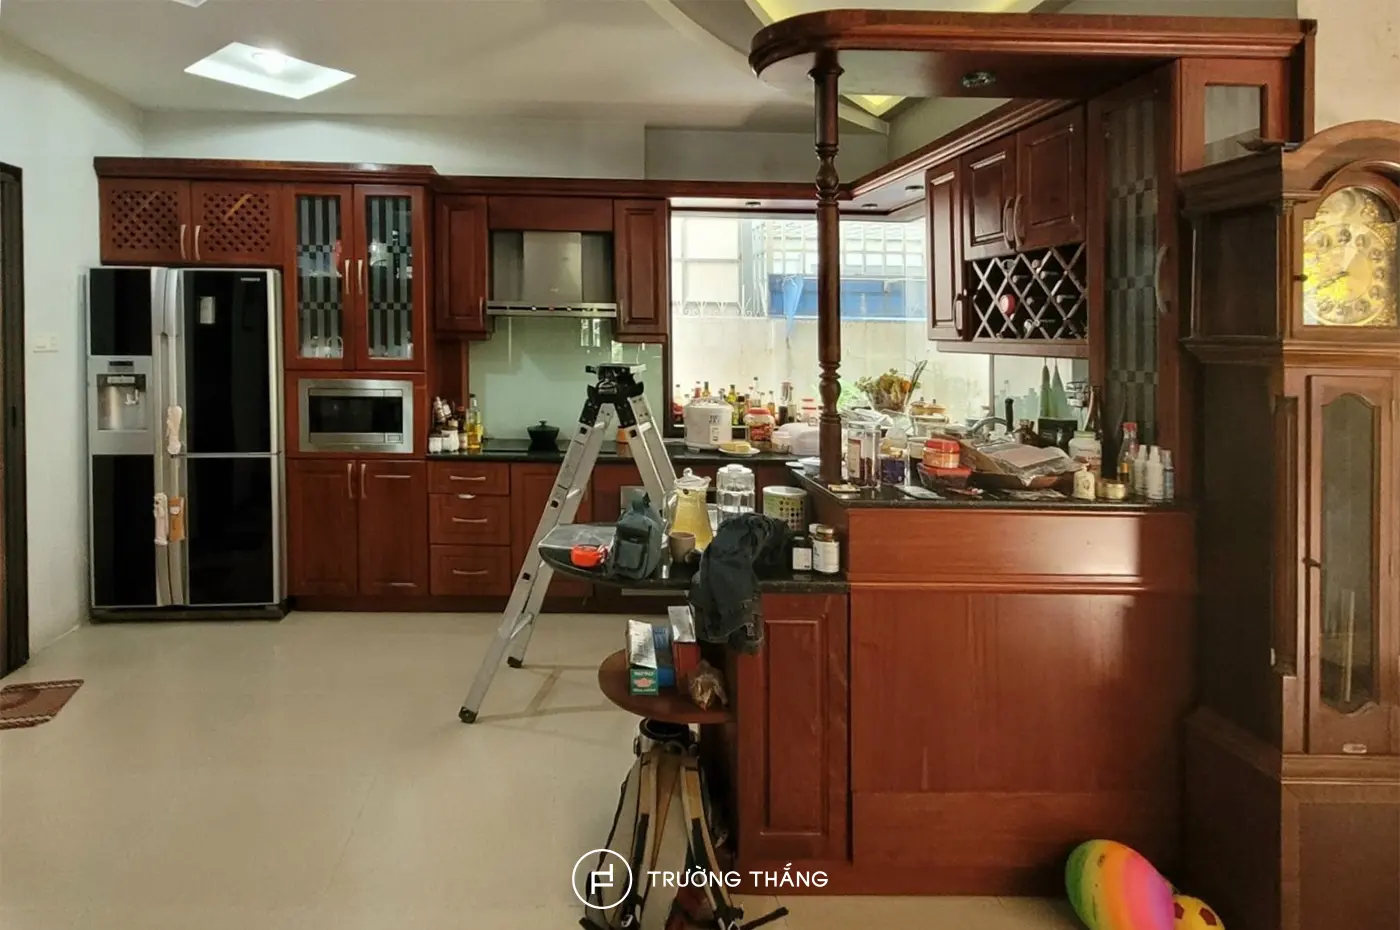
Existing kitchen cabinet condition of the Saigon Pearl Binh Thanh villa
In addition, the dark color tone and outdated design made the kitchen feel enclosed and old-fashioned. As a result, the homeowner began searching for a new solution to refresh the living space while improving convenience.
During discussions with Truong Thang’s consultant team, the homeowner expressed the desire to transform the kitchen into a luxurious and highly functional space. The new kitchen needed to offer a larger storage capacity while maintaining Feng Shui balance. The design should feature brighter tones that still harmonize with the overall villa interior. Most importantly, the construction process had to be fast and avoid disrupting the family’s daily life.
Before starting the design process, Truong Thang conducted a detailed site survey. The technical team visited the Saigon Pearl Binh Thanh villa to measure and carefully evaluate the existing layout.
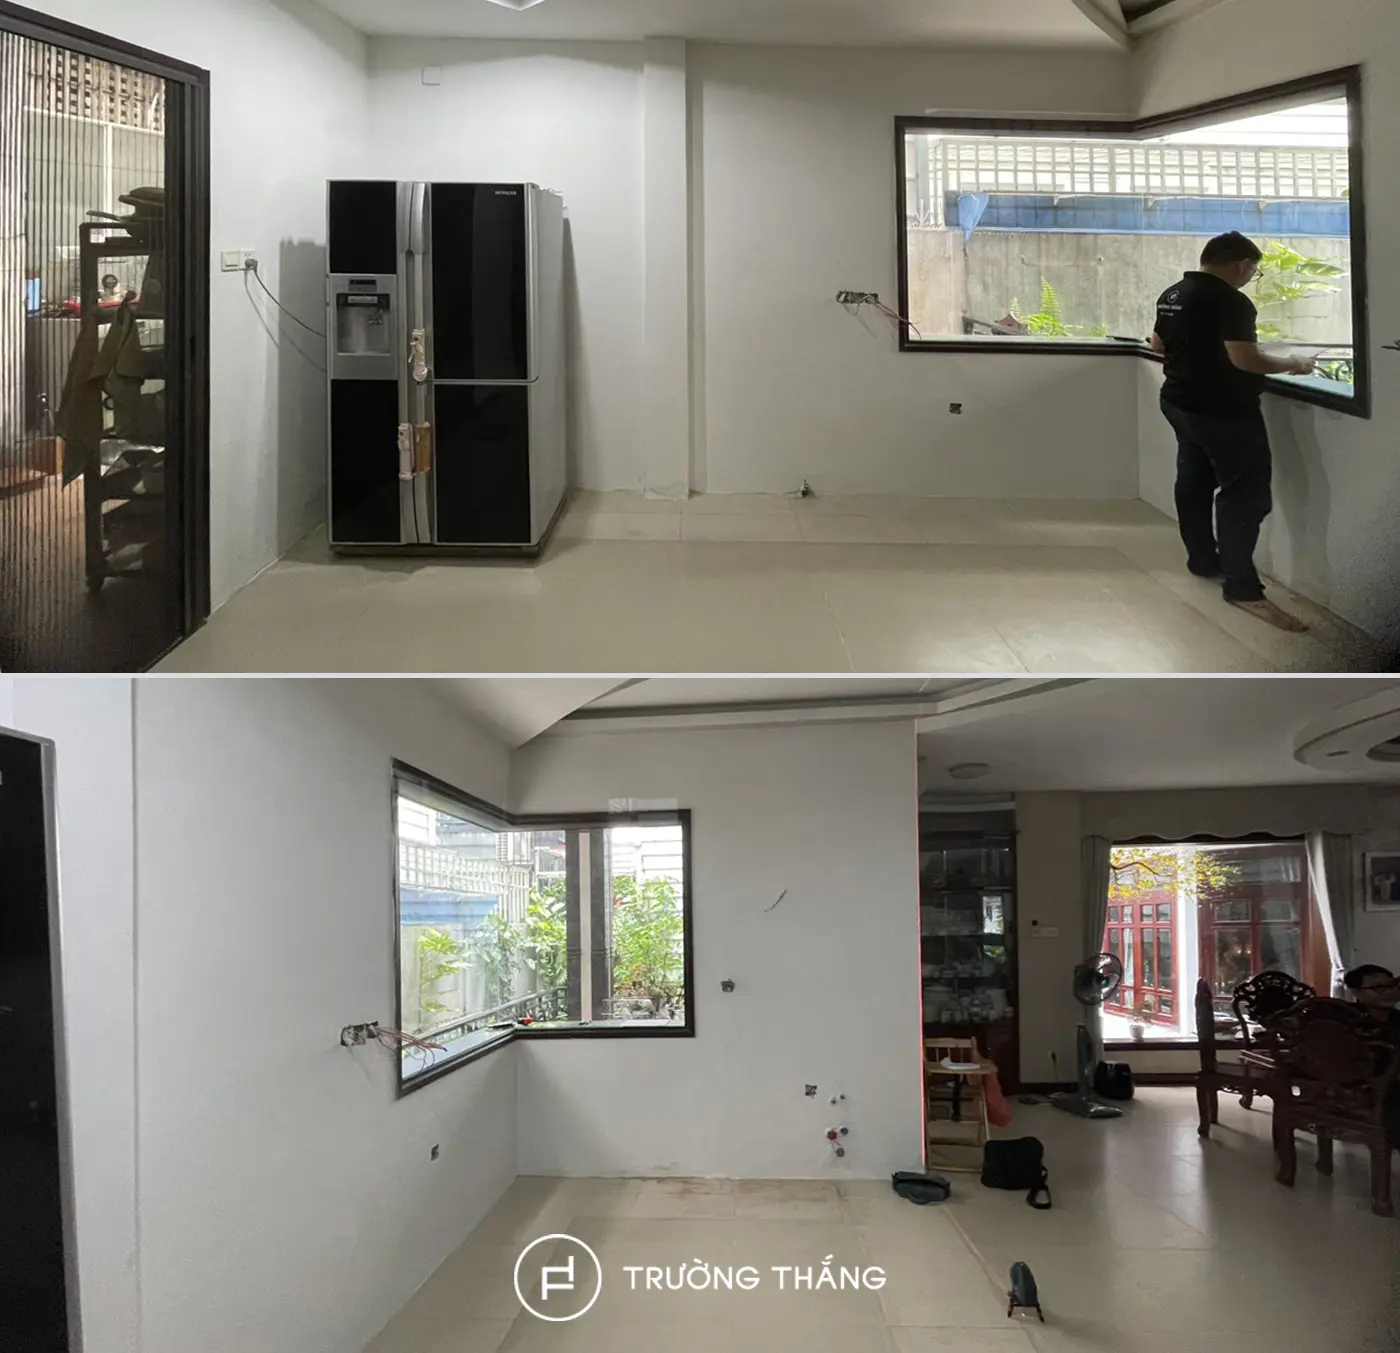
Existing kitchen layout after removing the old cabinet system
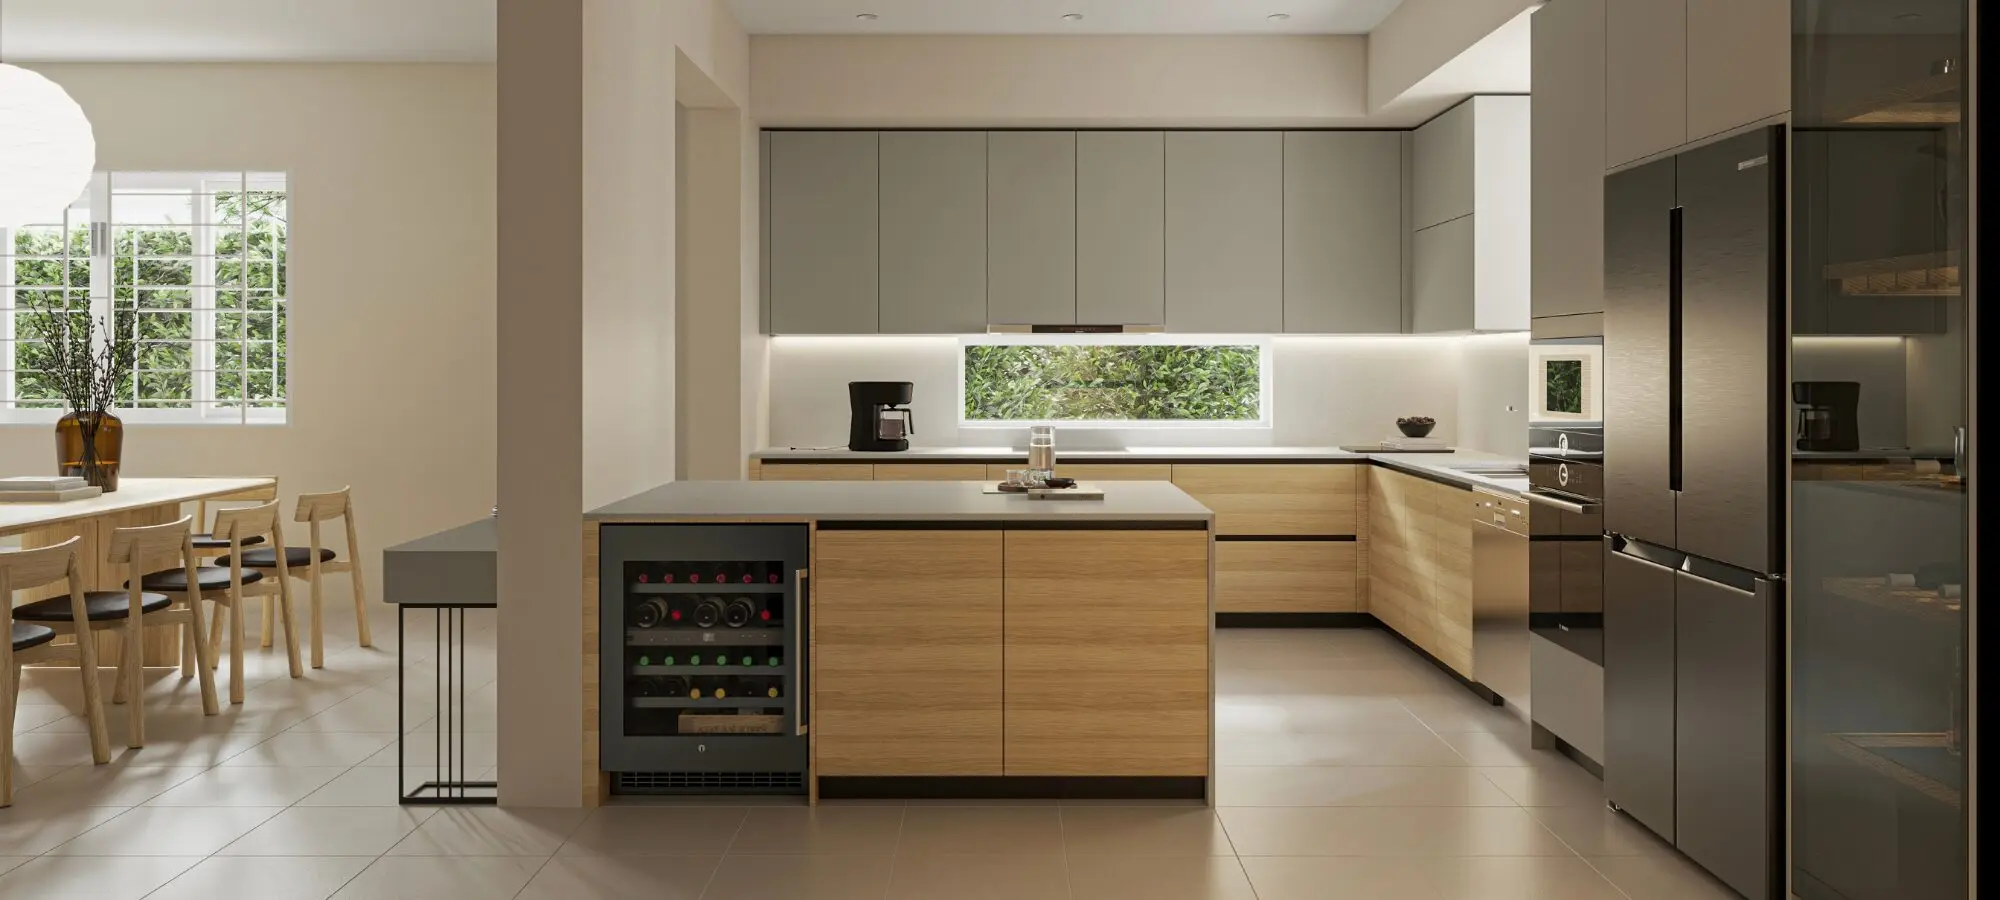
Based on the homeowner’s needs and the existing space, Truong Thang proposed an optimized kitchen design solution. The L-shaped kitchen combined with a kitchen island maximizes storage capacity while improving convenience. The design also divides the cooking area into three functional zones, making movement smoother and saving time during cooking.
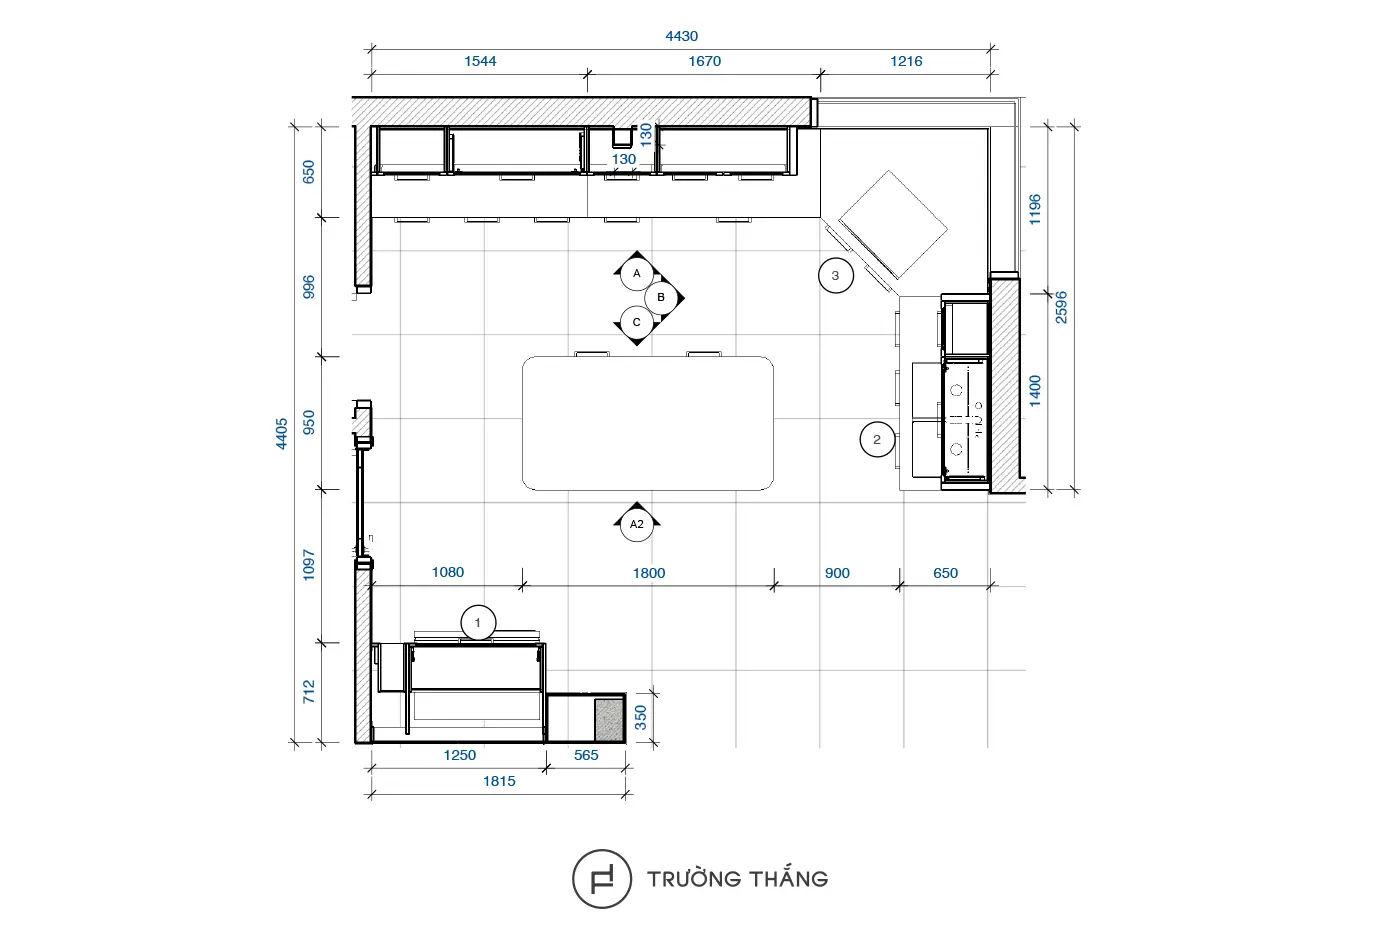
Kitchen layout of the Saigon Pearl Binh Thanh villa, designed with a scientific workflow
After visiting the showroom kitchen display, the homeowner admired the design style of the Timeless kitchen collection. Therefore, Truong Thang designed the Saigon Pearl Binh Thanh villa kitchen based on this design language and used the elegant Canapa Oak color tone. This choice makes the kitchen feel brighter and more spacious while maintaining harmony with the overall villa interior.
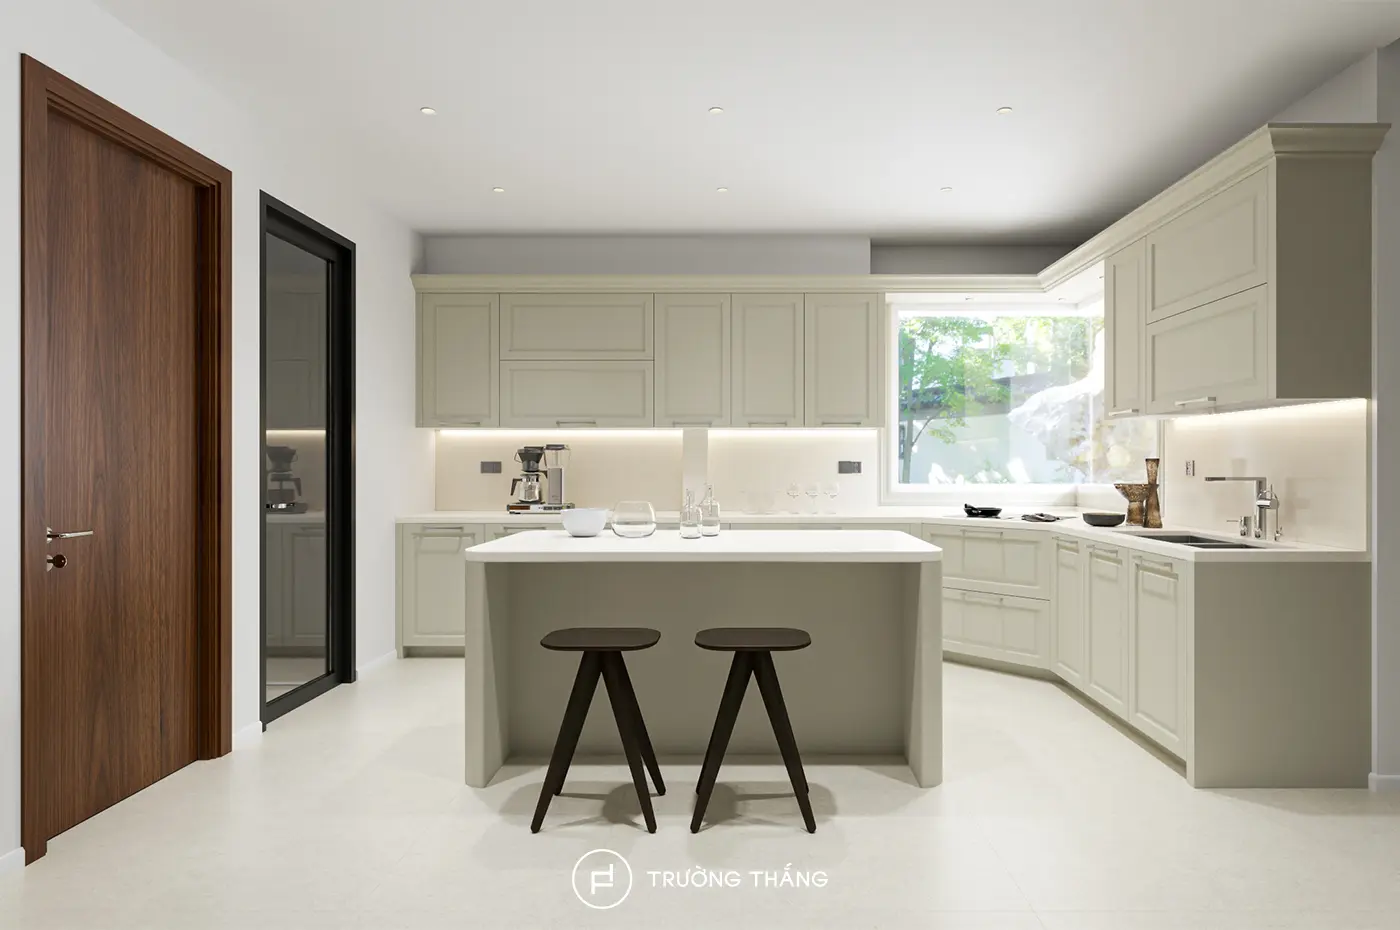
The 3D design helps the homeowner visualize the new kitchen space clearly
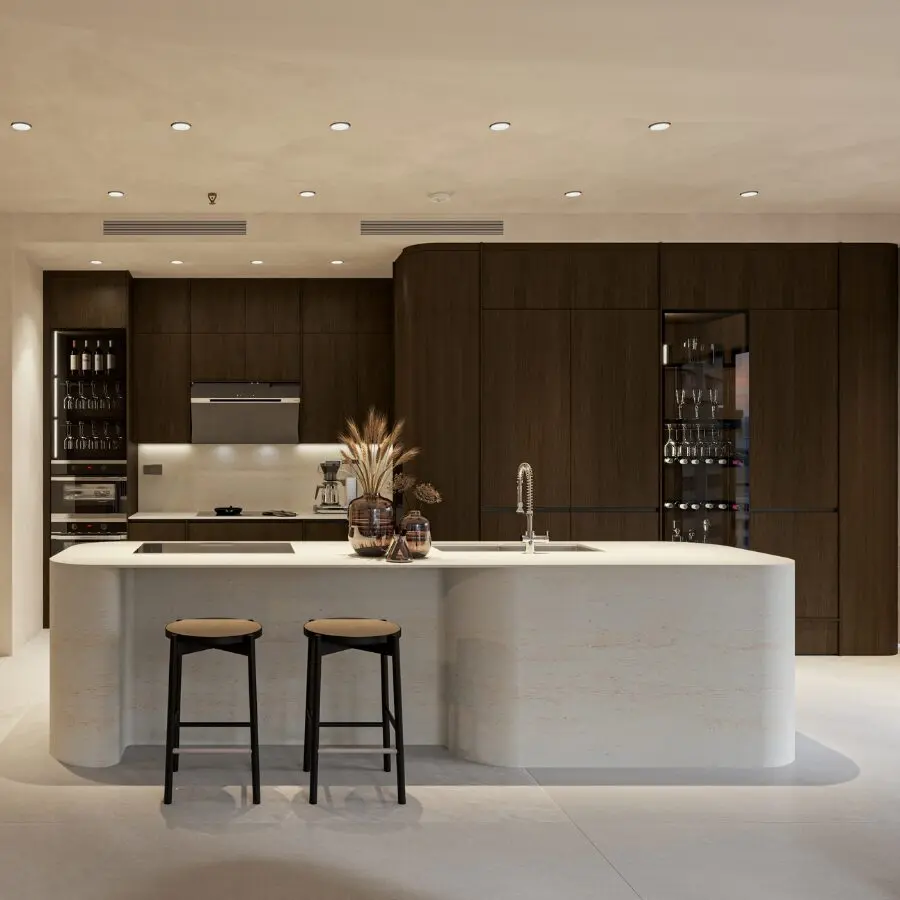
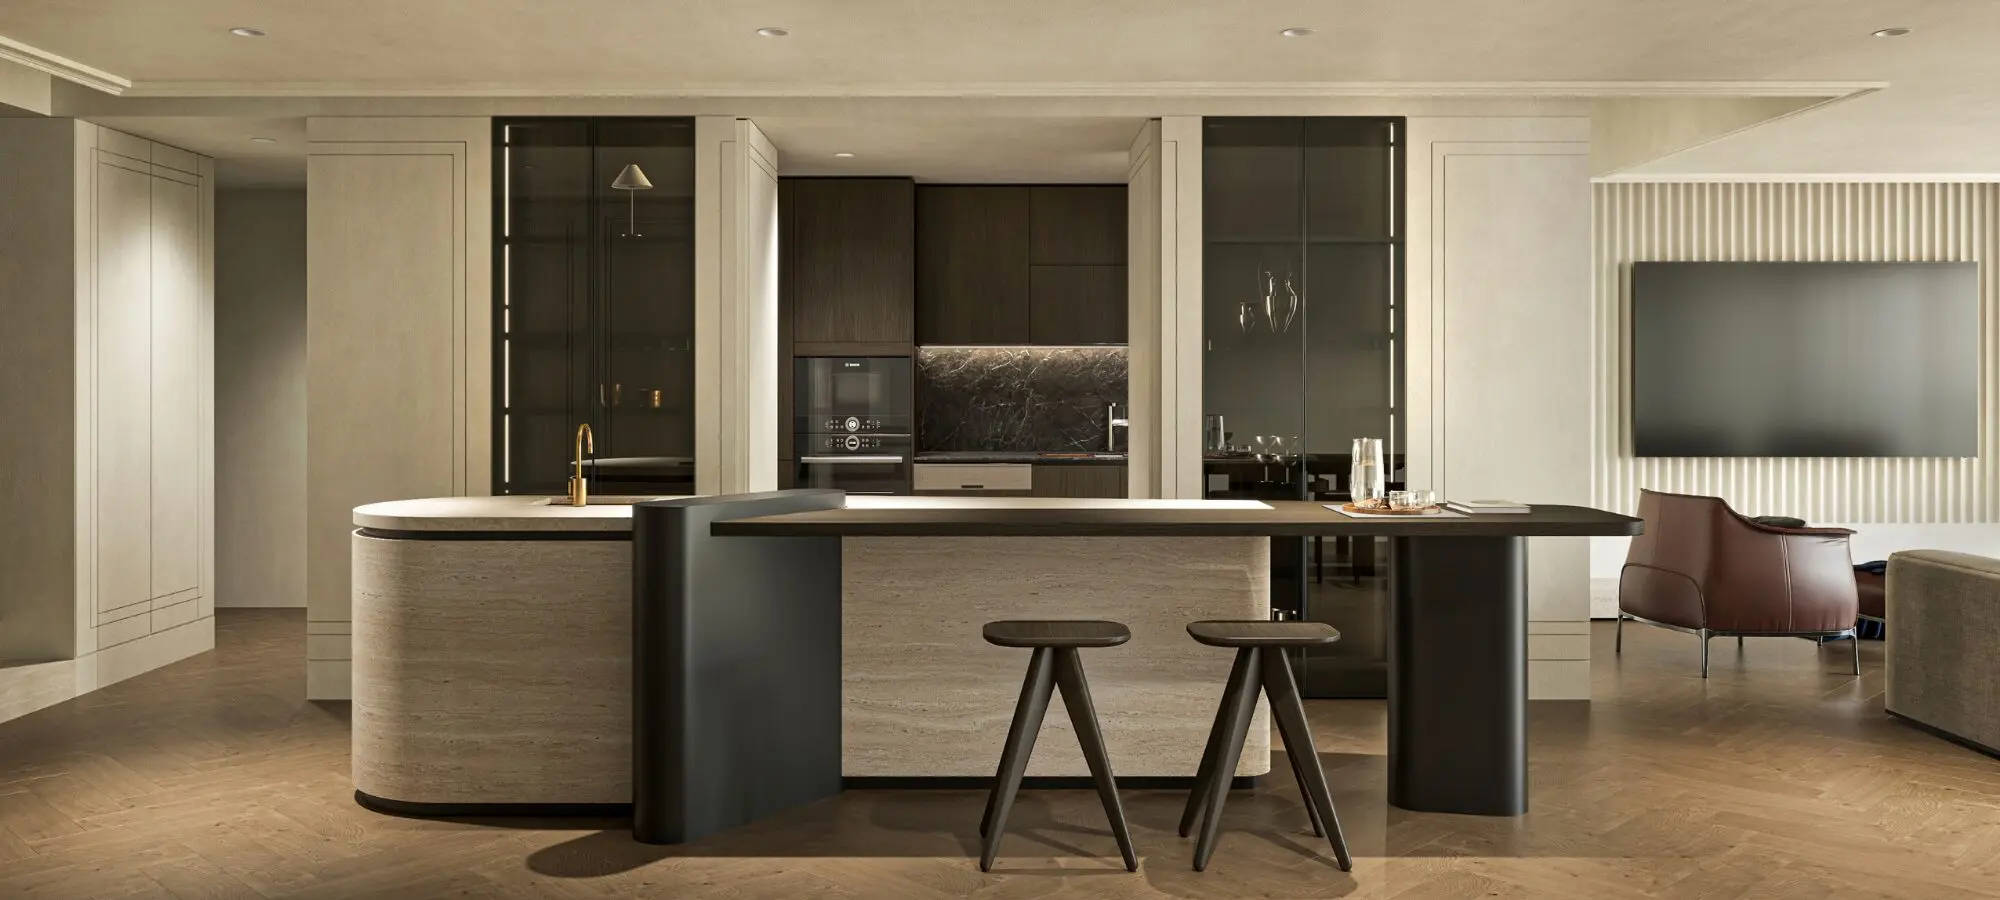
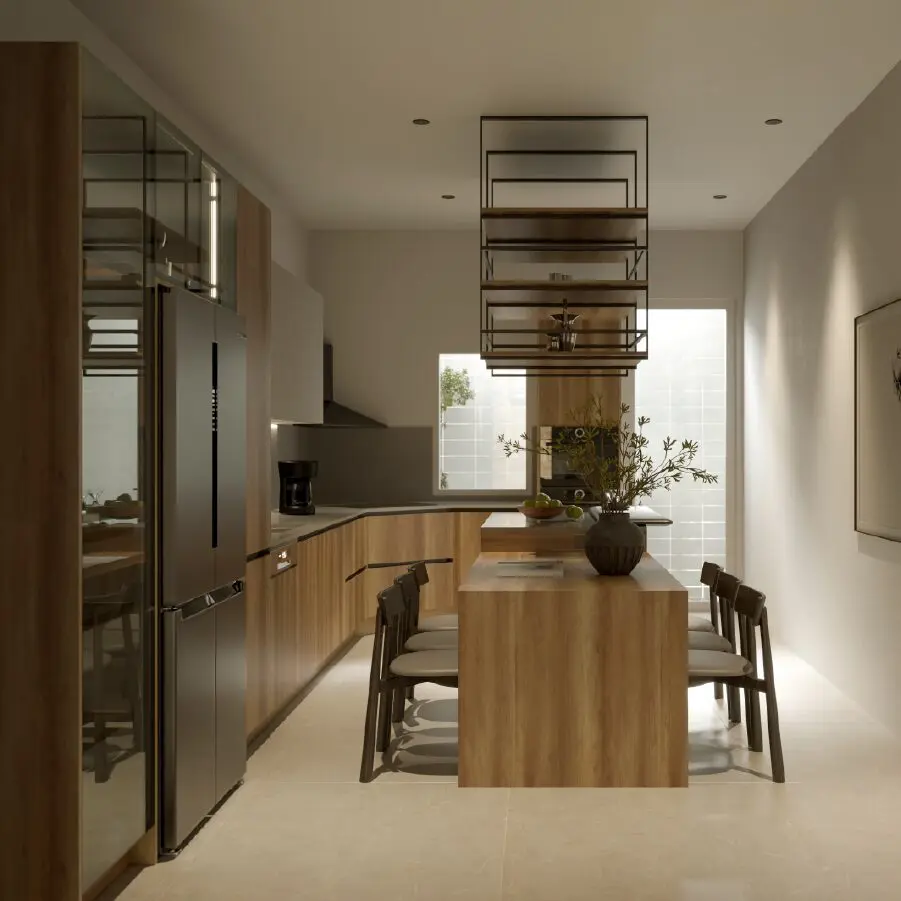
At the center of the kitchen stands a curved-edge island designed specifically according to the homeowner’s request. The soft, rounded edges enhance aesthetics while ensuring safety for the children in the family.
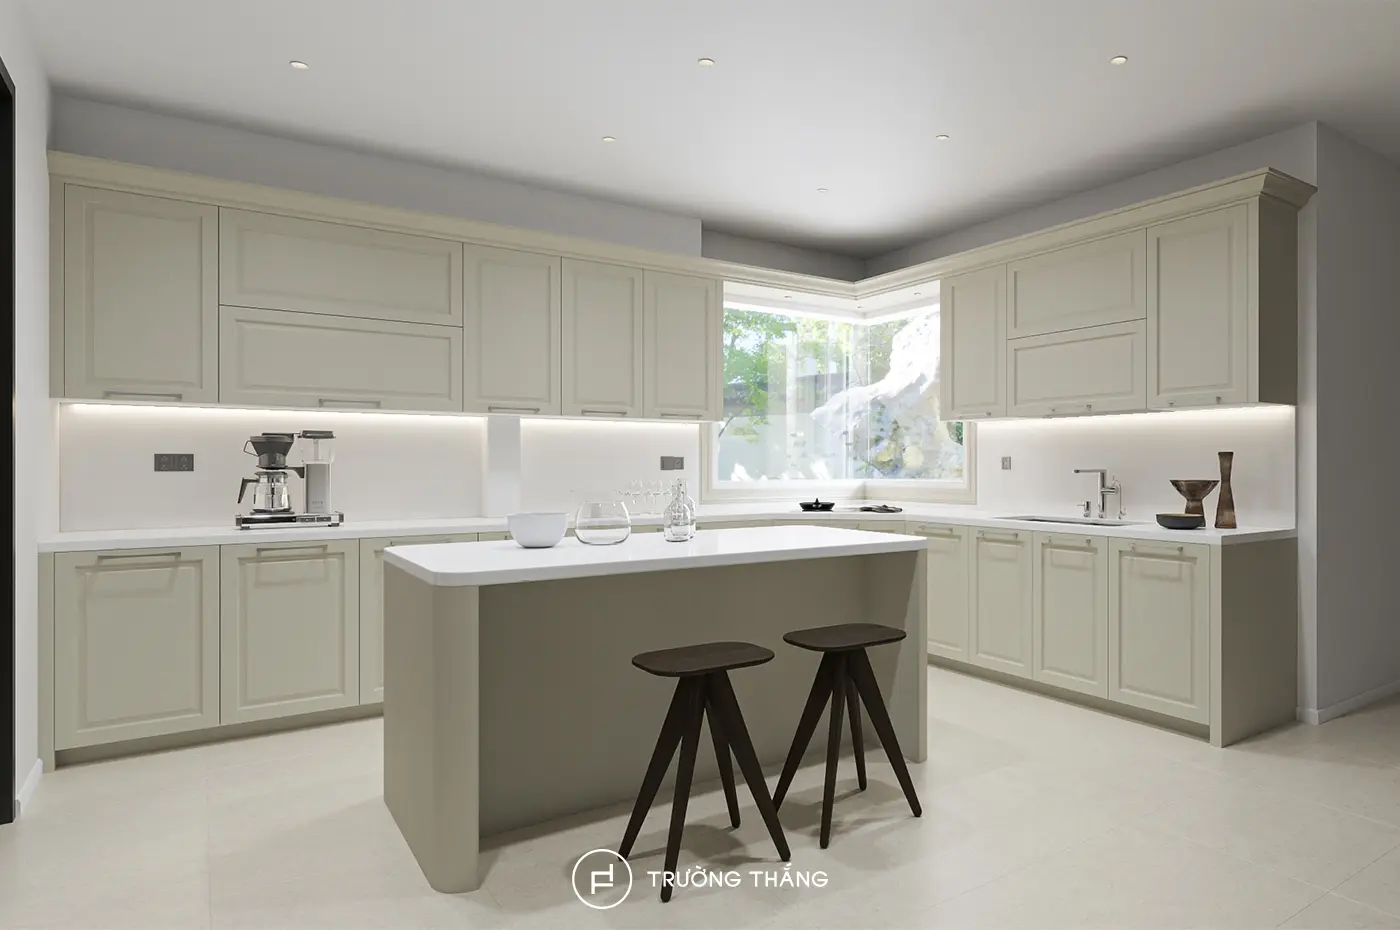
Overall L-shaped kitchen layout combined with a kitchen island
To meet the homeowner’s large storage needs, Truong Thang applied multi-layer drawer solutions for the base cabinets and kitchen island. This solution increases storage capacity by up to 40% compared to conventional kitchens. Ceiling-mounted cabinets further optimize vertical space while maintaining a clean and organized kitchen layout.
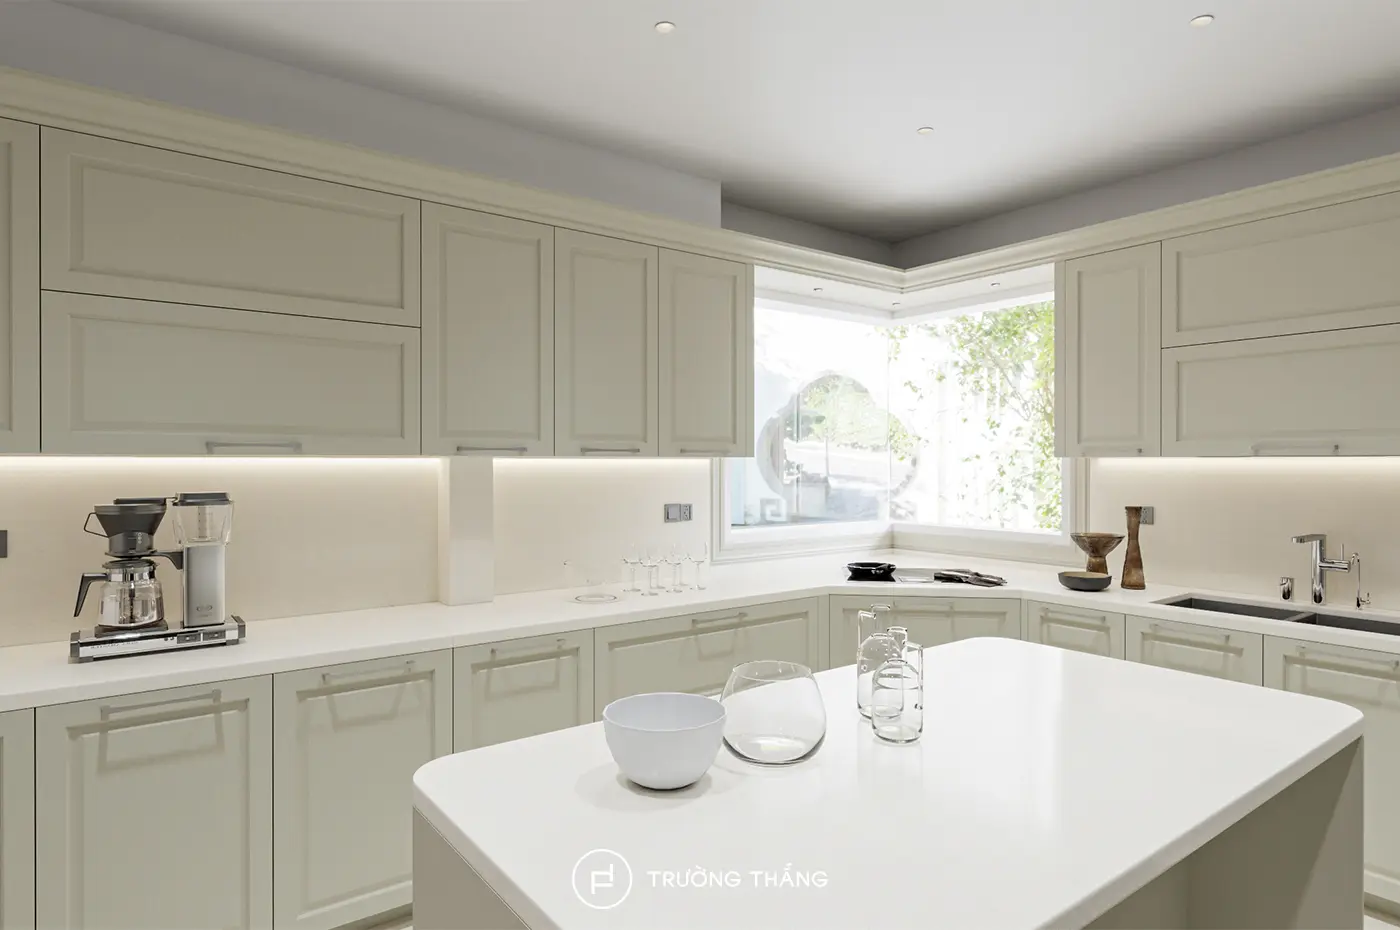
High-quality hardware determines the smooth operation and durability of the kitchen cabinet system. Therefore, Truong Thang carefully selected premium European-standard accessories to ensure smooth movement and long-lasting performance.
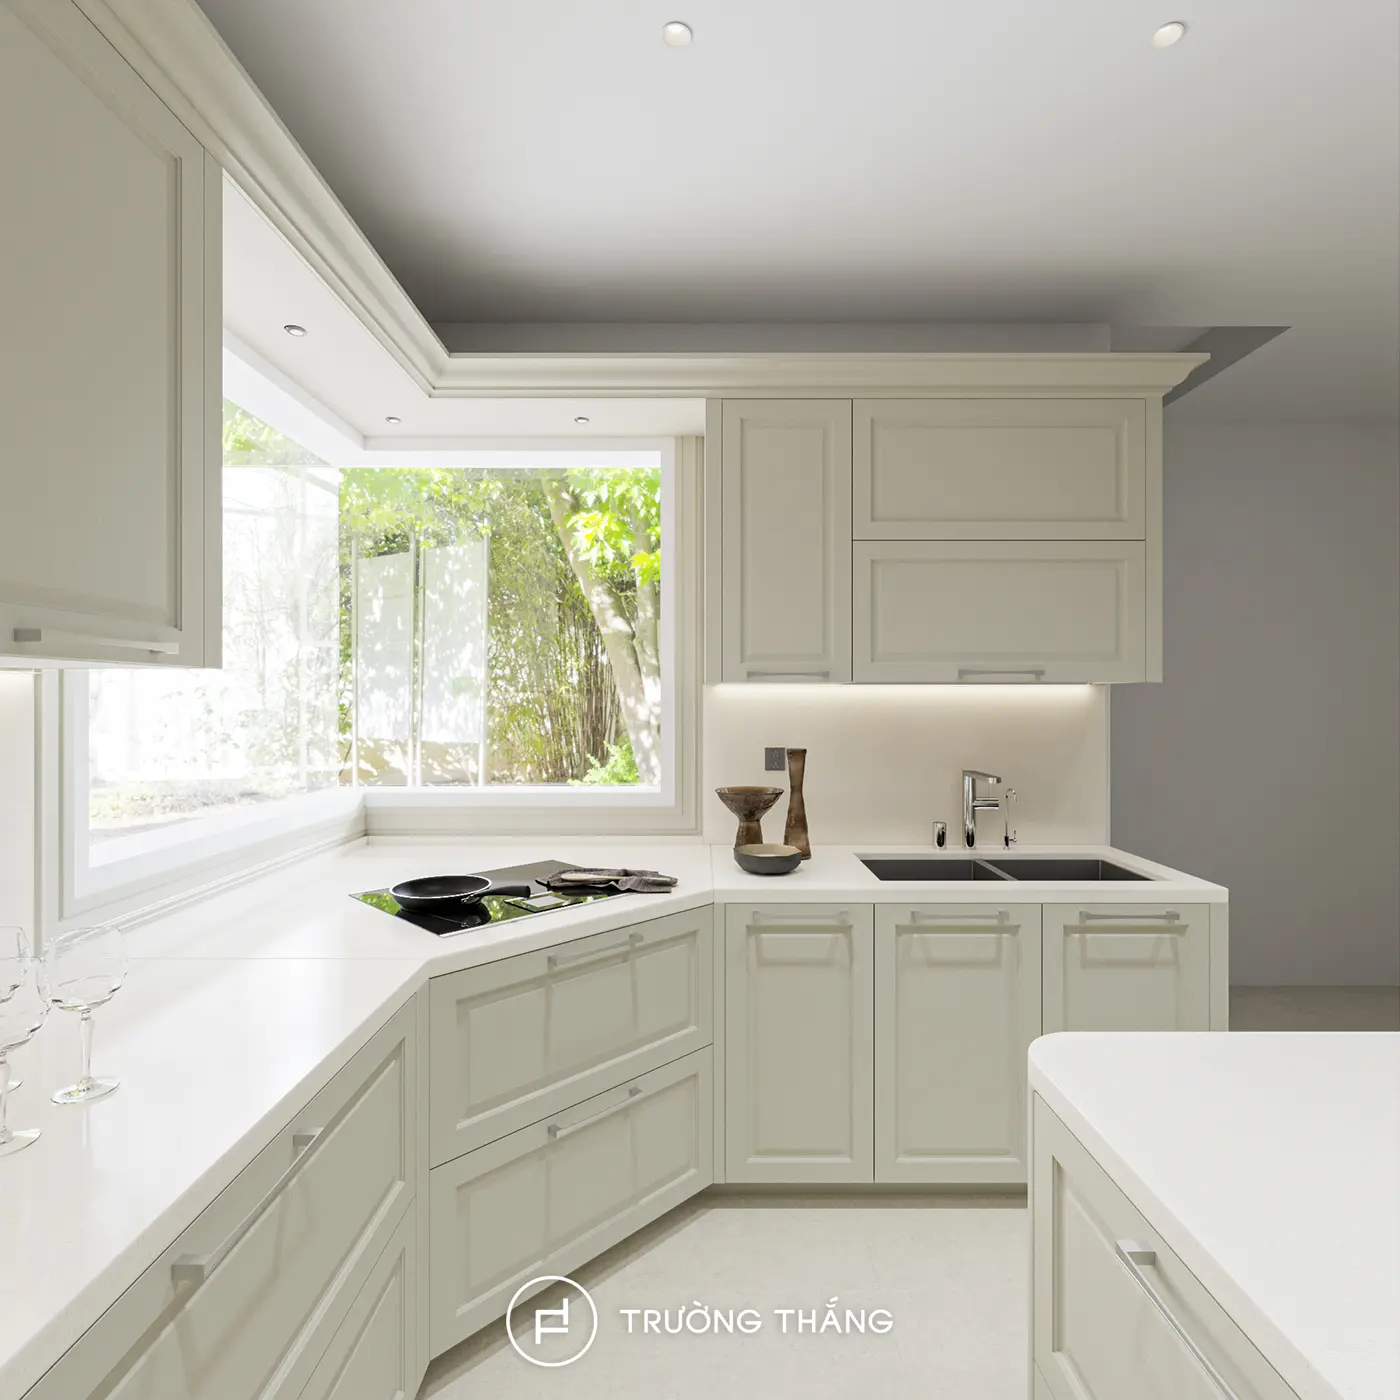
In addition, Truong Thang integrated modern appliances such as the induction cooktop, range hood, and refrigerator. These elements create a seamless and refined kitchen space in the Saigon Pearl Binh Thanh villa.
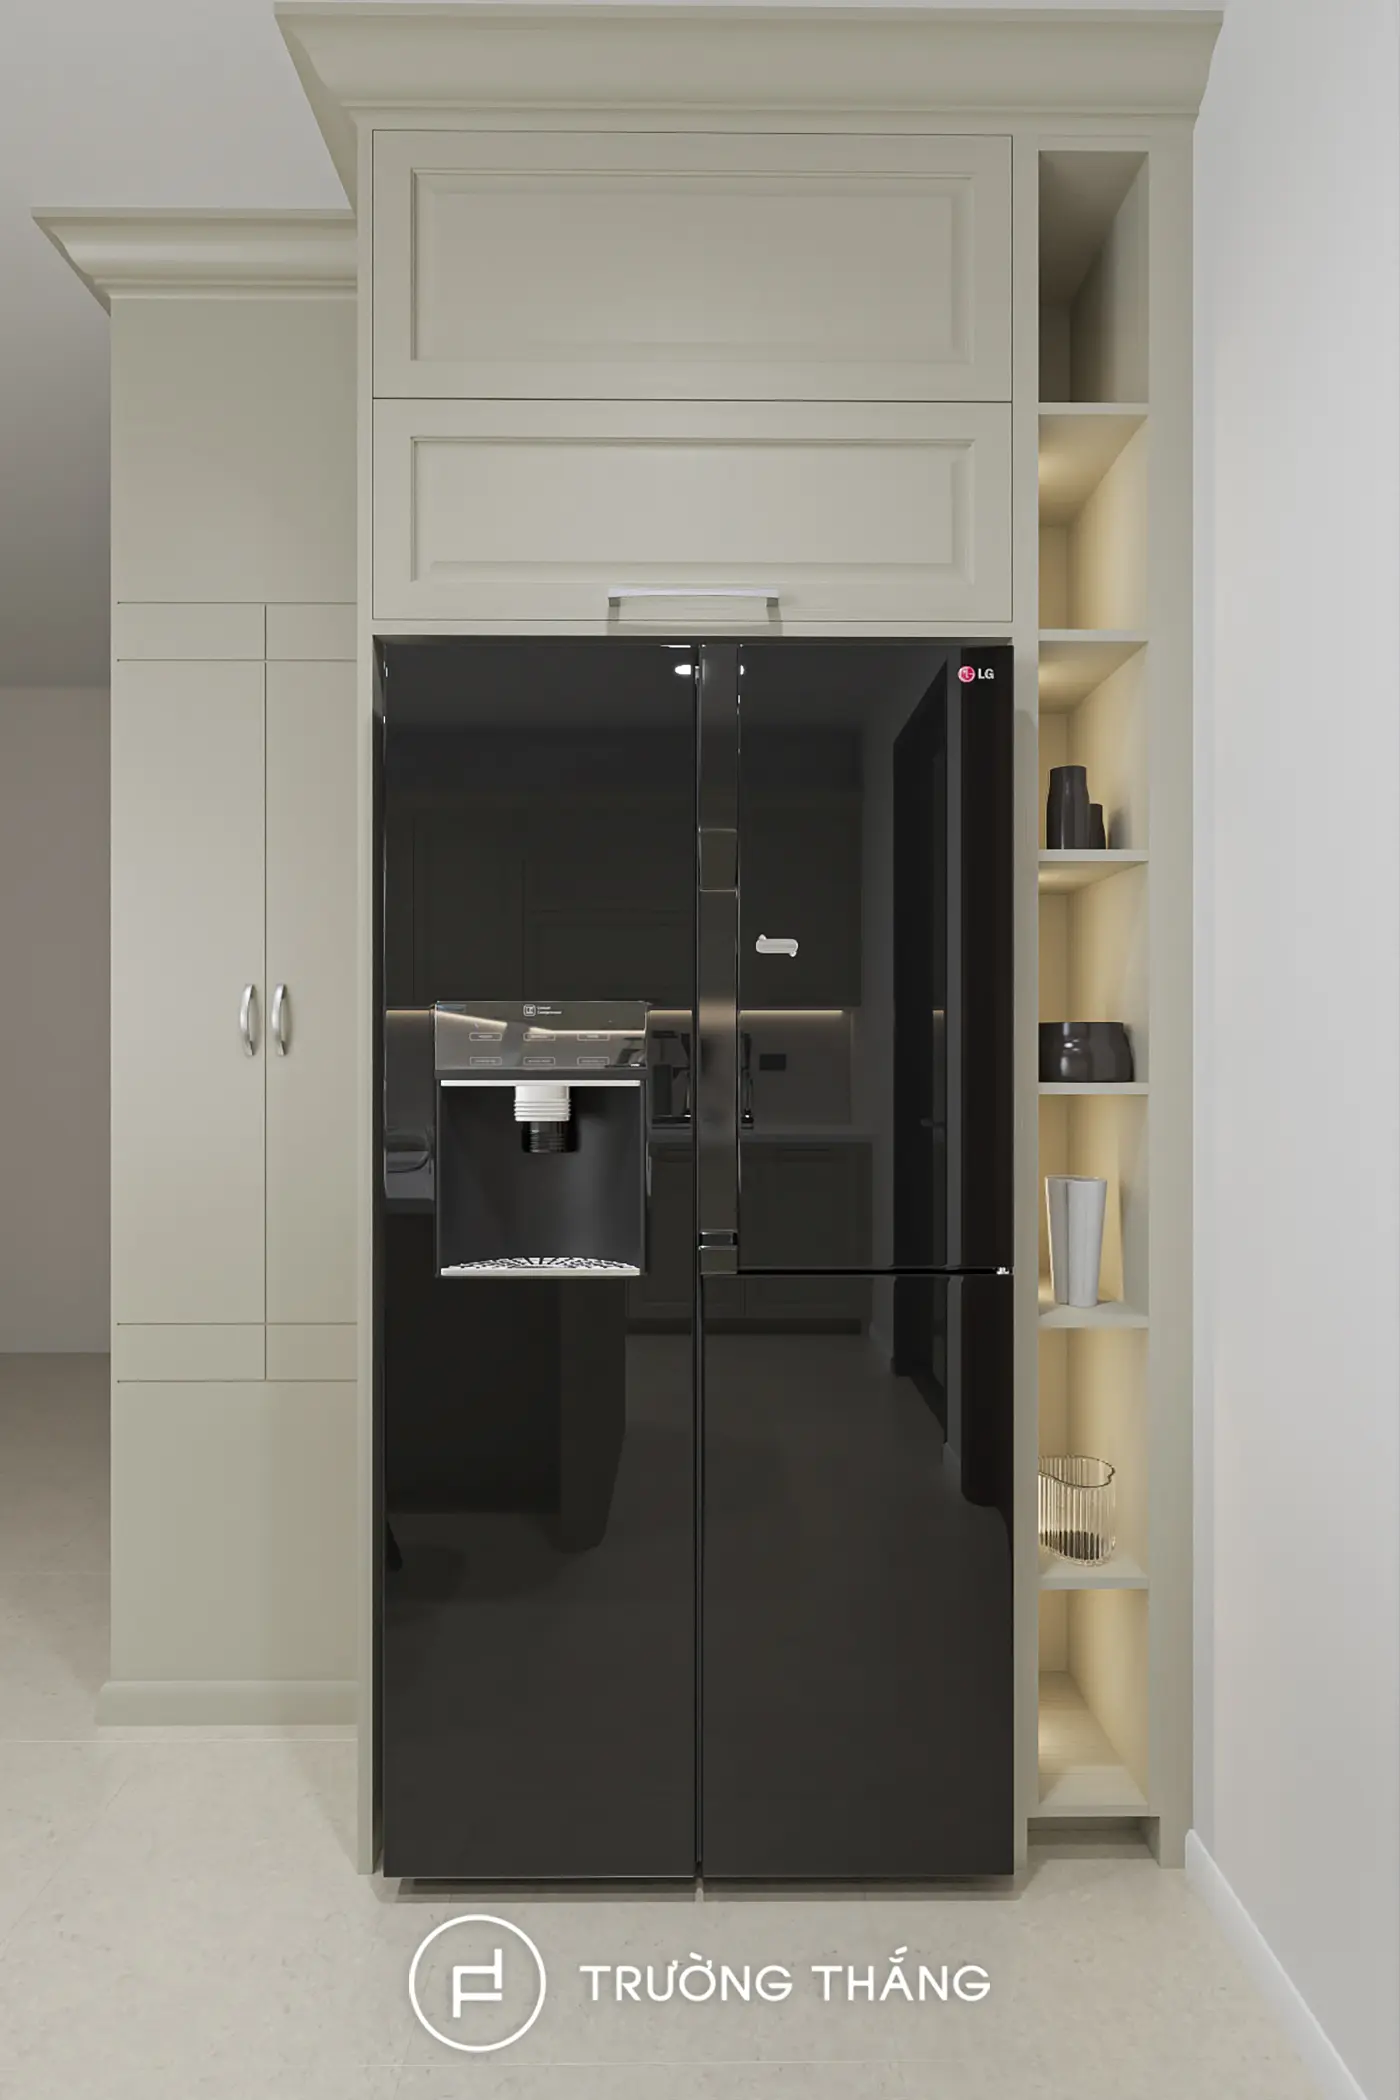
Refrigerator area of the villa kitchen
Cost estimation is a crucial step that helps homeowners plan their finances from the beginning. Truong Thang not only provides a preliminary estimate but also listens carefully to the homeowner’s expectations. Based on these discussions, the design team adjusts the proposal to match the homeowner’s budget, ensuring peace of mind throughout the entire project.
Kitchen renovation projects often disrupt family life due to noise, dust, and long construction timelines. The homeowner openly shared these concerns when visiting the Truong Thang showroom. Truong Thang’s professional workflow and clean construction process became key factors that convinced the homeowner to choose Truong Thang for the renovation project.
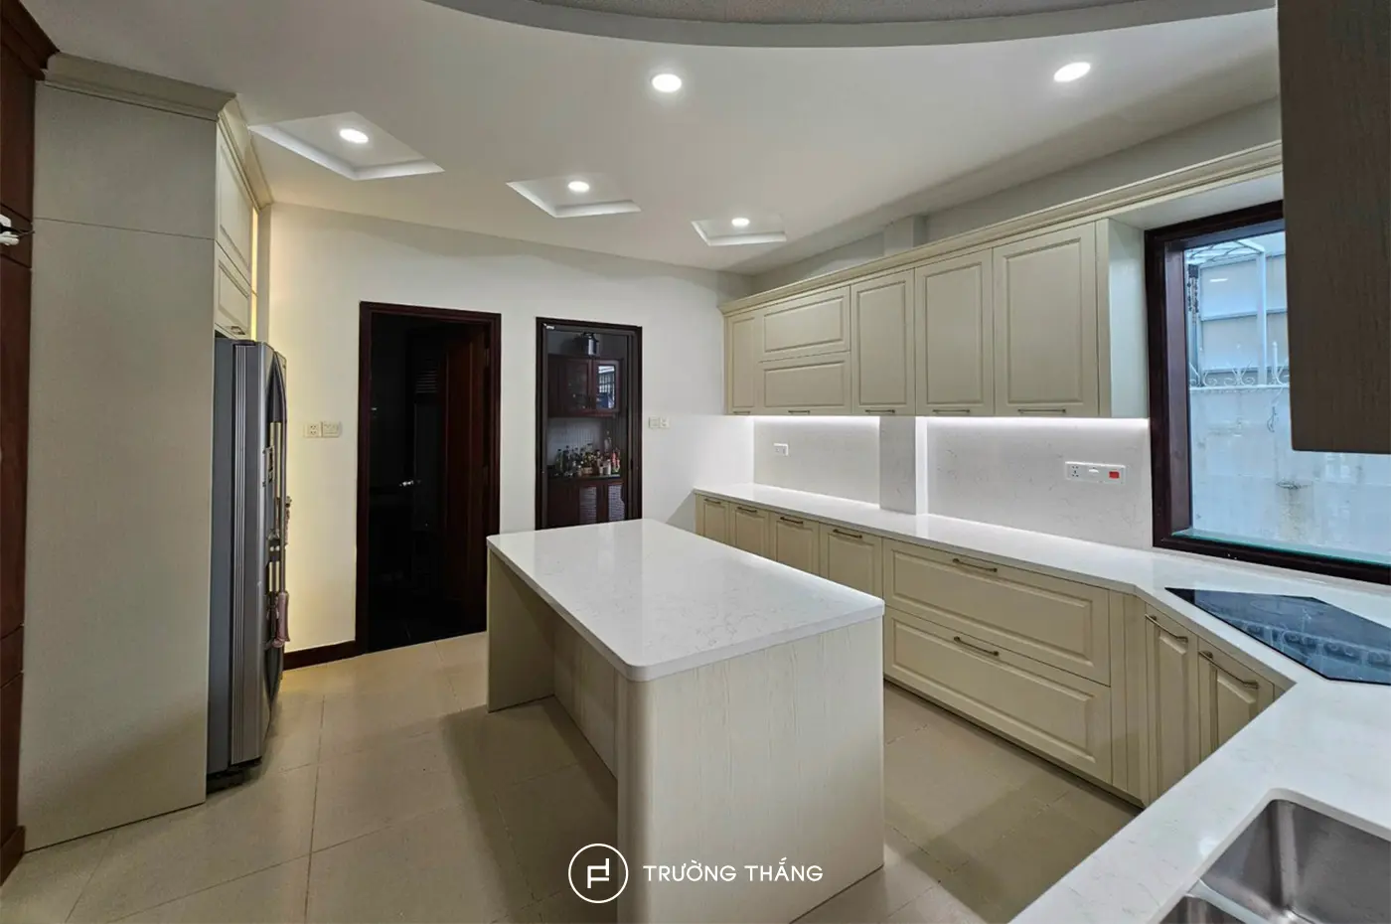
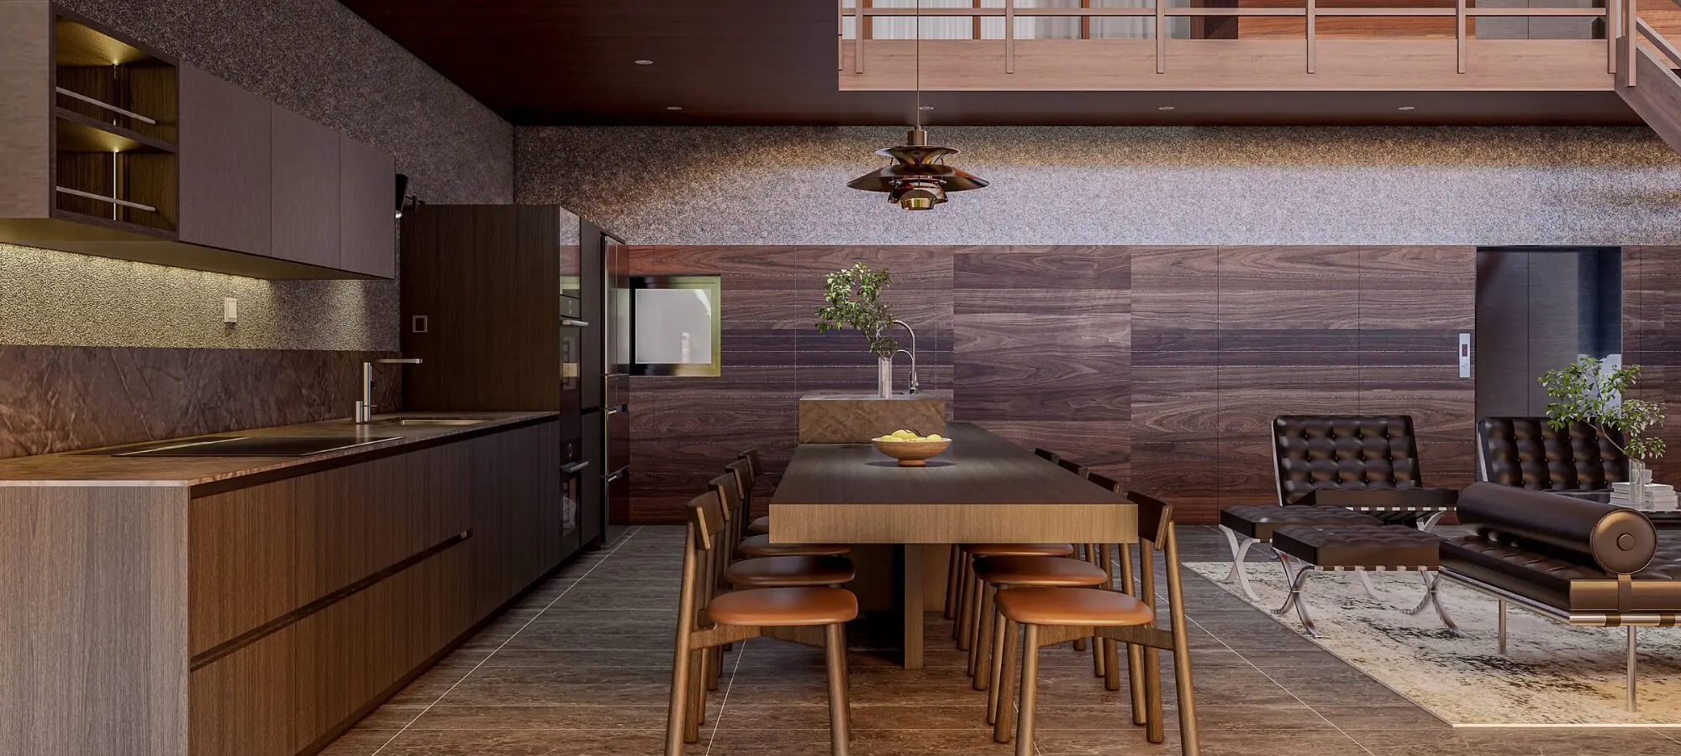
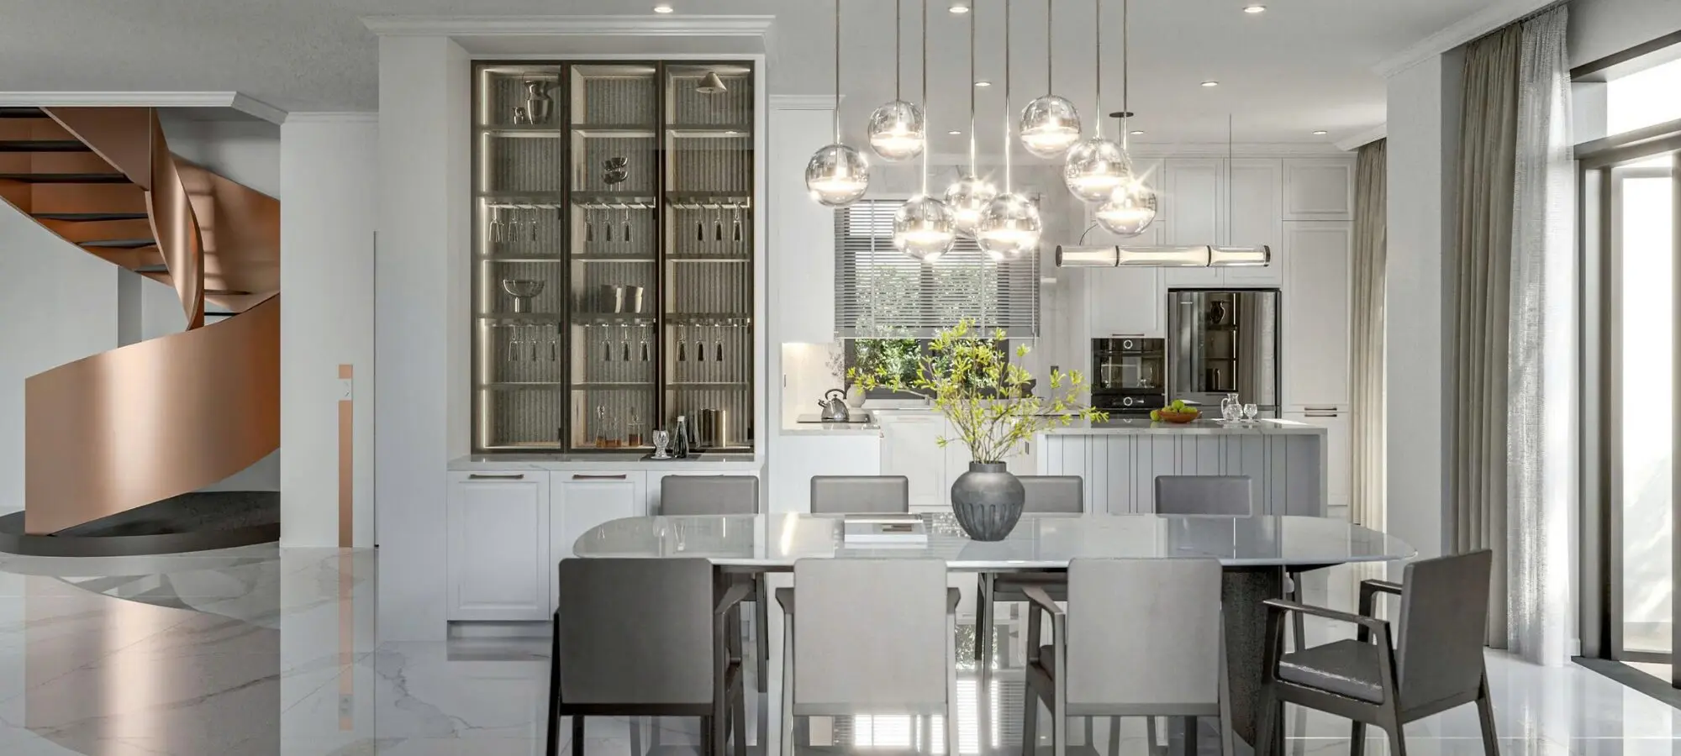
Completed kitchen space of the Saigon Pearl Binh Thanh villa
Truong Thang manufactures the kitchen cabinet system at its factory before quickly installing it at the project site. This approach minimizes disruption to other living areas within the villa.
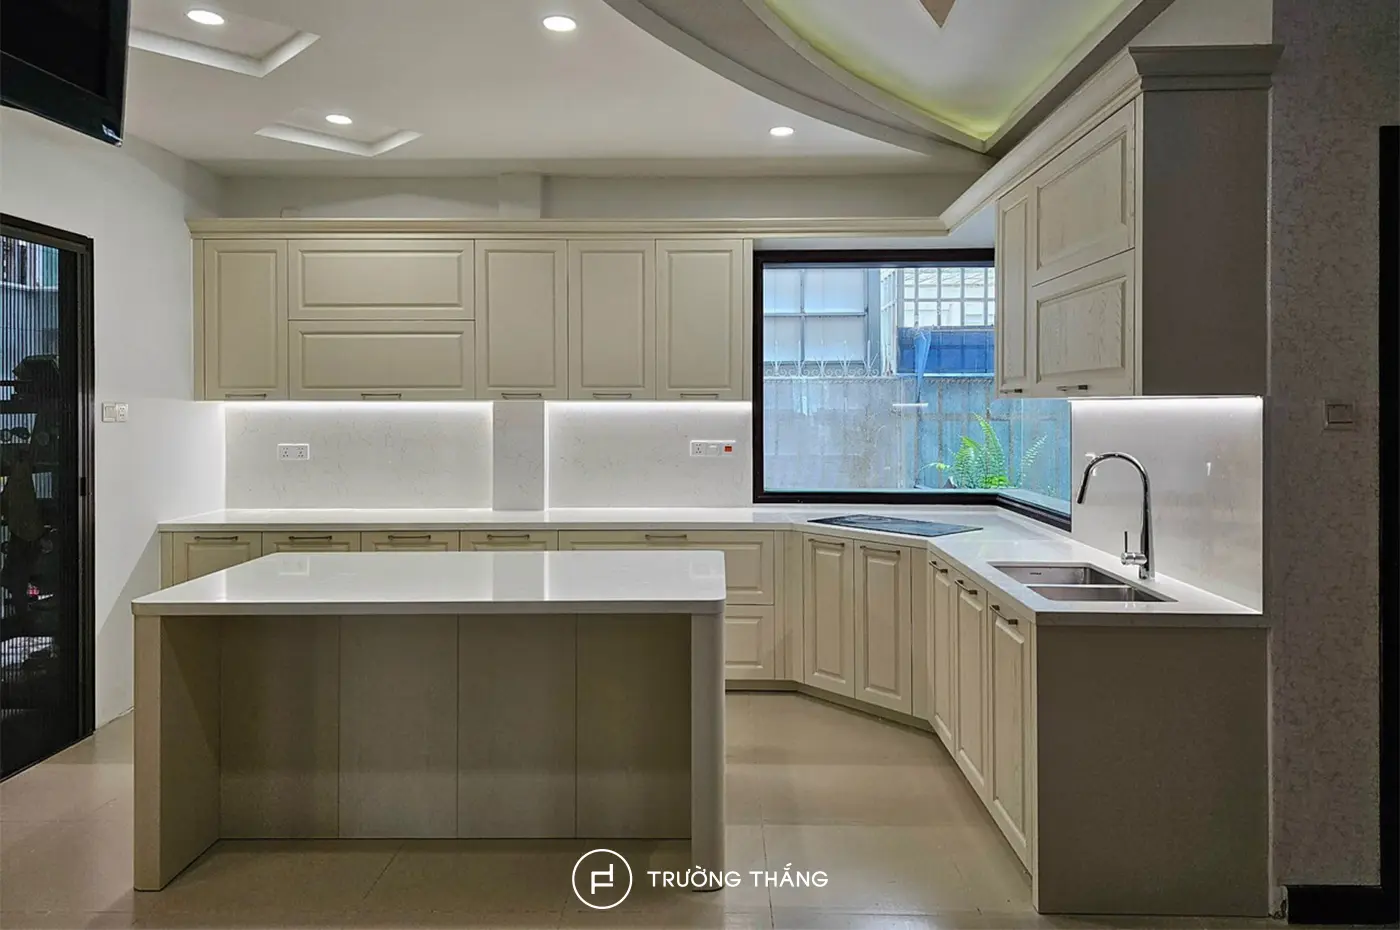
L-shaped kitchen cabinet system combined with a kitchen island
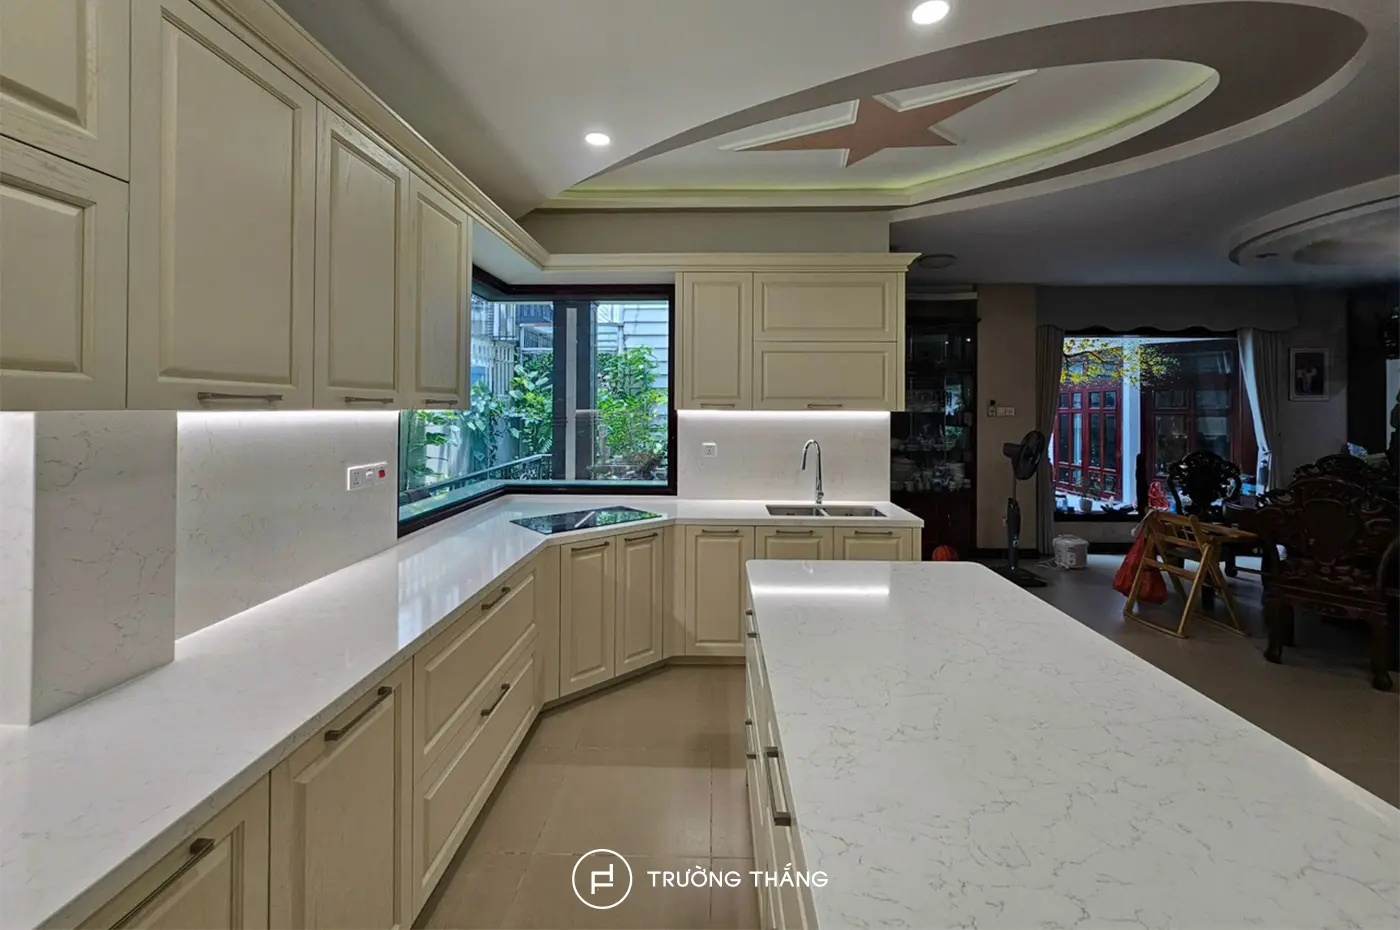
Truong Thang’s professional quality control process ensures the final kitchen matches the original design precisely.
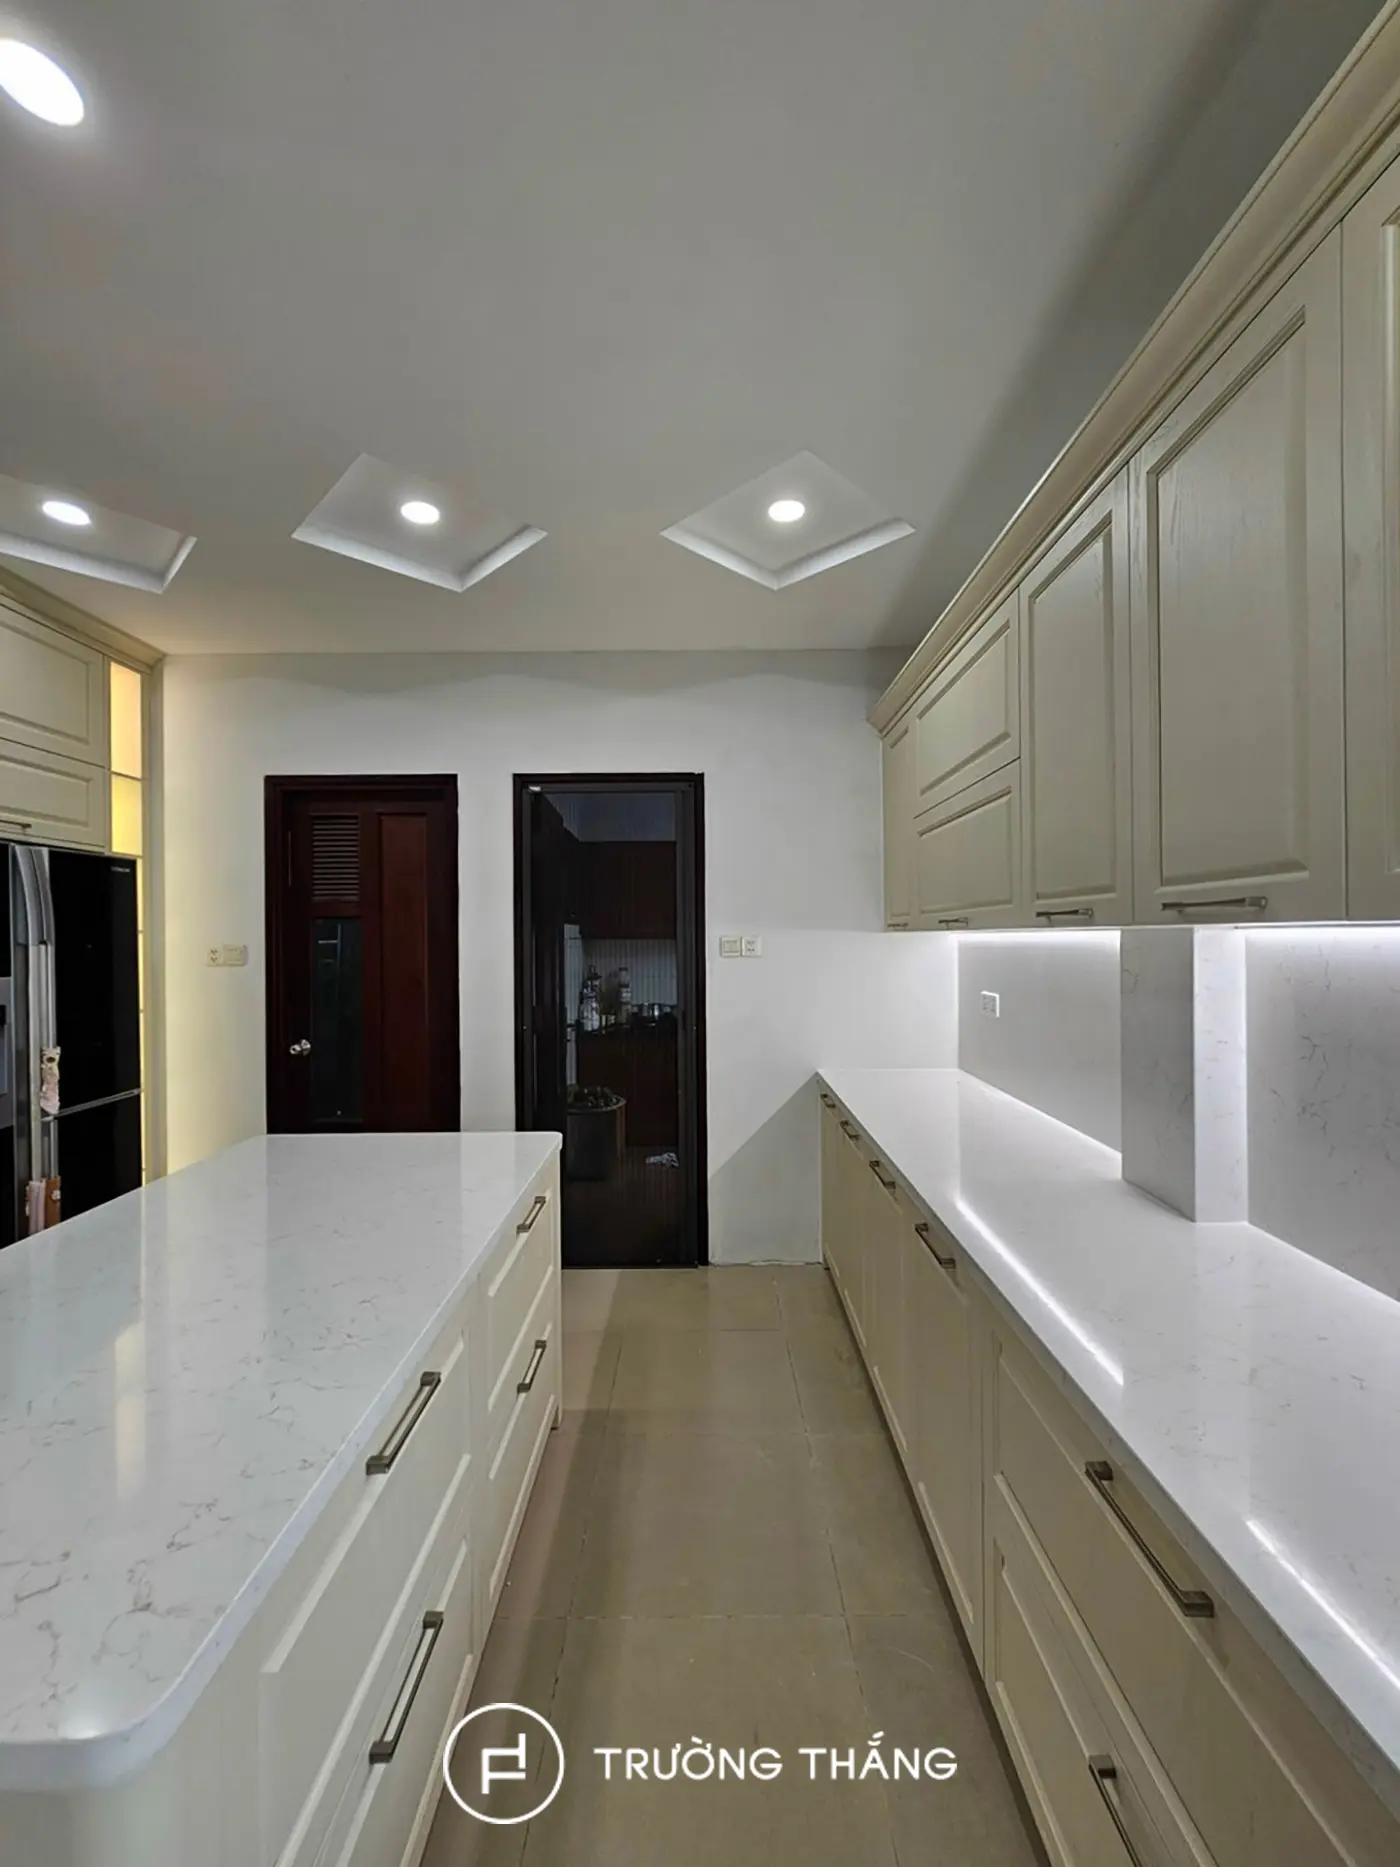

Truong Thang Furniture – For a Better Life
Since 2004, Truong Thang has proudly established itself as a Vietnamese furniture brand. Guided by the philosophy “For a Better Life,” Truong Thang places products at the core of its approach, combining consultation, design, engineering, manufacturing, and installation to create a Made in Vietnam product ecosystem that balances quality, functionality, aesthetics, and durability.
____
Explore our products and solutions at:
• Phu My Hung Showroom
23 Nguyen Luong Bang Street (Green View Building), Phu My Hung Urban Area, Tan My Ward, Ho Chi Minh City
• Sala Showroom
72 – 74 Nguyen Co Thach Street (Sarimi Building), Sala Urban Area, An Khanh Ward, Ho Chi Minh City