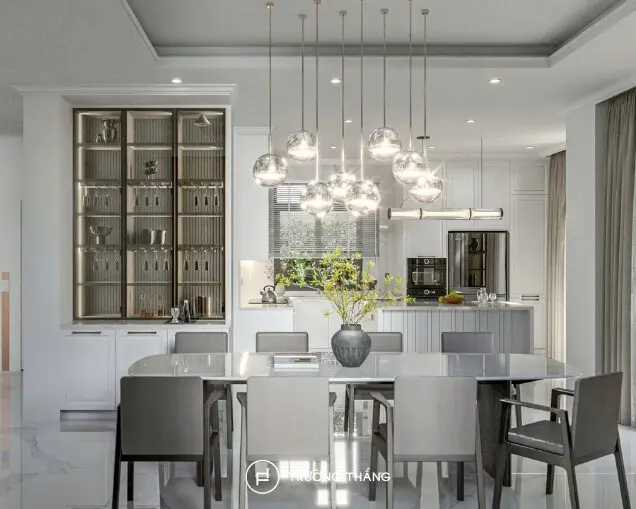
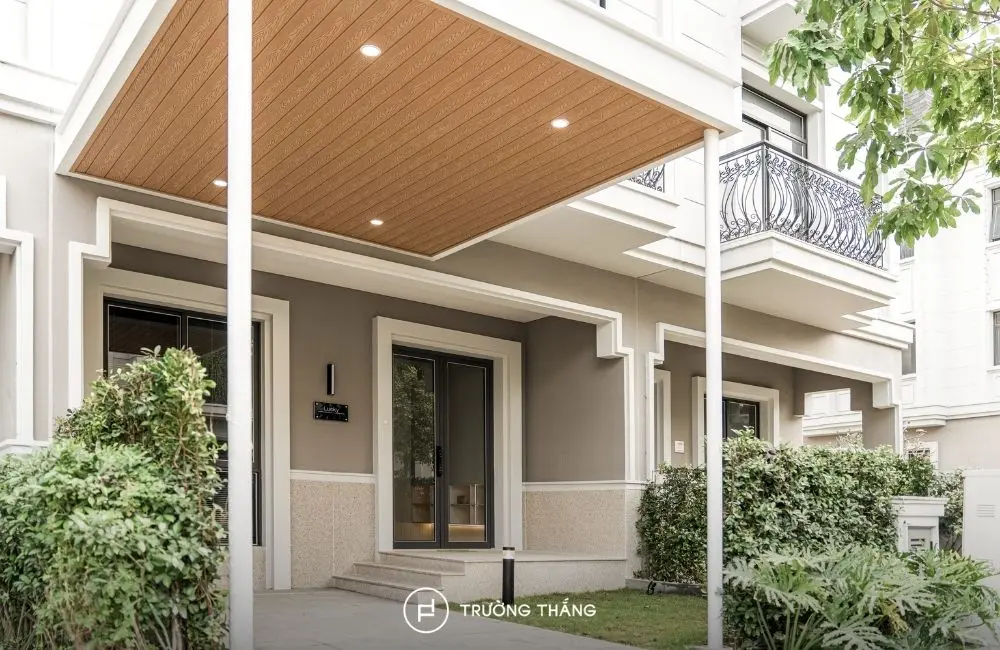
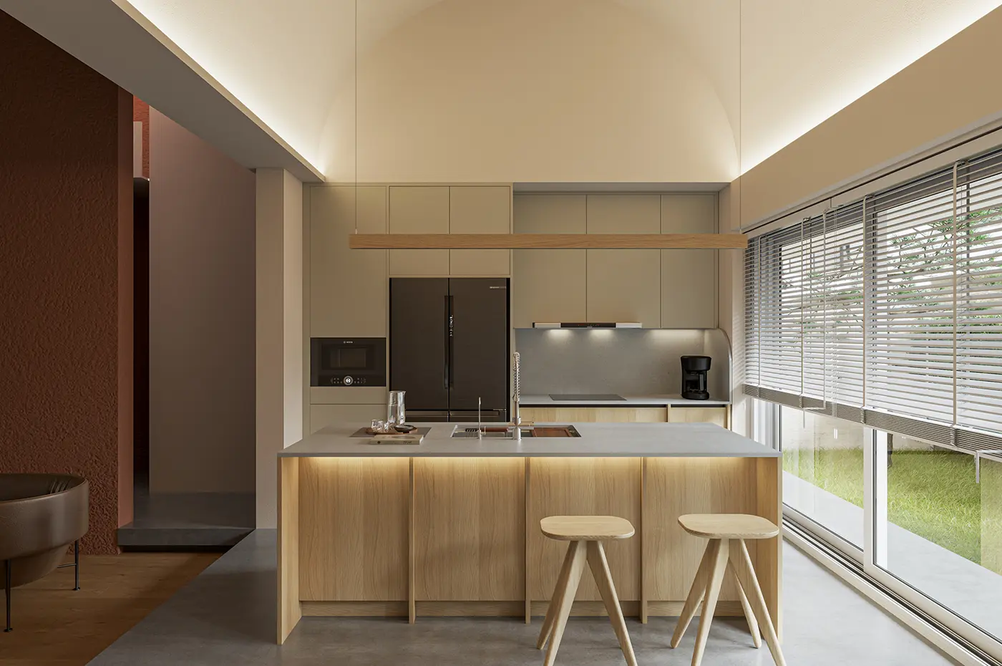
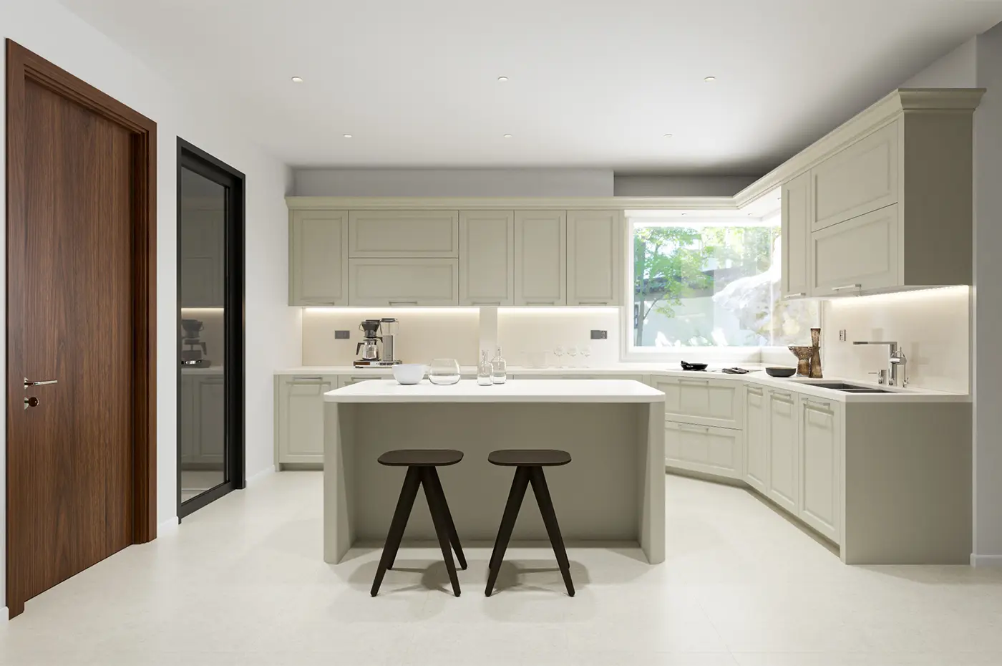
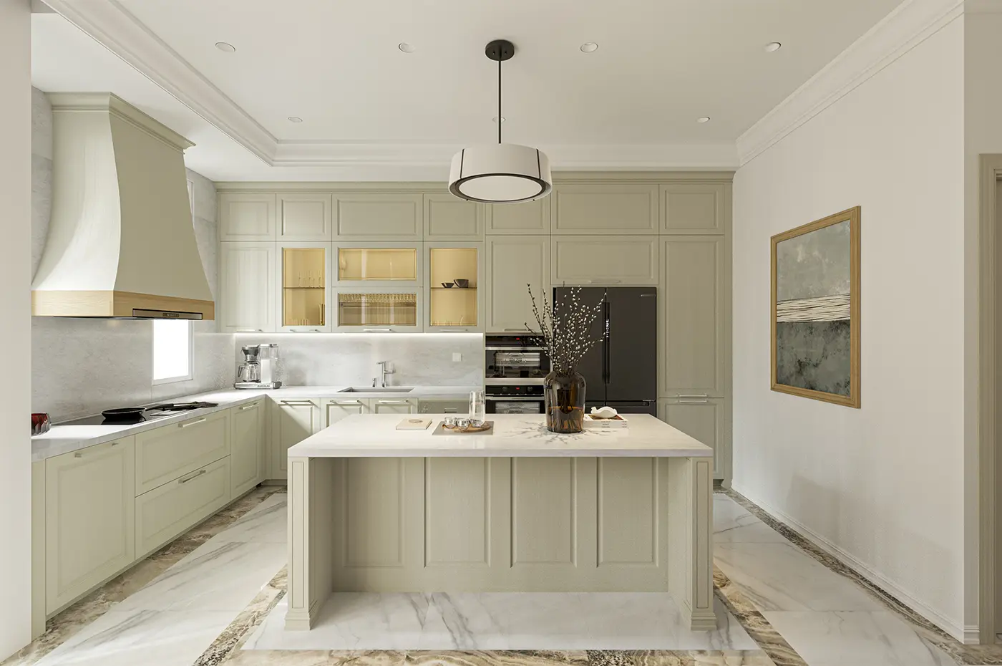
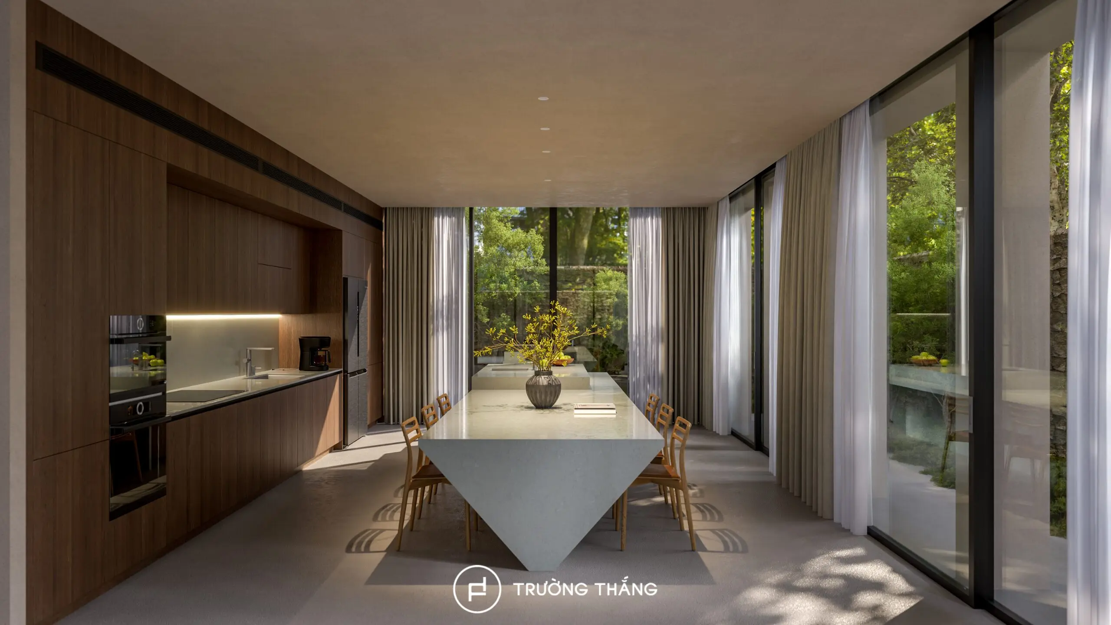
The District 9 townhouse kitchen was designed and built by Truong Thang based on the design language of the Elegant Collection. The space focuses on sophistication and elegance while ensuring everyday convenience. Dark wood tones define the cabinetry, while light-colored stone surfaces create a refined contrast. The large central kitchen island becomes the main focal point. It expands the preparation area while also providing space for dining and family interaction.
In addition, large glass doors and windows bring natural light into the kitchen. As a result, the dark color palette remains balanced, open, and comfortable.
The kitchen is organized with the main cabinetry running along the wall and a large island at the center. This layout provides generous circulation space and clearly separates different functional zones.
With a spacious kitchen layout, the homeowner wanted to maximize functionality while maintaining an elegant overall appearance. Therefore, the cabinetry needed to provide ample storage without making the space feel heavy. In addition, the cooking, washing, food preparation, and storage zones needed to be clearly organized. Appliances were also integrated into the cabinetry to maintain a seamless appearance. Another important requirement was the central kitchen island. Instead of serving only as a preparation area, the island was developed as a multifunctional zone. It supports everyday kitchen tasks while integrating a secondary sink and seating area.
Based on these requirements, Truong Thang developed the solution around the Elegant Collection. The design focuses on balancing functionality, proportions, and materials. As a result, the kitchen meets practical needs while creating a distinctive focal point within the home.
The District 9 townhouse kitchen is organized into two main sections. The cabinetry along the rear wall accommodates cooking, washing, and storage functions. Meanwhile, the central island supports a variety of activities, from food preparation to dining.
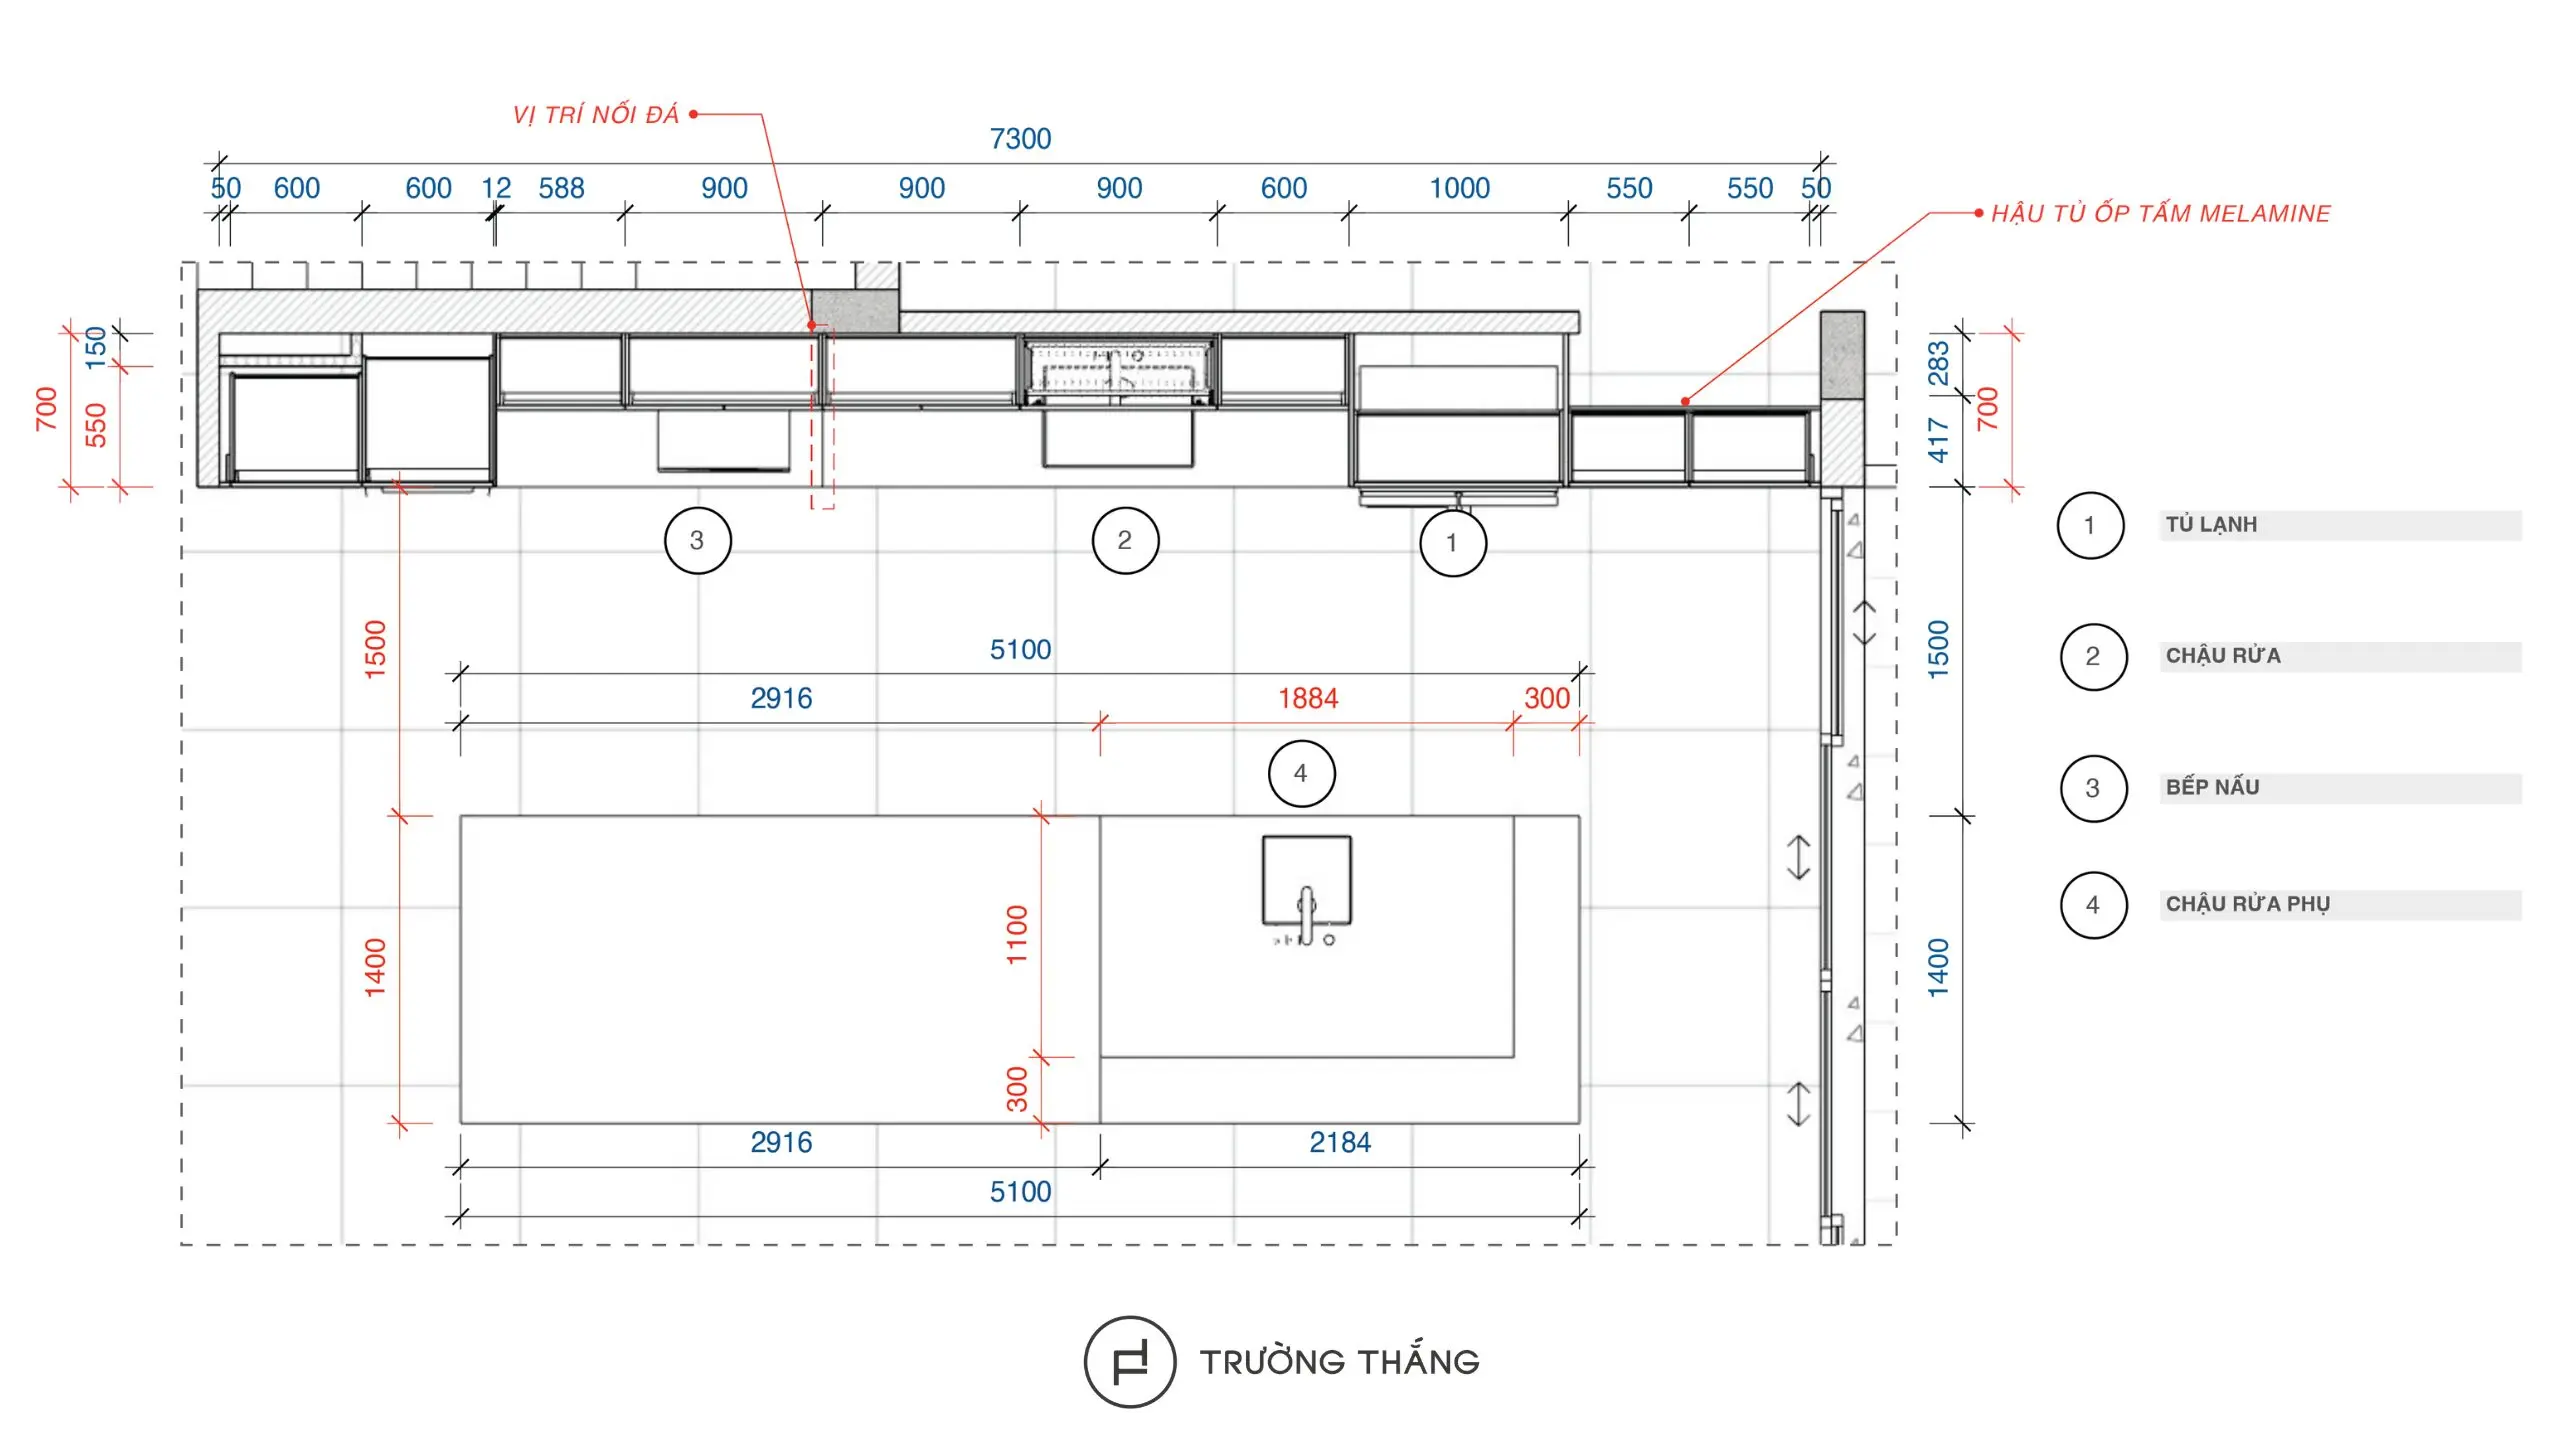
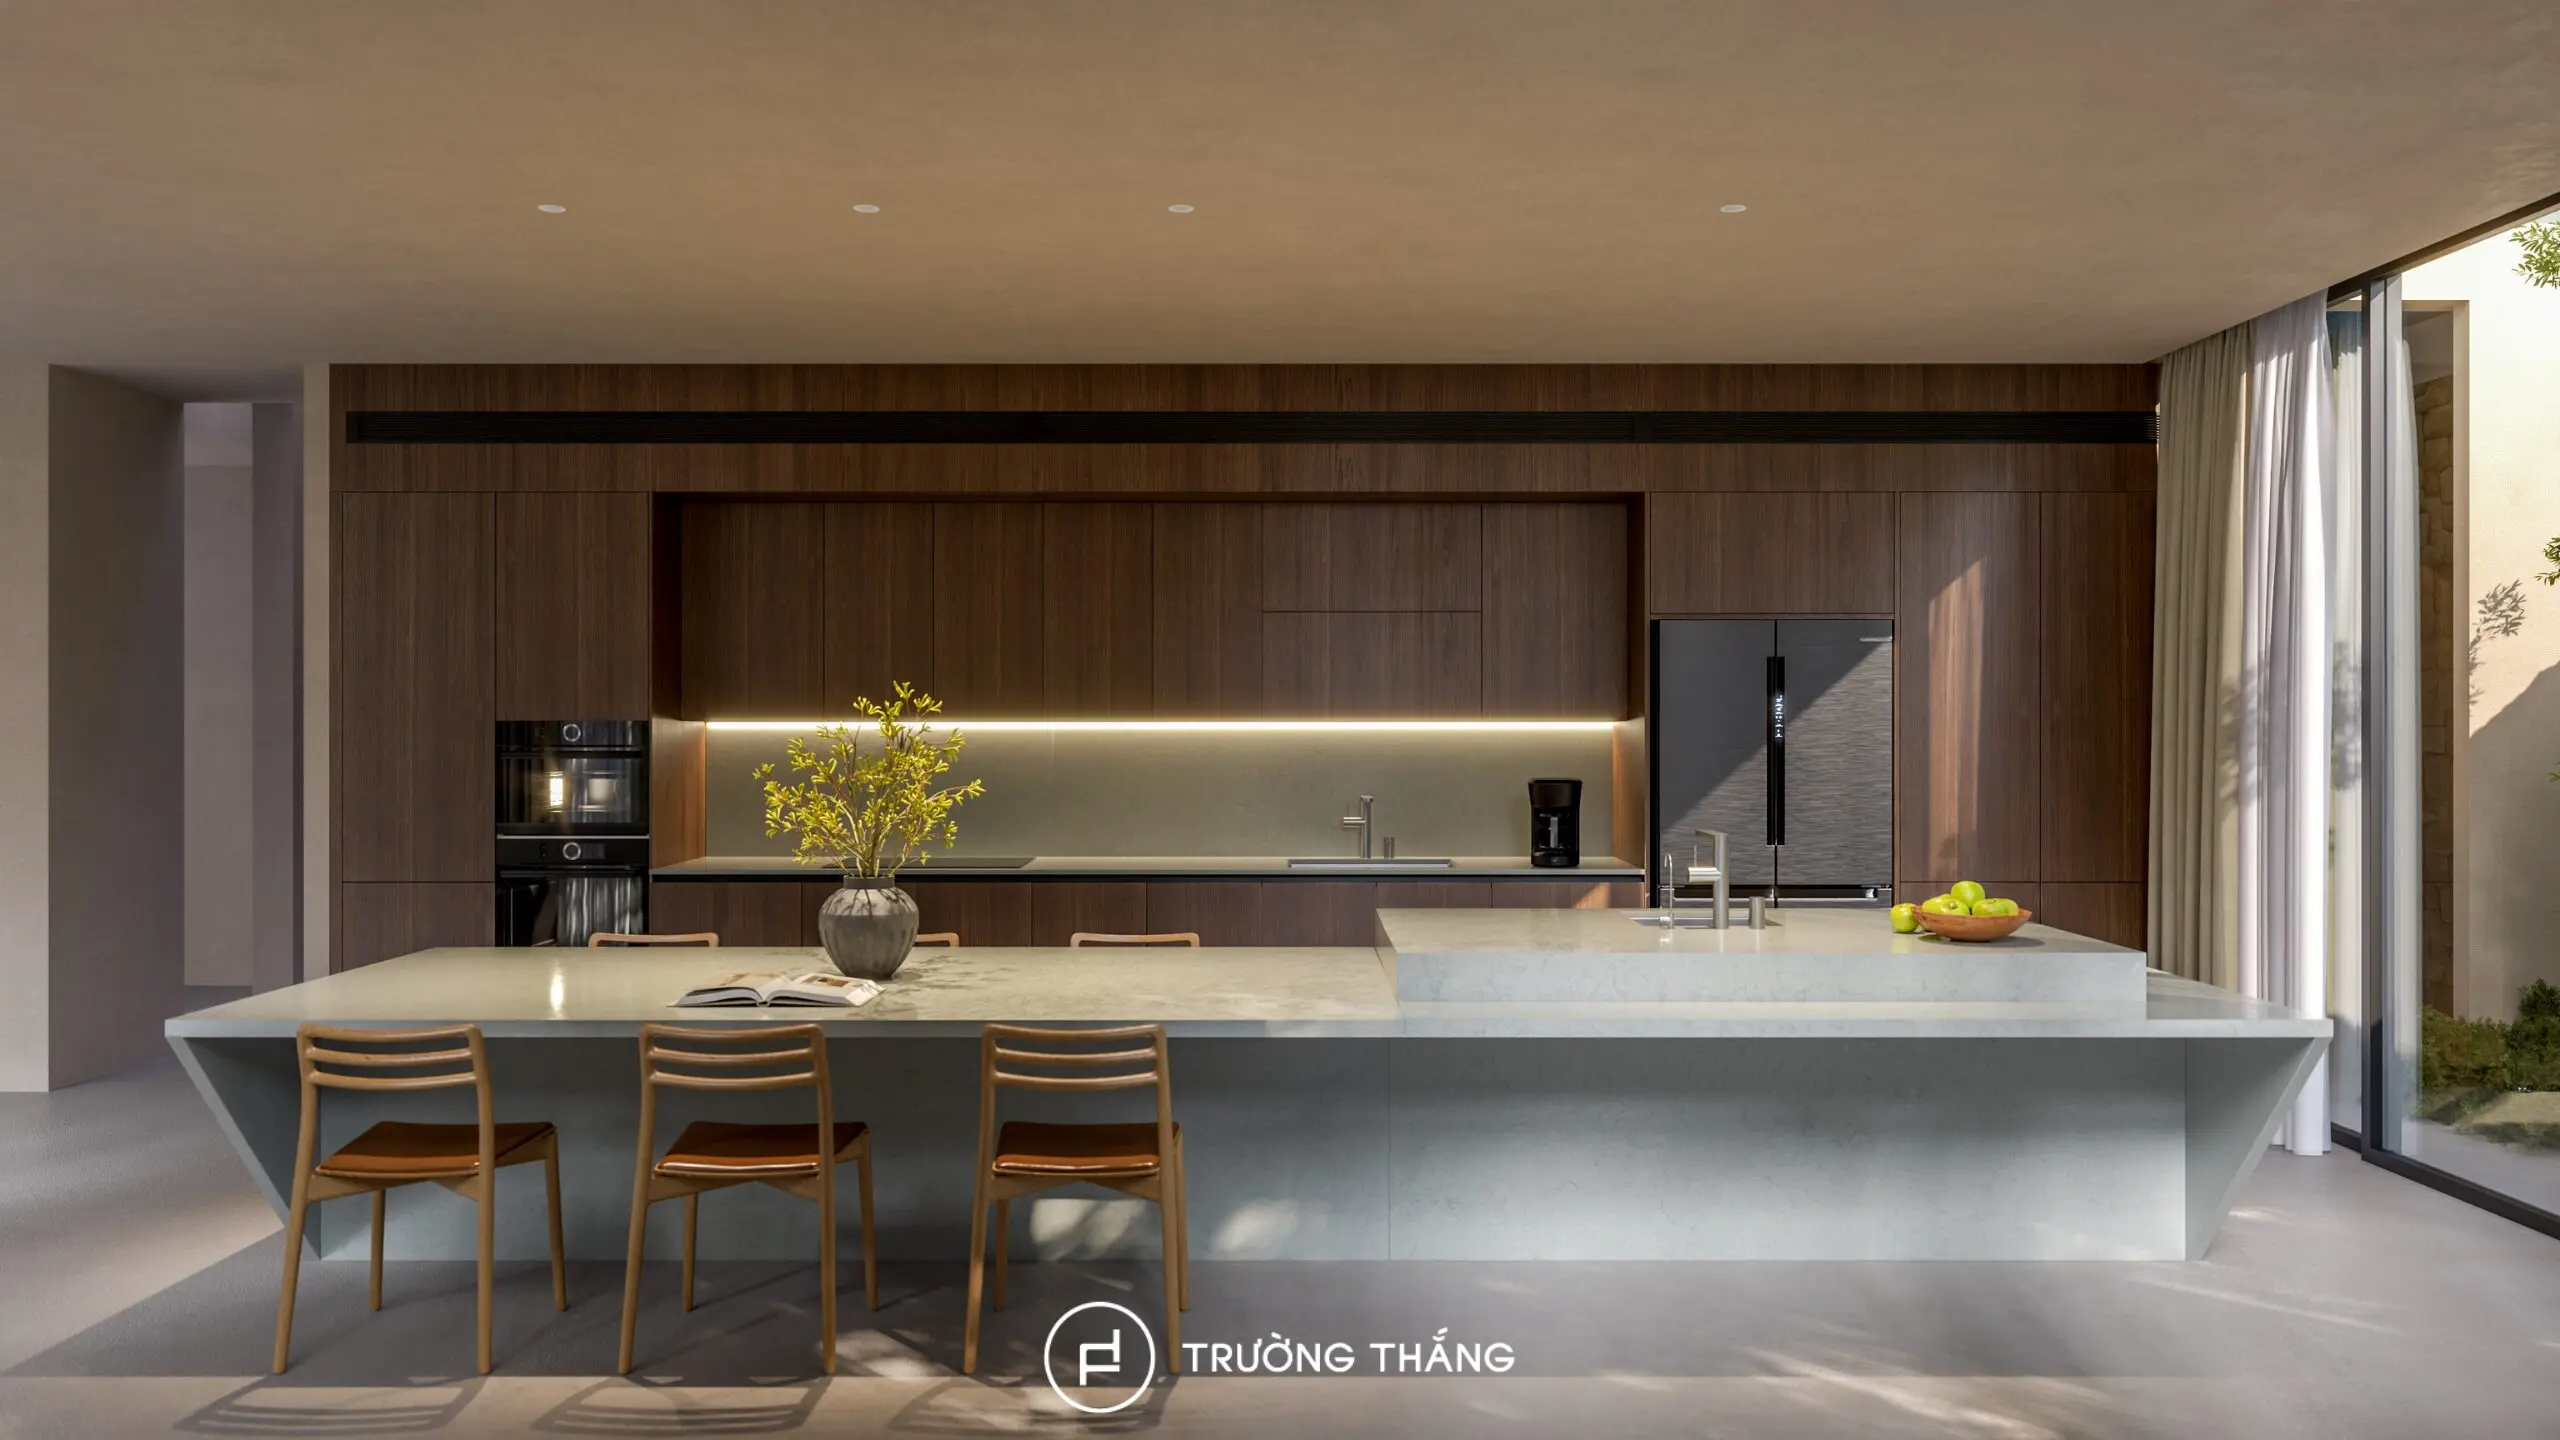
The kitchen layout was carefully planned to make everyday tasks more convenient. The refrigerator, main sink, and cooktop are positioned along the rear cabinetry. Therefore, food storage, preparation, and cooking are connected within a clear workflow. Meanwhile, a secondary sink is integrated into the kitchen island. This solution creates an additional preparation area. At the same time, the remaining countertop provides generous space for other activities. The circulation space around the island is also kept open. As a result, several family members can use the kitchen comfortably without interrupting one another.
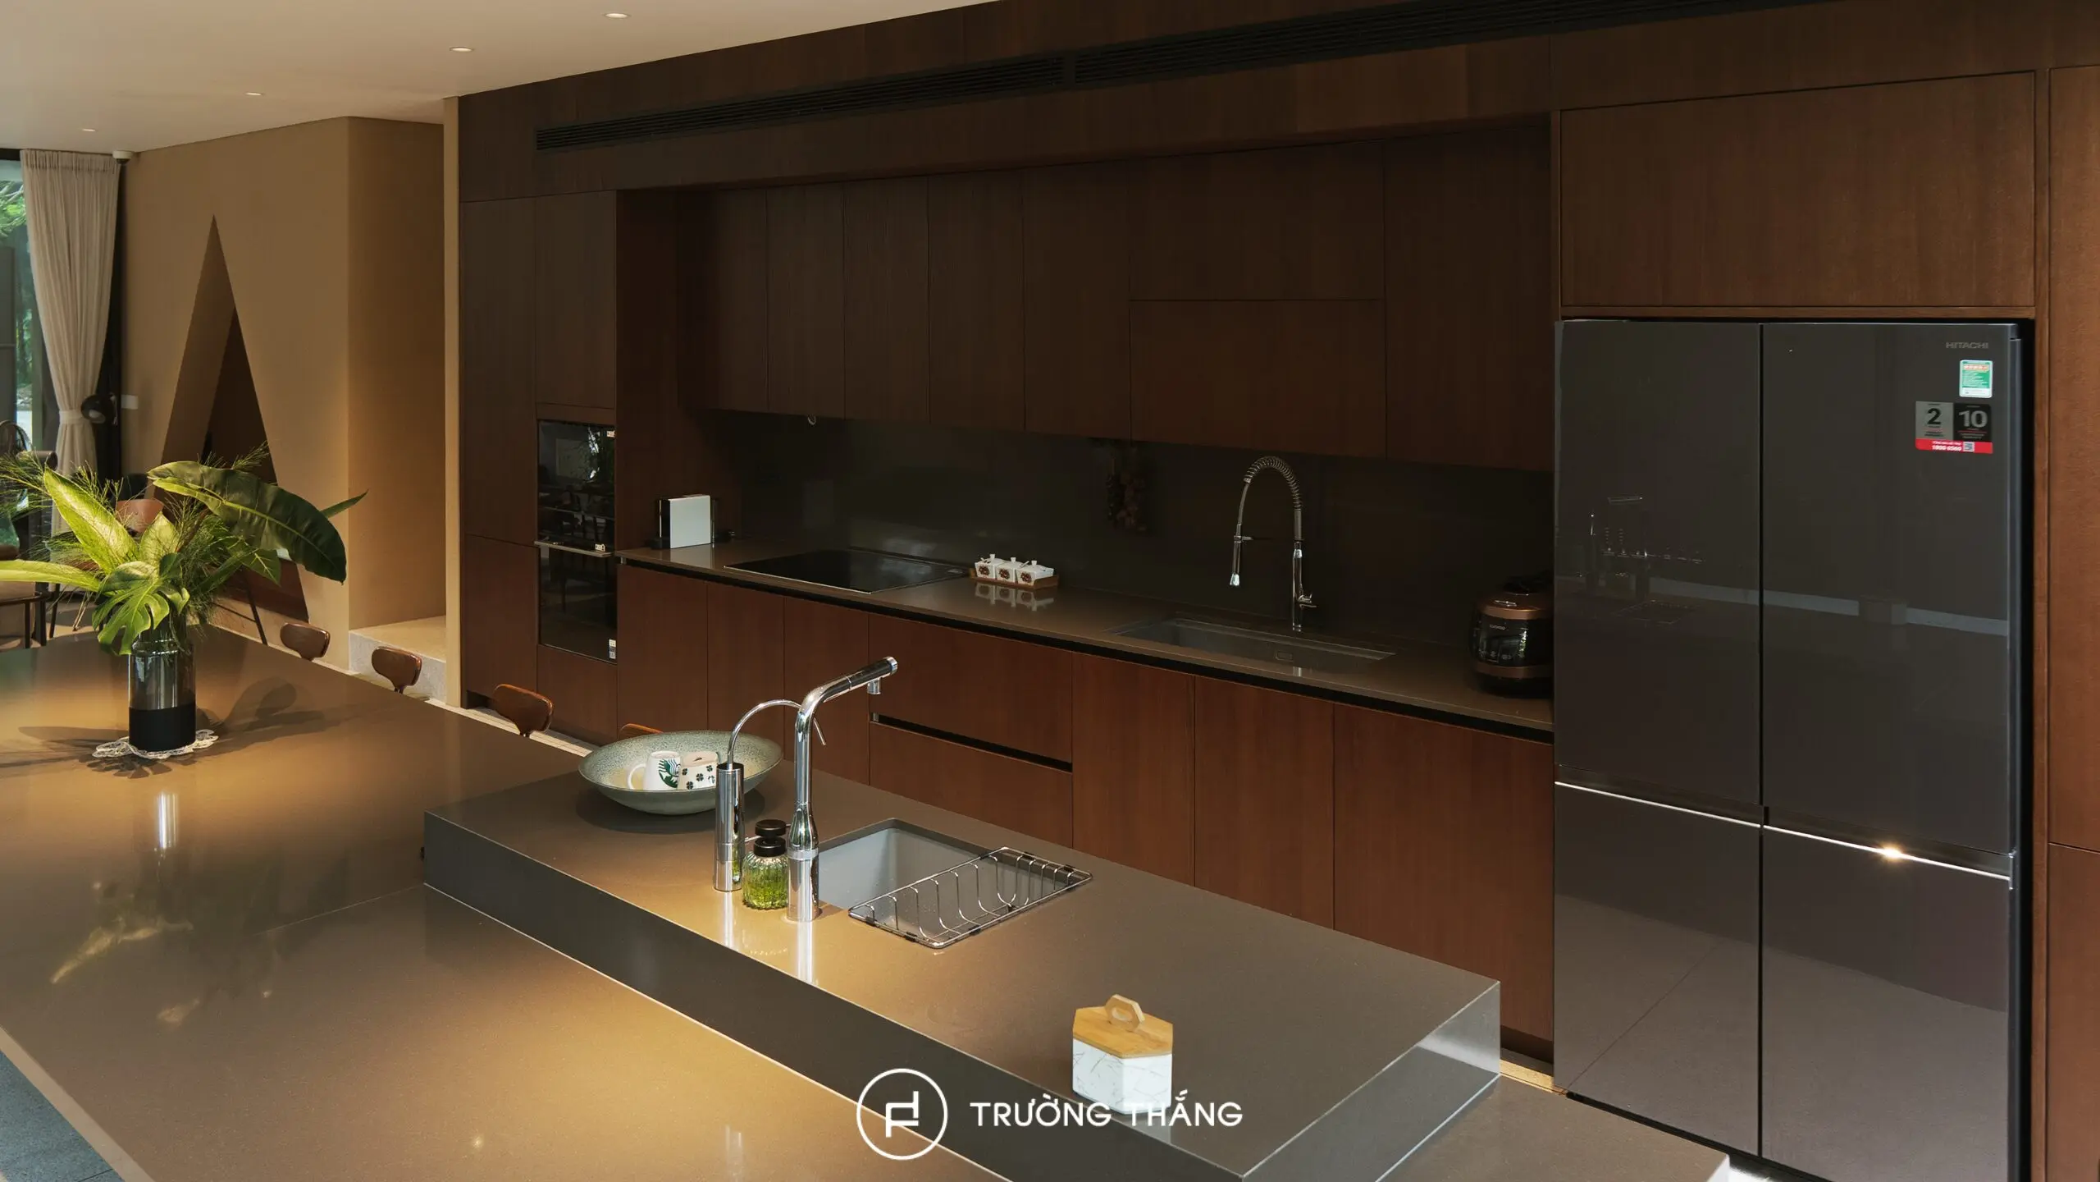
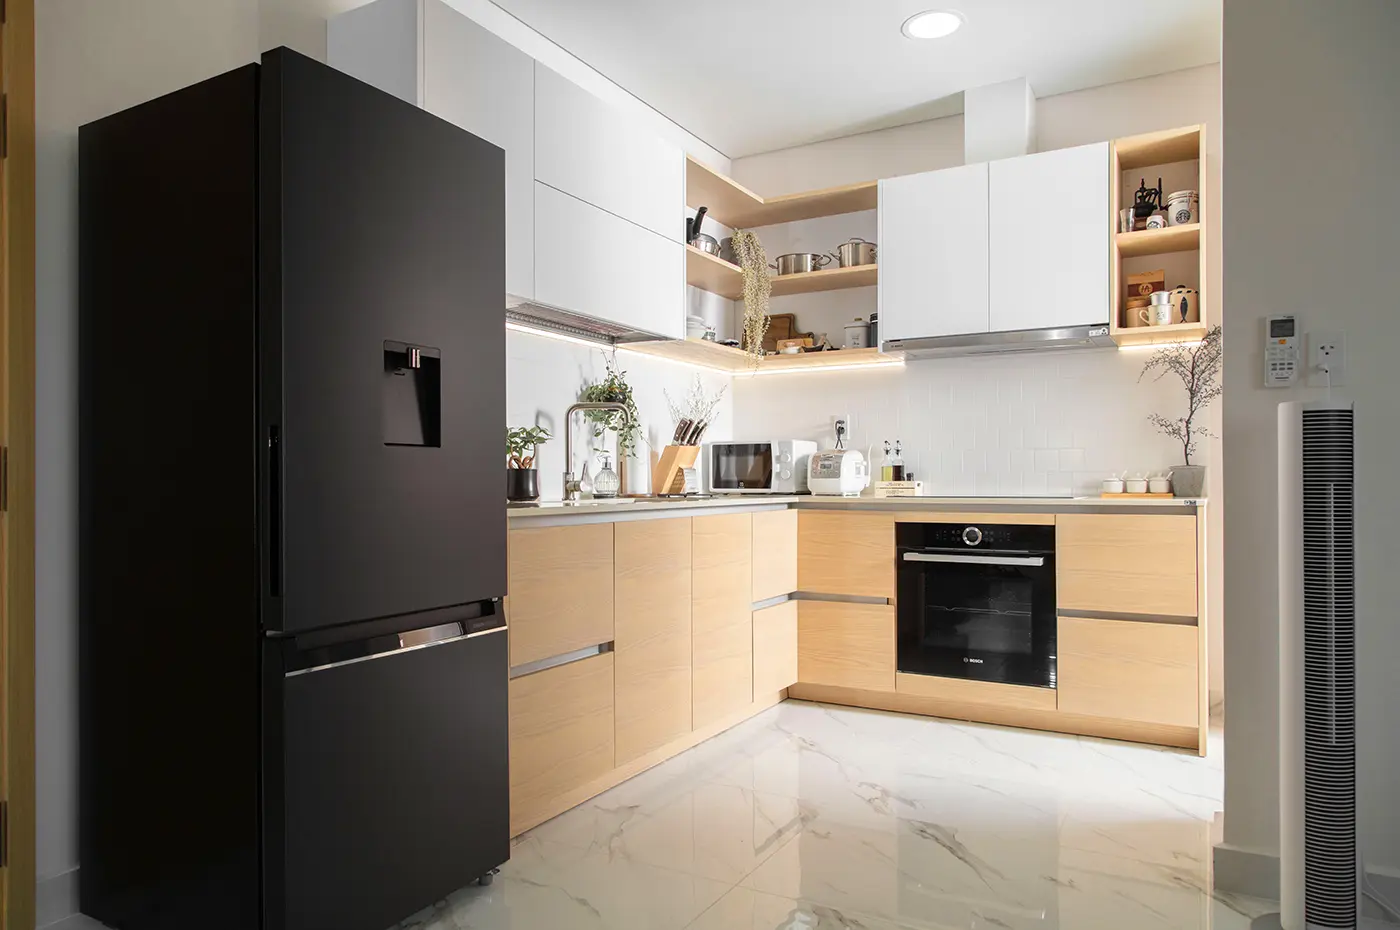
The cabinetry follows the design language of the Elegant Collection, creating a sophisticated kitchen with visual depth. Dark wood tones bring warmth to the rear cabinetry. In contrast, the light-colored stone surfaces balance the palette and highlight the main preparation areas. Large appliances are integrated directly into the full-height cabinetry. This approach creates a cleaner and more seamless elevation. At the same time, storage capacity is maximized across the height of the kitchen. Base cabinets and drawers provide convenient storage for frequently used items. Meanwhile, wall cabinets and tall units accommodate additional storage needs. As a result, the kitchen offers generous capacity while maintaining a refined appearance.
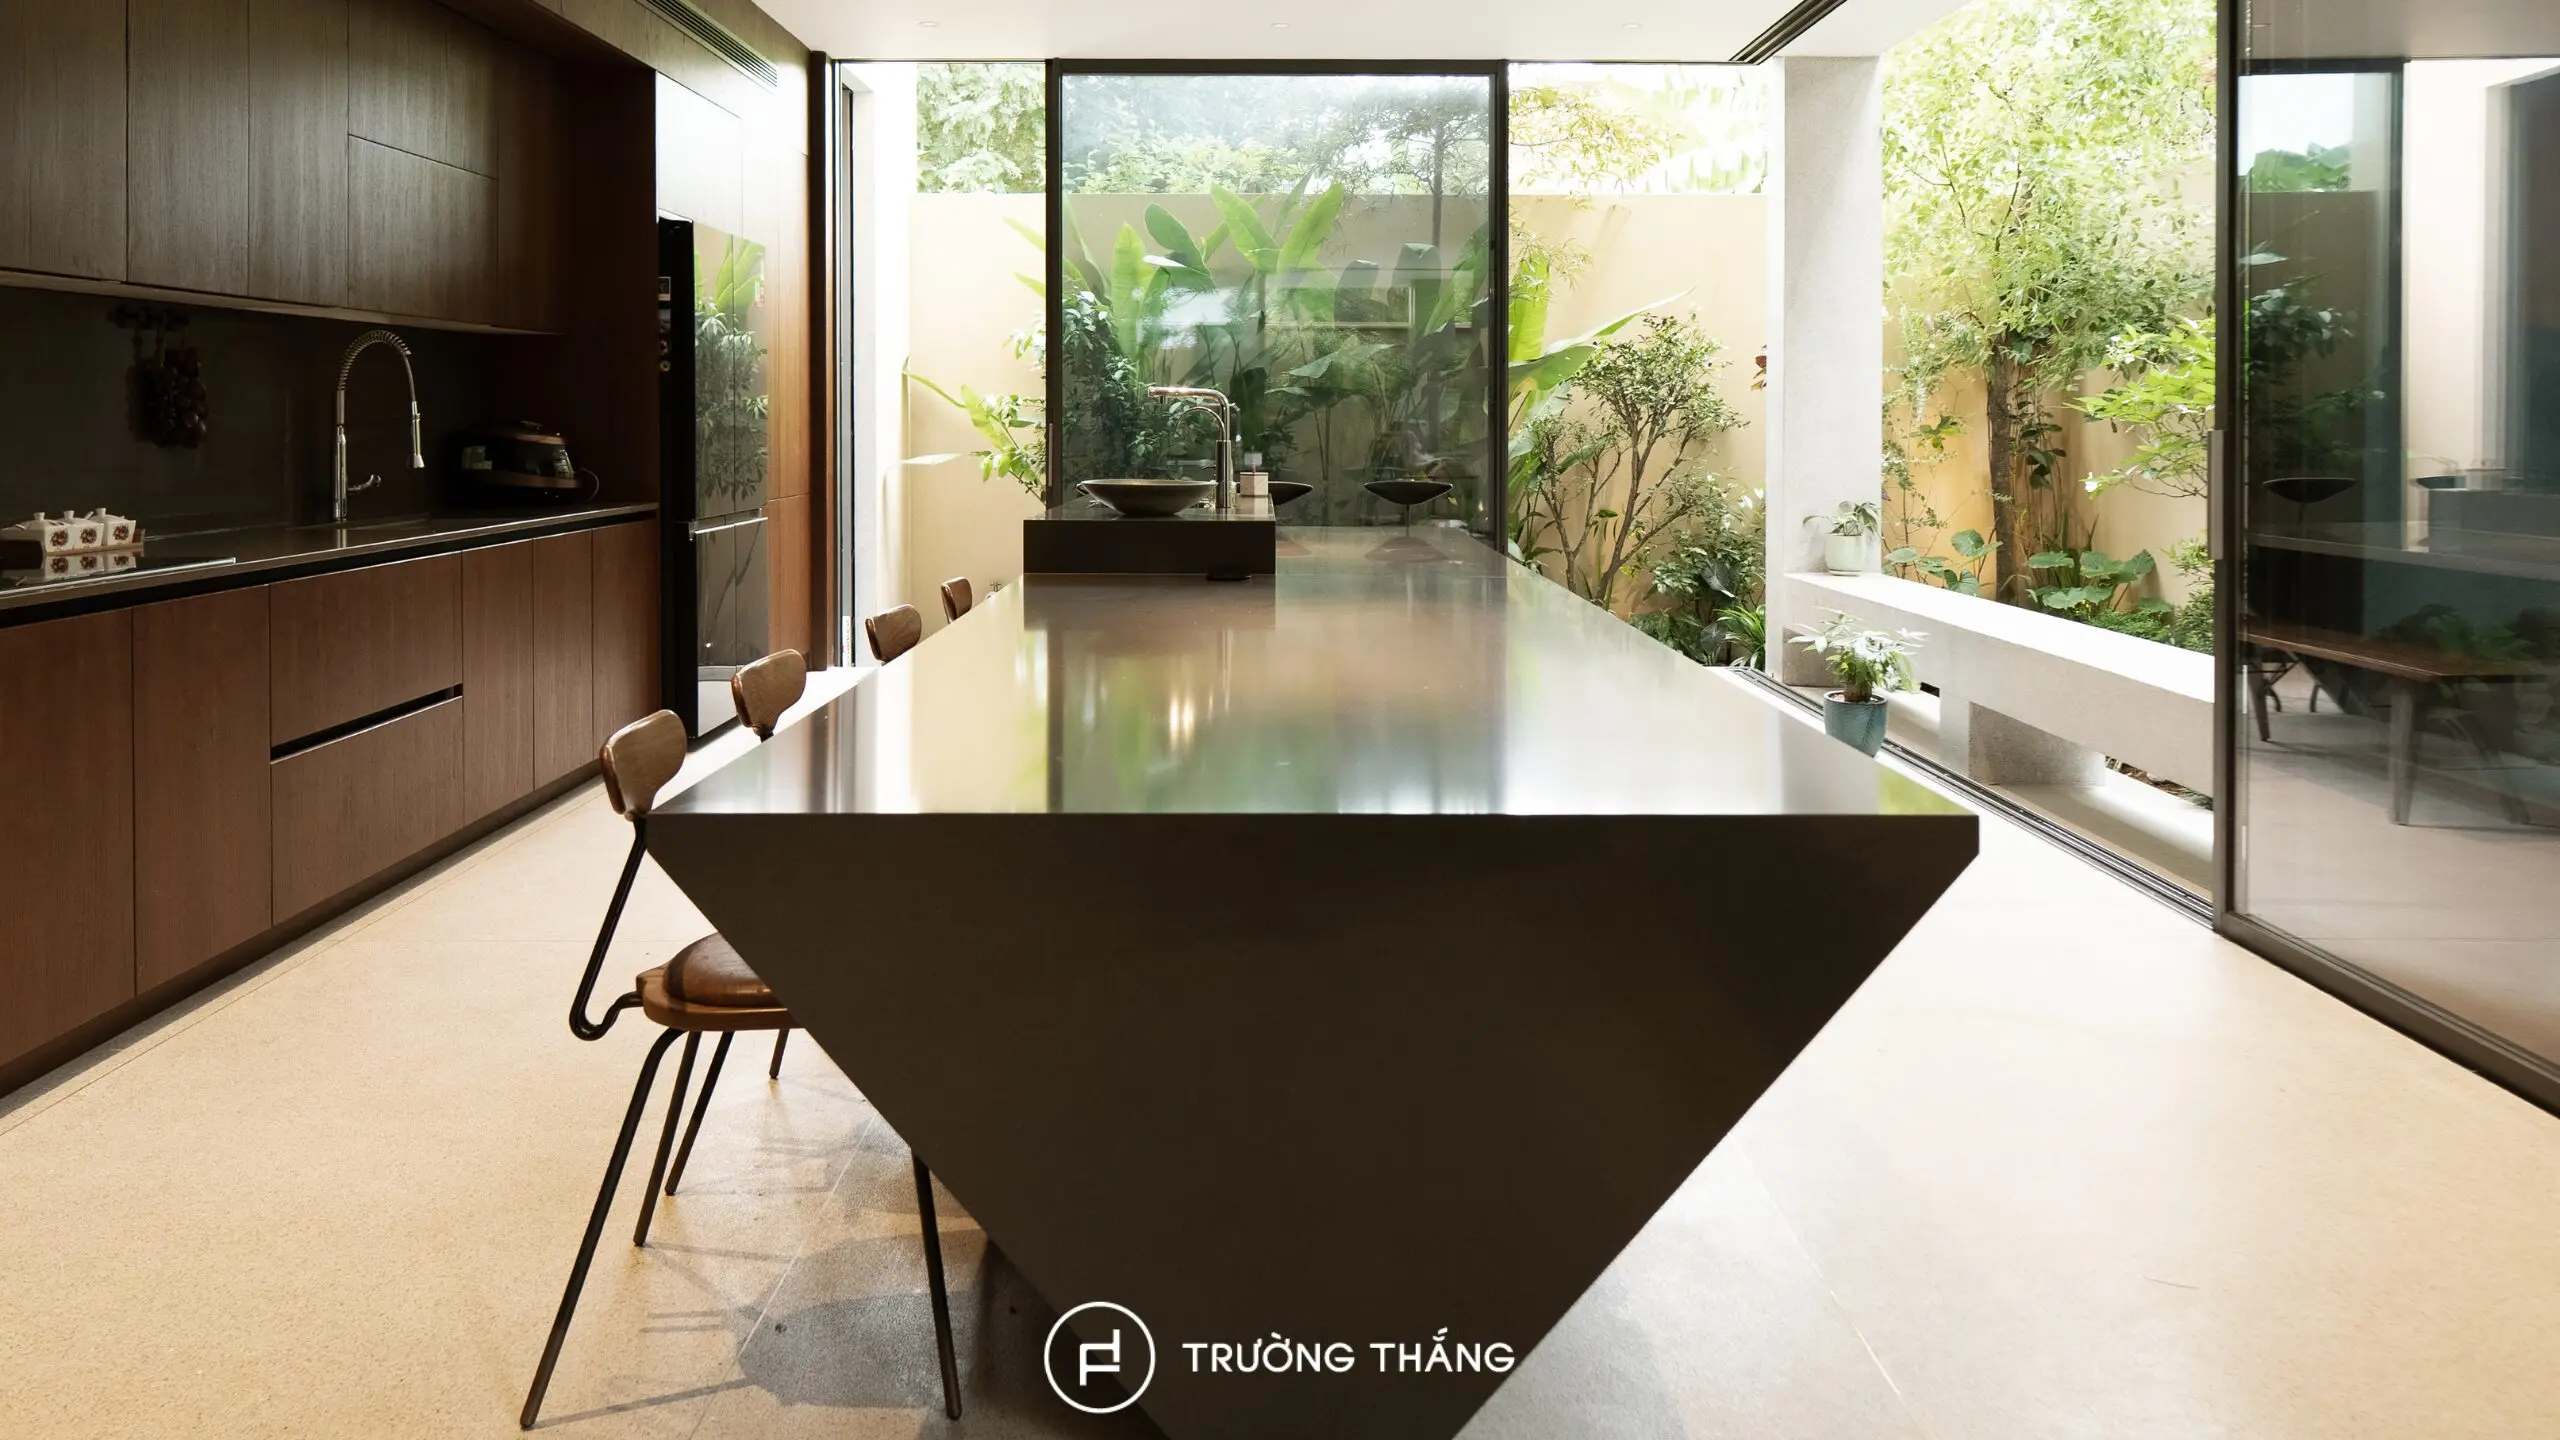
The kitchen island is one of the main highlights of the project. At approximately 5.1 meters long, the island provides an expansive surface for a variety of activities. One section integrates a secondary sink to support food preparation. The remaining countertop can be used for preparing meals, serving food, or other everyday activities. In addition, seating is arranged along the island. Therefore, the area can also function as a dining space or a place for family members to interact while meals are being prepared. The island features a strong architectural form finished with light-colored stone. Its design creates a clear contrast with the dark wood cabinetry behind it, making the island the visual centerpiece of the kitchen.
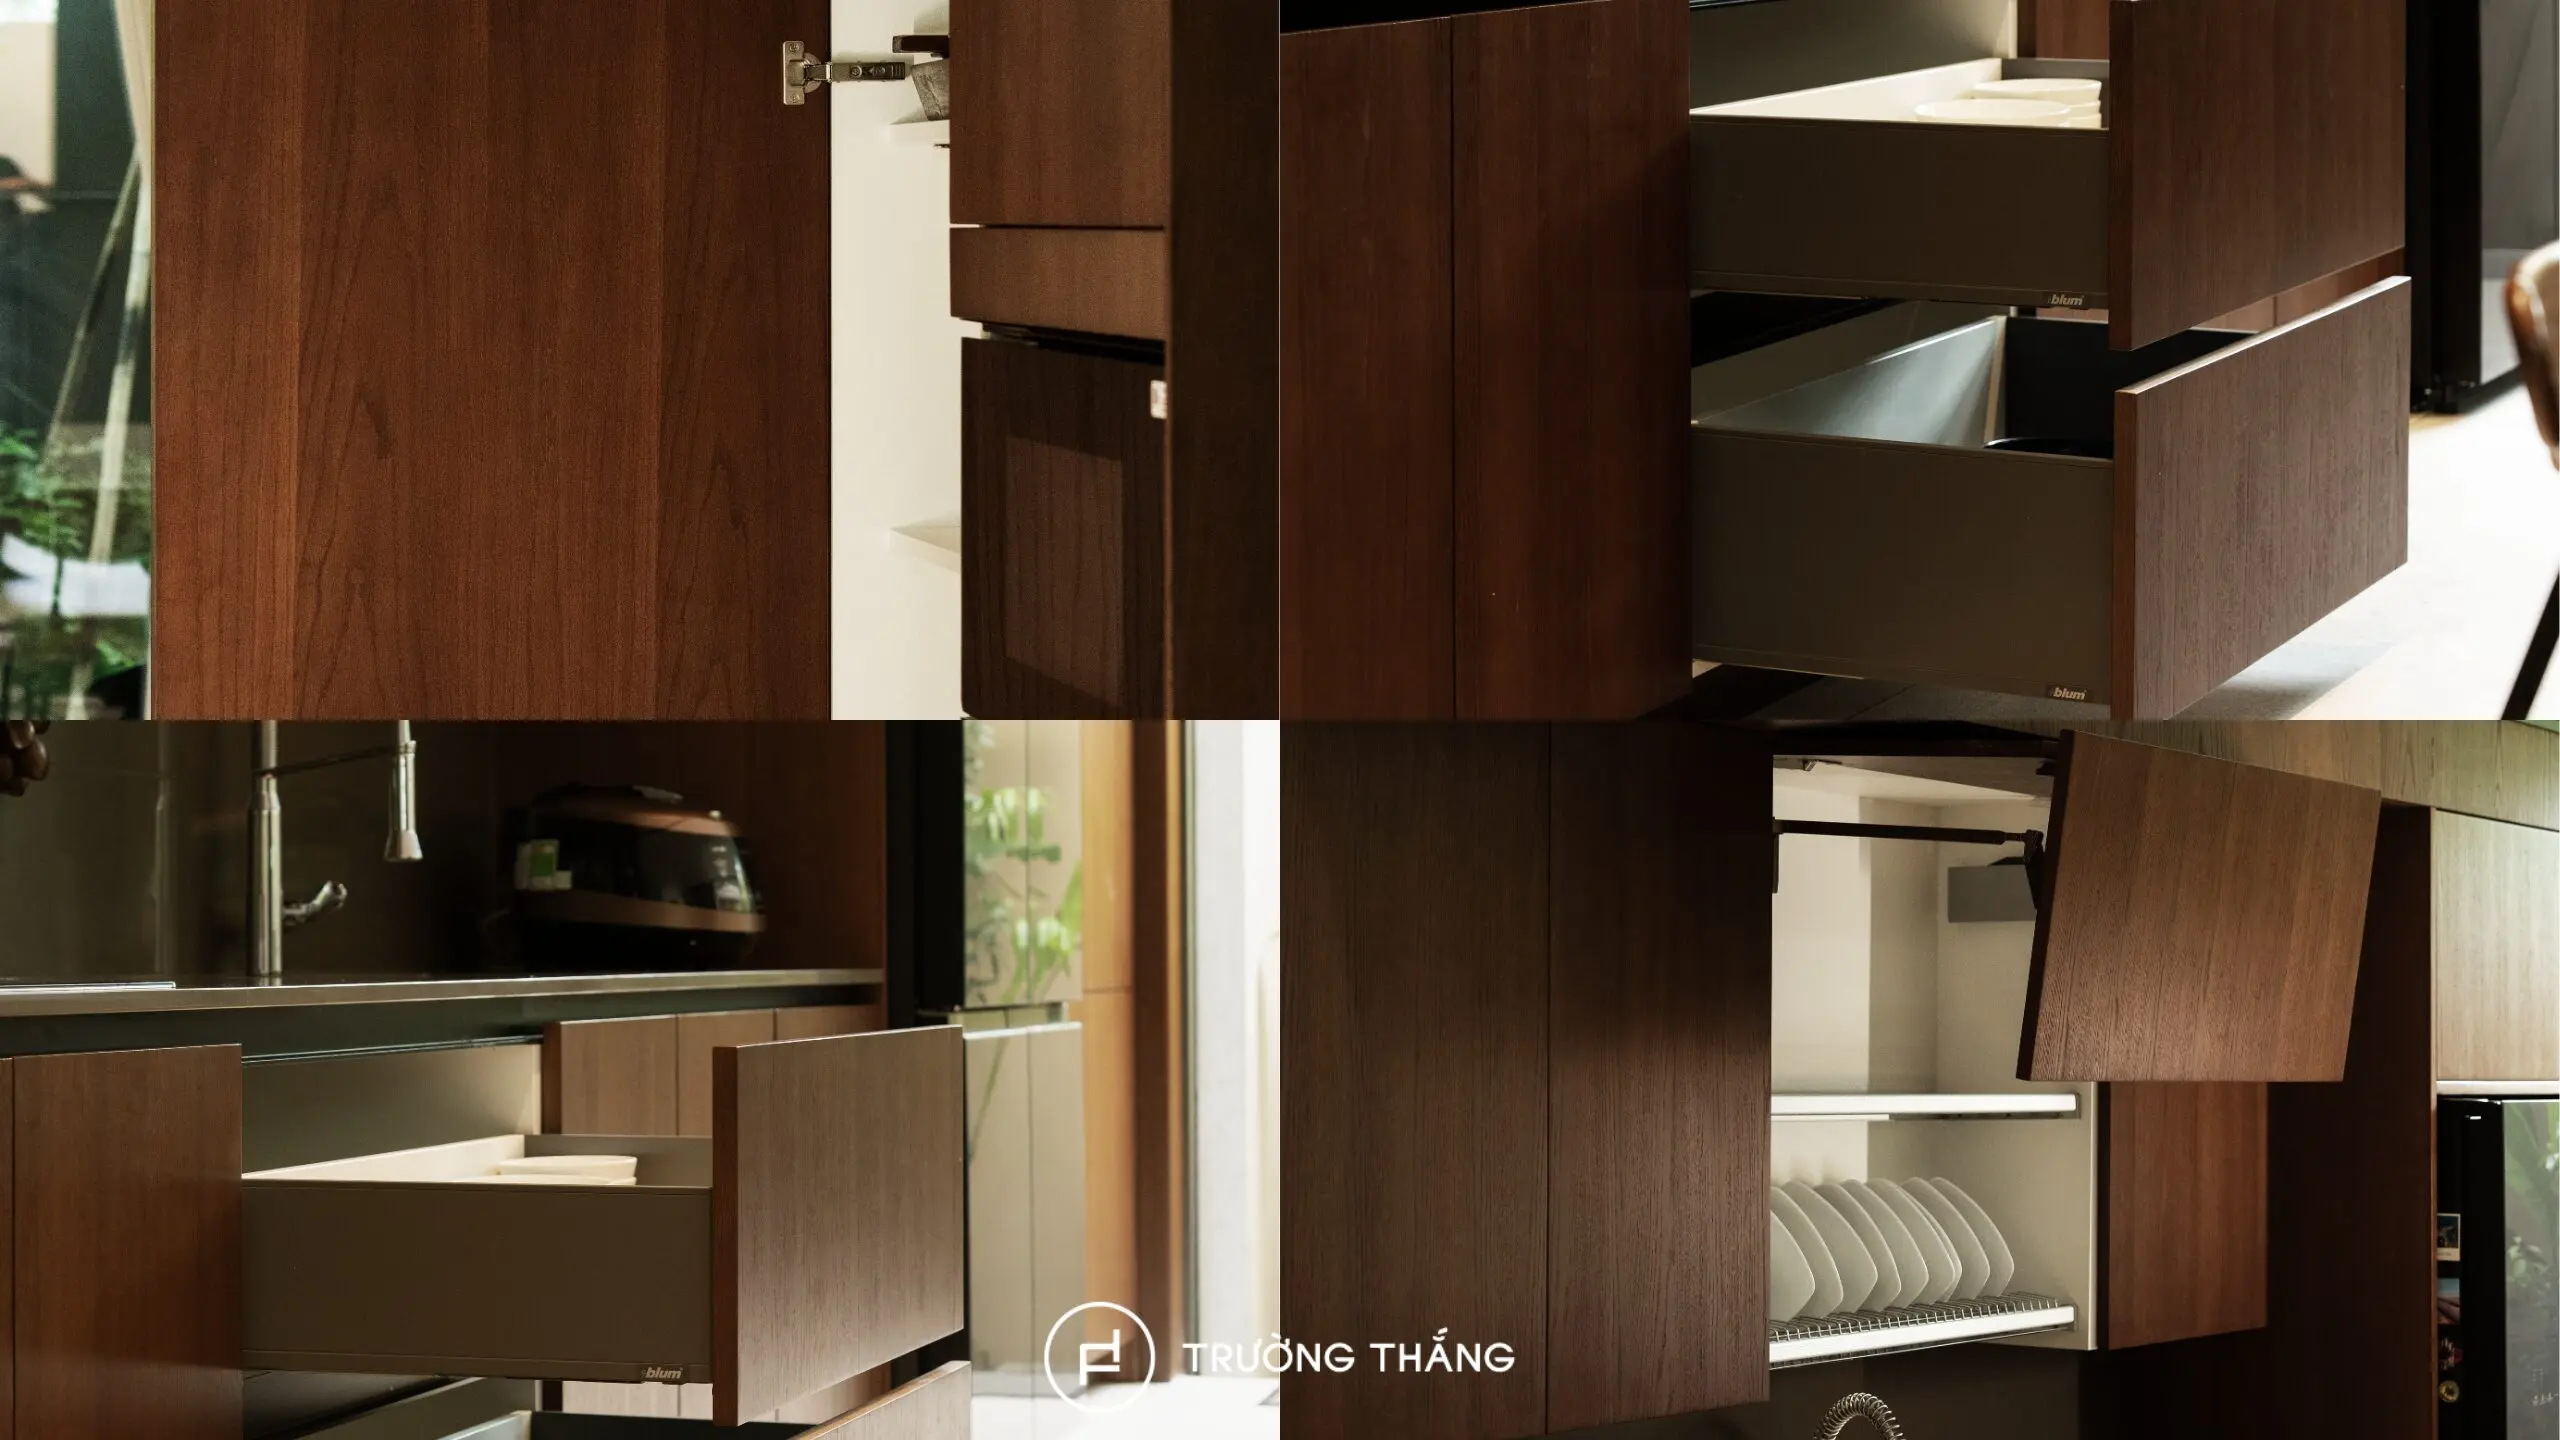
Storage capacity is maximized throughout the full length of the kitchen. Tall cabinets are combined with dedicated appliance compartments. Meanwhile, the base cabinets feature multiple drawers for easy access to everyday items. Each compartment is organized according to specific storage needs. Appliances also have designated positions, helping to minimize clutter on the countertop. This organization is especially important in a large kitchen. It allows the space to maintain a clean and organized appearance throughout daily use.
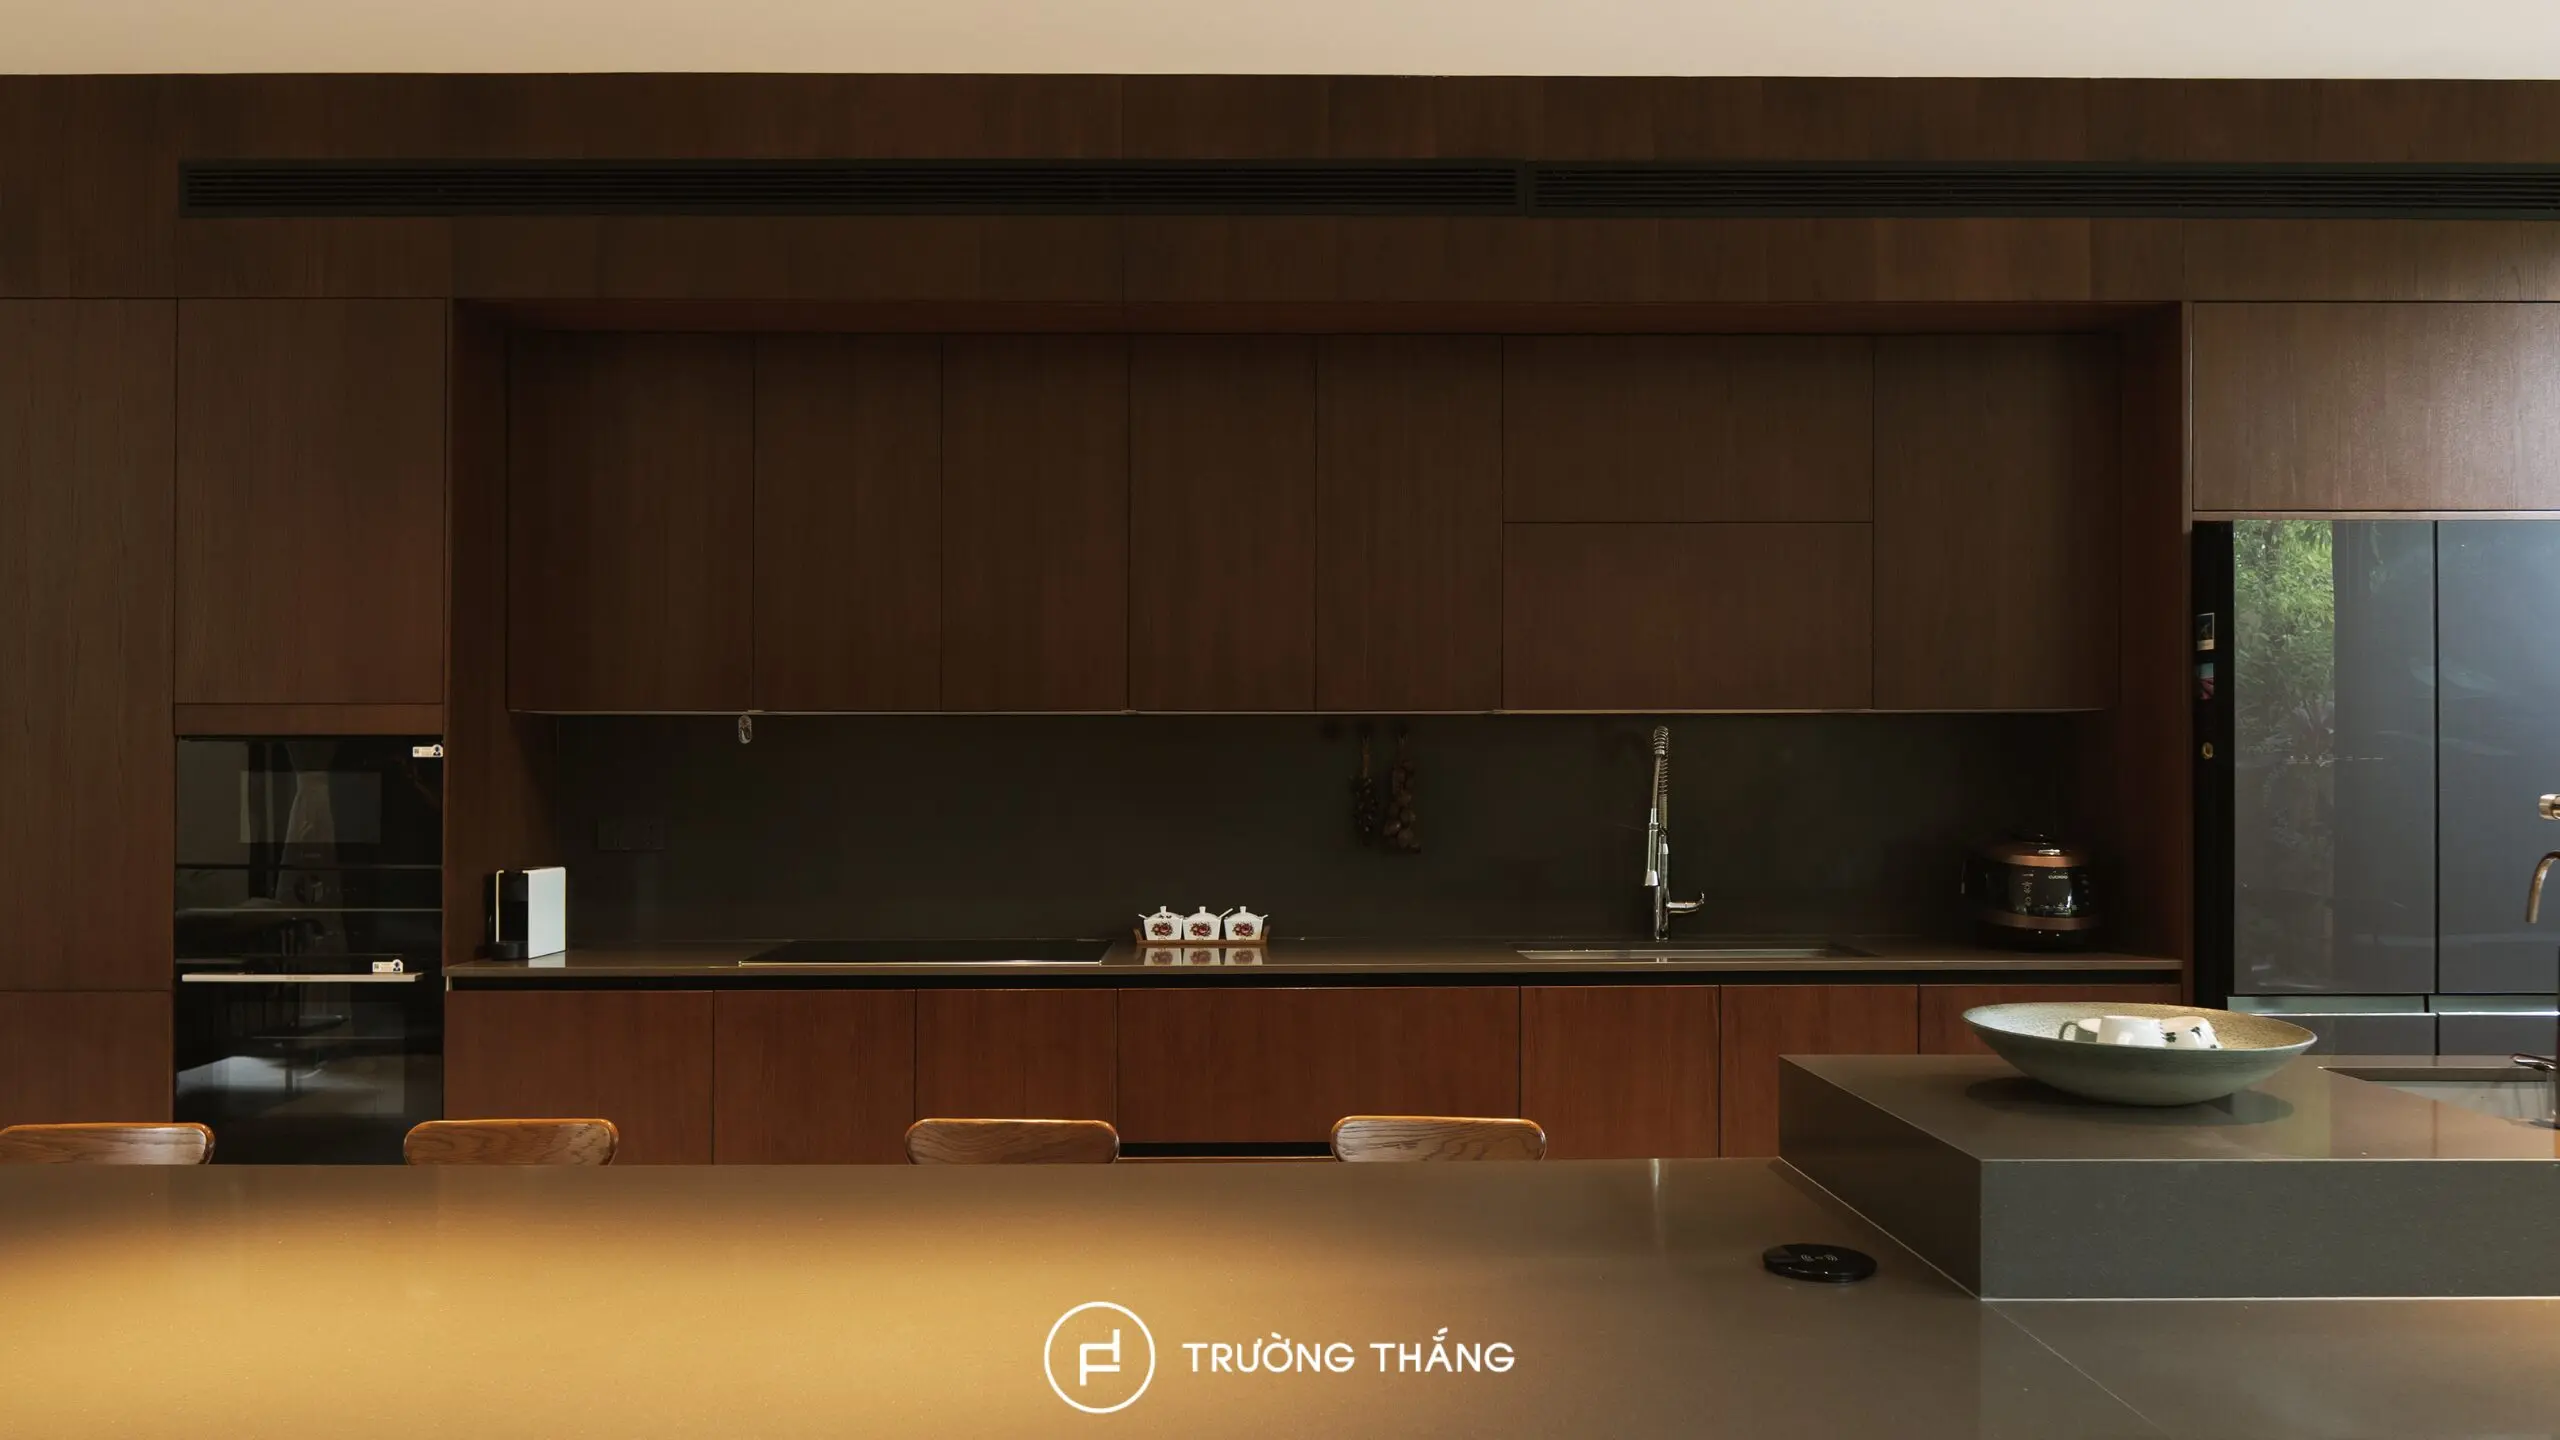
Once completed, the District 9 townhouse kitchen demonstrates how the Elegant Collection can be adapted to the specific needs of each project. The large cabinetry system concentrates most appliances and storage along one side. Meanwhile, the kitchen island connects cooking, dining, and everyday family activities. In particular, the contrast between dark wood and light stone creates a sophisticated overall appearance. Large glass openings and natural light further highlight the materials while keeping the kitchen bright and airy.
Beyond supporting cooking activities, the kitchen becomes an important part of the family’s living space. This also reflects Truong Thang’s approach to the Elegant Collection: bringing aesthetics, functionality, and user experience together in one complete interior solution.

Founded in 2004, Truong Thang has been driven by the vision of building a premium, sustainable interior ecosystem. We are committed to delivering high-quality products that are safe for your health. At the same time, our solutions are tailored to the needs and lifestyle of Vietnamese families.
If you’re looking for interior design and building solutions for your home, Truong Thang is a trusted choice. We offer products crafted from premium materials, with refined design and flexible application across various styles and modern living spaces.