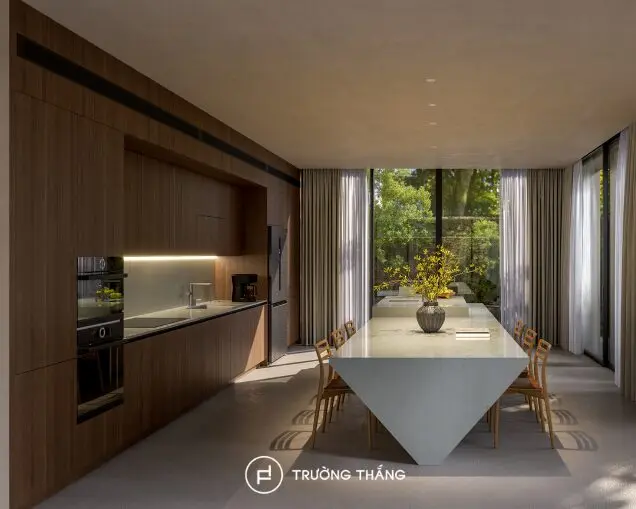
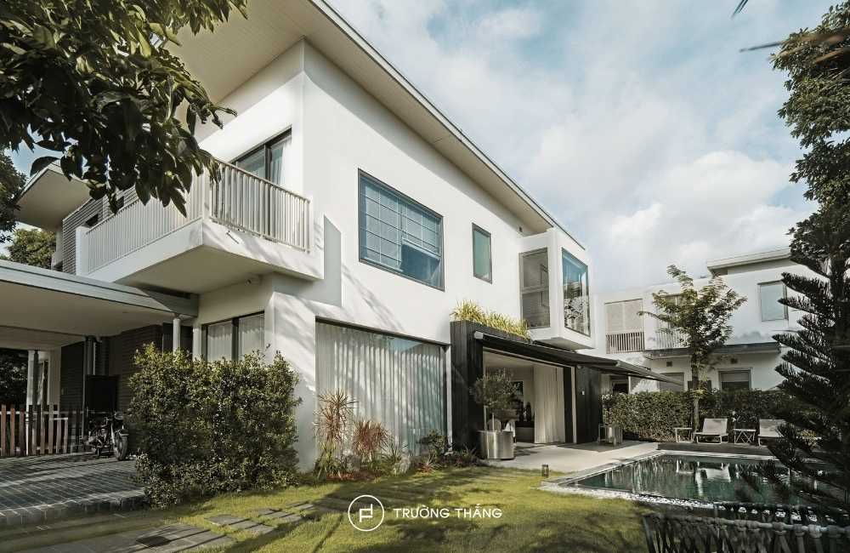
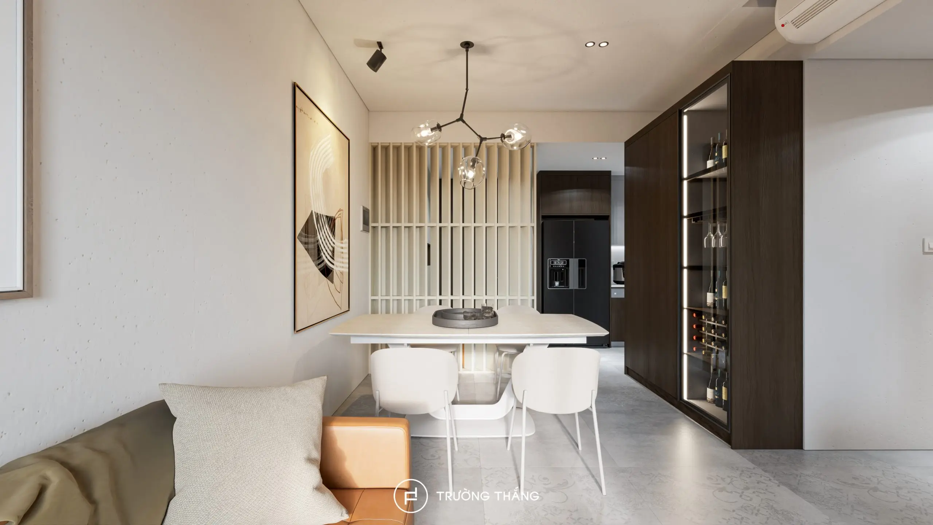
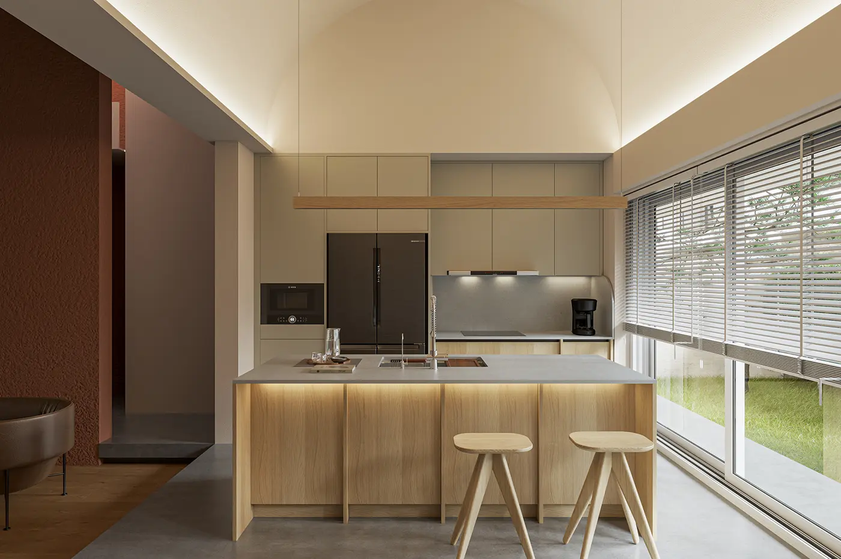
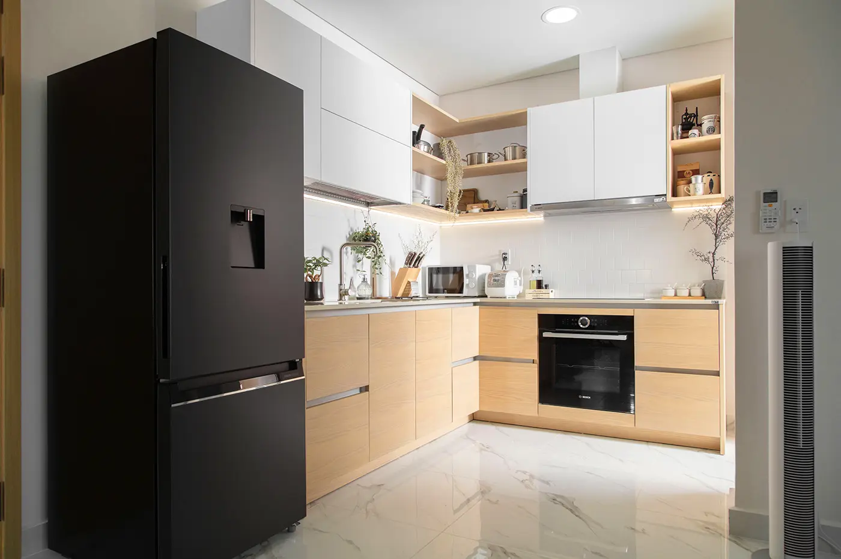
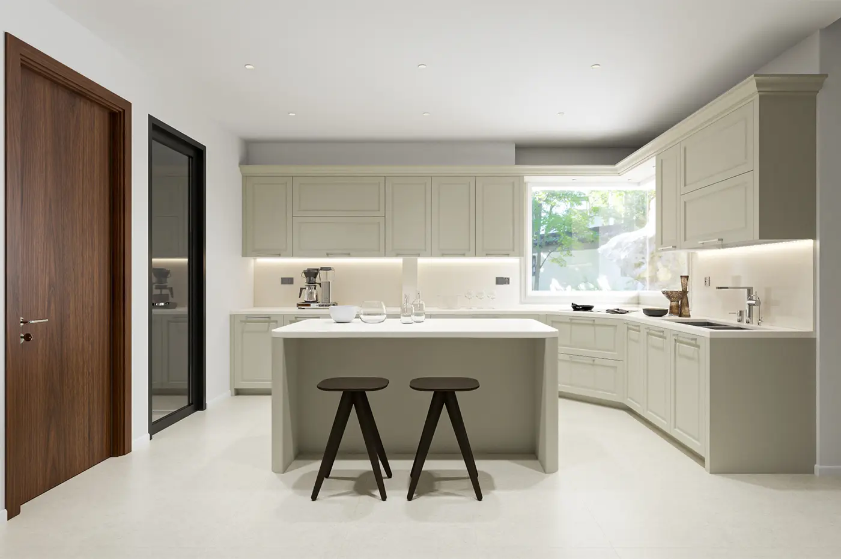
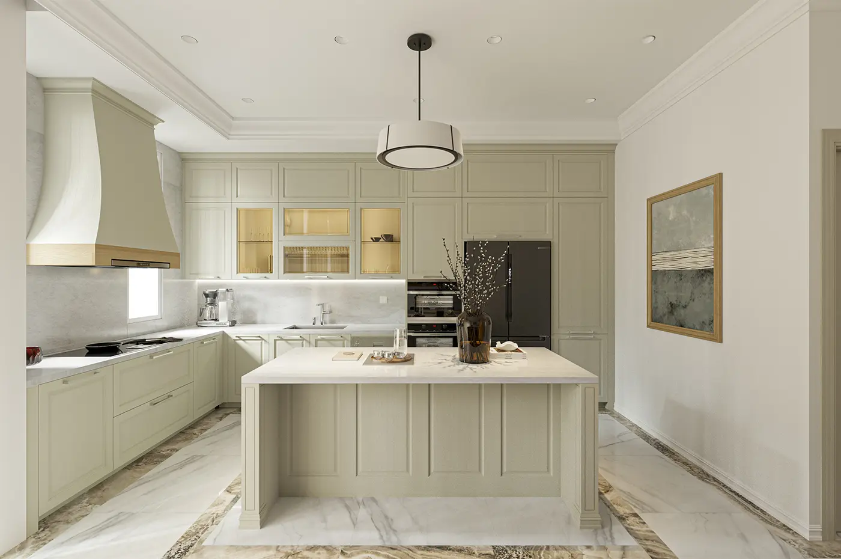
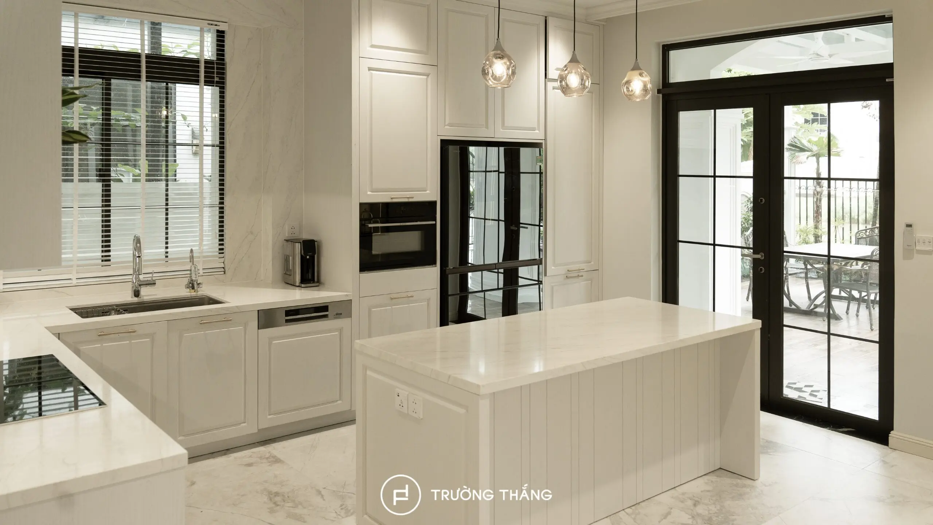
The villa kitchen at Vinhomes Grand Park District 9 was designed and built by Truong Thang in a neoclassical style. The design combines elegant details with functional solutions for everyday use. A light color palette defines the overall space, while raised-panel cabinet doors add depth and character. In addition, the central kitchen island and full-height cabinetry provide generous storage. The connection with the dining area also creates a seamless flow throughout the villa.
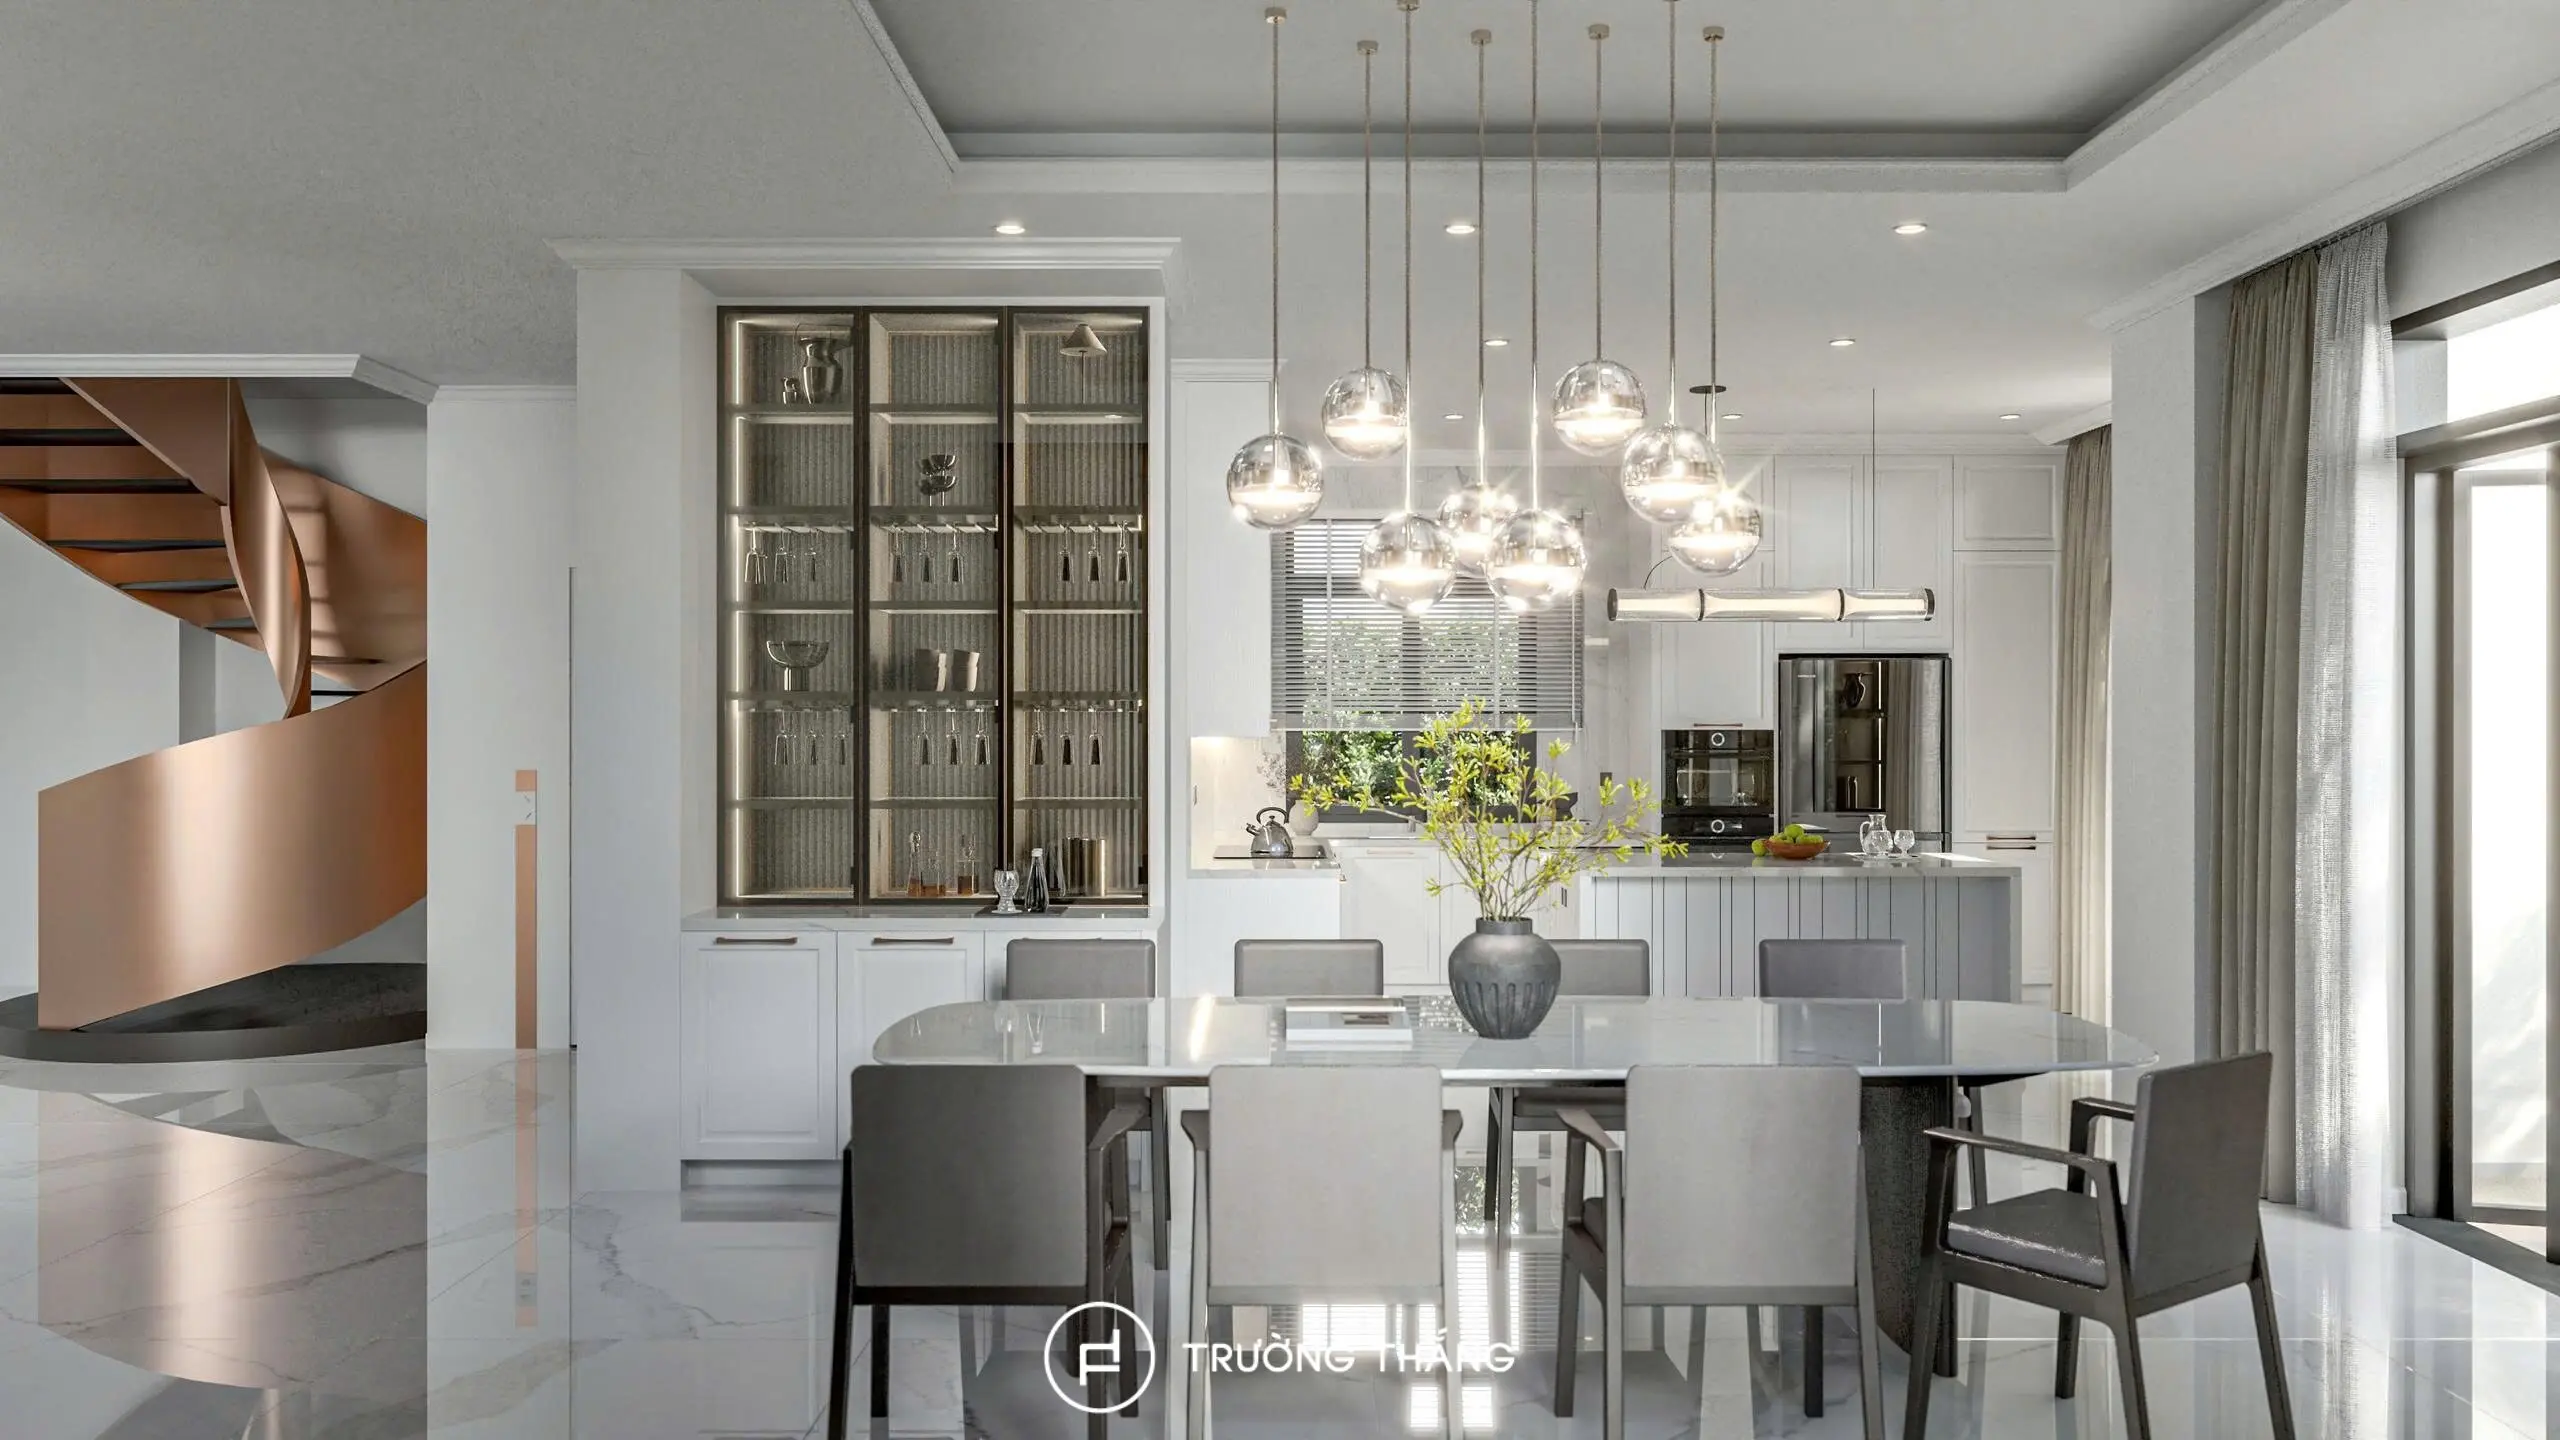
The kitchen is positioned next to the dining area and large glass openings. As a result, natural light can easily enter the space. At the same time, the kitchen maintains a strong connection with the surrounding living areas.
The homeowner wanted a kitchen that complemented the villa’s neoclassical interior. However, the decorative details needed to remain refined rather than overly elaborate. In addition to aesthetics, storage capacity was also an important requirement. The refrigerator, sink, and cooking areas needed to be clearly organized. This arrangement creates a more convenient workflow for everyday cooking. Moreover, major appliances needed to be integrated into the cabinetry. This approach helps maintain a clean and cohesive appearance. Additional display and storage areas were also required to support the kitchen and dining space.
Based on these requirements, Truong Thang developed the kitchen around the Timeless Collection. Neoclassical details are combined with modern functionality. Therefore, the space feels elegant while remaining practical for daily use.
The District 9 villa kitchen is organized into several connected functional areas. The main cabinetry extends along the surrounding walls. Meanwhile, a kitchen island is positioned at the center. In addition, full-height cabinets and display units provide extra storage. This layout increases storage capacity while keeping the main countertops open and organized.
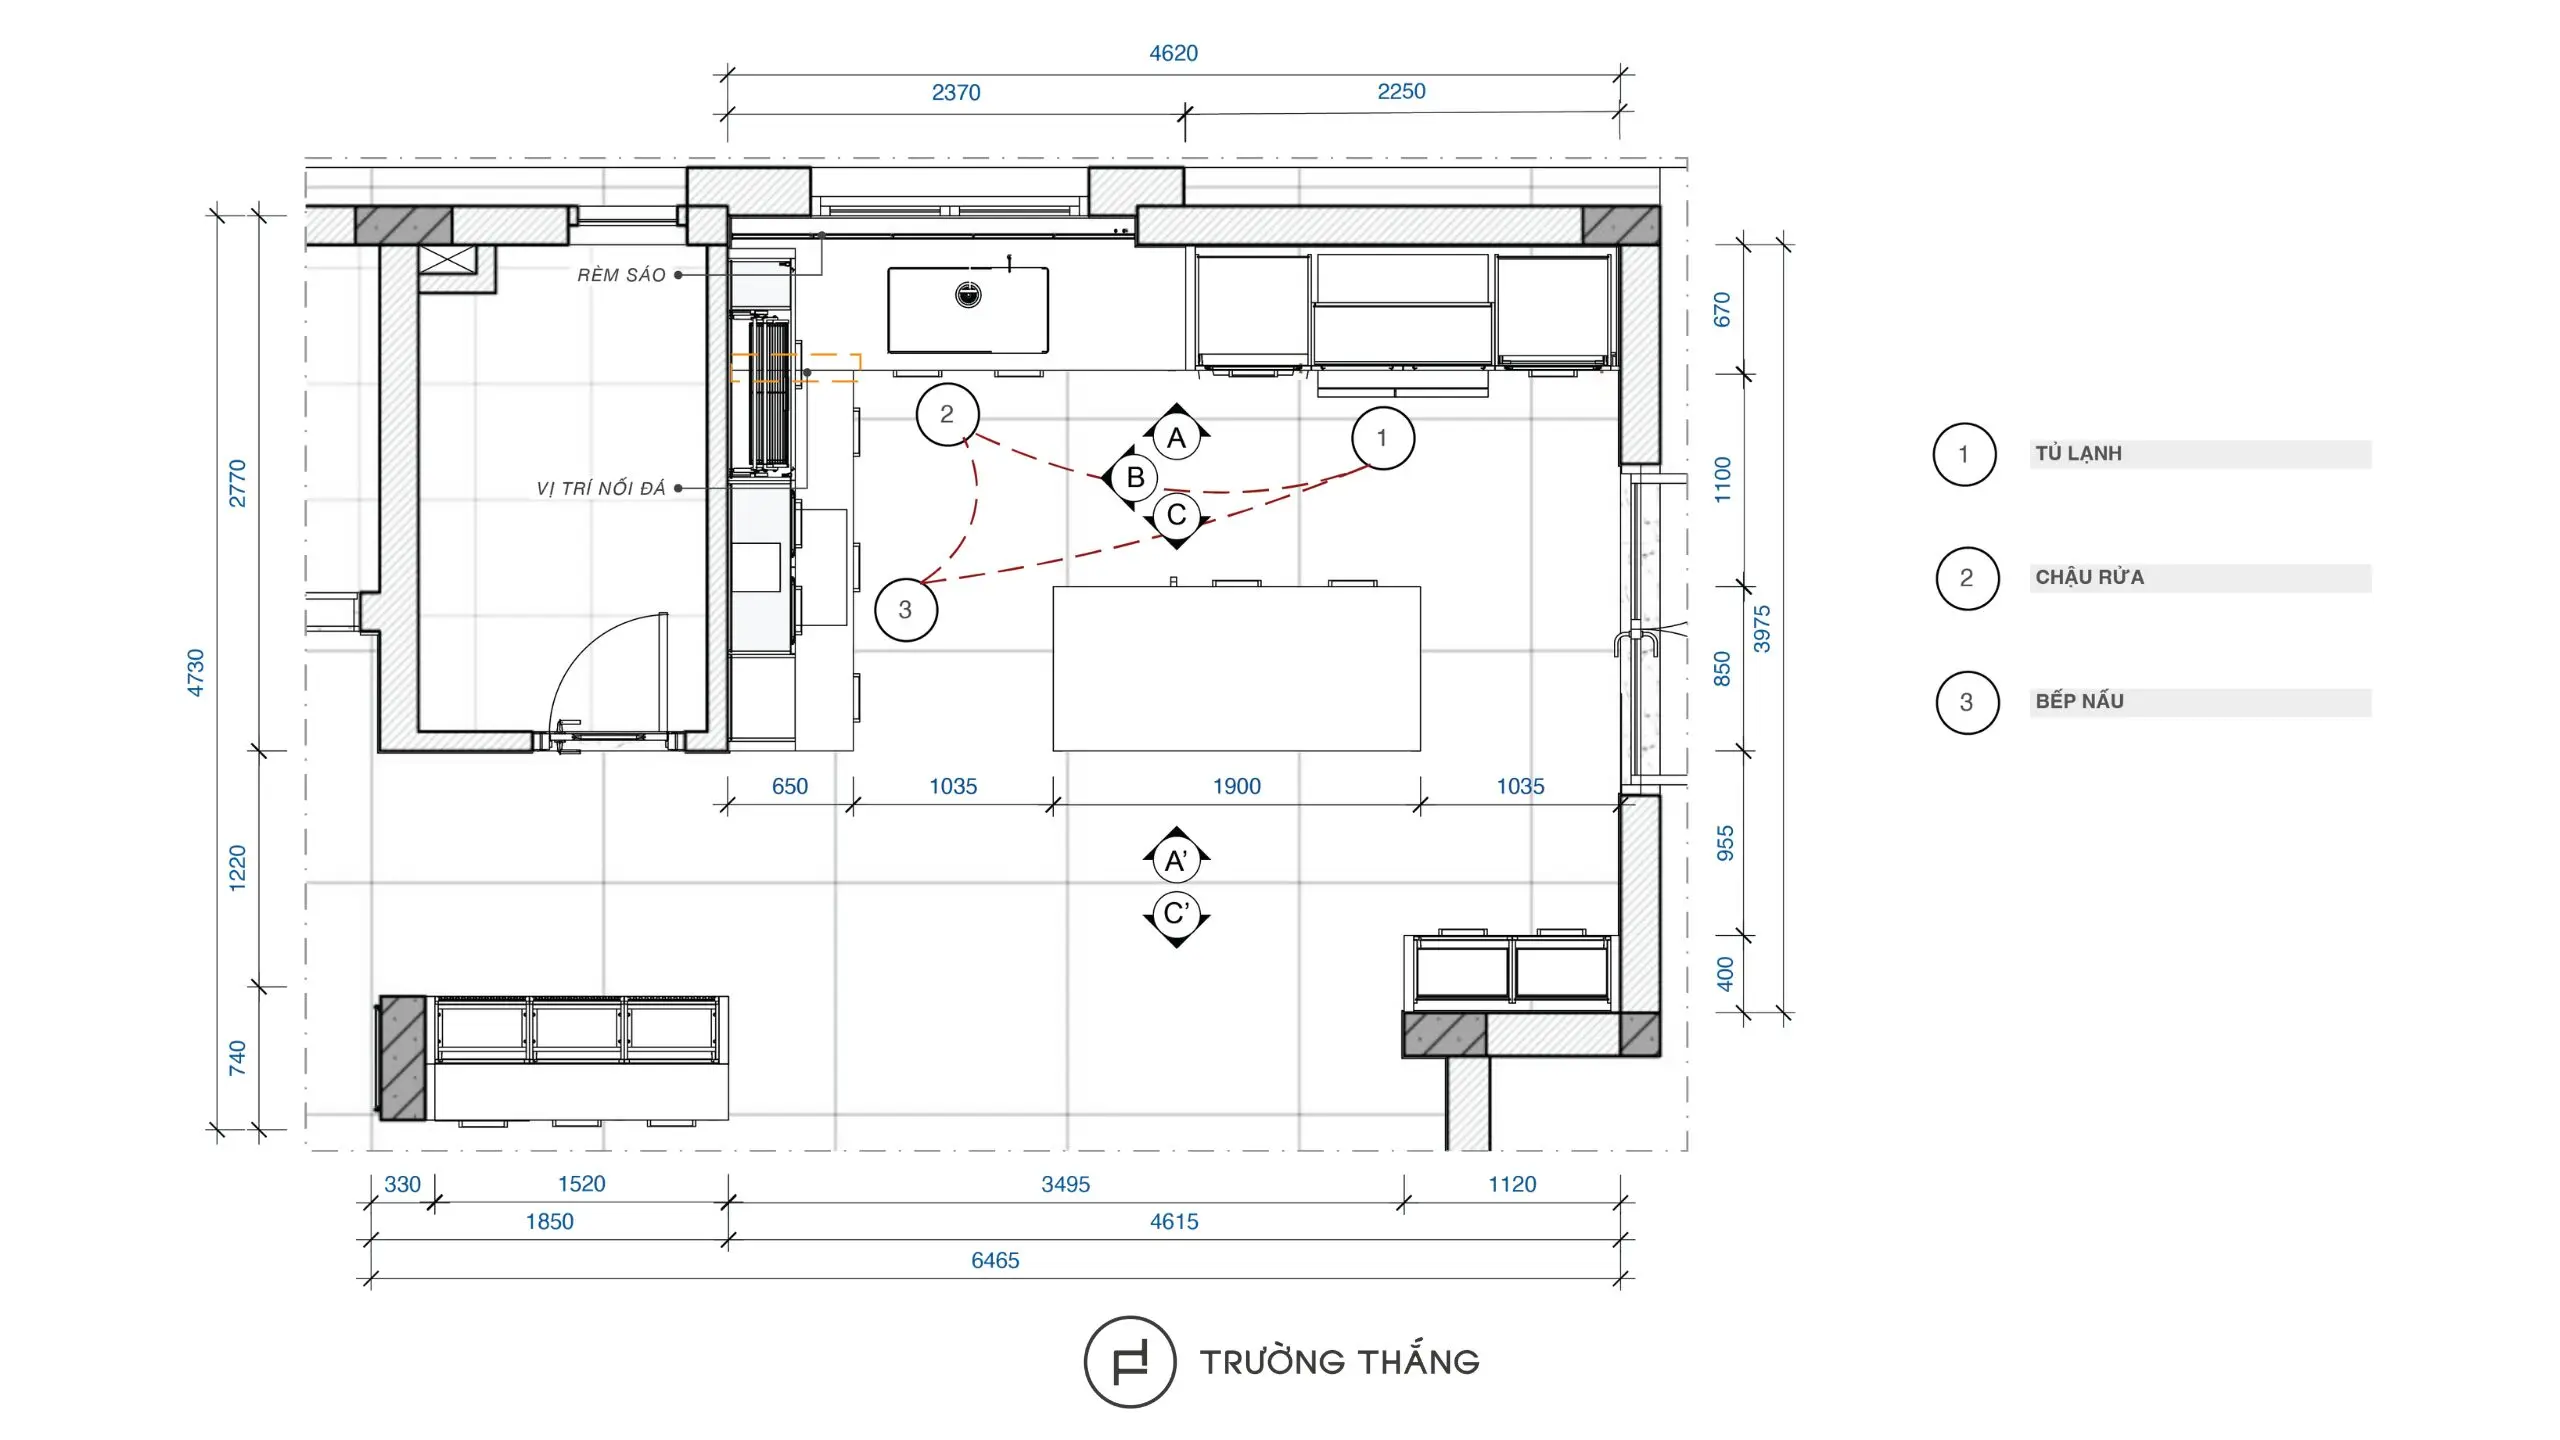
The kitchen layout was developed around the workflow of everyday cooking. The refrigerator, sink, and cooktop are positioned for easy access. The main sink is placed near the window. Therefore, the preparation area benefits from natural light and better visual openness. Meanwhile, the tall cabinet system integrates the refrigerator and kitchen appliances. Arranging these appliances vertically helps free up valuable countertop space. At the same time, the cabinetry makes efficient use of the room’s height. The kitchen island is positioned at the center to provide an additional work surface. Clear circulation around the island also allows users to move comfortably between different kitchen zones.
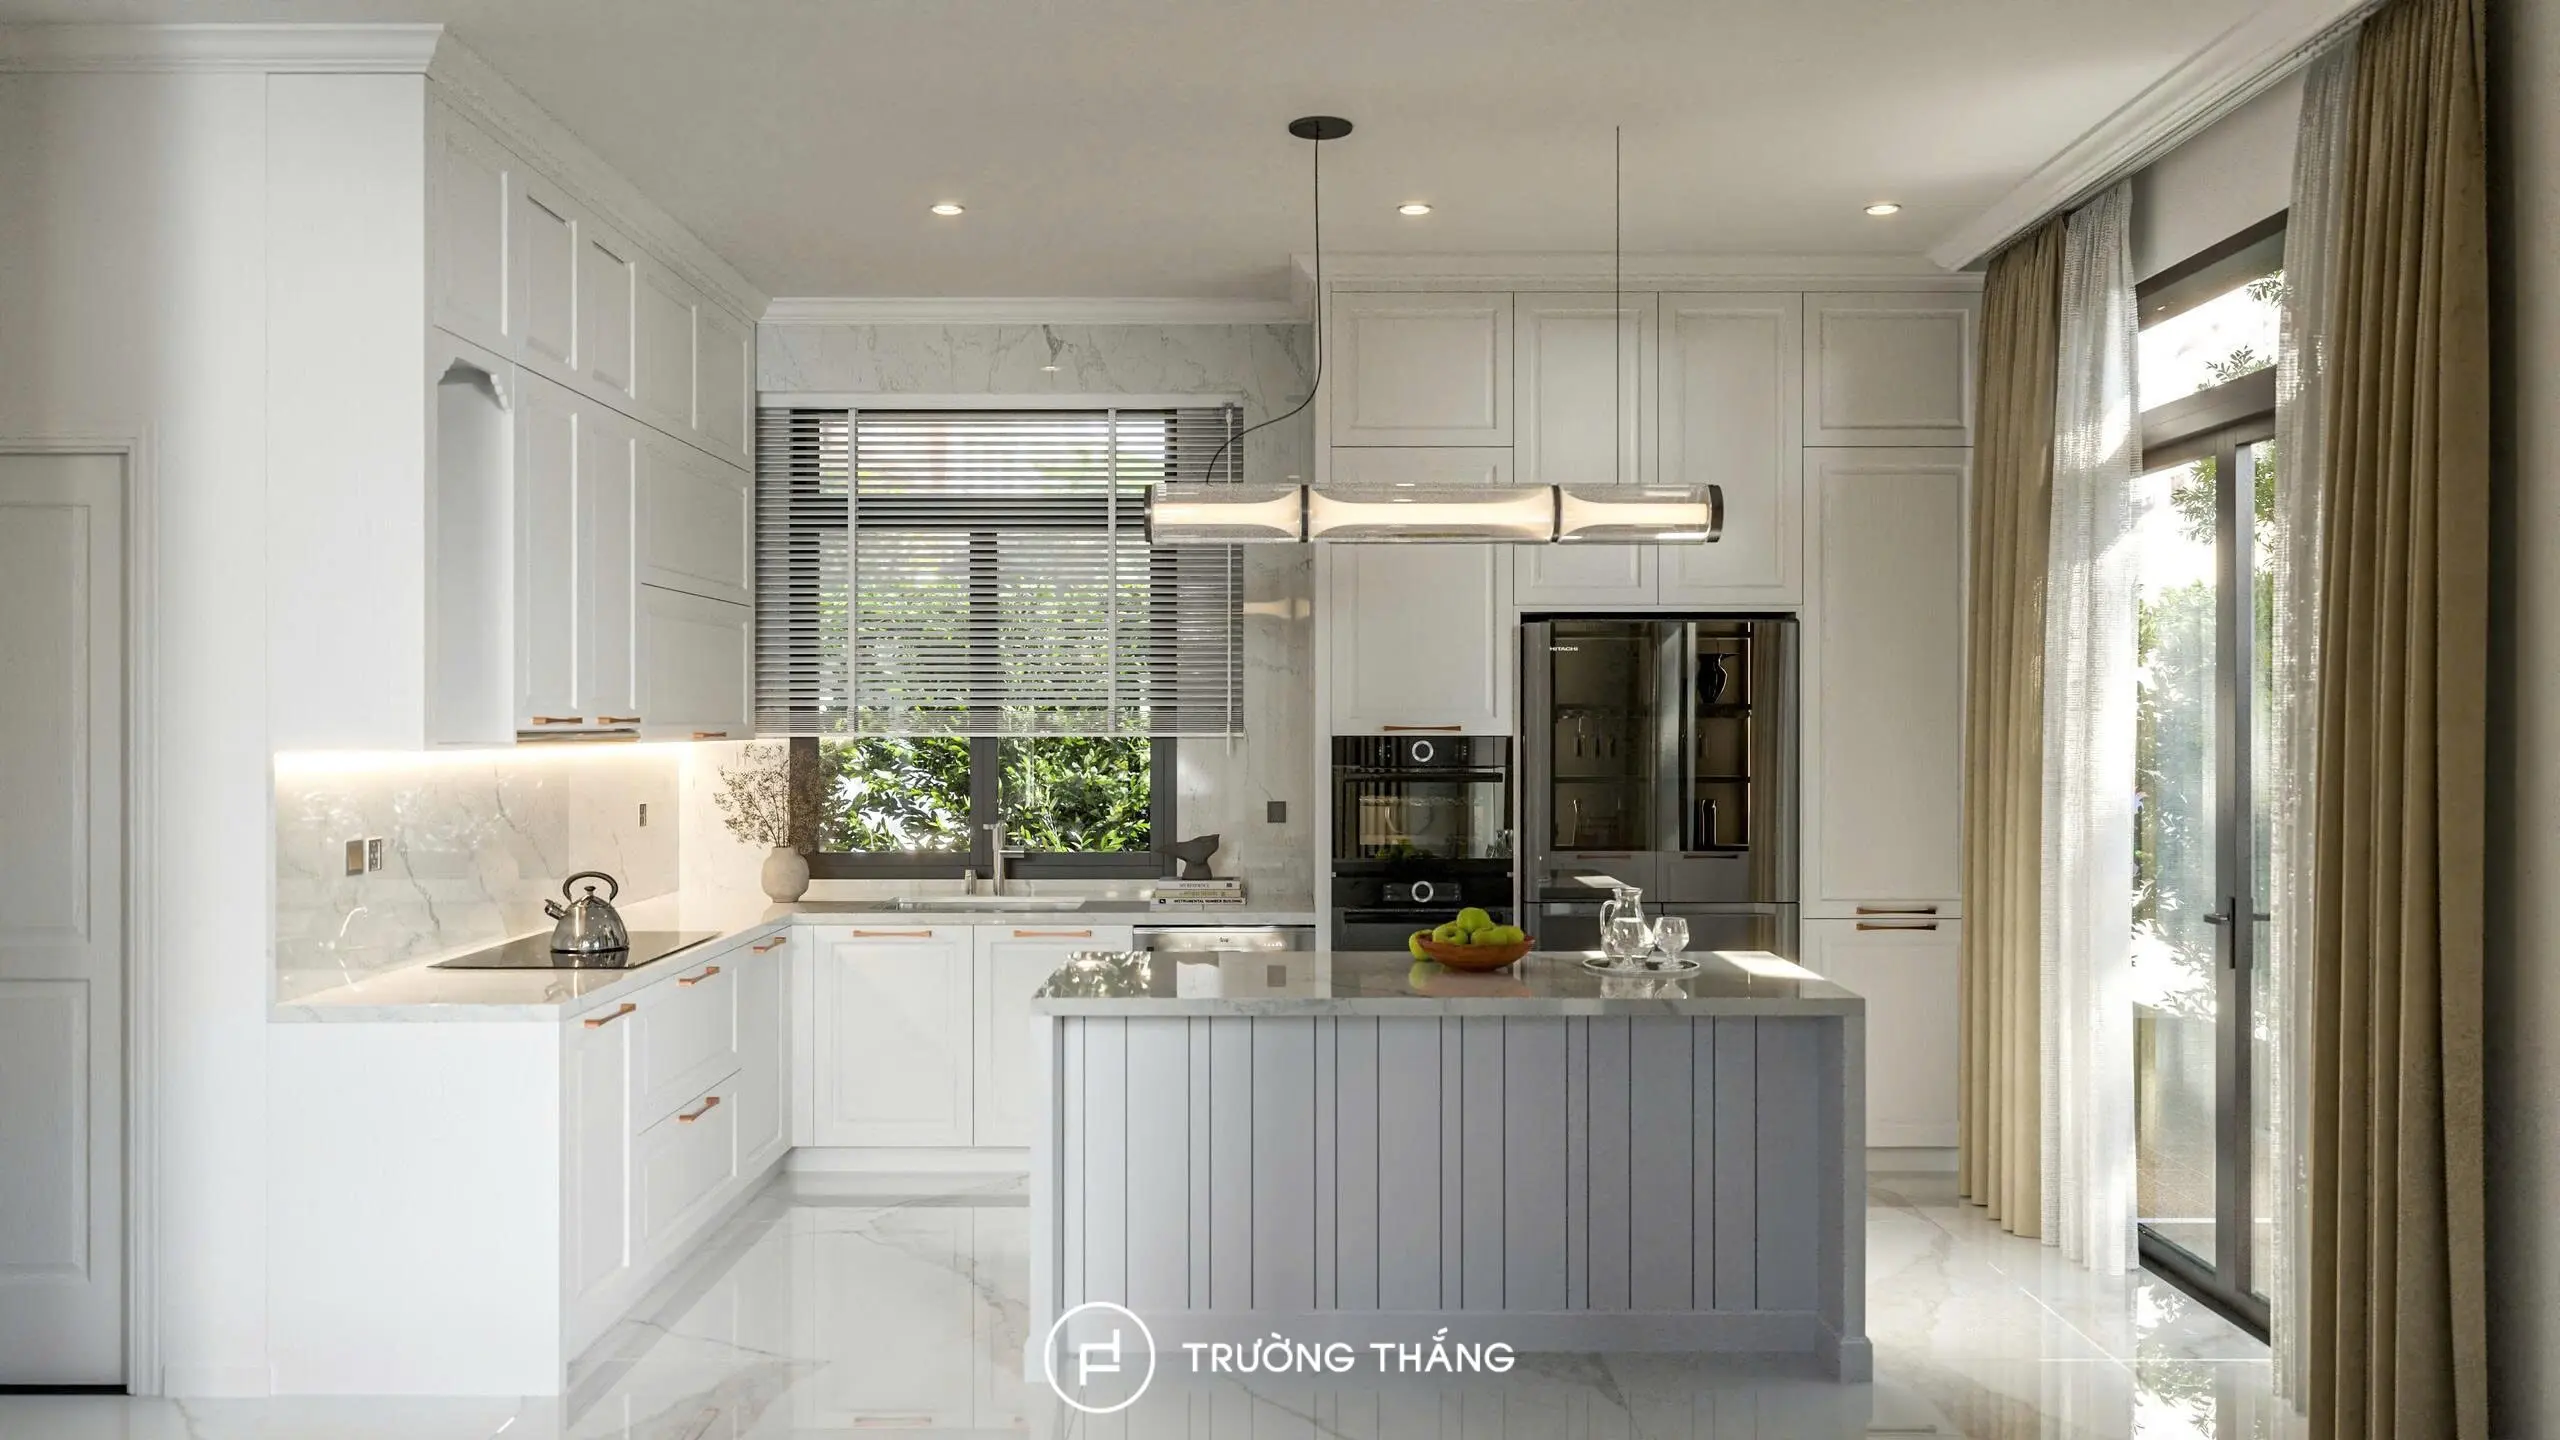
One of the most distinctive features of this kitchen is its Raised Panel cabinetry. The cabinet fronts create depth through framed detailing, giving the kitchen its neoclassical character. Unlike the flat surfaces commonly found in modern kitchens, Raised Panel doors introduce more architectural detail. However, the proportions are carefully controlled to keep the overall space refined. The kitchen also features Dairy Oak across the main cabinet fronts. Its light tone helps soften the visual weight of the full-height cabinetry. In addition, the cabinets extend close to the ceiling to maximize storage. The upper moulding completes the composition and reinforces the neoclassical design language.
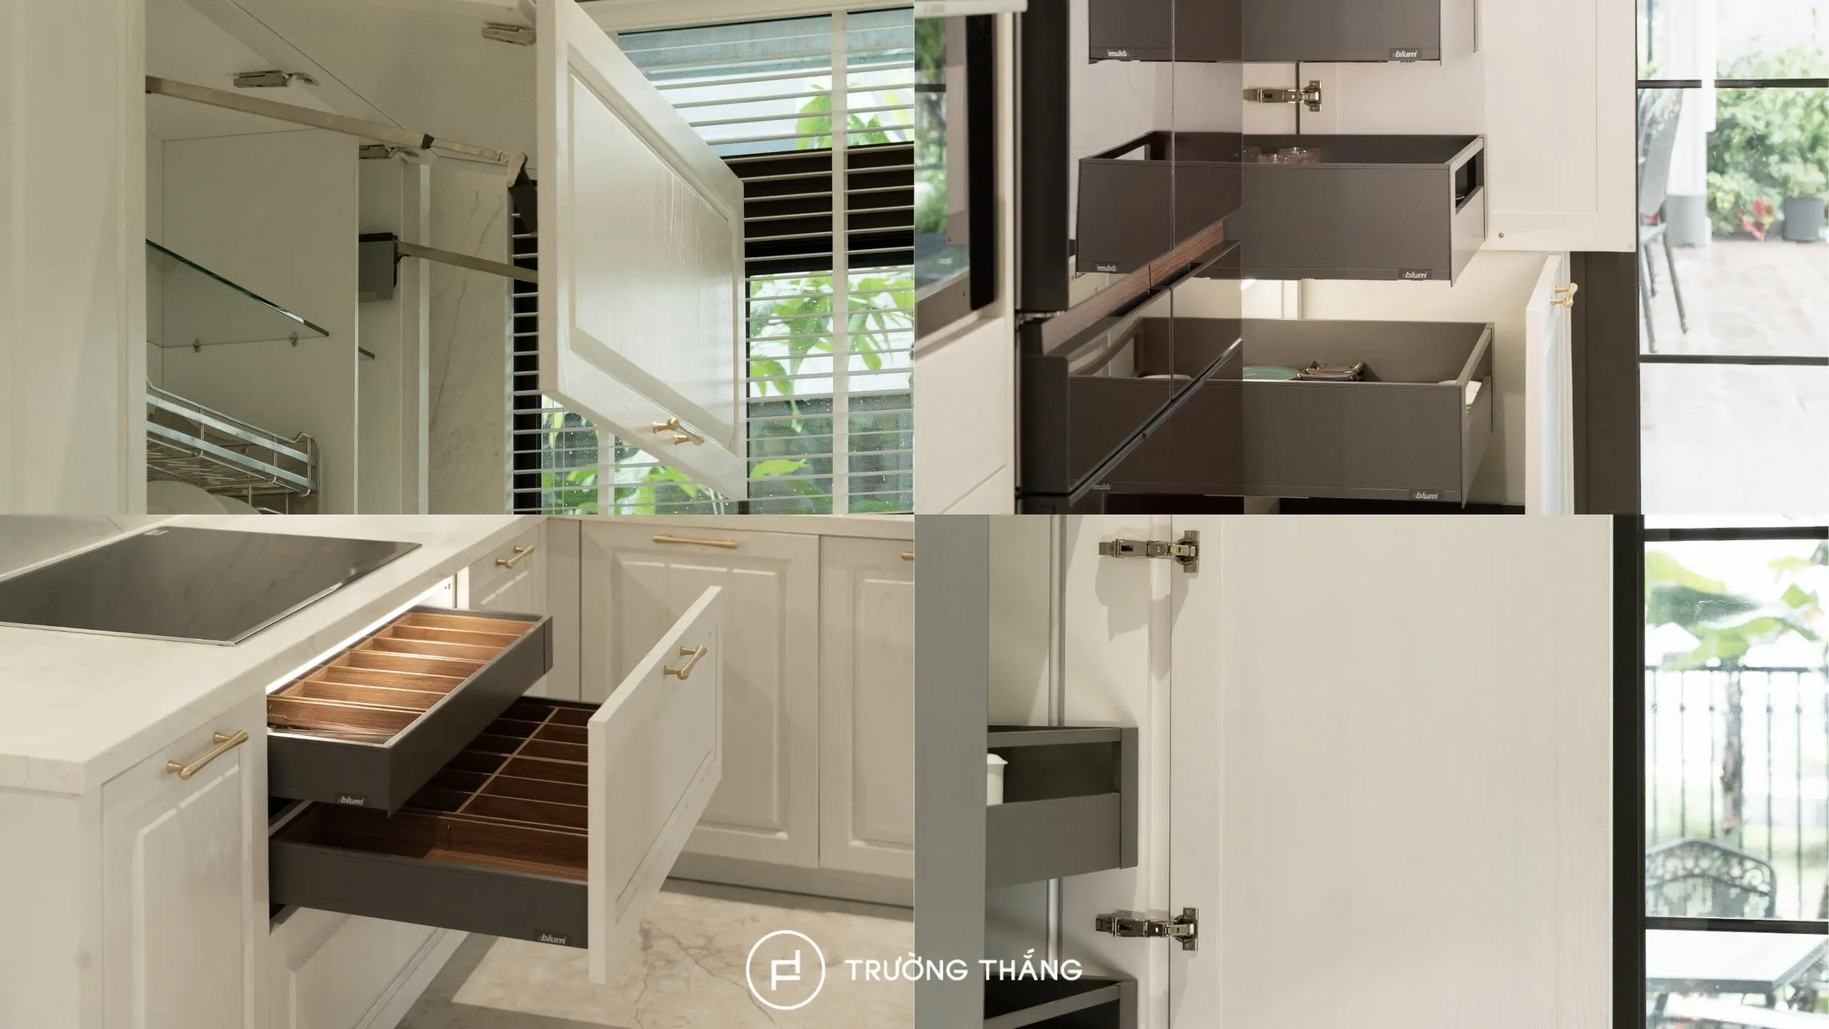
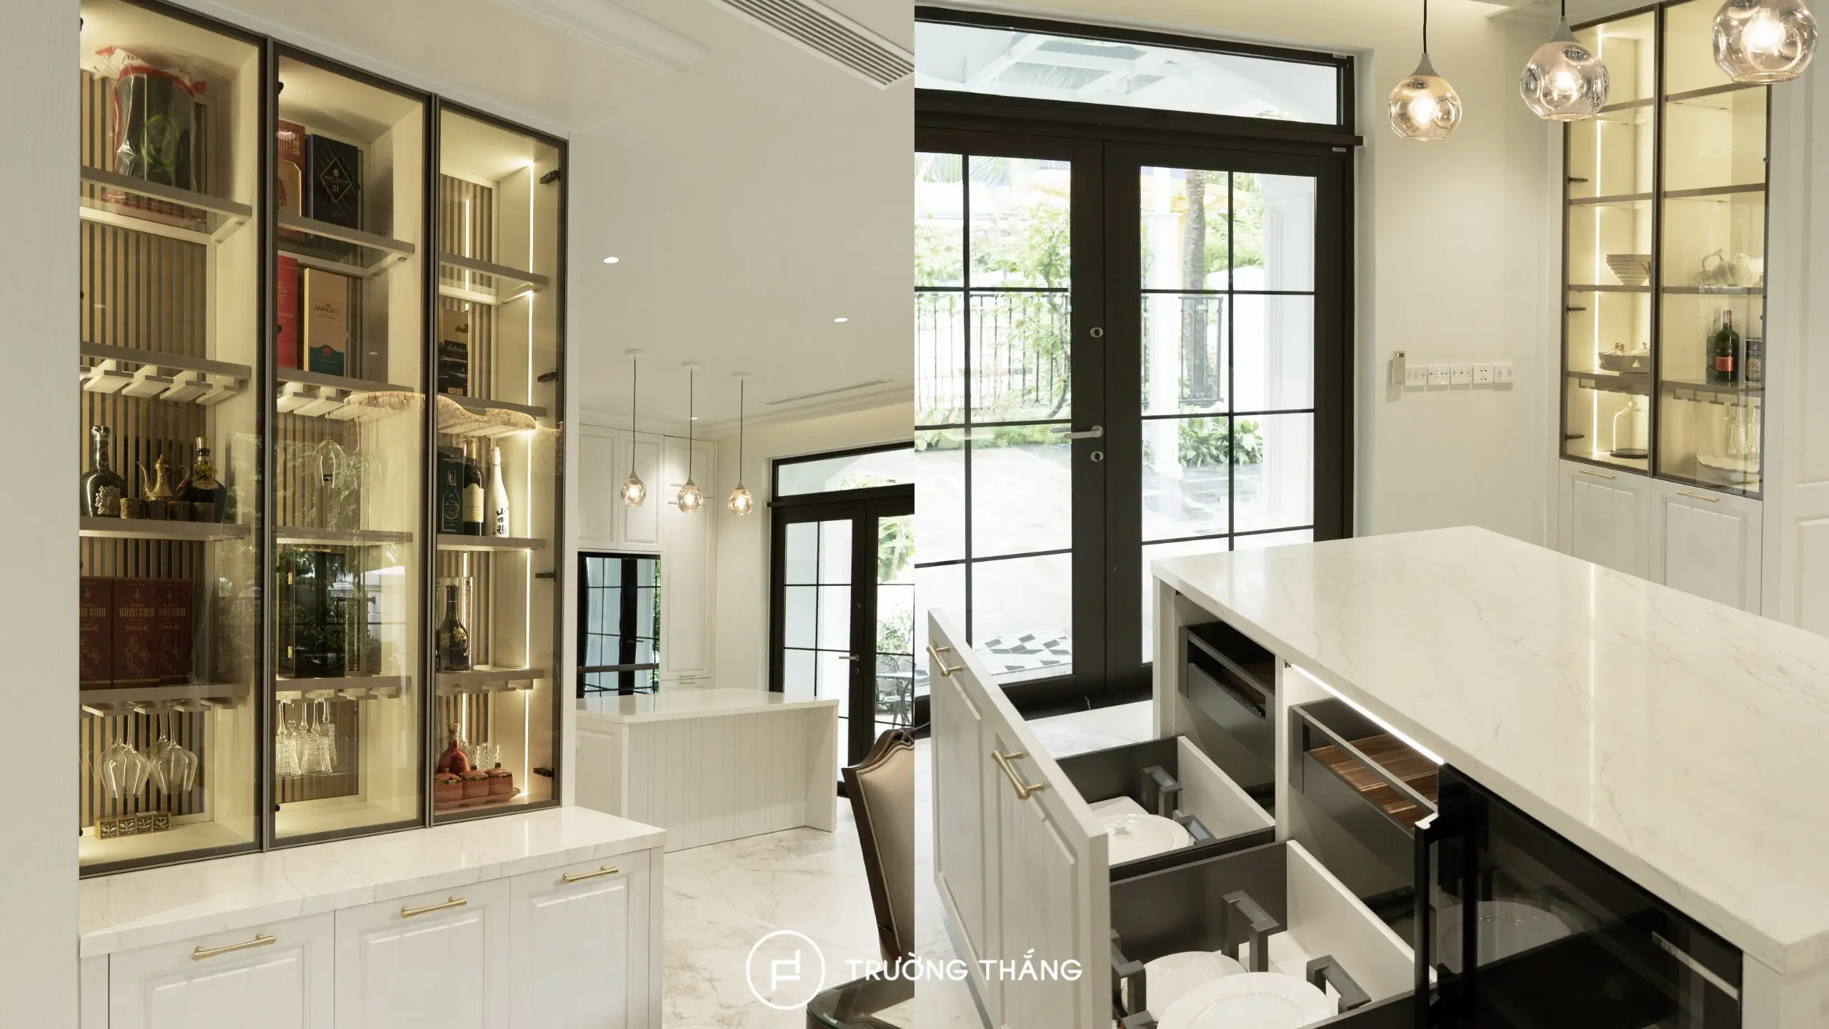
Behind the neoclassical appearance is a functional storage system developed for modern living. The tall cabinet system integrates dry-food storage, the refrigerator, oven, and microwave. Meanwhile, the sink area is designed together with the dishwasher to support an efficient workflow. The cooking area also includes different base cabinet configurations. In particular, the corner cabinet features a leaf-shaped corner storage system. This solution makes the difficult corner area easier to access. Above the countertop, a height-adjustable dish rack provides convenient storage for tableware. A pull-out cooker hood is also integrated into the upper cabinetry. As a result, each group of kitchen items has a dedicated storage area. The countertop can remain cleaner and less cluttered during everyday use.
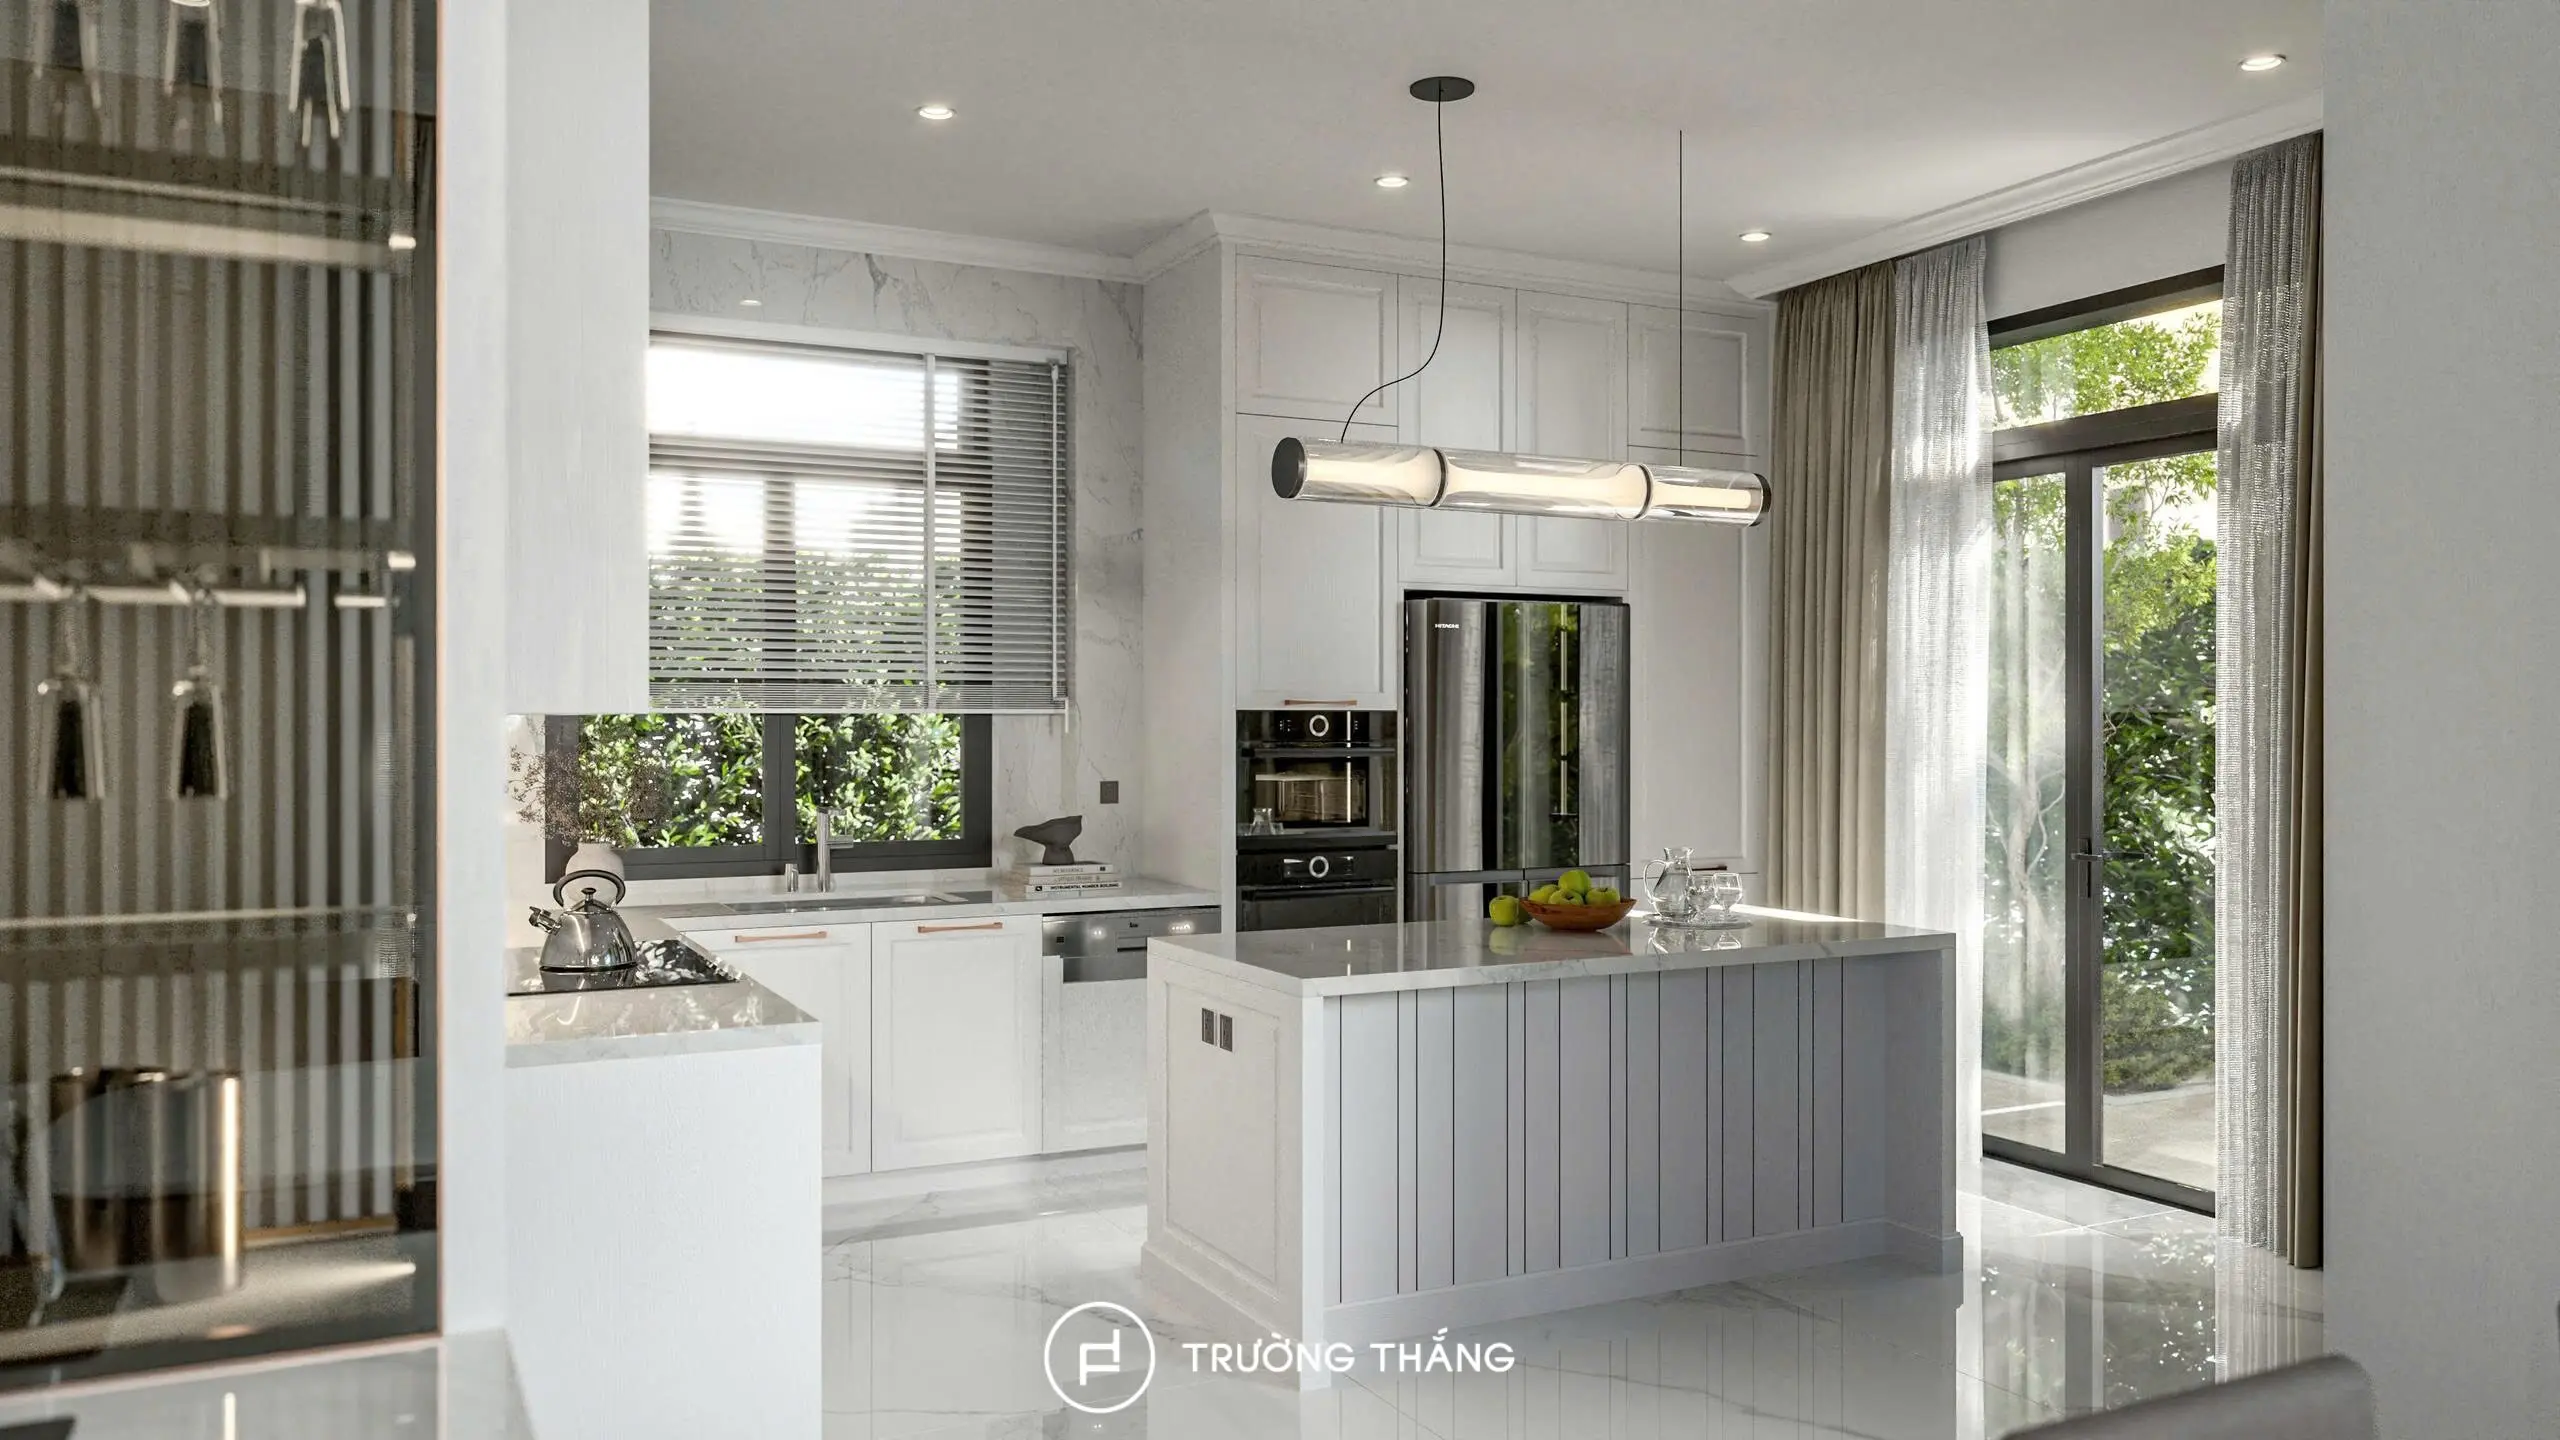
The central island creates a visual focal point within the neoclassical villa kitchen. Its design continues the same detailing found throughout the main cabinetry. Raised Panel details help the island remain consistent with the Timeless Collection. At the same time, its position at the center creates a natural transition between the cooking and dining areas. Beyond aesthetics, the island also provides additional drawers and storage compartments. Therefore, frequently used items can be stored close to the main preparation area. The island combines storage, preparation space, and visual impact in one central element.
Another distinctive feature is the display cabinetry between the kitchen and dining area. Tall glass-front cabinets visually lighten the composition compared with fully enclosed cabinetry. Meanwhile, the lower section uses solid cabinet doors for additional concealed storage. The design also incorporates a wine display cabinet with a metal frame and tinted glass doors. This creates a refined transition between functional storage and decorative display. As a result, the cabinetry serves two purposes. Everyday items can be stored out of sight, while selected glassware and decorative pieces remain visible. More importantly, the display cabinets create a visual connection between the kitchen and dining room. The two areas remain distinct while still feeling like part of the same interior.
The key strength of this District 9 villa kitchen lies in the balance between neoclassical design and modern functionality. Raised Panel doors, cabinet mouldings, and carefully considered proportions establish an elegant character. Meanwhile, integrated appliances, drawers, and practical storage solutions support everyday use. In addition, the light color palette gives the neoclassical details a softer appearance.
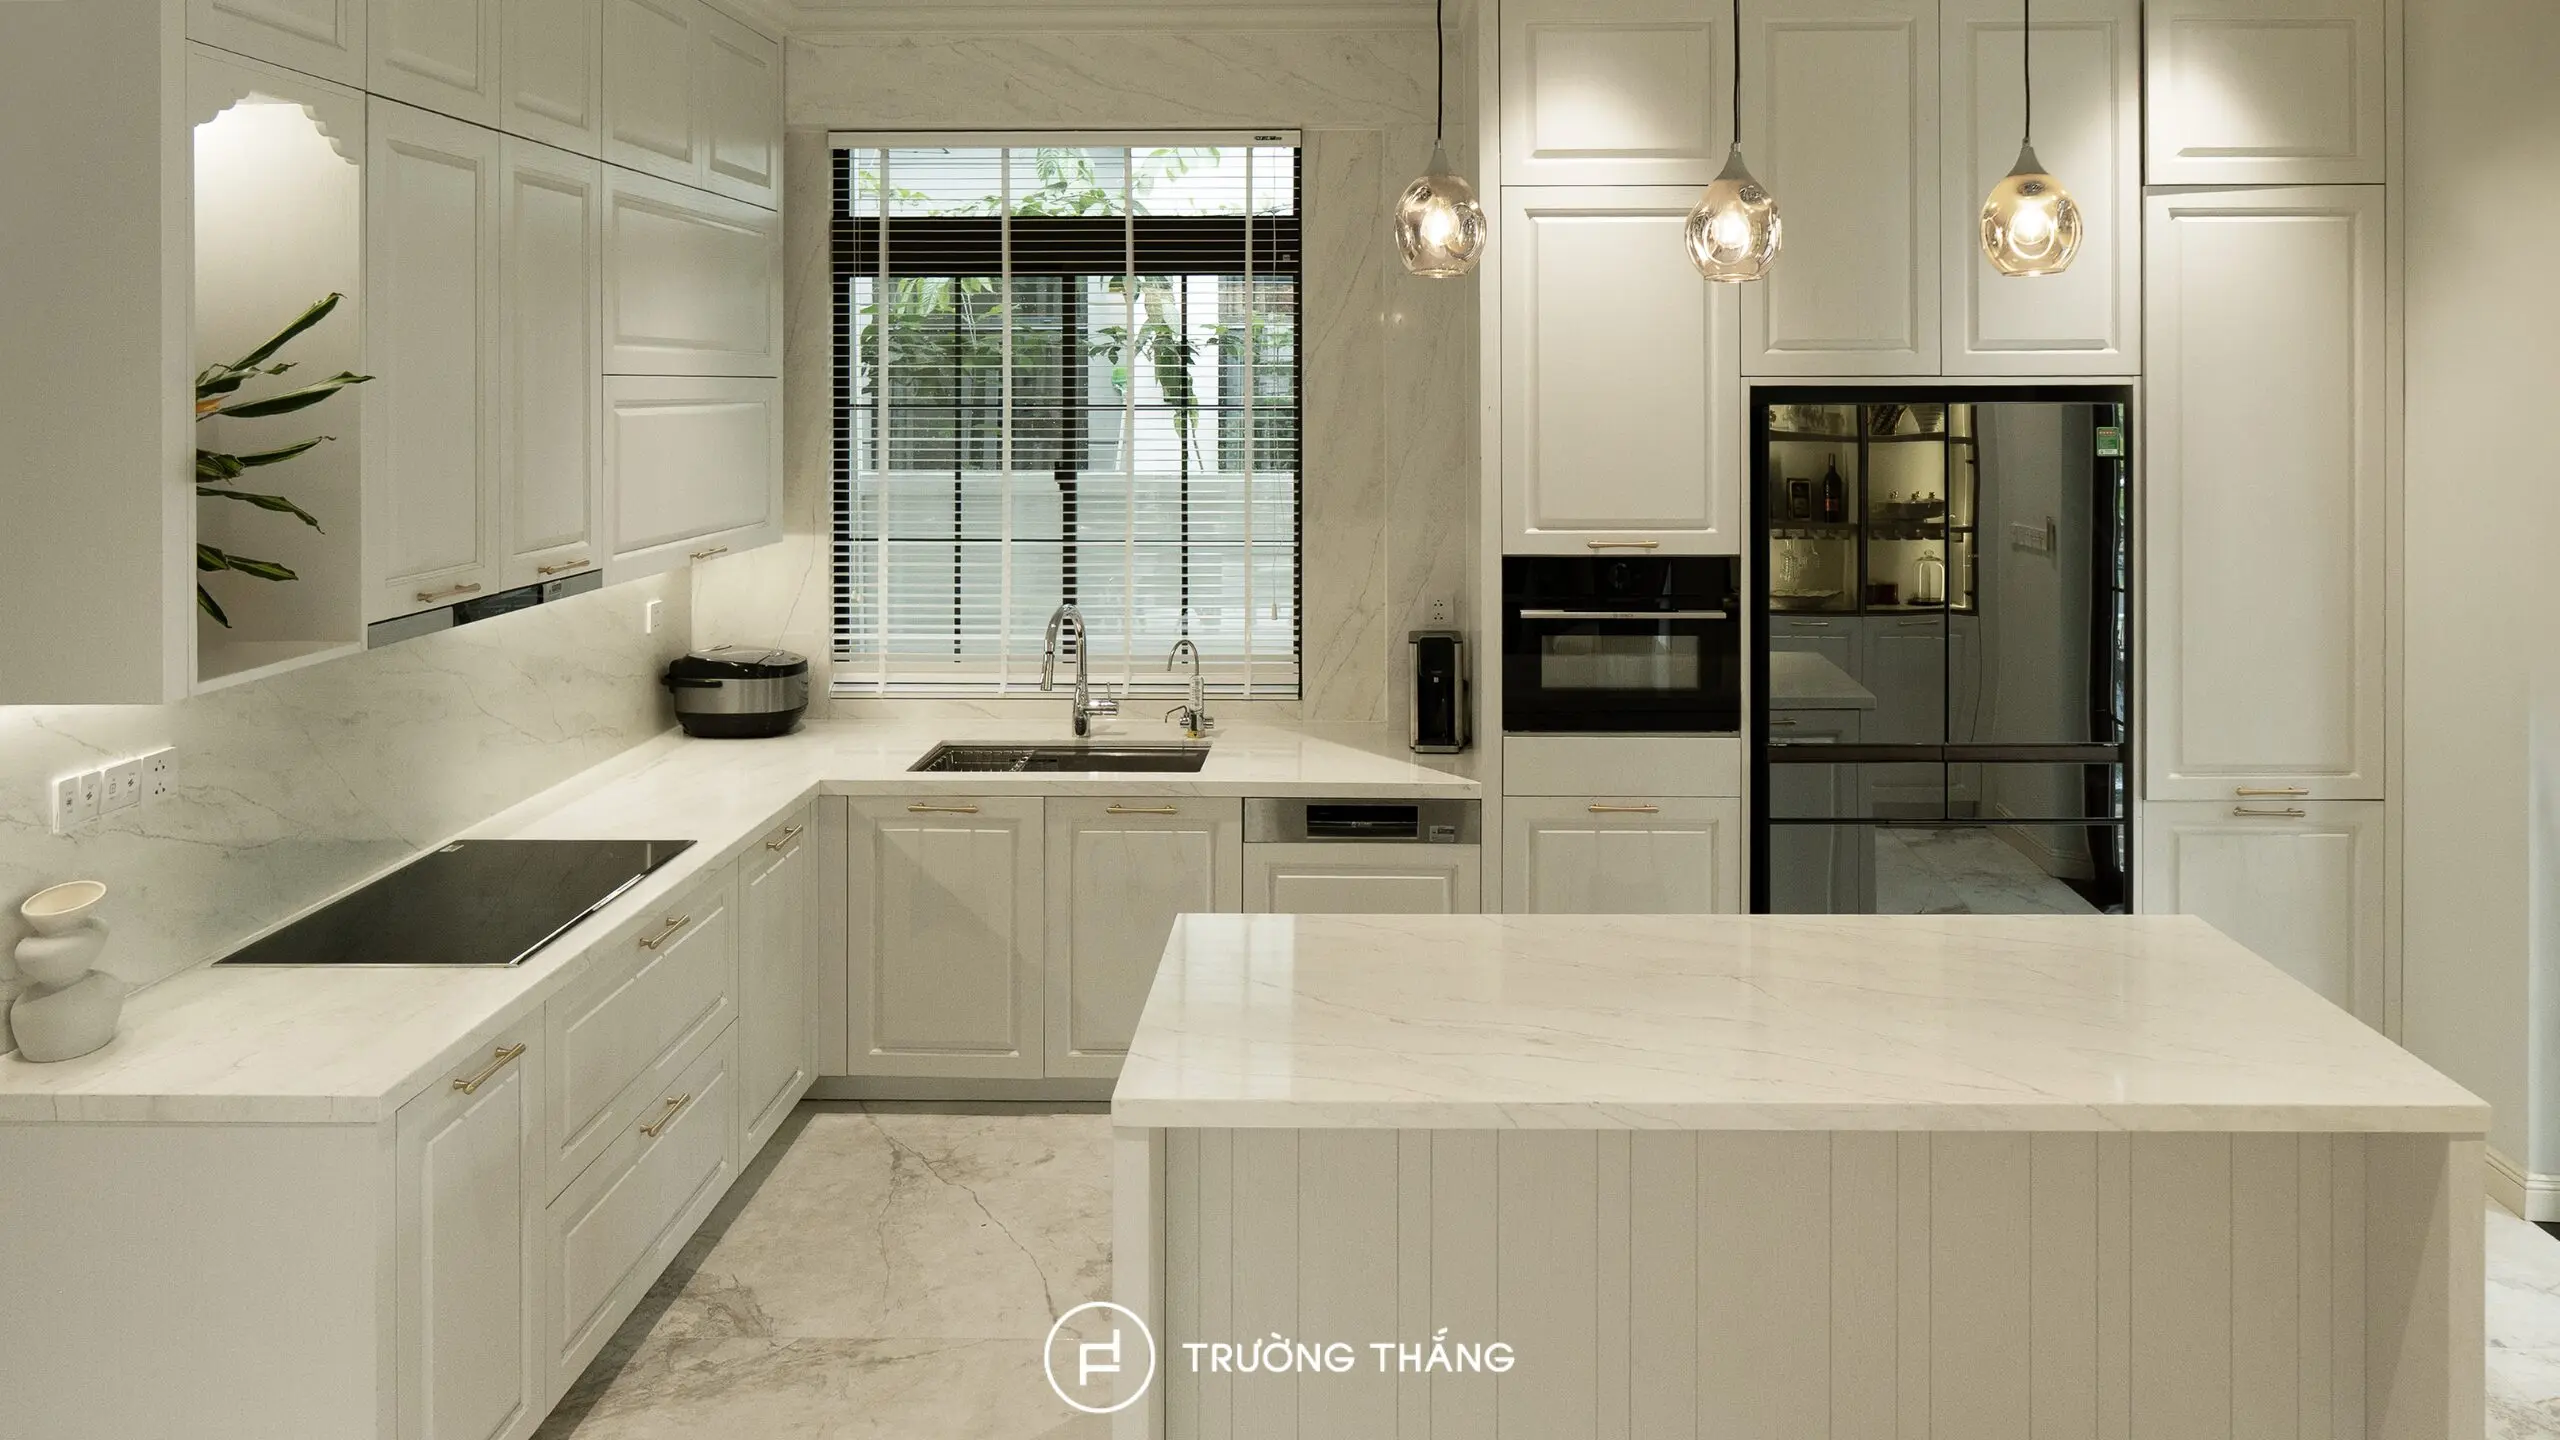
Natural light from the large openings further enhances the sense of openness and highlights the cabinet details. Through the Timeless Collection, Truong Thang approaches neoclassical kitchen design with more than aesthetics in mind. The space is also developed around functionality, storage capacity, and long-term user experience.

Founded in 2004, Truong Thang has been driven by the vision of building a premium, sustainable interior ecosystem. We are committed to delivering high-quality products that are safe for your health. At the same time, our solutions are tailored to the needs and lifestyle of Vietnamese families.
If you’re looking for interior design and building solutions for your home, Truong Thang is a trusted choice. We offer products crafted from premium materials, with refined design and flexible application across various styles and modern living spaces.