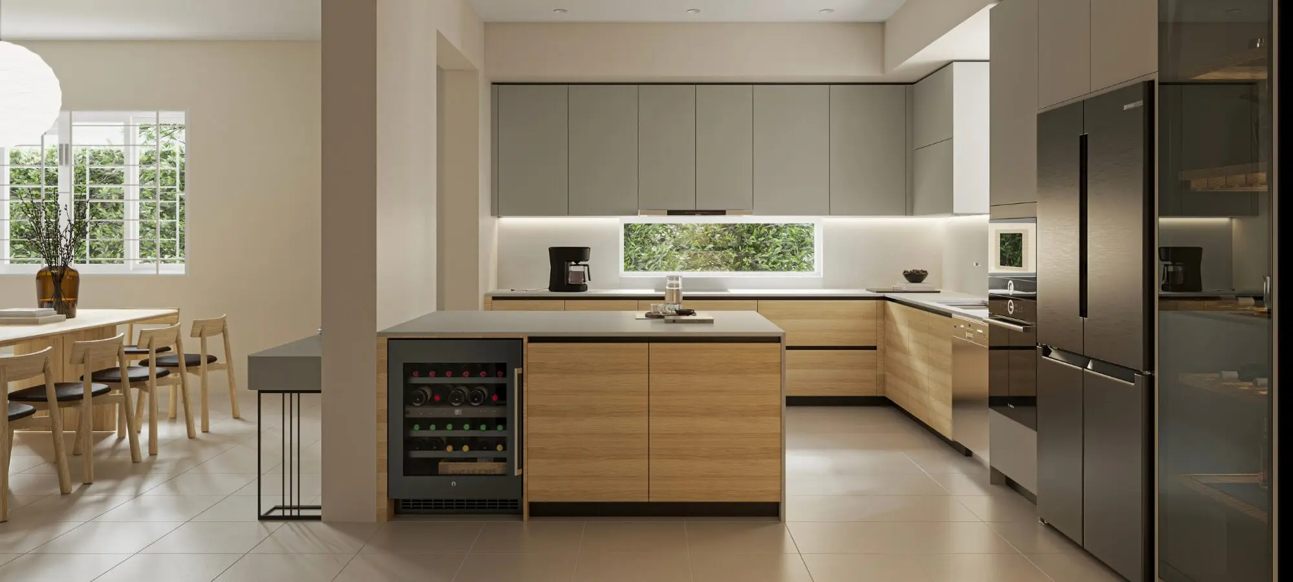
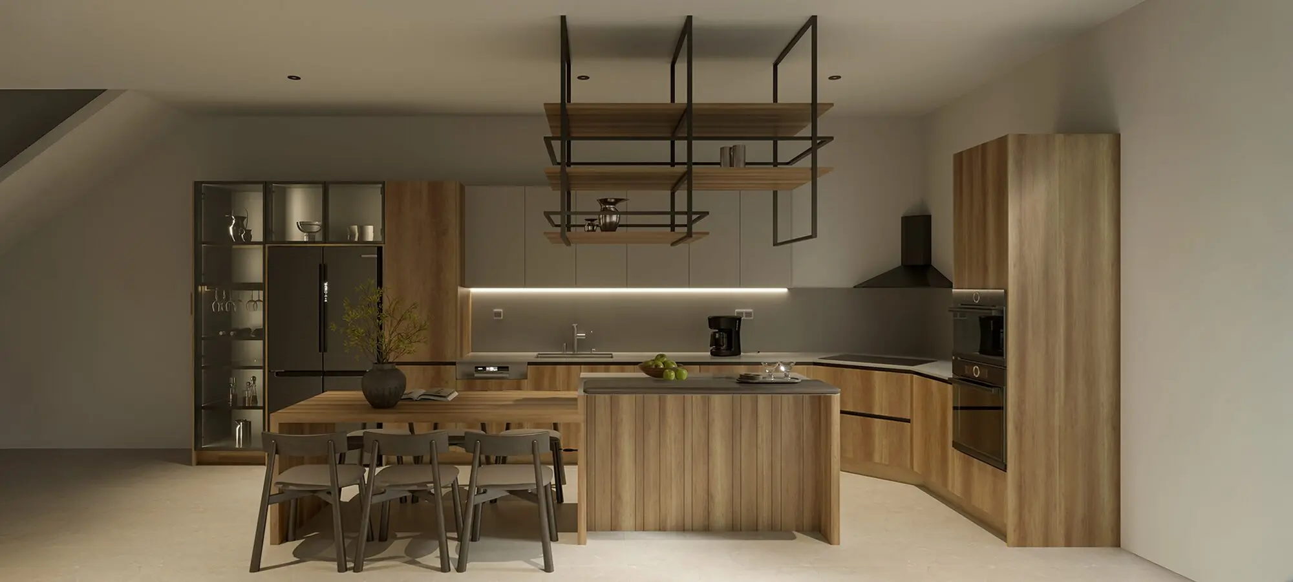
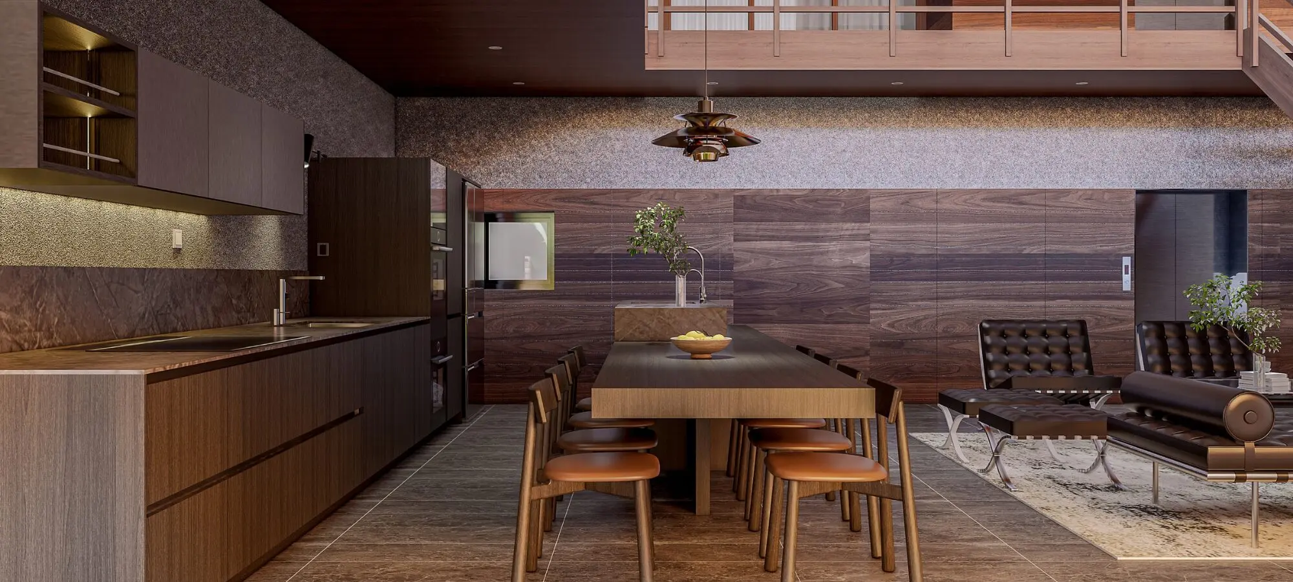
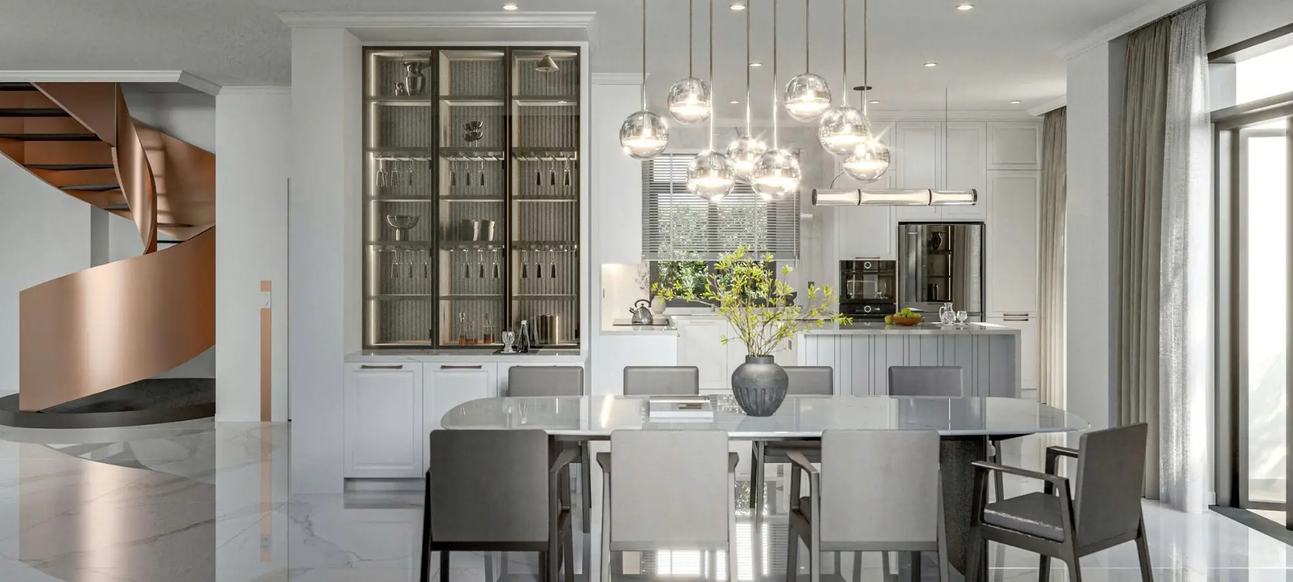
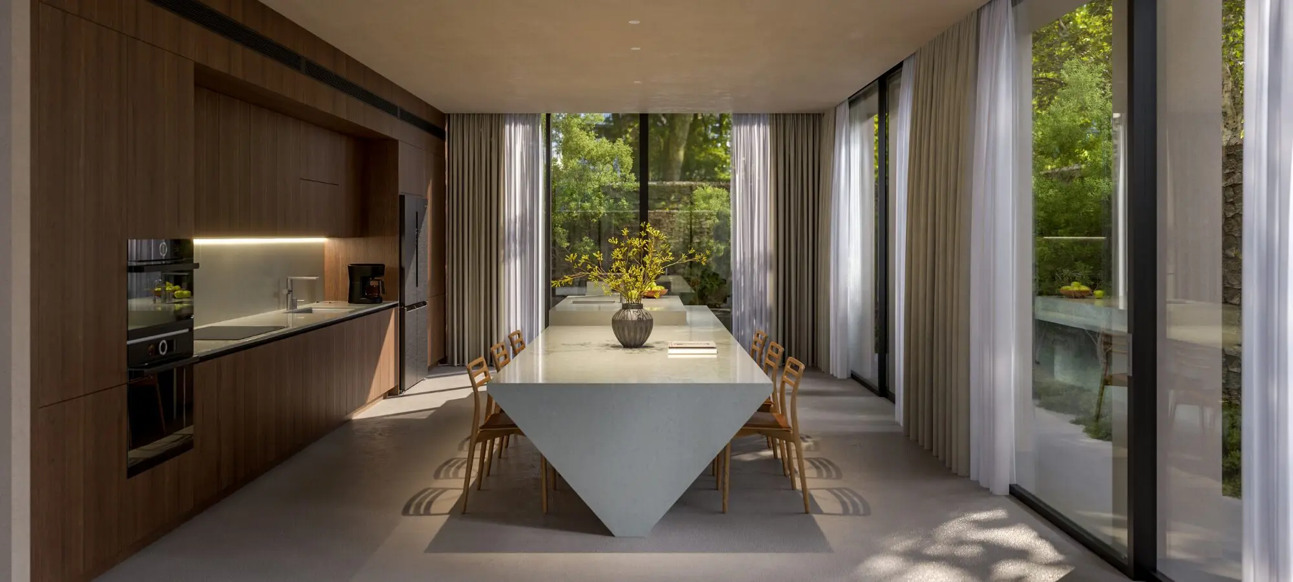
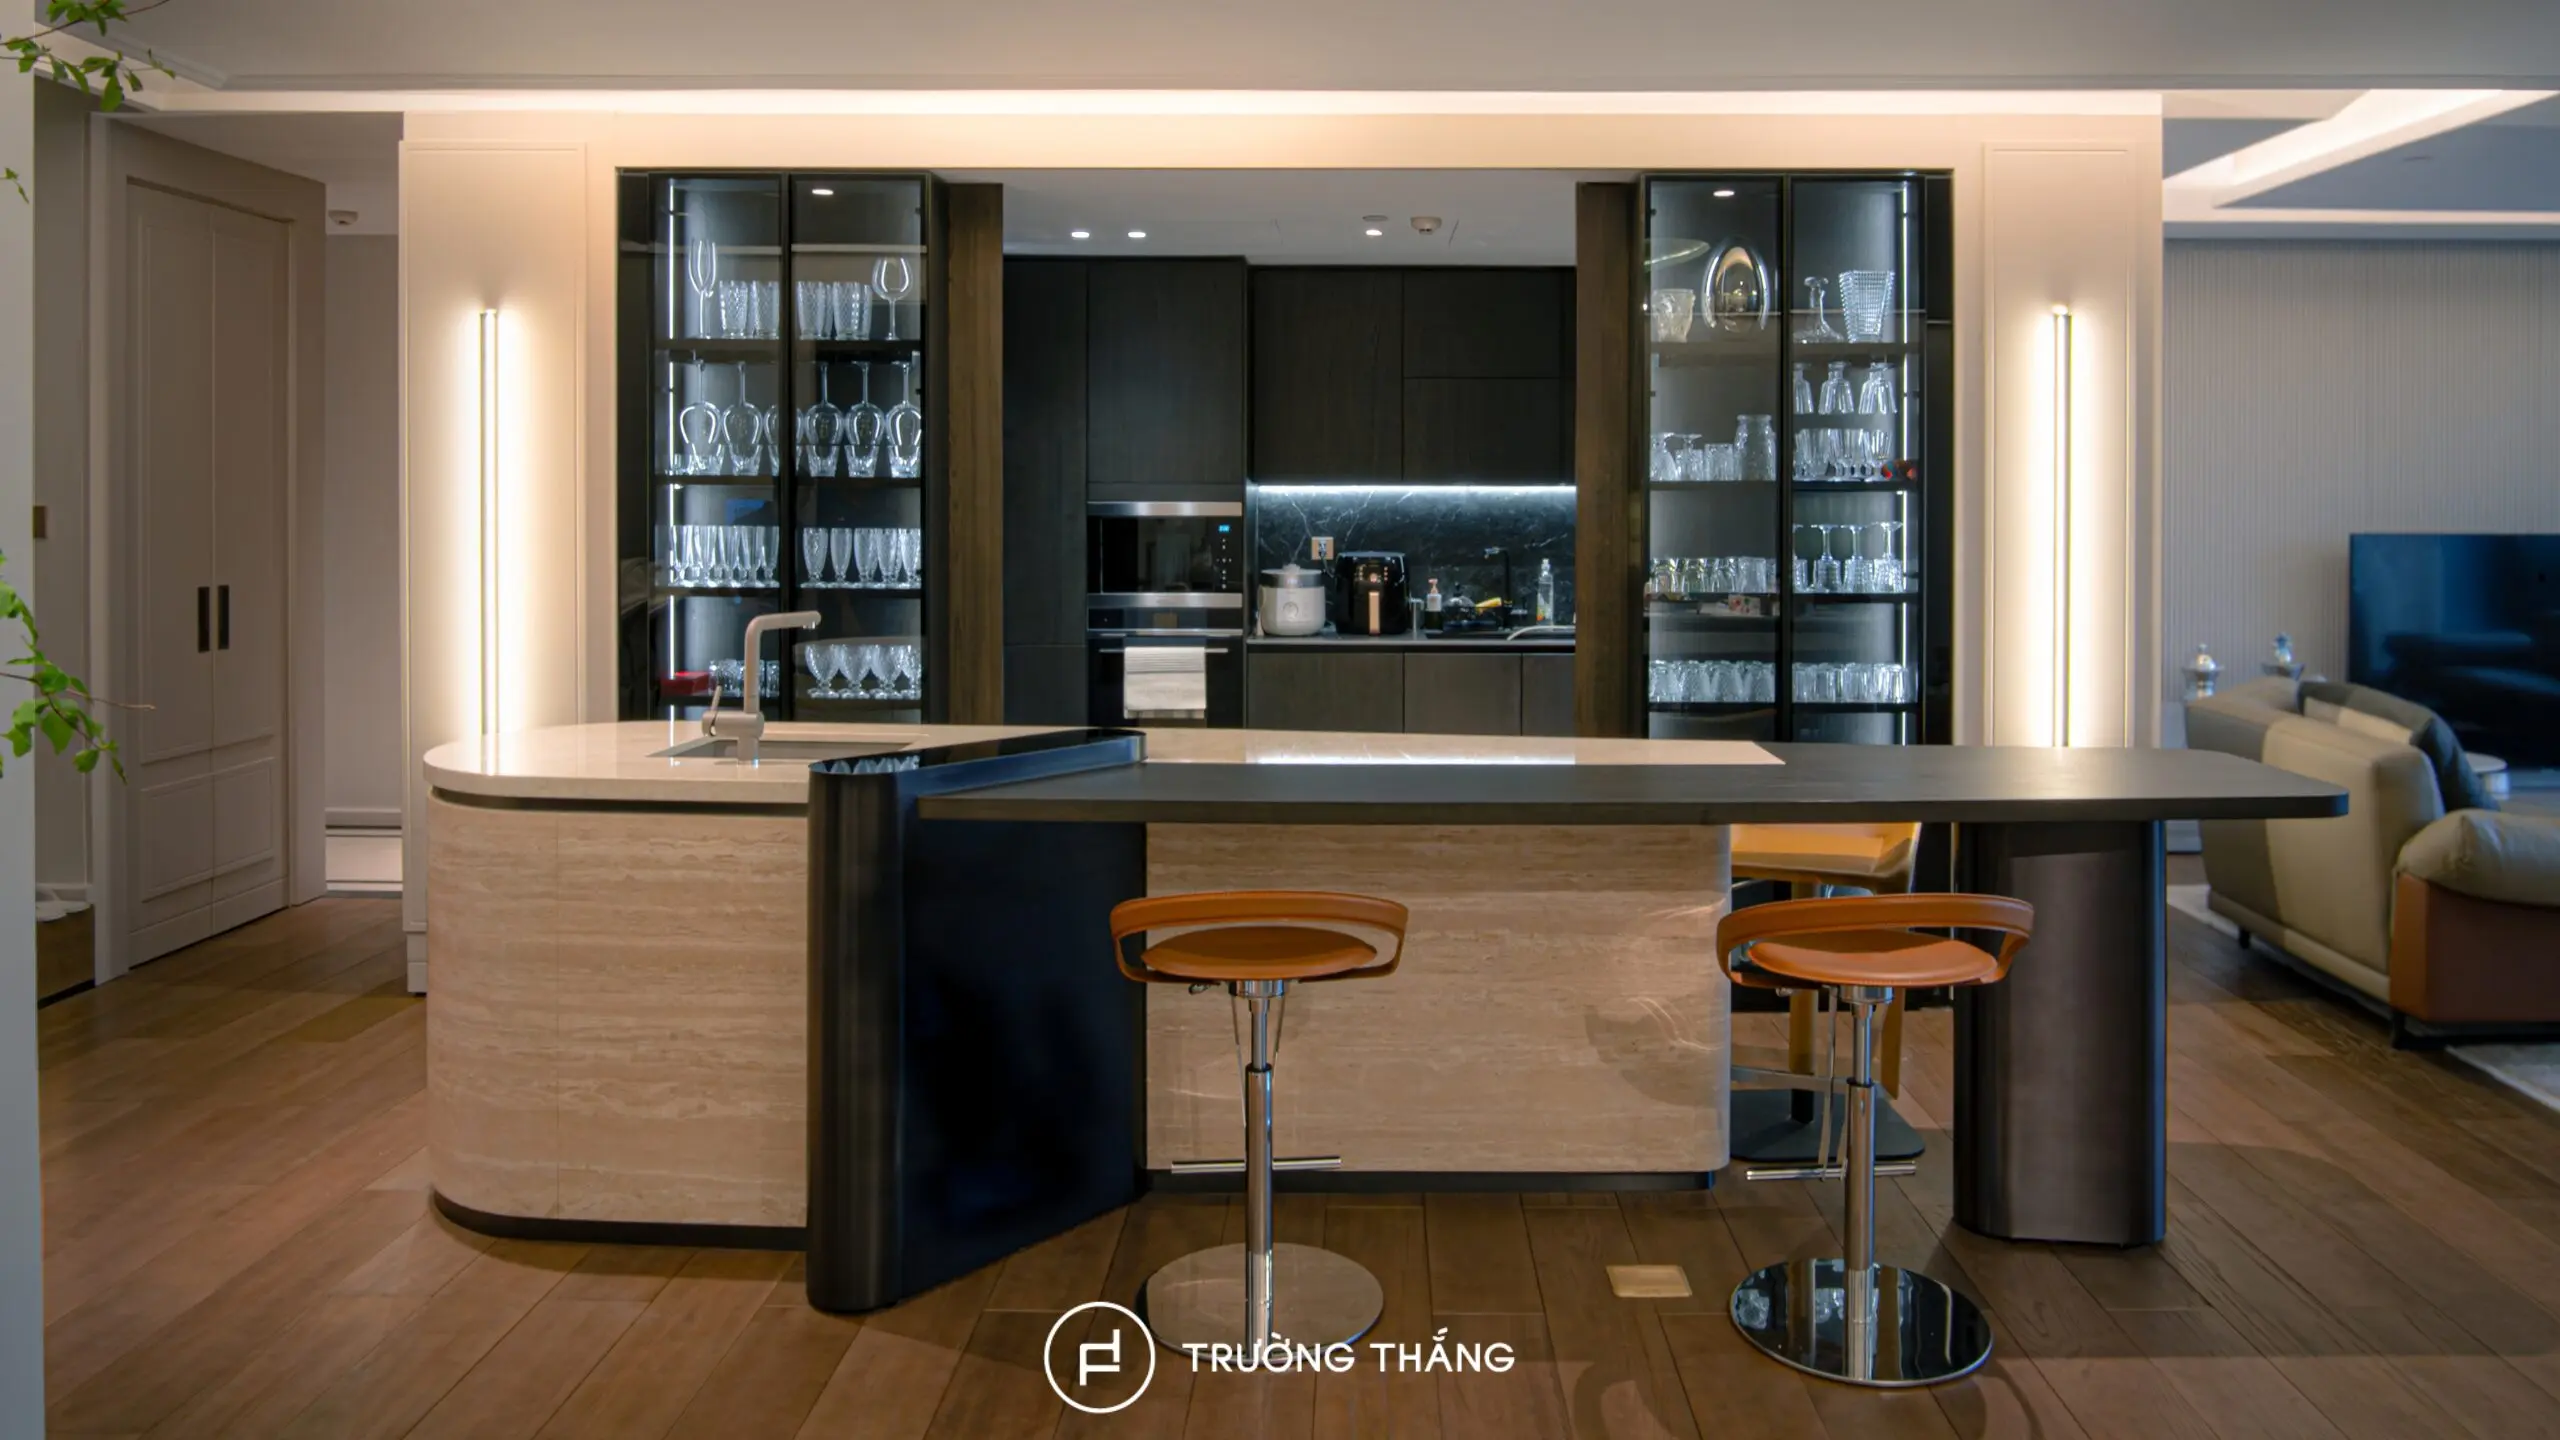
The functional kitchen design at Metropole Thu Thiem – District 2 was developed by Truong Thang with a modern, streamlined approach focused on everyday usability. The project stands out for the way the kitchen is organized as a cohesive system. Storage, food preparation, cooking, and appliance zones are clearly defined. At the front, a curved kitchen island creates a softer transition between the kitchen and the shared living area.
The kitchen is integrated into the apartment’s open-plan living area. The refrigerator, sink, and cooktop are arranged as three main functional zones to support an efficient daily workflow.
In a premium apartment, convenience does not come only from having more appliances. More importantly, it comes from how each function is organized to make daily use easier and keep the space visually clean. Therefore, the cabinetry at Metropole Thu Thiem is divided into clear functional groups. The refrigerator zone is dedicated to food storage. The sink supports food preparation and cleaning. Meanwhile, the cooking zone is organized as a separate working area.
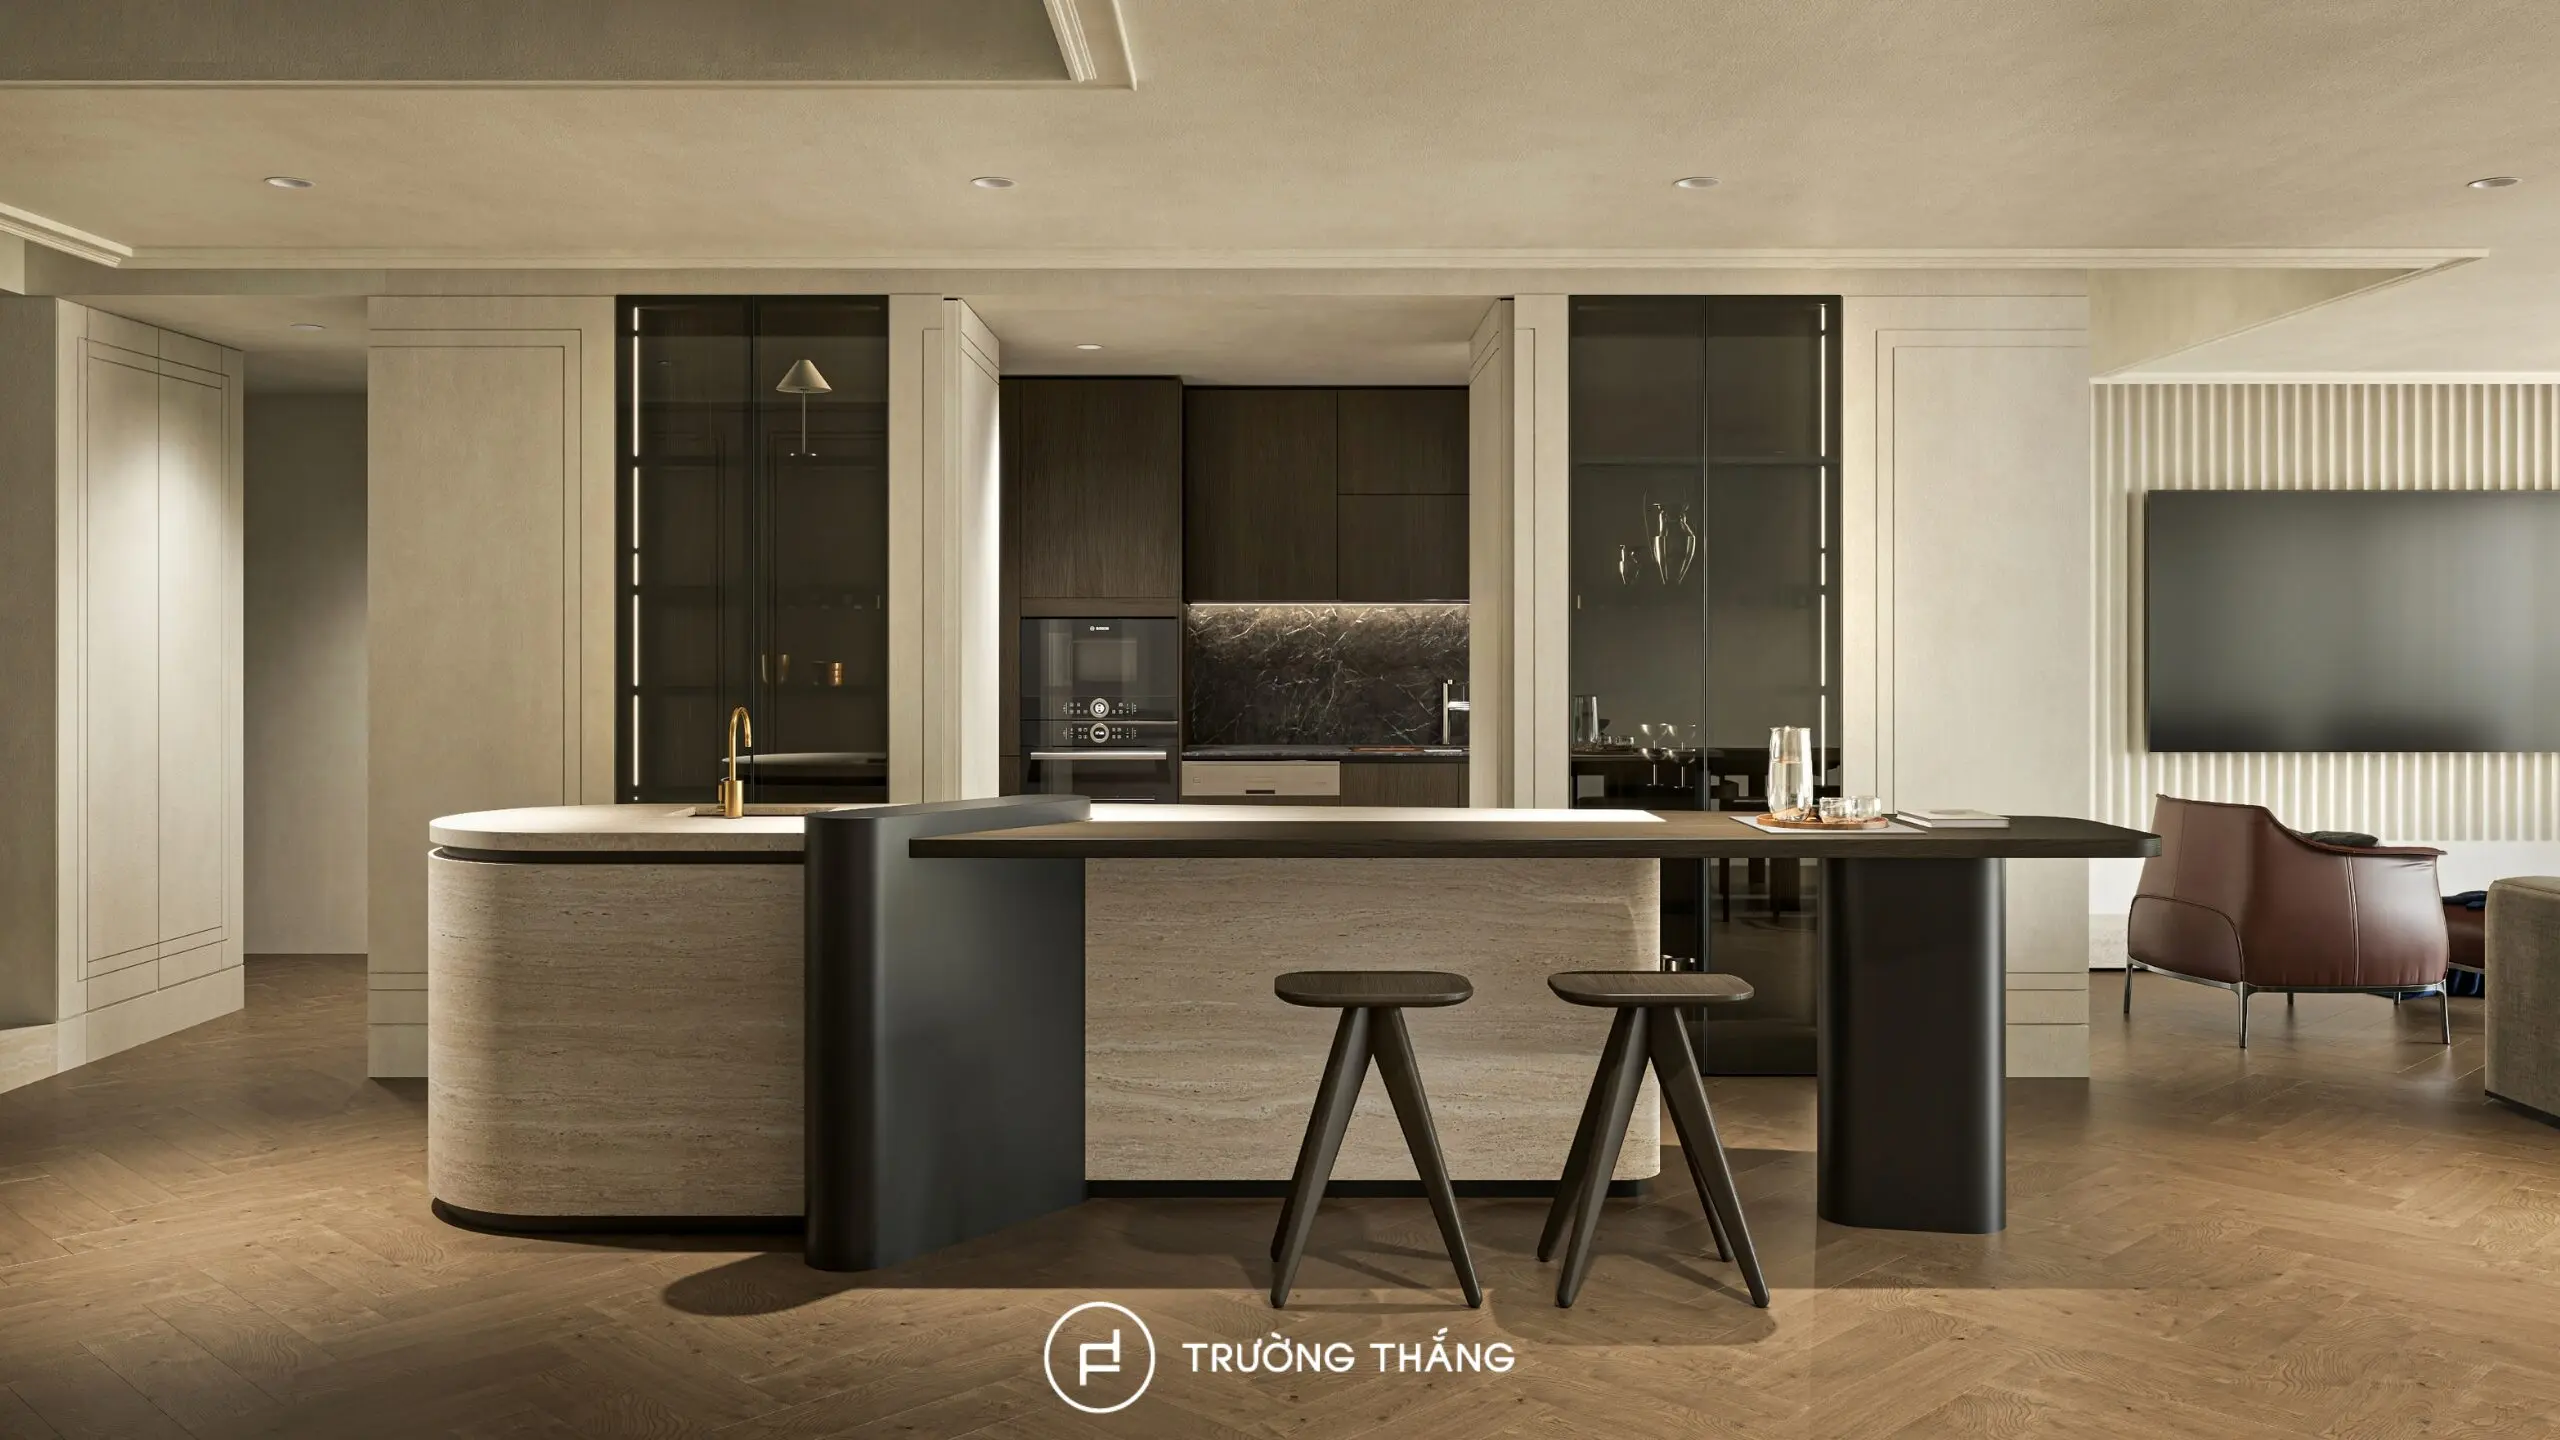
The functional kitchen design is arranged with cabinetry surrounding the main work zone. This layout makes effective use of the available wall space while increasing storage capacity. Meanwhile, the kitchen island is positioned outside the main cooking area. Its form creates a clear transition between the kitchen and the apartment’s shared living space.
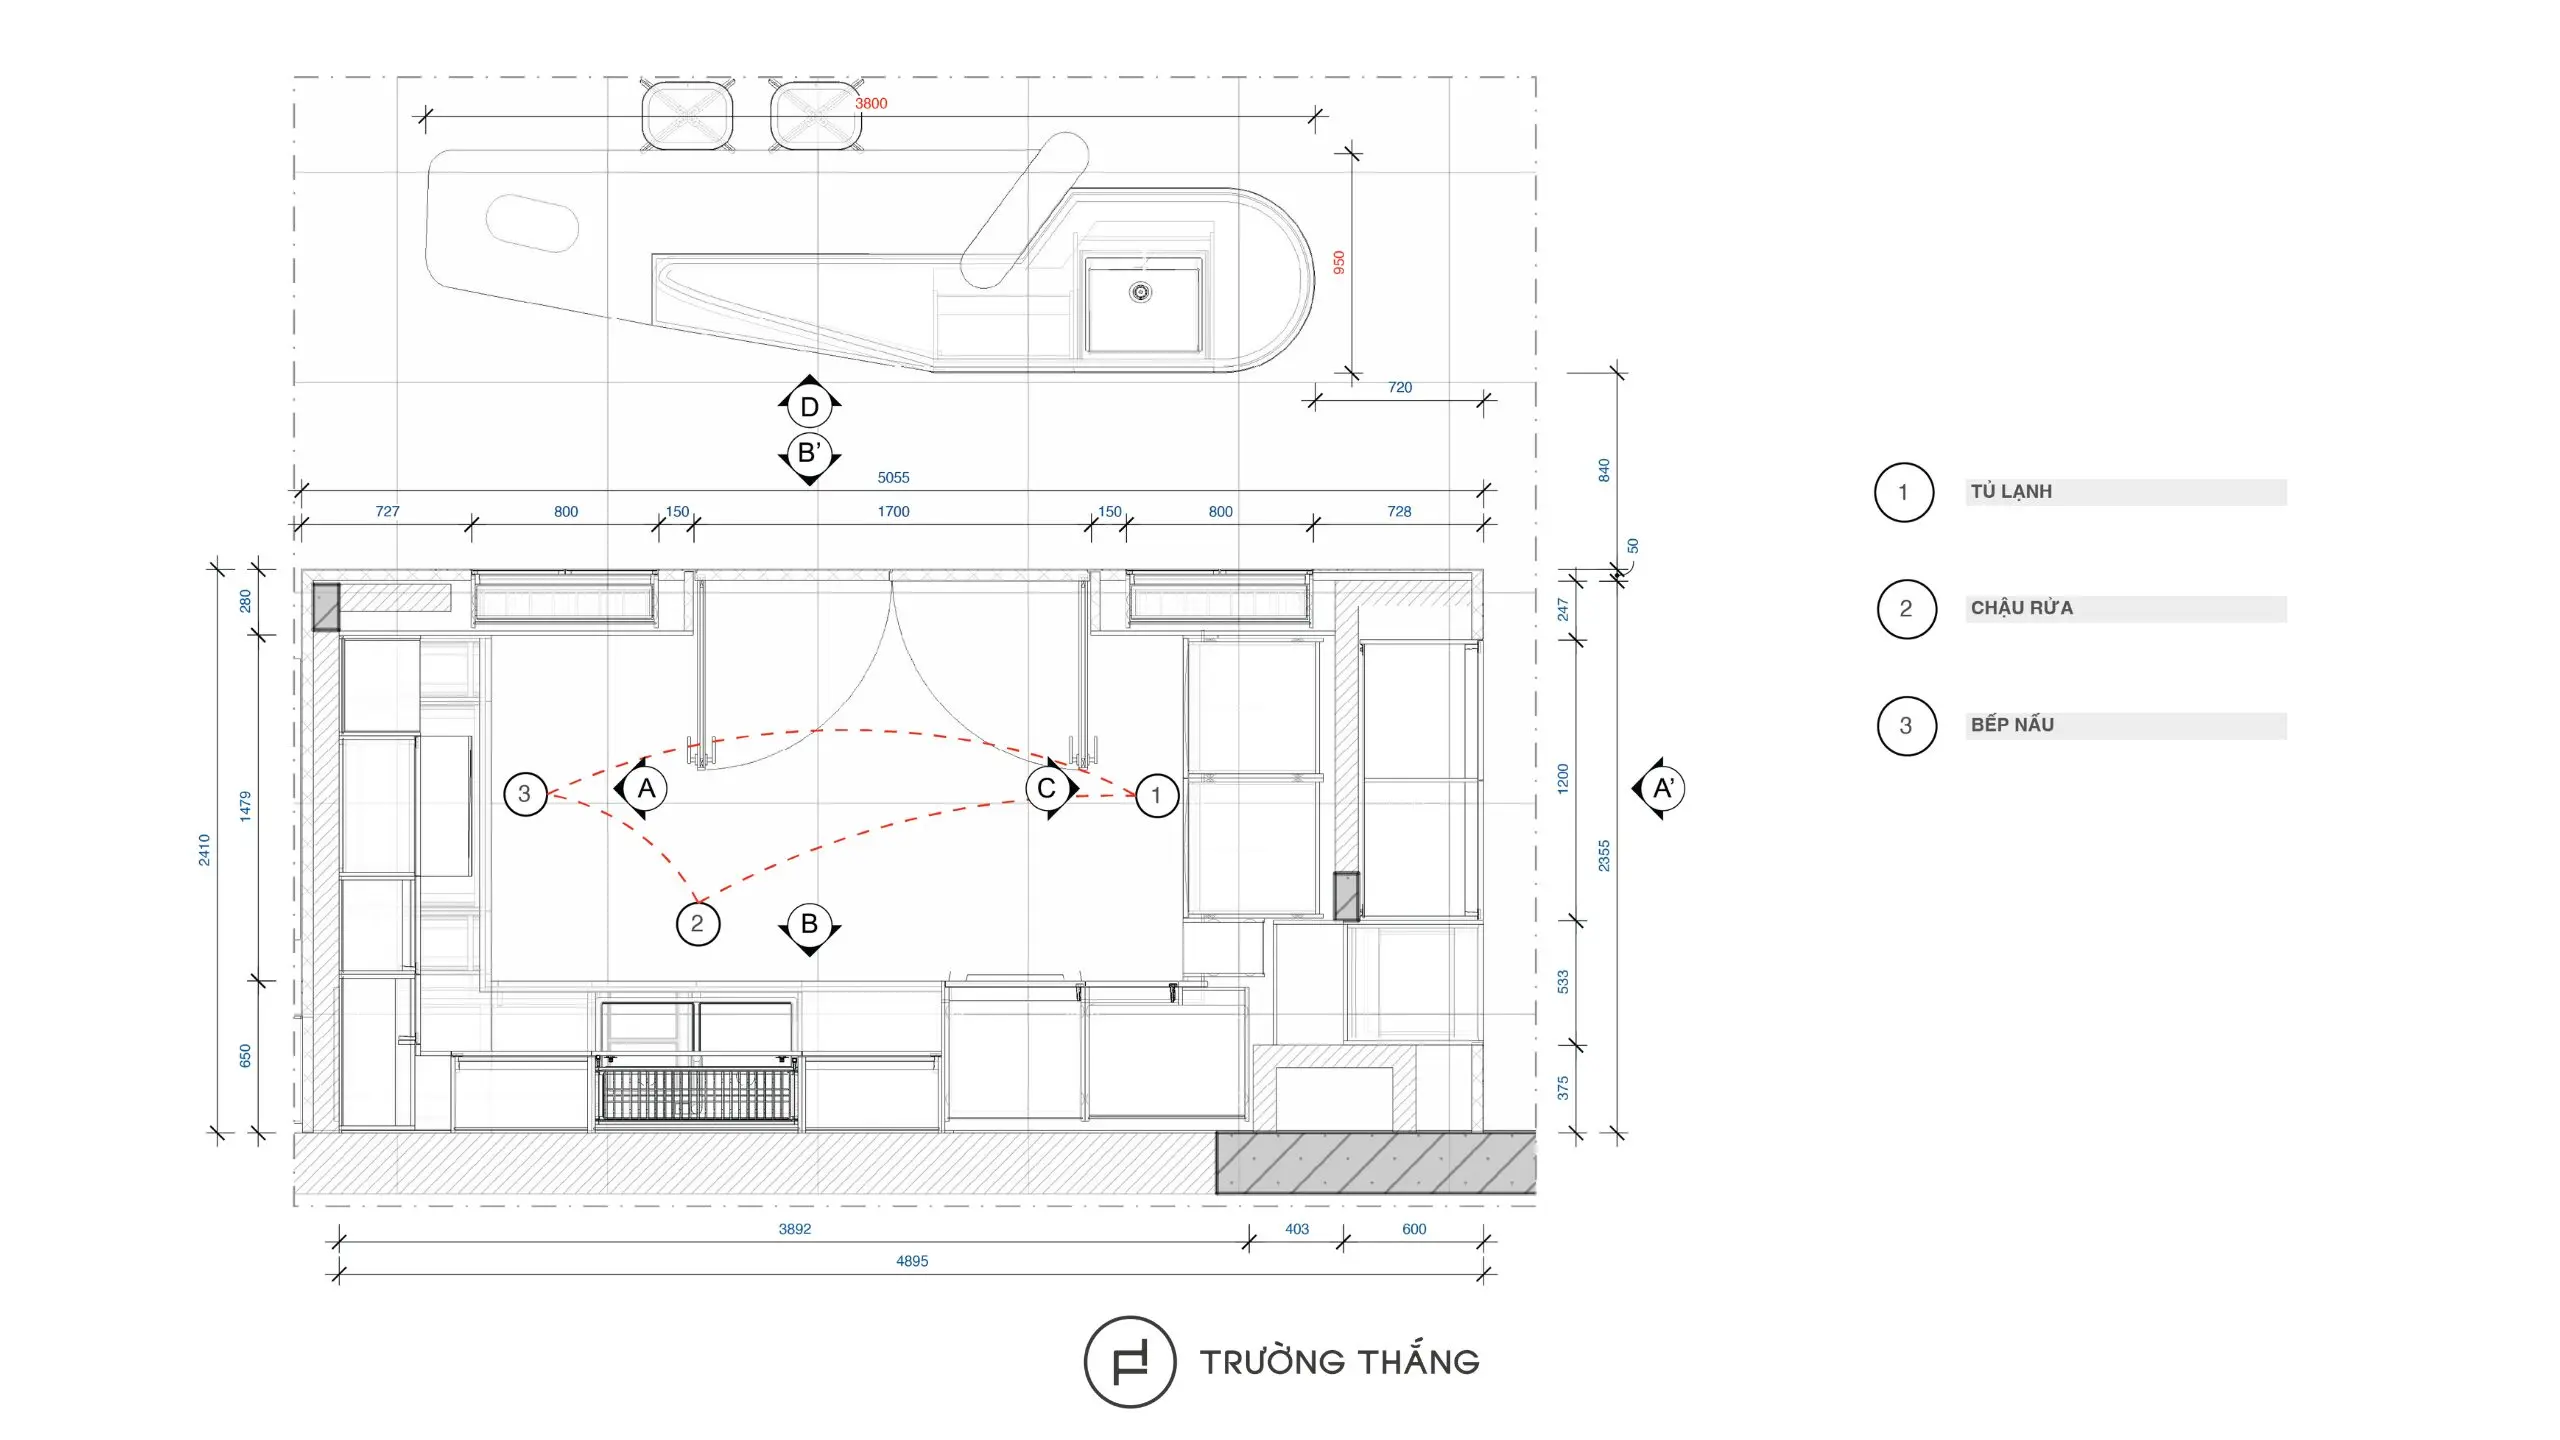
The refrigerator, sink, and cooktop are arranged as separate functional points. As a result, users can move through food storage, preparation, and cooking in a clear sequence. Appliances are concentrated in appropriate positions within the cabinetry. This helps free up the worktop and reduces the need for freestanding equipment. Tall cabinets are also used to maximize vertical storage. Meanwhile, base cabinets and wall cabinets are reserved for items that need to be accessed more frequently.
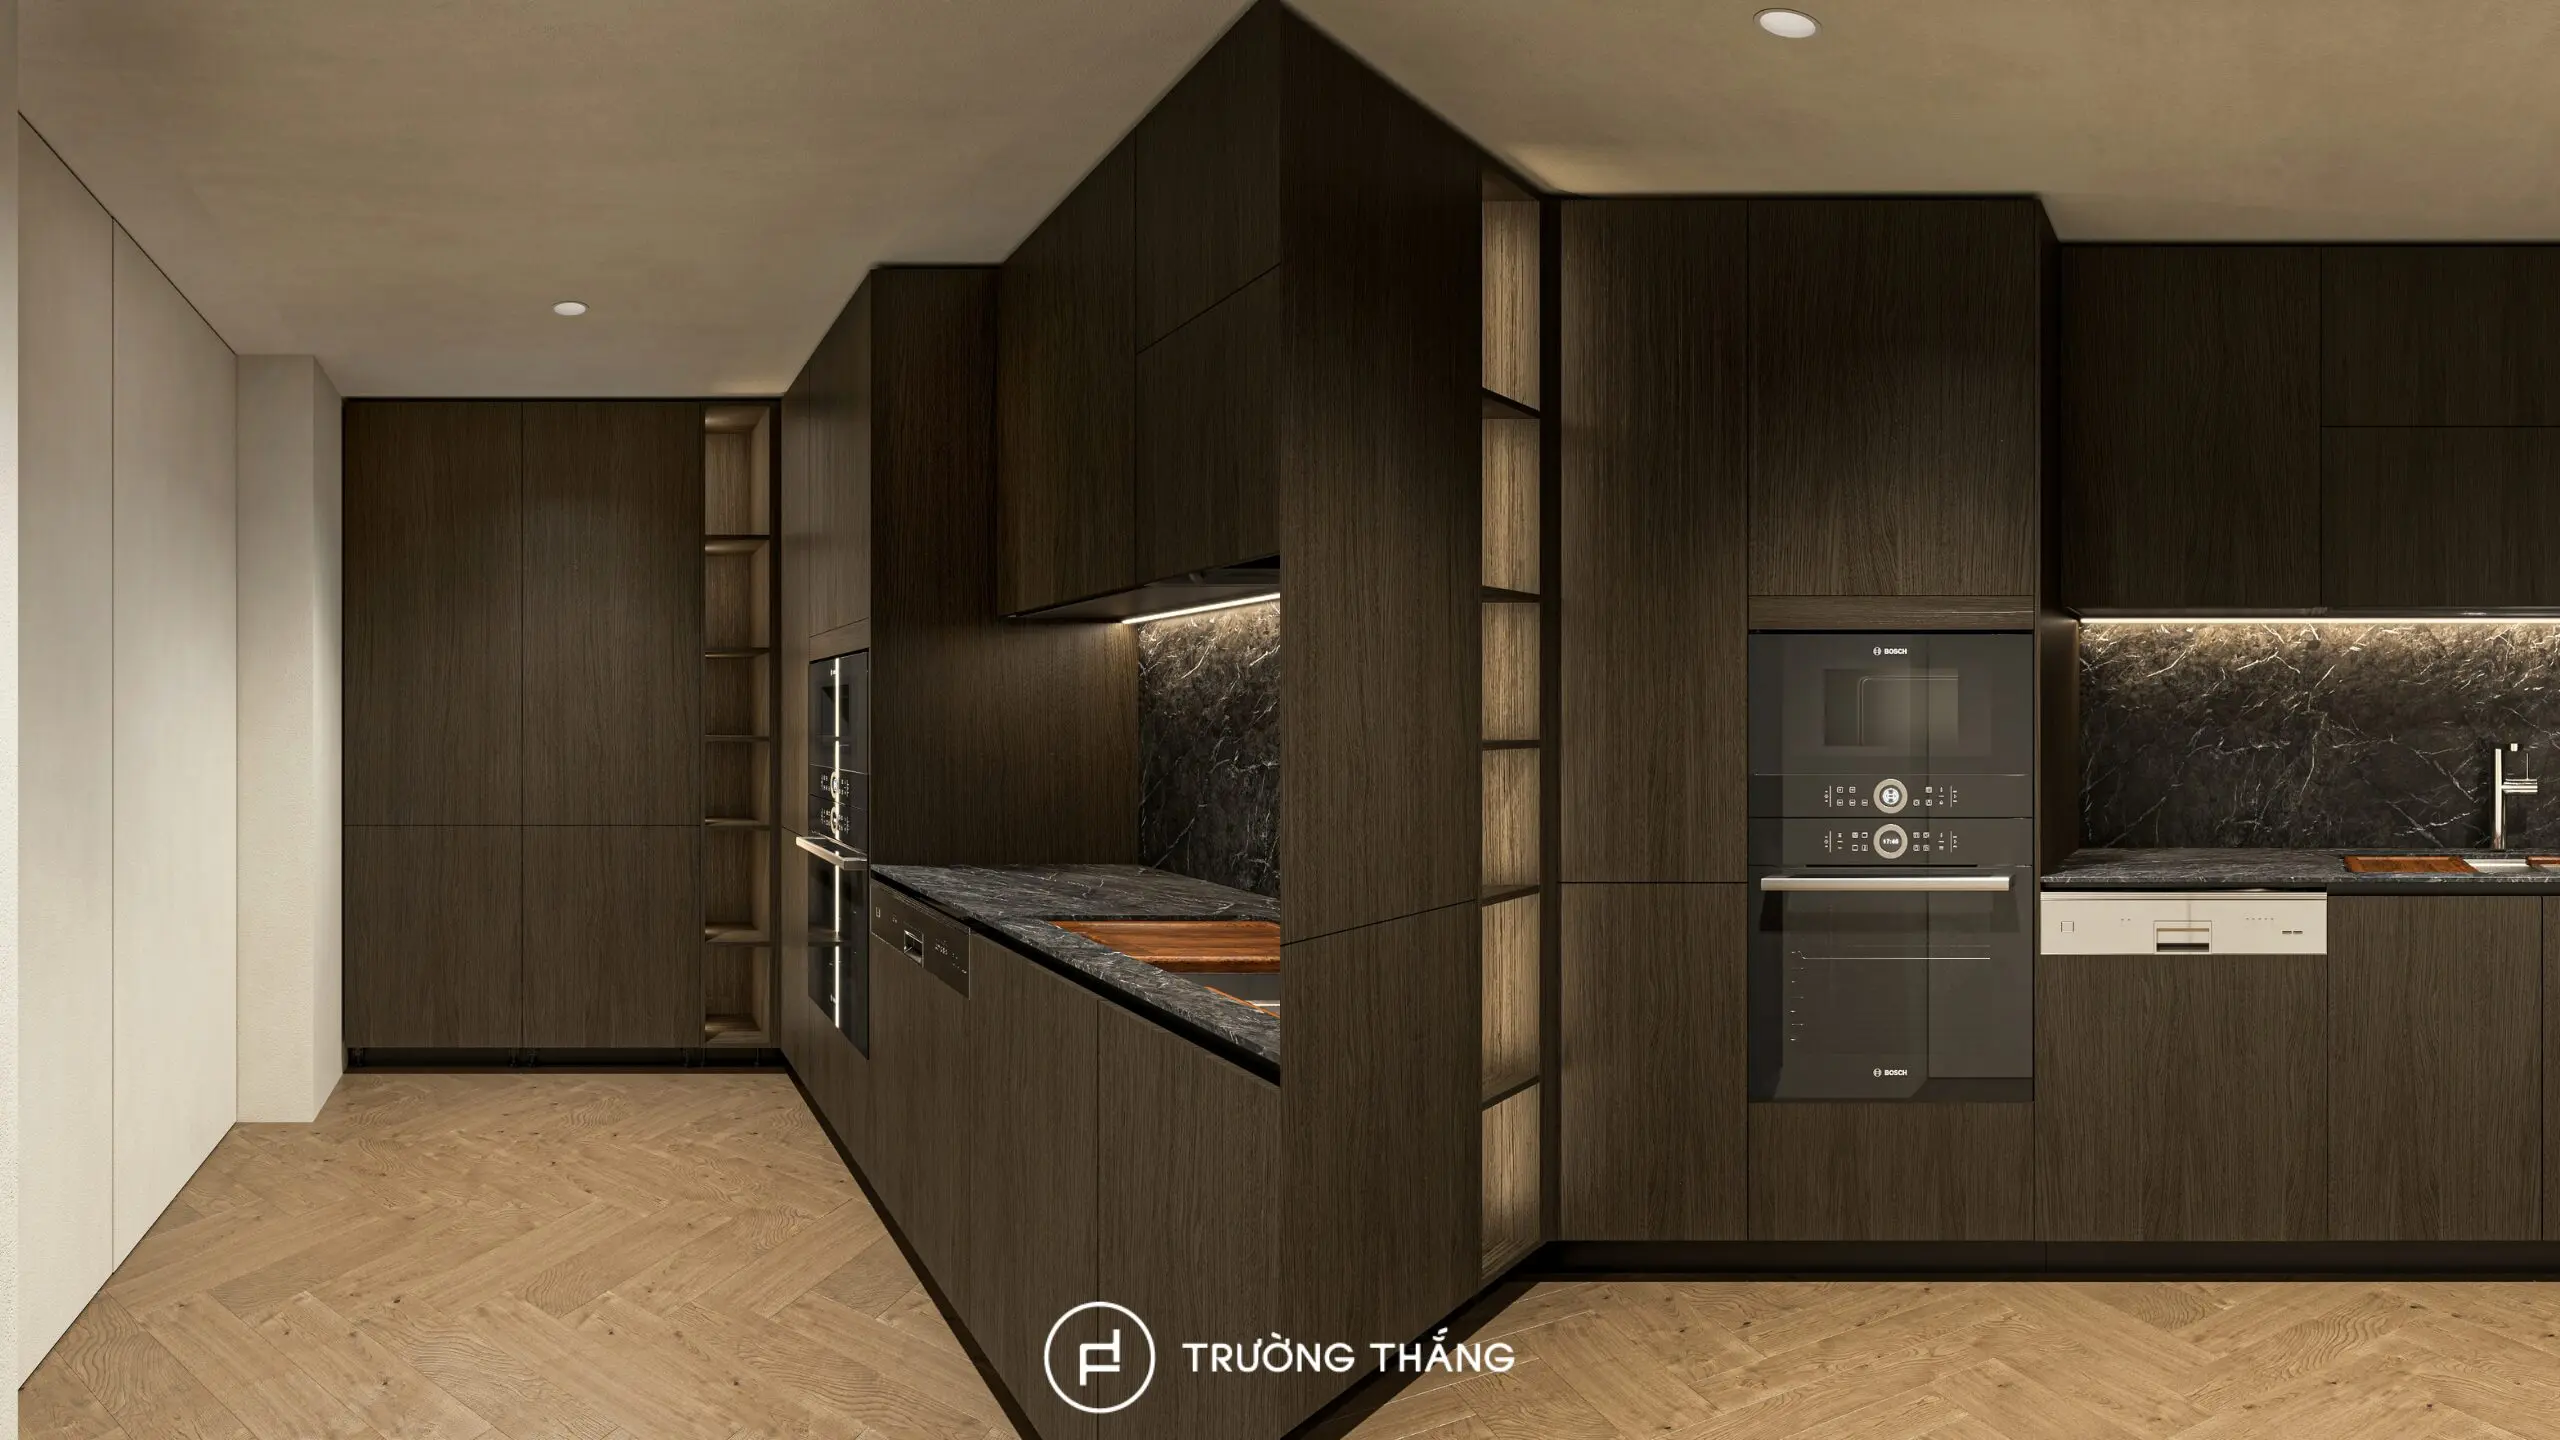
The entire cabinet system uses a flat-panel design language. This approach creates clean, continuous surfaces that suit the modern character of the apartment.
Chocolate Oak is used across the base cabinets, wall cabinets, and tall units. The darker wood tone adds depth while bringing warmth to the kitchen.
Black profiles are integrated subtly into the cabinet fronts. As a result, the system gains definition without being visually fragmented.
A functional kitchen design should make everyday items easy to find, access, and put away after use. In this project, storage is divided across base cabinets, wall cabinets, and tall units. Lower drawers are suitable for frequently used items. Meanwhile, tall cabinets accommodate appliances and larger storage requirements. Corner areas are also utilized to increase capacity. In addition, wall cabinets provide extra storage above the worktop. By organizing storage according to function, each item has a more defined place. As a result, the kitchen worktop can remain cleaner during everyday use.
The kitchen island is one of the most distinctive features when viewed from the shared living area. Unlike a conventional rectangular island, one end is designed with a curved form. This softens the overall composition and creates a more fluid transition between the kitchen and the surrounding interior.
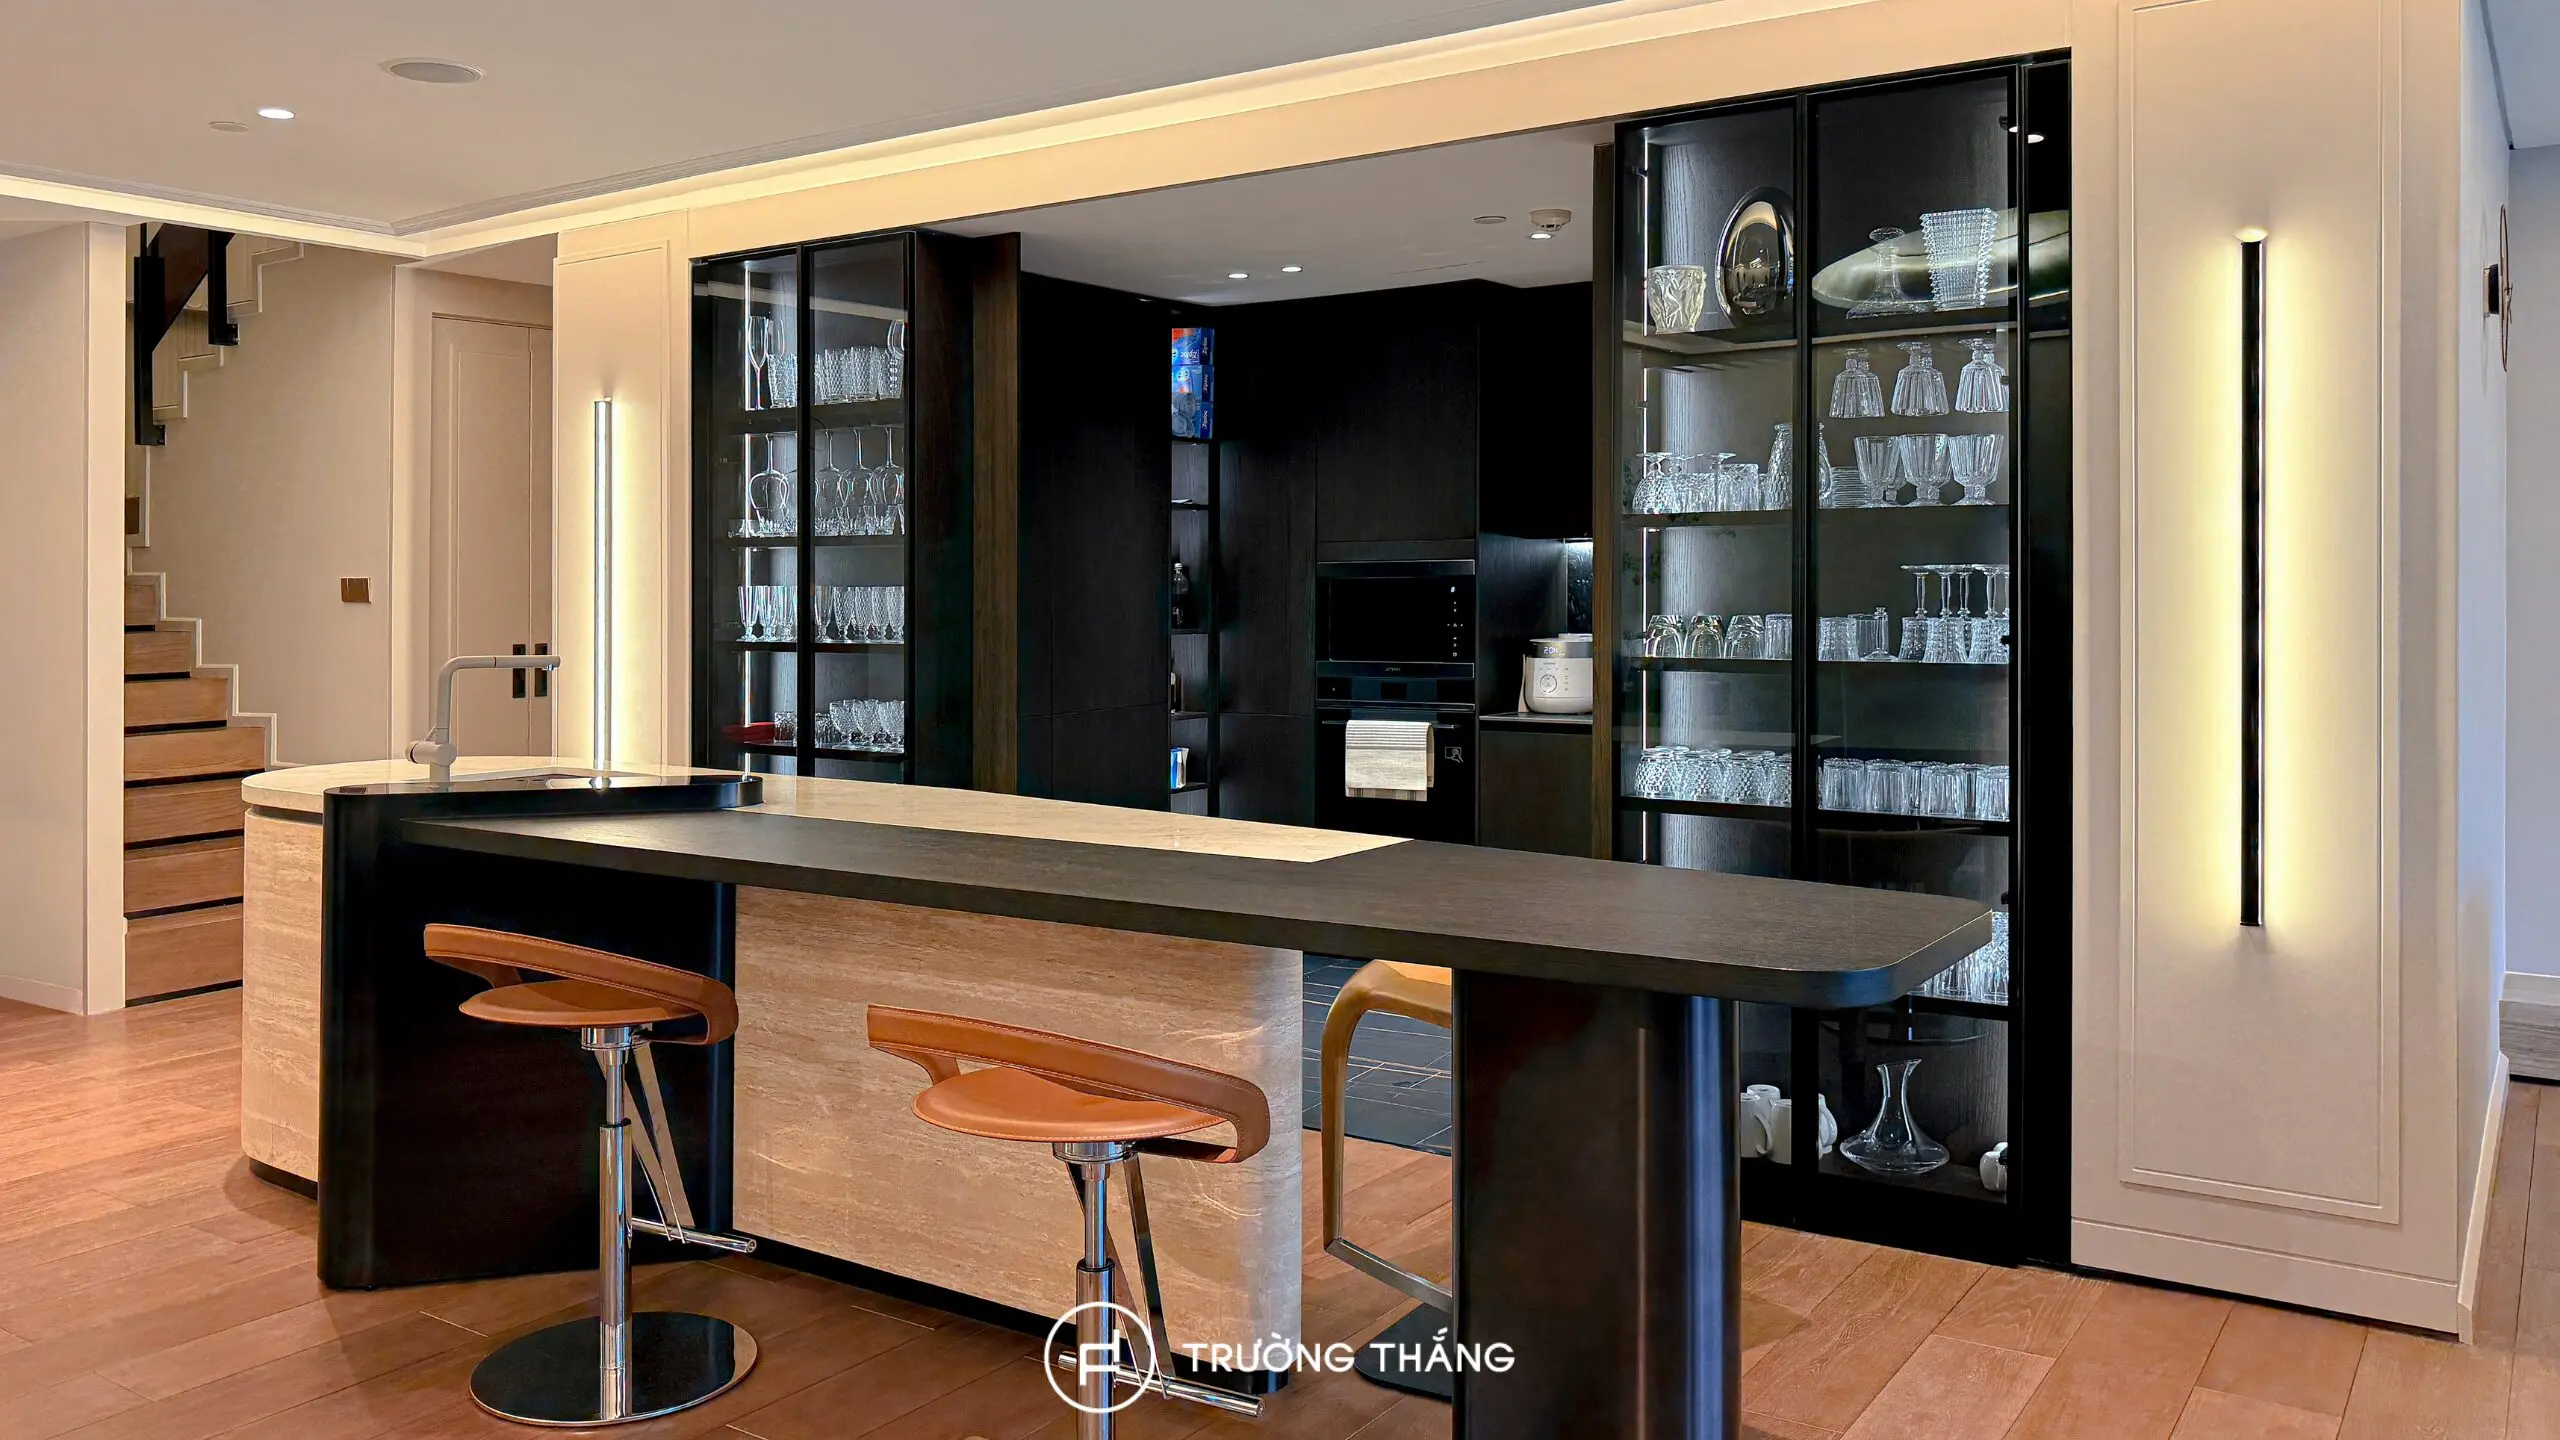
The island provides additional work surface while also adding storage underneath. Integrated compartments improve functionality without making the island feel visually heavy. The lighter stone surface contrasts with the Chocolate Oak cabinetry behind it. As a result, the island stands out while remaining connected to the overall material palette.
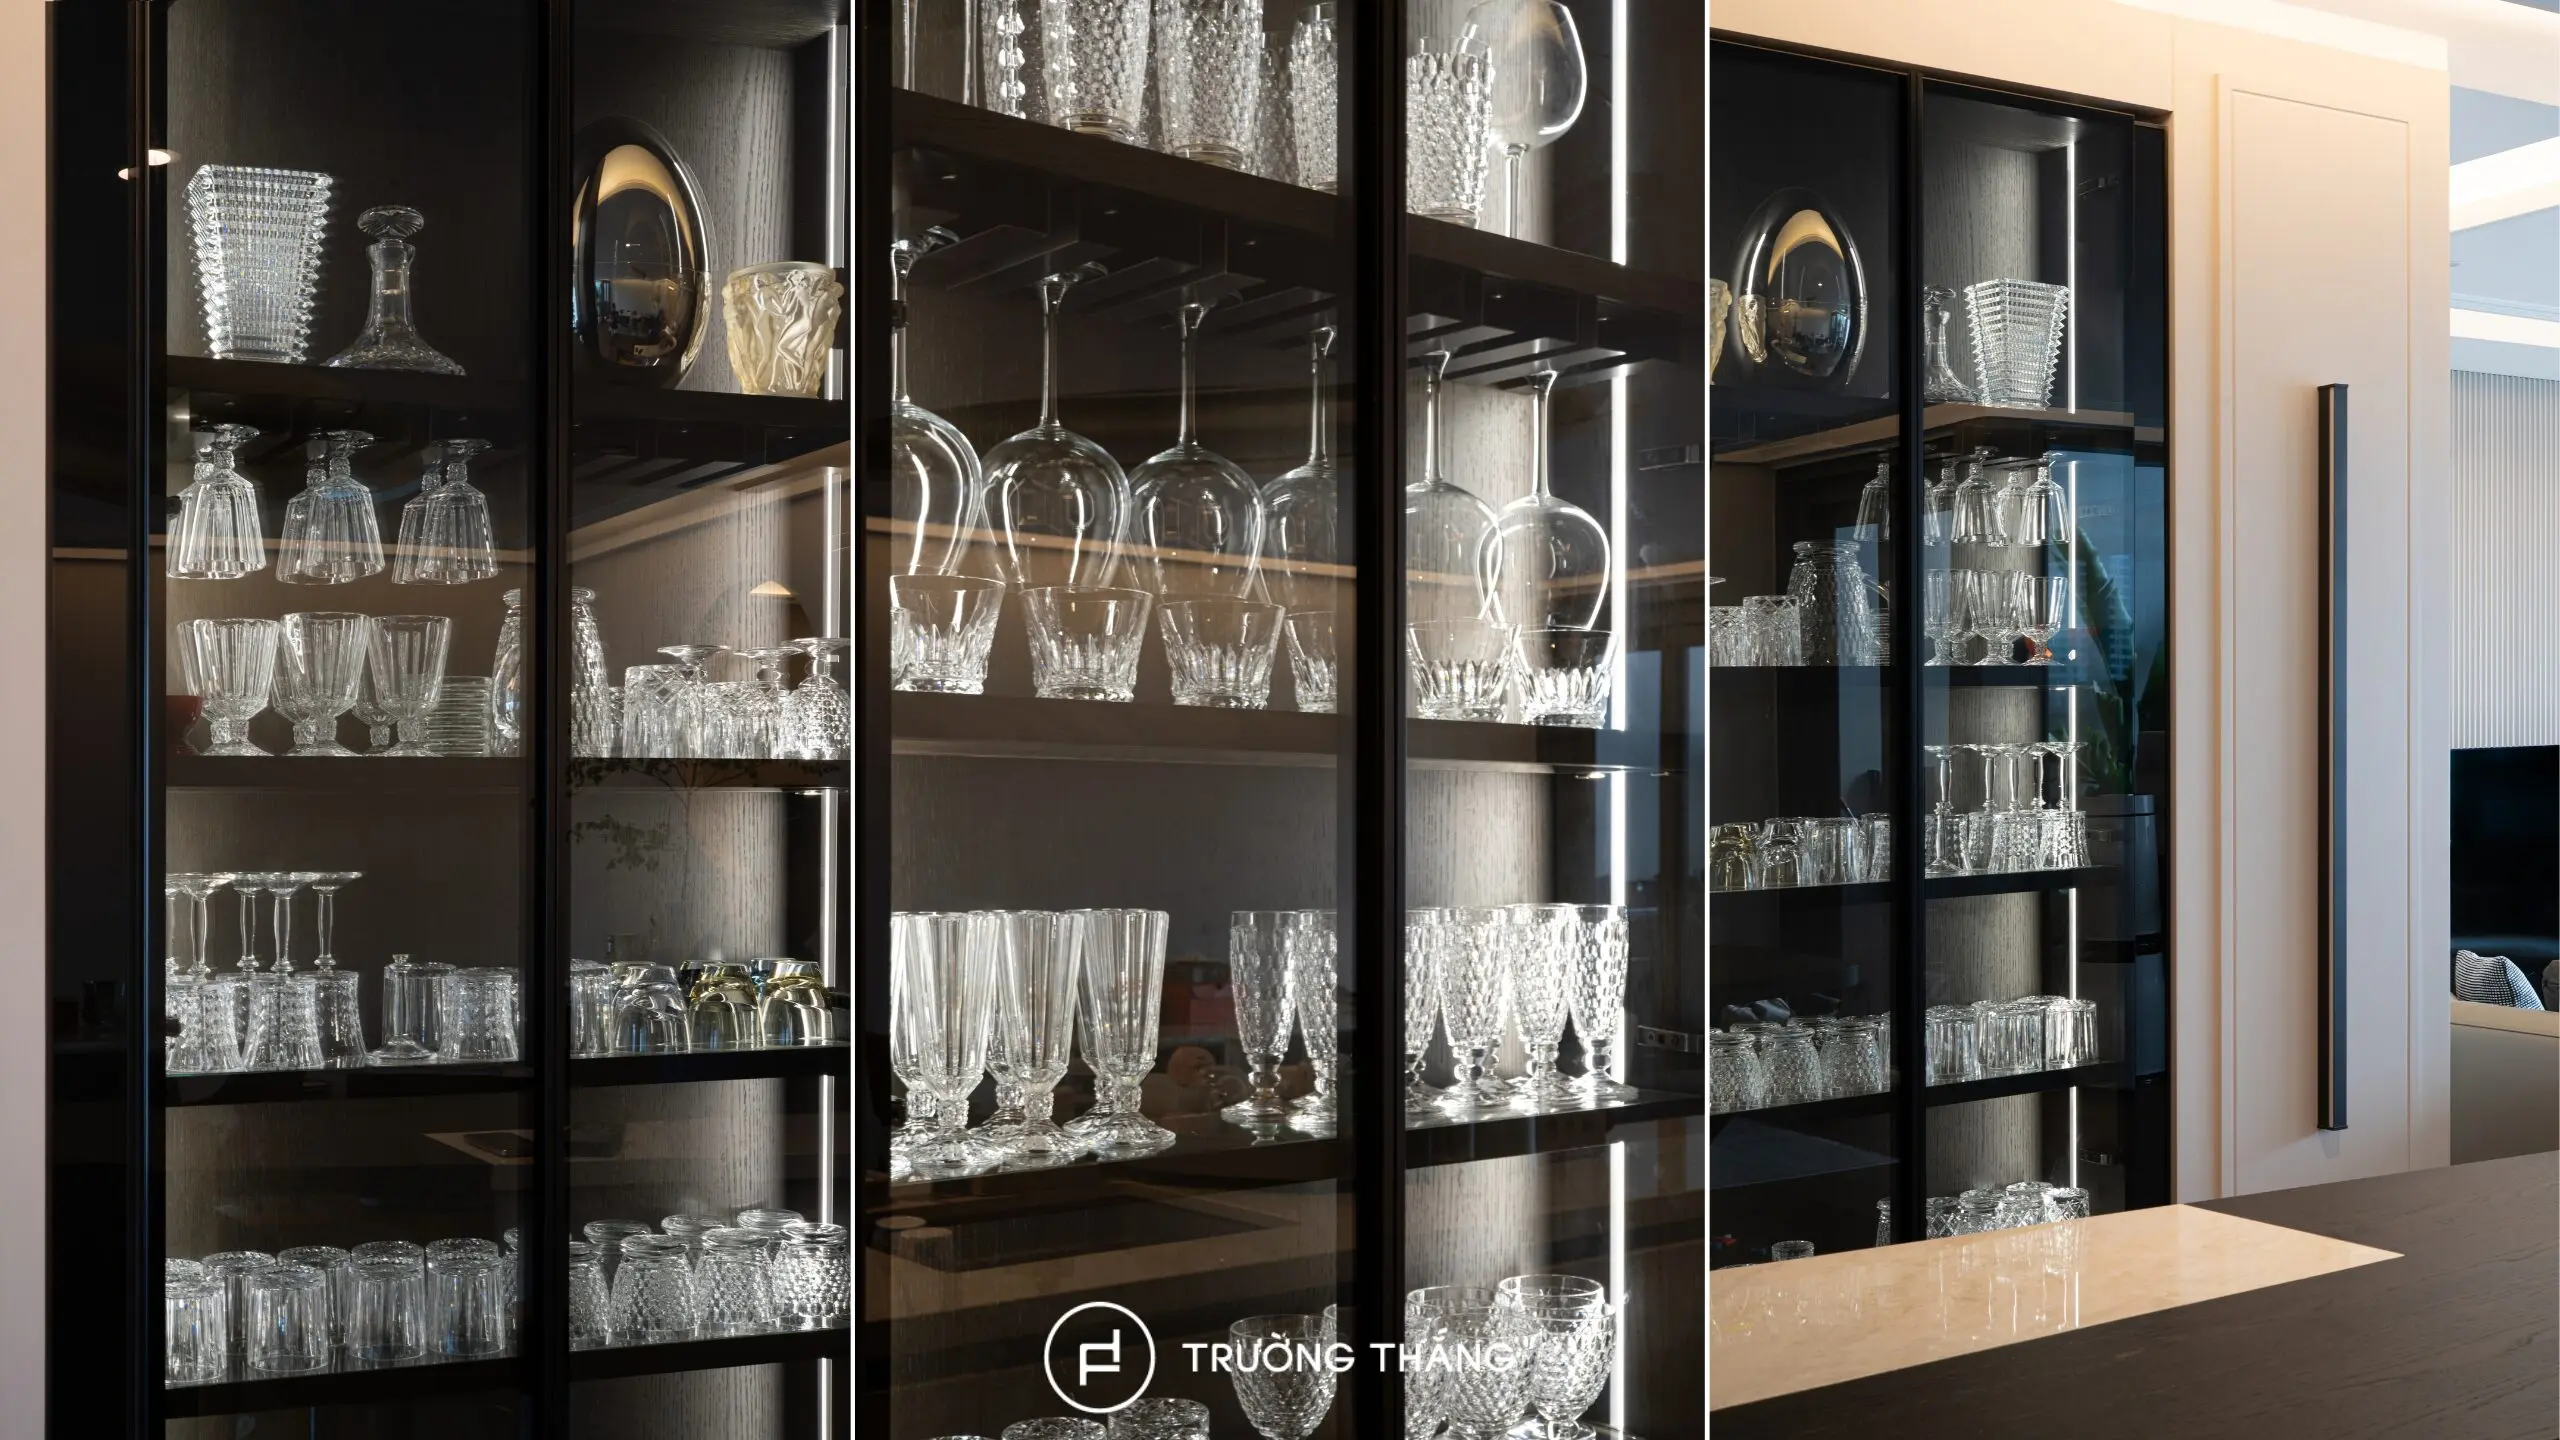
In addition to closed storage, the design includes tall glass-front cabinets. Dark metal frames combined with glass make the cabinetry feel visually lighter. At the same time, the wood veneer interior maintains a consistent connection with the rest of the kitchen. Integrated LED lighting runs vertically within the cabinets to highlight displayed objects. As a result, the glass cabinets provide both storage and a subtle decorative layer that adds depth to the kitchen.
The key strength of the functional kitchen design at Metropole Thu Thiem lies in the way multiple functions are brought together within one cohesive system.
Cabinetry surrounding the main work zone makes efficient use of the available space. Integrated appliances help maintain a clean elevation. Meanwhile, the curved kitchen island creates a visual and functional connection with the shared living area. Chocolate Oak adds warmth and depth. Stone, metal, and glass introduce additional layers of material while keeping the overall composition restrained.
For Truong Thang, a functional kitchen design is not simply about having more features. It should make each movement more convenient, give every item a suitable place, and help the kitchen remain organized over long-term daily use.
Founded in 2004, Truong Thang has been driven by the vision of building a premium, sustainable interior ecosystem. We are committed to delivering high-quality products that are safe for your health. At the same time, our solutions are tailored to the needs and lifestyle of Vietnamese families.
If you’re looking for interior design and building solutions for your home, Truong Thang is a trusted choice. We offer products crafted from premium materials, with refined design and flexible application across various styles and modern living spaces.