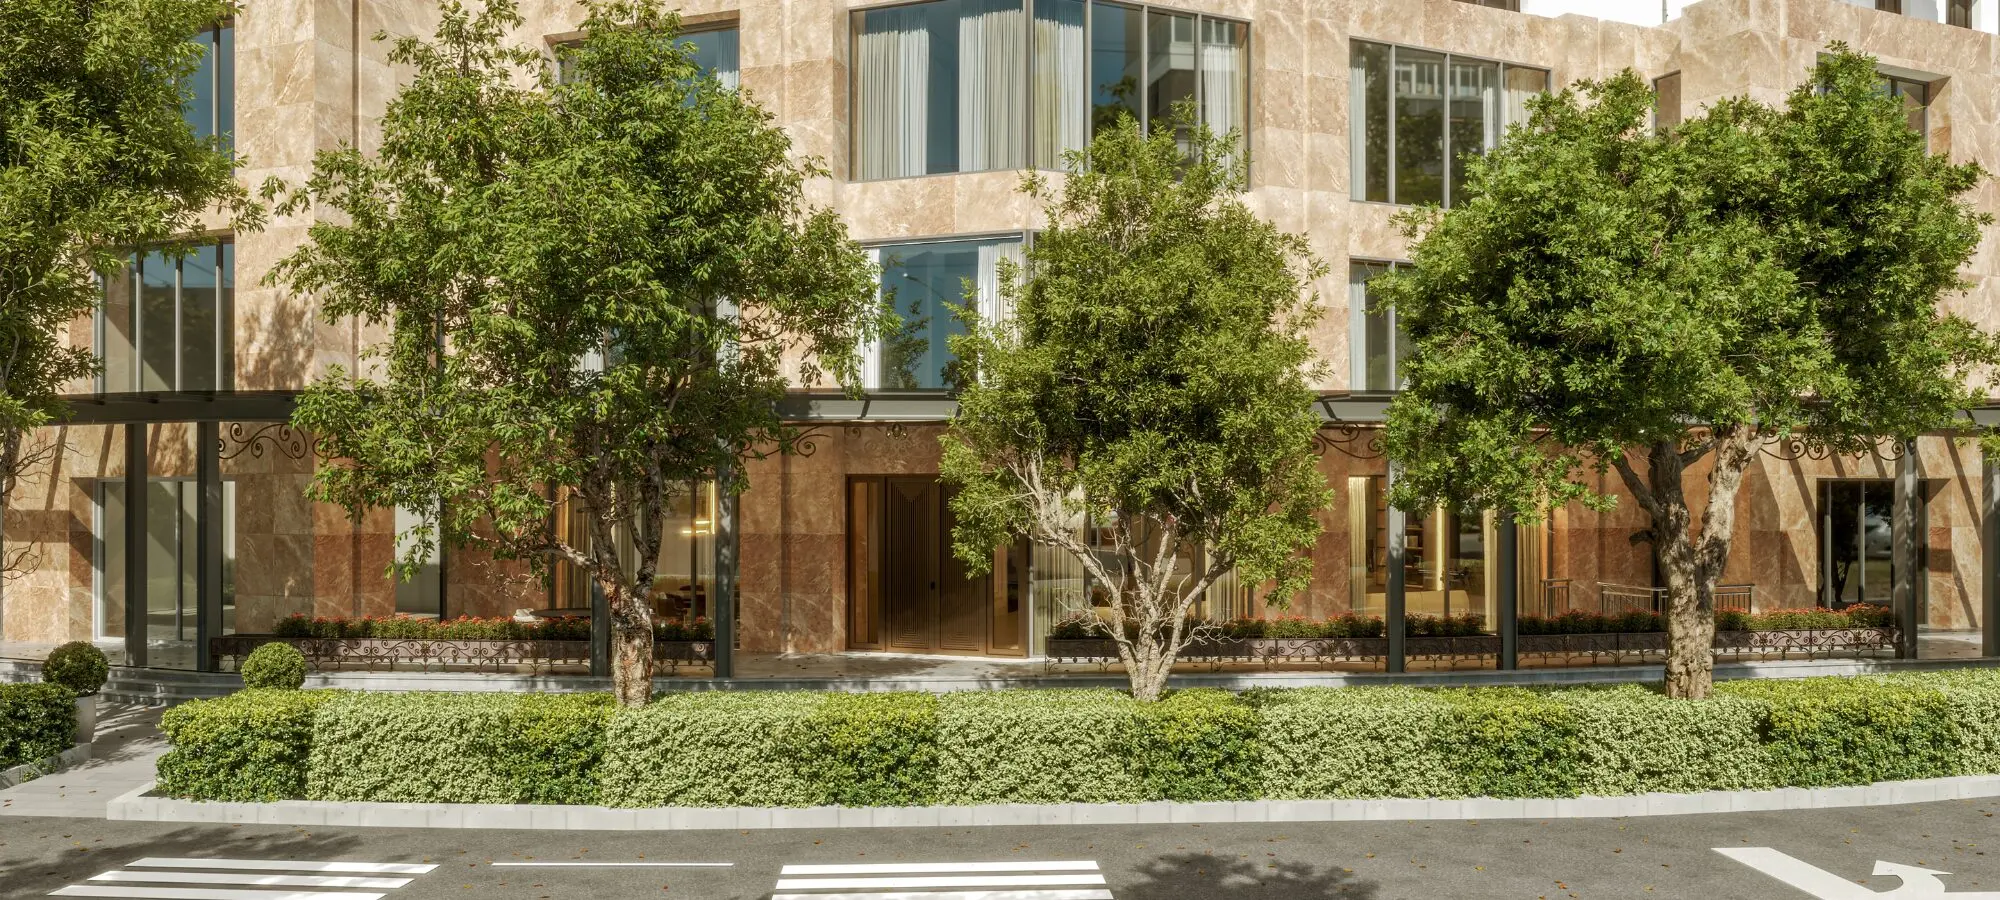
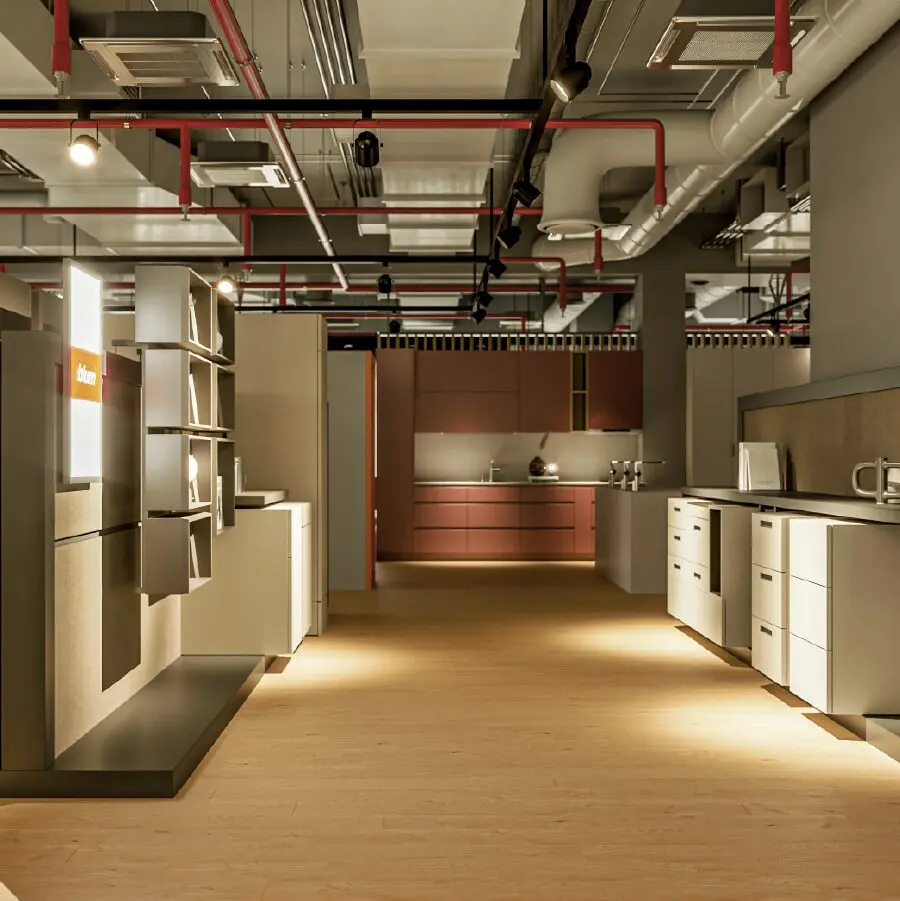
This District 2 villa interior design project by Truong Thang was developed with a consistent approach across the entire living space. Instead of treating each room as a separate area, the design focuses on the connection between functionality, materials, and everyday experience.
The three floors are organized around clearly defined functions. The first floor is dedicated to shared living spaces. The second floor focuses on private spaces for the children. Meanwhile, the third floor includes the master bedroom, walk-in wardrobe, and home office. Materials and color tones vary between floors to create distinct atmospheres. However, the entire villa maintains a refined and consistent design language.
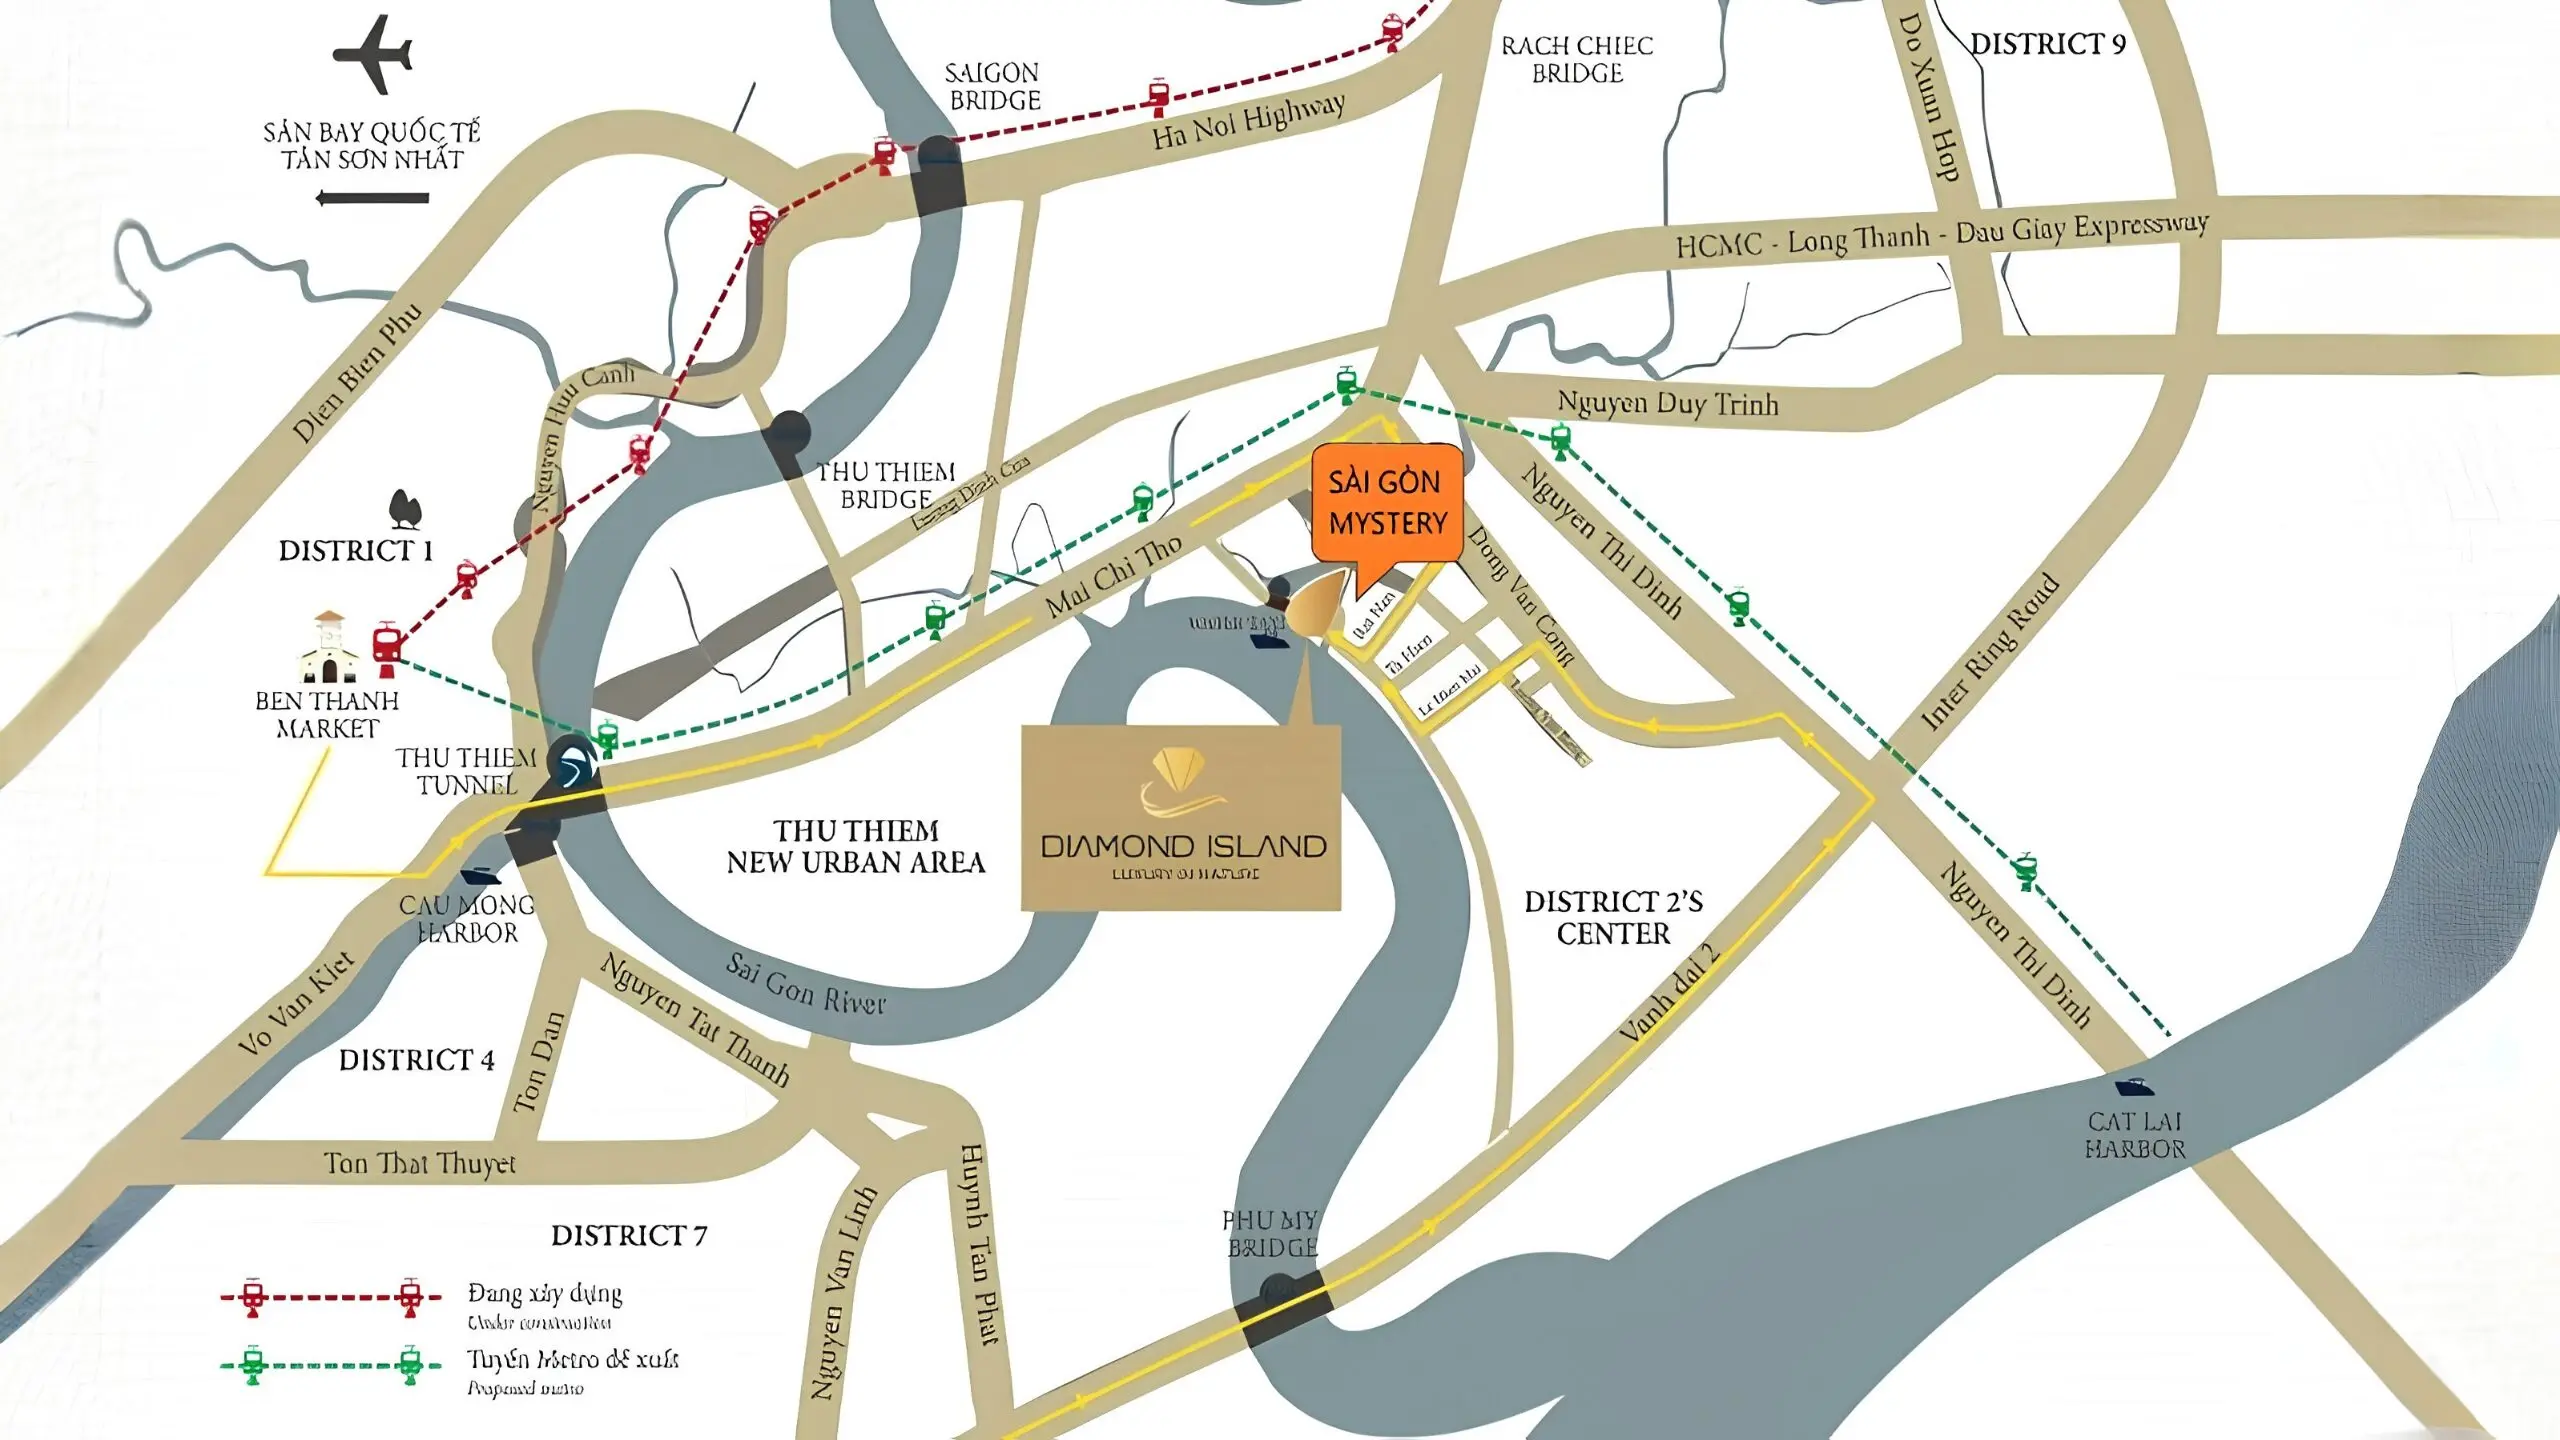
The District 2 villa interior design solution goes beyond appearance. Each floor is organized according to its function and the people who use it. As a result, the shared spaces remain connected. Meanwhile, private areas provide comfort and a greater sense of personalization.
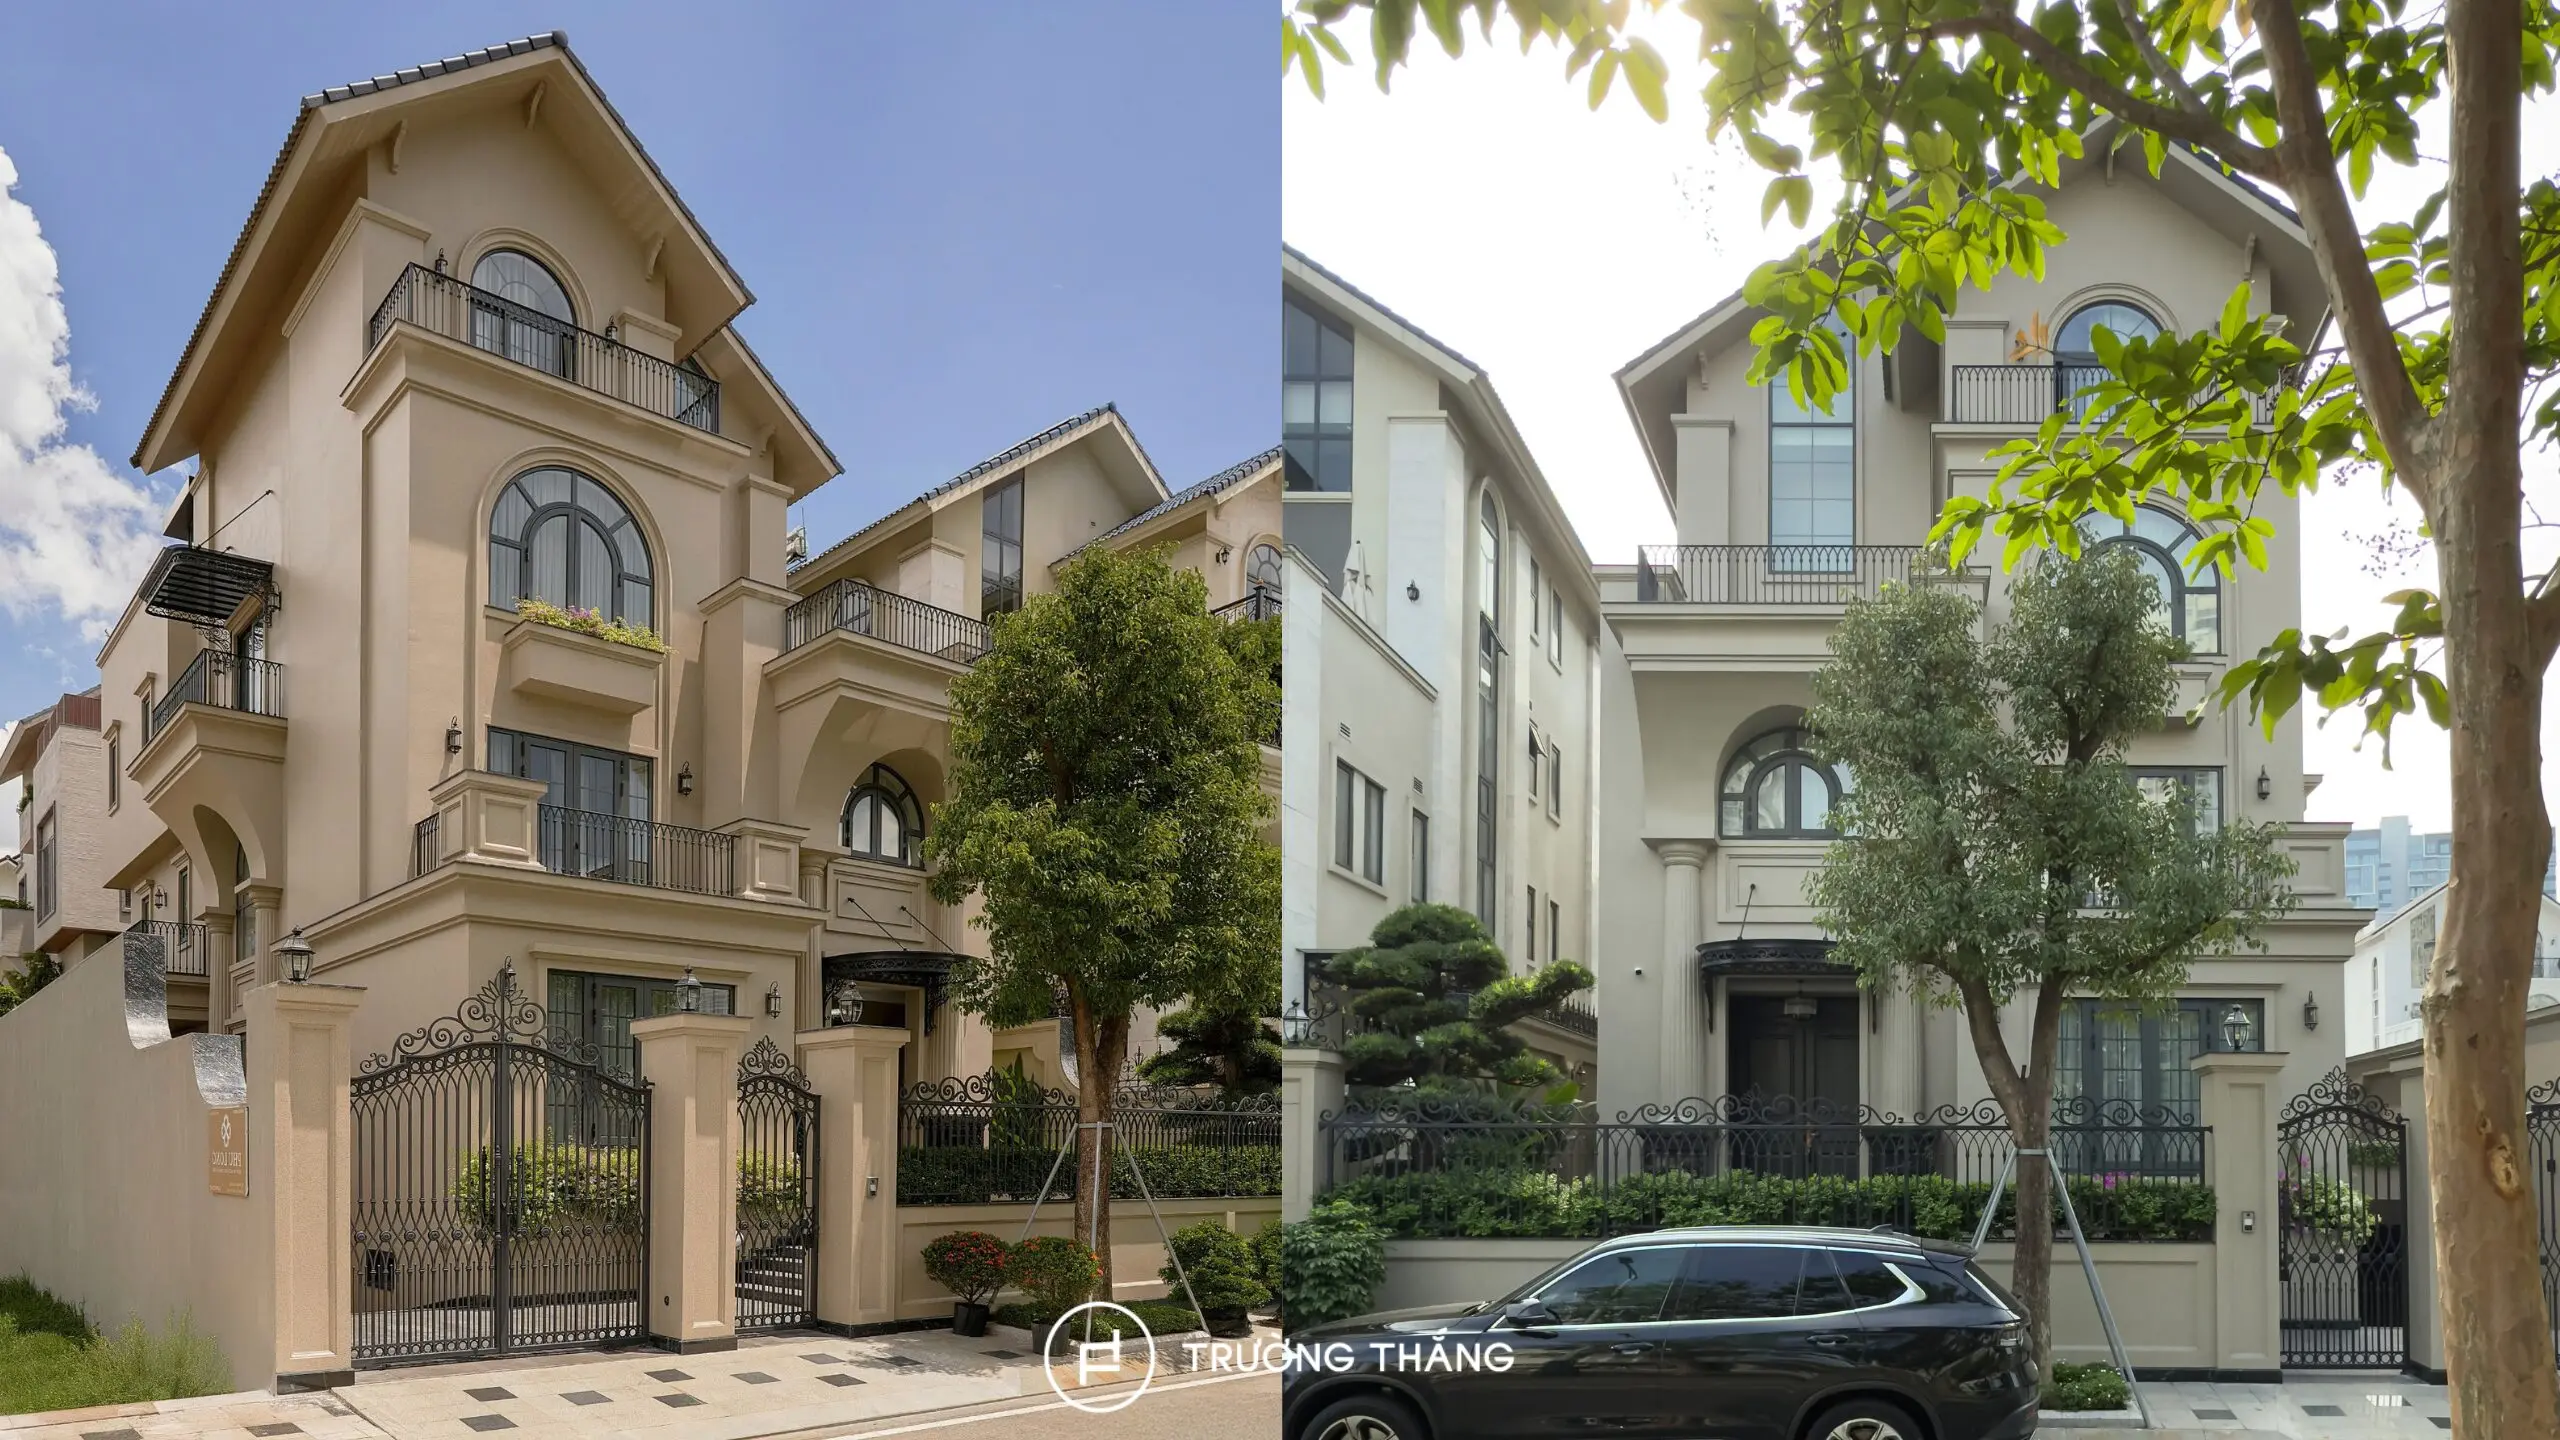
In a multi-level home, the key challenge is dividing functions without losing overall continuity. Therefore, Truong Thang organizes the villa into three main layers of use. This approach creates a clearer flow throughout the home. At the same time, each family member has a space that responds to their individual needs.
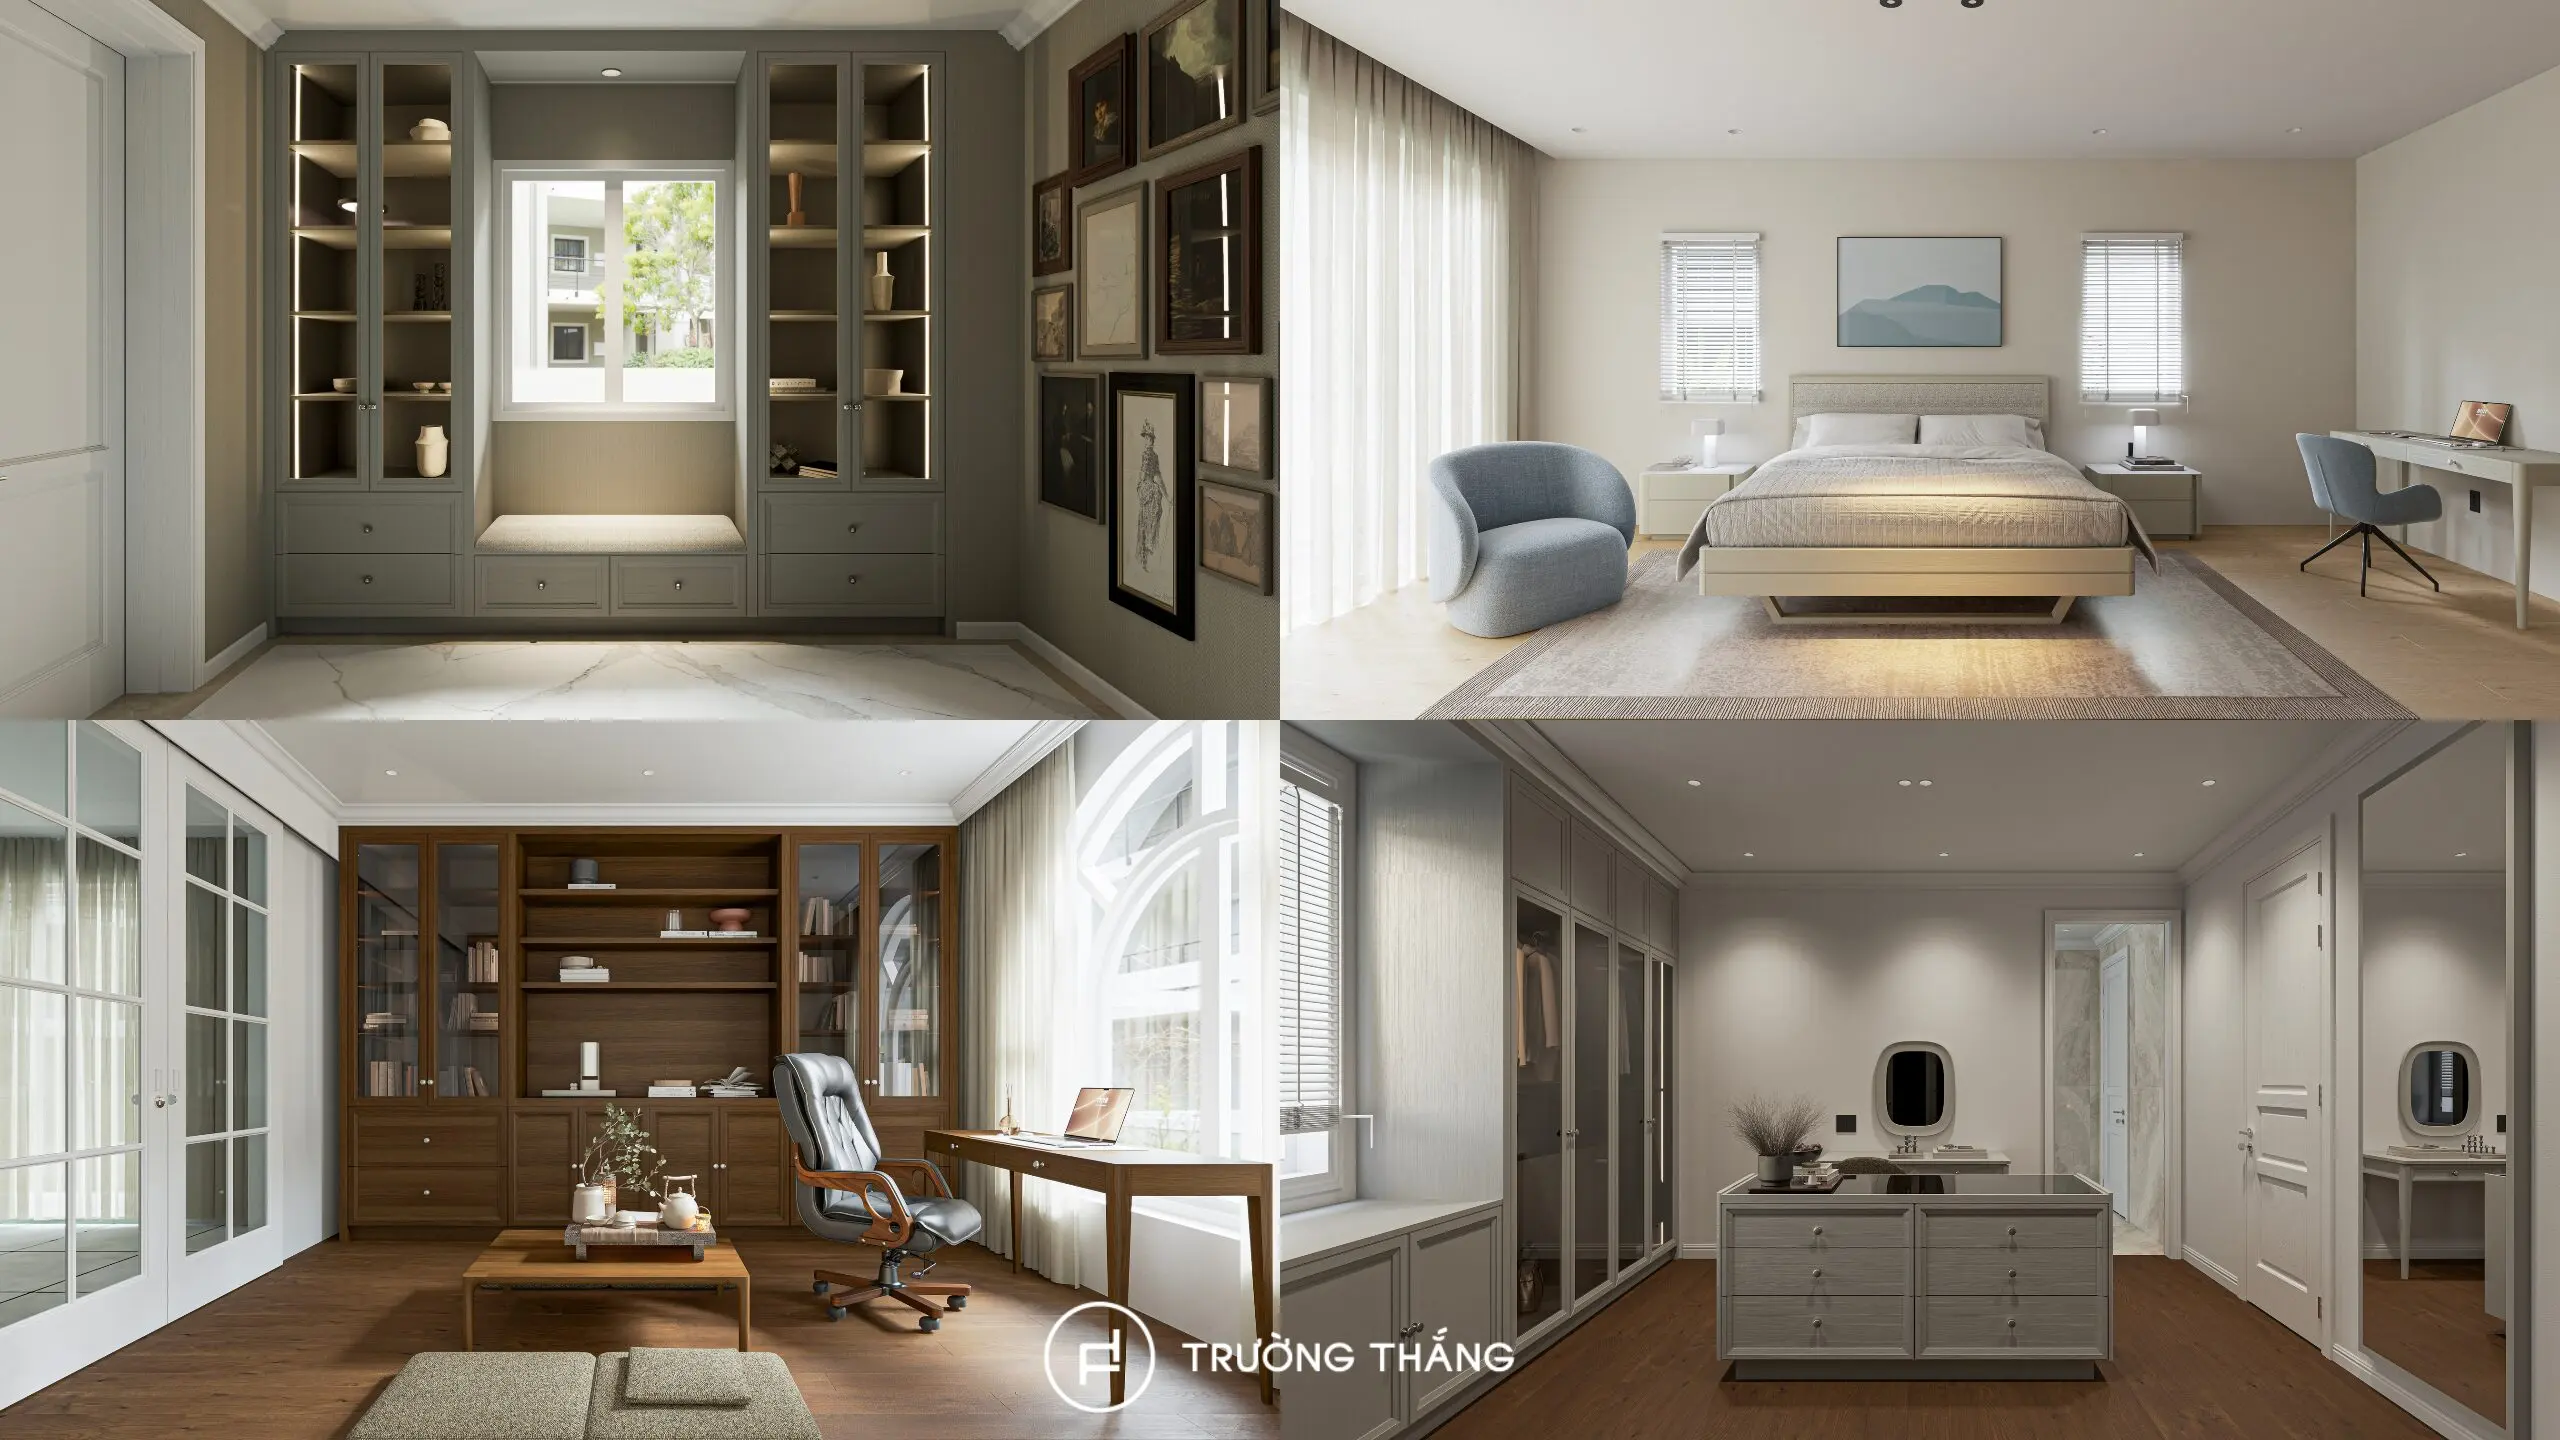
Materials also change between different areas. However, proportions, colors, and finishing details remain carefully controlled to maintain consistency.
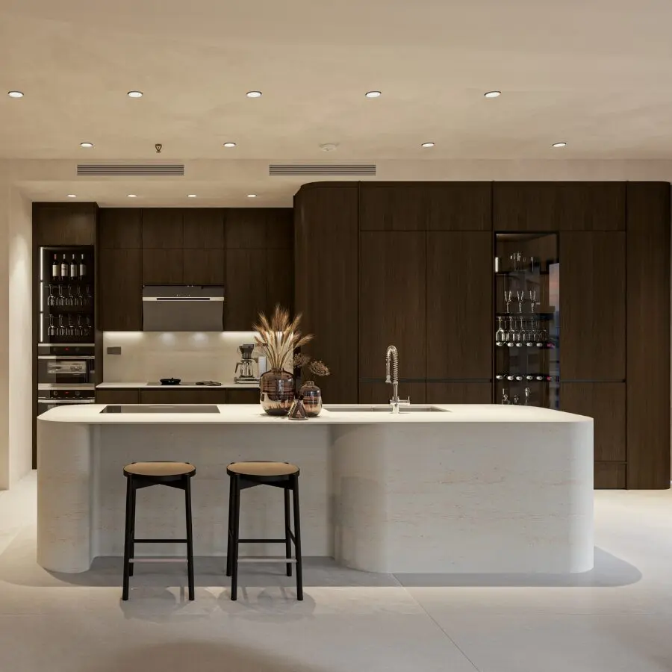
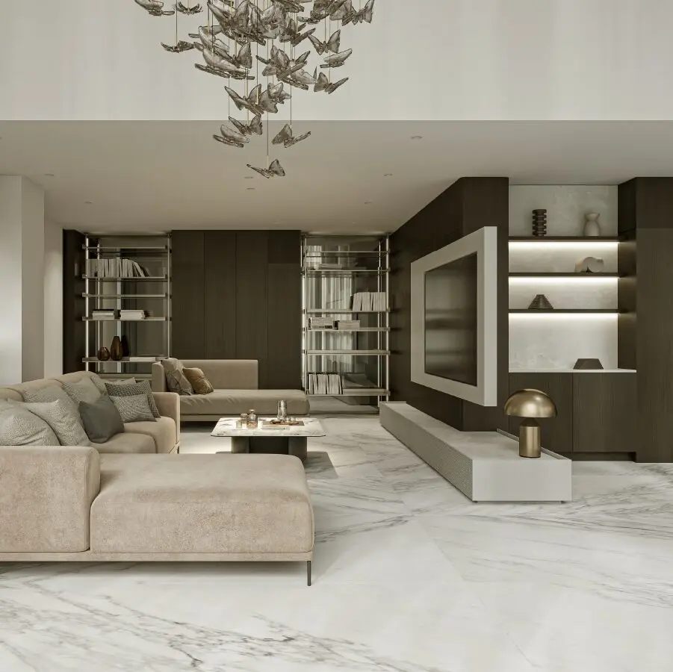
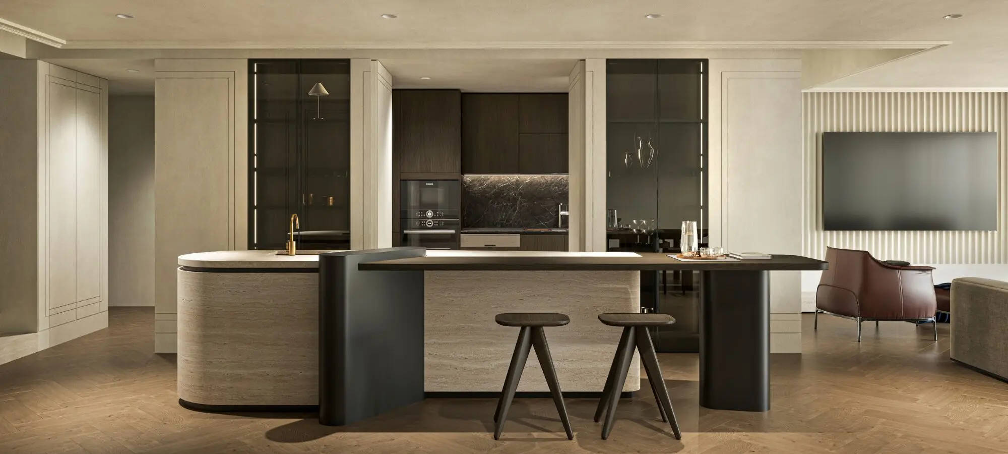
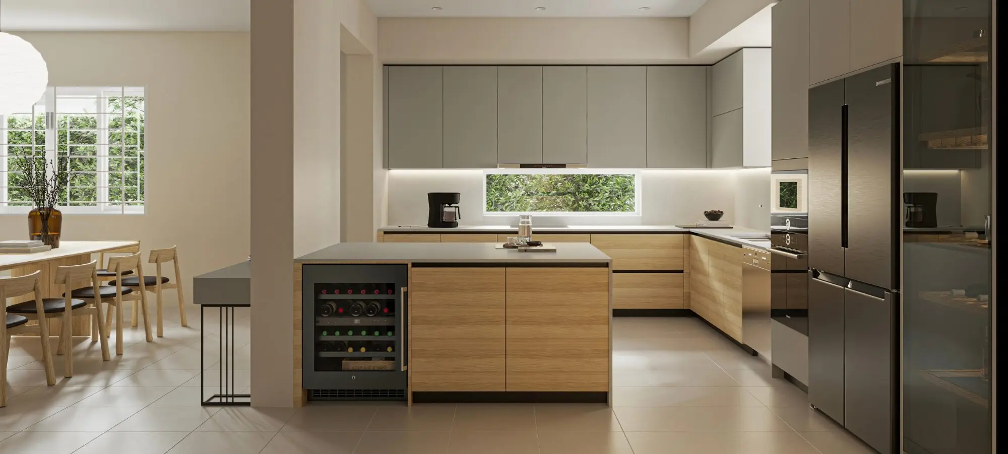
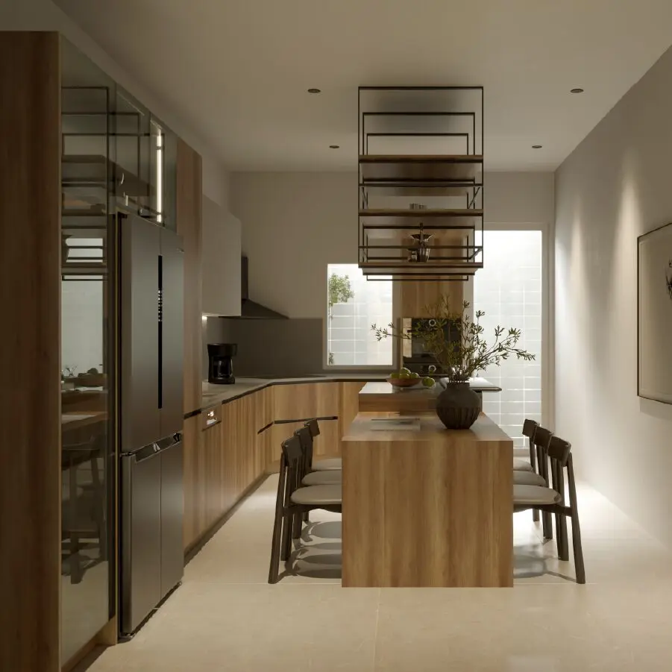
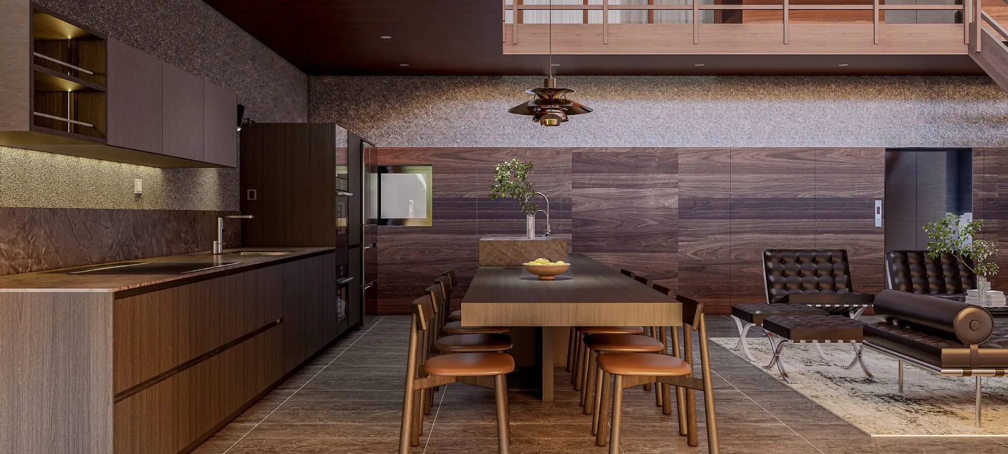
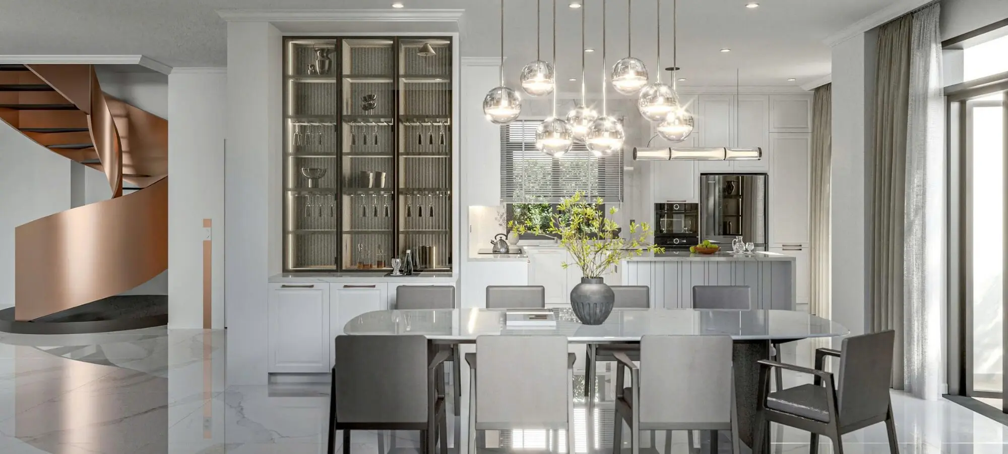
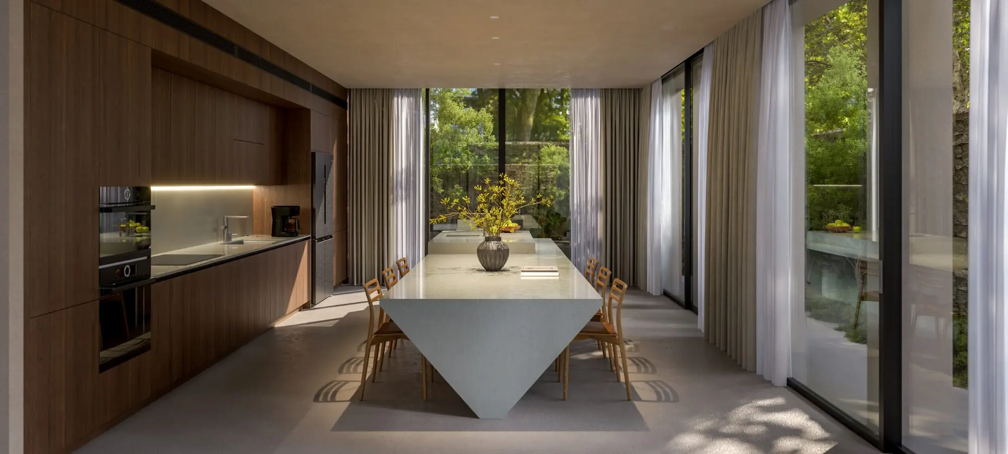
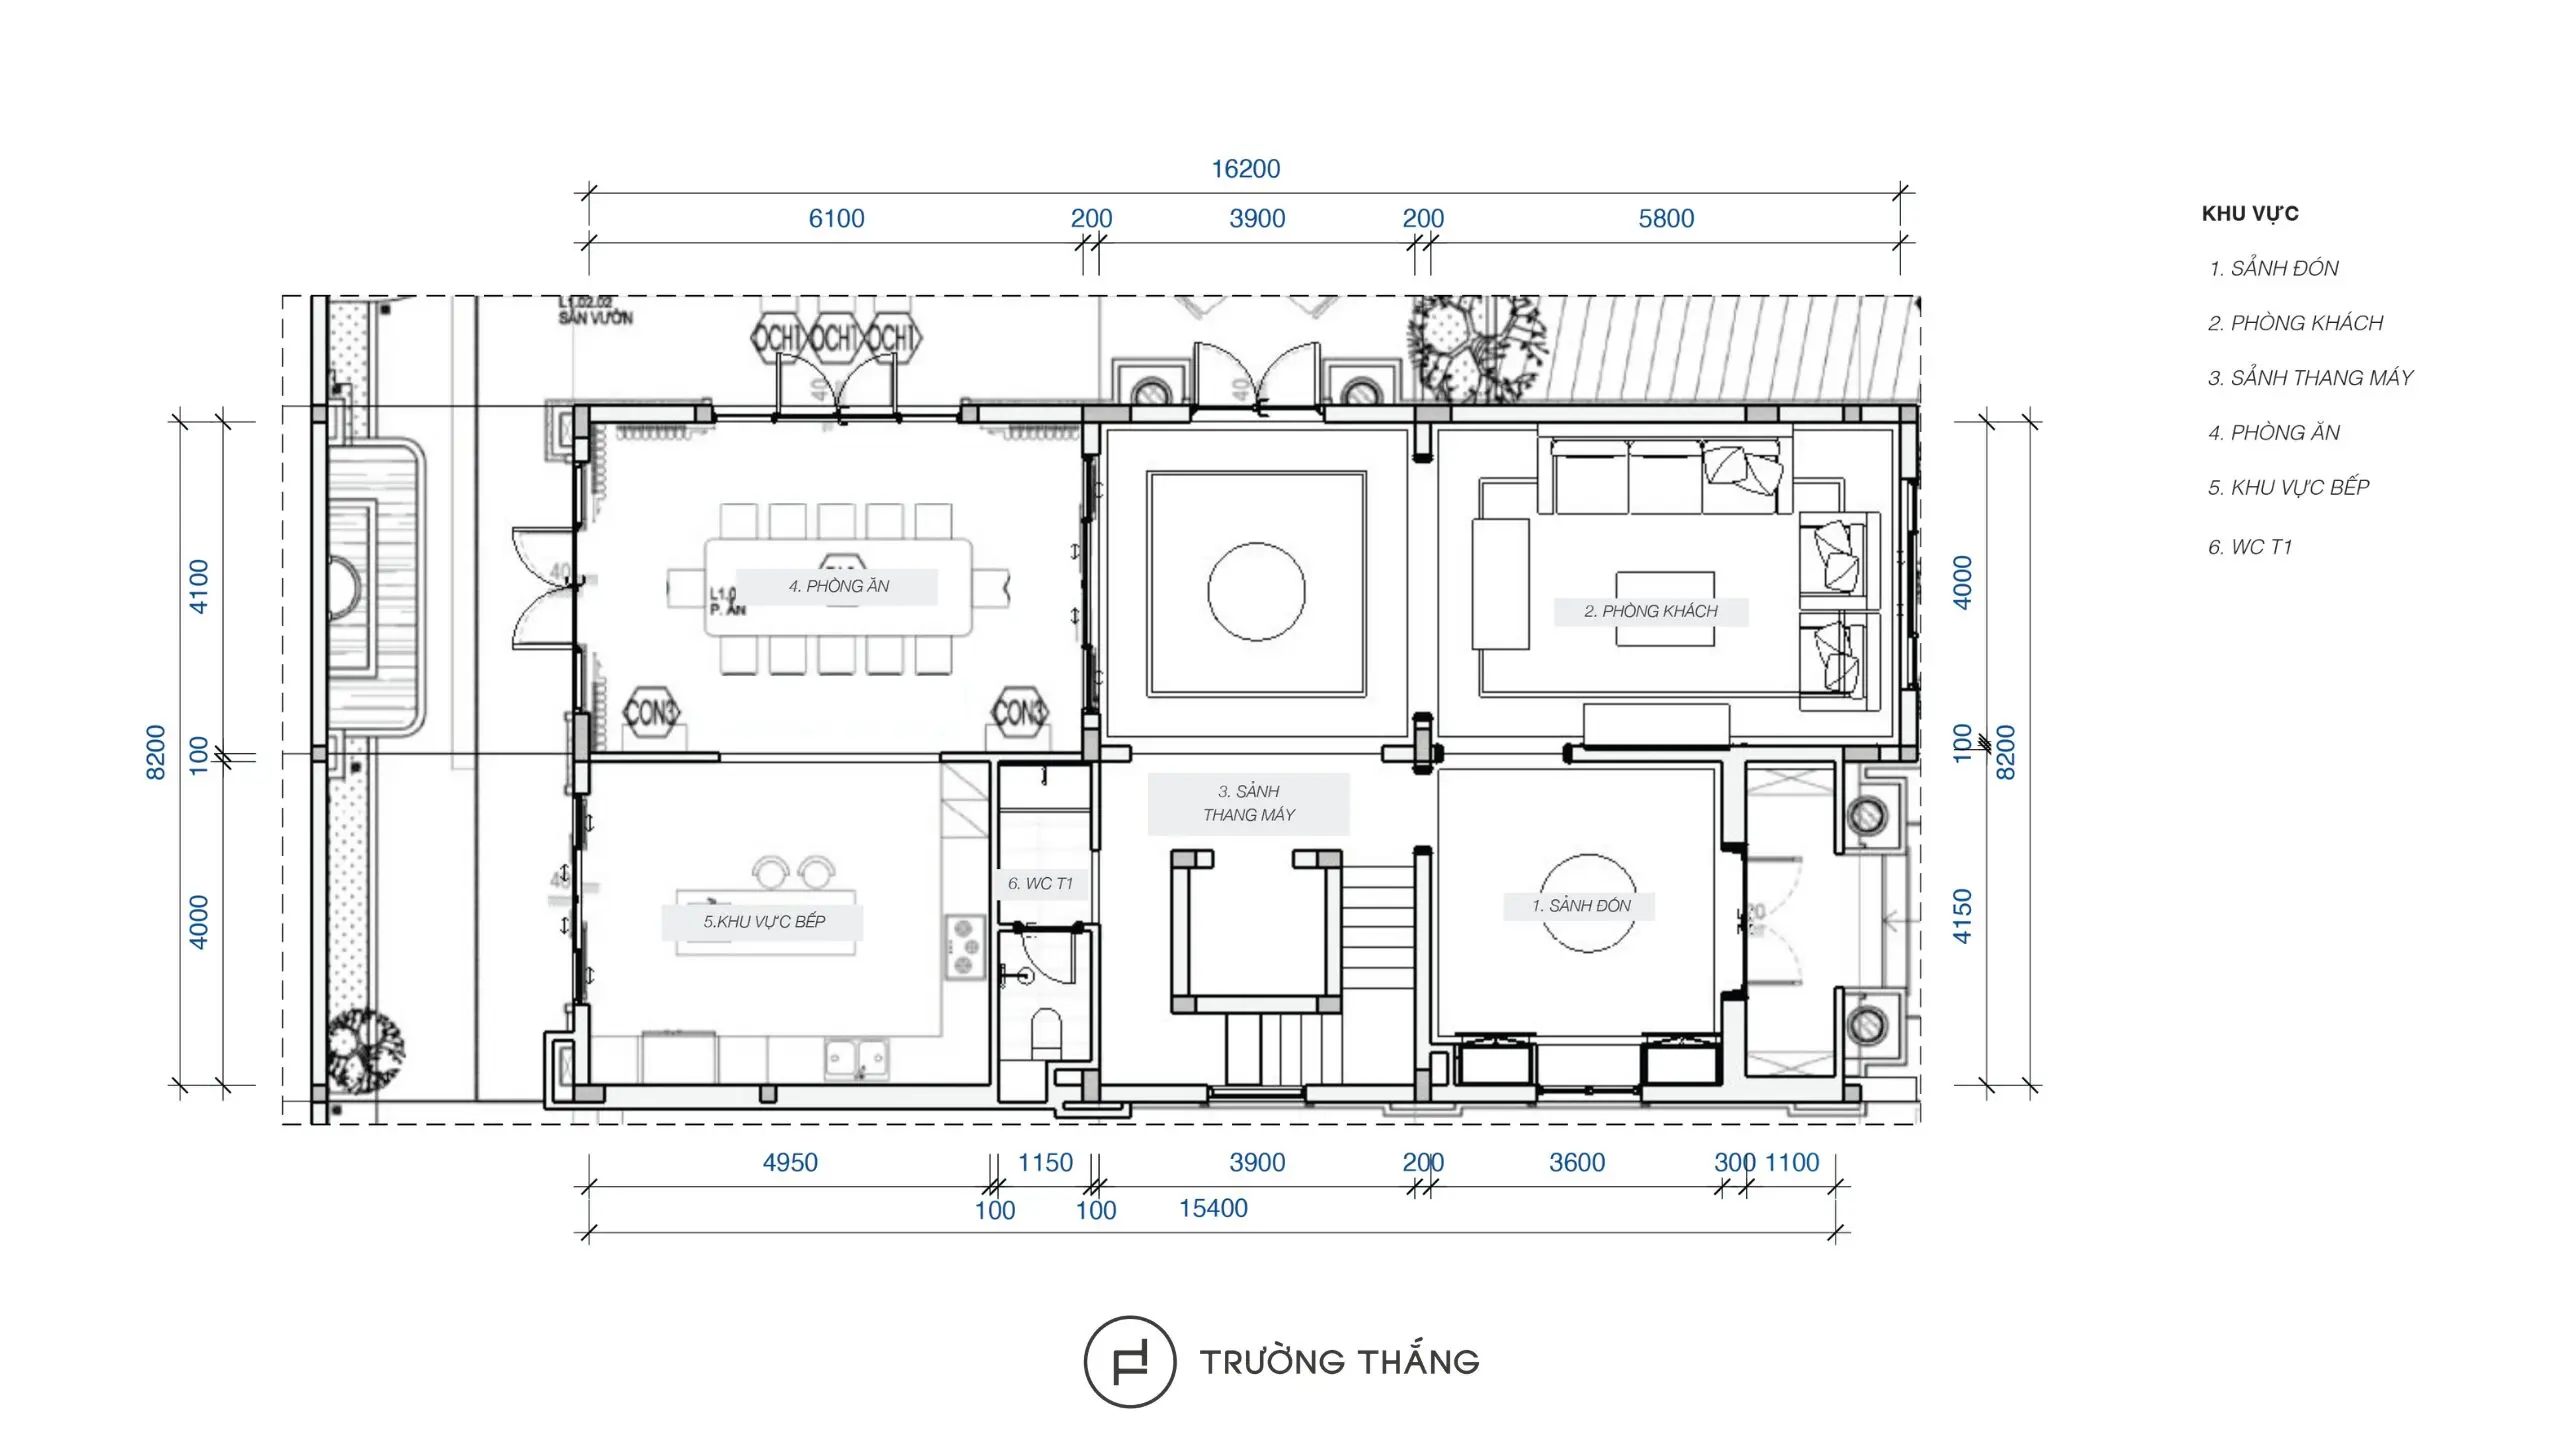
The first floor includes the entrance hall, living room, elevator lobby, dining room, kitchen, and bathroom. These areas are organized around a central circulation axis. As a result, the layout feels clear from the moment people enter the home. At the same time, the living room, dining room, and kitchen remain naturally connected for everyday activities.
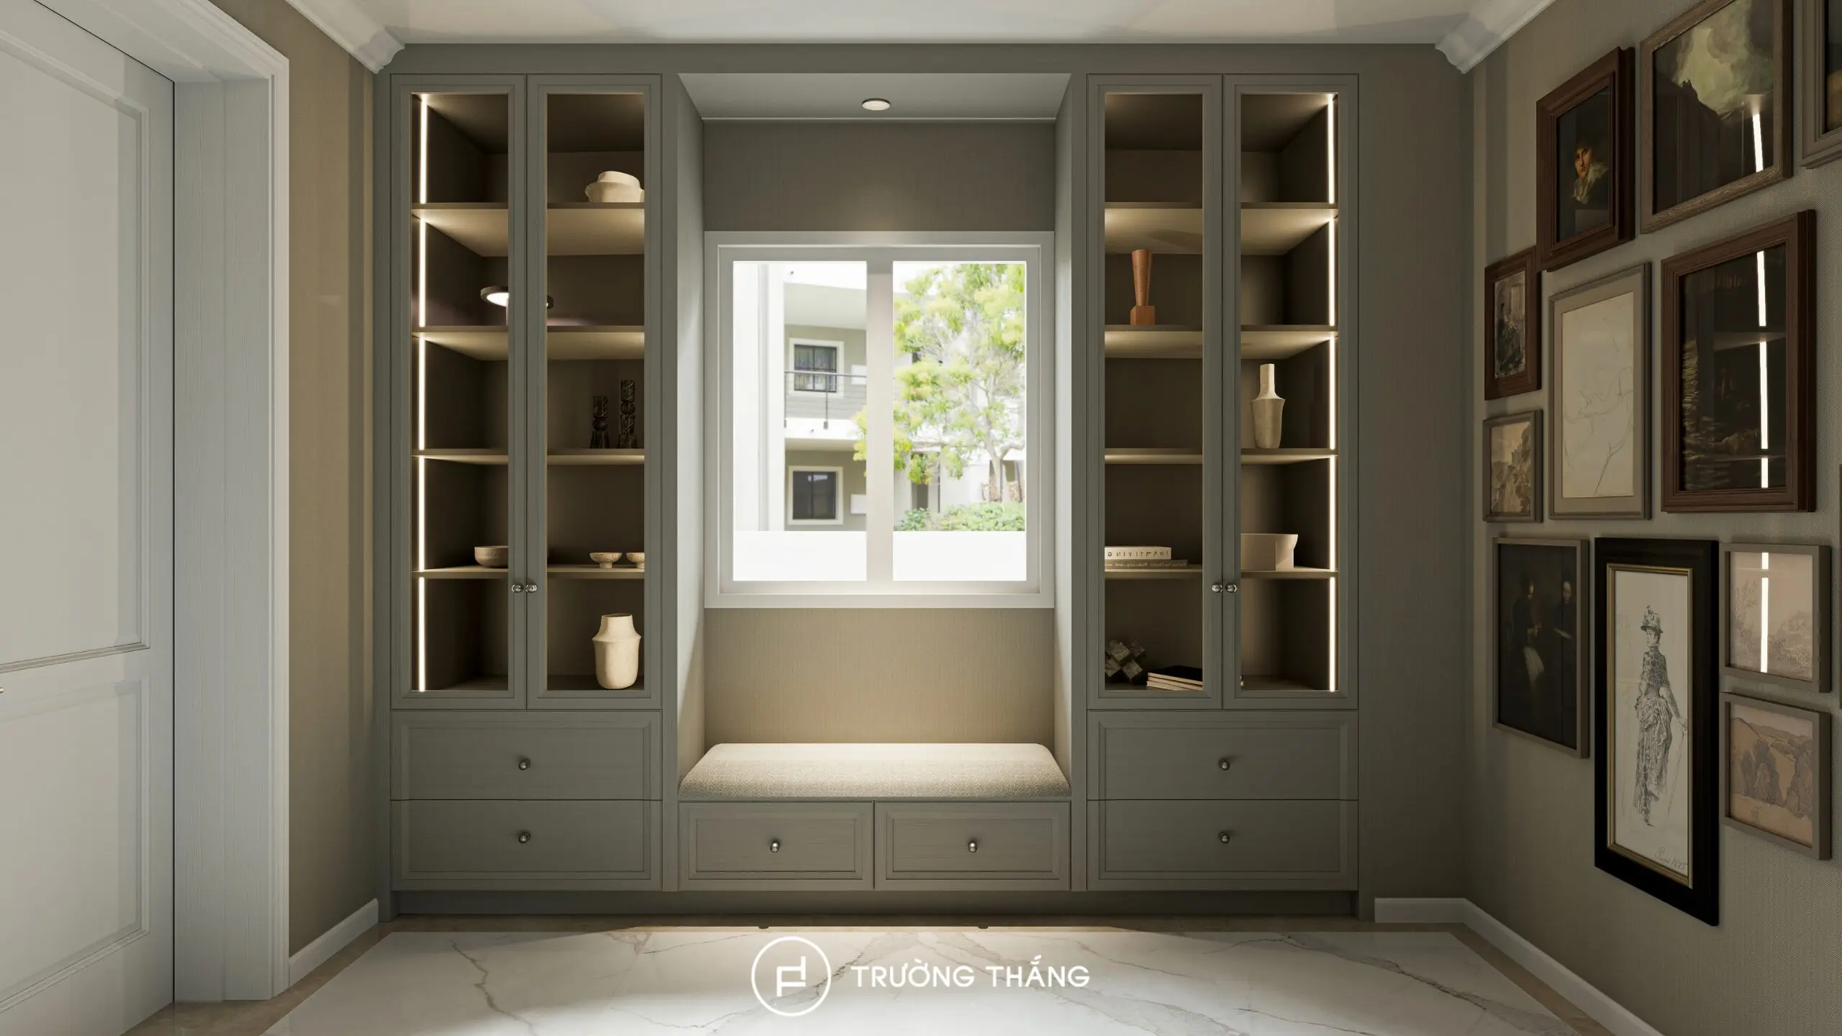
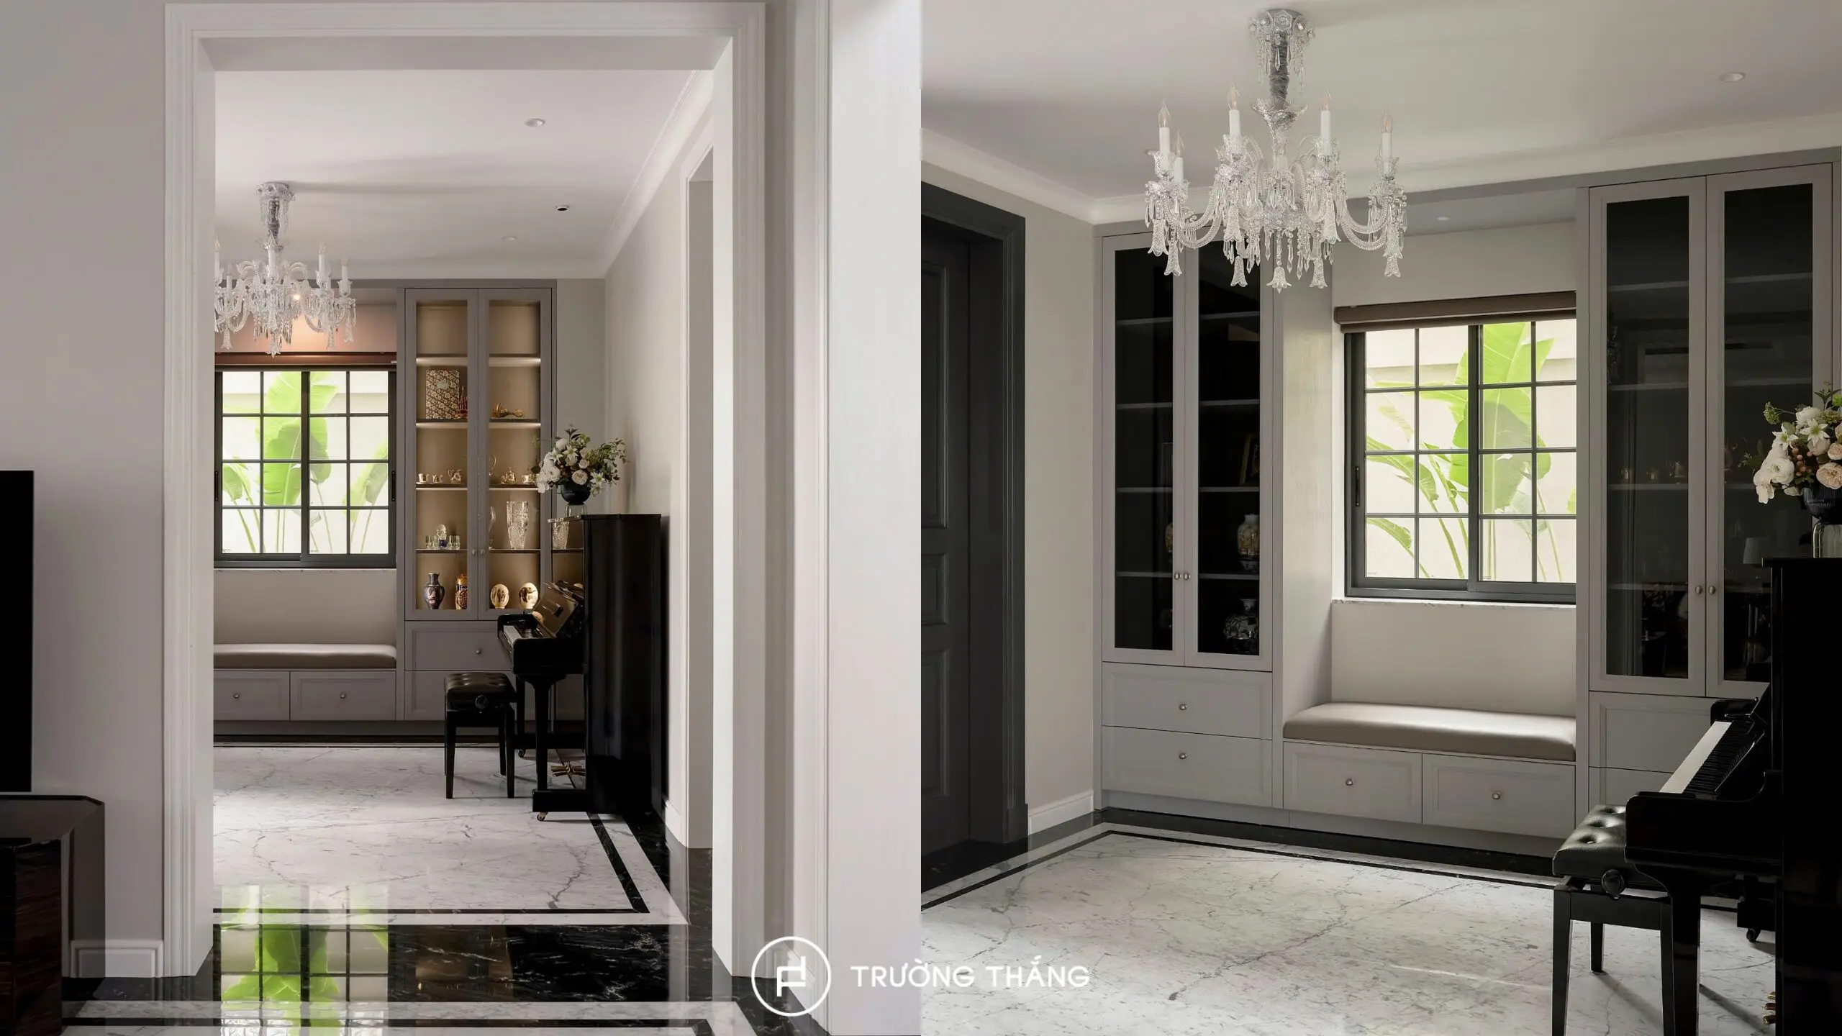
The entrance hall features a decorative cabinet system combined with a central bench. Glass-fronted display compartments are arranged on both sides. Neutral tones and integrated lighting add depth without making the space feel visually heavy. Beyond storage, the cabinetry also helps define the atmosphere when entering the home.
The three main shared areas are positioned close to one another on the same floor. The living room sits on one side of the circulation axis. Meanwhile, the dining room and kitchen occupy the opposite side. The elevator lobby sits between them. It helps divide functions without completely separating the spaces. As a result, entertaining, dining, and cooking remain naturally connected. This is also an important aspect of full-service villa interior design. Shared spaces should work as one composition rather than a collection of unrelated rooms.
The second floor includes two bedrooms. Each bedroom is accompanied by its own dressing area and bathroom. This arrangement creates two relatively independent living zones. Therefore, each family member can enjoy greater privacy in everyday use.
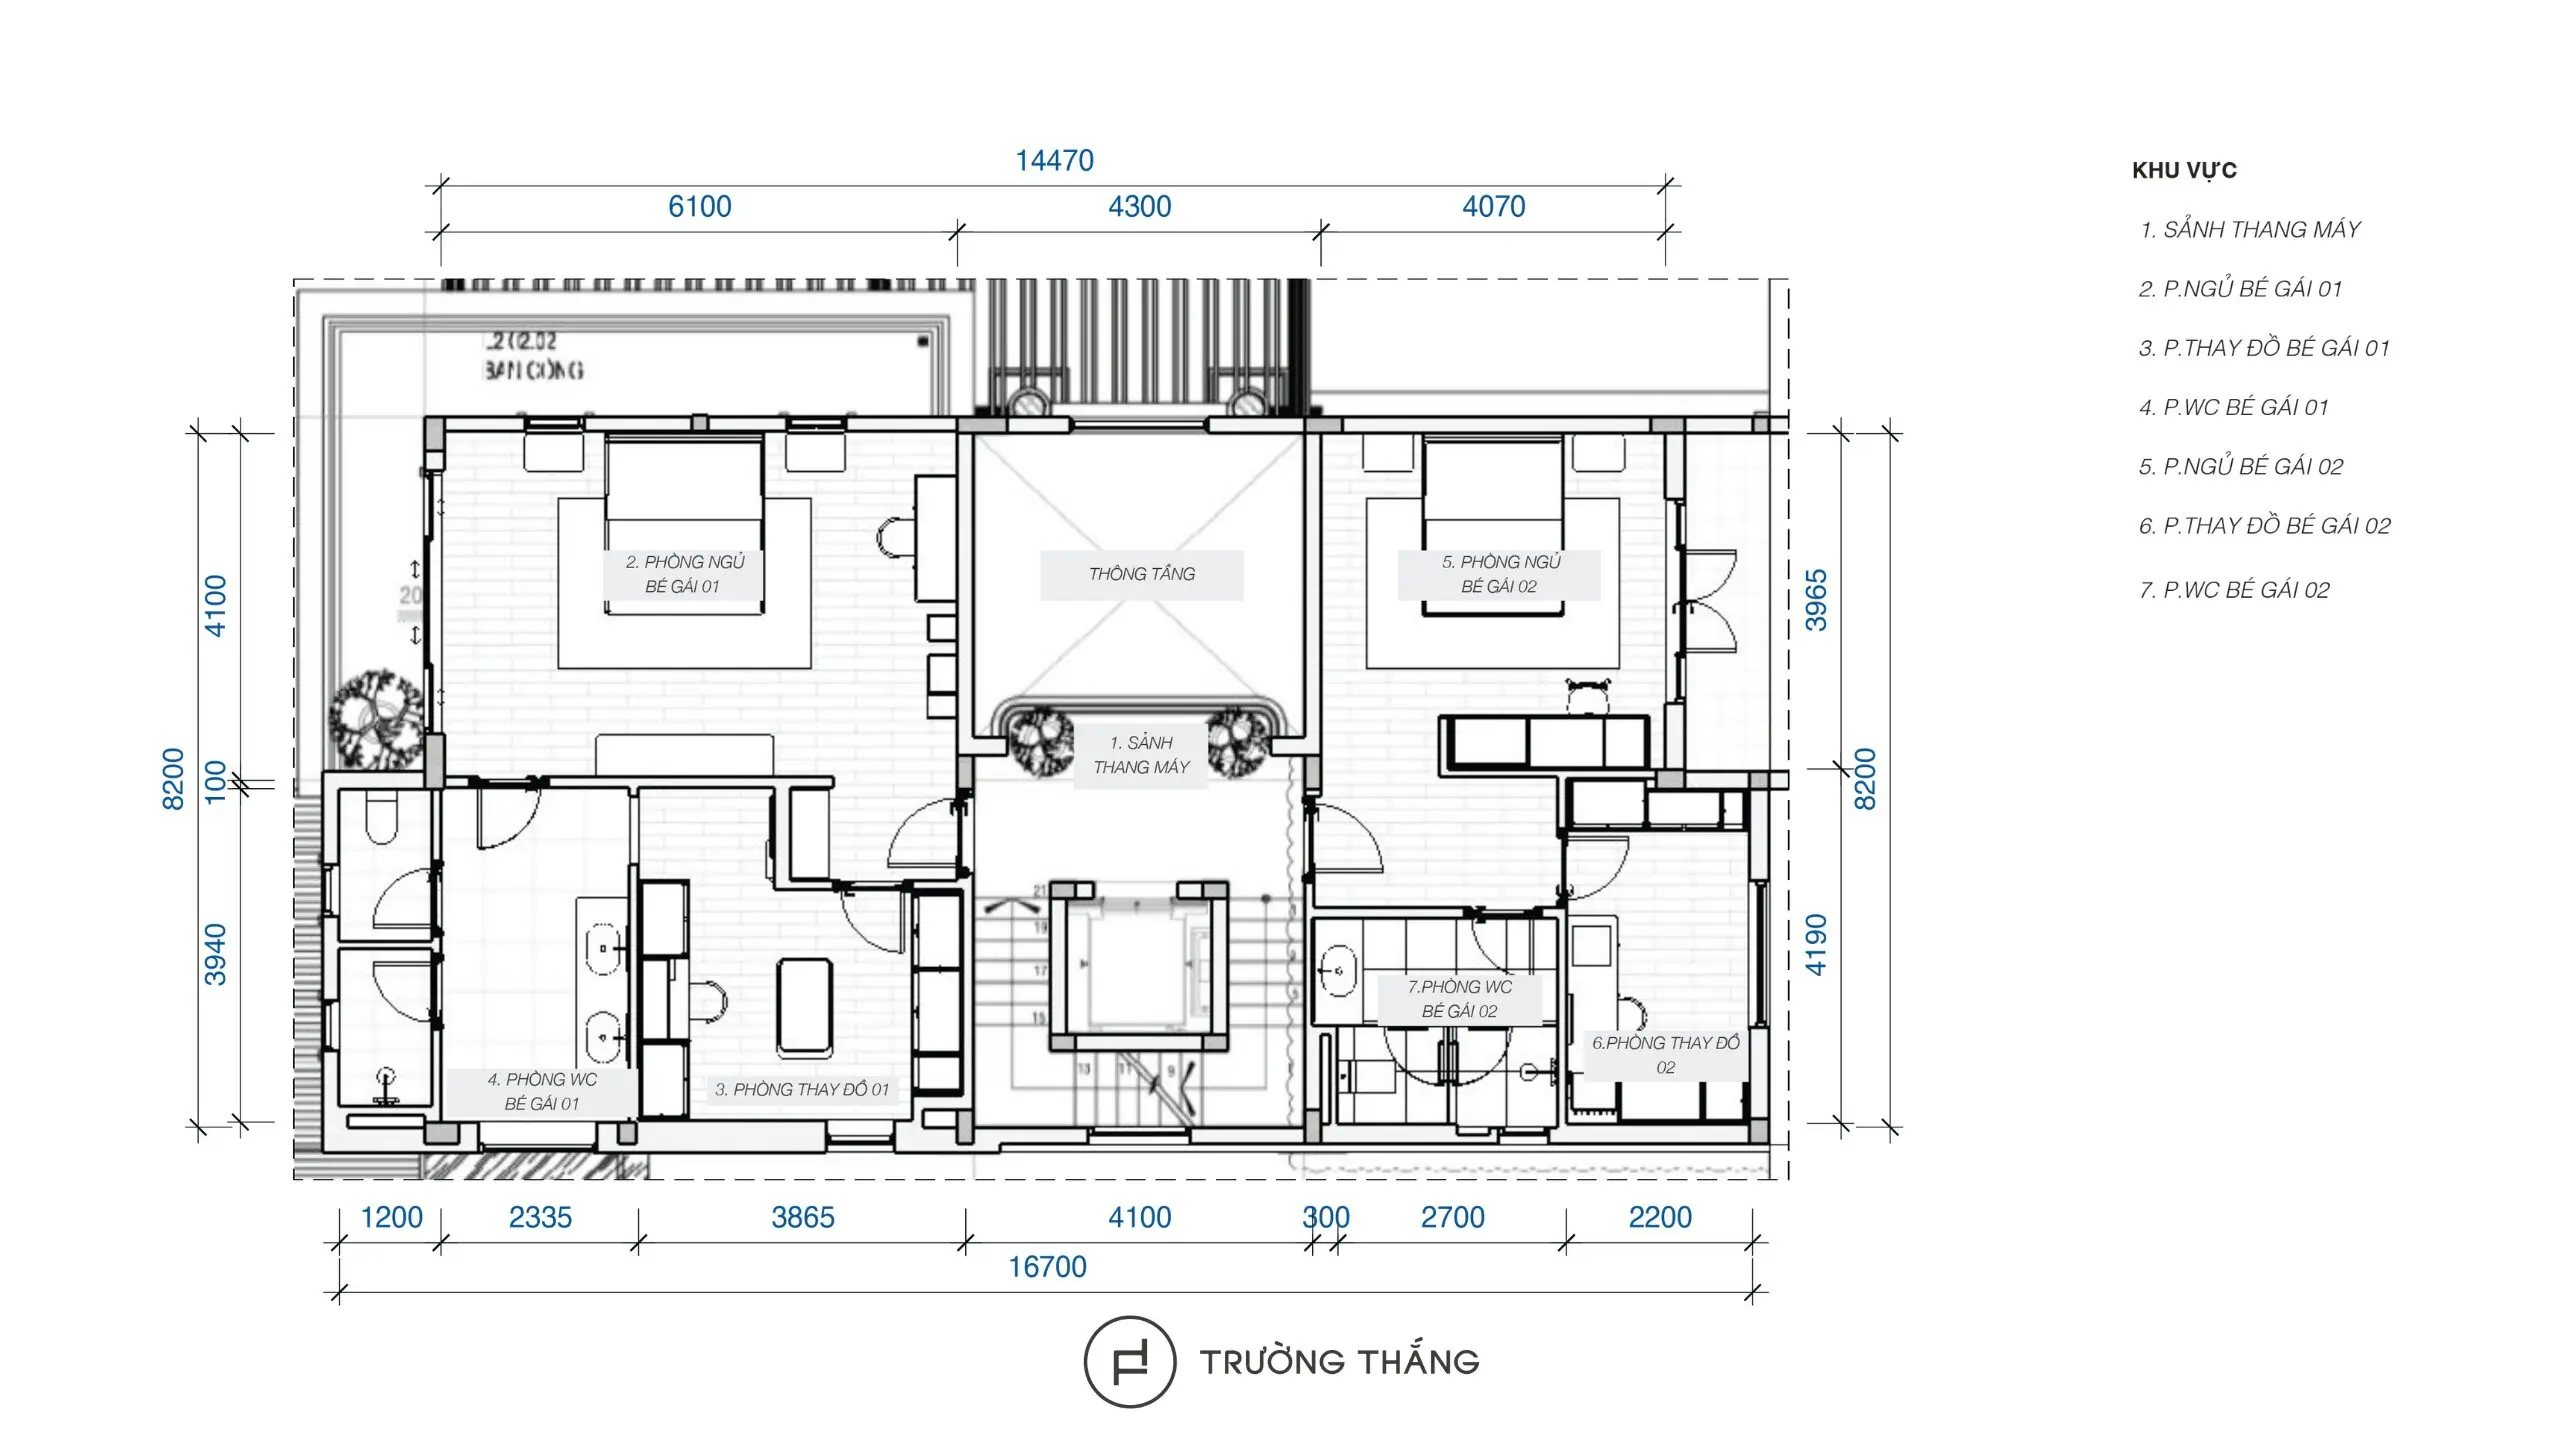
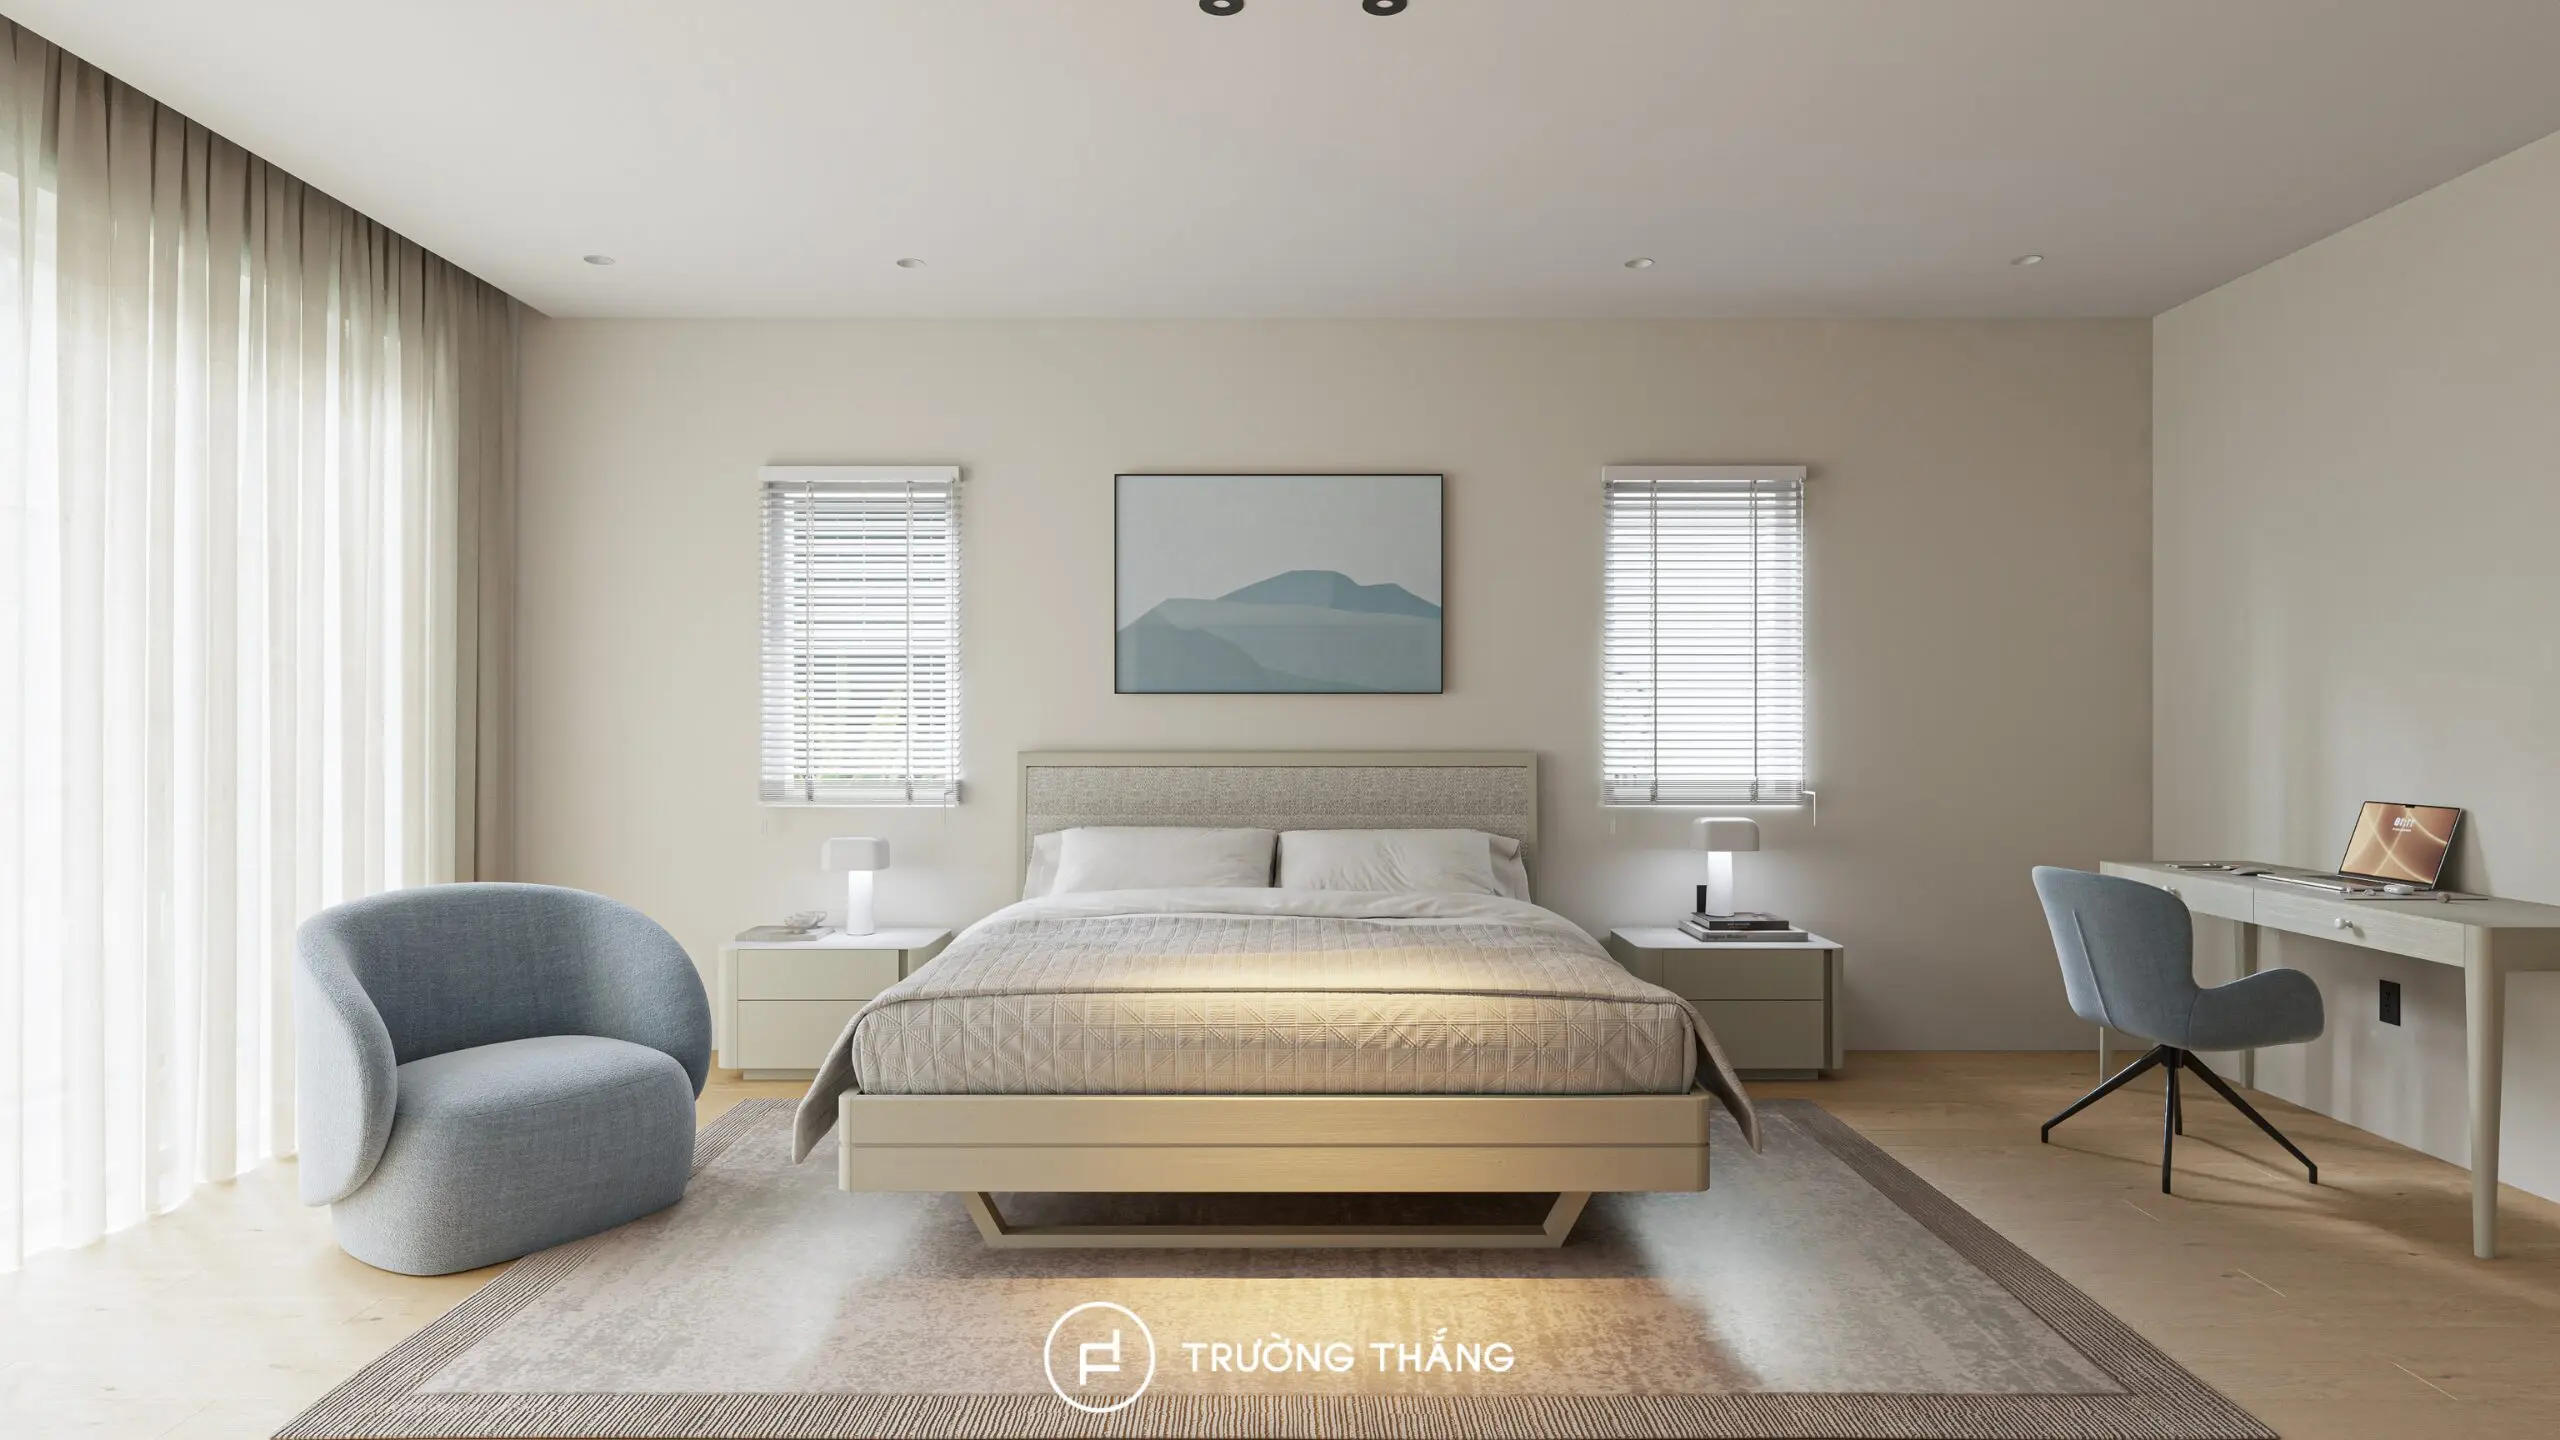
Both bedrooms use a light color palette as the foundation. The furniture is visually restrained to maintain an open and airy atmosphere. Beds, bedside tables, study desks, and wardrobes are arranged according to practical needs. Oak details are used across both structural elements and visible surfaces. In addition, study desks and shelving are integrated according to each room layout. As a result, the bedrooms support resting, studying, and storage within the same space.
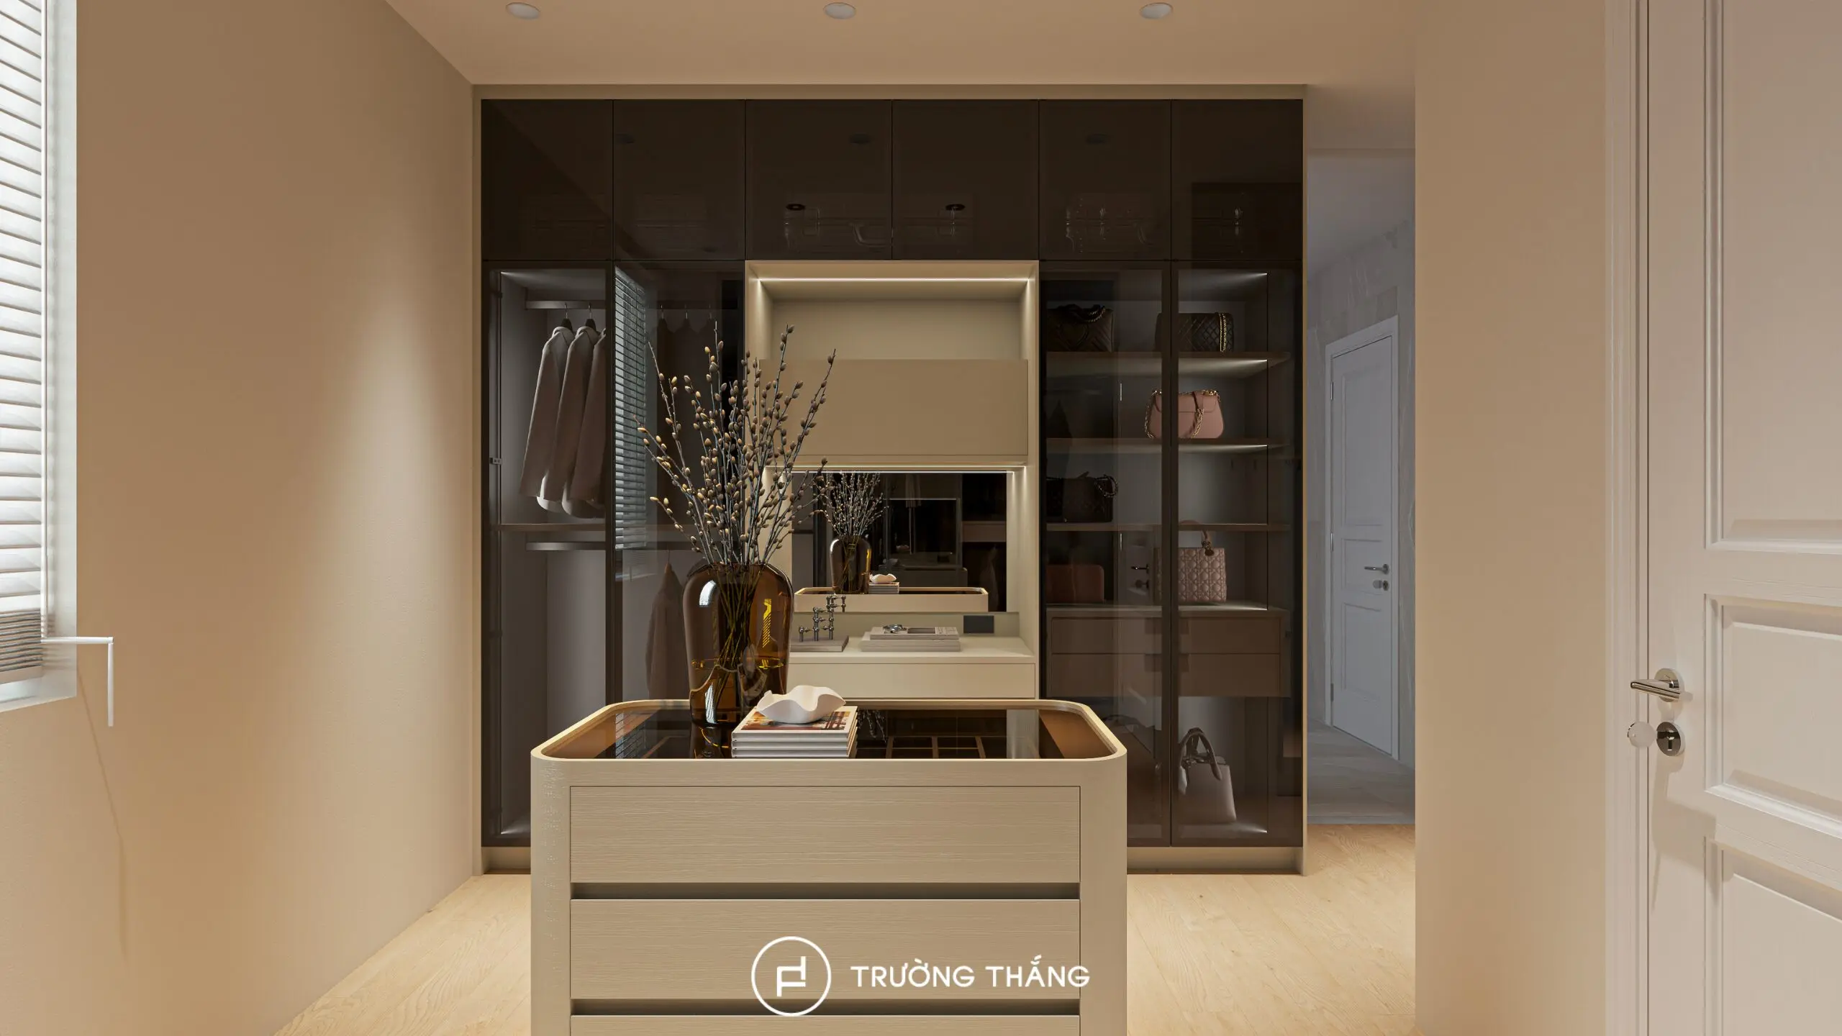
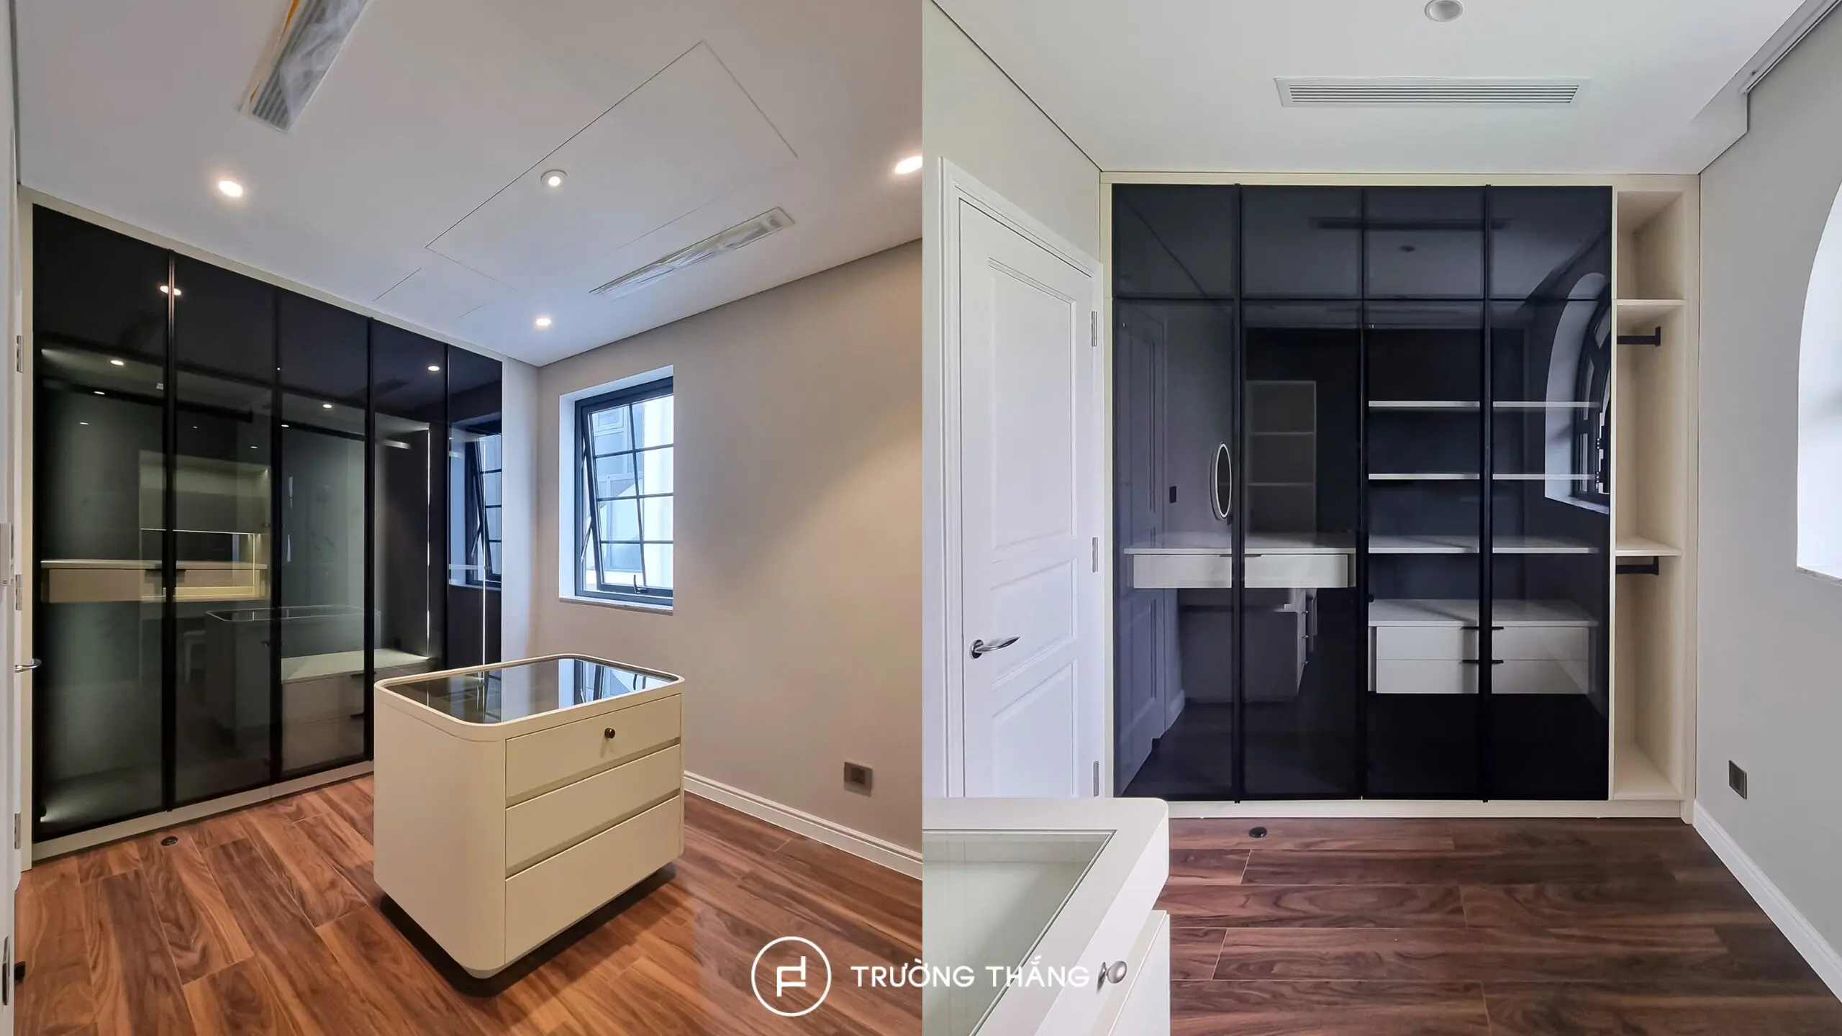
The dressing rooms use full-height cabinetry to maximize vertical space. Smoked grey glass doors combined with metal frames make the large cabinet volumes appear lighter. Inside, hanging areas, drawers, and shelves are divided according to different categories of belongings. Integrated LED lighting also improves visibility inside the cabinets. In addition, selected spaces include a central storage island or dressing table. Therefore, the dressing room becomes more than a place for clothes. It functions as an independent part of the daily routine.
The third floor includes a lobby, home office, master bedroom, walk-in closet, master bathroom, and terrace. Compared with the second floor, the material palette becomes deeper and more mature. As a result, the atmosphere feels quieter and more private.
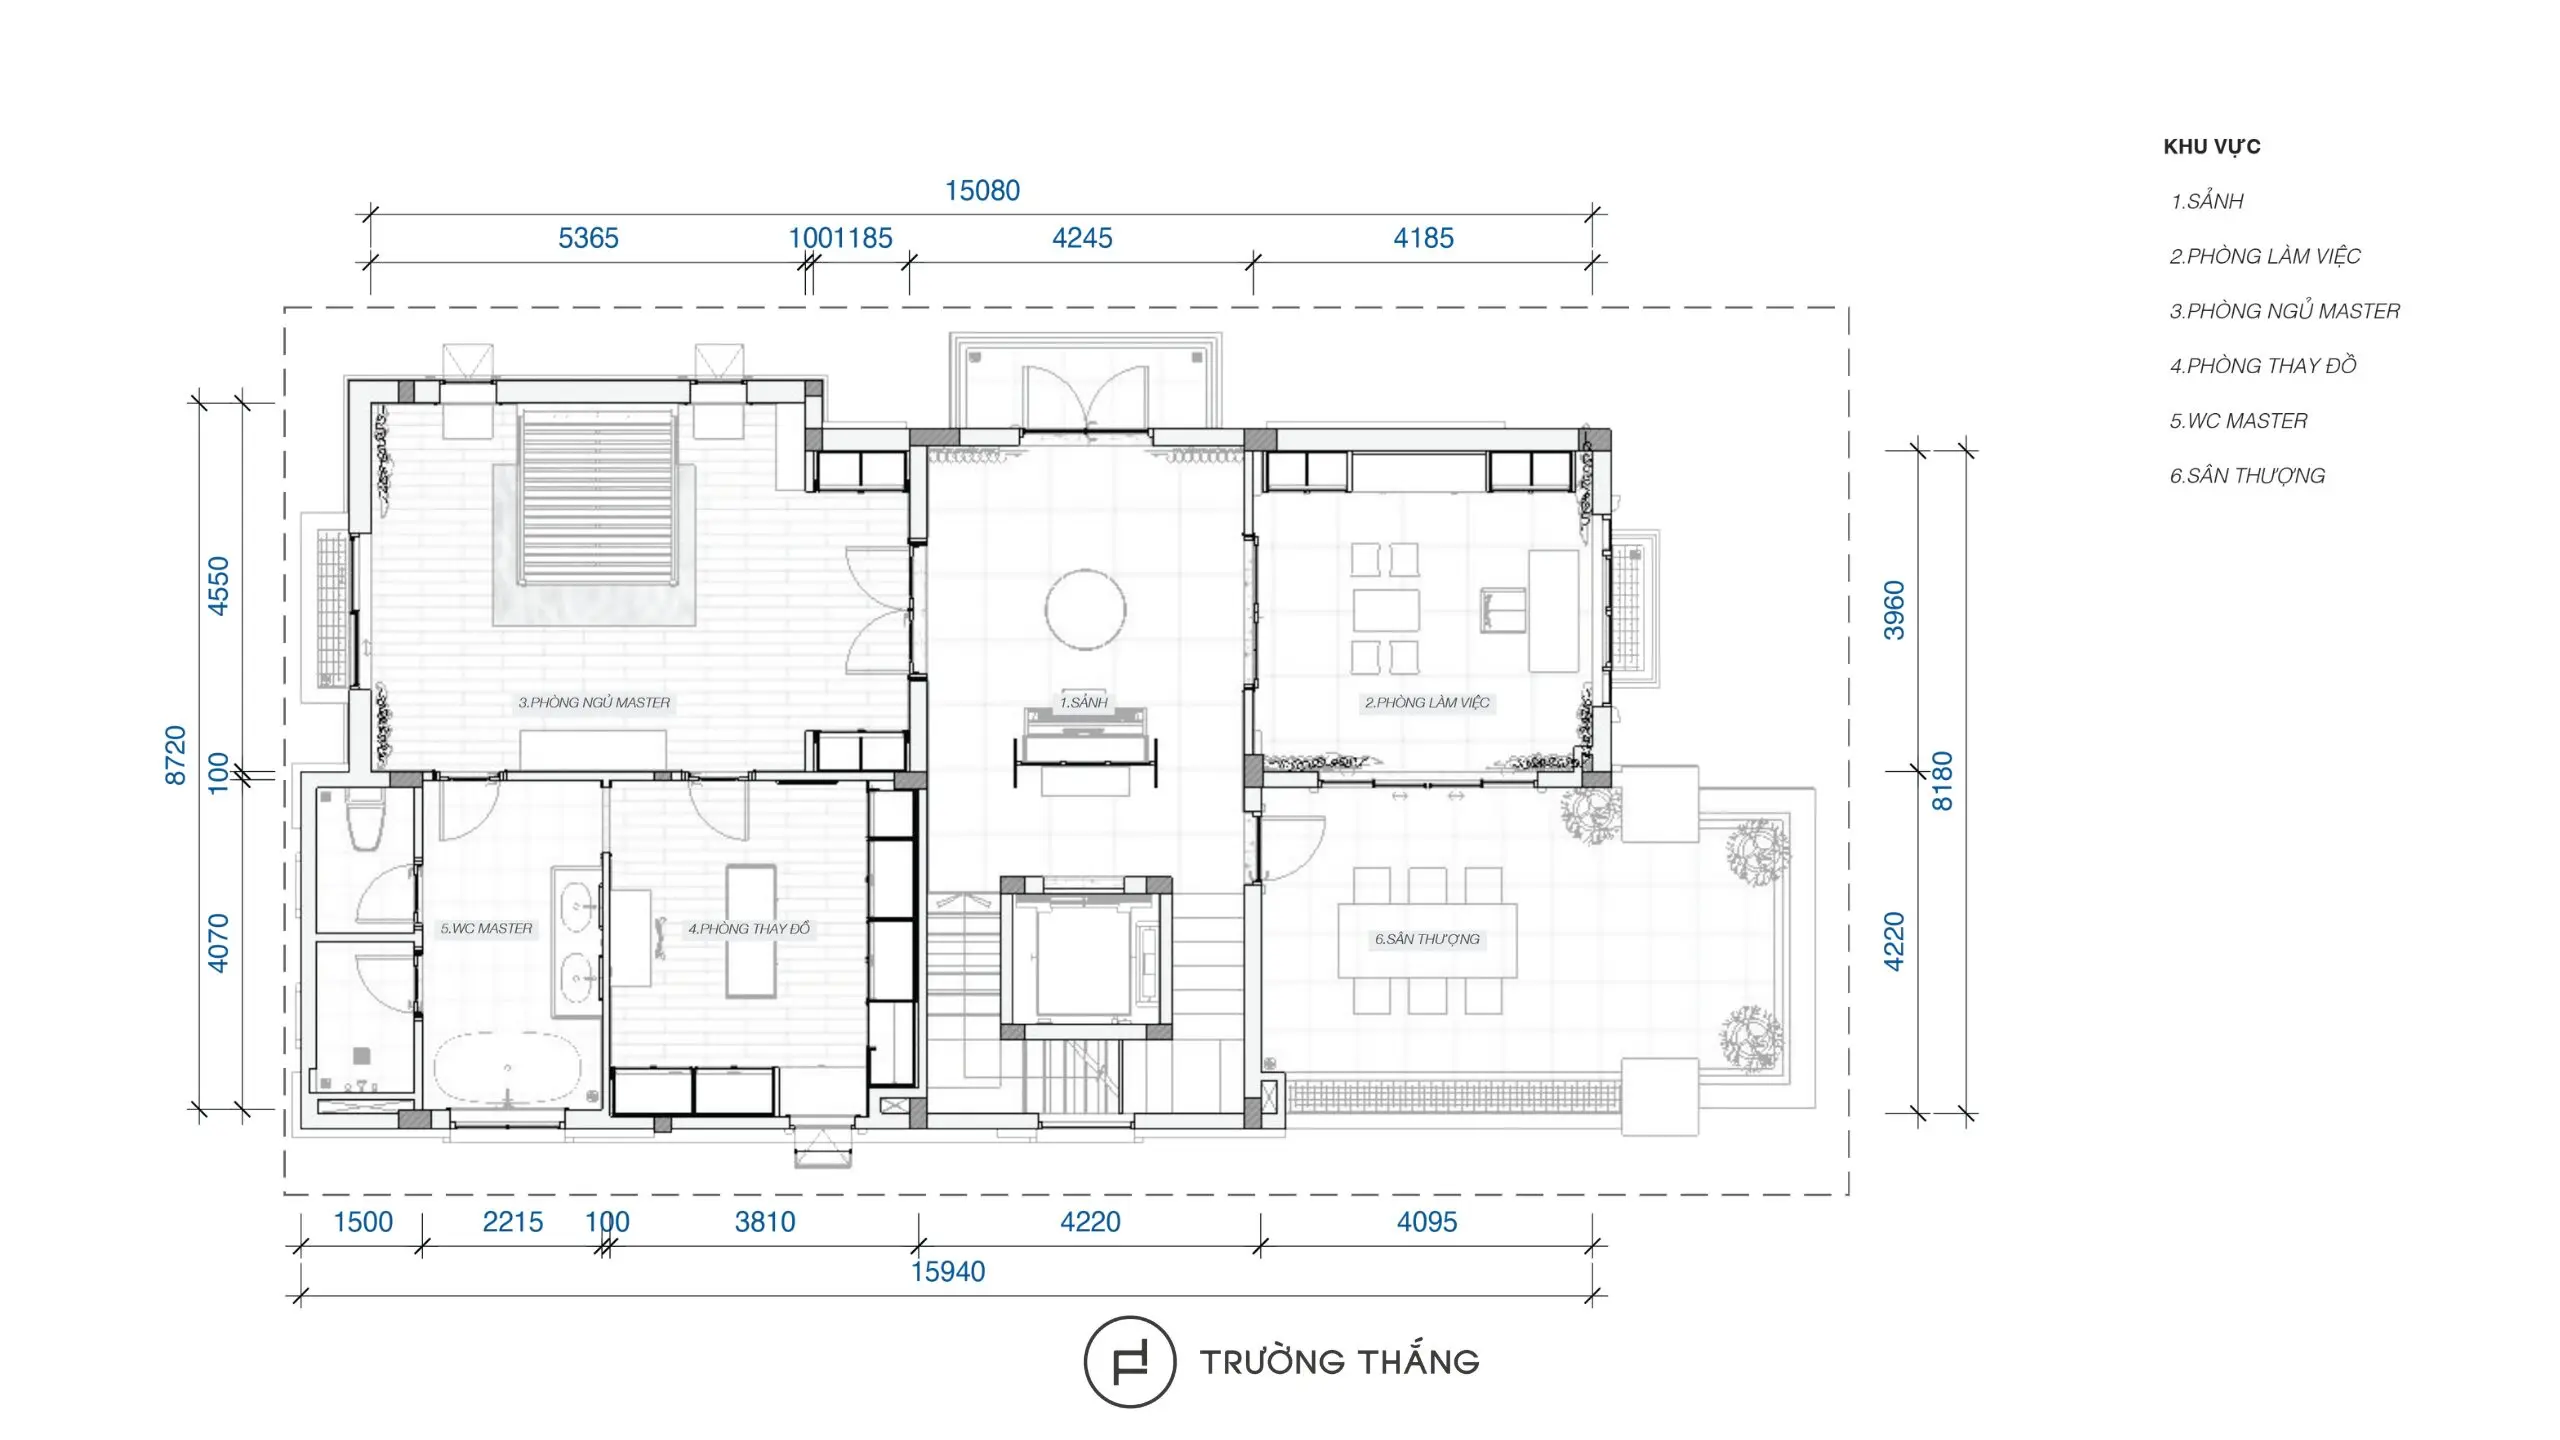
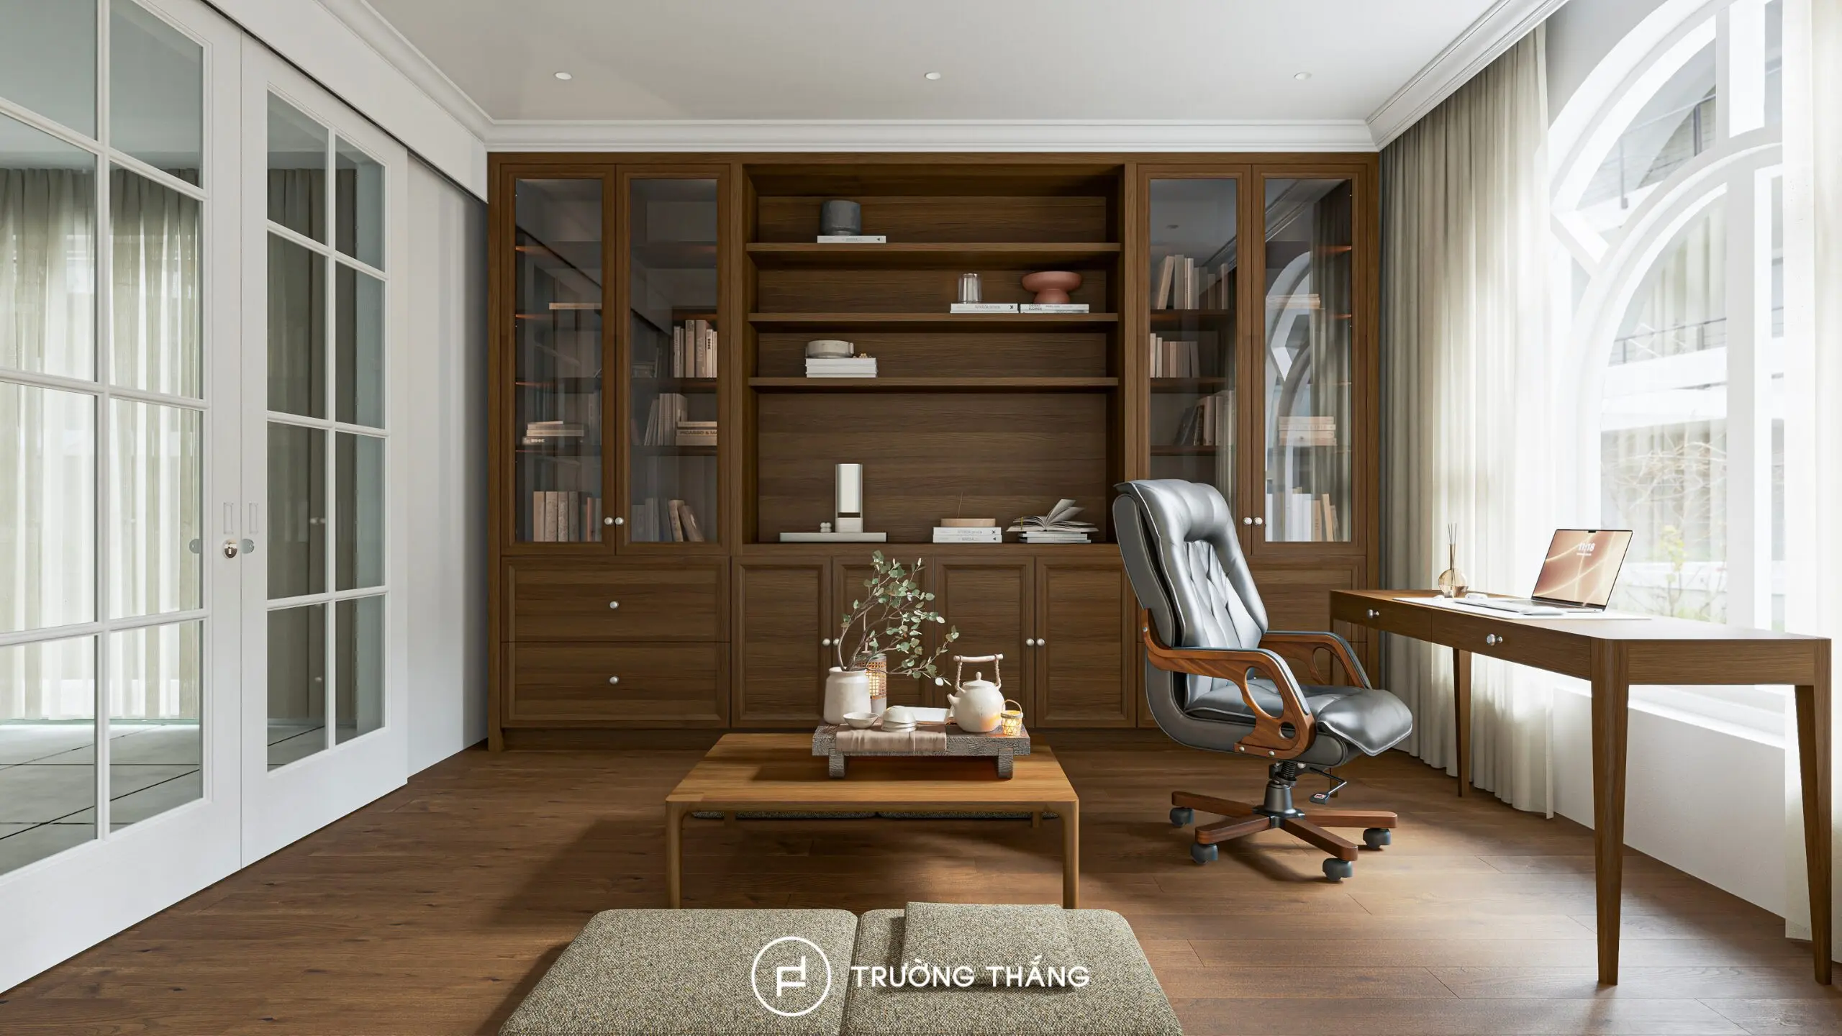
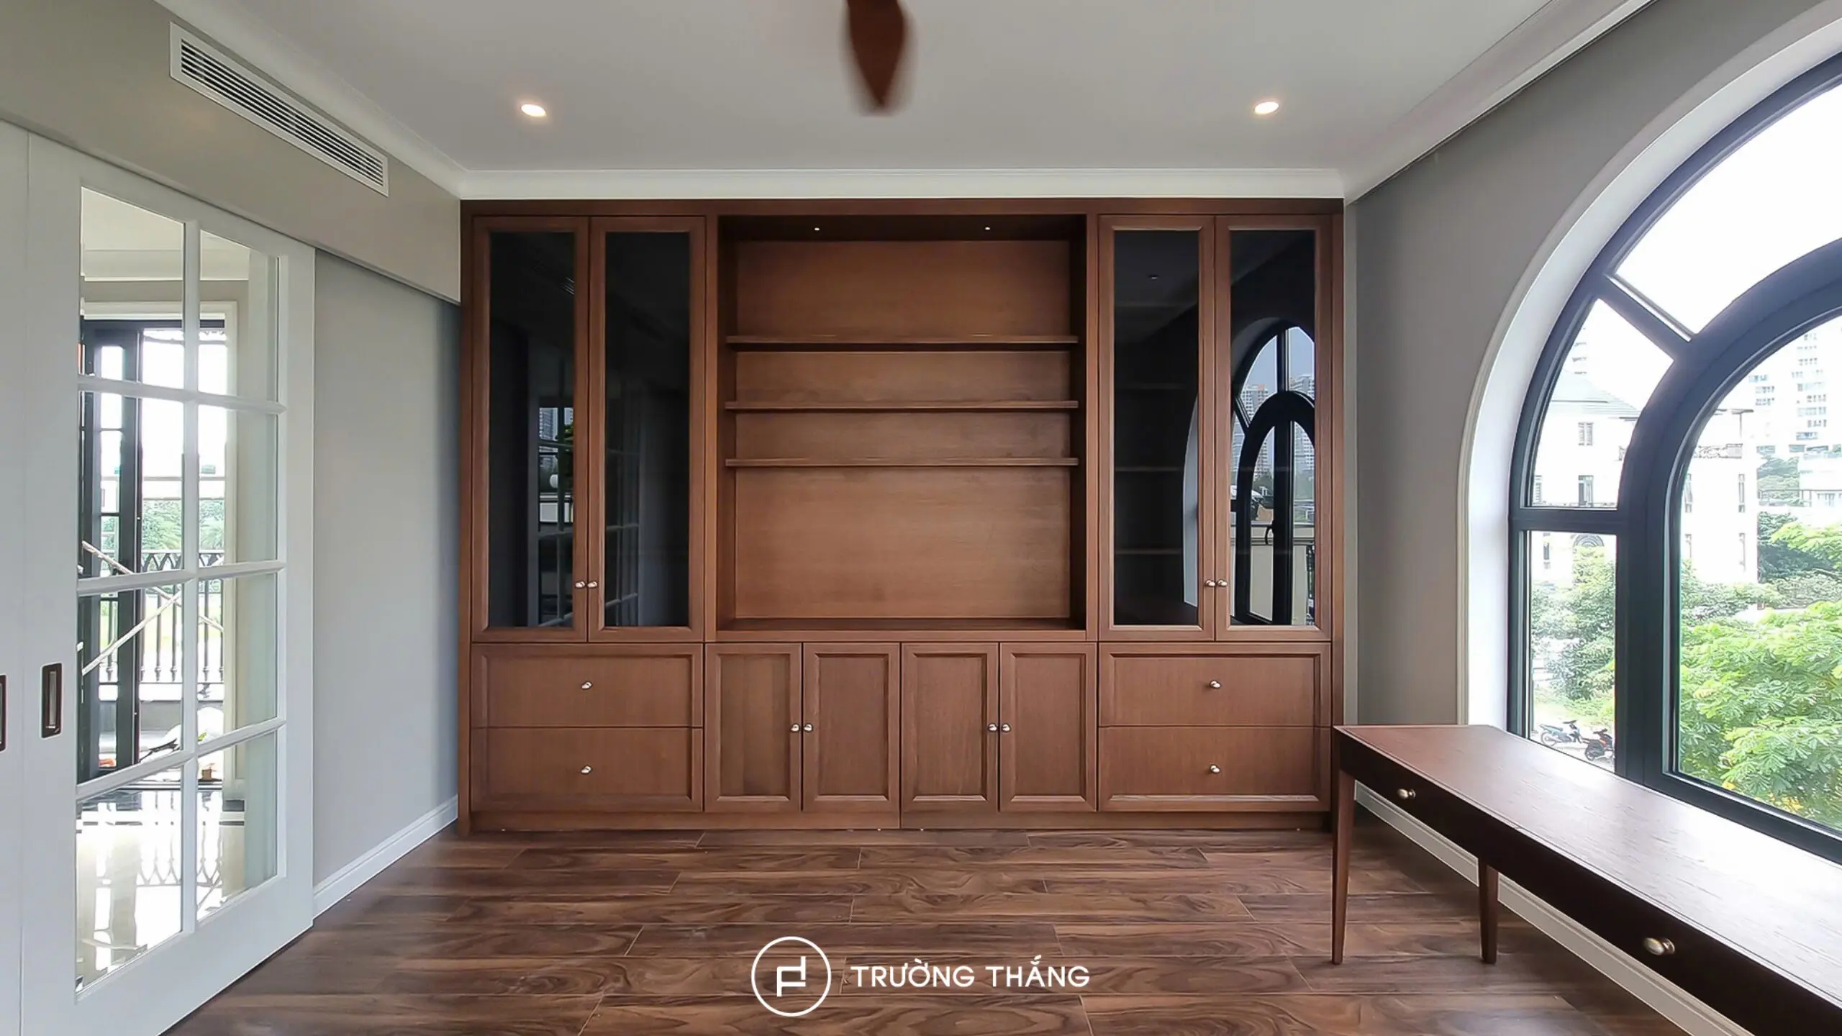
The home office is organized around a work desk and a large decorative storage system. Darker wood tones add depth and help create a more focused environment. The cabinet system combines closed storage with open display compartments. Therefore, the room supports both practical storage and visual presentation. This darker palette also creates a clear emotional transition from the lighter bedrooms below.
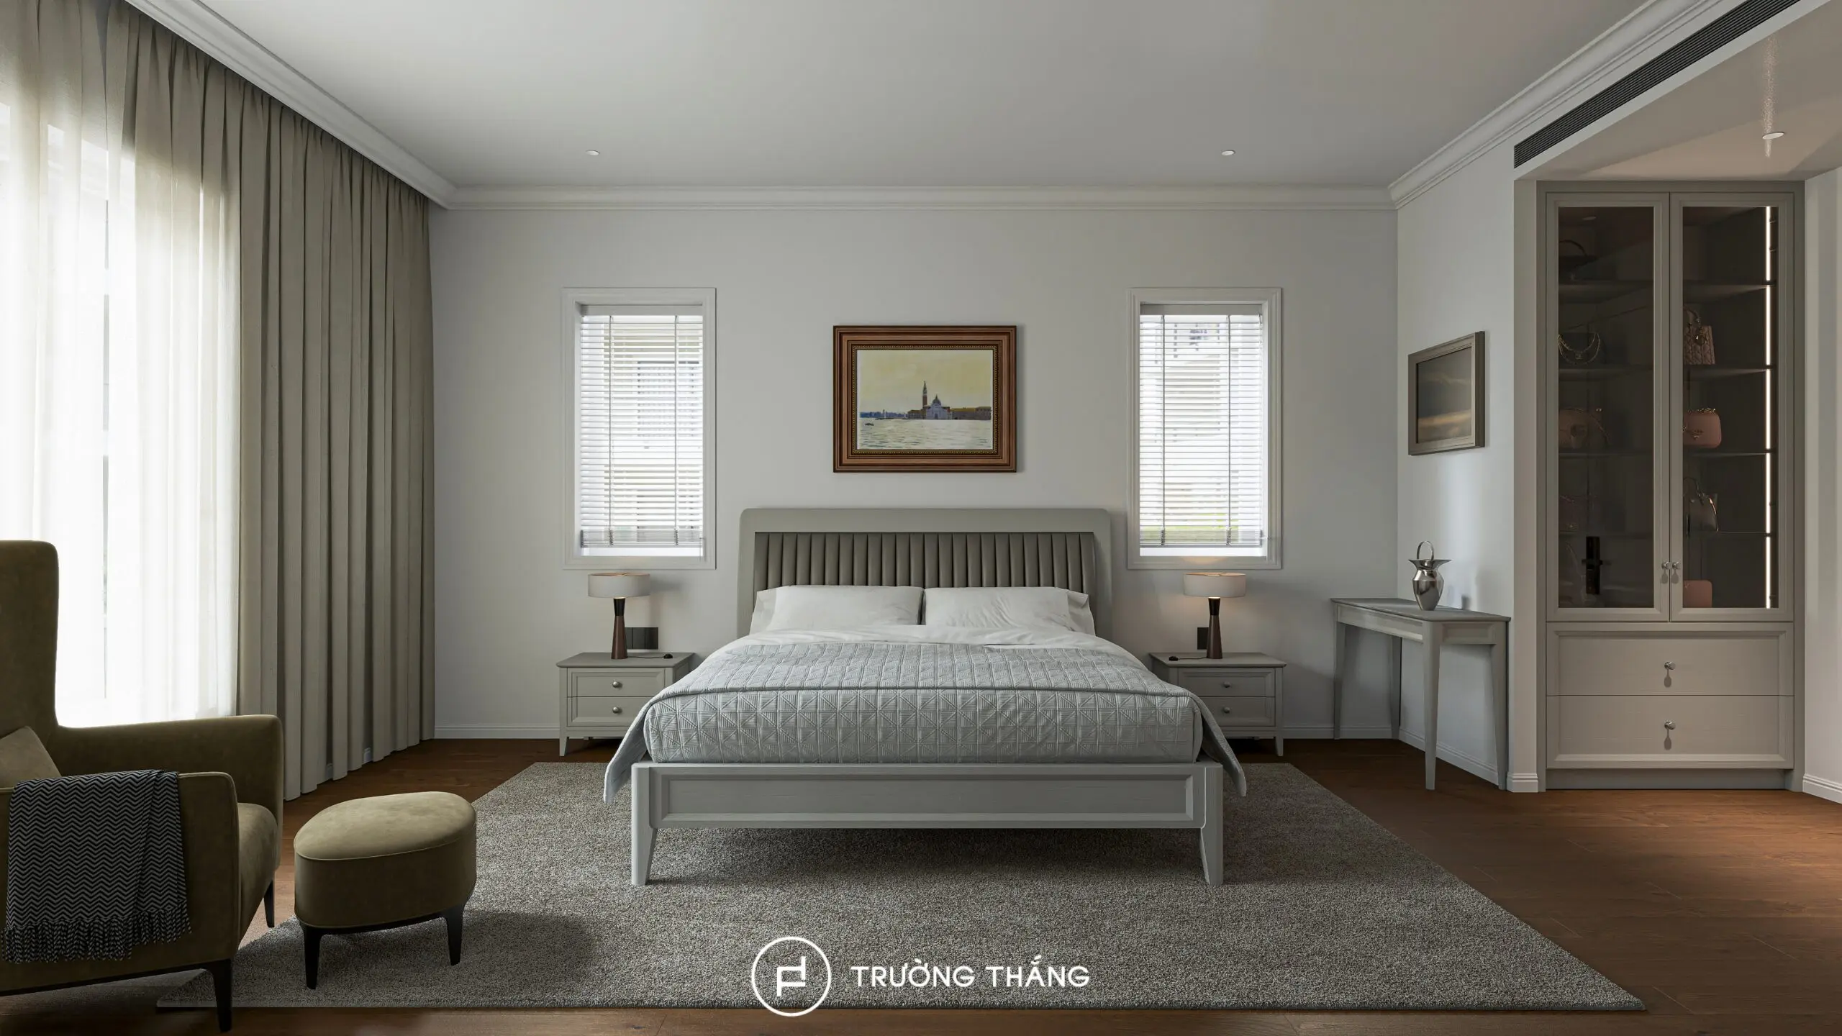
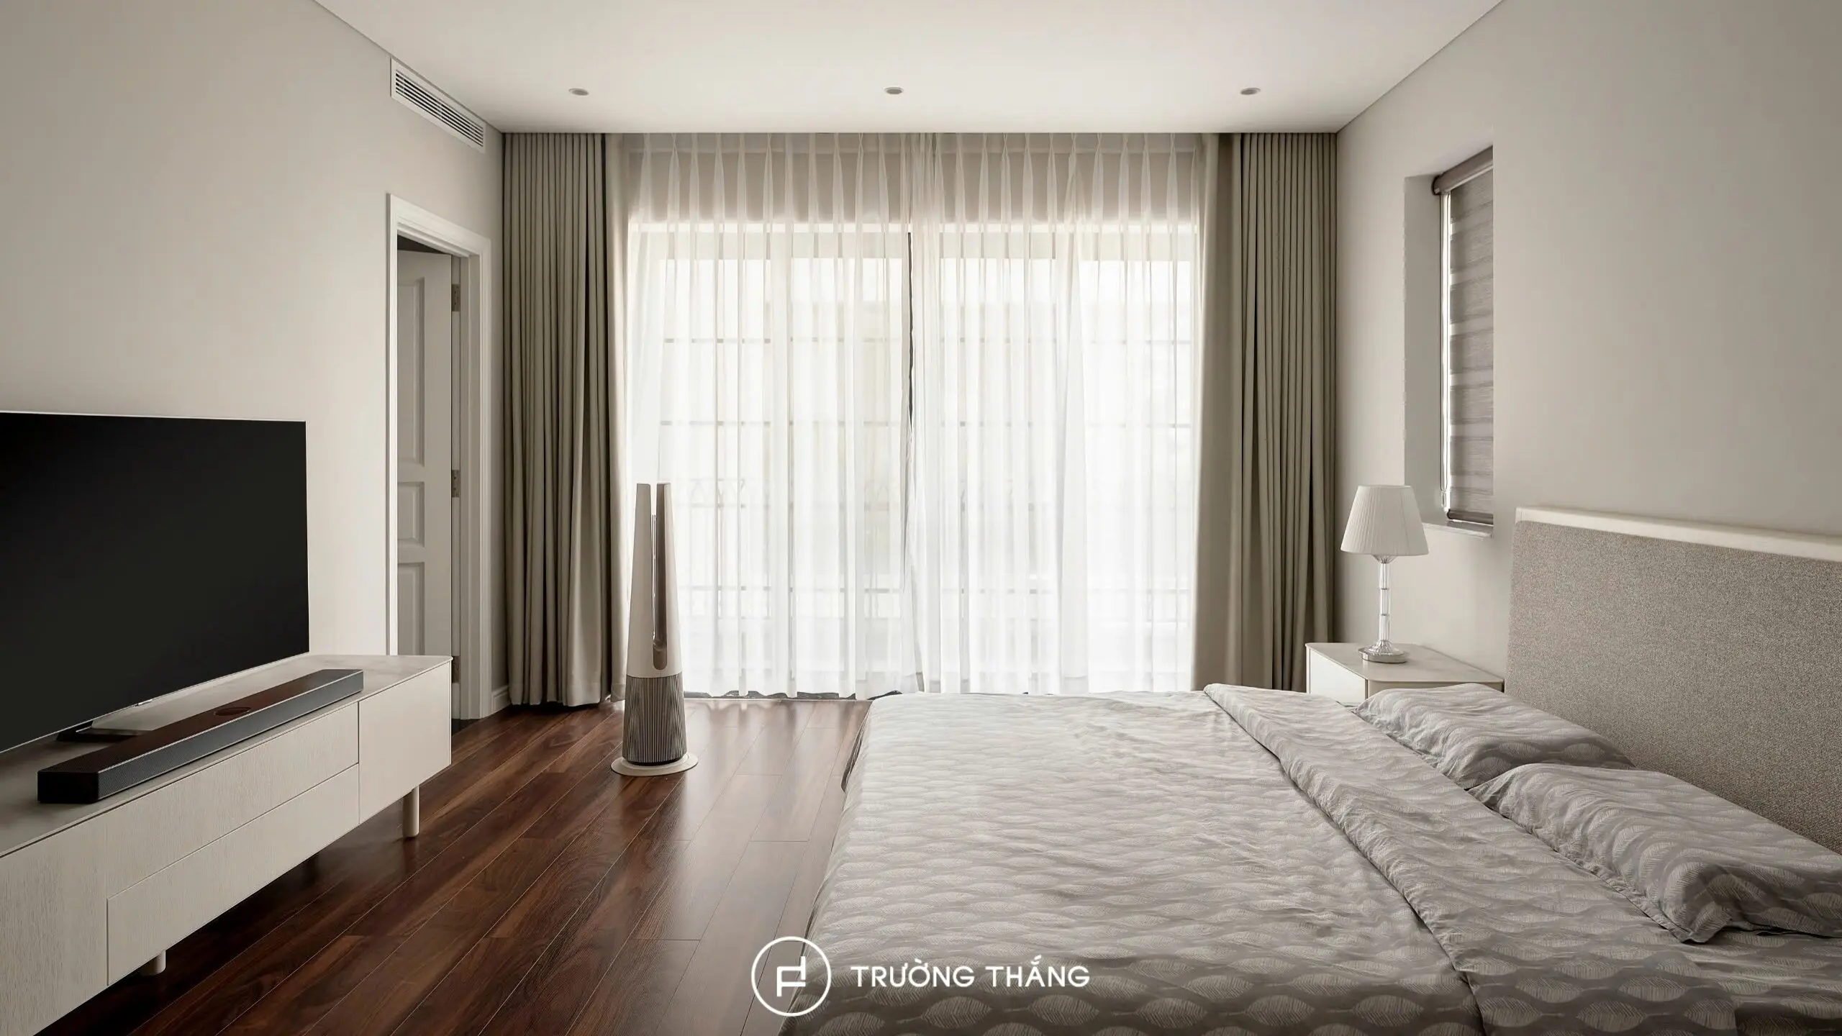
The master bedroom uses a balanced composition around the bed. The bed, bedside tables, TV cabinet, and decorative systems are developed as one coordinated set. Subtle profile details introduce depth without making the overall design overly decorative.
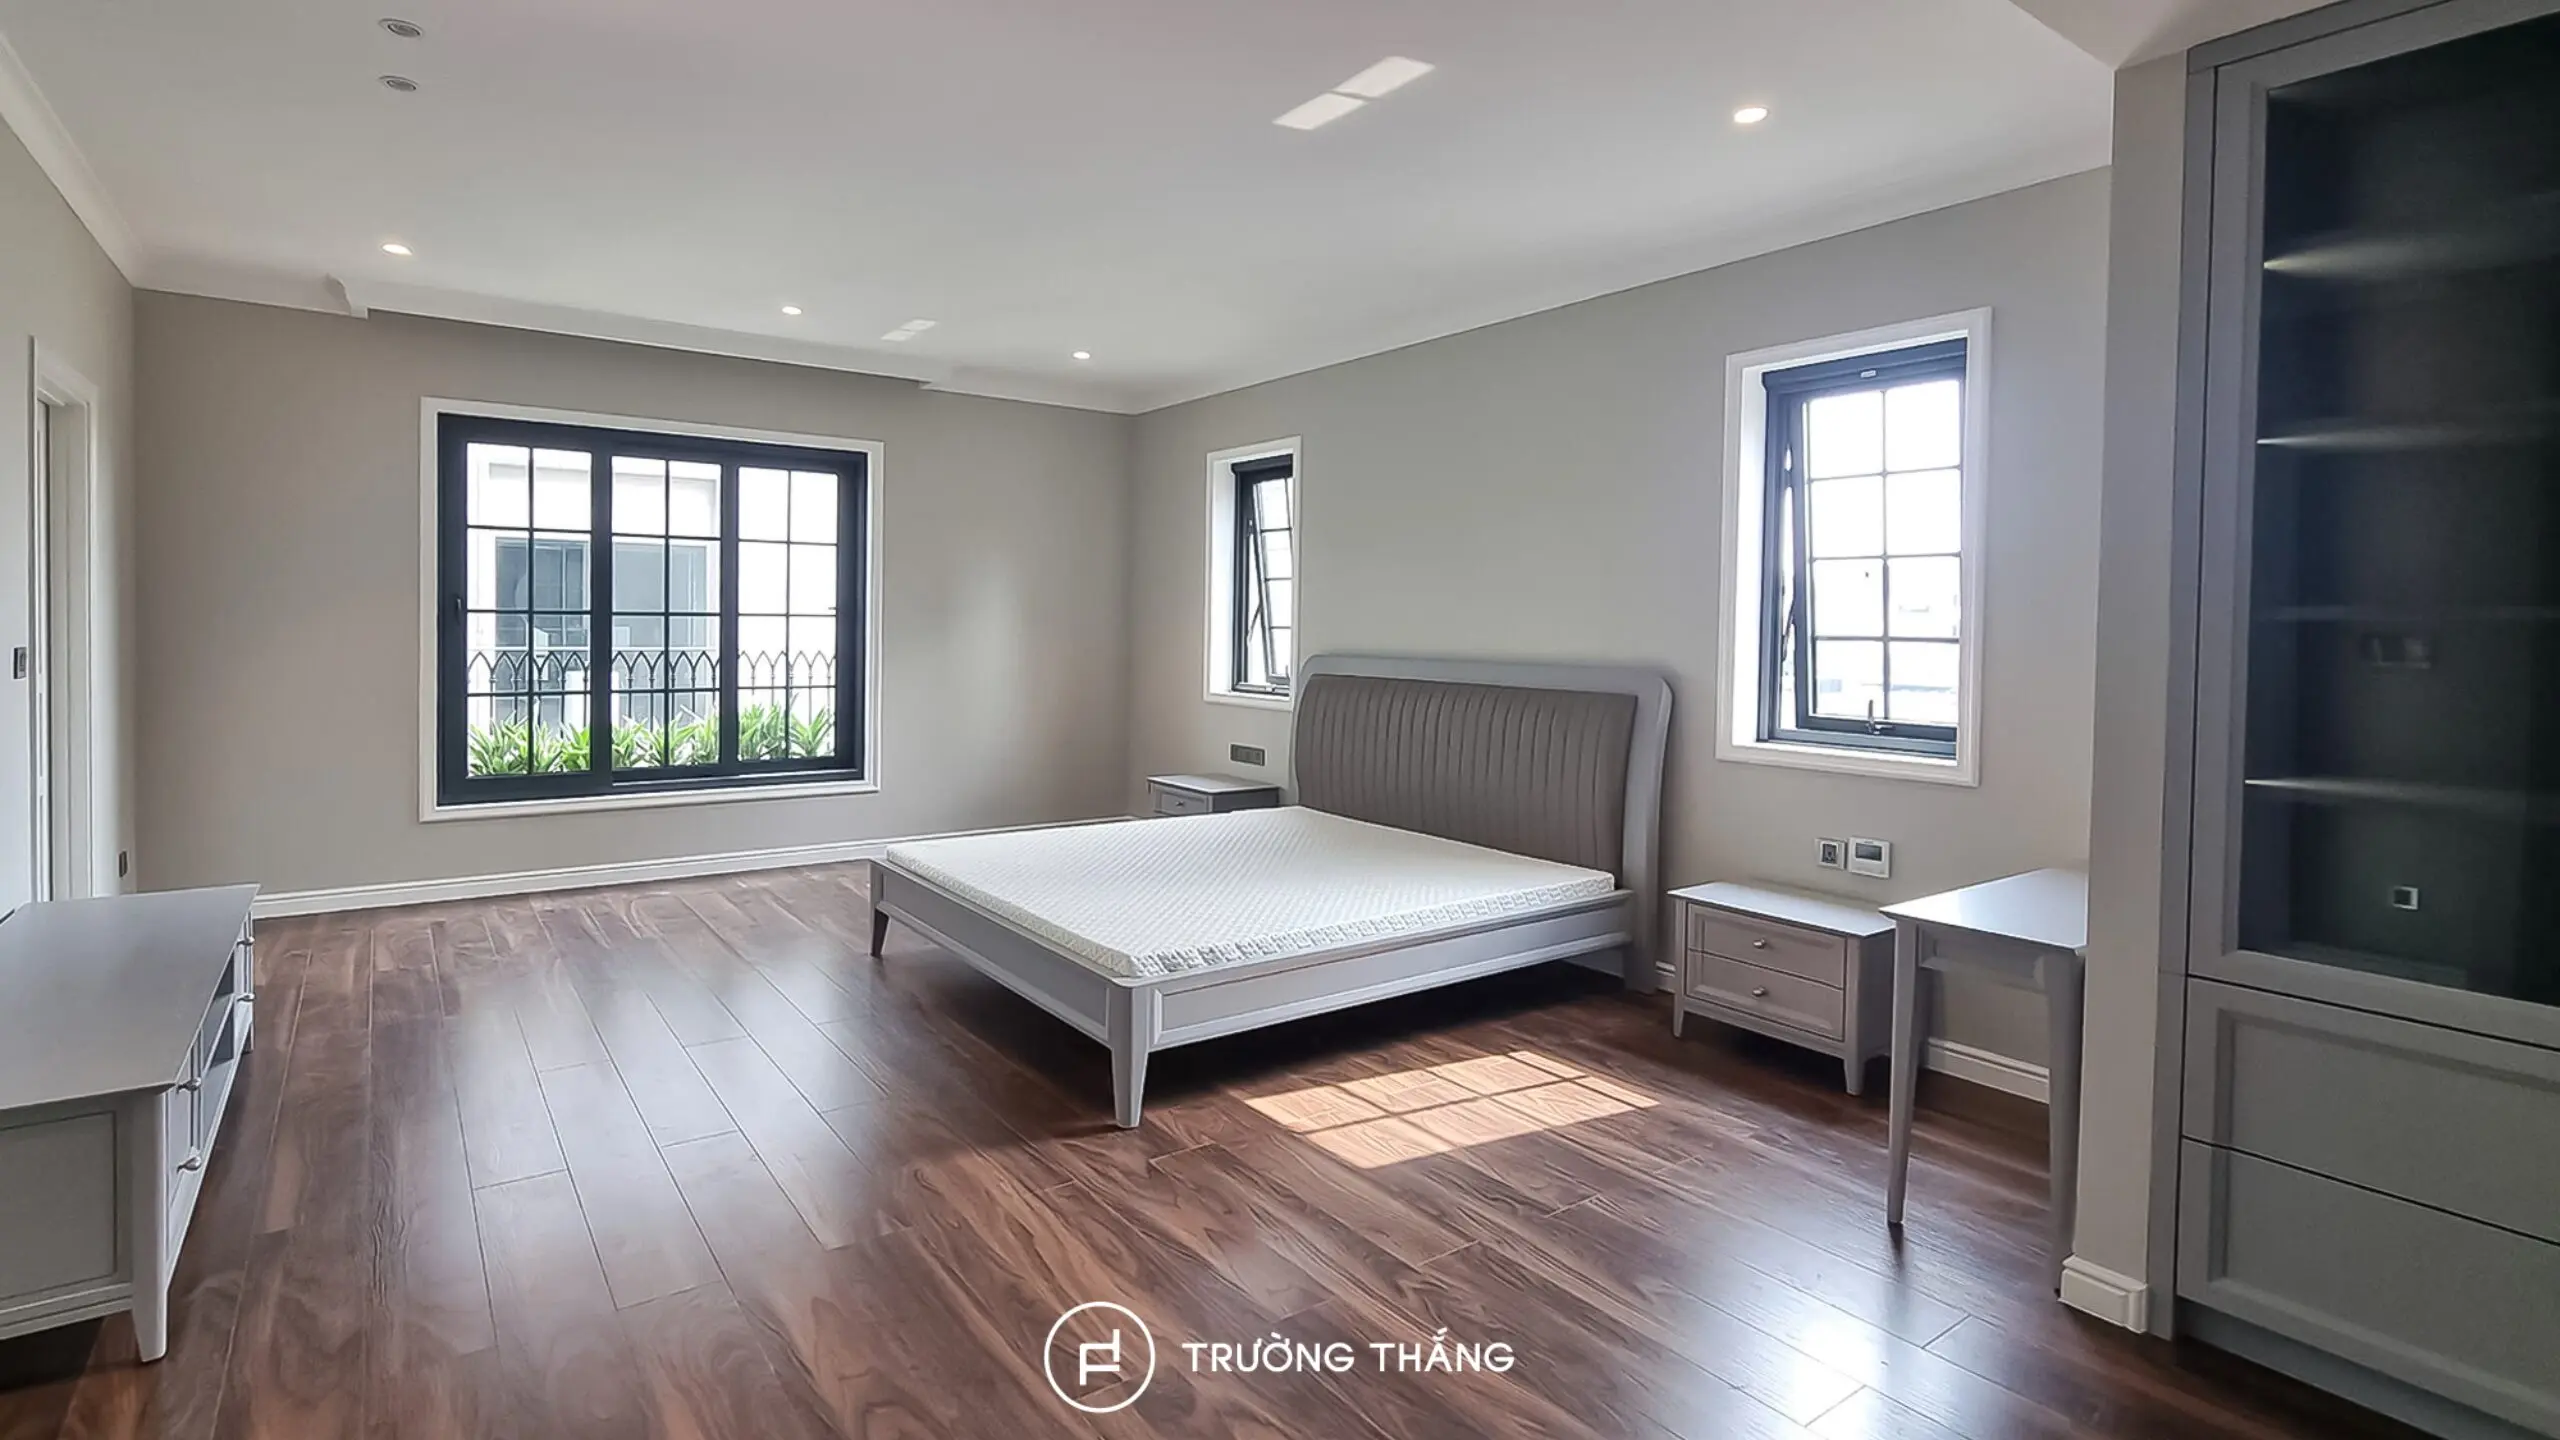
Natural light is also introduced through multiple openings. Therefore, the darker flooring and furniture remain visually balanced.
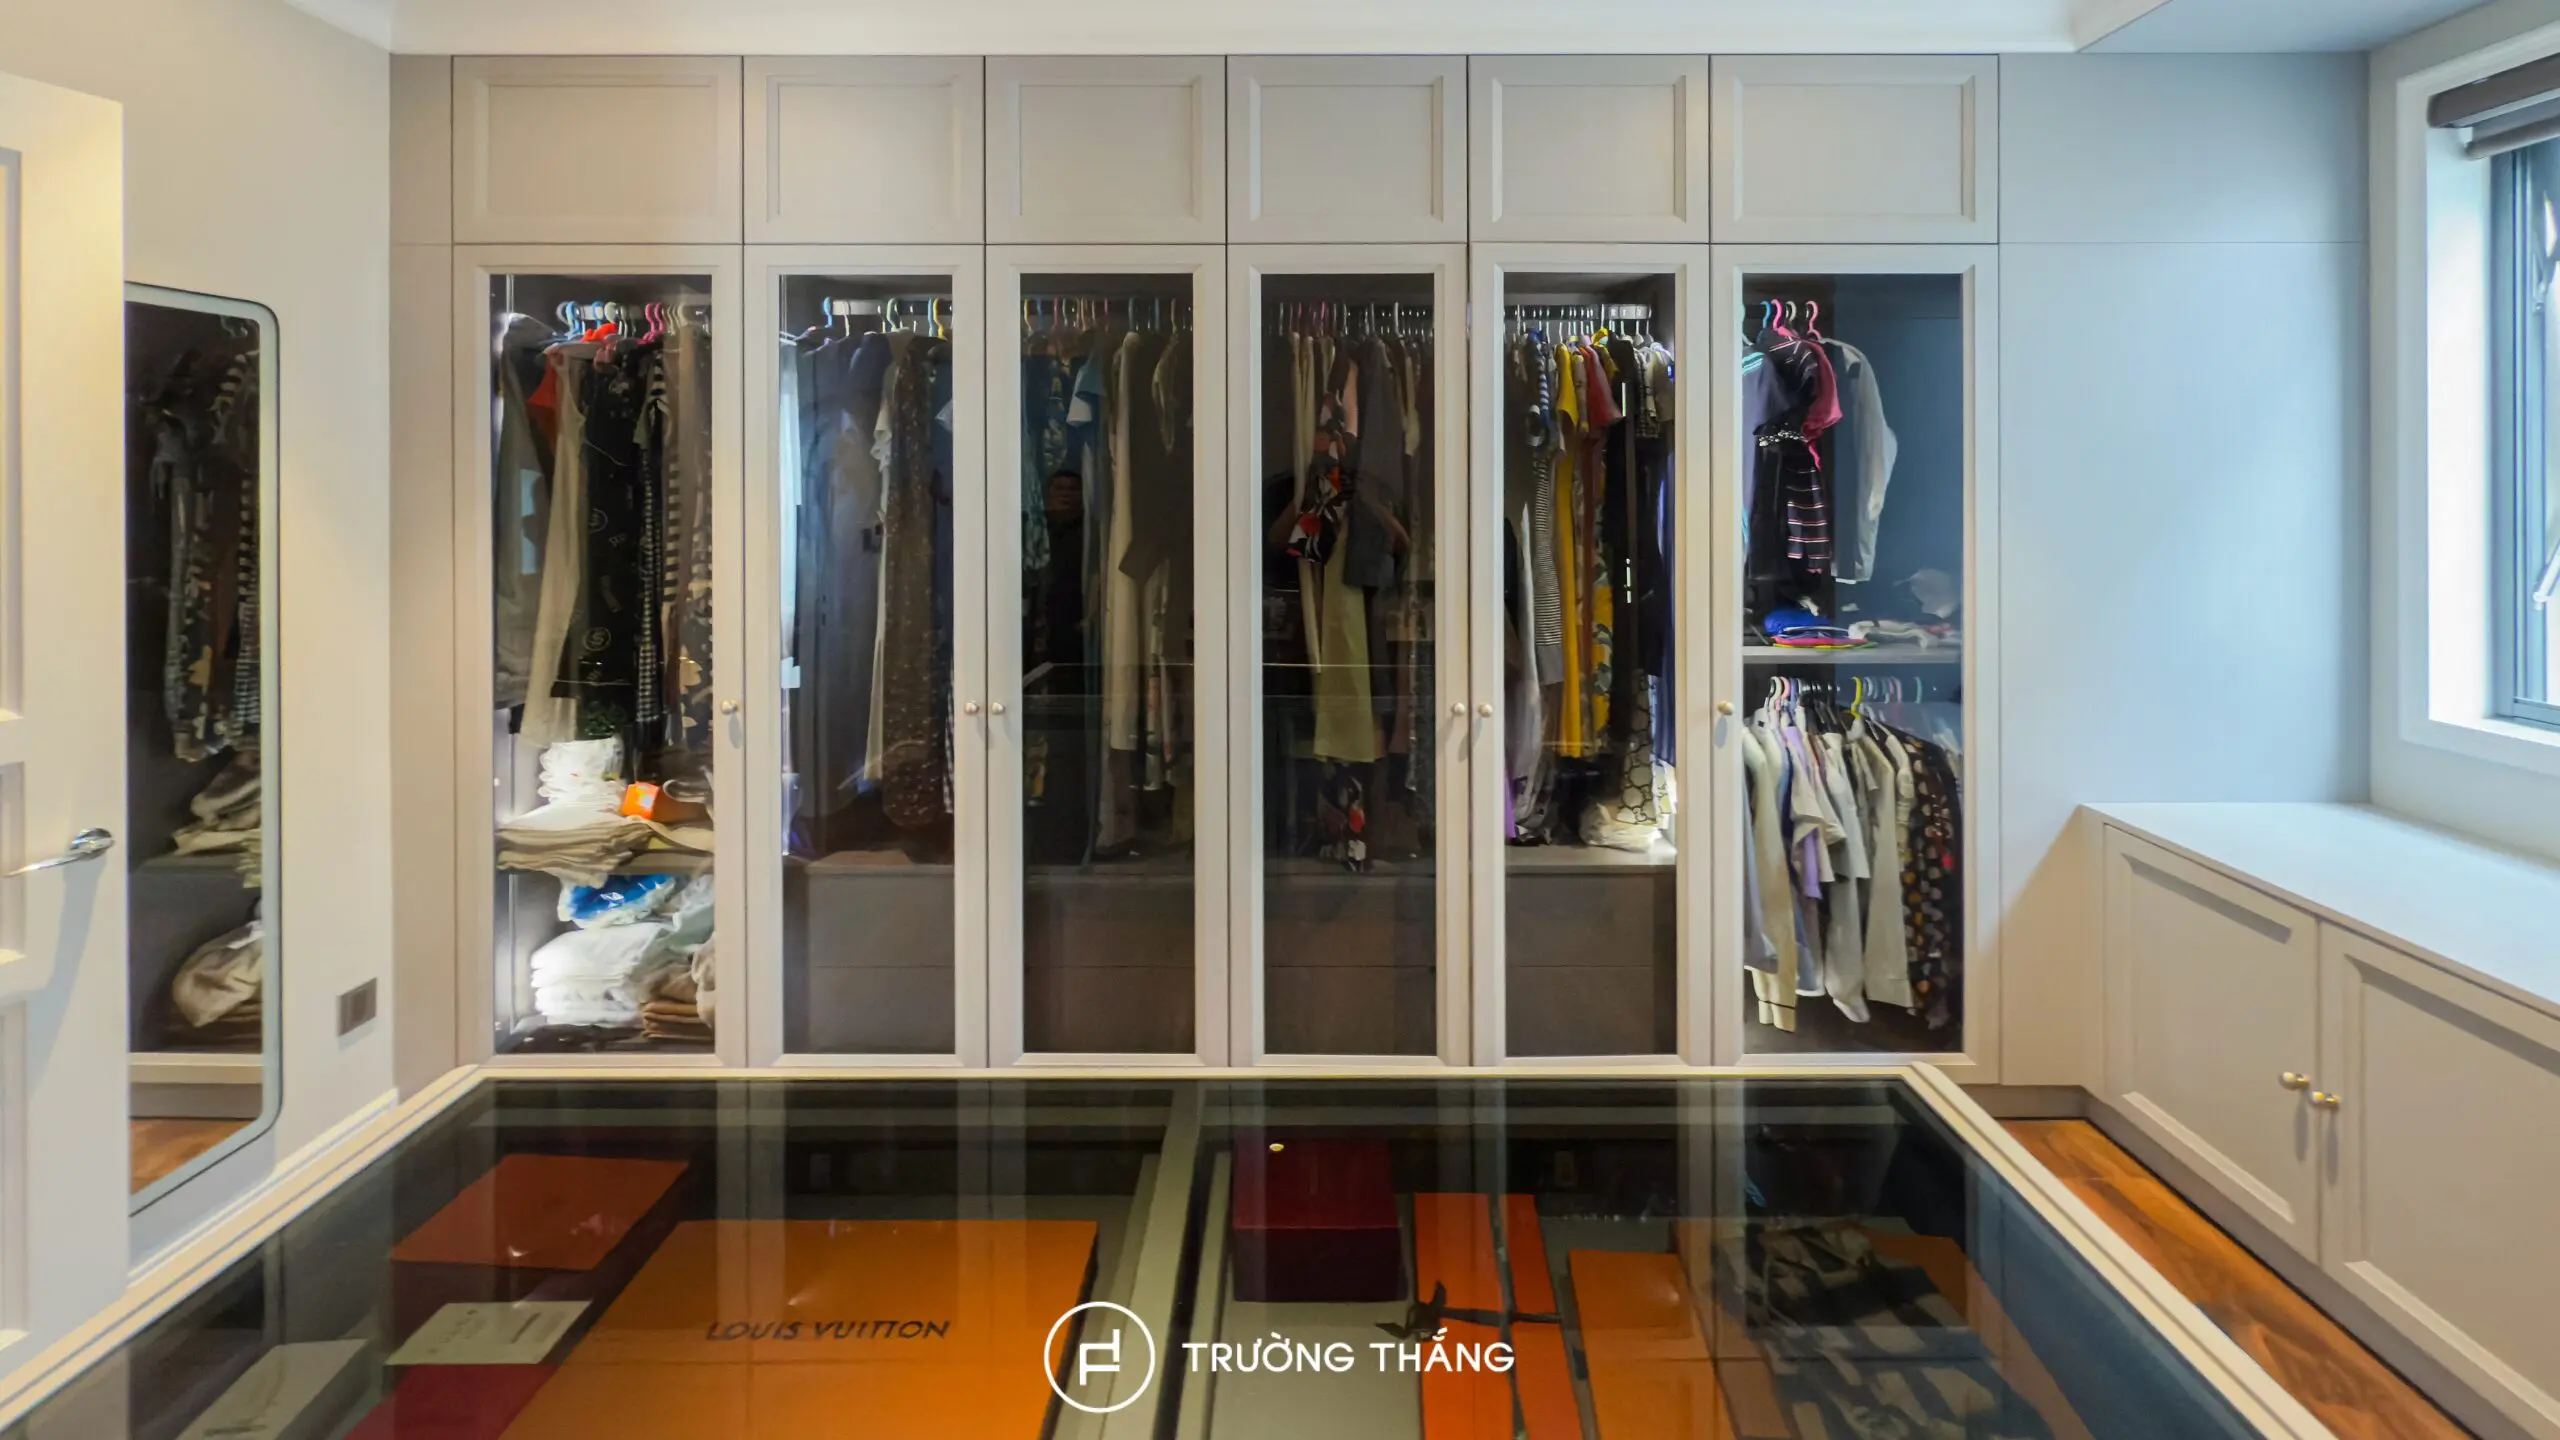
The master walk-in wardrobe includes full-height wardrobes, an accessory island, and a dressing table. This layout turns storage into part of the overall user experience. Clothing, accessories, and personal belongings are organized into dedicated groups.
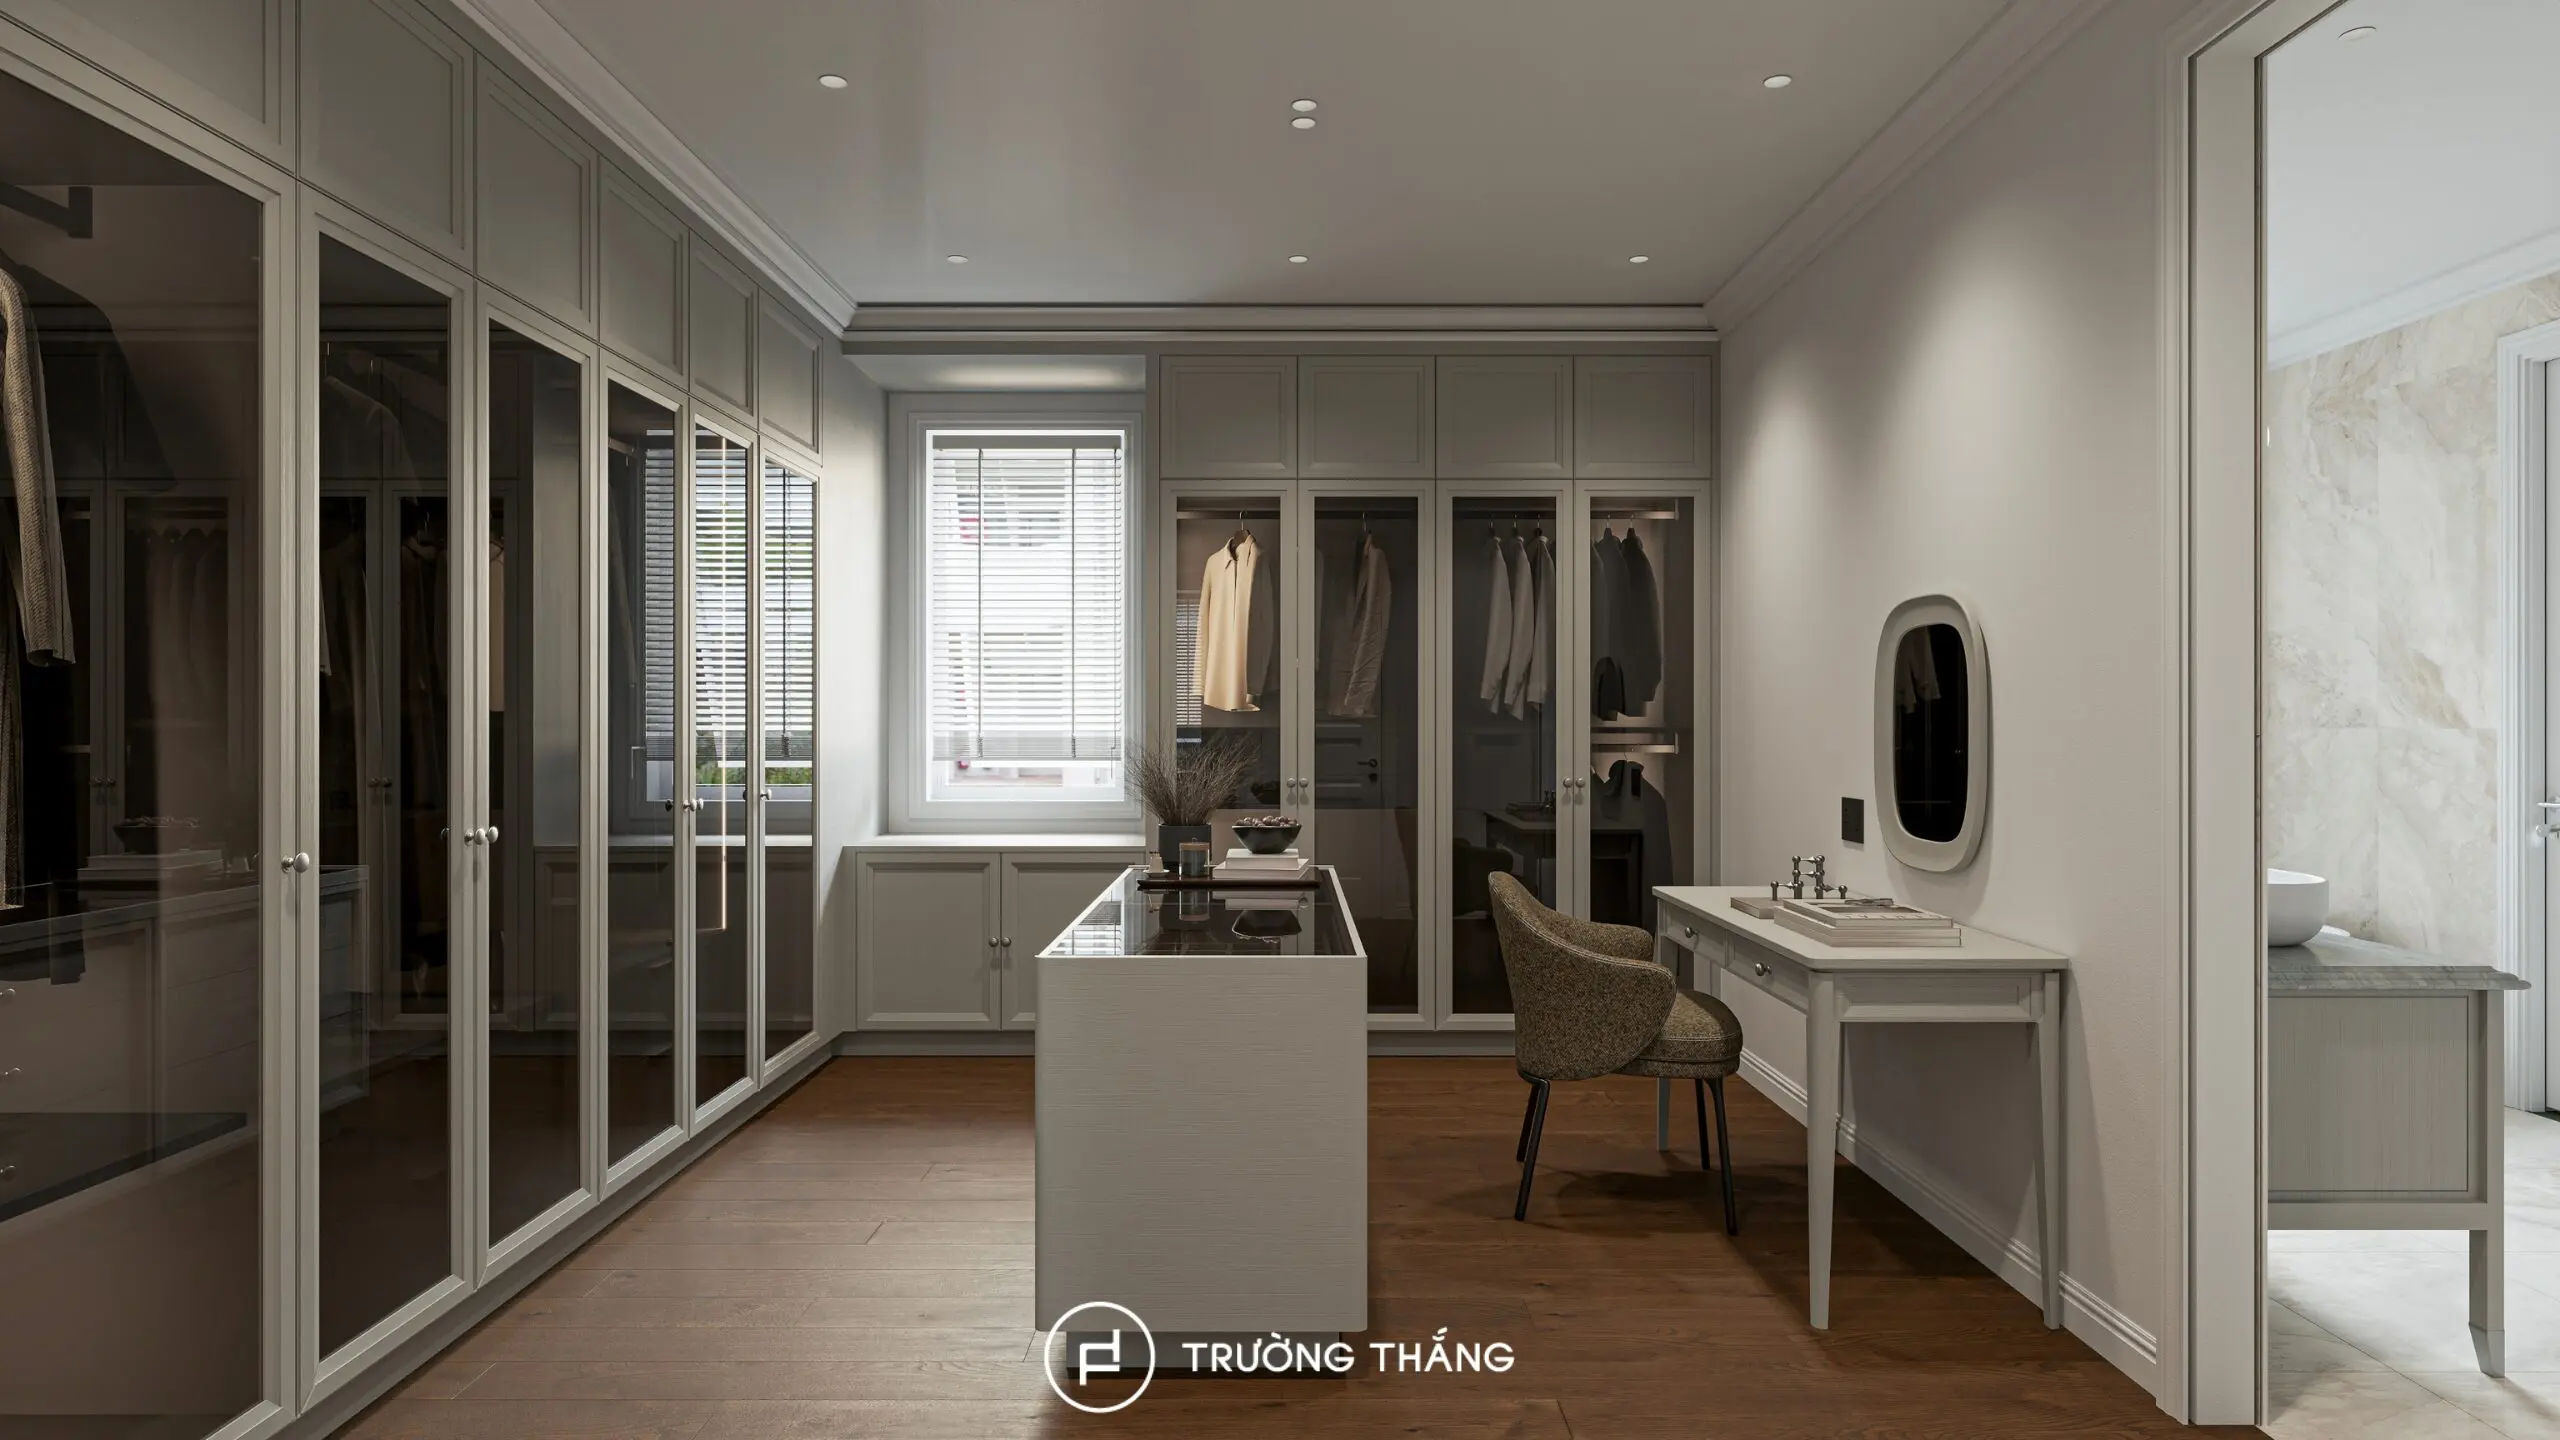
In addition, smoked grey glass doors reduce the visual weight of larger cabinet volumes. Integrated lighting also makes items easier to see and access. As a result, the walk-in wardrobe provides more than storage capacity. It becomes a complete part of the homeowner’s private daily routine.
One of the defining features of the project is the way materials shift between different spaces. Lighter wood tones create a softer atmosphere and suit the children’s spaces. Meanwhile, Chocolate Oak appears as a contrasting tone in selected shelving and storage details. This adds depth without disrupting the overall composition. On the third floor, Smoke Oak introduces a more mature character to the home office. Smoked grey glass and metal details are also used to balance larger wood surfaces. Through this intentional transition, each area develops its own identity. However, the entire villa still maintains a consistent material language.
Consistency becomes especially important in a home with multiple floors and functional areas. When rooms are designed separately, proportions and materials can easily feel disconnected. In contrast, a full-service District 2 villa interior design approach allows all spaces to develop within the same system. The layout is considered together with functionality. Materials are selected as part of a shared aesthetic language. Meanwhile, individual products are configured according to the needs of each family member. As a result, differences between the living room, bedrooms, and home office do not feel fragmented. Each space maintains its own identity while still belonging to the same home.
This District 2 villa interior design project demonstrates the value of developing an interior as one complete system. The first floor prioritizes connection between shared living spaces. The second floor focuses on private areas for the children. Meanwhile, the third floor creates a dedicated zone for the homeowners to work, rest, and recharge.
For Truong Thang, villa interior design and installation go beyond arranging individual pieces of furniture. More importantly, the goal is to create an integrated interior ecosystem that responds to the layout, daily habits, and the way the family lives in the home.

Truong Thang Furniture – For a Better Life
Since 2004, Truong Thang has proudly established itself as a Vietnamese furniture brand. Guided by the philosophy “For a Better Life,” Truong Thang places products at the core of its approach, combining consultation, design, engineering, manufacturing, and installation to create a Made in Vietnam product ecosystem that balances quality, functionality, aesthetics, and durability.
____
Explore our products and solutions at:
• Phu My Hung Showroom
23 Nguyen Luong Bang Street (Green View Building), Phu My Hung Urban Area, Tan My Ward, Ho Chi Minh City
• Sala Showroom
72 – 74 Nguyen Co Thach Street (Sarimi Building), Sala Urban Area, An Khanh Ward, Ho Chi Minh City