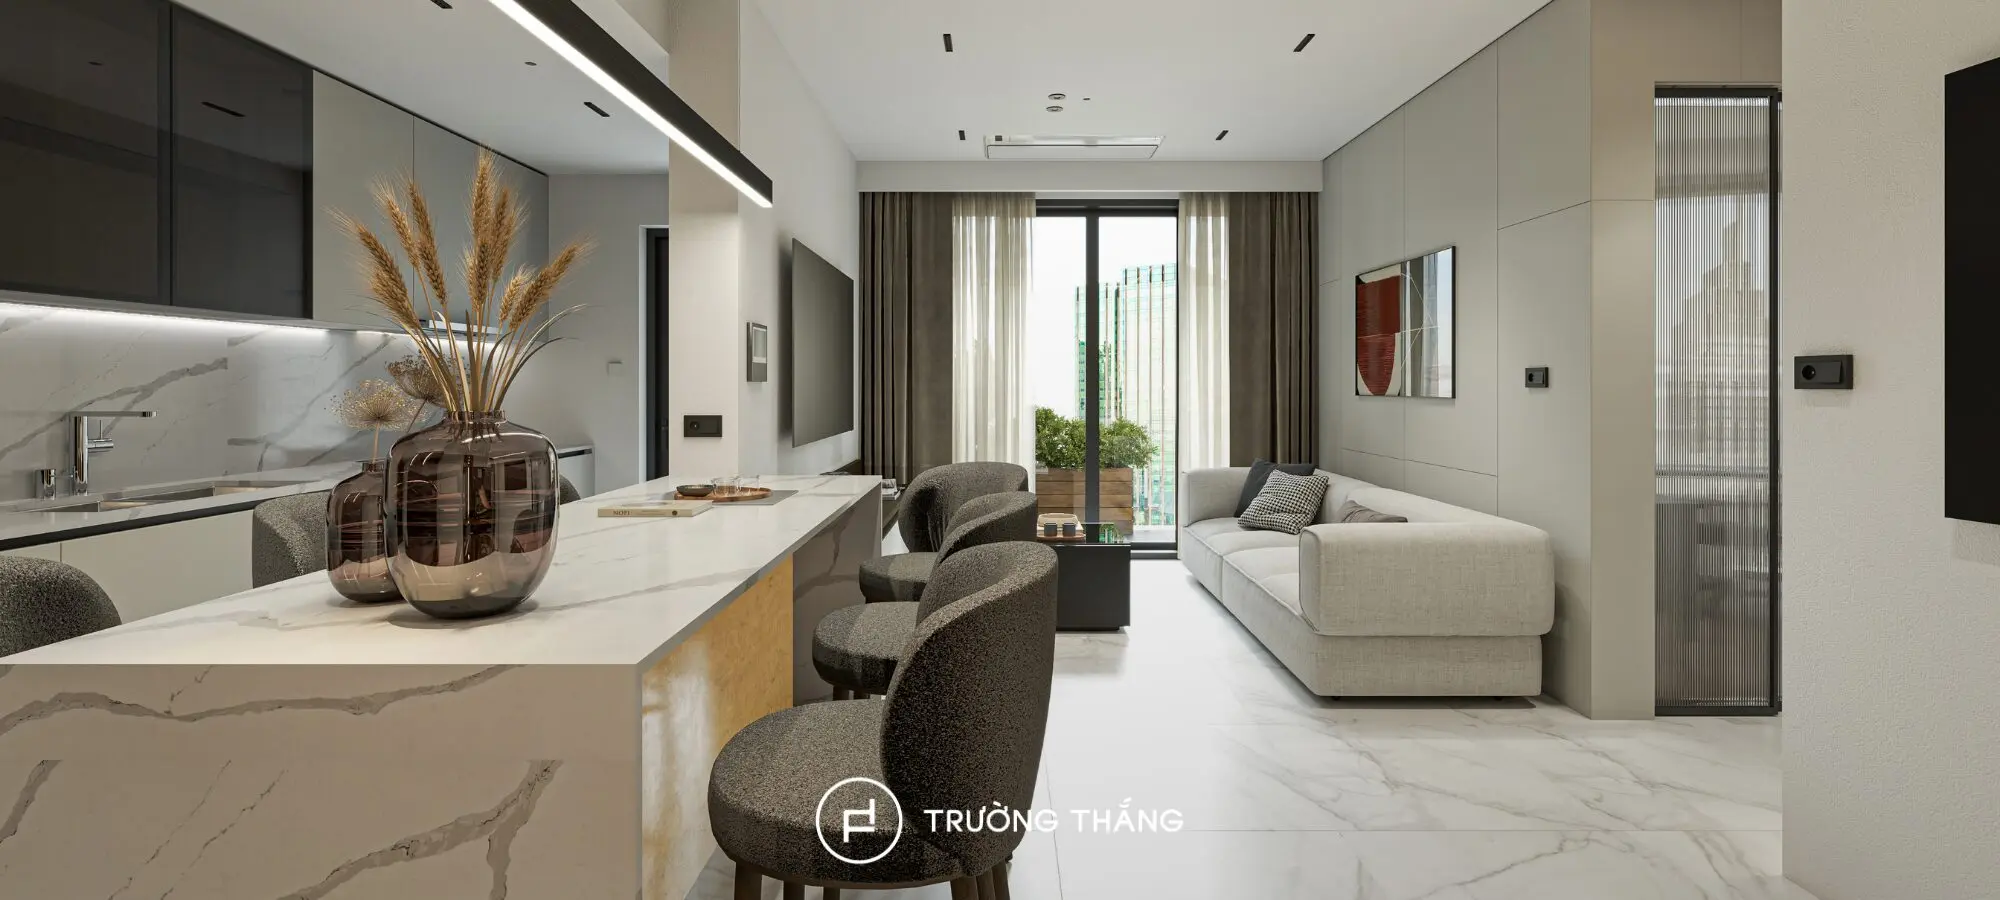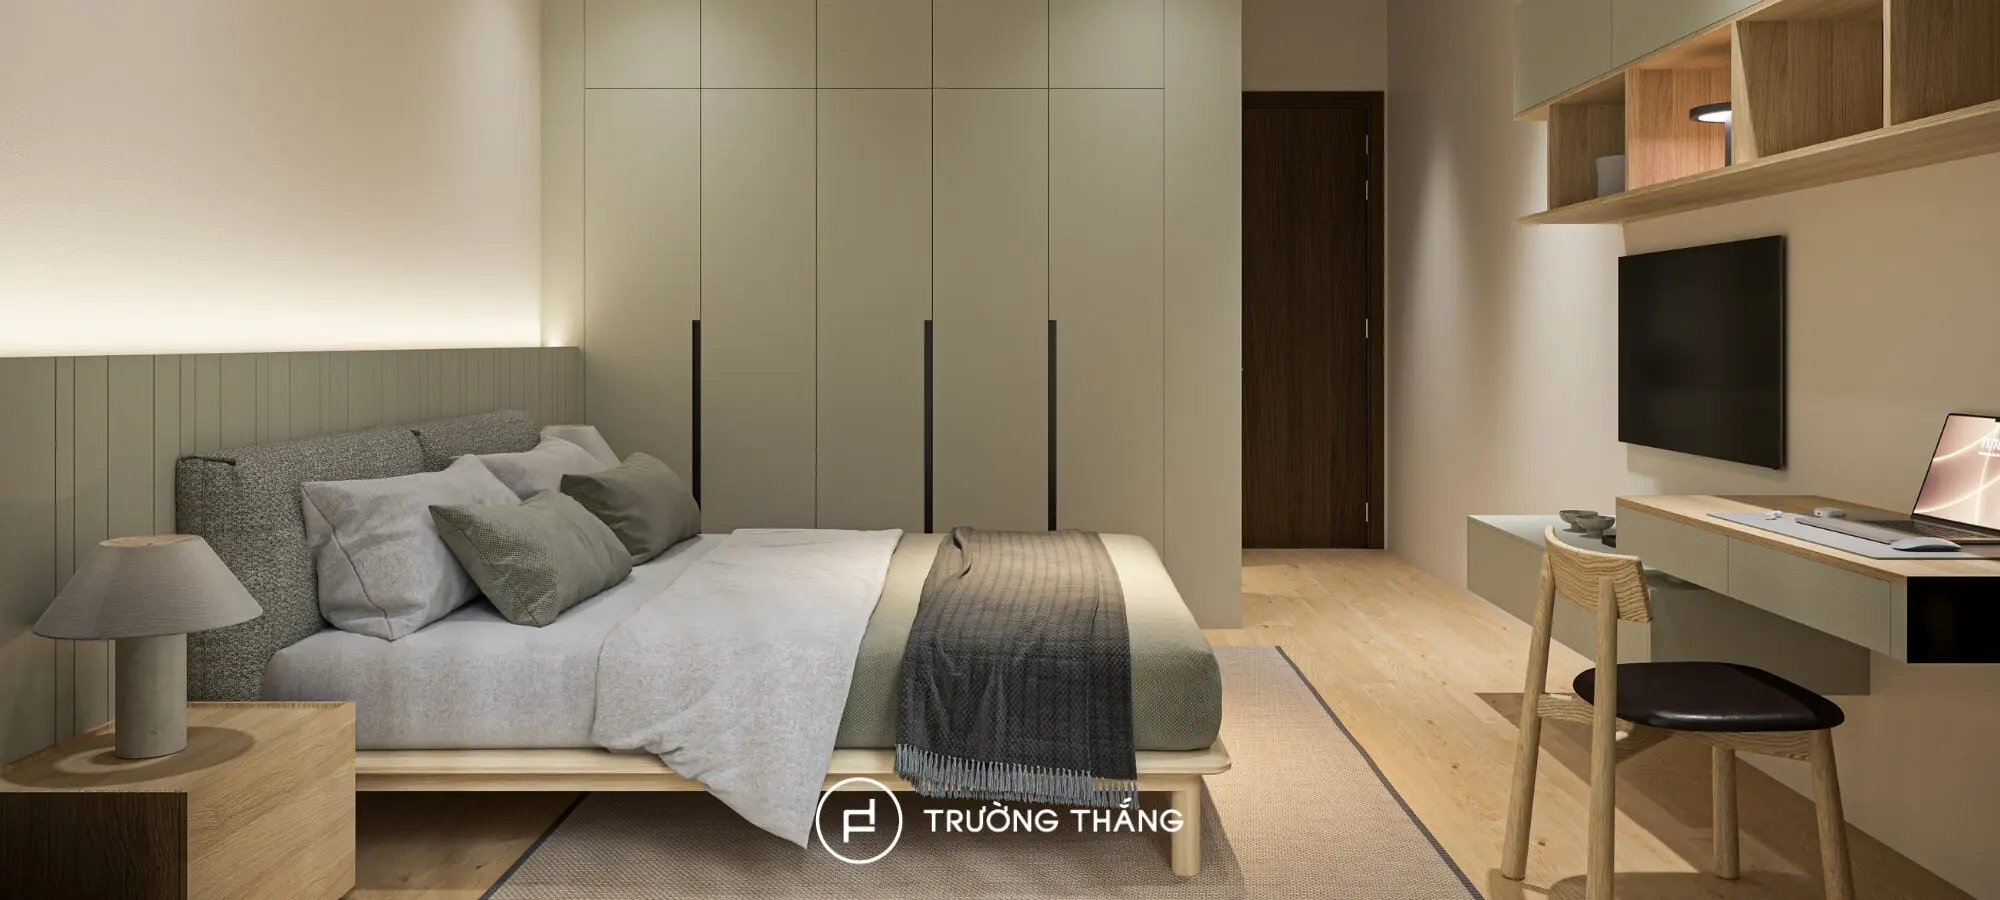
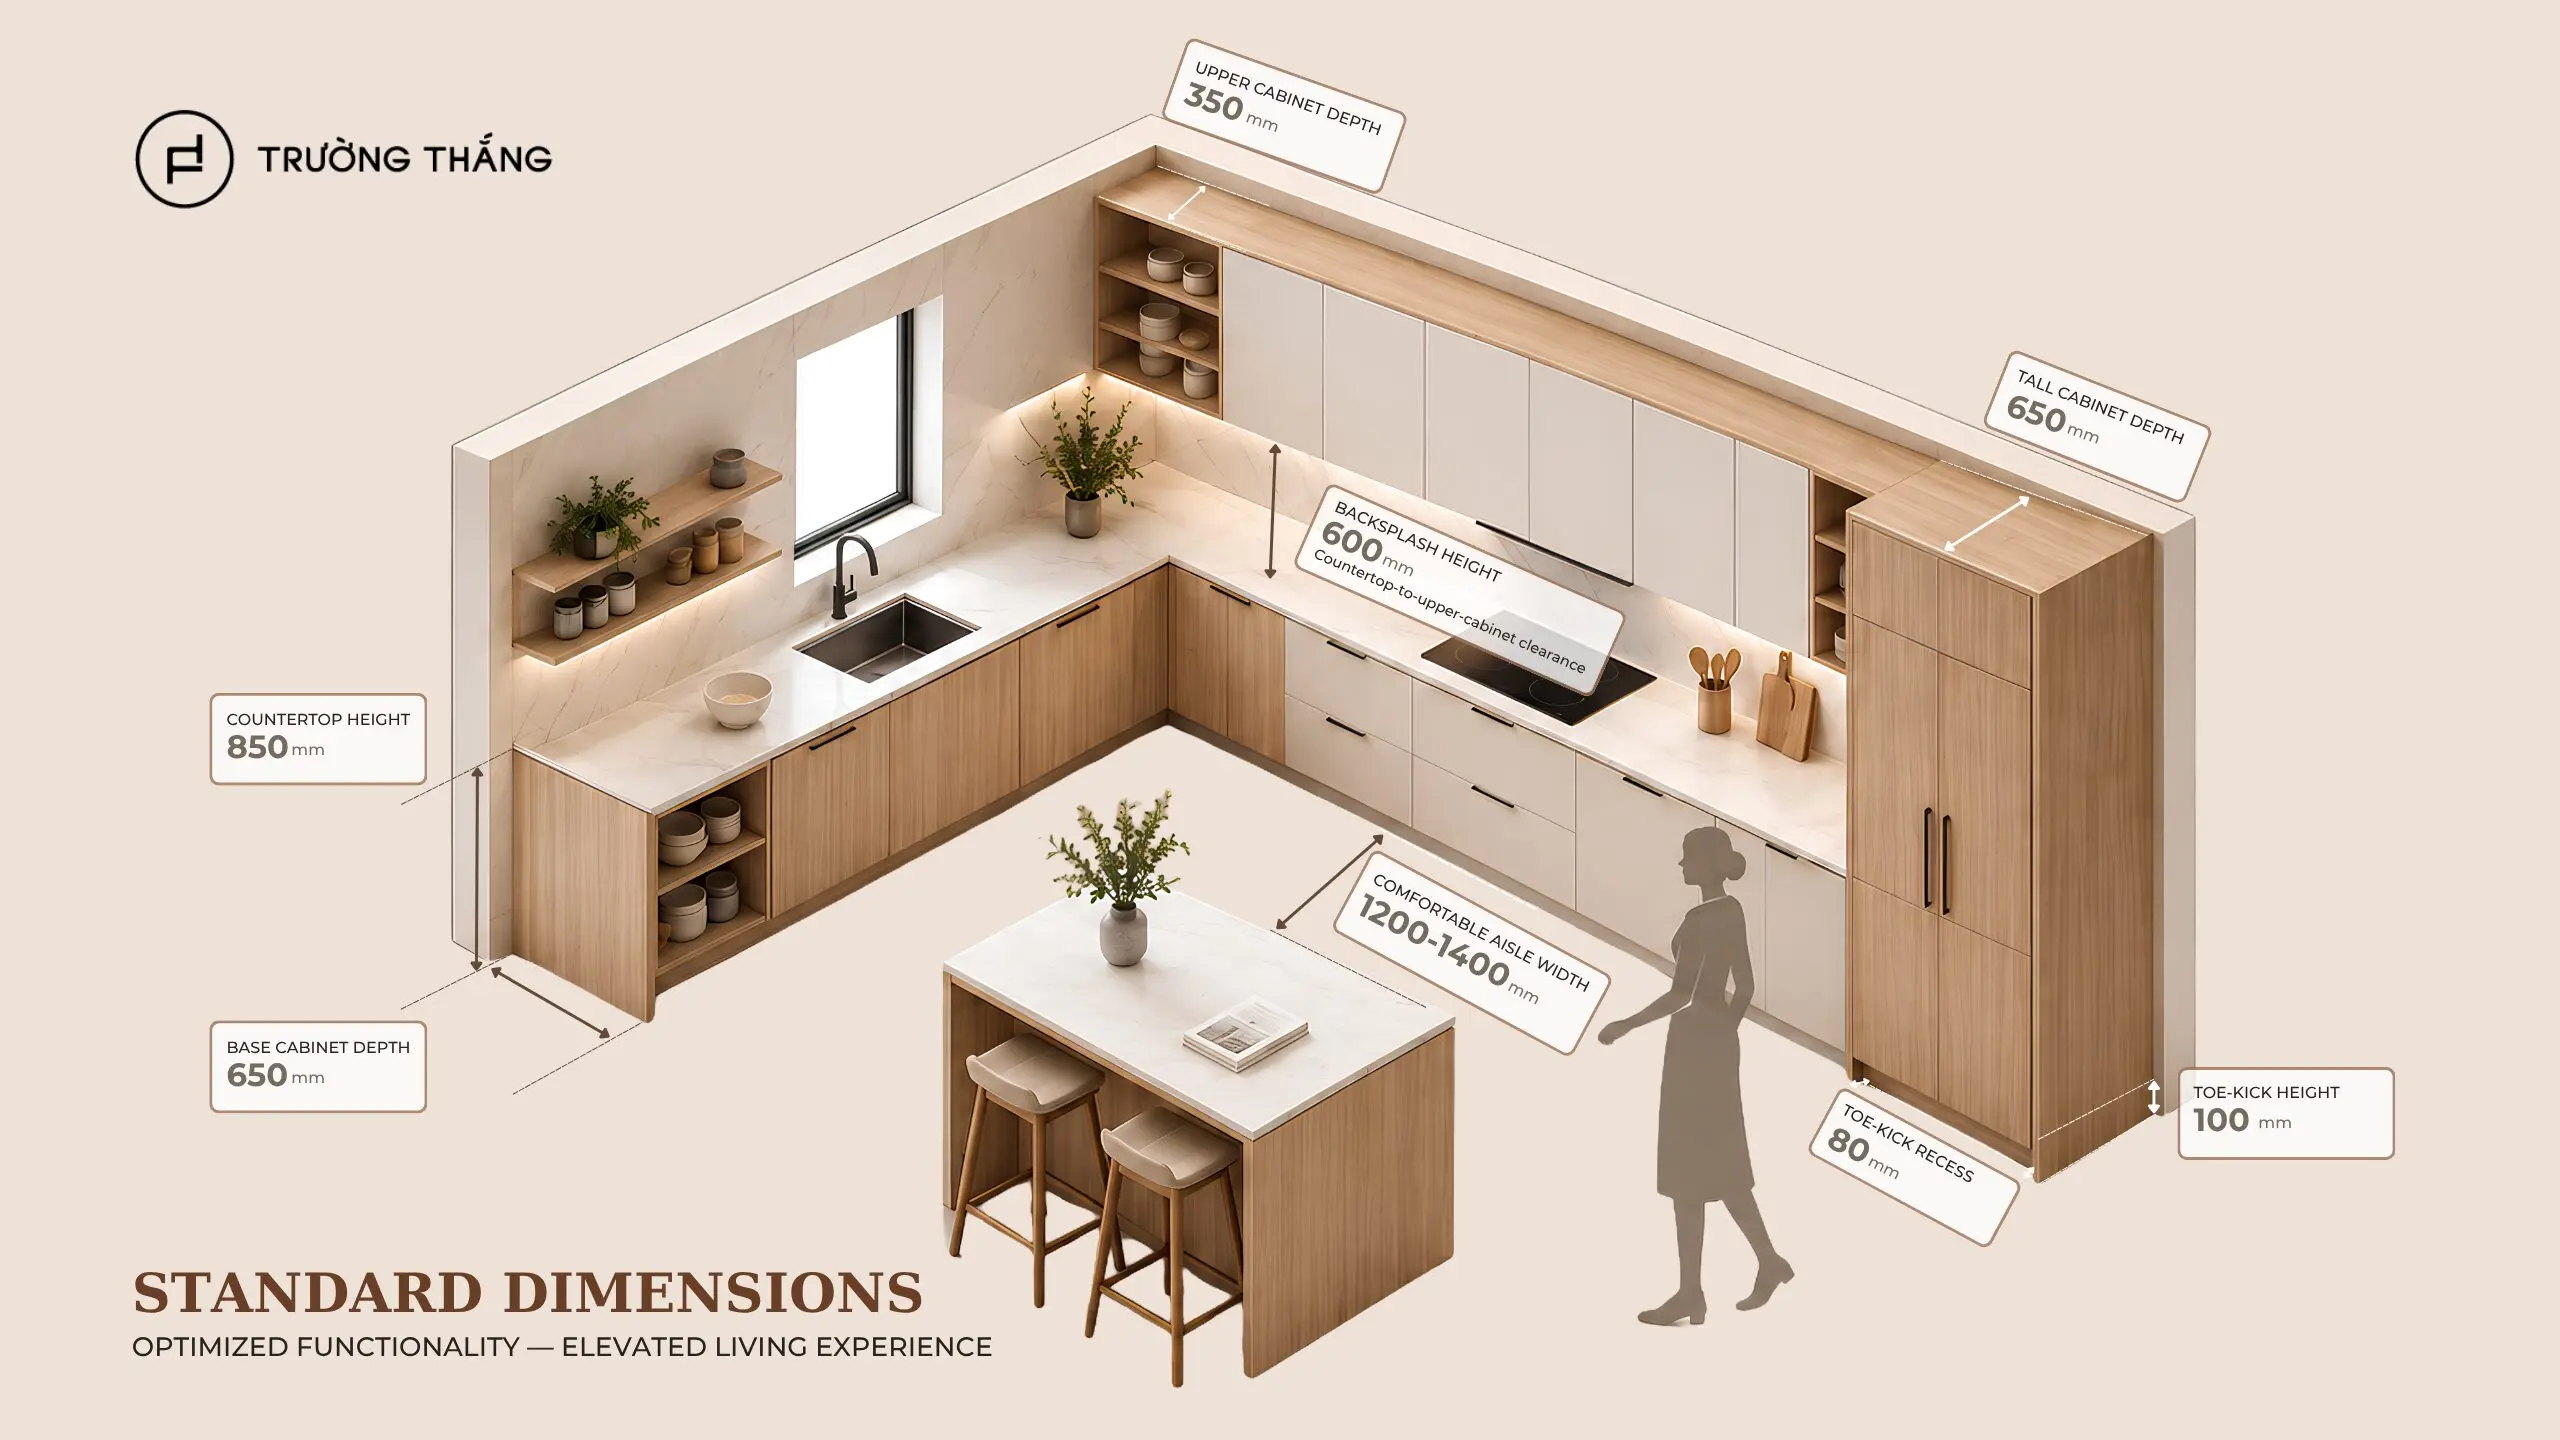

Ergonomics in interior design is an approach that designs spaces based on human habits, movement, and natural limitations. A beautiful home is not only about materials or colors. More importantly, every detail should create convenience, comfort, and safety in daily use.
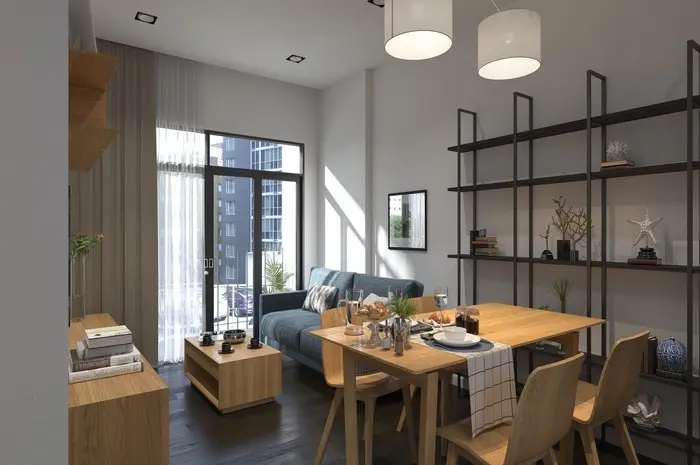
In modern homes, ergonomics appears in many areas. It can be the height of a kitchen countertop, the distance between the sink and cooktop, the depth of a wardrobe, the height of a bed, or the walkway between furniture pieces.
Ergonomics is the principle of studying the interaction between people and their surrounding environment. In interior design, this principle helps spaces better suit the body, habits, and daily activities of users.
A well-designed ergonomic space allows users to move and operate more easily. At the same time, it also reduces common inconveniences in daily living.
For example, a beautiful kitchen with a countertop that is too high can cause discomfort while cooking. A spacious wardrobe with poorly arranged compartments can also make storage less convenient. Therefore, ergonomics is not just a technical detail. It is the foundation that makes interiors truly easy to live with.

Firstly, ergonomics improves the user experience. When height, distance, and proportion are calculated properly, users do not need to bend or move unnecessarily. In addition, ergonomics also helps the space stay more organized. Each area is designed with a clear function, which helps reduce clutter. As a result, using the home becomes easier and more orderly.
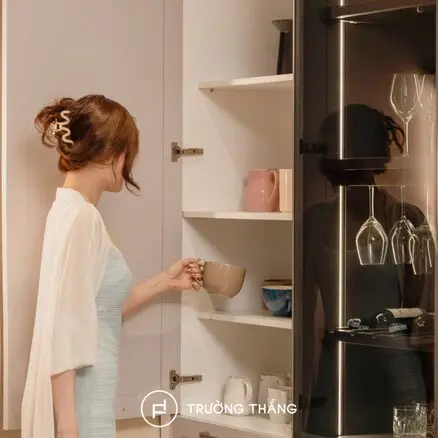
Moreover, ergonomics also contributes to a sense of safety. Spacious walkways, neatly finished cabinet edges, easy-to-use handles, and accessible storage systems all help reduce collisions in daily activities. For families with children or older adults, this factor becomes even more important. A beautiful space should also be convenient for different family members.

Ergonomics is not only related to dimensions. Visual comfort also affects the living experience.
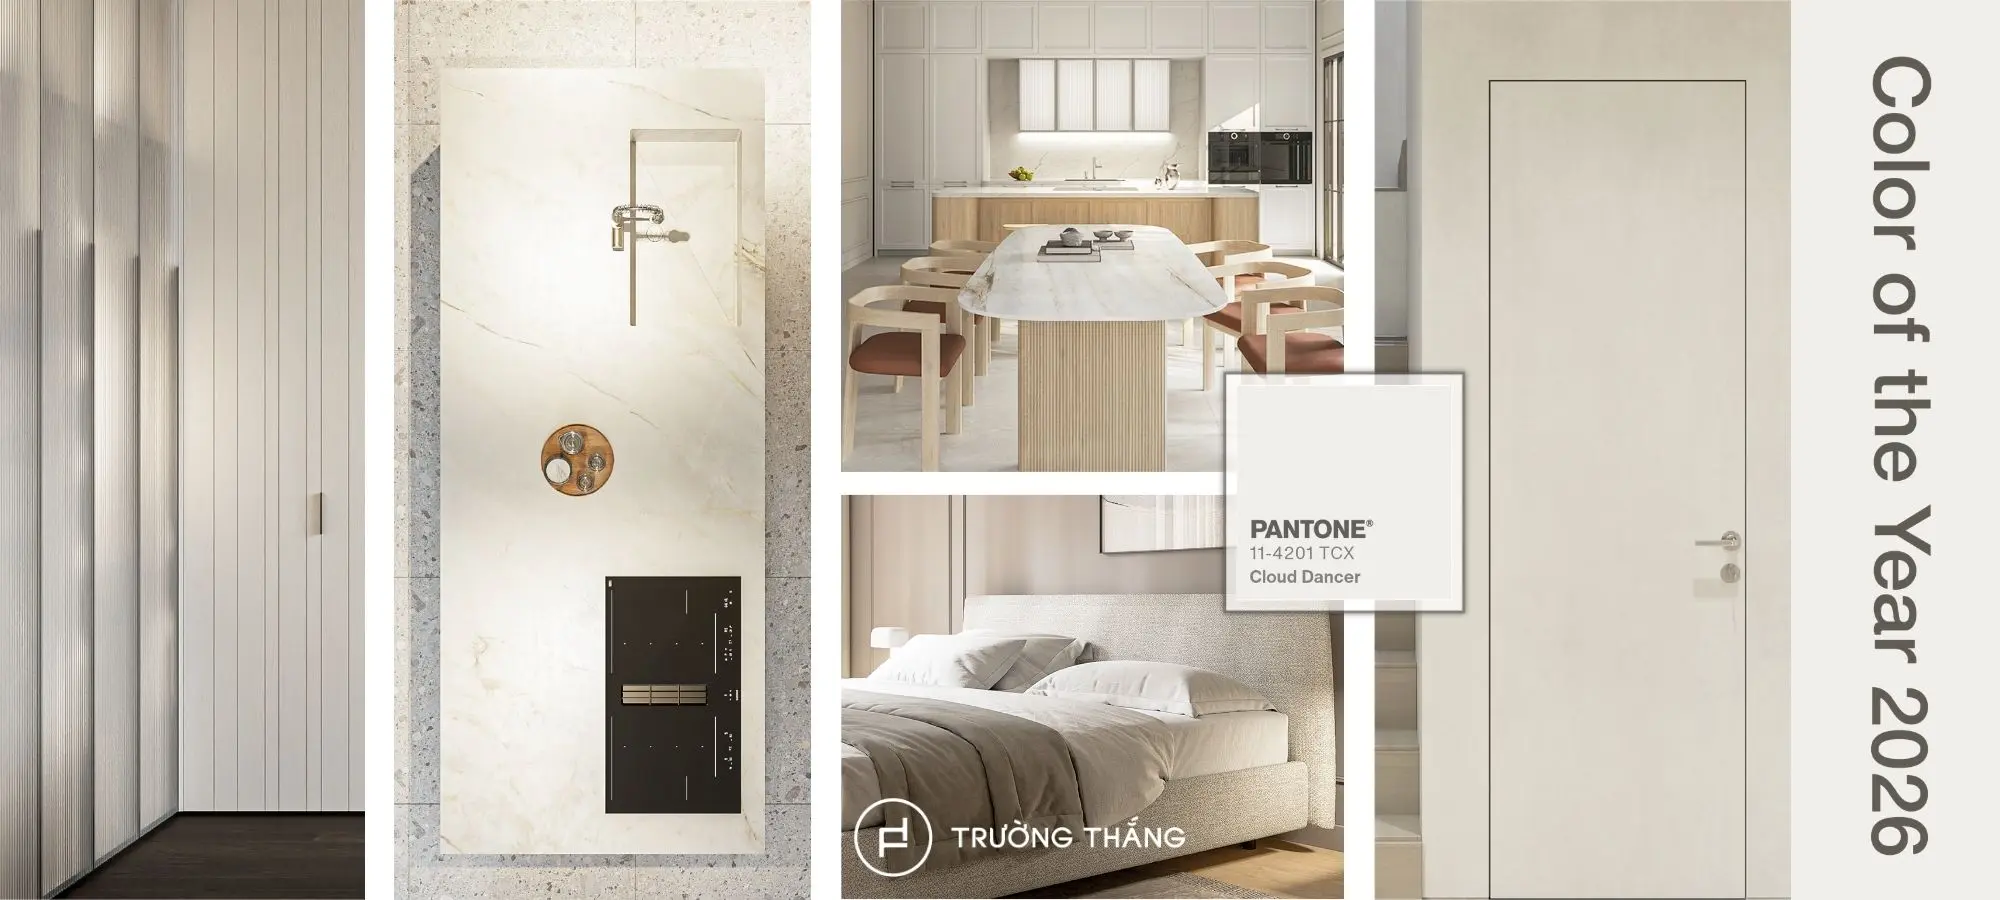
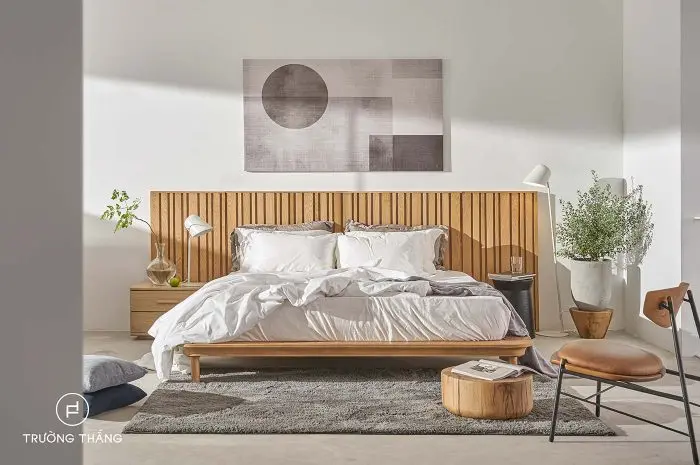
Overly strong colors can make a space feel tense. Meanwhile, neutral tones, natural wood colors, and warm lighting often create a more comfortable feeling. Therefore, in interior design, color should be considered together with function. Lighting should also suit each area. The kitchen needs enough light for safe operation. The bedroom needs softer lighting to support relaxation. Wardrobes or walk-in closets can use integrated lighting to improve convenience.
When colors, lighting, and materials are well coordinated, the space becomes easier to use. At the same time, homeowners can feel more comfortable in each daily activity.
A good living space needs to be more than just beautiful. It also needs to suit the people who use it every day.
At Truong Thang, interior design is approached as a consistent ecosystem. Kitchen cabinets, wardrobes, wooden doors, wood flooring, wall panels, and loose furniture are all connected through proportion, materials, and function. With this approach, ergonomics in interior design is no longer unfamiliar. It becomes a natural part of creating a living space that is comfortable, refined, and aesthetically lasting over time.

Founded in 2004, Truong Thang has been driven by the vision of building a premium, sustainable interior ecosystem. We are committed to delivering high-quality products that are safe for your health. At the same time, our solutions are tailored to the needs and lifestyle of Vietnamese families.
If you’re looking for interior design and building solutions for your home, Truong Thang is a trusted choice. We offer products crafted from premium materials, with refined design and flexible application across various styles and modern living spaces.