Showroom System               72 - 74 Nguyen Co Thach Street, (Sarimi Building), Sala Urban Area, Ho Chi Minh City               23 Nguyen Luong Bang Street (Greenview Building), Phu My Hung Urban Area, Ho Chi Minh City
Interior Knowledge

What Is a Living Kitchen? The Open Kitchen Trend in 2026

A living kitchen is a kitchen design trend that combines the kitchen with shared living areas. Instead of being used only for cooking, the kitchen becomes part of the living room, dining room, and daily family rhythm.

In modern apartments, townhouses, and villas, the living kitchen is becoming increasingly popular. This design helps the space feel larger, more connected, and more suitable for a lifestyle that values interaction between family members.

I. What Is a Living Kitchen?

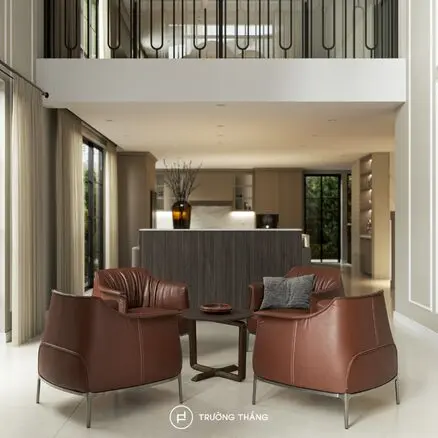
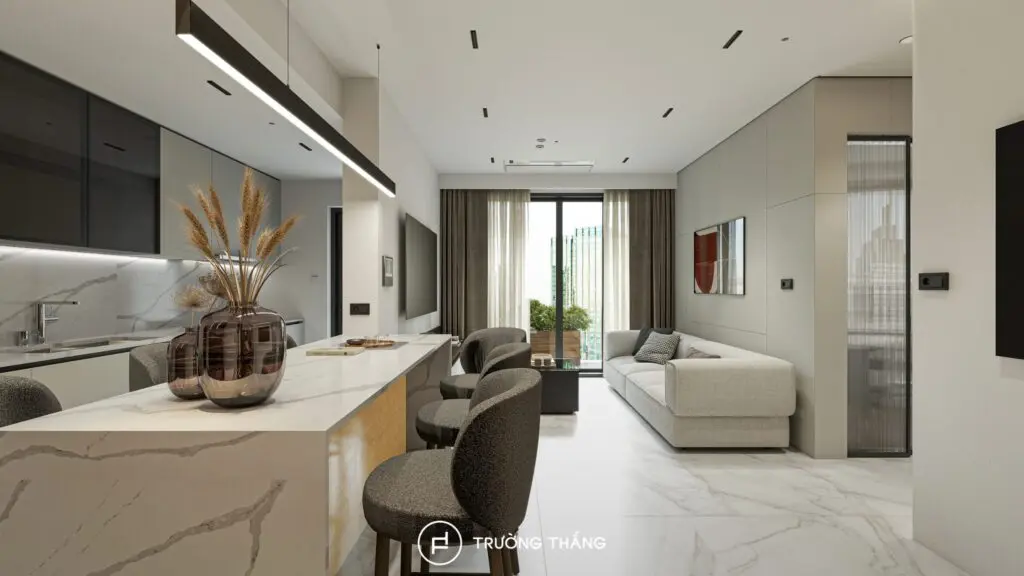
A living kitchen can be understood as a “kitchen for living”. It means the kitchen is no longer separated from the main living space. The cooking area, dining table, island, and living room are arranged within the same open layout.

The key feature of a living kitchen is seamless connection. The person cooking can still talk with people sitting at the dining table or in the living room. Therefore, the kitchen does not only serve a function. It also becomes a place that connects the family.

Unlike a traditional closed kitchen, a living kitchen focuses on openness, airiness, and multifunctionality. The kitchen should look beautiful when viewed from the living room. At the same time, it should remain neat, convenient, and easy to use every day.

II. How Is a Concept Different from an Open Kitchen?

A living kitchen is often mentioned together with the concept of an open kitchen. However, these two concepts are not completely the same.

  • An open kitchen mainly refers to a kitchen without solid walls. The kitchen can open toward the dining room or living room.
  • Meanwhile, a living kitchen has a broader meaning. It is a kitchen designed as part of the living area. The kitchen, dining table, kitchen island, and living room need to connect through layout, materials, lighting, and style.

Therefore, a beautiful concept is not only about removing partitions. More importantly, the space needs subtle zoning so each area still has a clear function.

III. Key Features of a Living Kitchen

First, it usually has an open layout. It can connect with the dining table, island, or living room. As a result, the space feels wider and more open.

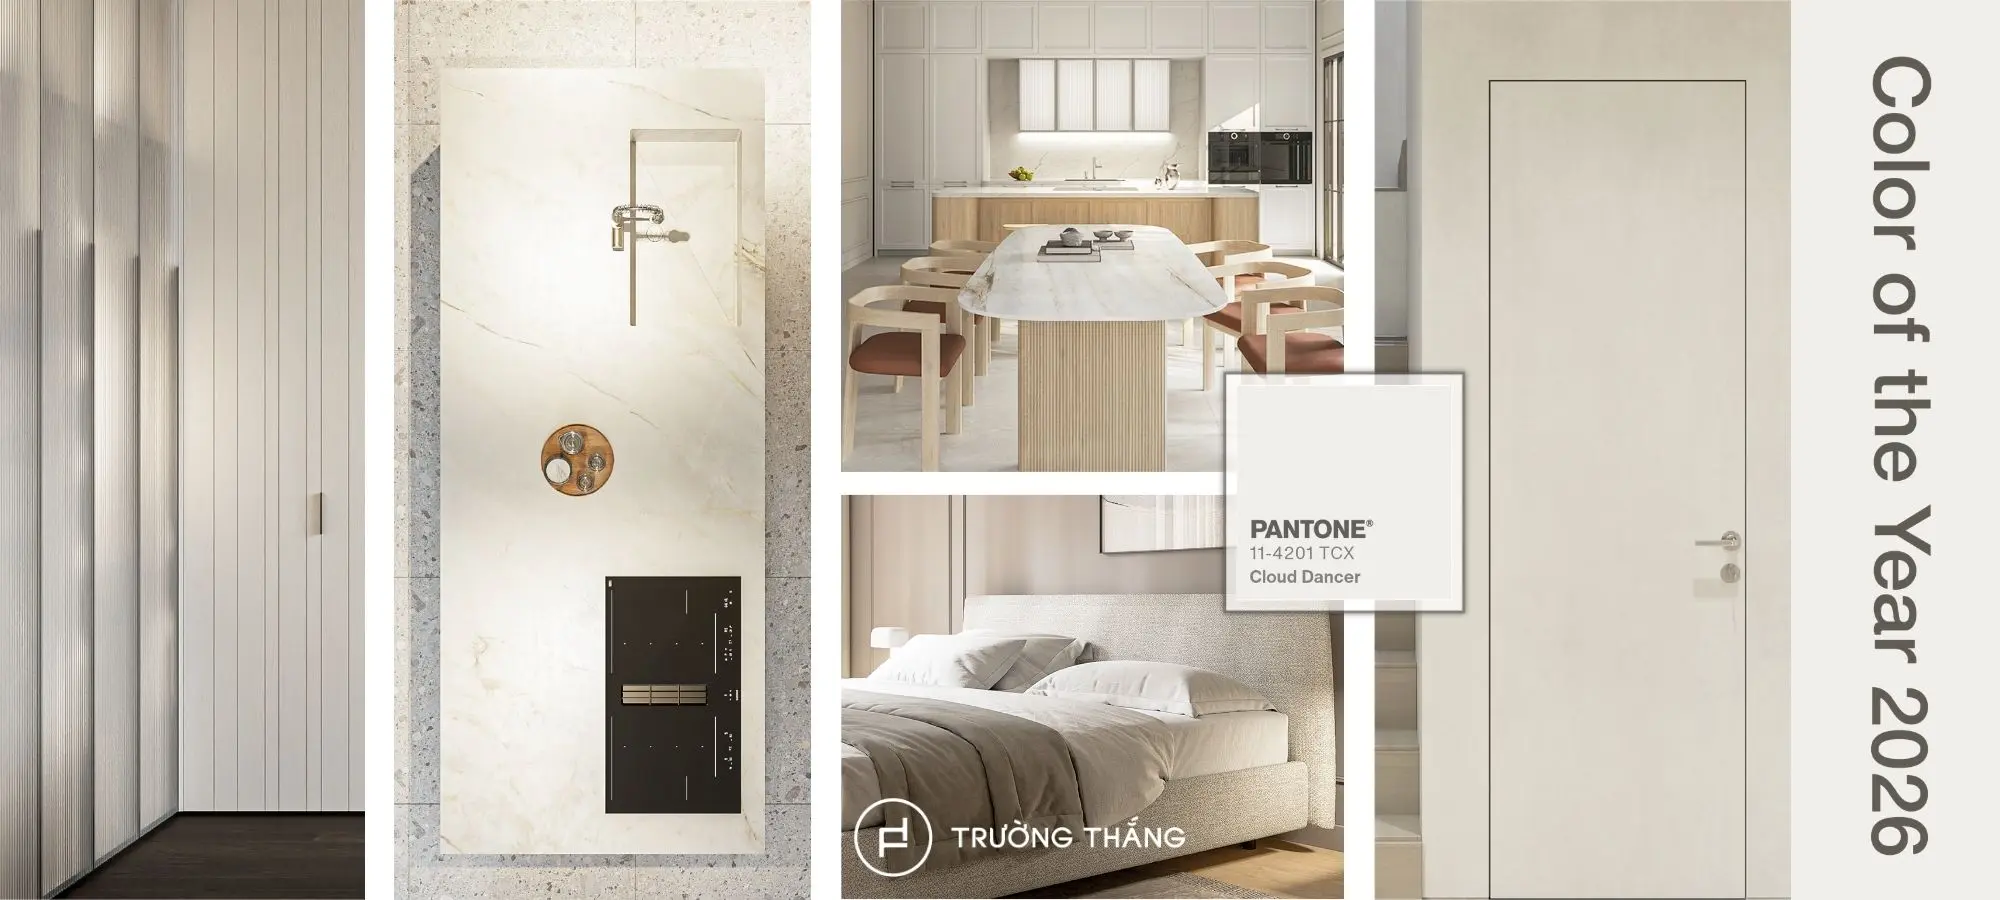
In addition, the kitchen island often plays a central role. It can be used for food preparation, quick meals, conversations, or casual hosting. In premium spaces, the island can also become the aesthetic highlight of the entire floor. Moreover, materials are also very important in a living kitchen. Wood, stone, glass, metal, and lacquer are often combined to balance warmth and modernity.

In particular, the cabinet system needs to be designed neatly. Appliances such as built-in ovens, induction cooktops, dishwashers, or wine cabinets should be integrated properly. As a result, the kitchen maintains a minimal look when connected to the living room.

IV. Zoning in a Living Kitchen

Although it is an open space, it still needs clear zoning. Otherwise, the overall layout can feel messy and lack focus.

Homeowners can create zoning with an island, dining table, pendant lights, rugs, or subtle material changes. For example, an island can act as a transition between the cooking area and the living area. Pendant lights above the dining table can help define the dining zone.

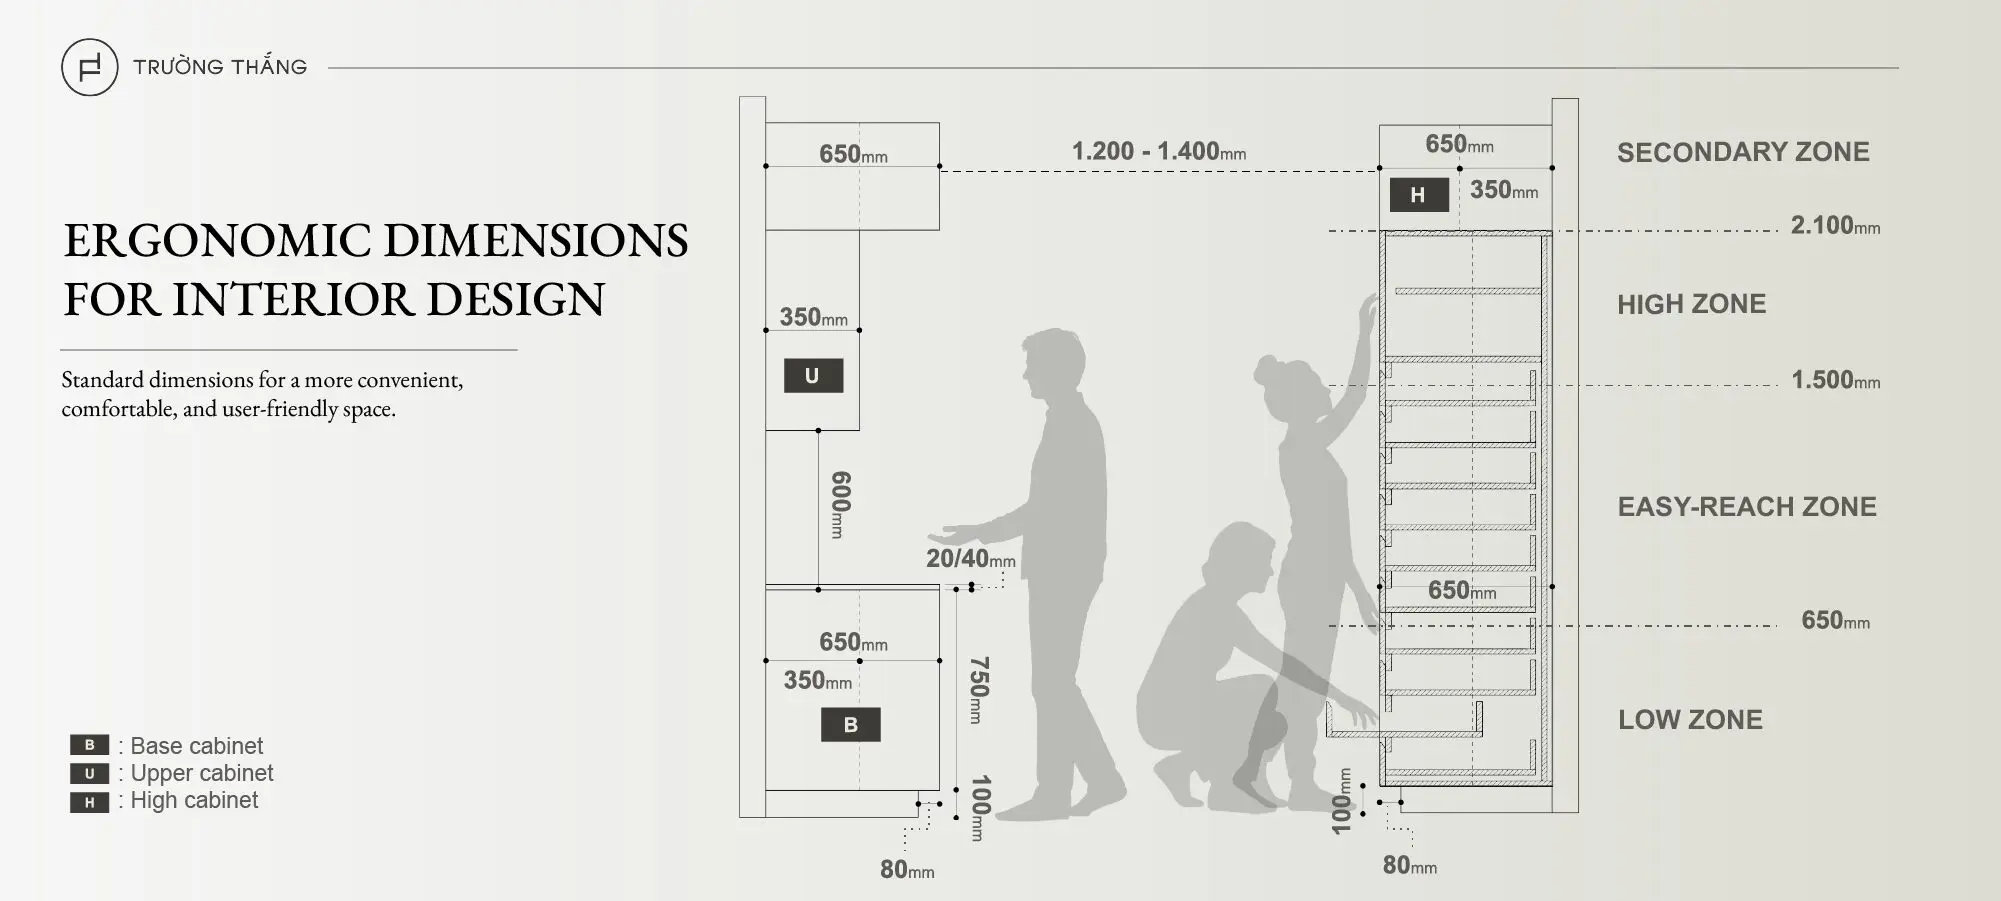
In addition, walkways between areas should be wide enough. This makes cooking, pulling out chairs, moving around, and hosting guests more convenient.

Lighting should also be divided by zone. The kitchen needs clear lighting for safe operation. Meanwhile, the dining area and living room should use warmer light to create a relaxing feeling.

V. What Spaces Are Suitable for a Concept?

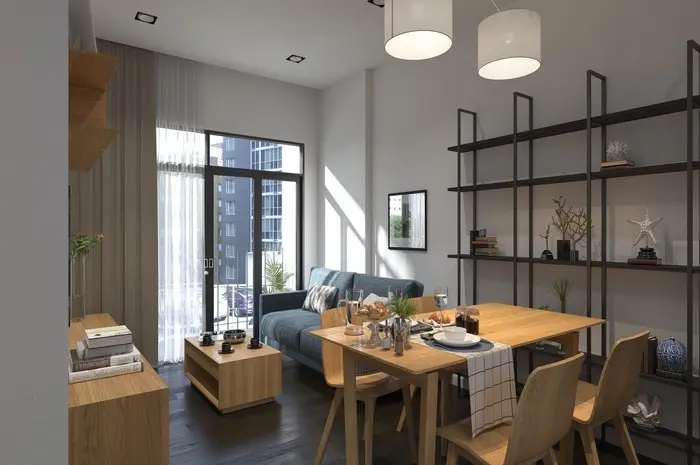
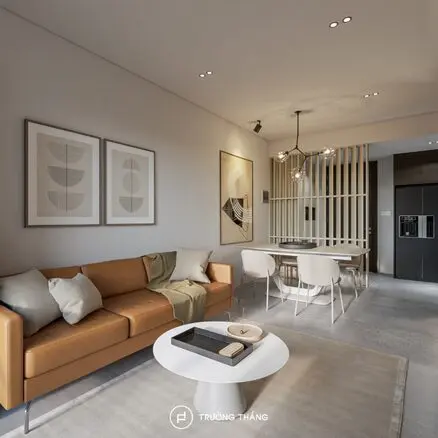
It is suitable for modern apartments, townhouses with moderate areas, and high-end villas. In apartments, this design helps optimize space and create a more open feeling.

However, this design needs good control of cooking smells, sound, and storage. The hood system, ventilation, appliance placement, and storage compartments should be carefully planned. As a result, the open kitchen remains clean, neat, and comfortable to use.

VI. Living Kitchen in the Truong Thang Interior Ecosystem

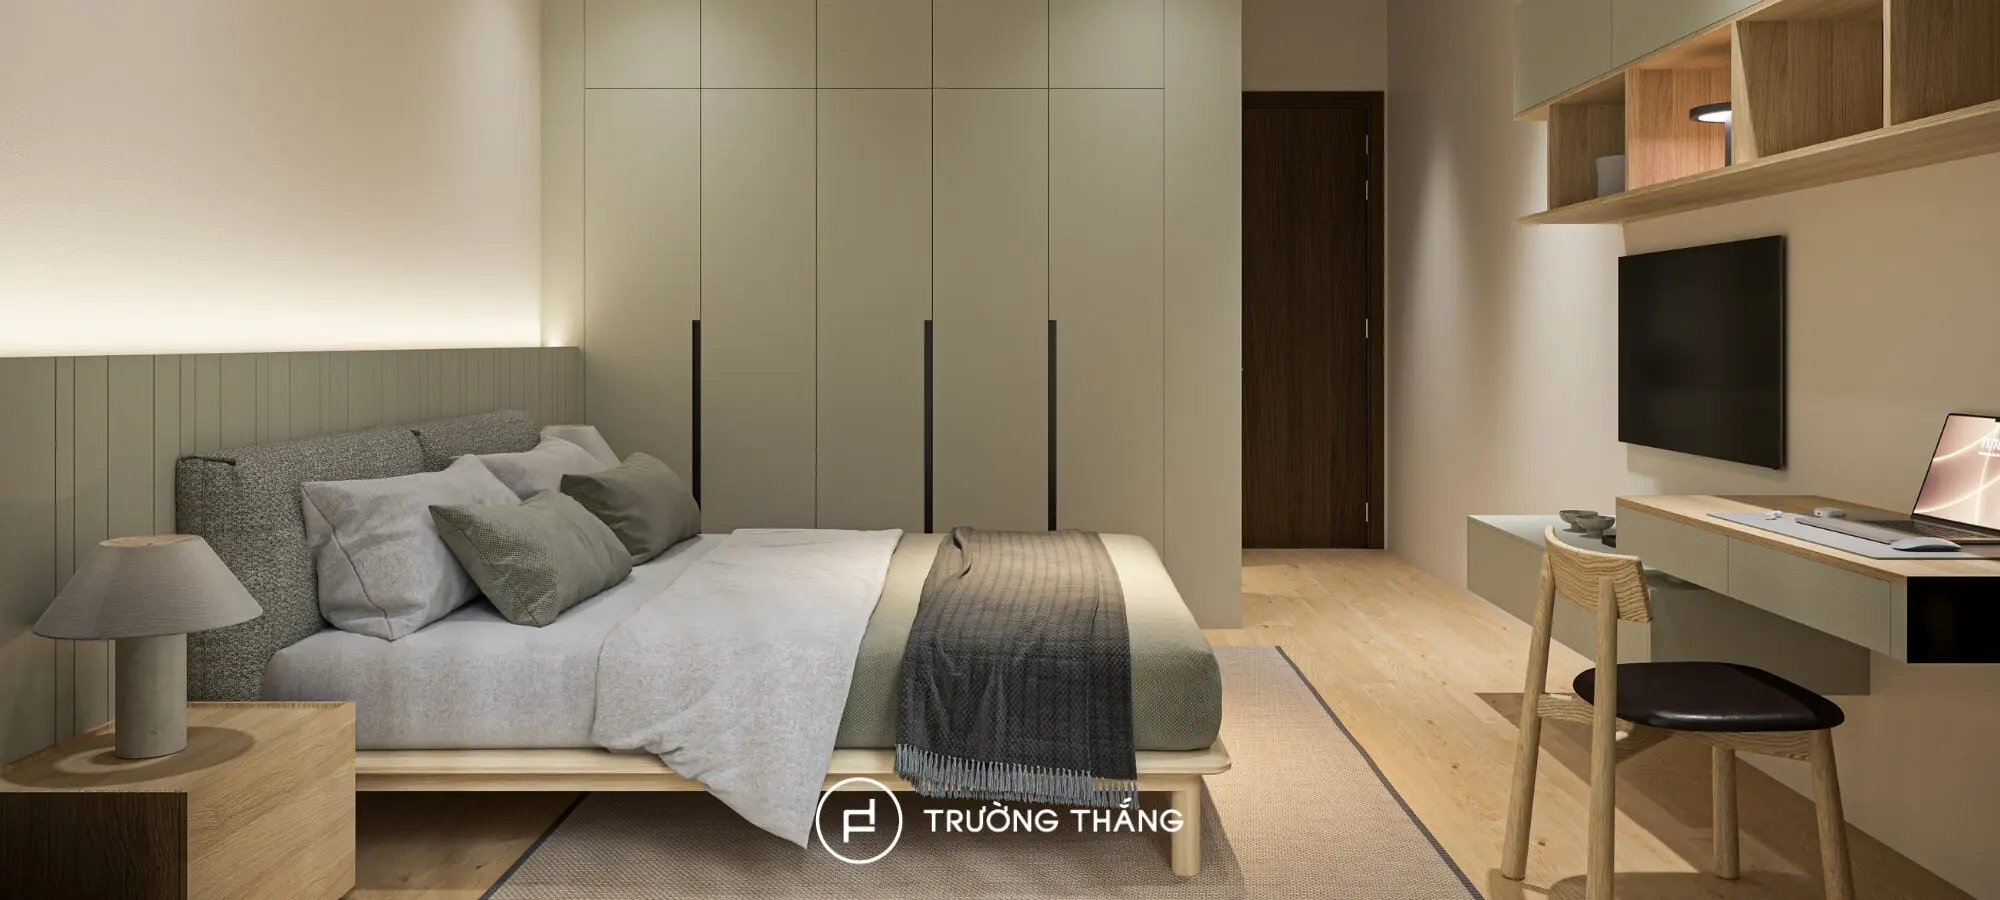
At Truong Thang, it can be developed as part of a consistent interior ecosystem. Kitchen cabinets, dining tables, wood flooring, wooden doors, and loose furniture can be coordinated within the same design direction.

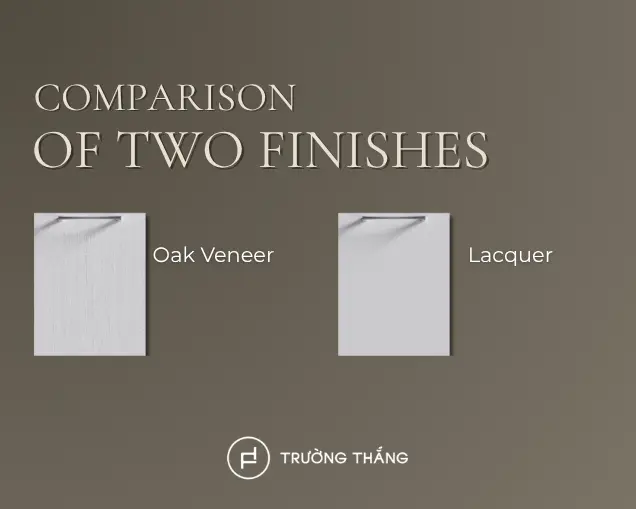
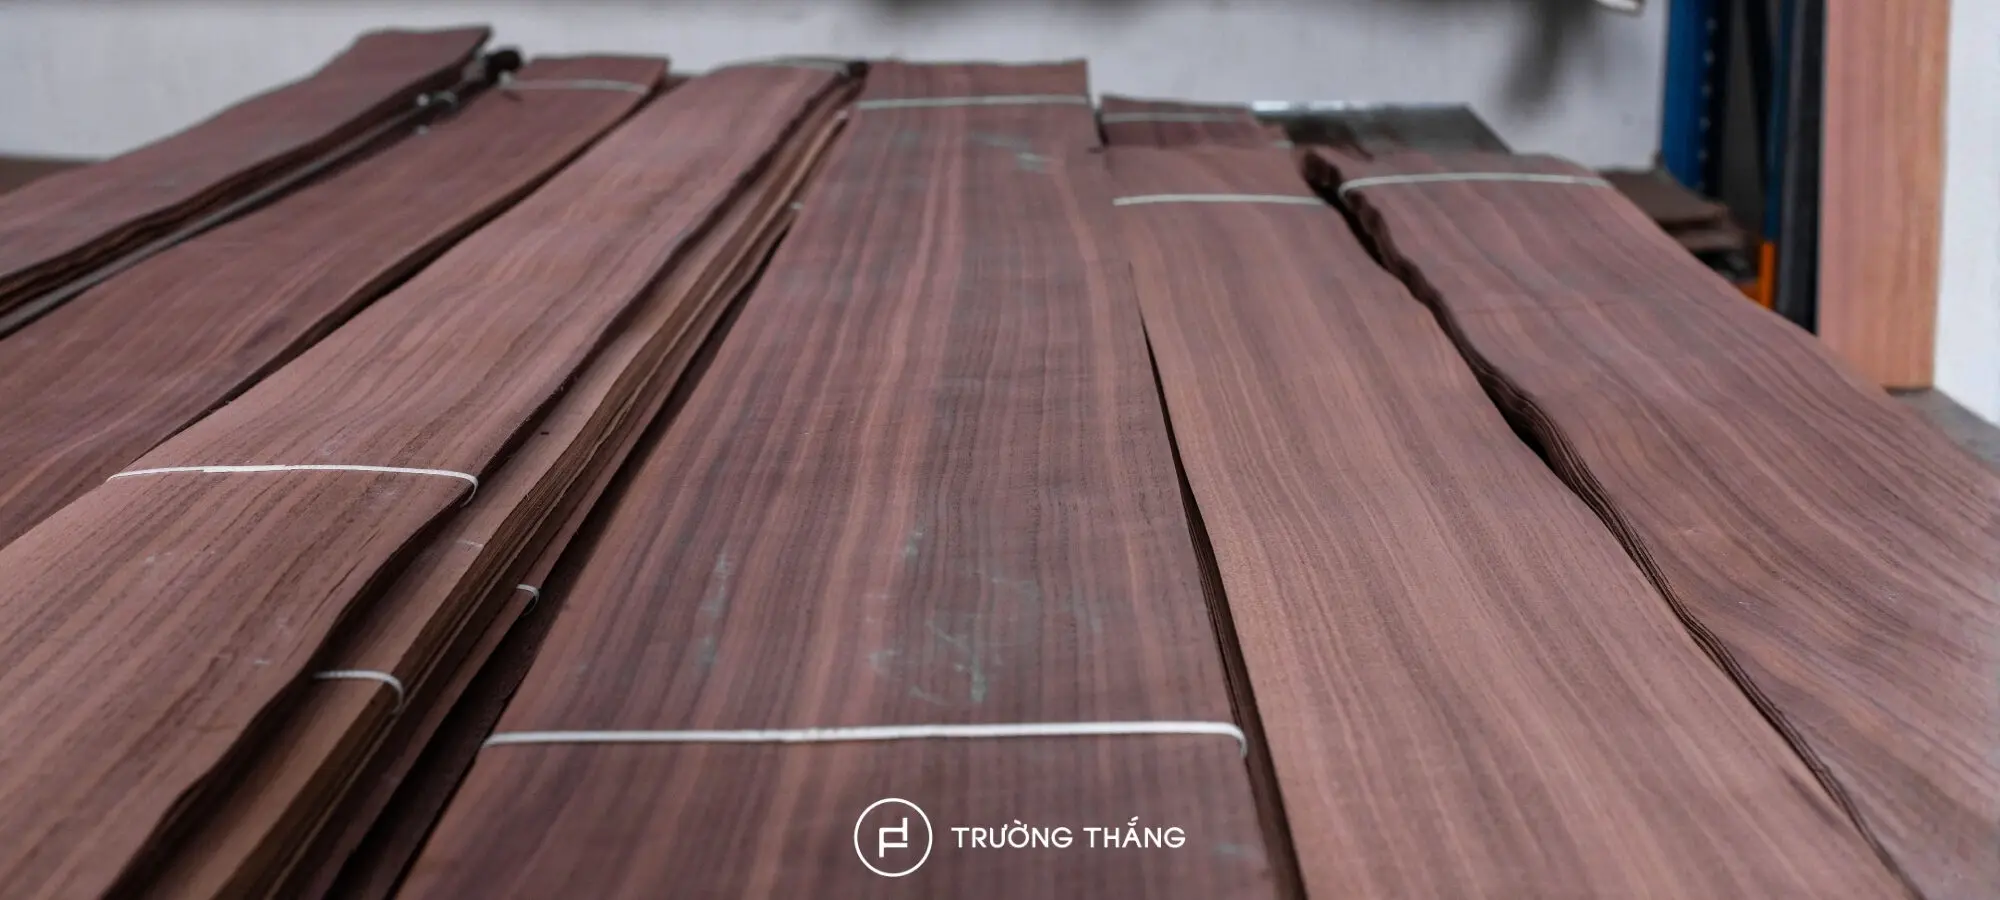
With Truong Thang kitchen systems, homeowners can choose different finishing surfaces such as Oak veneer, lacquer, or other modern materials. In addition, storage solutions, accessories, and integrated appliances help the kitchen operate more conveniently.

When designed properly, it is not only an open kitchen. It is also a multifunctional living space where aesthetics, function, and daily habits are connected harmoniously.

Contact Truong Thang for an interior consultation tailored to your lifestyle!

Founded in 2004, Truong Thang has been driven by the vision of building a premium, sustainable interior ecosystem. We are committed to delivering high-quality products that are safe for your health. At the same time, our solutions are tailored to the needs and lifestyle of Vietnamese families.

If you’re looking for interior design and building solutions for your home, Truong Thang is a trusted choice. We offer products crafted from premium materials, with refined design and flexible application across various styles and modern living spaces.