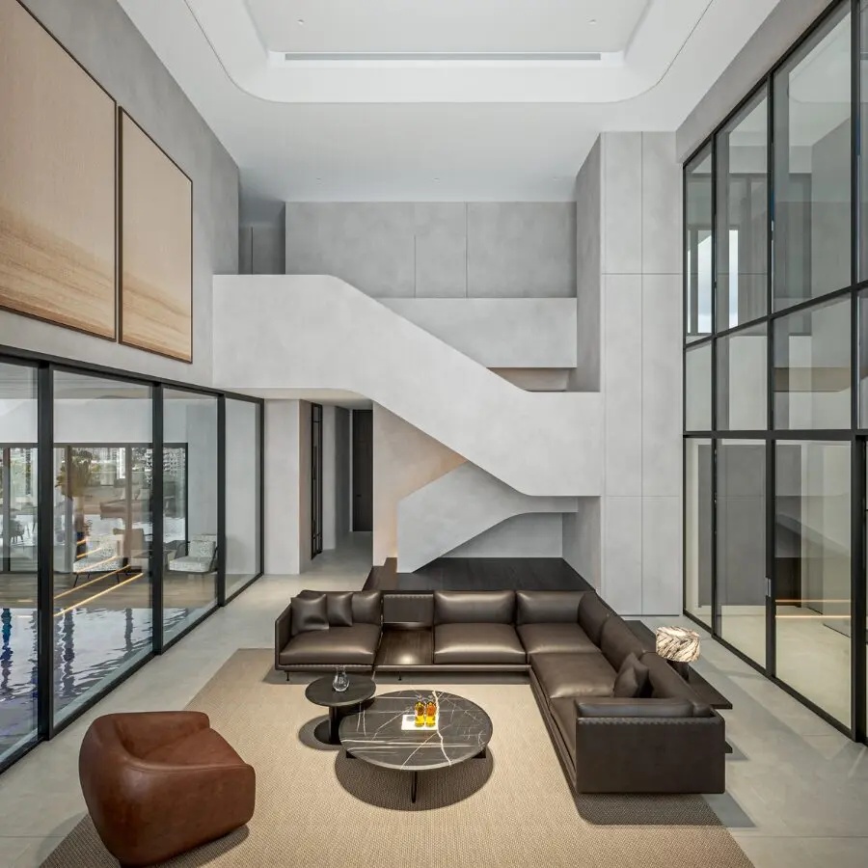
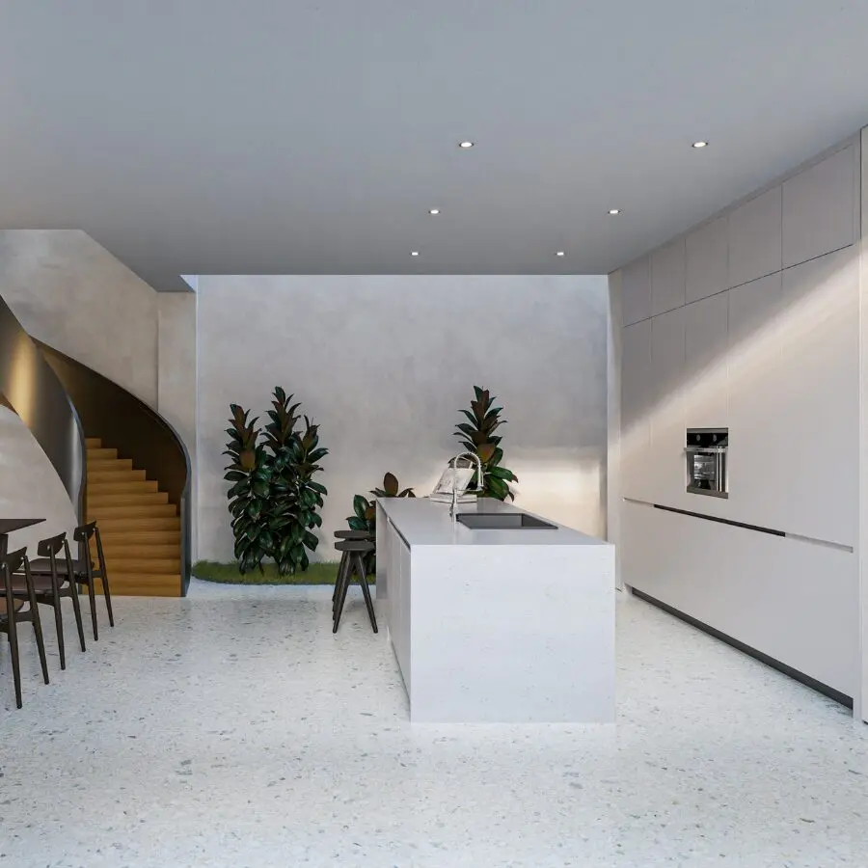
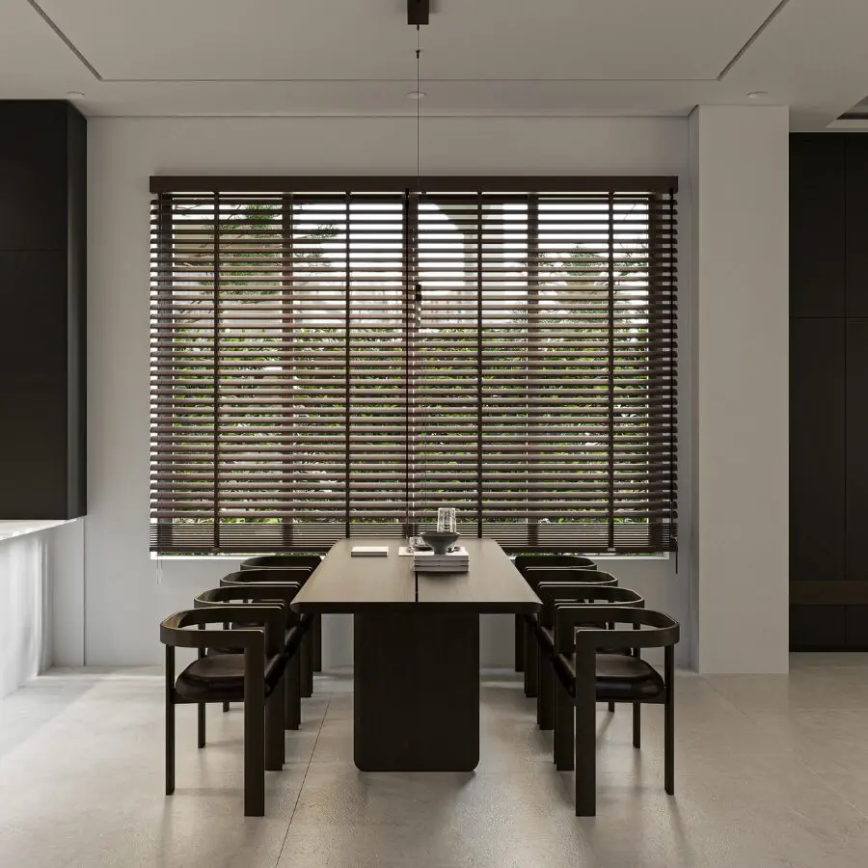
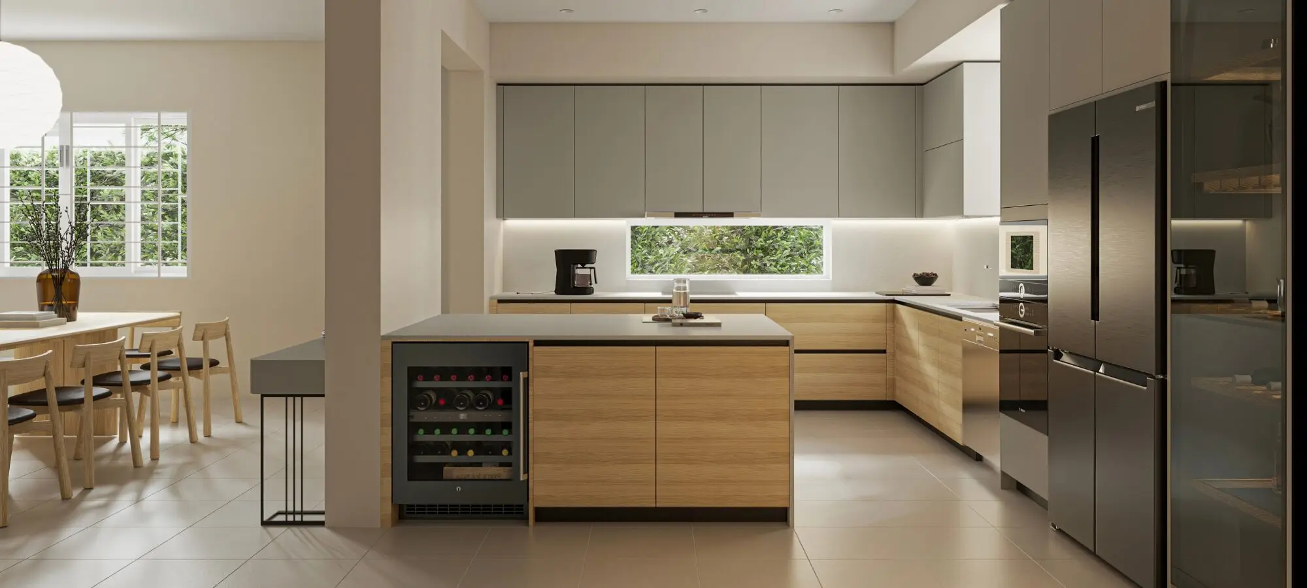
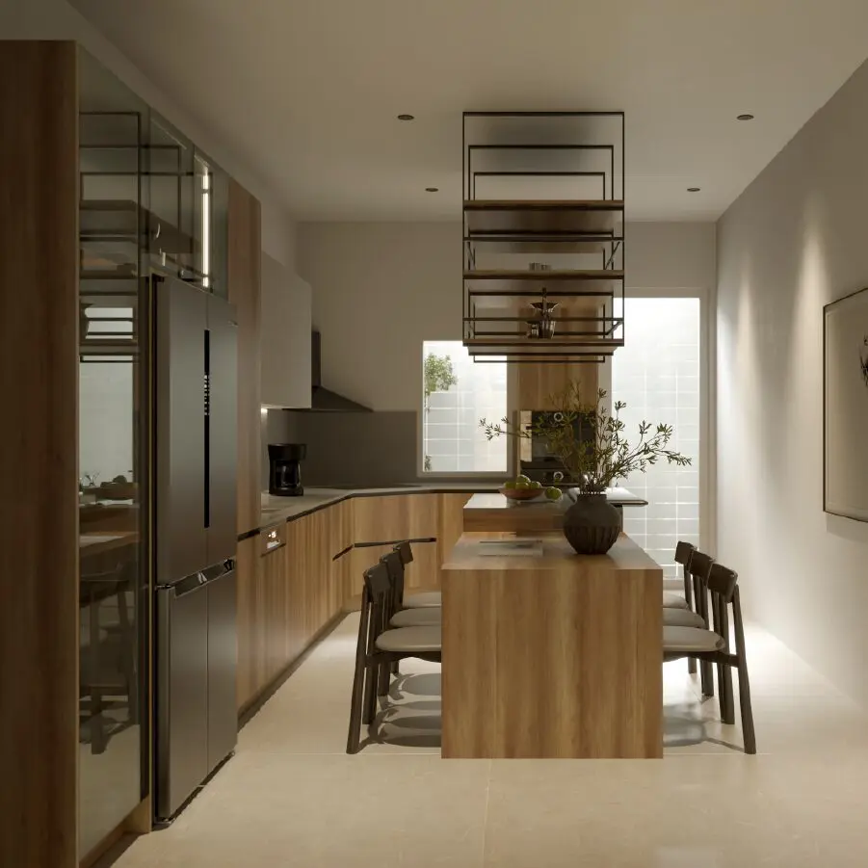
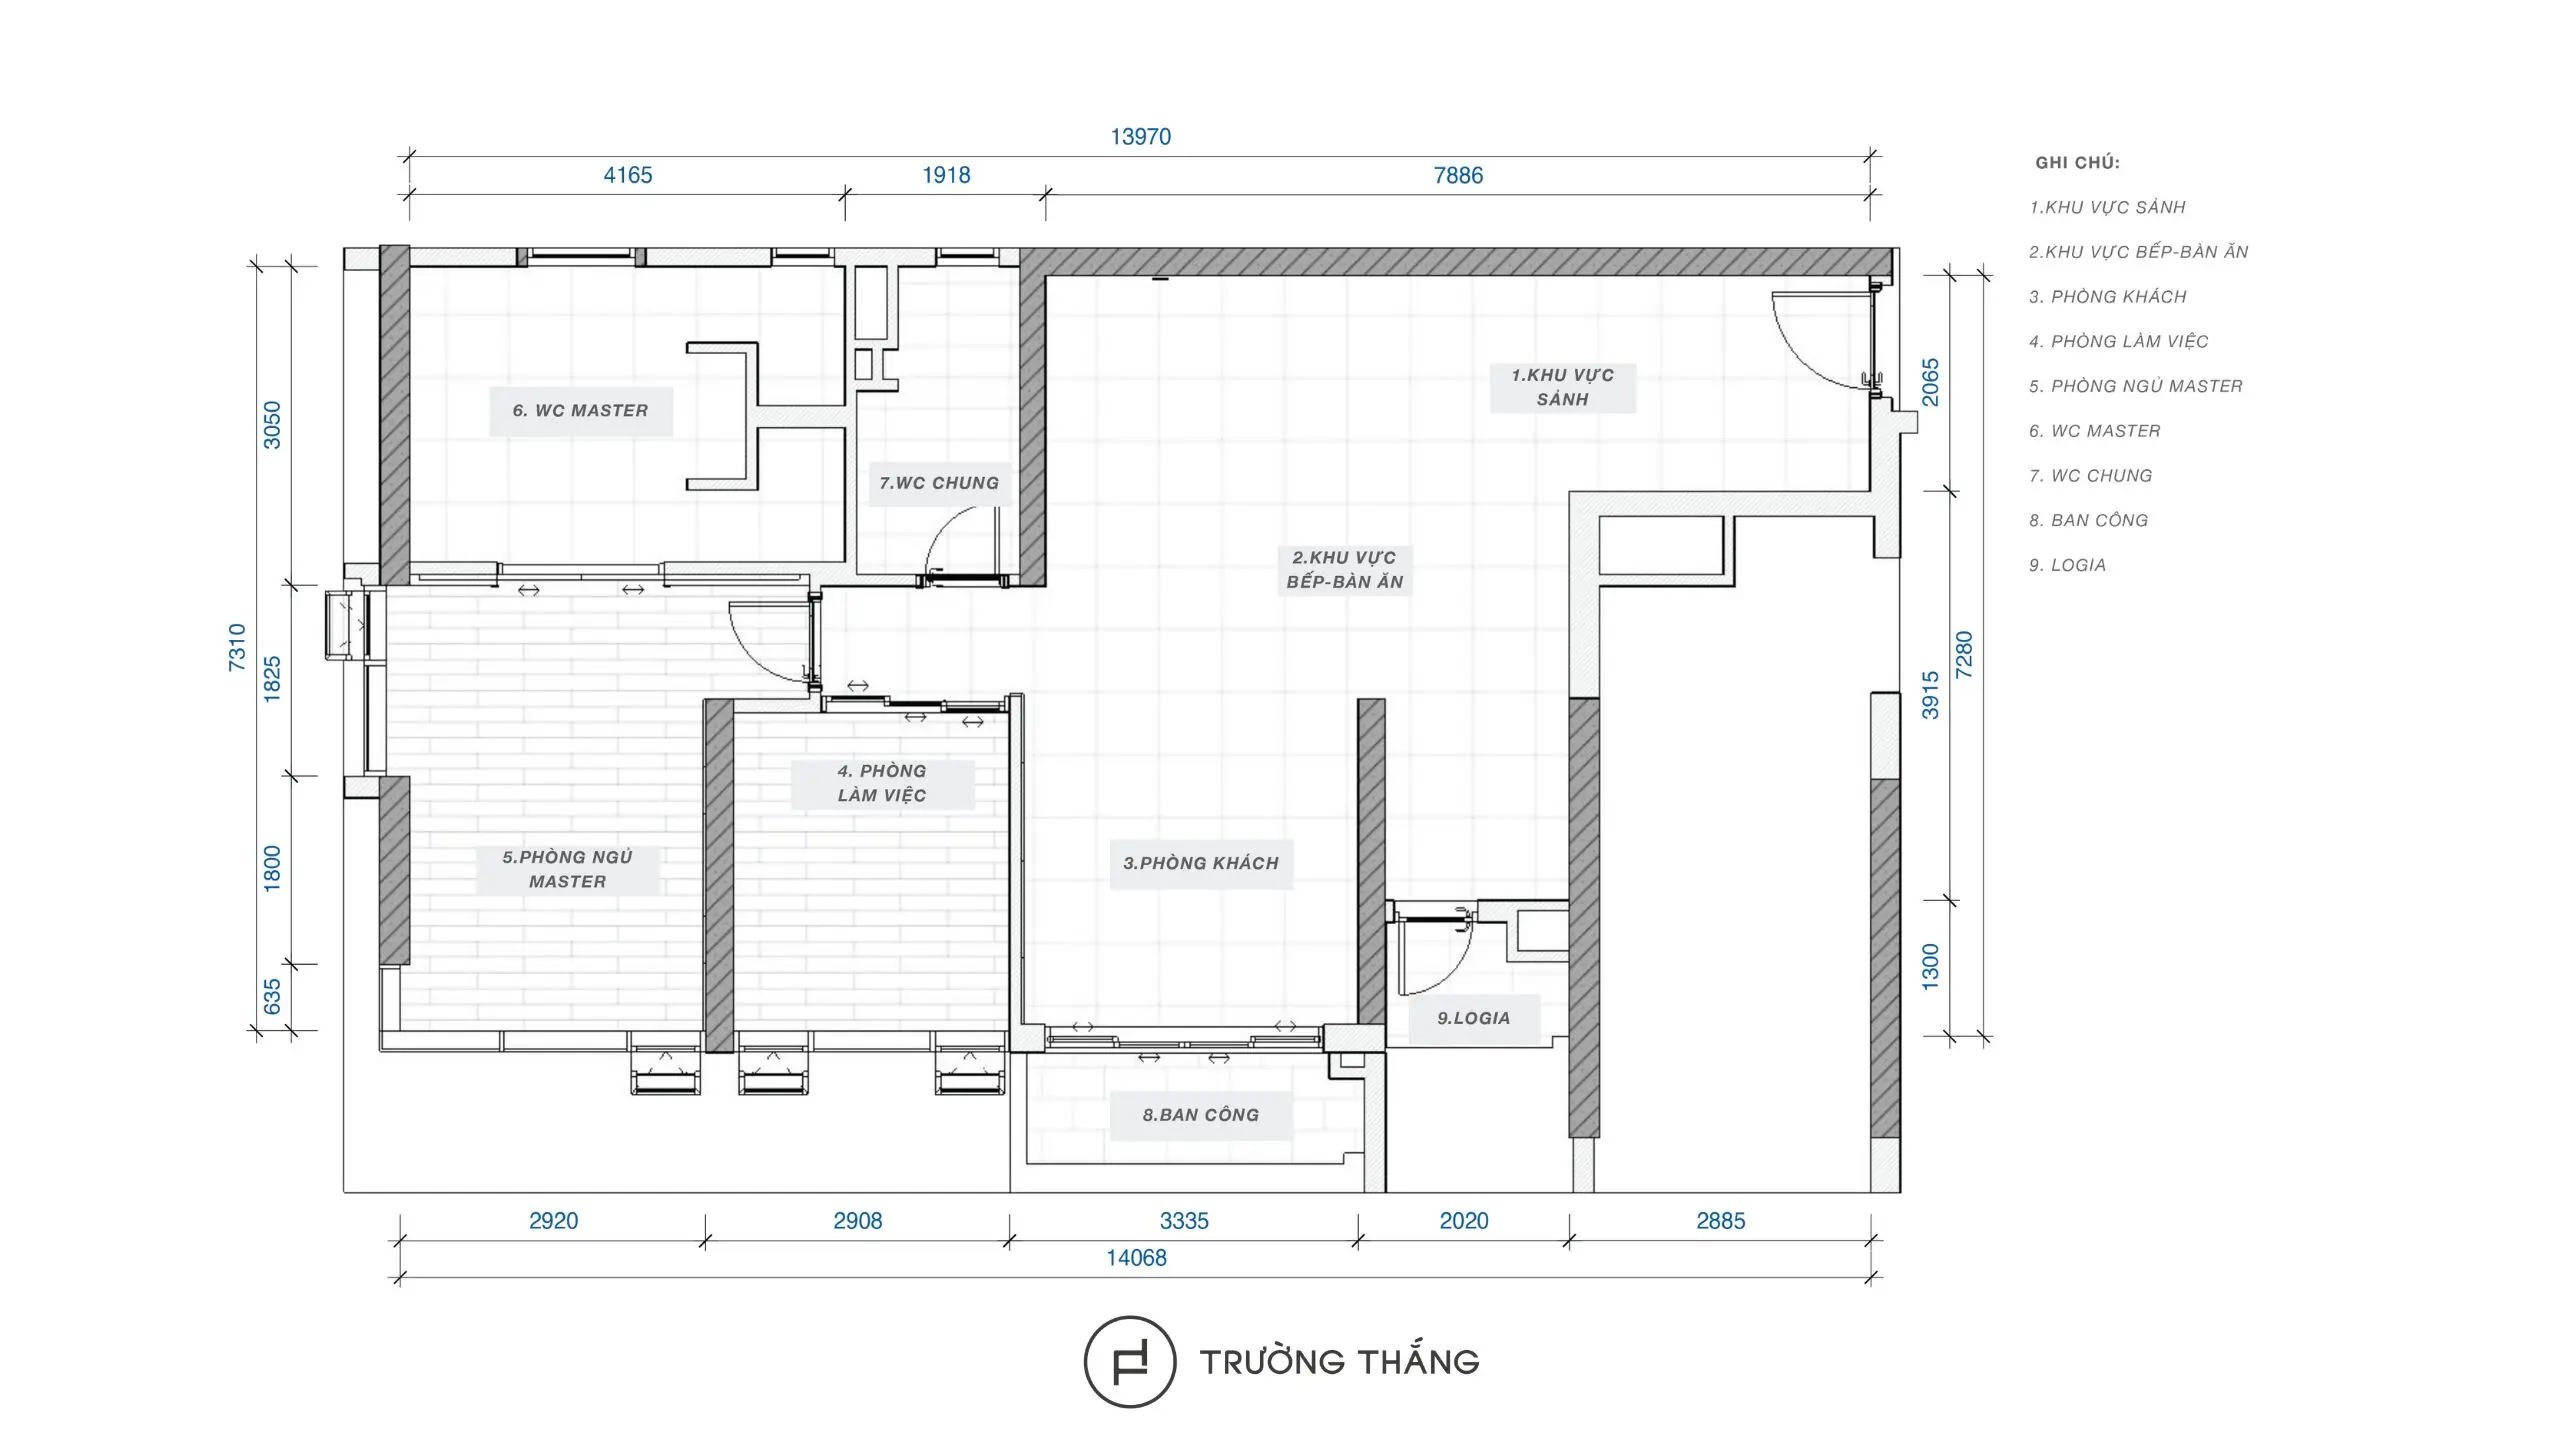
This Metropole Thu Thiem apartment interior design project by Truong Thang was developed around a clear connection between functional areas within a compact and consistent living environment. The apartment includes an entrance, kitchen and dining area, living room, home office, and master bedroom. Instead of dividing the interior with multiple layers of partitions, the design emphasizes continuity across the shared living spaces.
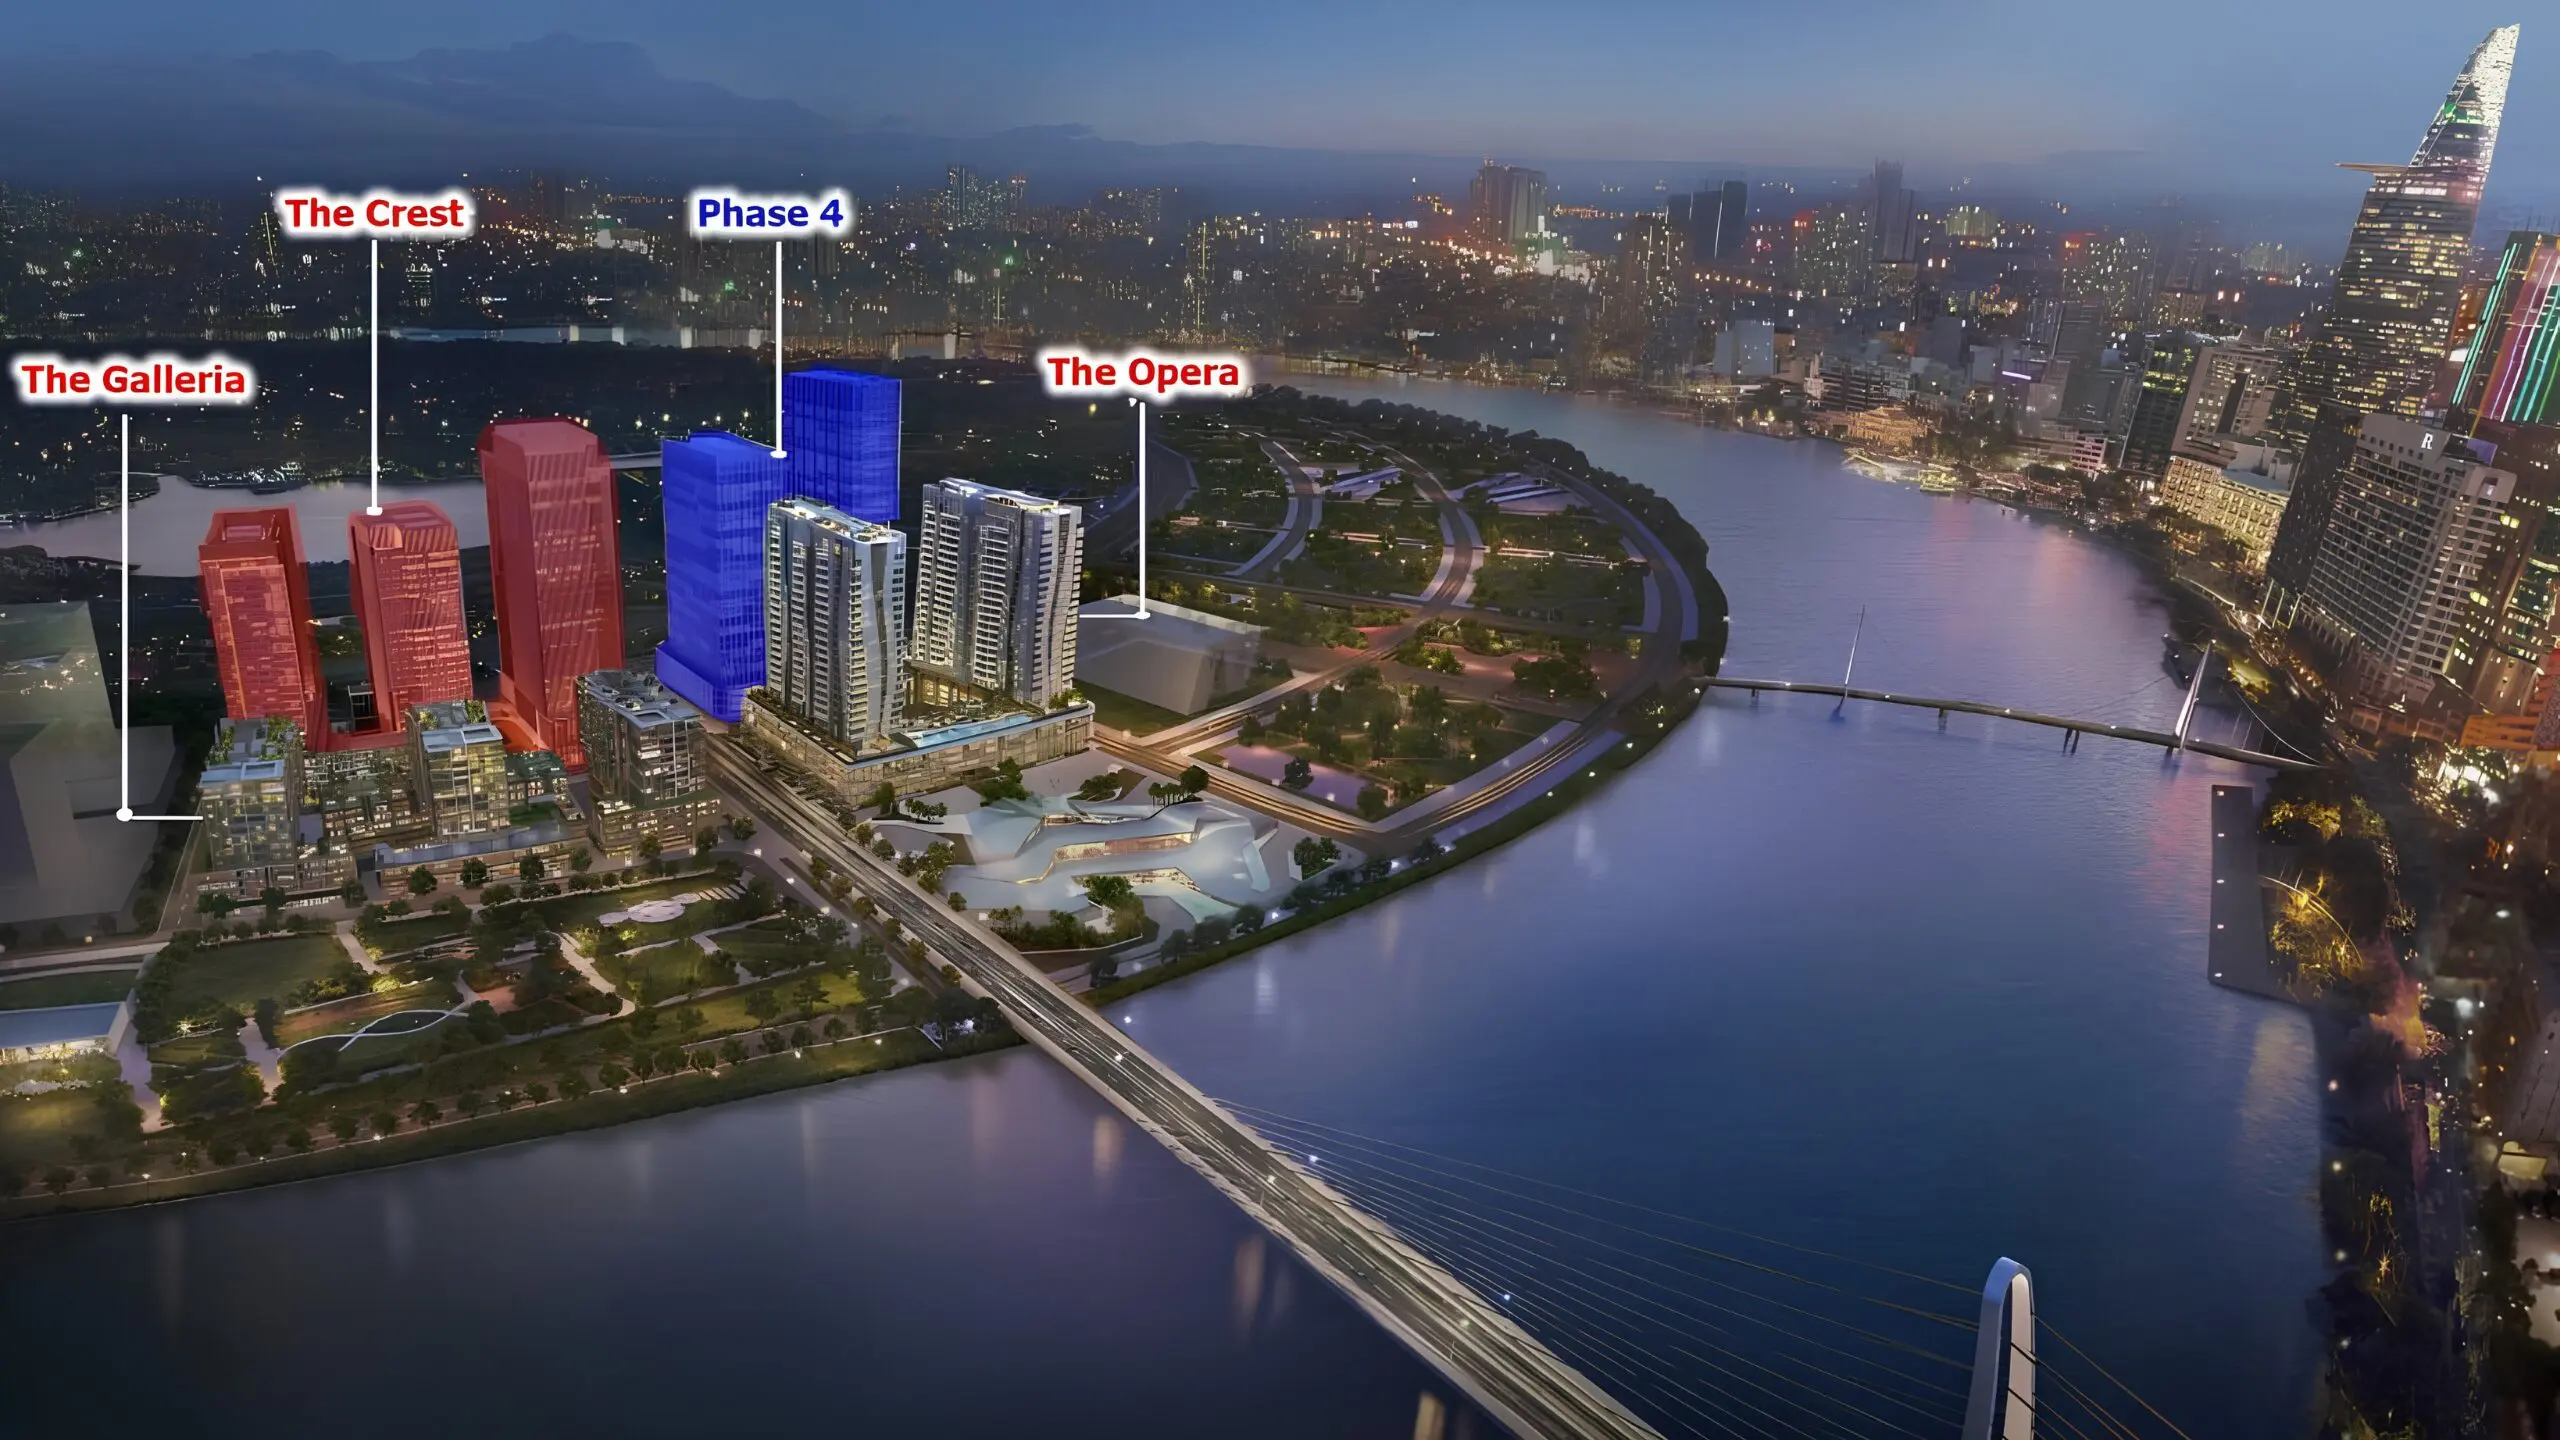
The Metropole Thu Thiem apartment interior design uses simple forms, integrated cabinetry, and a neutral material palette combined with wood surfaces. As a result, spaces with different functions still share one consistent design language. At the same time, each interior system responds to the way the homeowner uses the space every day.
In an apartment of approximately 100 m², one of the main challenges is balancing openness with sufficient storage. The shared living area places the kitchen, dining area, and living room in sequence. This arrangement creates a natural connection between cooking, dining, and relaxing.
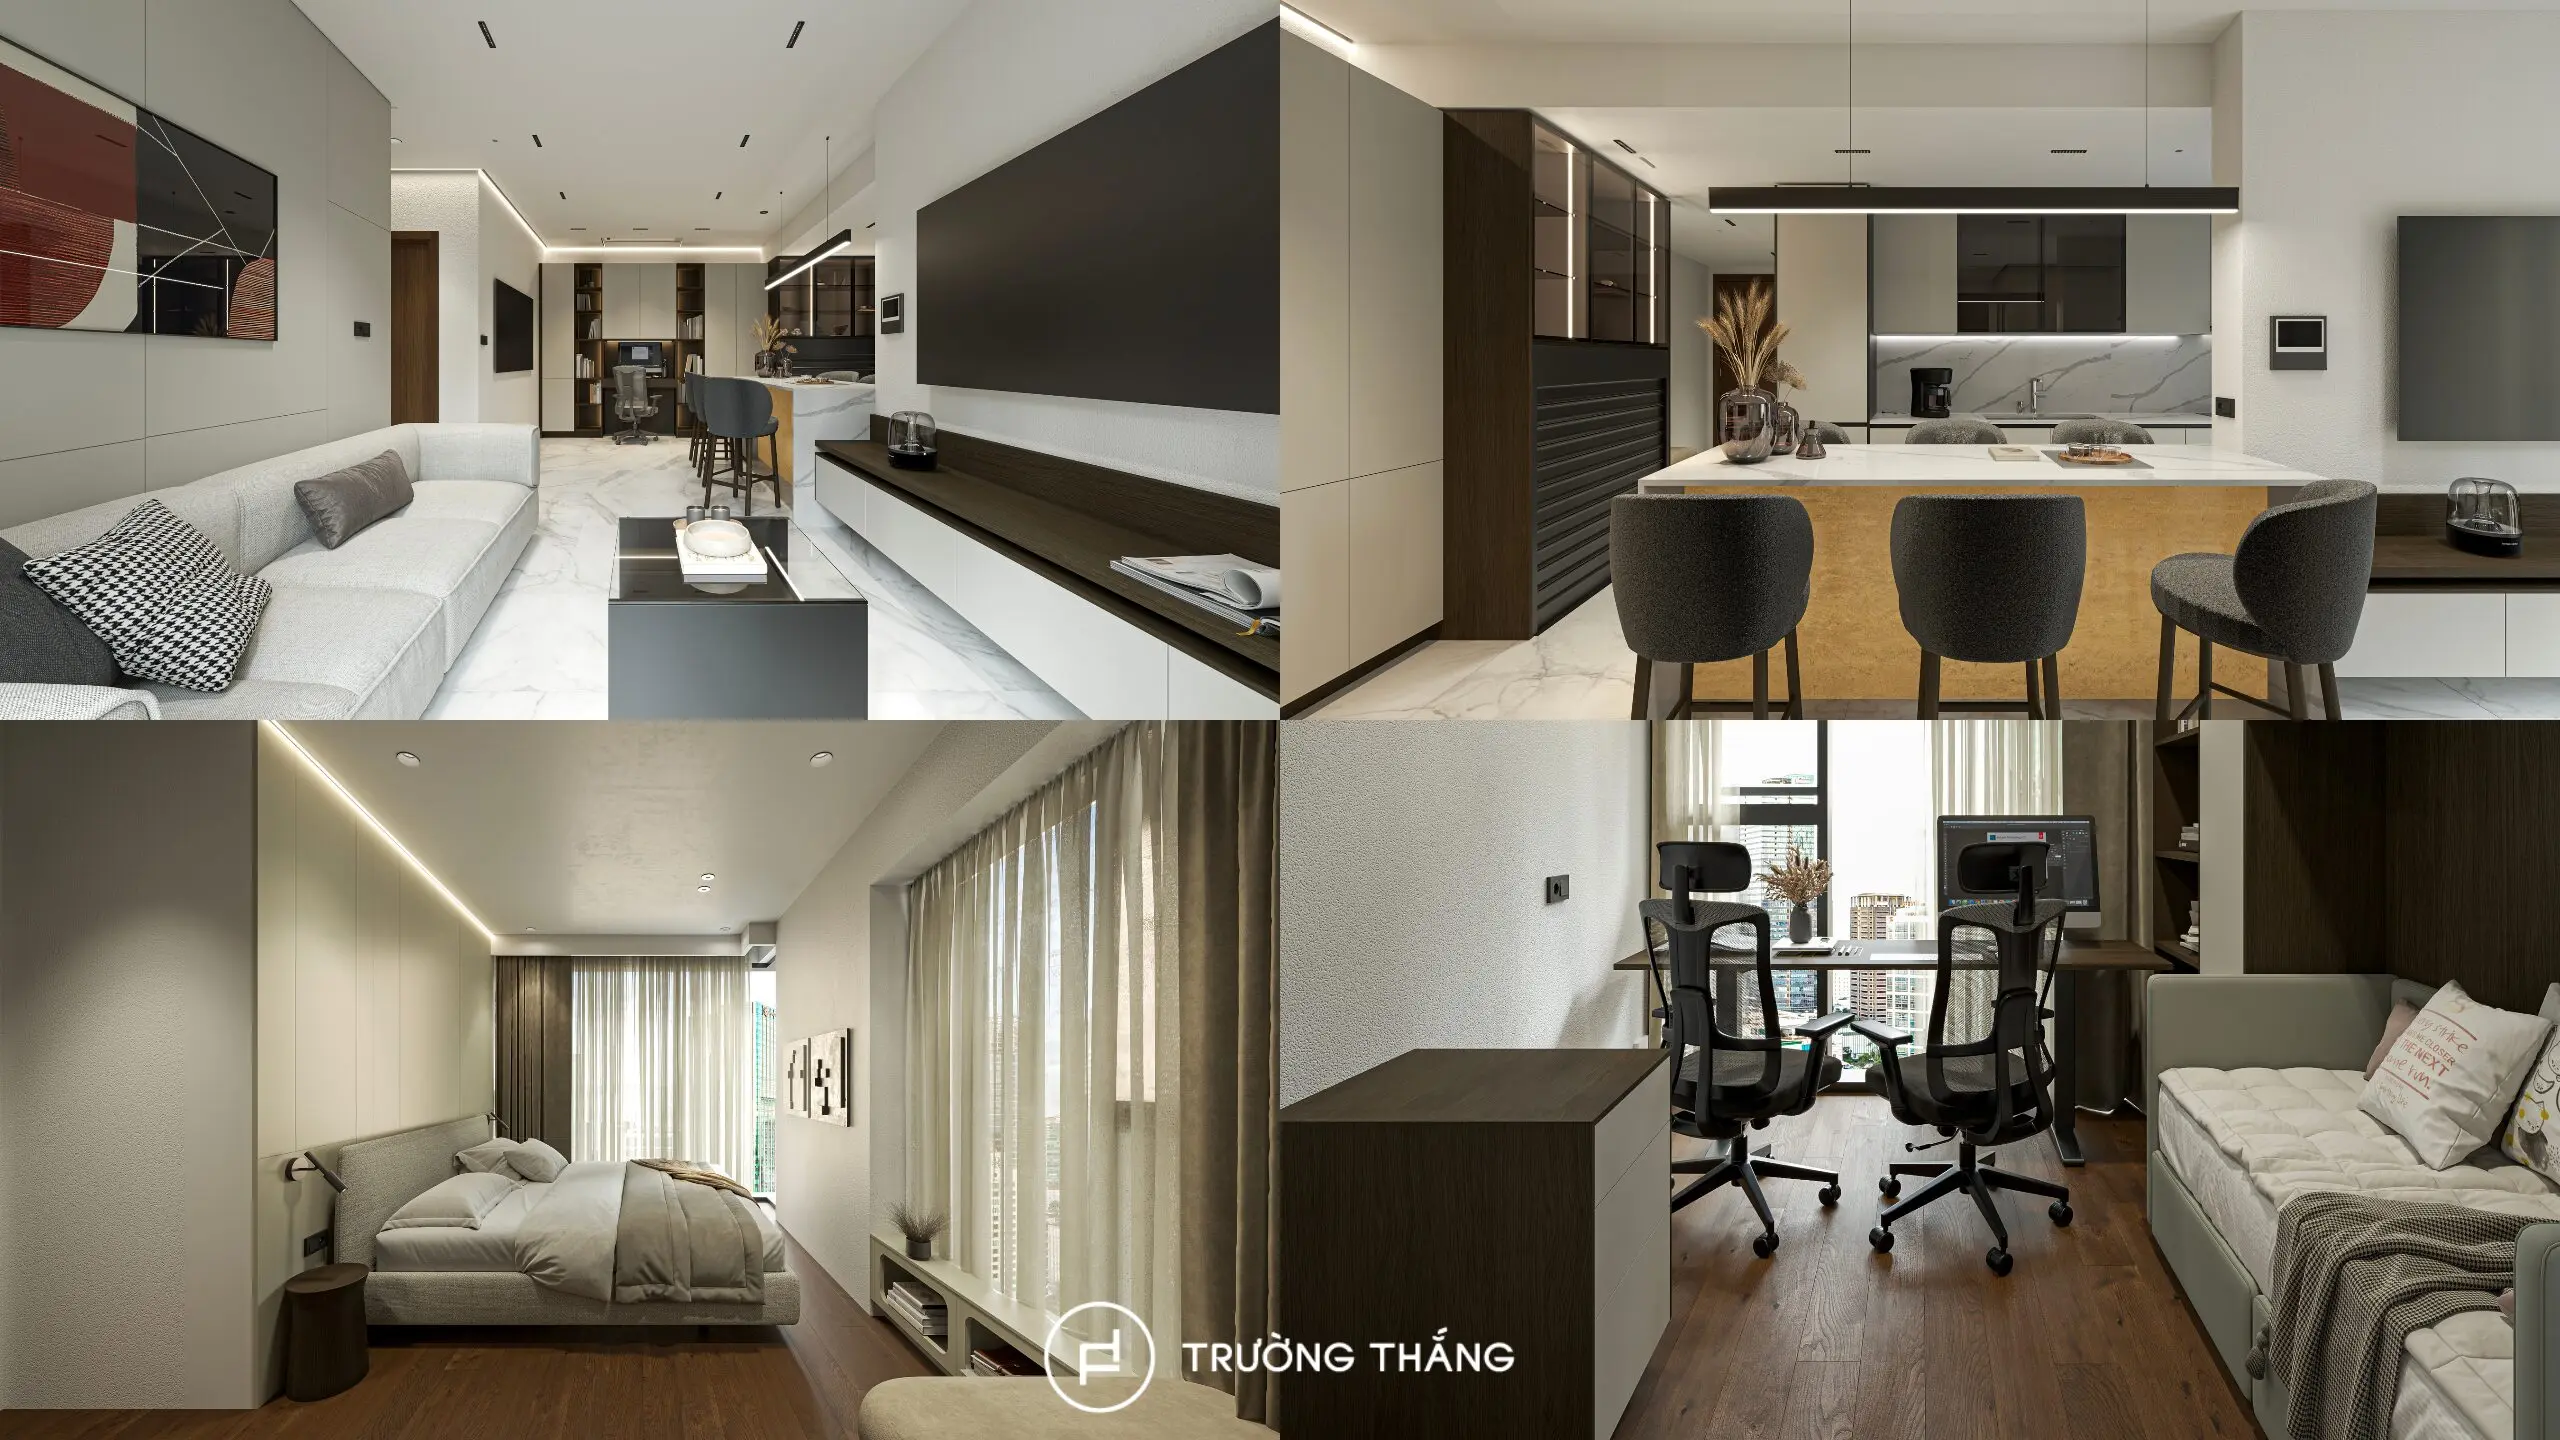
Meanwhile, the home office and master bedroom sit in more private parts of the layout. As a result, the apartment maintains clear zoning without feeling fragmented.
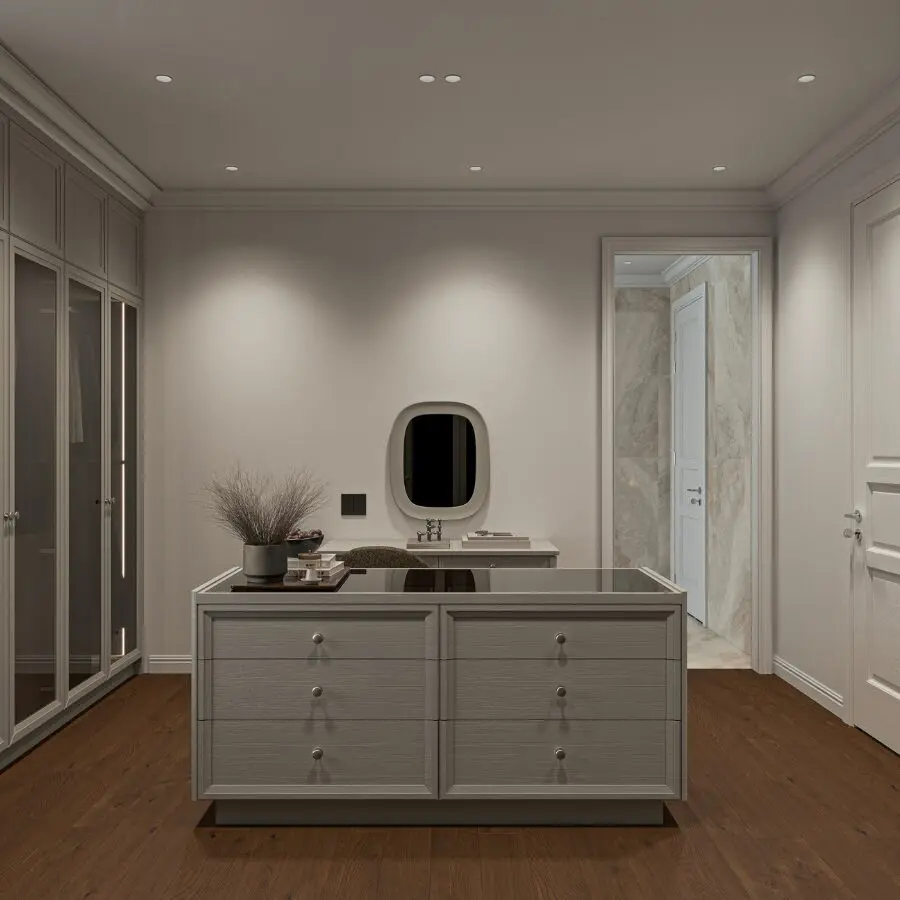
The entrance shapes the first impression of the apartment. Instead of serving only as a circulation zone, it includes wall paneling, a bench, and display cabinetry. These elements run along the wall to keep the passage comfortable.
The larger cabinet system provides additional storage near the entrance. Meanwhile, the bench offers a convenient place for everyday routines. As a result, the entrance works as both a transition zone and a functional part of the living space.
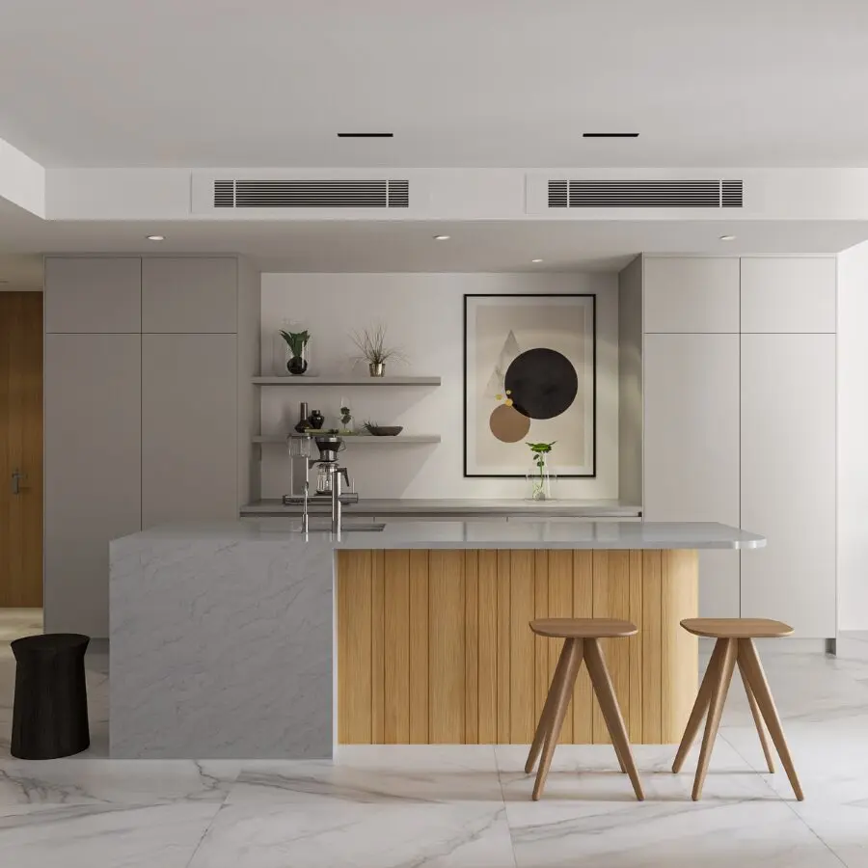
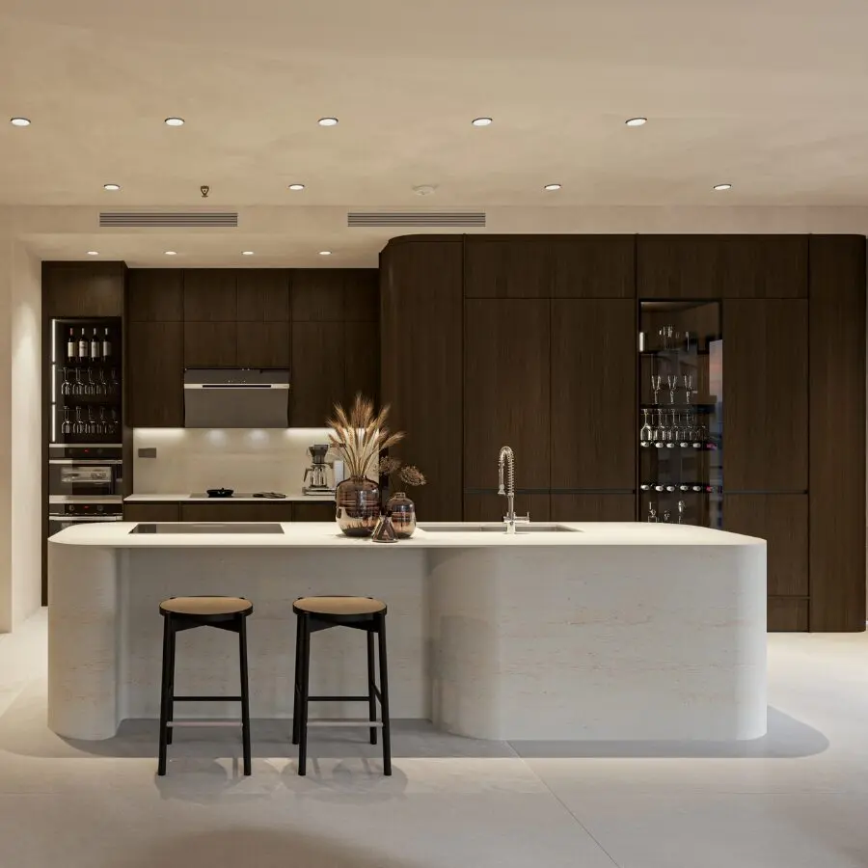
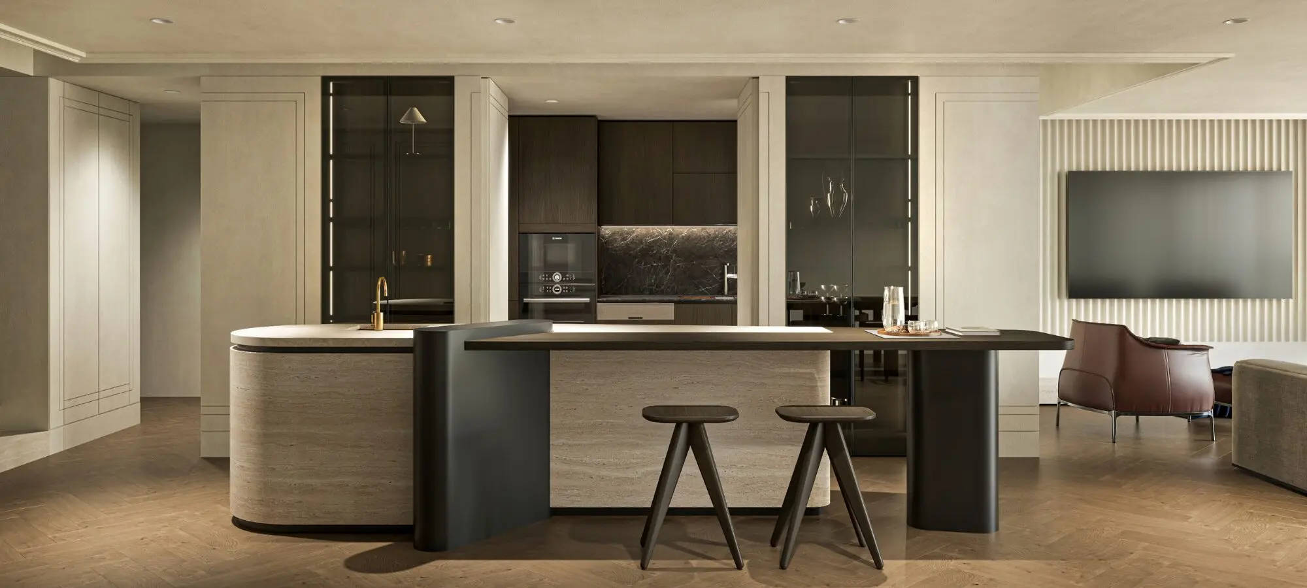
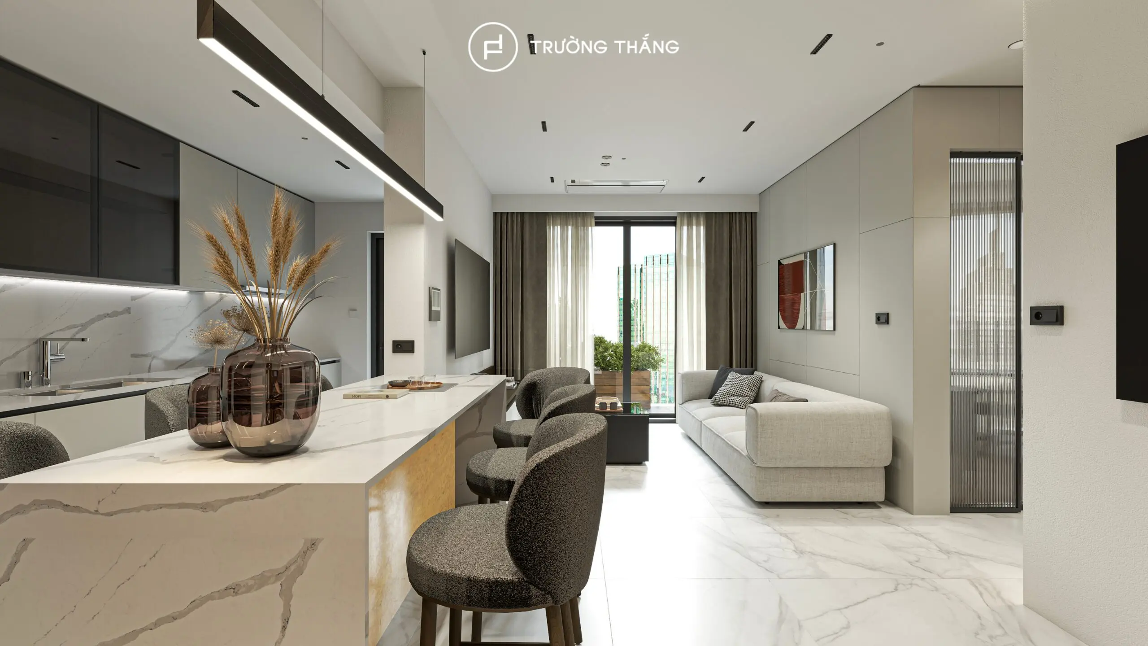
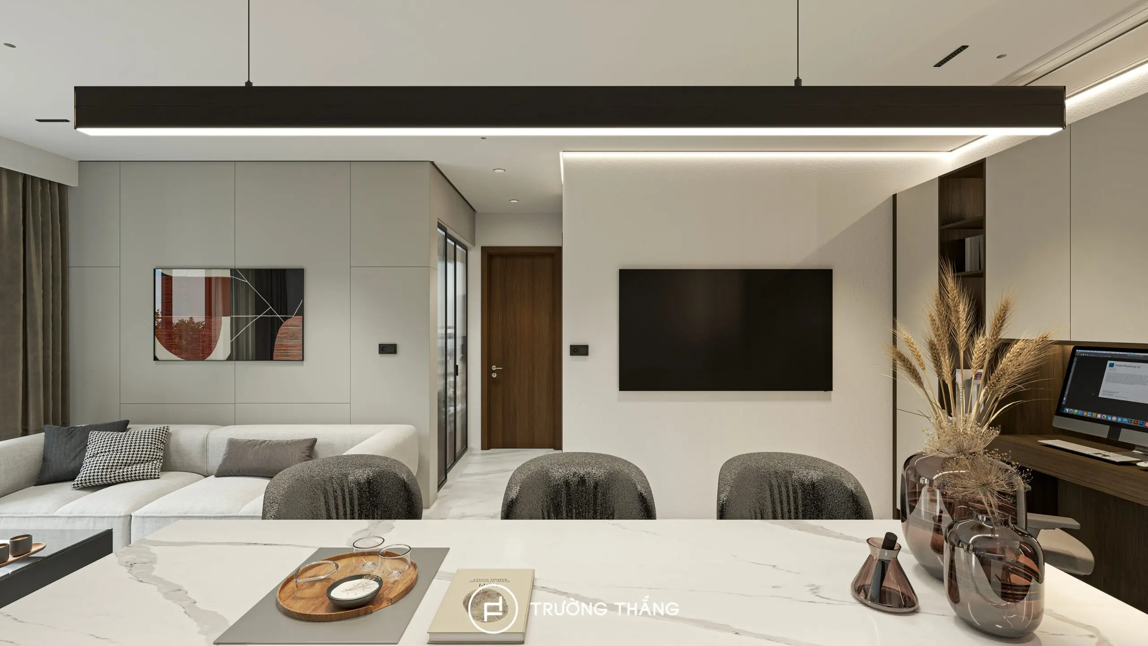
The kitchen sits at the heart of the shared living area and connects directly with the living room. One of the key features is the kitchen island integrated with the dining area. Instead of treating the dining table as a completely separate element, the design brings both functions closer together.
The island adds extra workspace and creates a natural interaction point between the kitchen and surrounding areas. Seating is arranged directly around the island. Therefore, the area can support different activities throughout the day, from quick meals to casual conversations during food preparation.
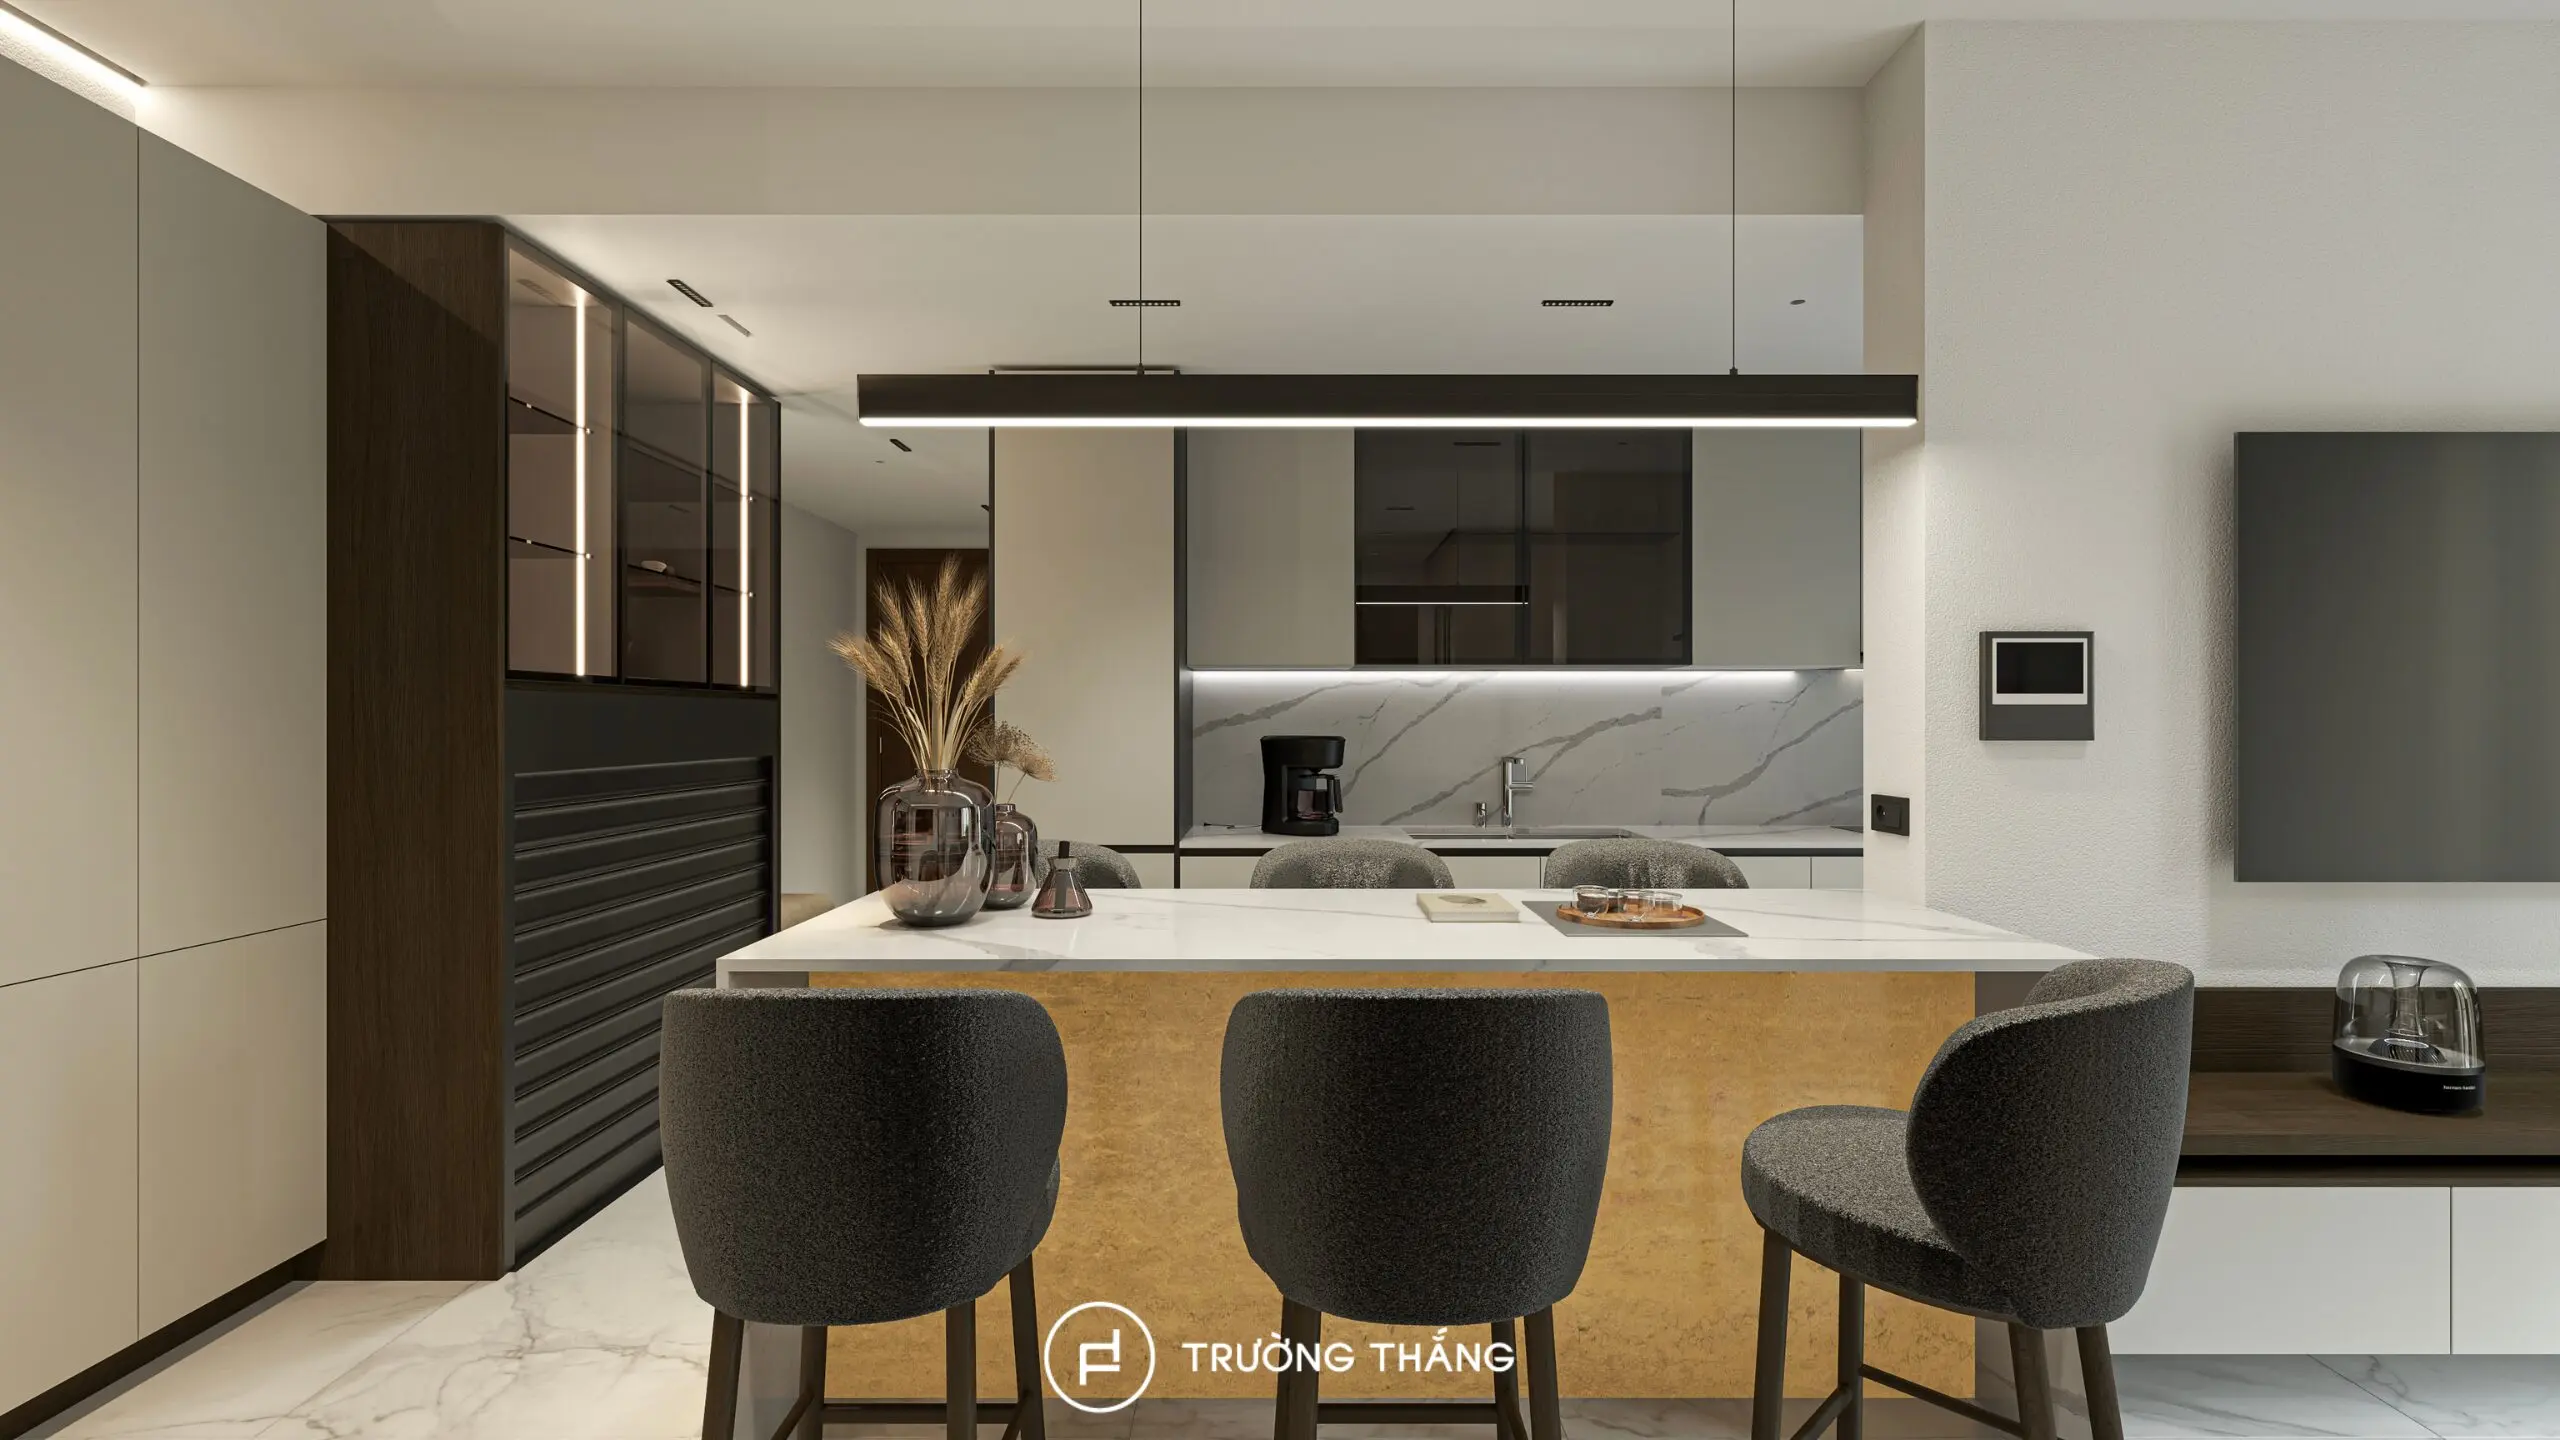
At the same time, the island creates a soft boundary between the kitchen and living room without requiring a physical partition.
The cabinetry follows the vertical proportions and architecture of the apartment. Storage and appliance functions are grouped into clearly defined systems. As a result, the kitchen reduces the number of separate visual elements.
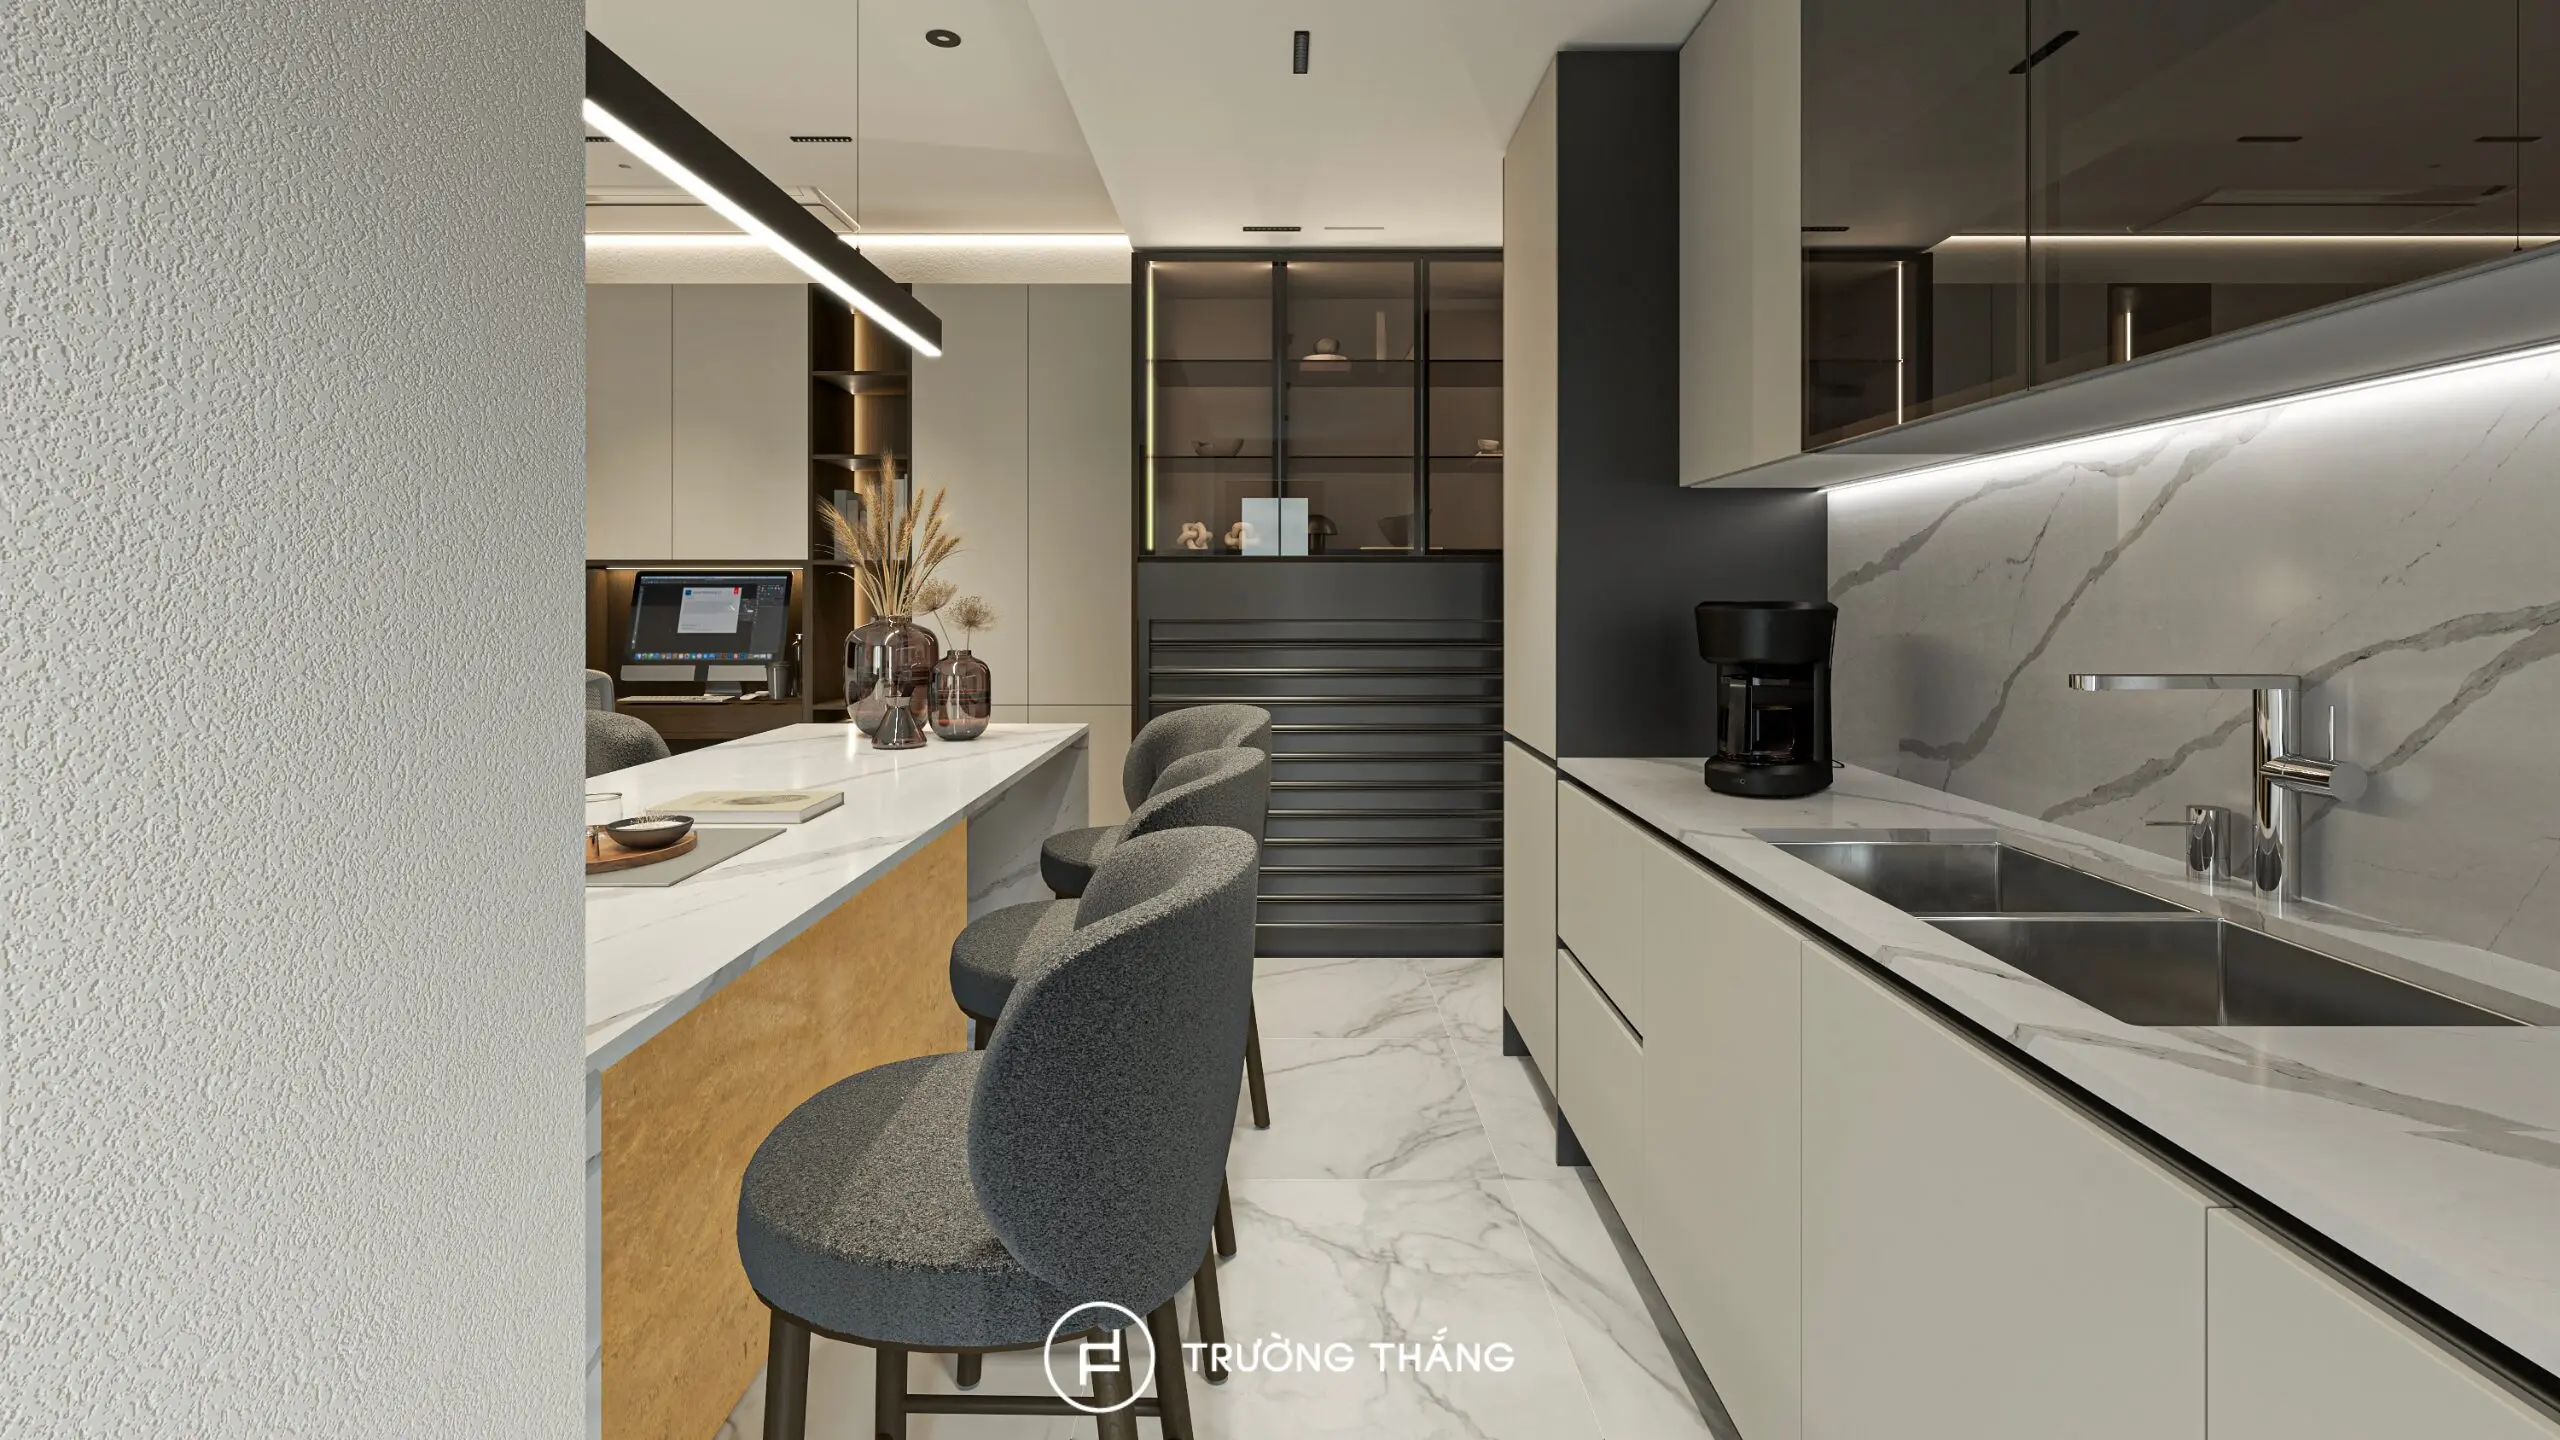
This approach works especially well in apartment interior design, where every square meter needs to perform efficiently while the overall space still feels light and open.
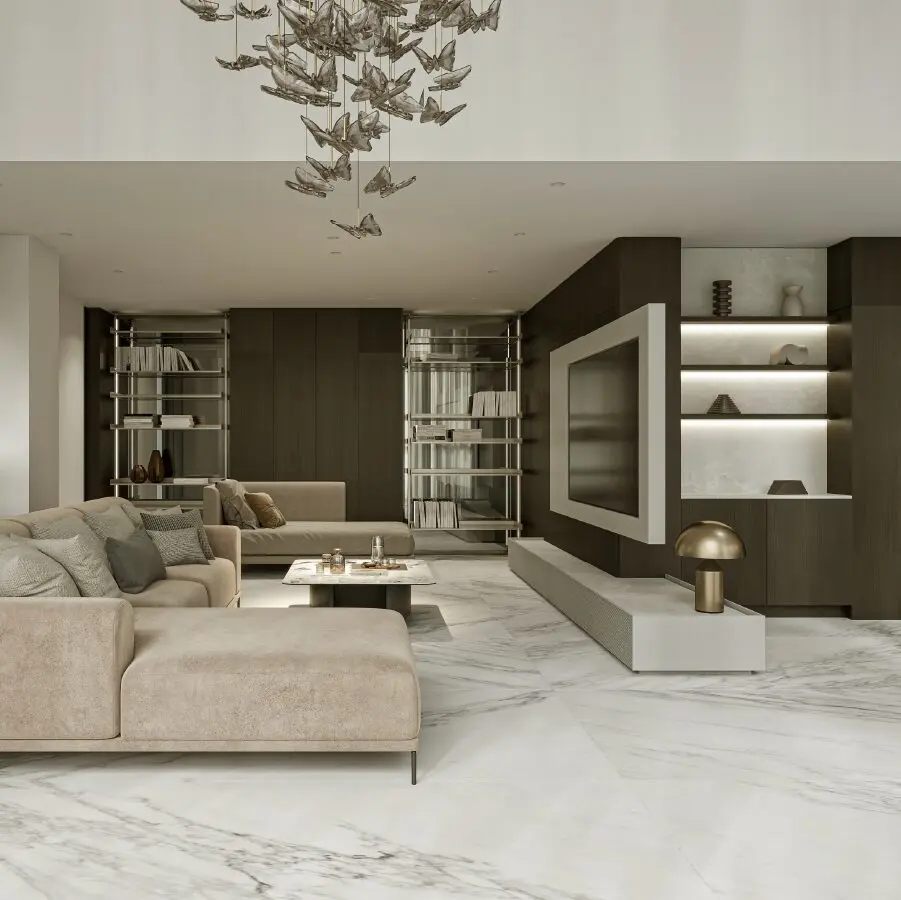
The living room sits directly beside the kitchen island and continues the open character of the shared living area. The sofa runs along one wall to keep the central circulation zone clear. Opposite it, the TV unit and wall paneling create a strong horizontal composition. Instead of filling the room with multiple standalone pieces, the design organizes the main elements along clear visual axes. As a result, the living room provides the necessary functions without feeling crowded.
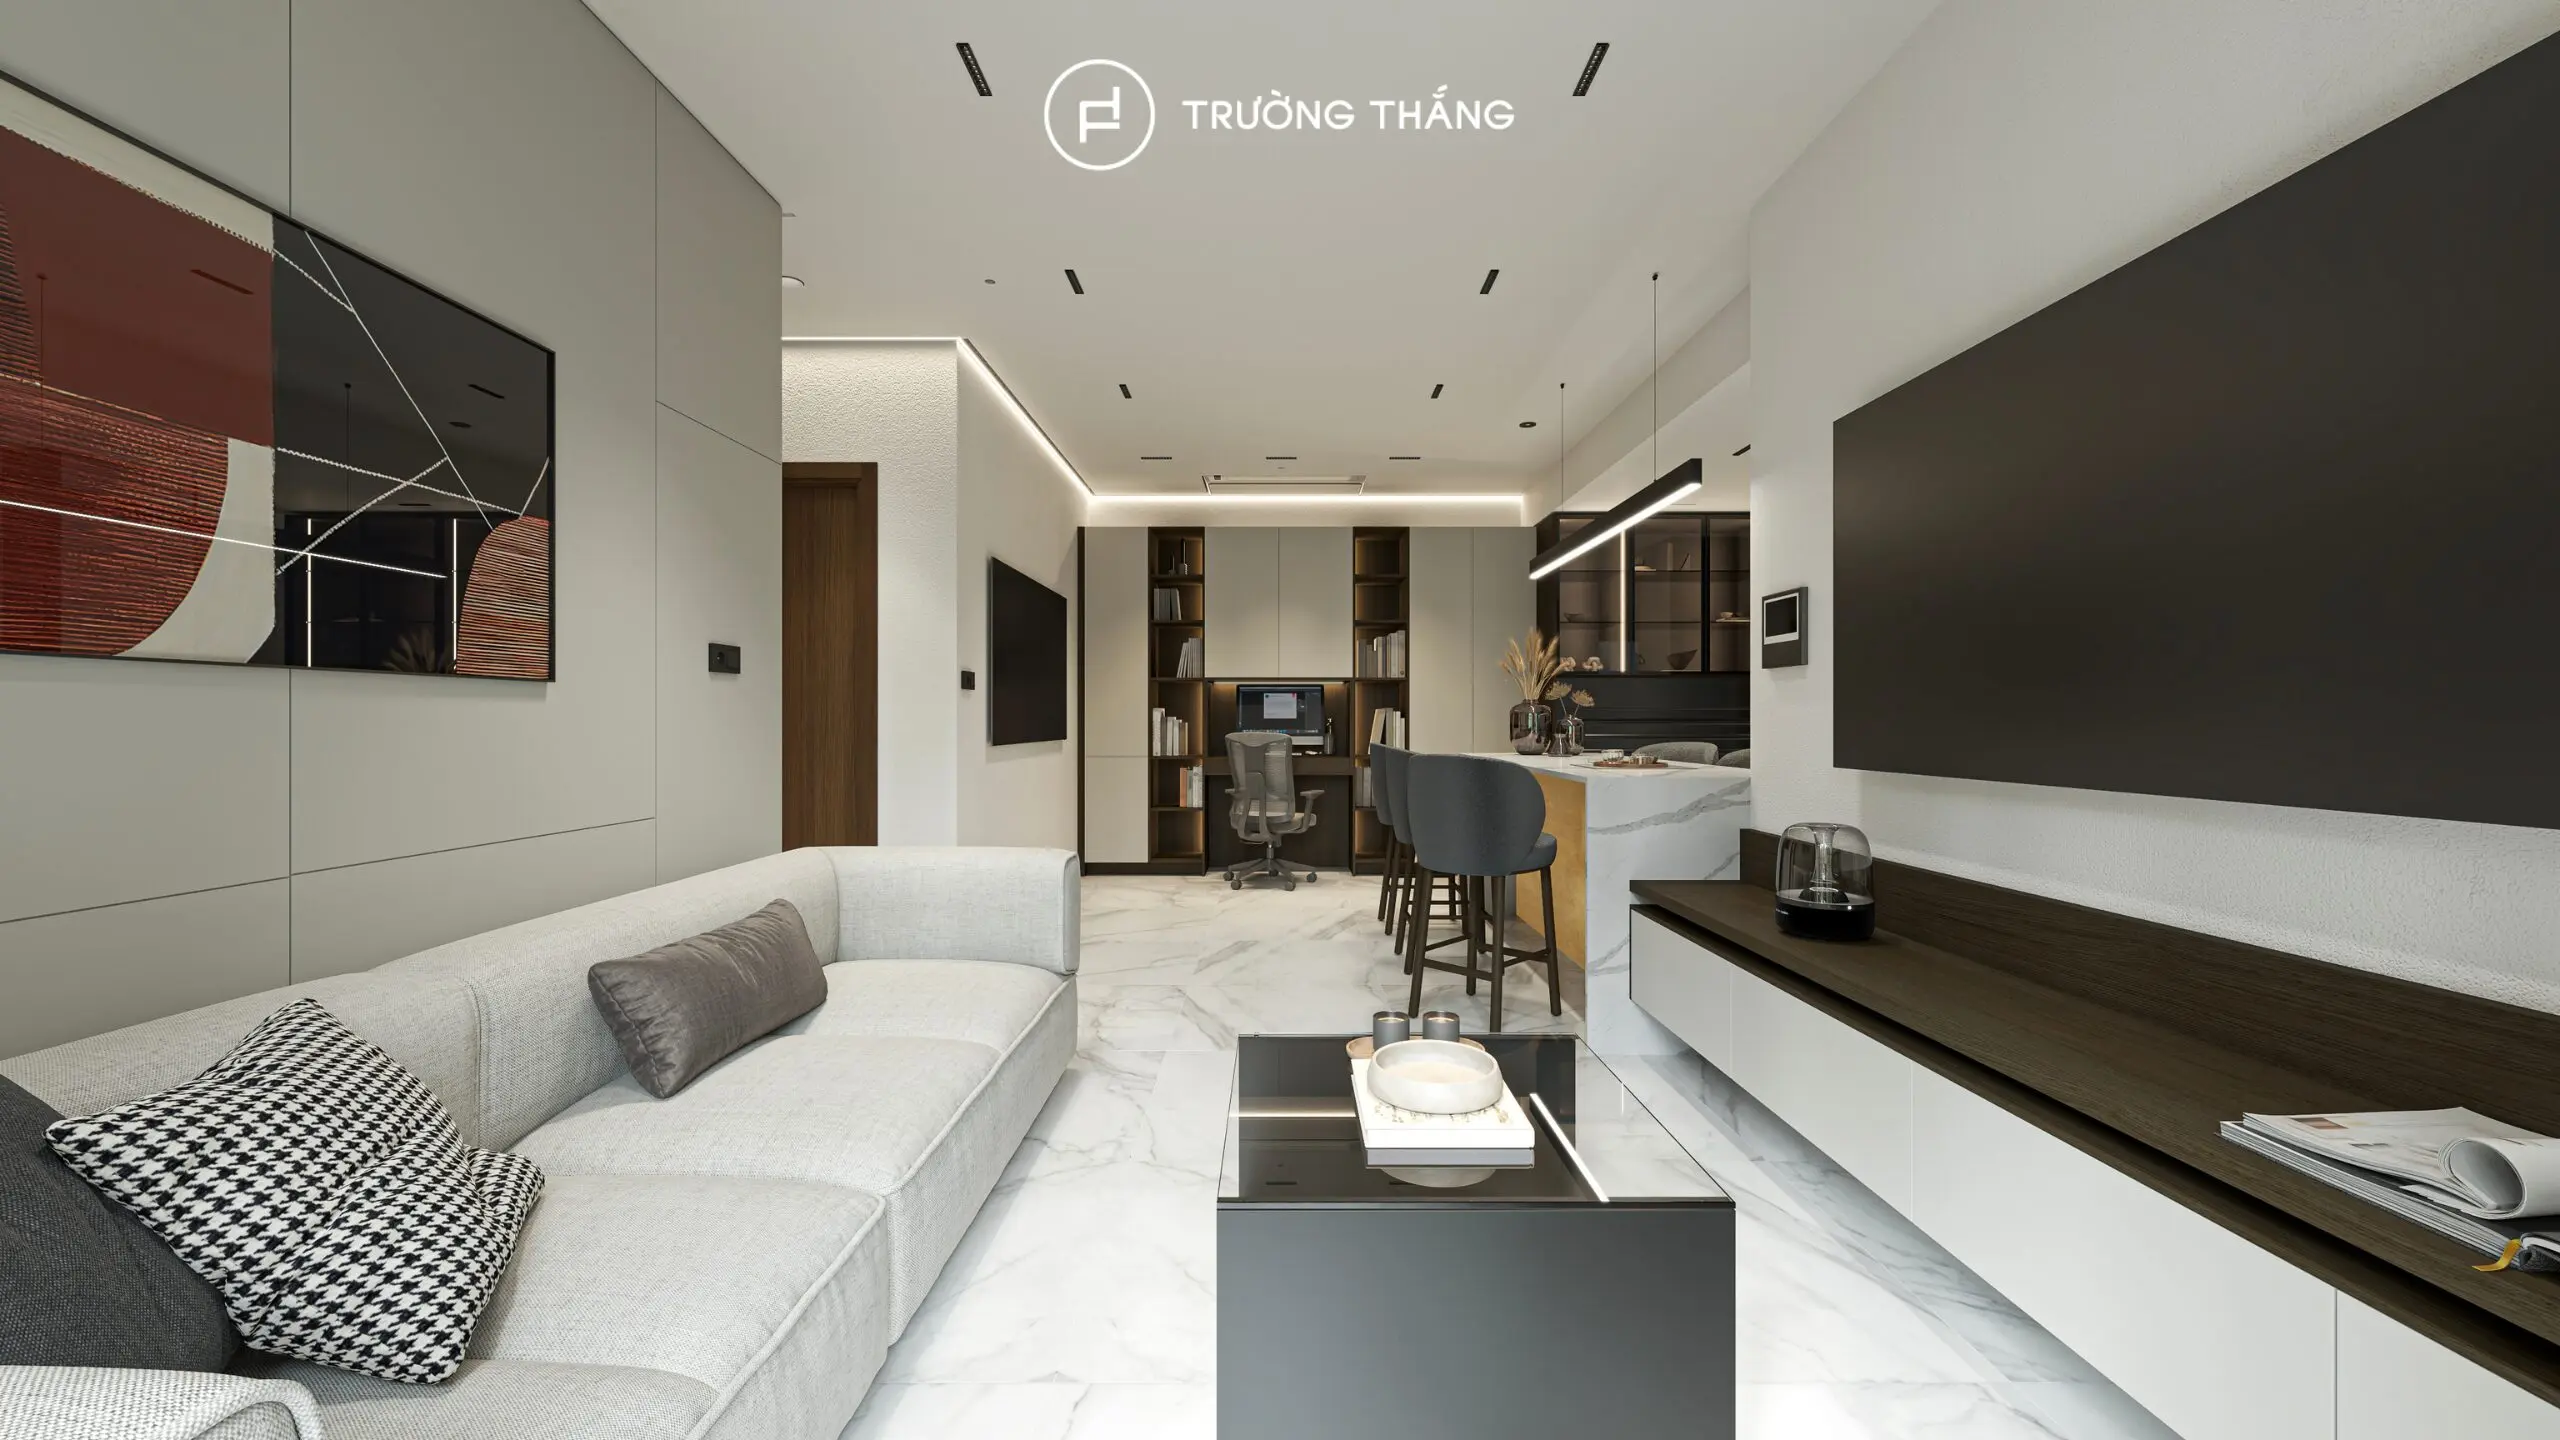
More importantly, activities in the kitchen and dining area remain visible from the living room. This connection makes the shared space feel more natural and engaging for everyday family life.
The apartment includes a dedicated home office with a work desk, shelving system, and document storage. Instead of using several separate furniture pieces, storage functions are organized along the walls. Therefore, the center of the room remains relatively open for working and movement.
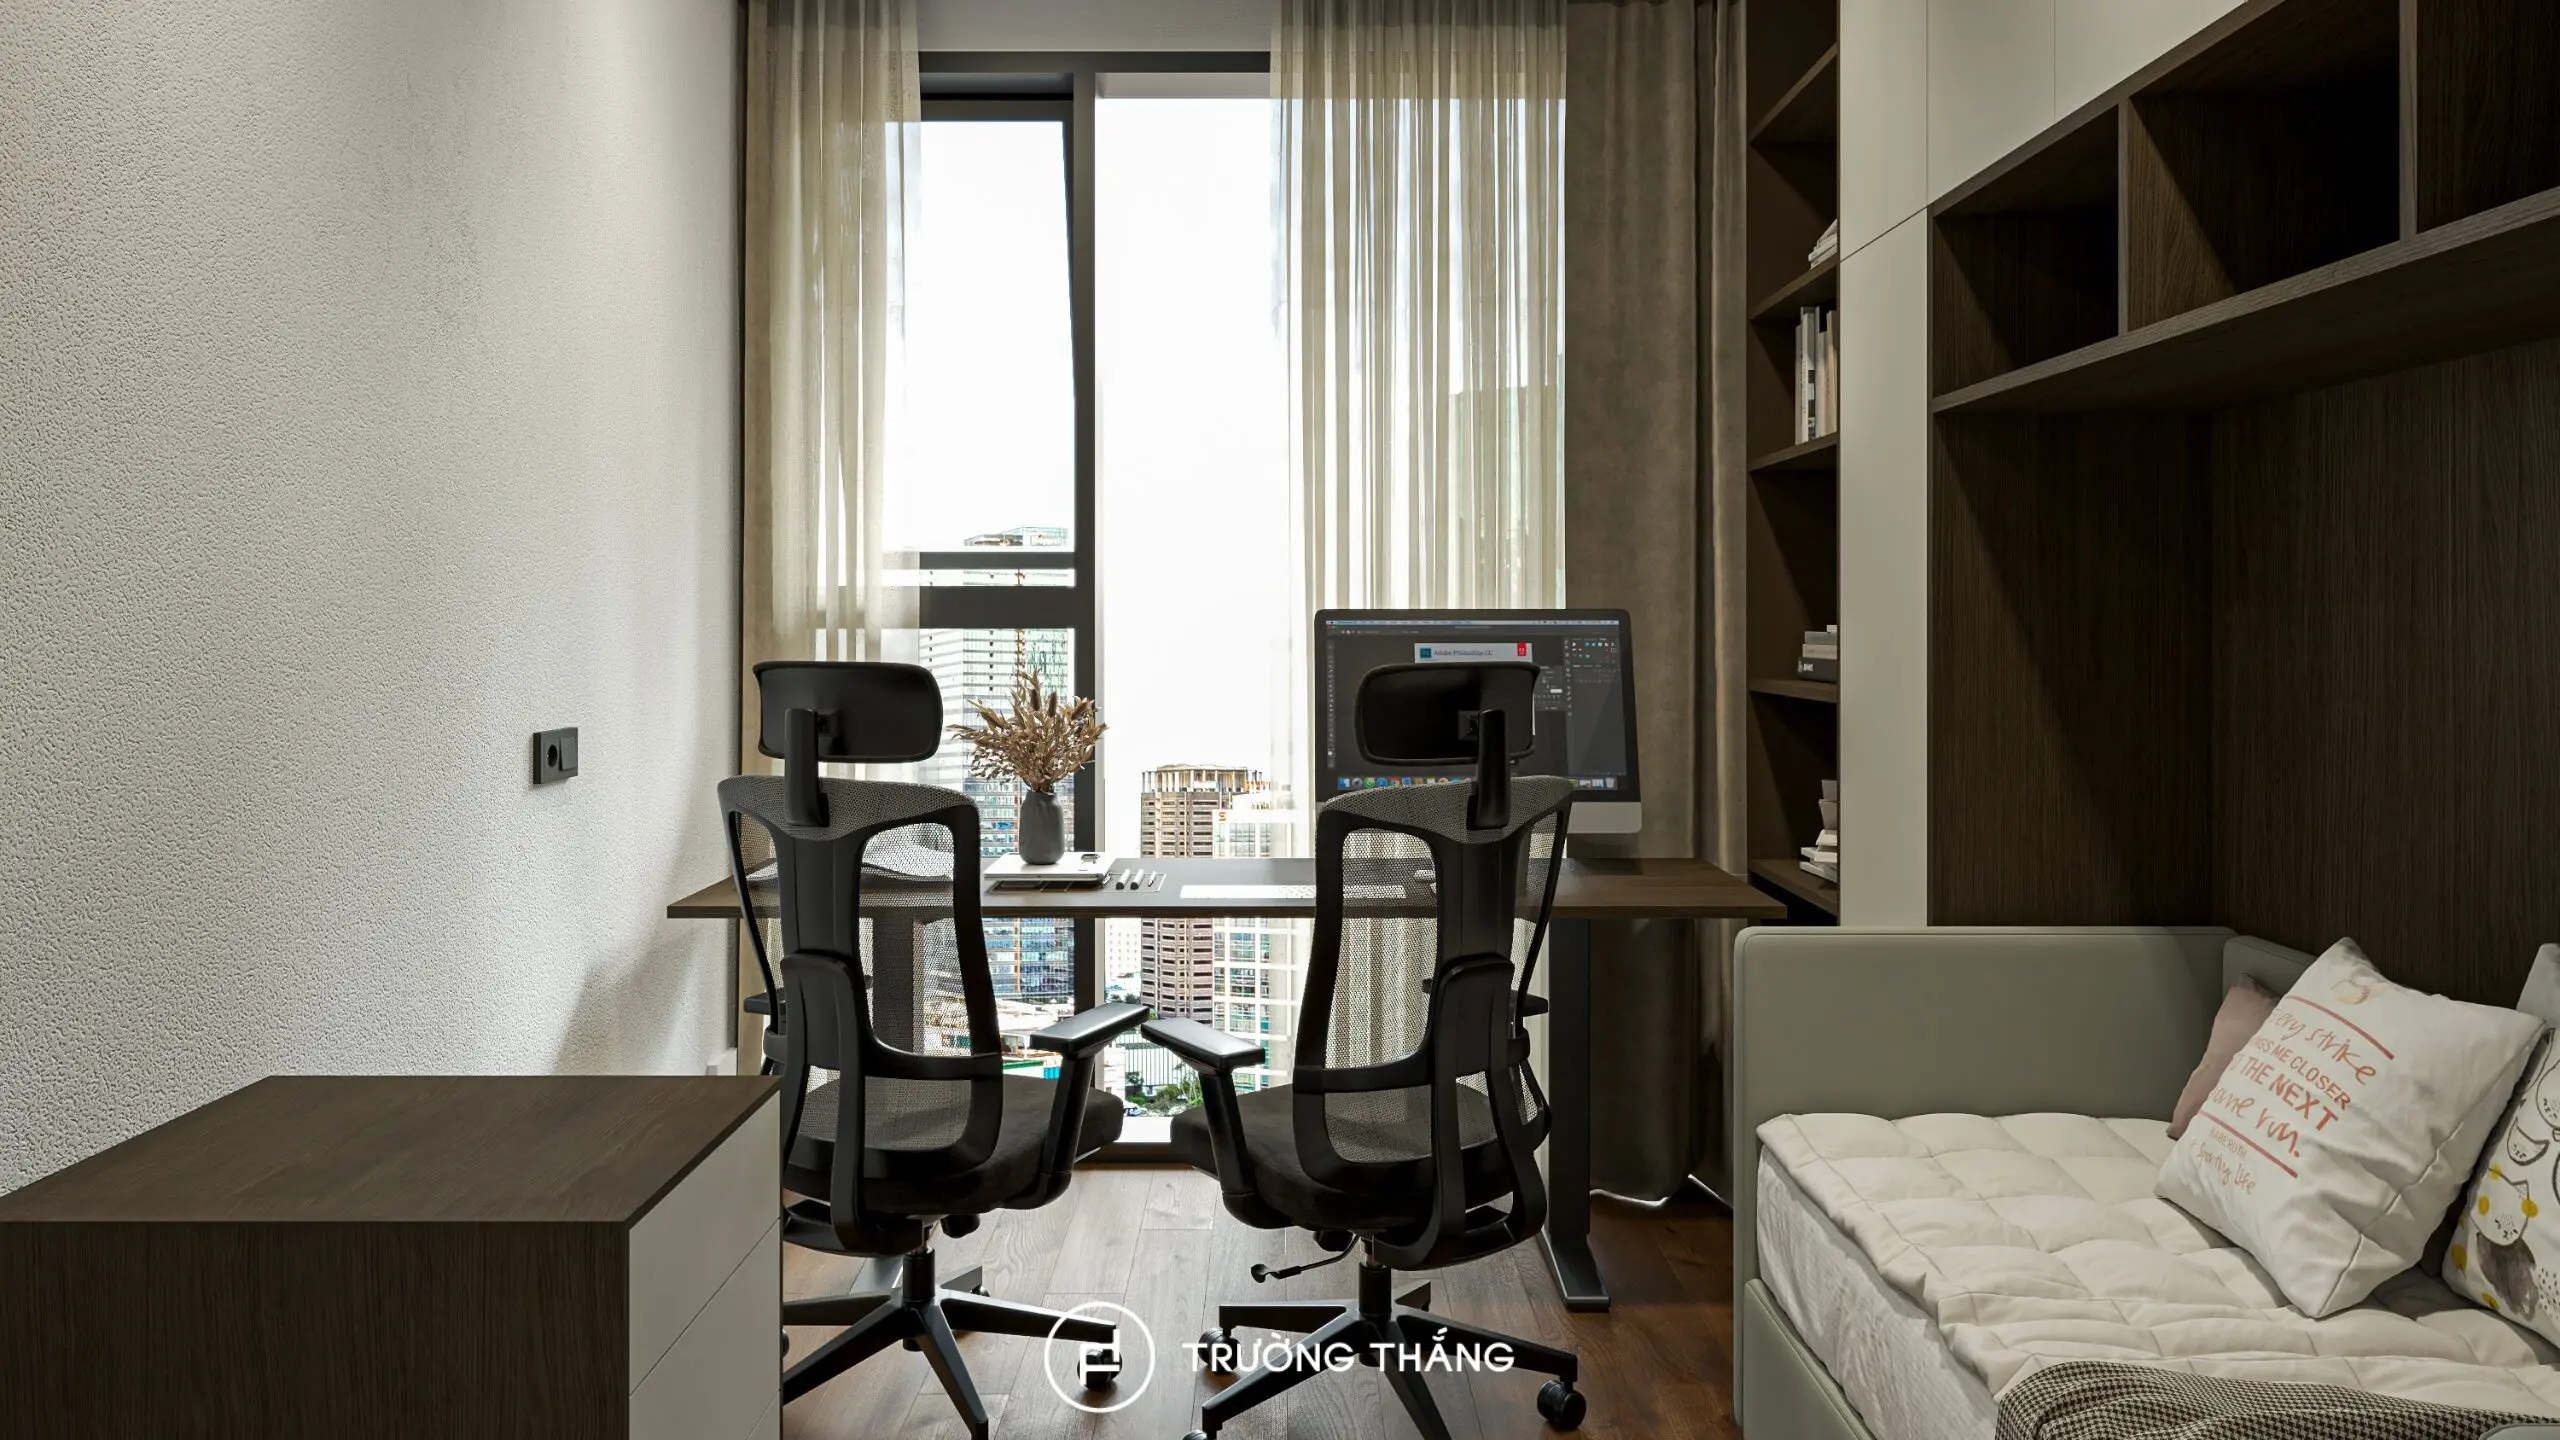
The work desk also allows height adjustment, adding greater flexibility for different working positions. In addition, the shelving system combines closed and open storage. As a result, the room can accommodate documents, books, and personal items within one organized system.
The master bedroom follows a calm and private design approach. The Harmony bed forms the center of the layout, while the headboard wall creates a continuous visual backdrop. Surrounding details remain restrained to avoid creating too many focal points.
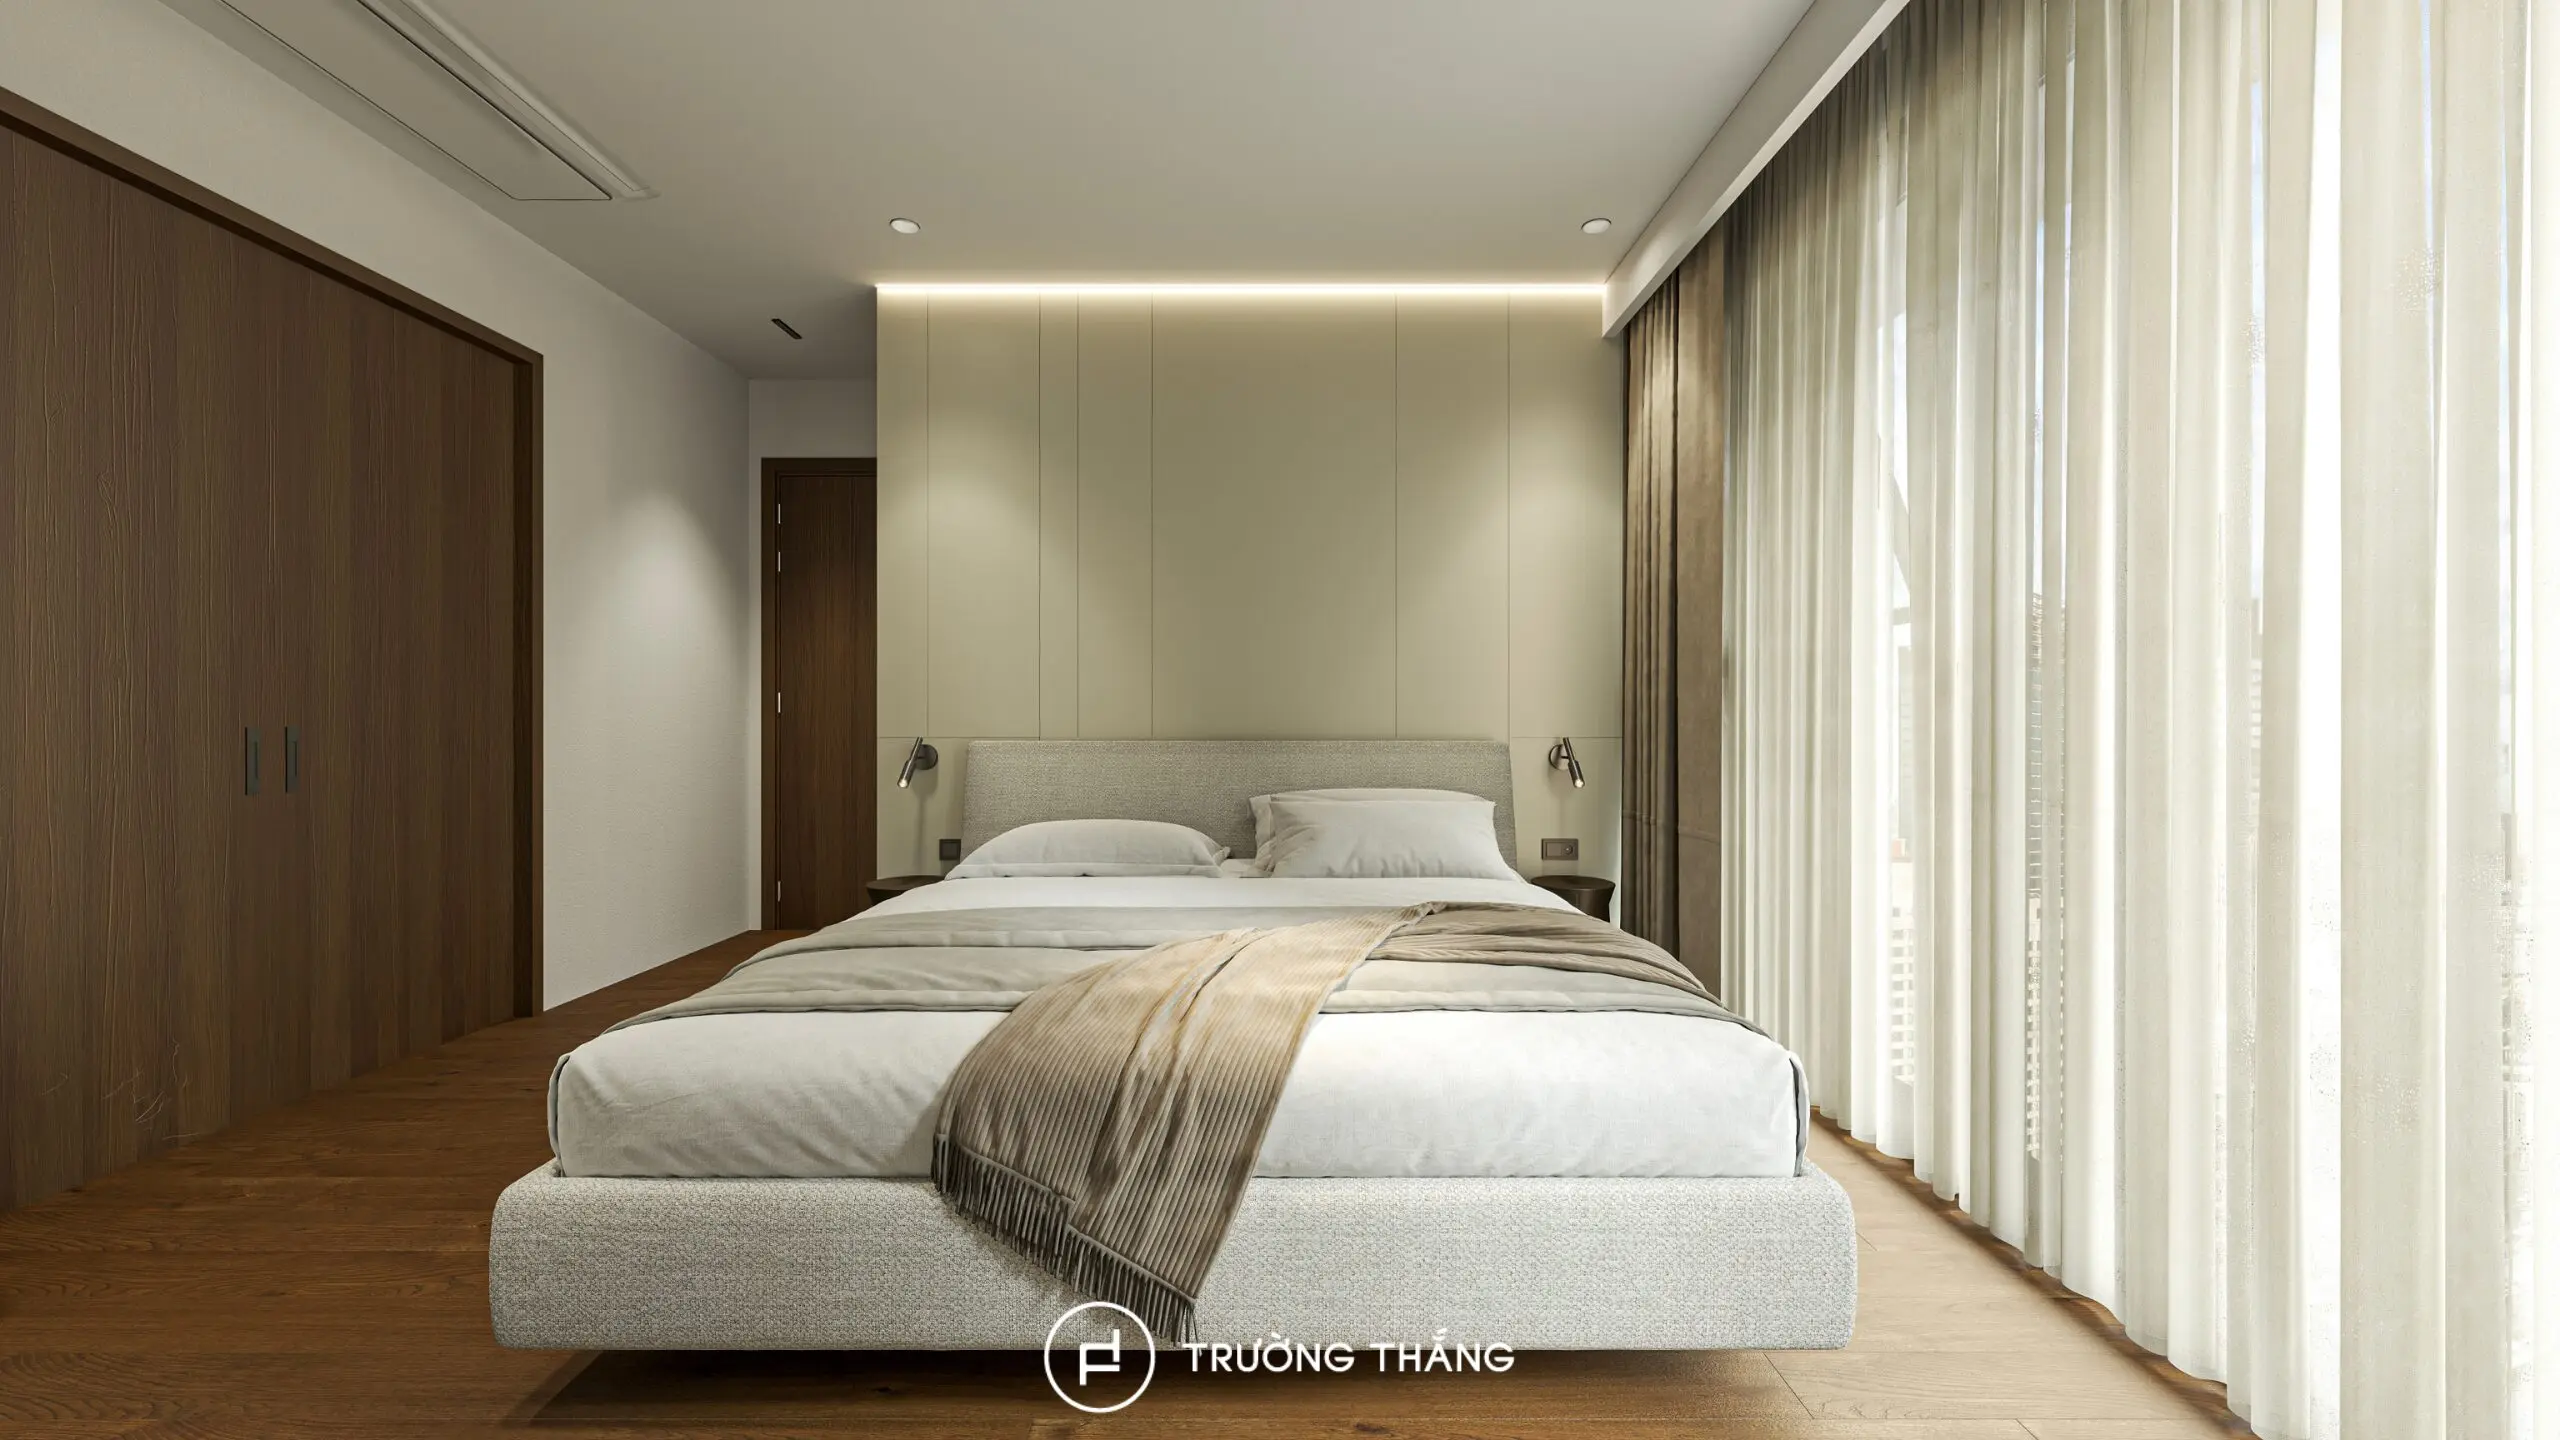
In addition, the area beside the window is developed into an integrated window seat. This creates a small place for relaxation while also providing additional storage. By turning the window area into a functional element, the design makes better use of the available space without adding unnecessary standalone furniture.
The Metropole Thu Thiem apartment interior design project shows that a complete living experience does not require excessive detail. The kitchen and living room connect to support shared activities. The entrance adds storage from the moment users enter the home. The home office provides a dedicated space for concentration. Meanwhile, the master bedroom prioritizes rest and privacy.
For Truong Thang, apartment interior design goes beyond placing individual products within a floor plan. More importantly, it defines the relationship between functionality, storage, and how each area supports everyday living.

Truong Thang Furniture – For a Better Life
Since 2004, Truong Thang has proudly established itself as a Vietnamese furniture brand. Guided by the philosophy “For a Better Life,” Truong Thang places products at the core of its approach, combining consultation, design, engineering, manufacturing, and installation to create a Made in Vietnam product ecosystem that balances quality, functionality, aesthetics, and durability.
____
Explore our products and solutions at:
• Phu My Hung Showroom
23 Nguyen Luong Bang Street (Green View Building), Phu My Hung Urban Area, Tan My Ward, Ho Chi Minh City
• Sala Showroom
72 – 74 Nguyen Co Thach Street (Sarimi Building), Sala Urban Area, An Khanh Ward, Ho Chi Minh City