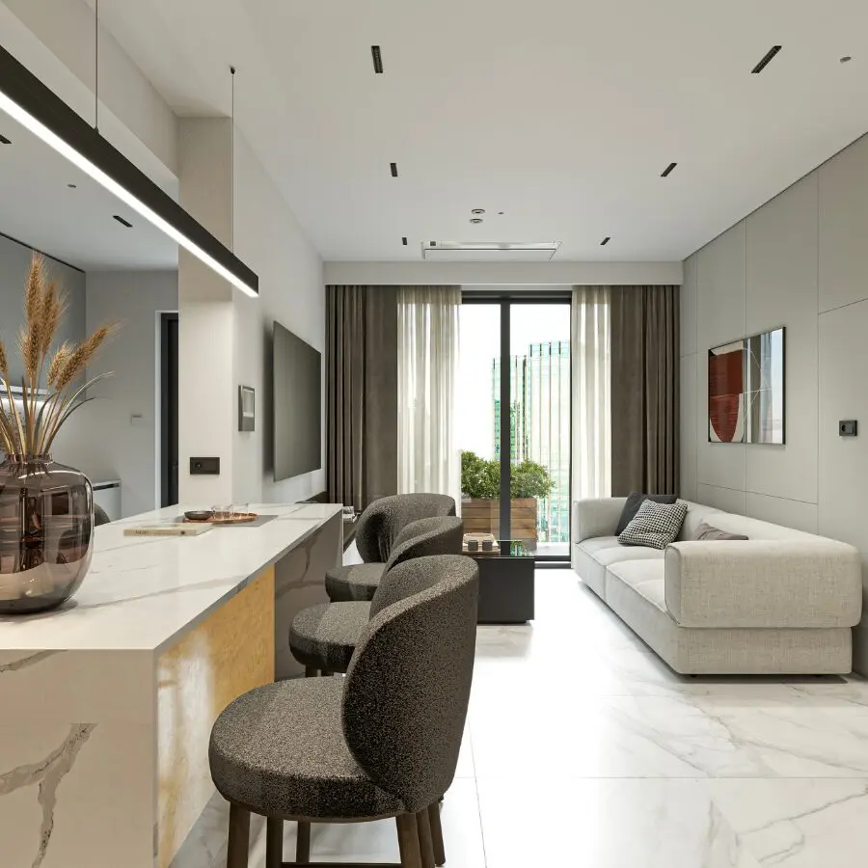
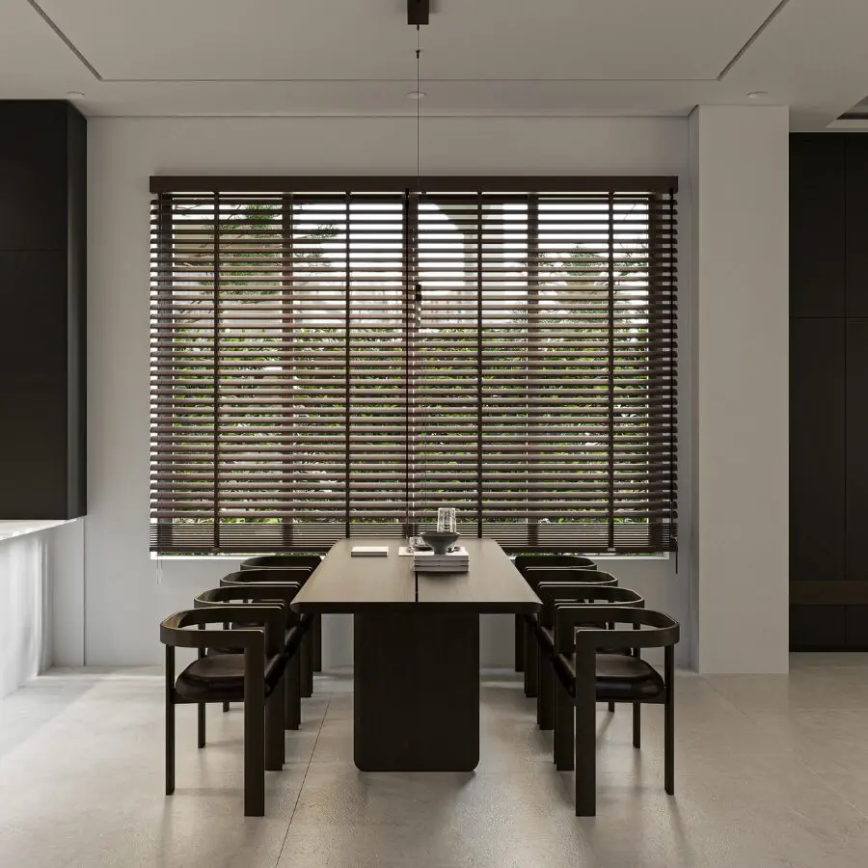
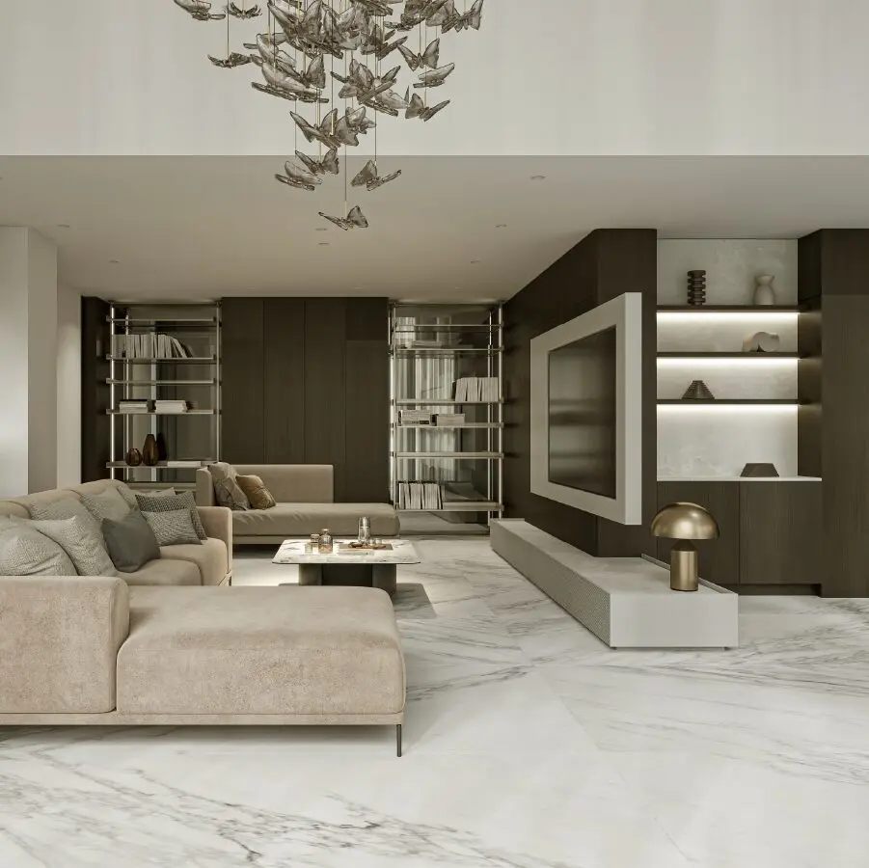
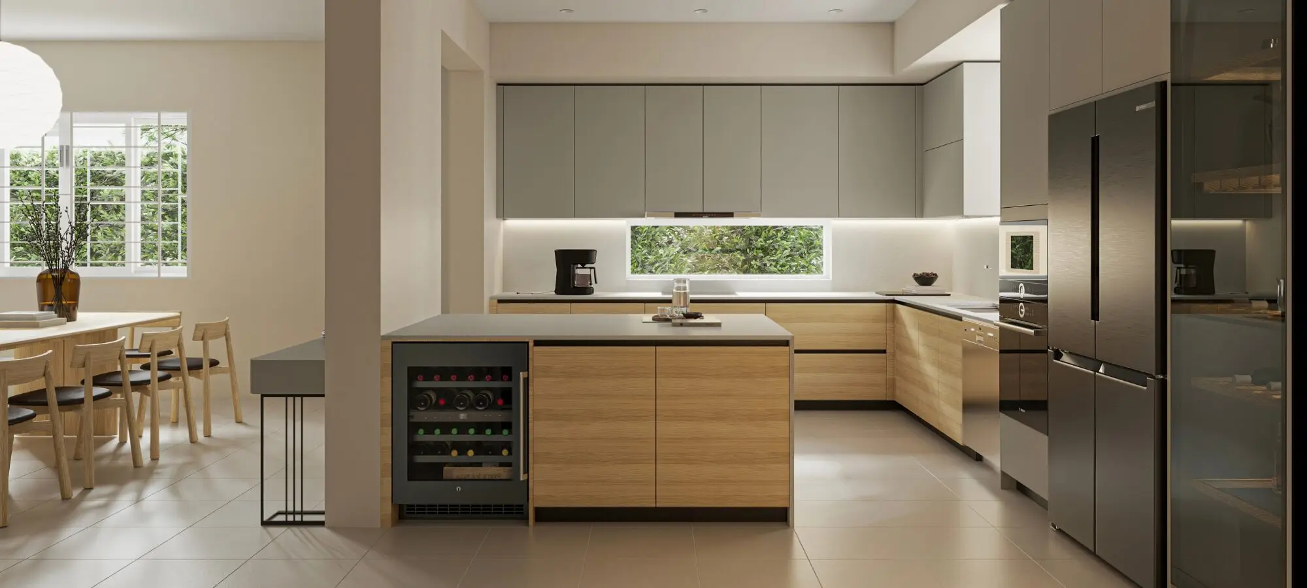
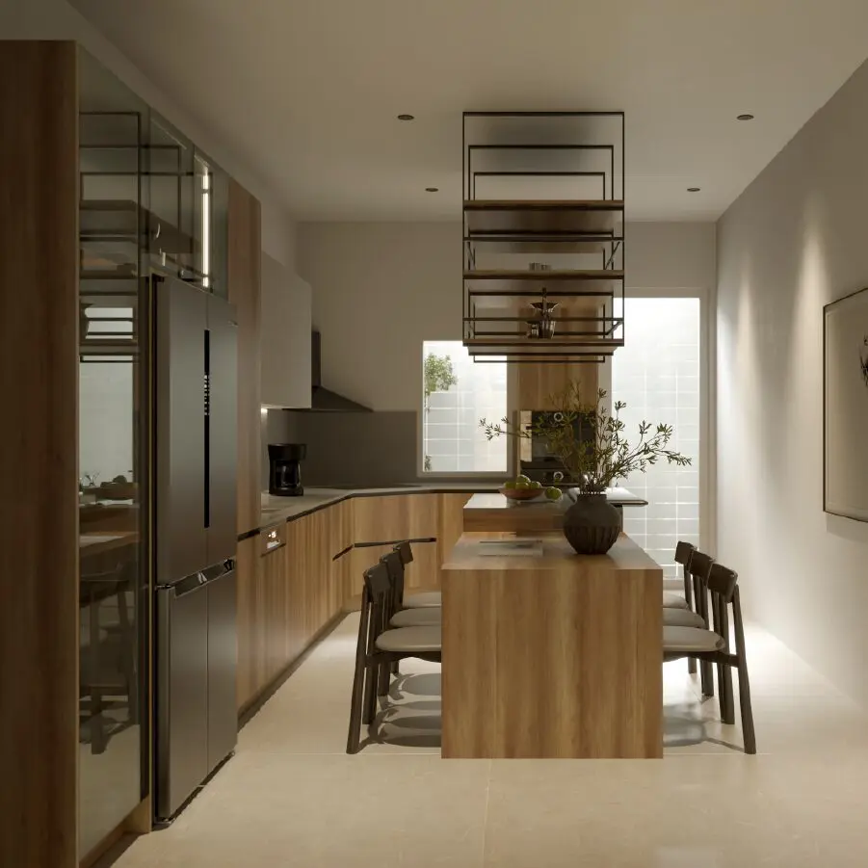
The Diamond Island penthouse interior design project by Truong Thang was developed across two floors, focusing on the main interior areas, including the kitchen, wardrobes, shoe cabinet, and bedroom furniture. The design prioritizes storage capacity, ease of use, and consistency across different spaces. The first floor is dedicated to the shared living area, kitchen, dining room, and one bedroom. Meanwhile, the second floor focuses on private bedrooms, including the master bedroom. As a result, each area responds to its own functional needs while maintaining a consistent interior language.
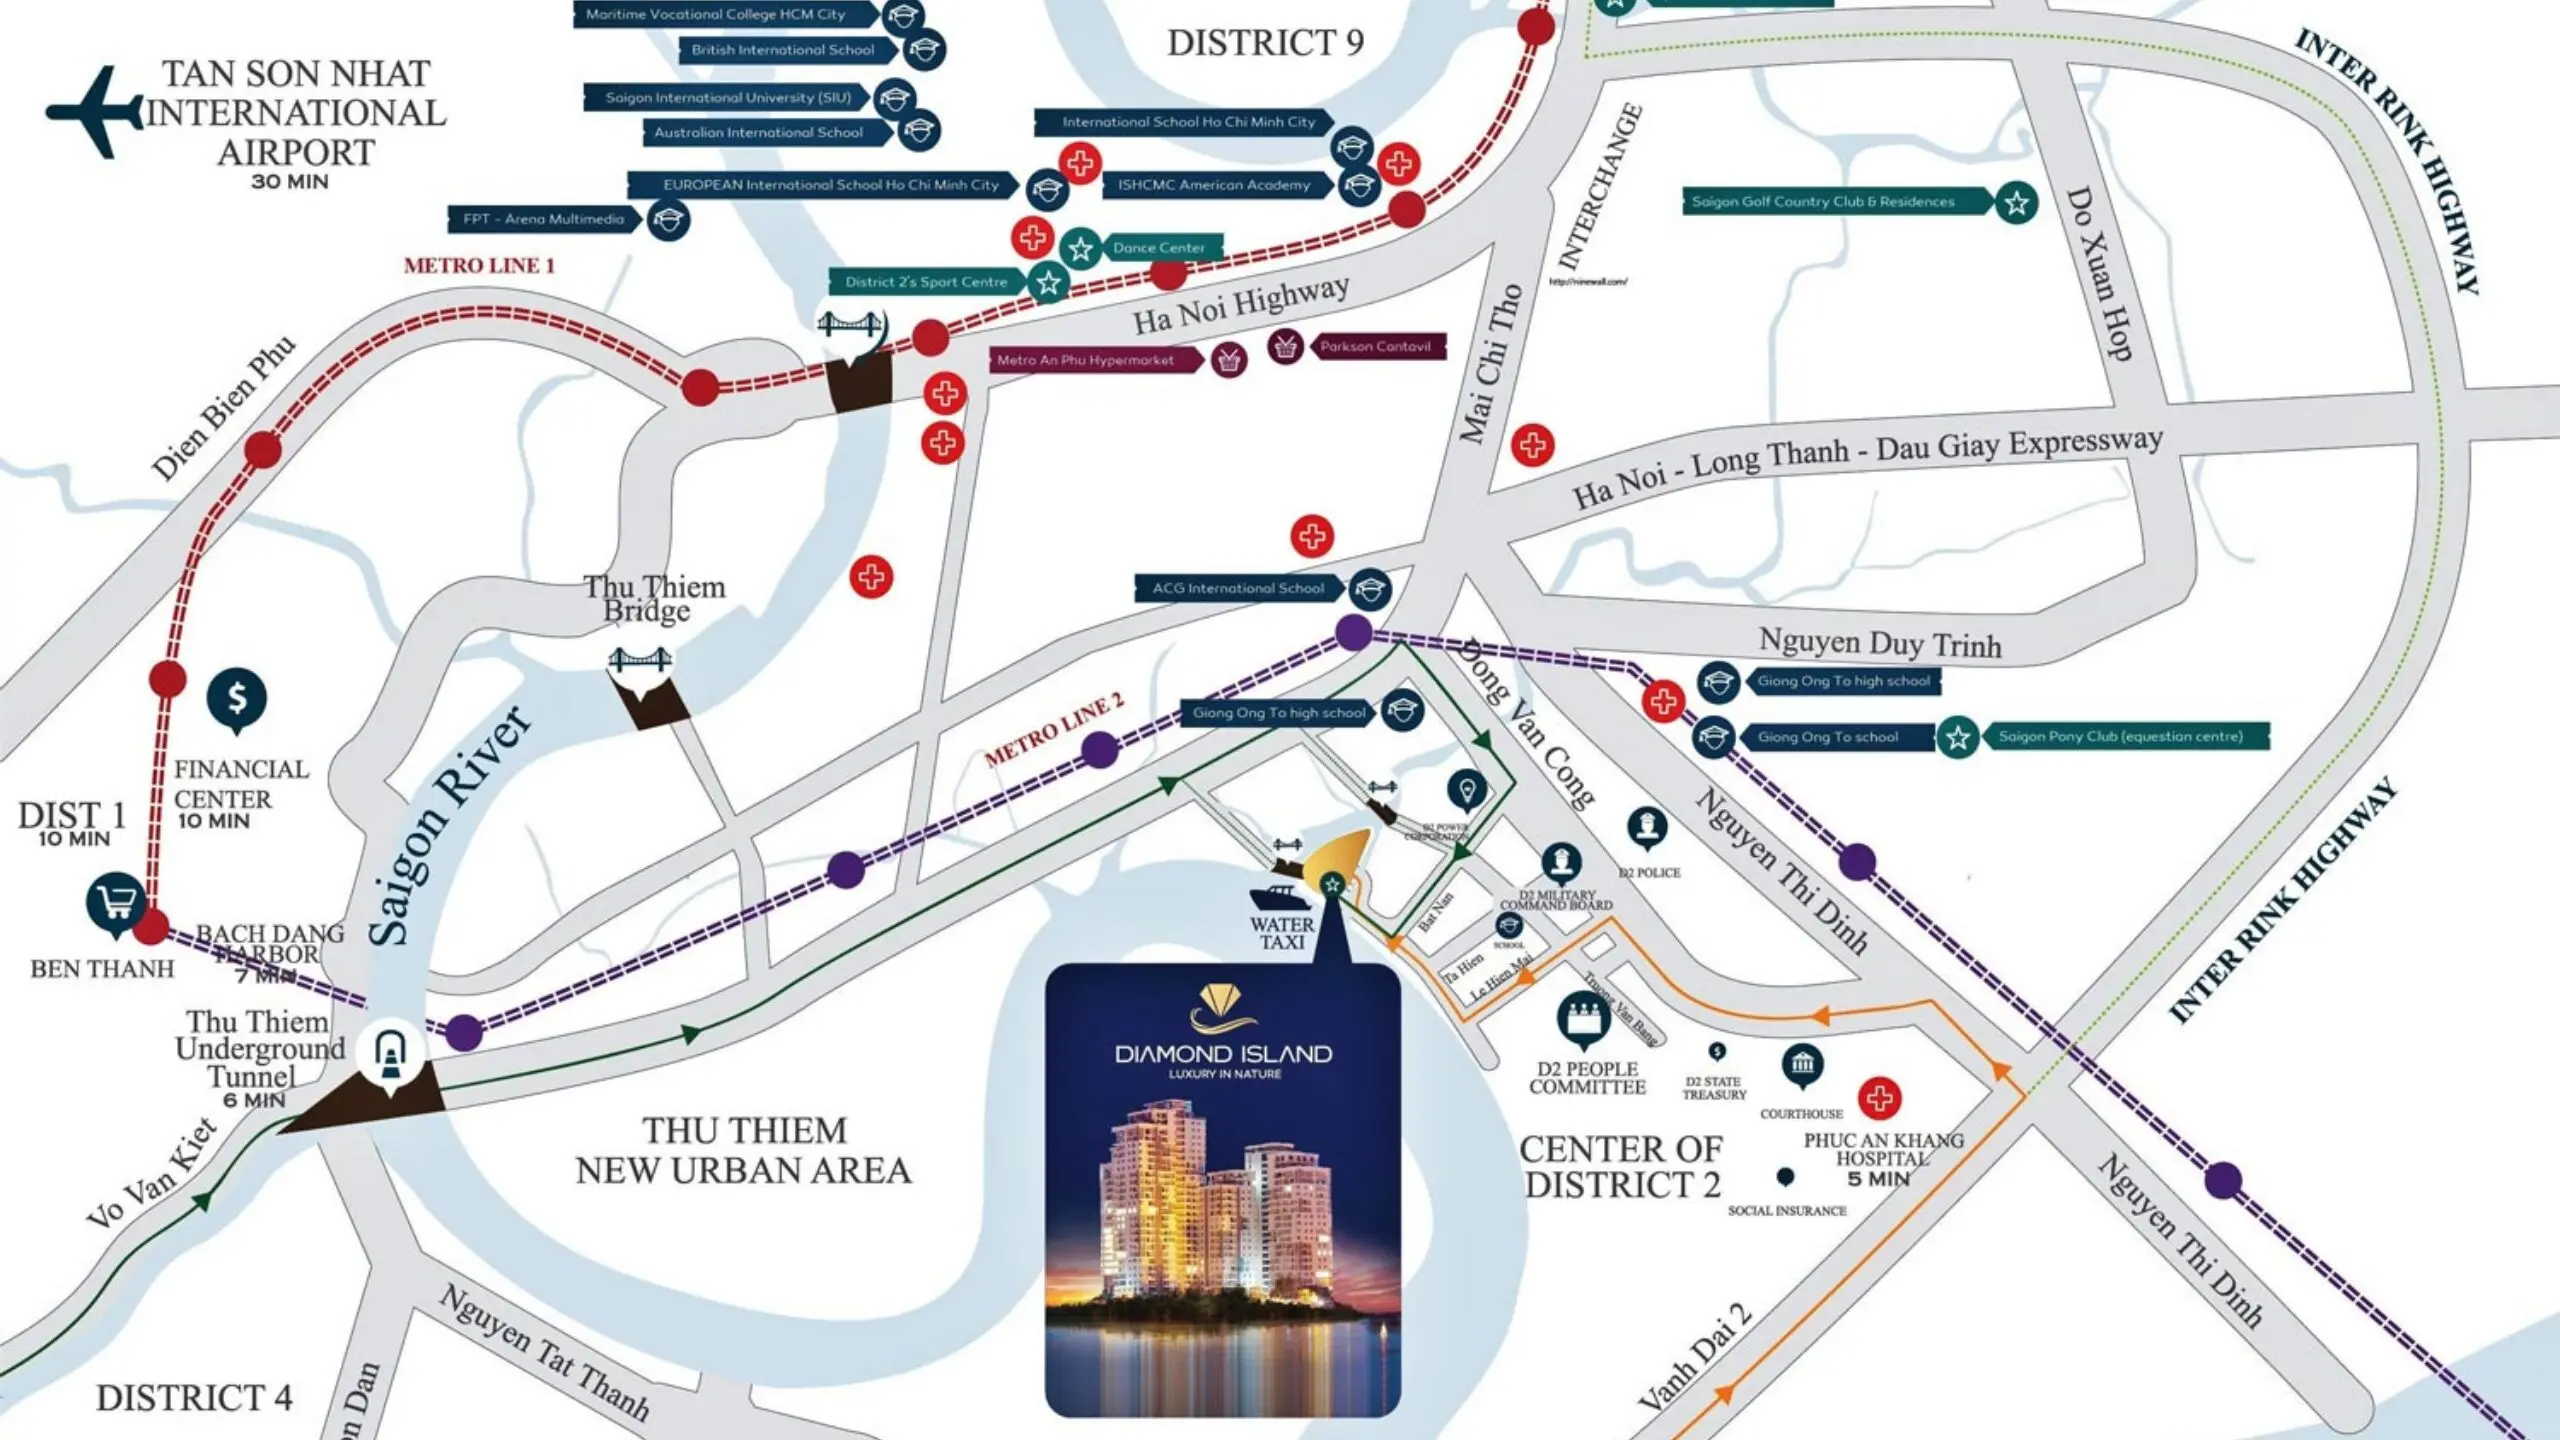
For this Diamond Island penthouse interior design project, Truong Thang prioritizes larger integrated interior systems instead of developing many separate furniture pieces. The cabinetry is planned according to each layout. Inside, functionality is divided based on different categories of belongings and user habits. As a result, the spaces provide generous storage while still maintaining a clean and organized appearance.
A two-level penthouse usually includes more spaces and more diverse user needs than a standard apartment. Therefore, the design needs to maintain consistency without applying the same configuration to every area.
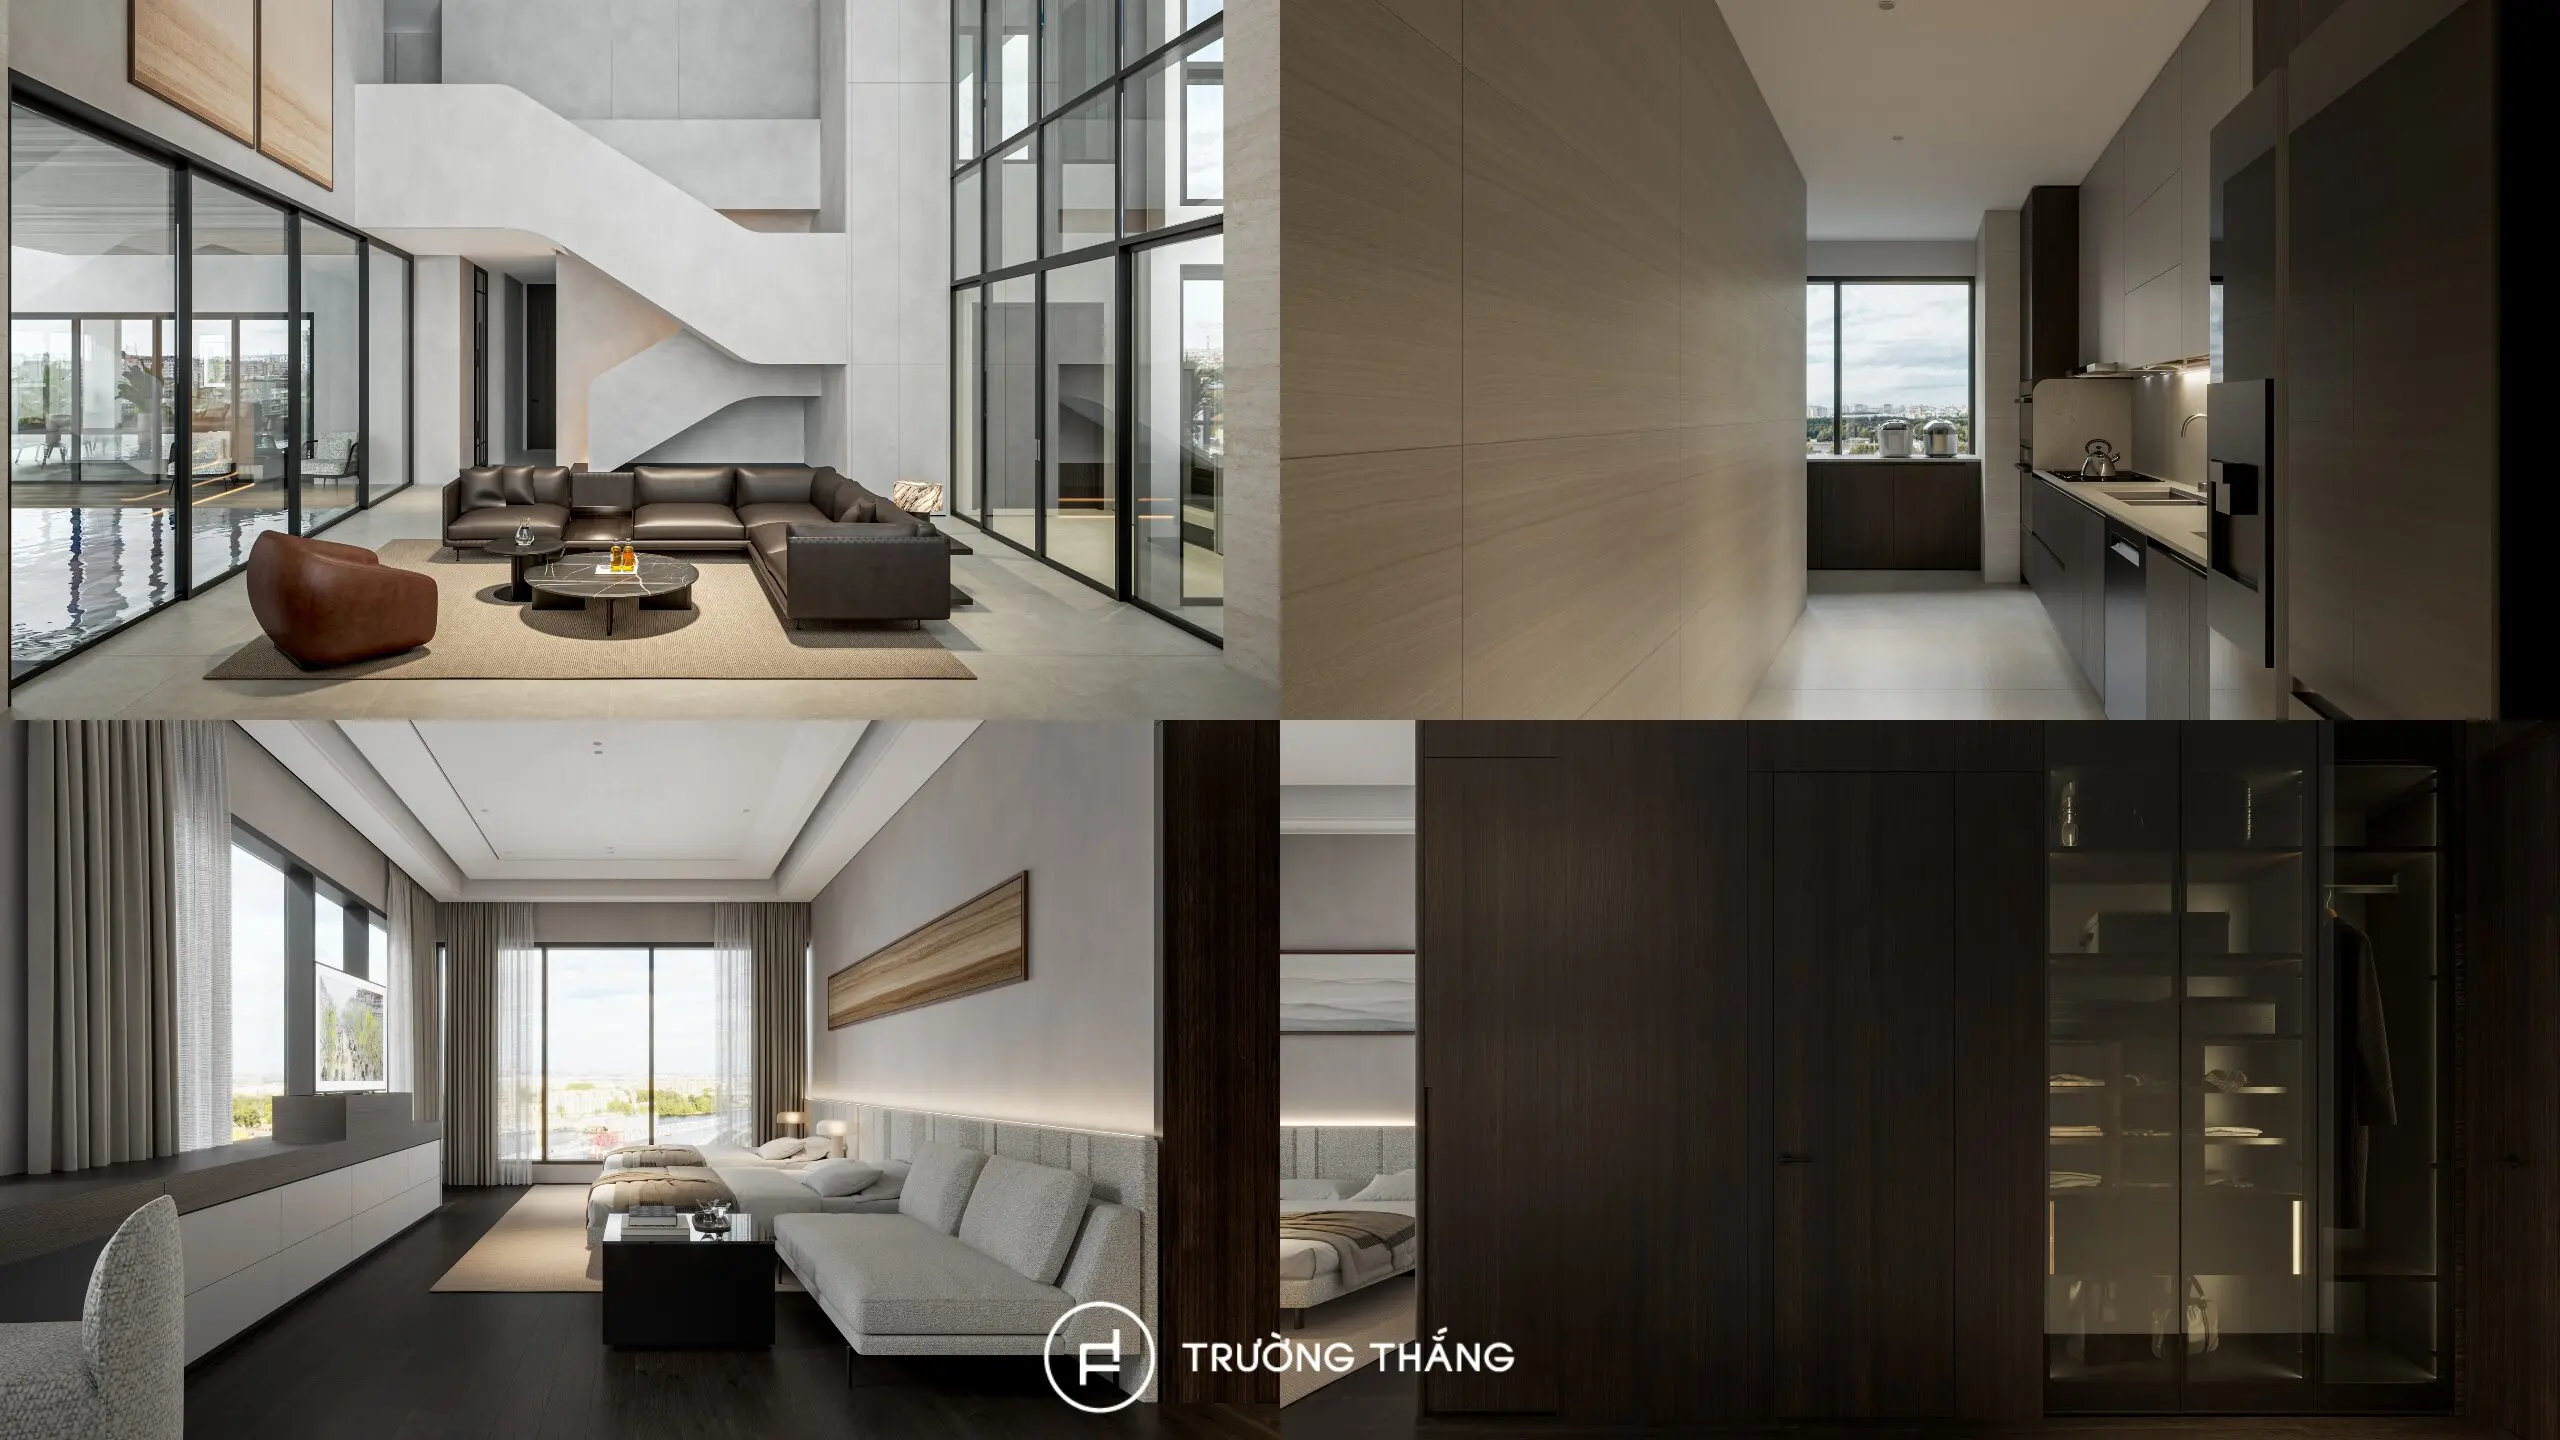
For this reason, Truong Thang develops each interior system according to its actual function, then connects them through the same principles of proportion and form.
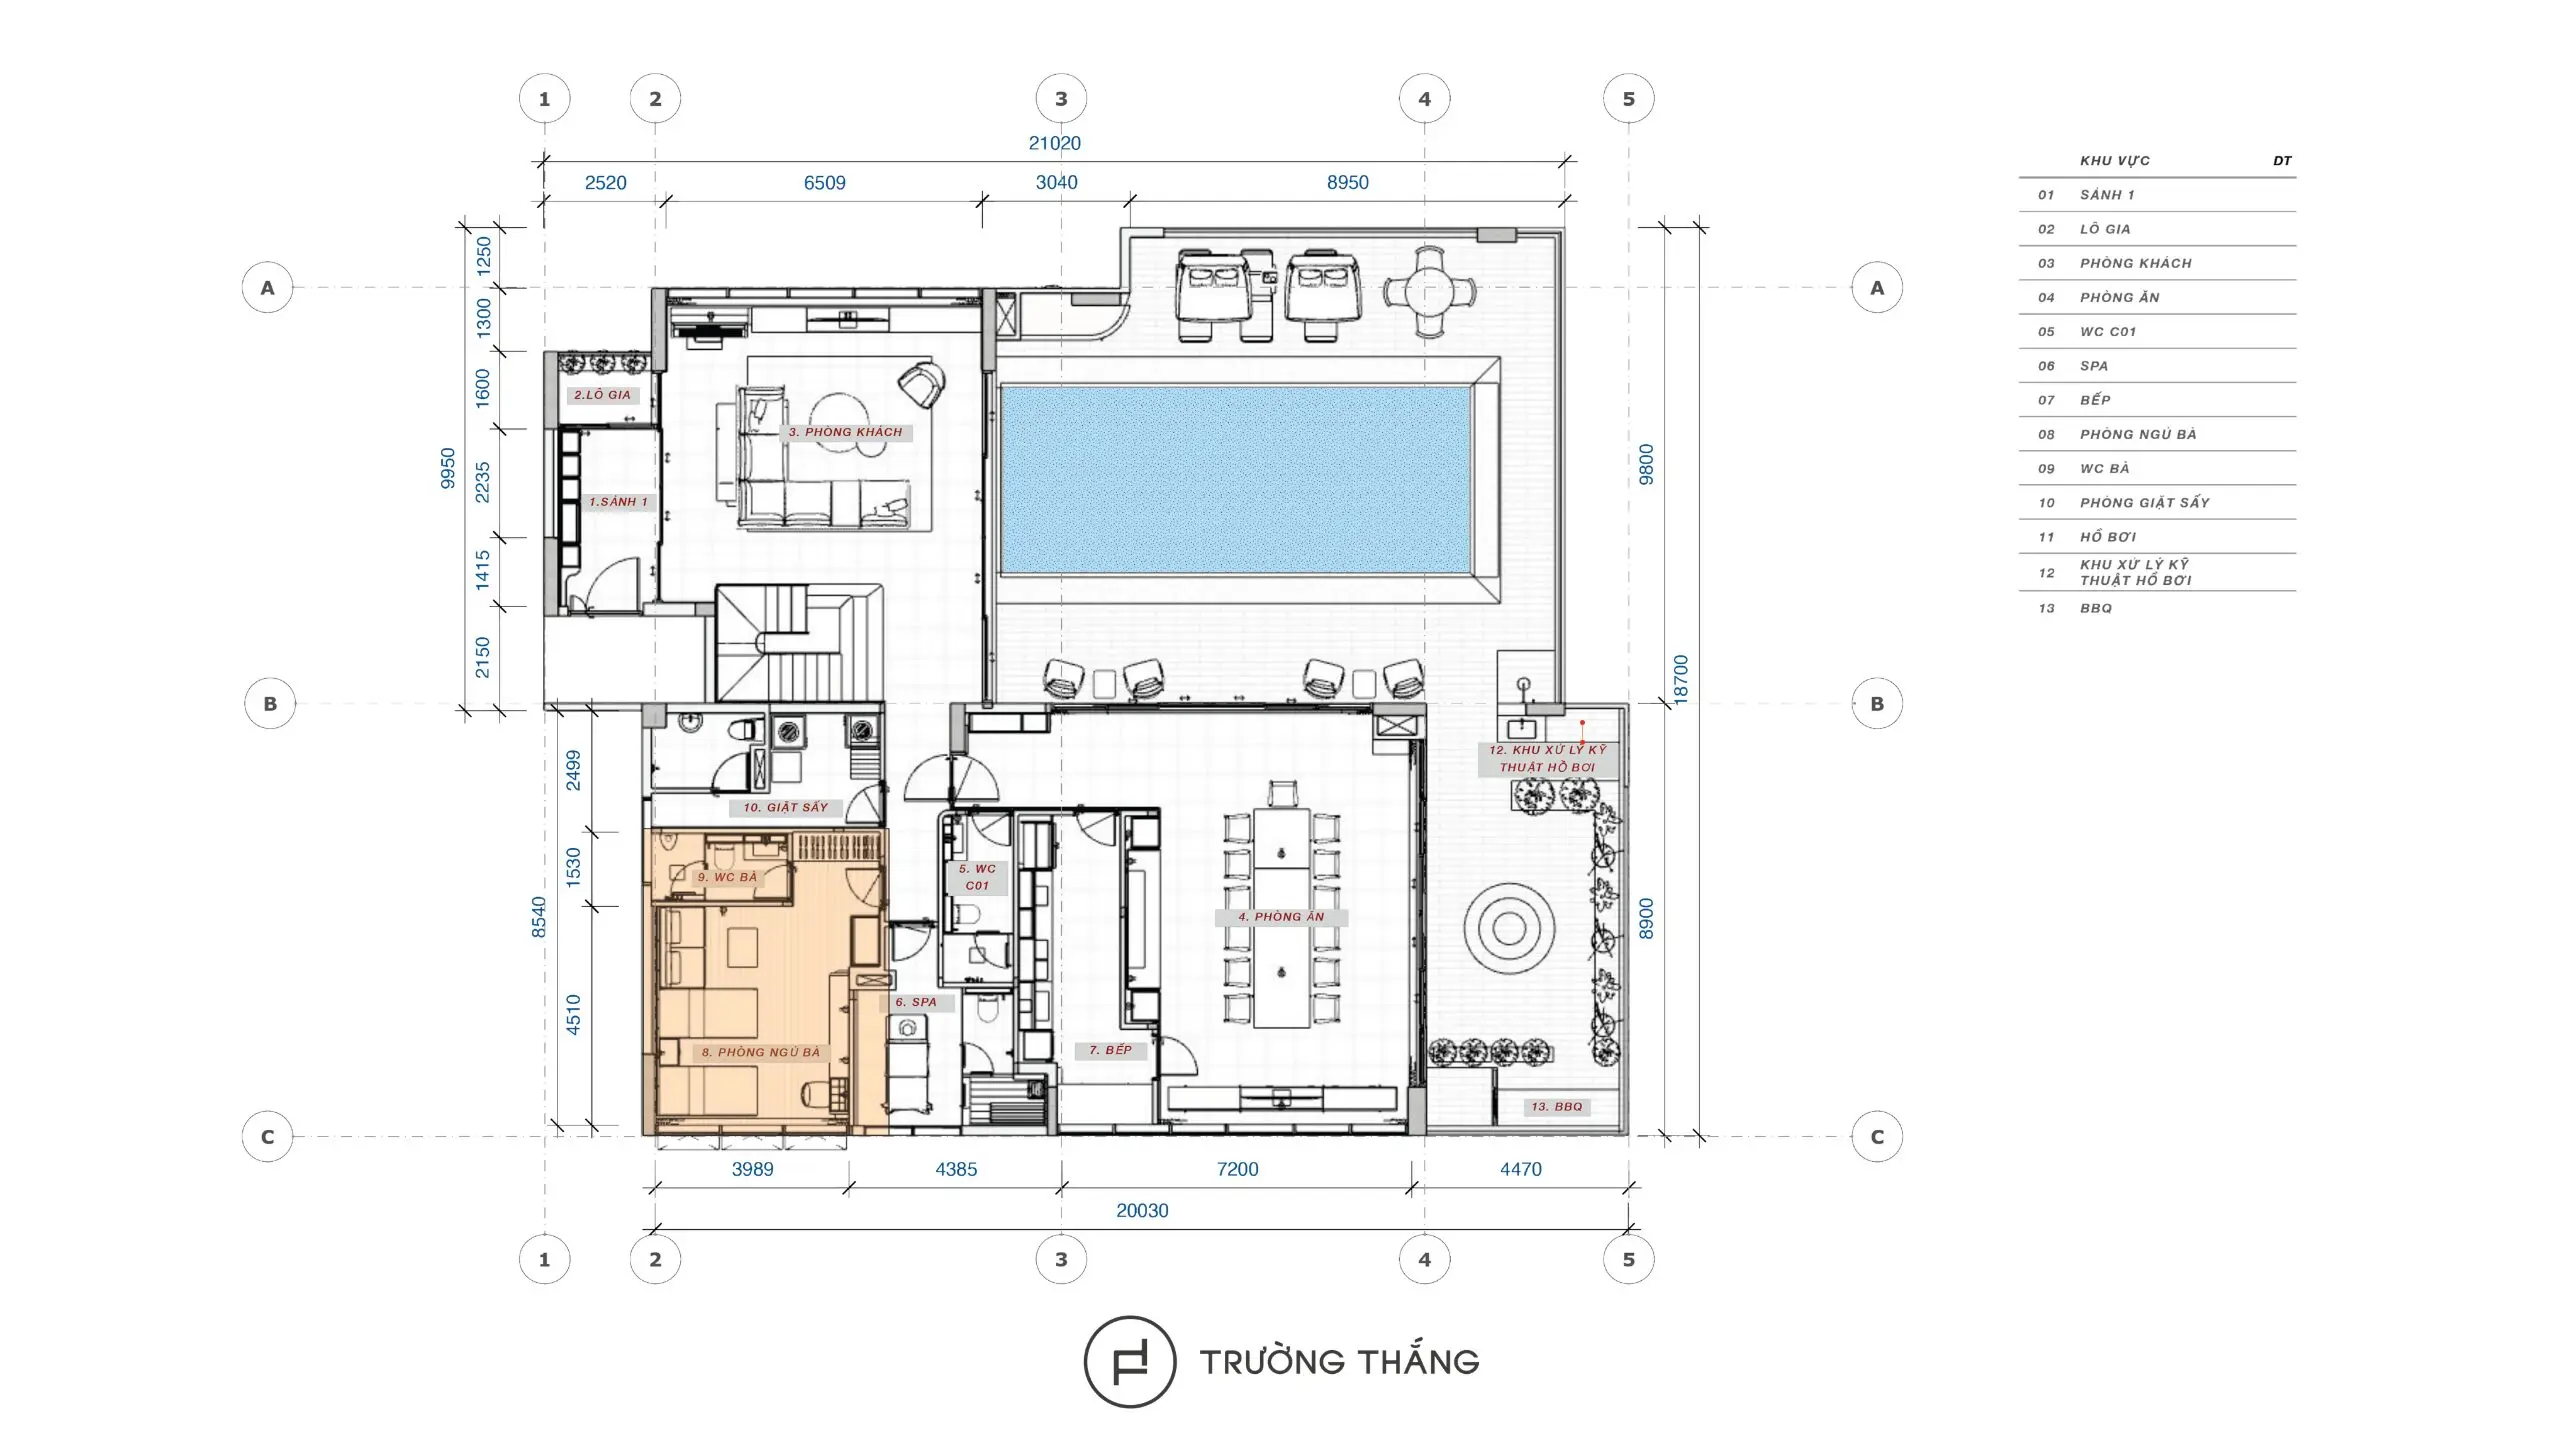
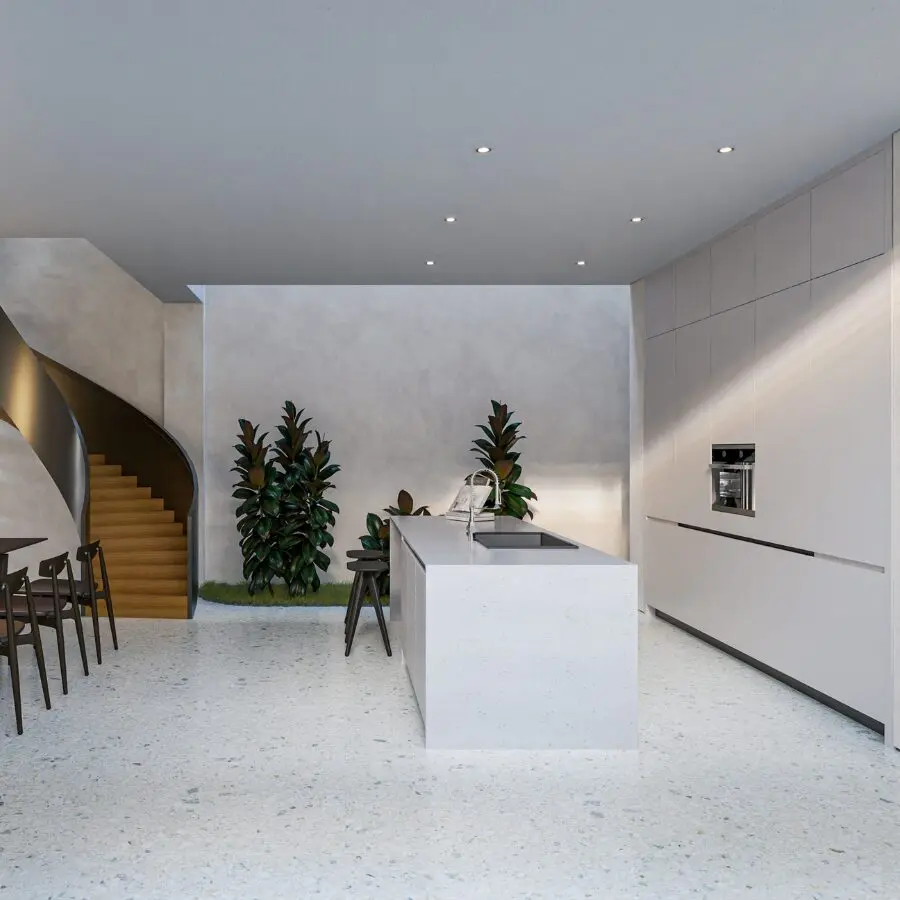
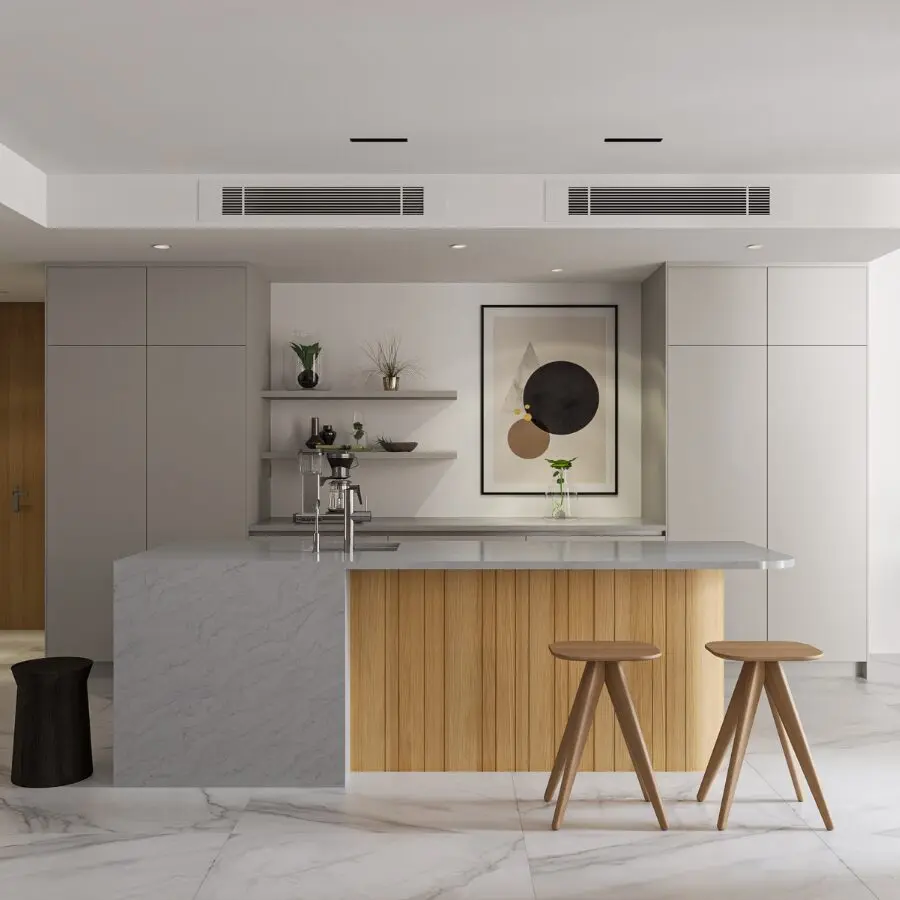
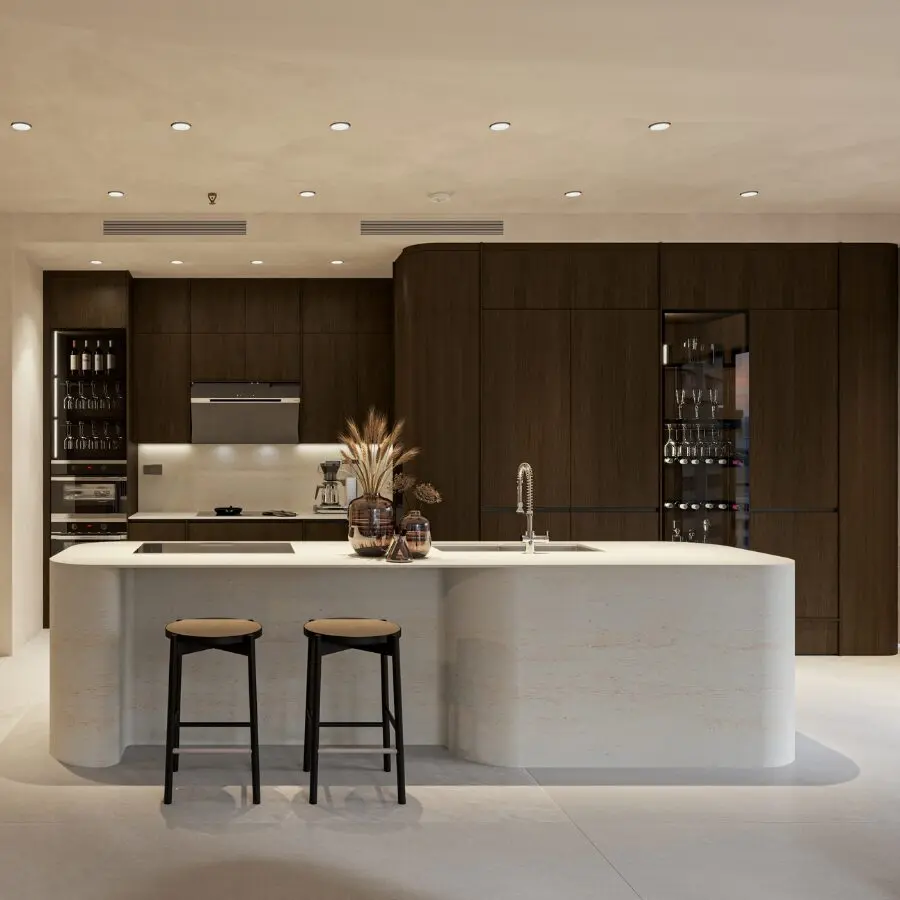
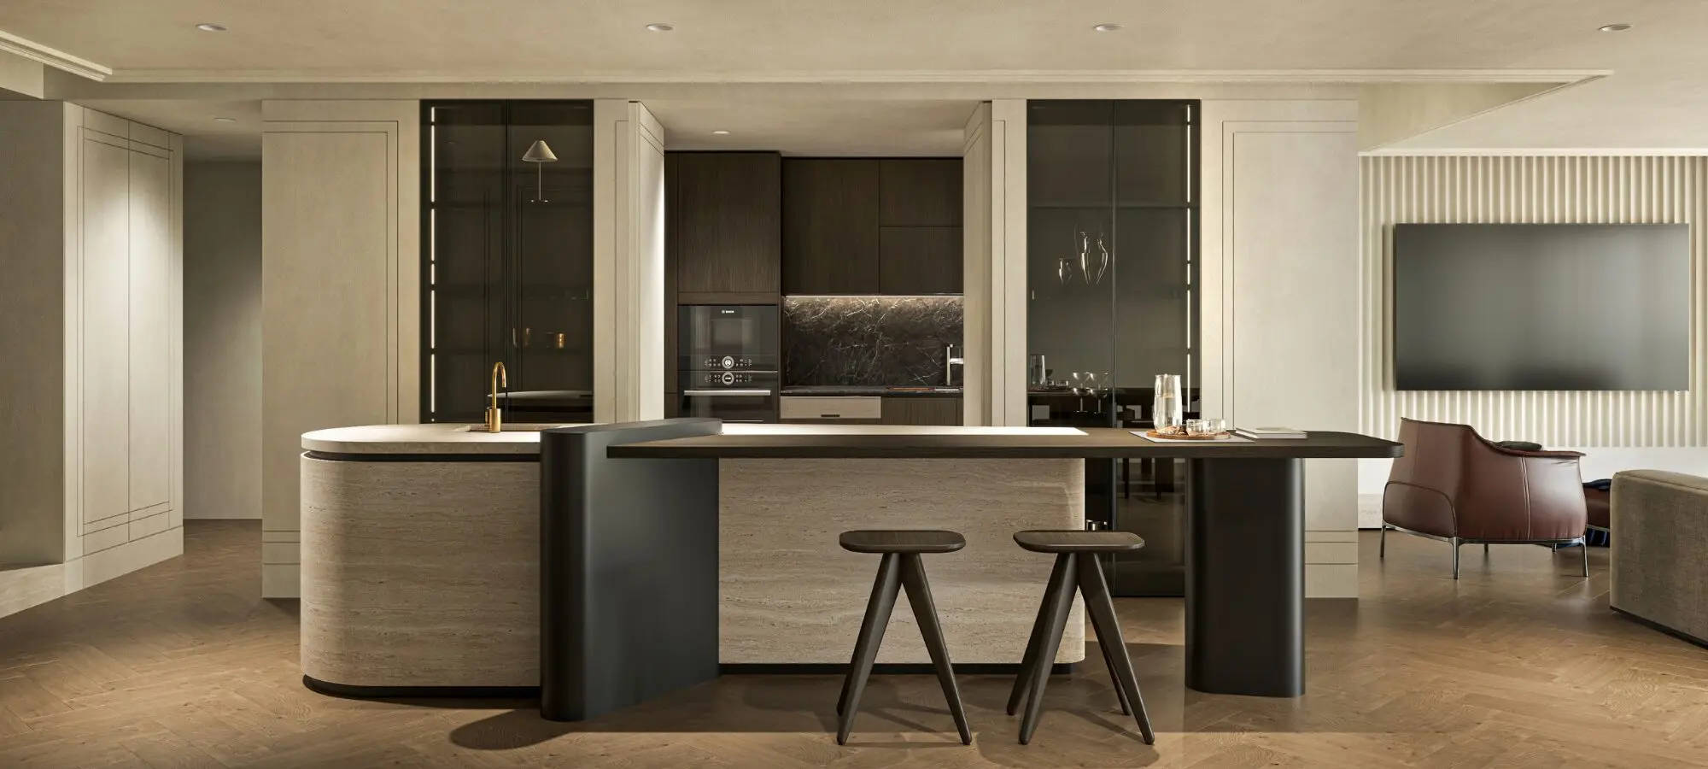
The kitchen is one of the most detailed areas in the project. The layout organizes the main functional points, including the refrigerator, sink, and cooking area, in a clear sequence. In addition, the design integrates the dishwasher, oven, microwave, and secondary sink into the cabinetry system. As a result, these appliances do not appear as separate elements. Instead, they become part of a complete kitchen system.
The kitchen has a long, linear layout. Therefore, the cabinetry extends continuously along the wall and makes efficient use of vertical space. Base cabinets support most daily preparation and storage needs. Meanwhile, wall cabinets and tall modules make better use of the available height.
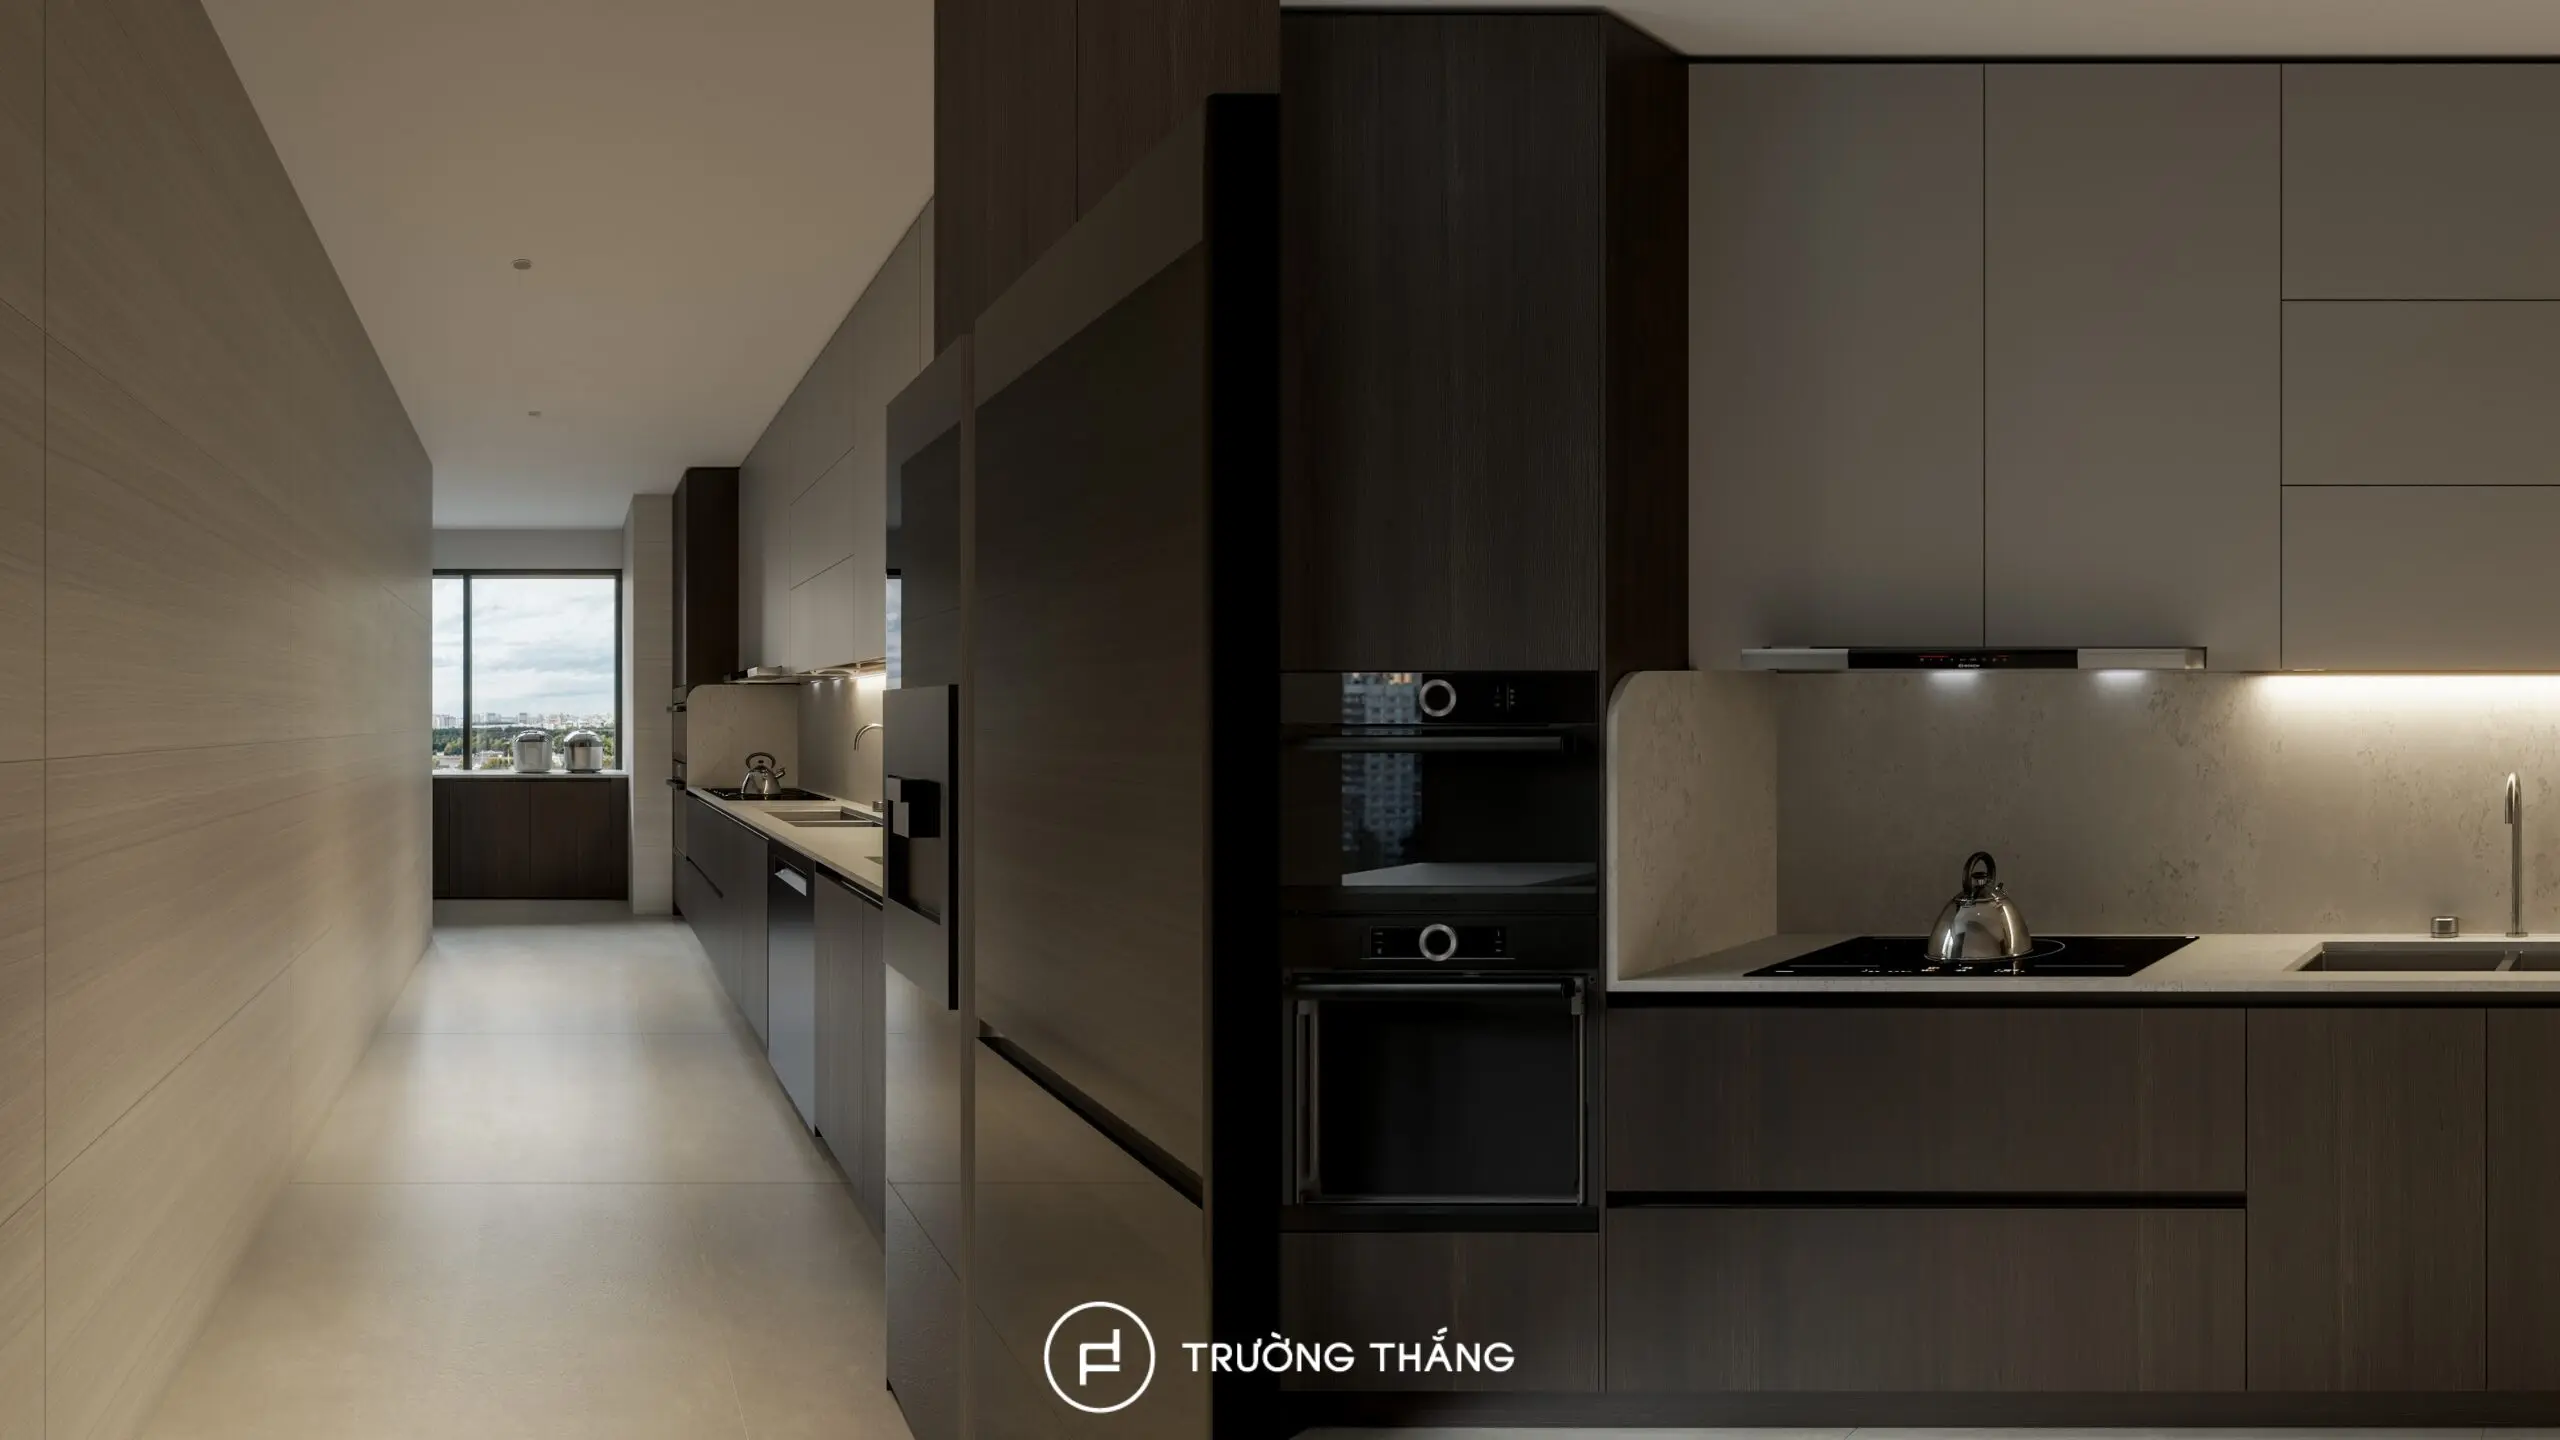
This layout increases storage capacity while keeping a clear circulation path in the center. Inside, the cabinets are divided into different functional groups. As a result, cookware, food, appliances, and utensils can be organized separately instead of being concentrated in one area.
The design uses flat cabinet fronts and minimizes unnecessary details. This helps the large cabinetry system feel more continuous and visually organized. Some areas also use folding sliding doors. When needed, the system opens up the functional area behind it. When closed, these functions remain concealed within the same cabinet elevation.
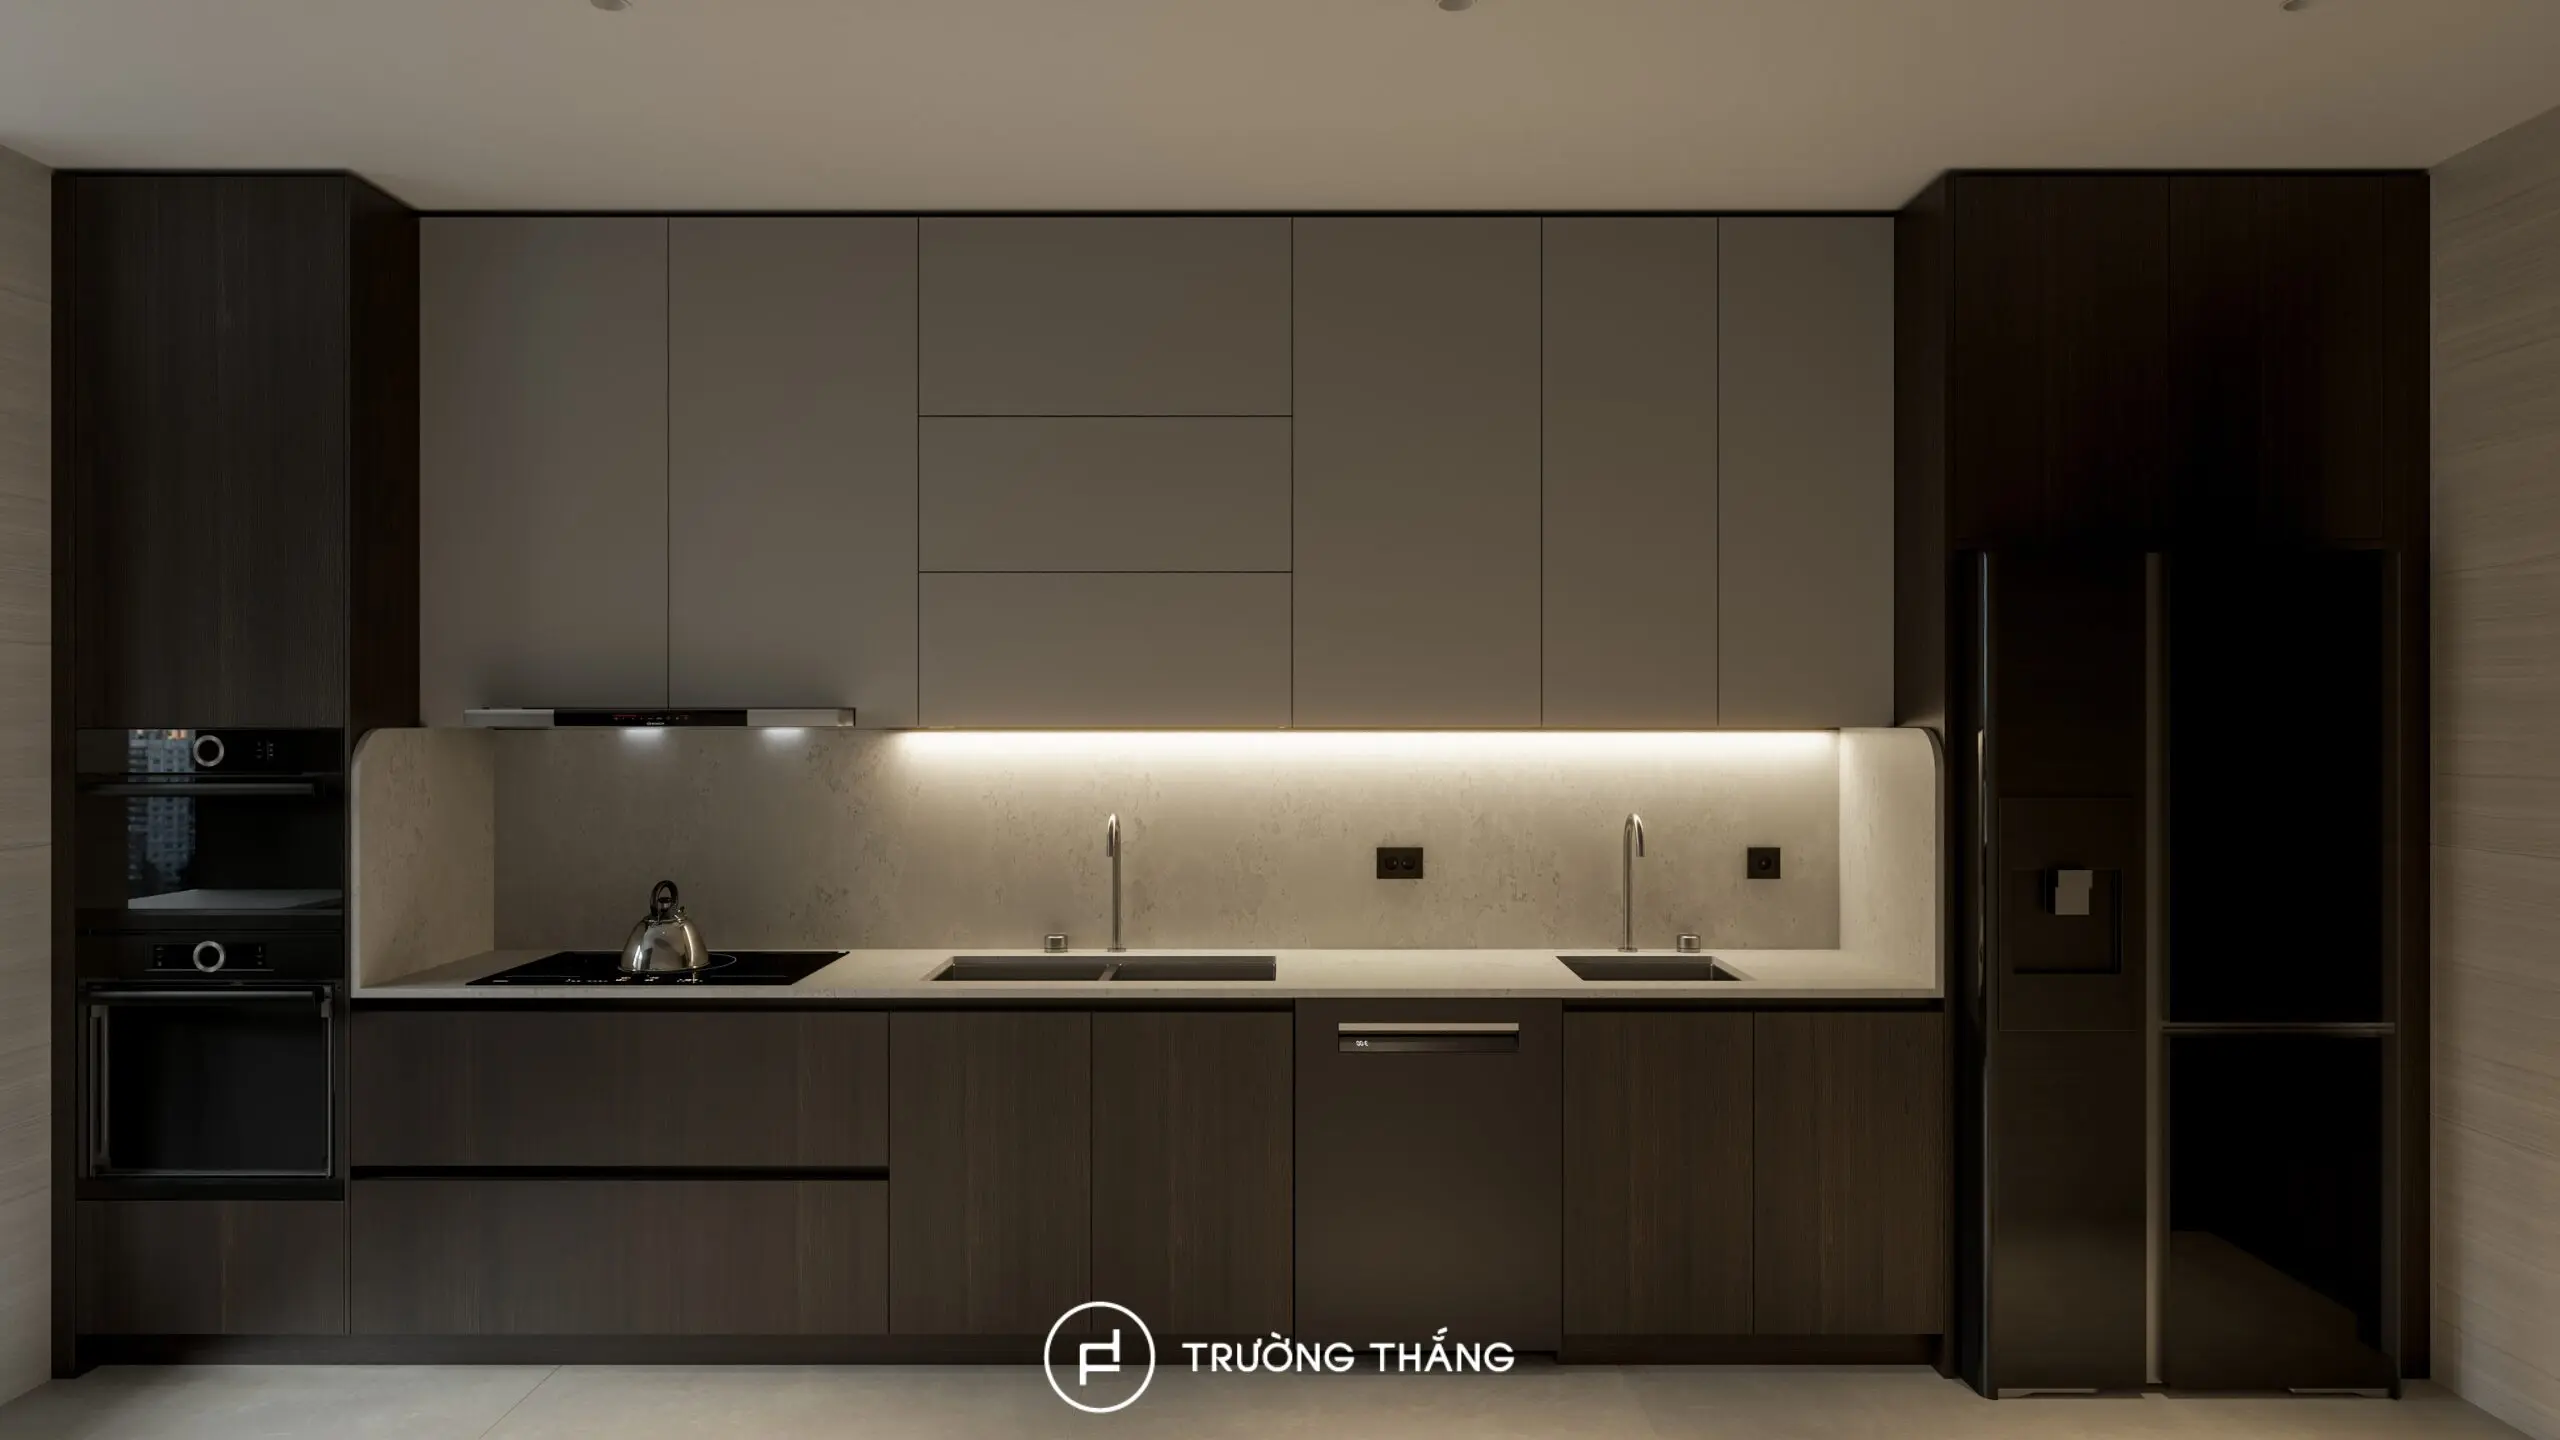
This solution is well suited to penthouse kitchen design, where generous storage needs to work together with a clean and refined appearance.
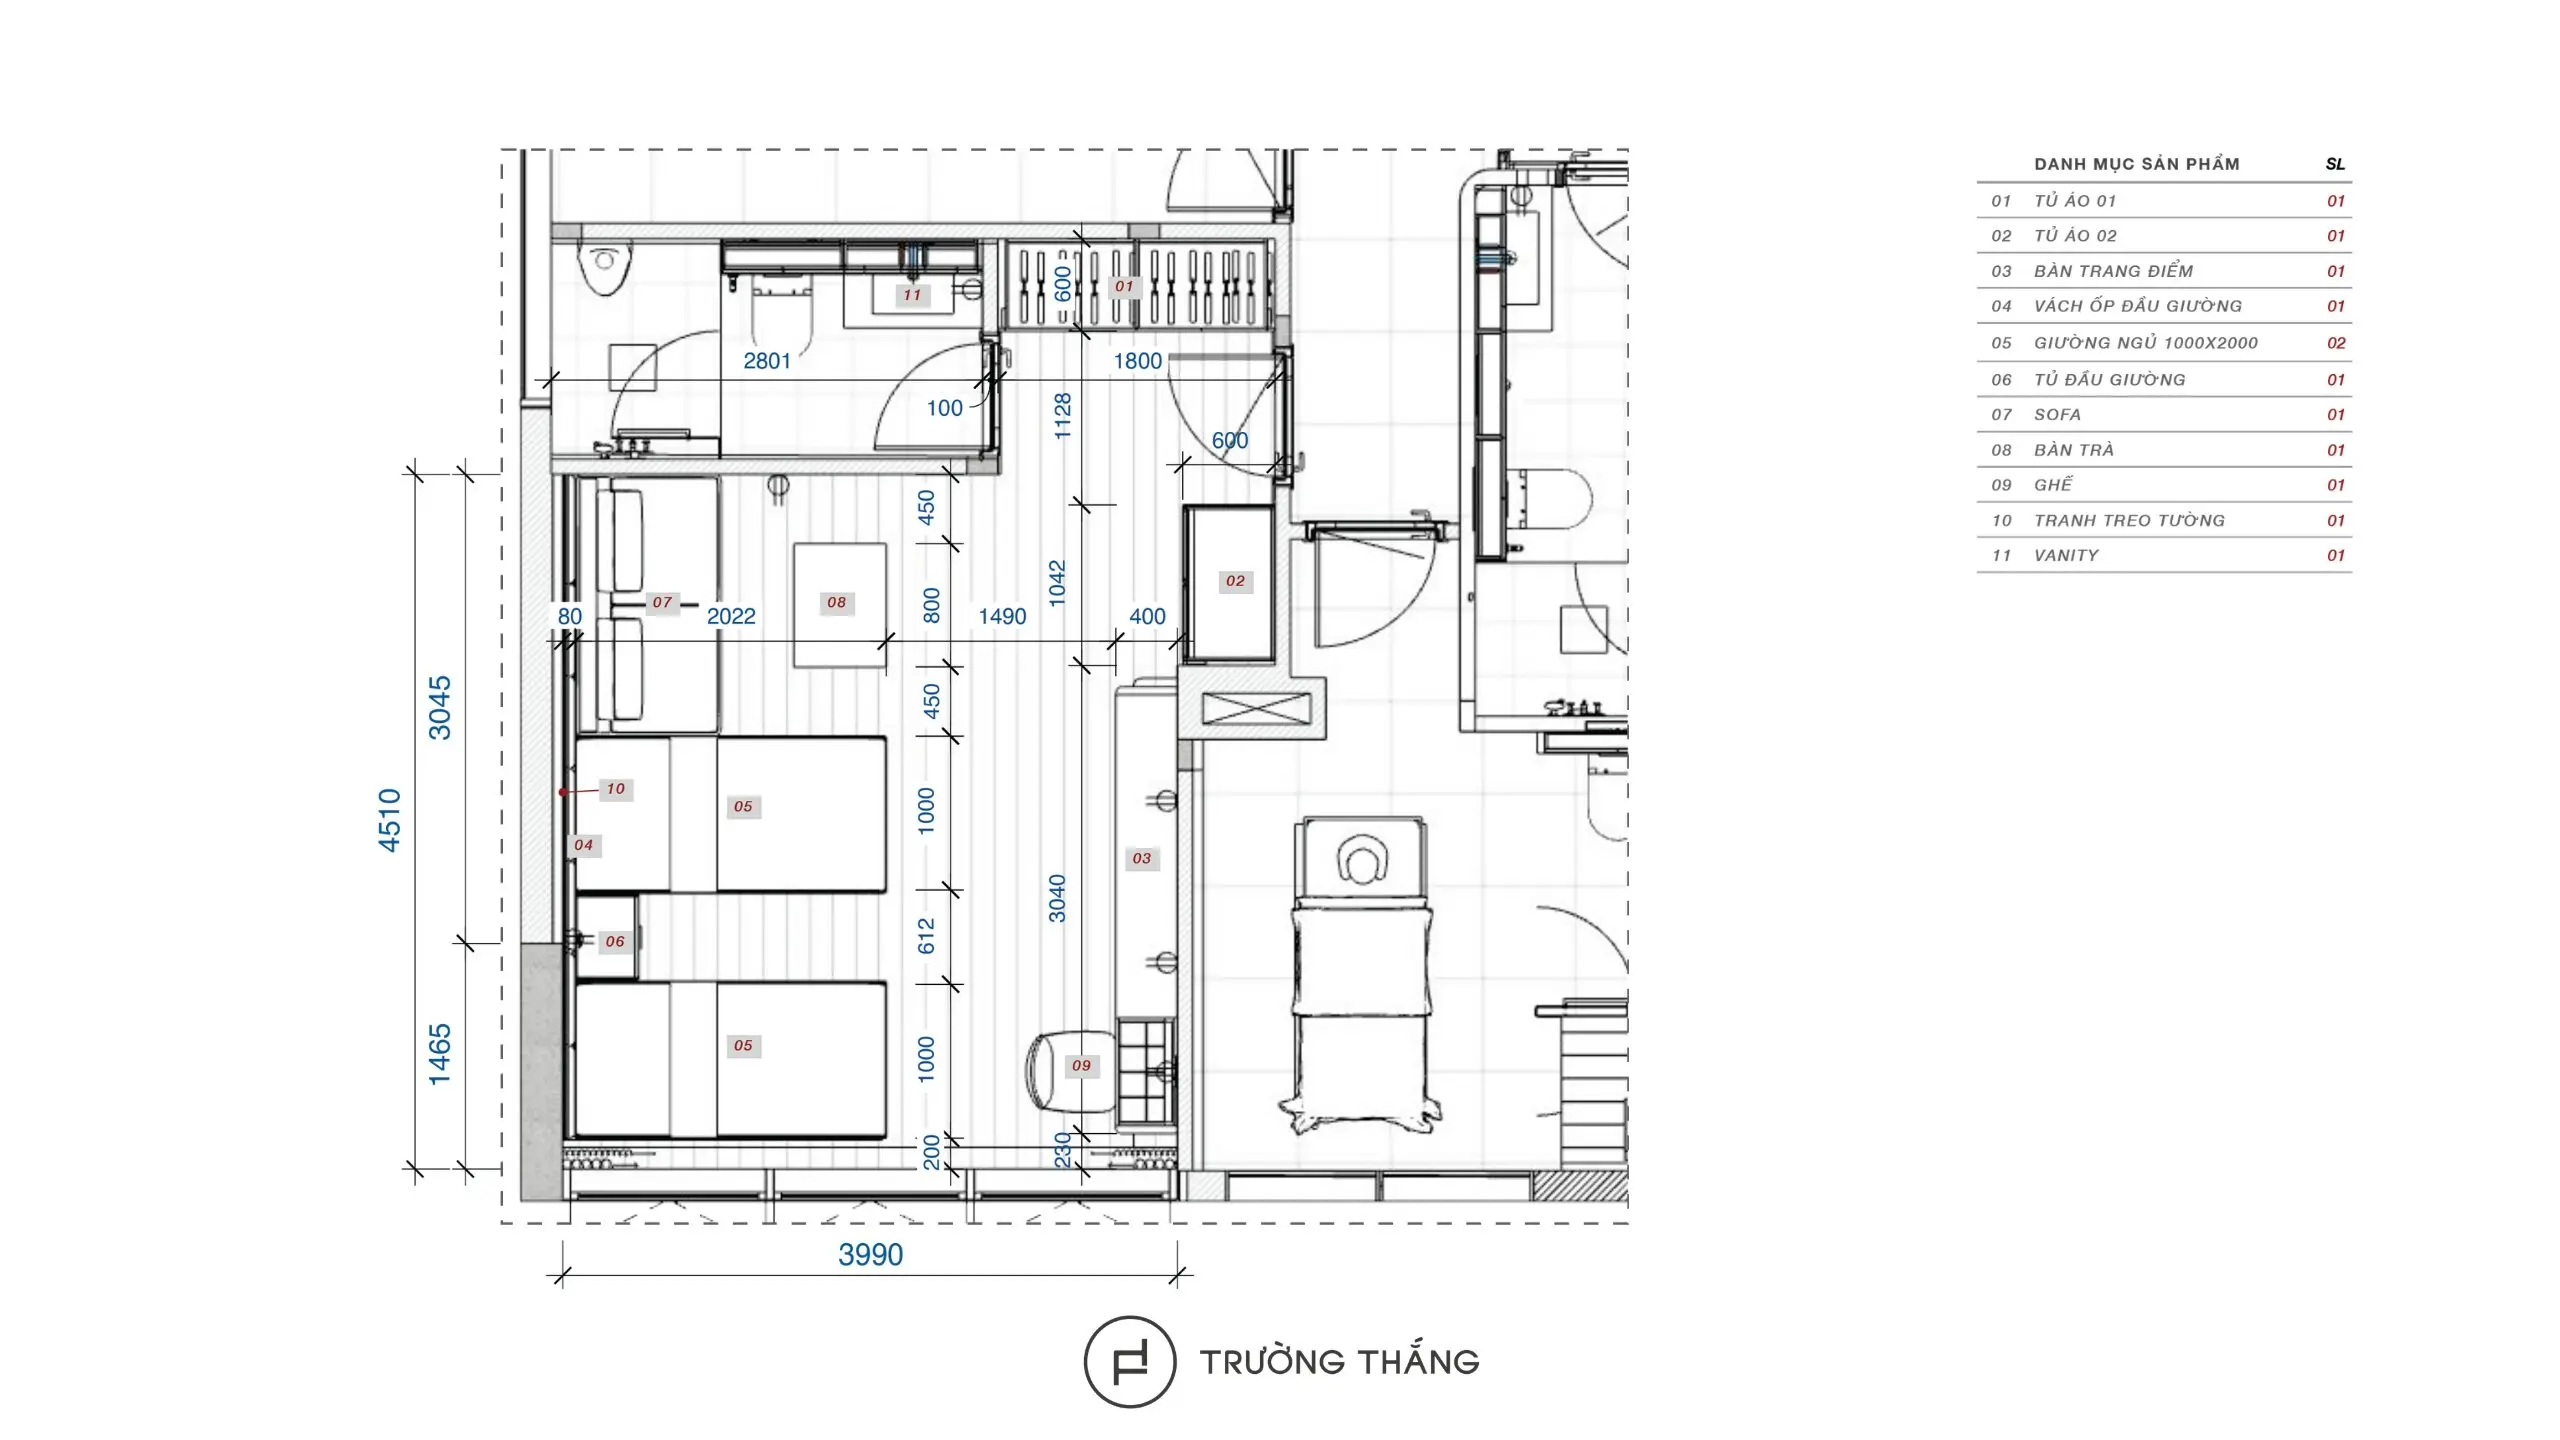
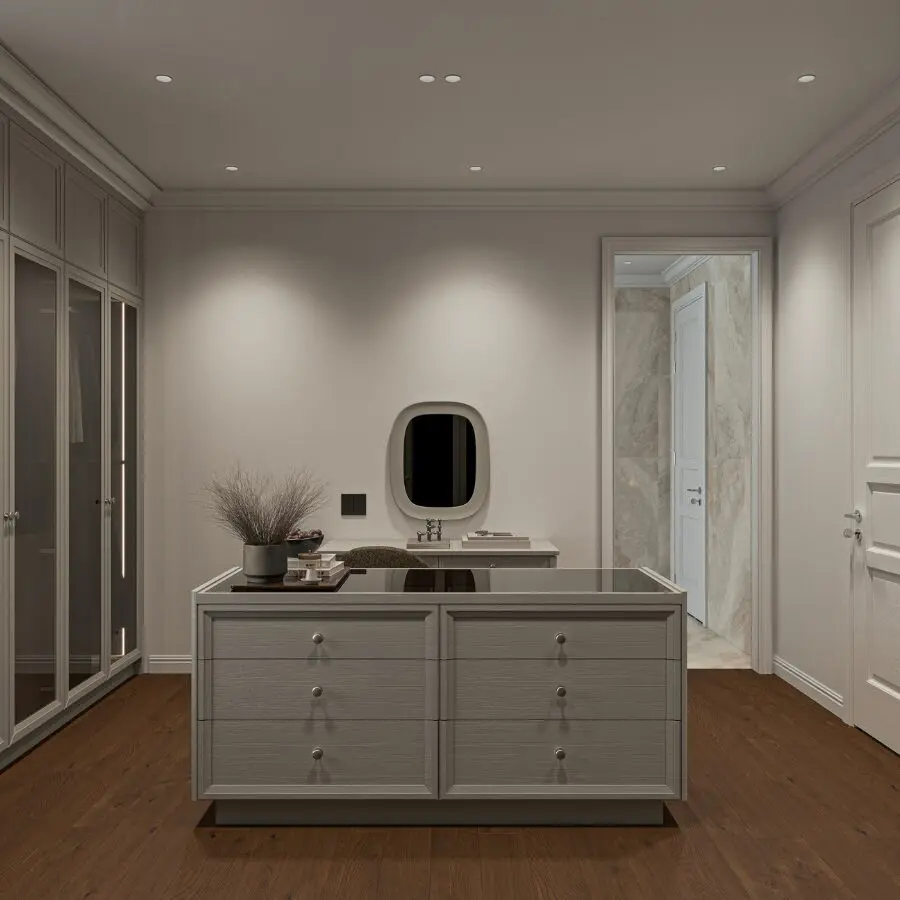
The first floor includes a private bedroom with a complete interior arrangement. The layout includes a bed, wardrobe, dressing table, nightstand, and other furniture for personal use. One of the key features is the way the wardrobe is divided internally according to different functions. In addition to shelves and hanging areas, the design also provides dedicated space for safe and other personal belongings.
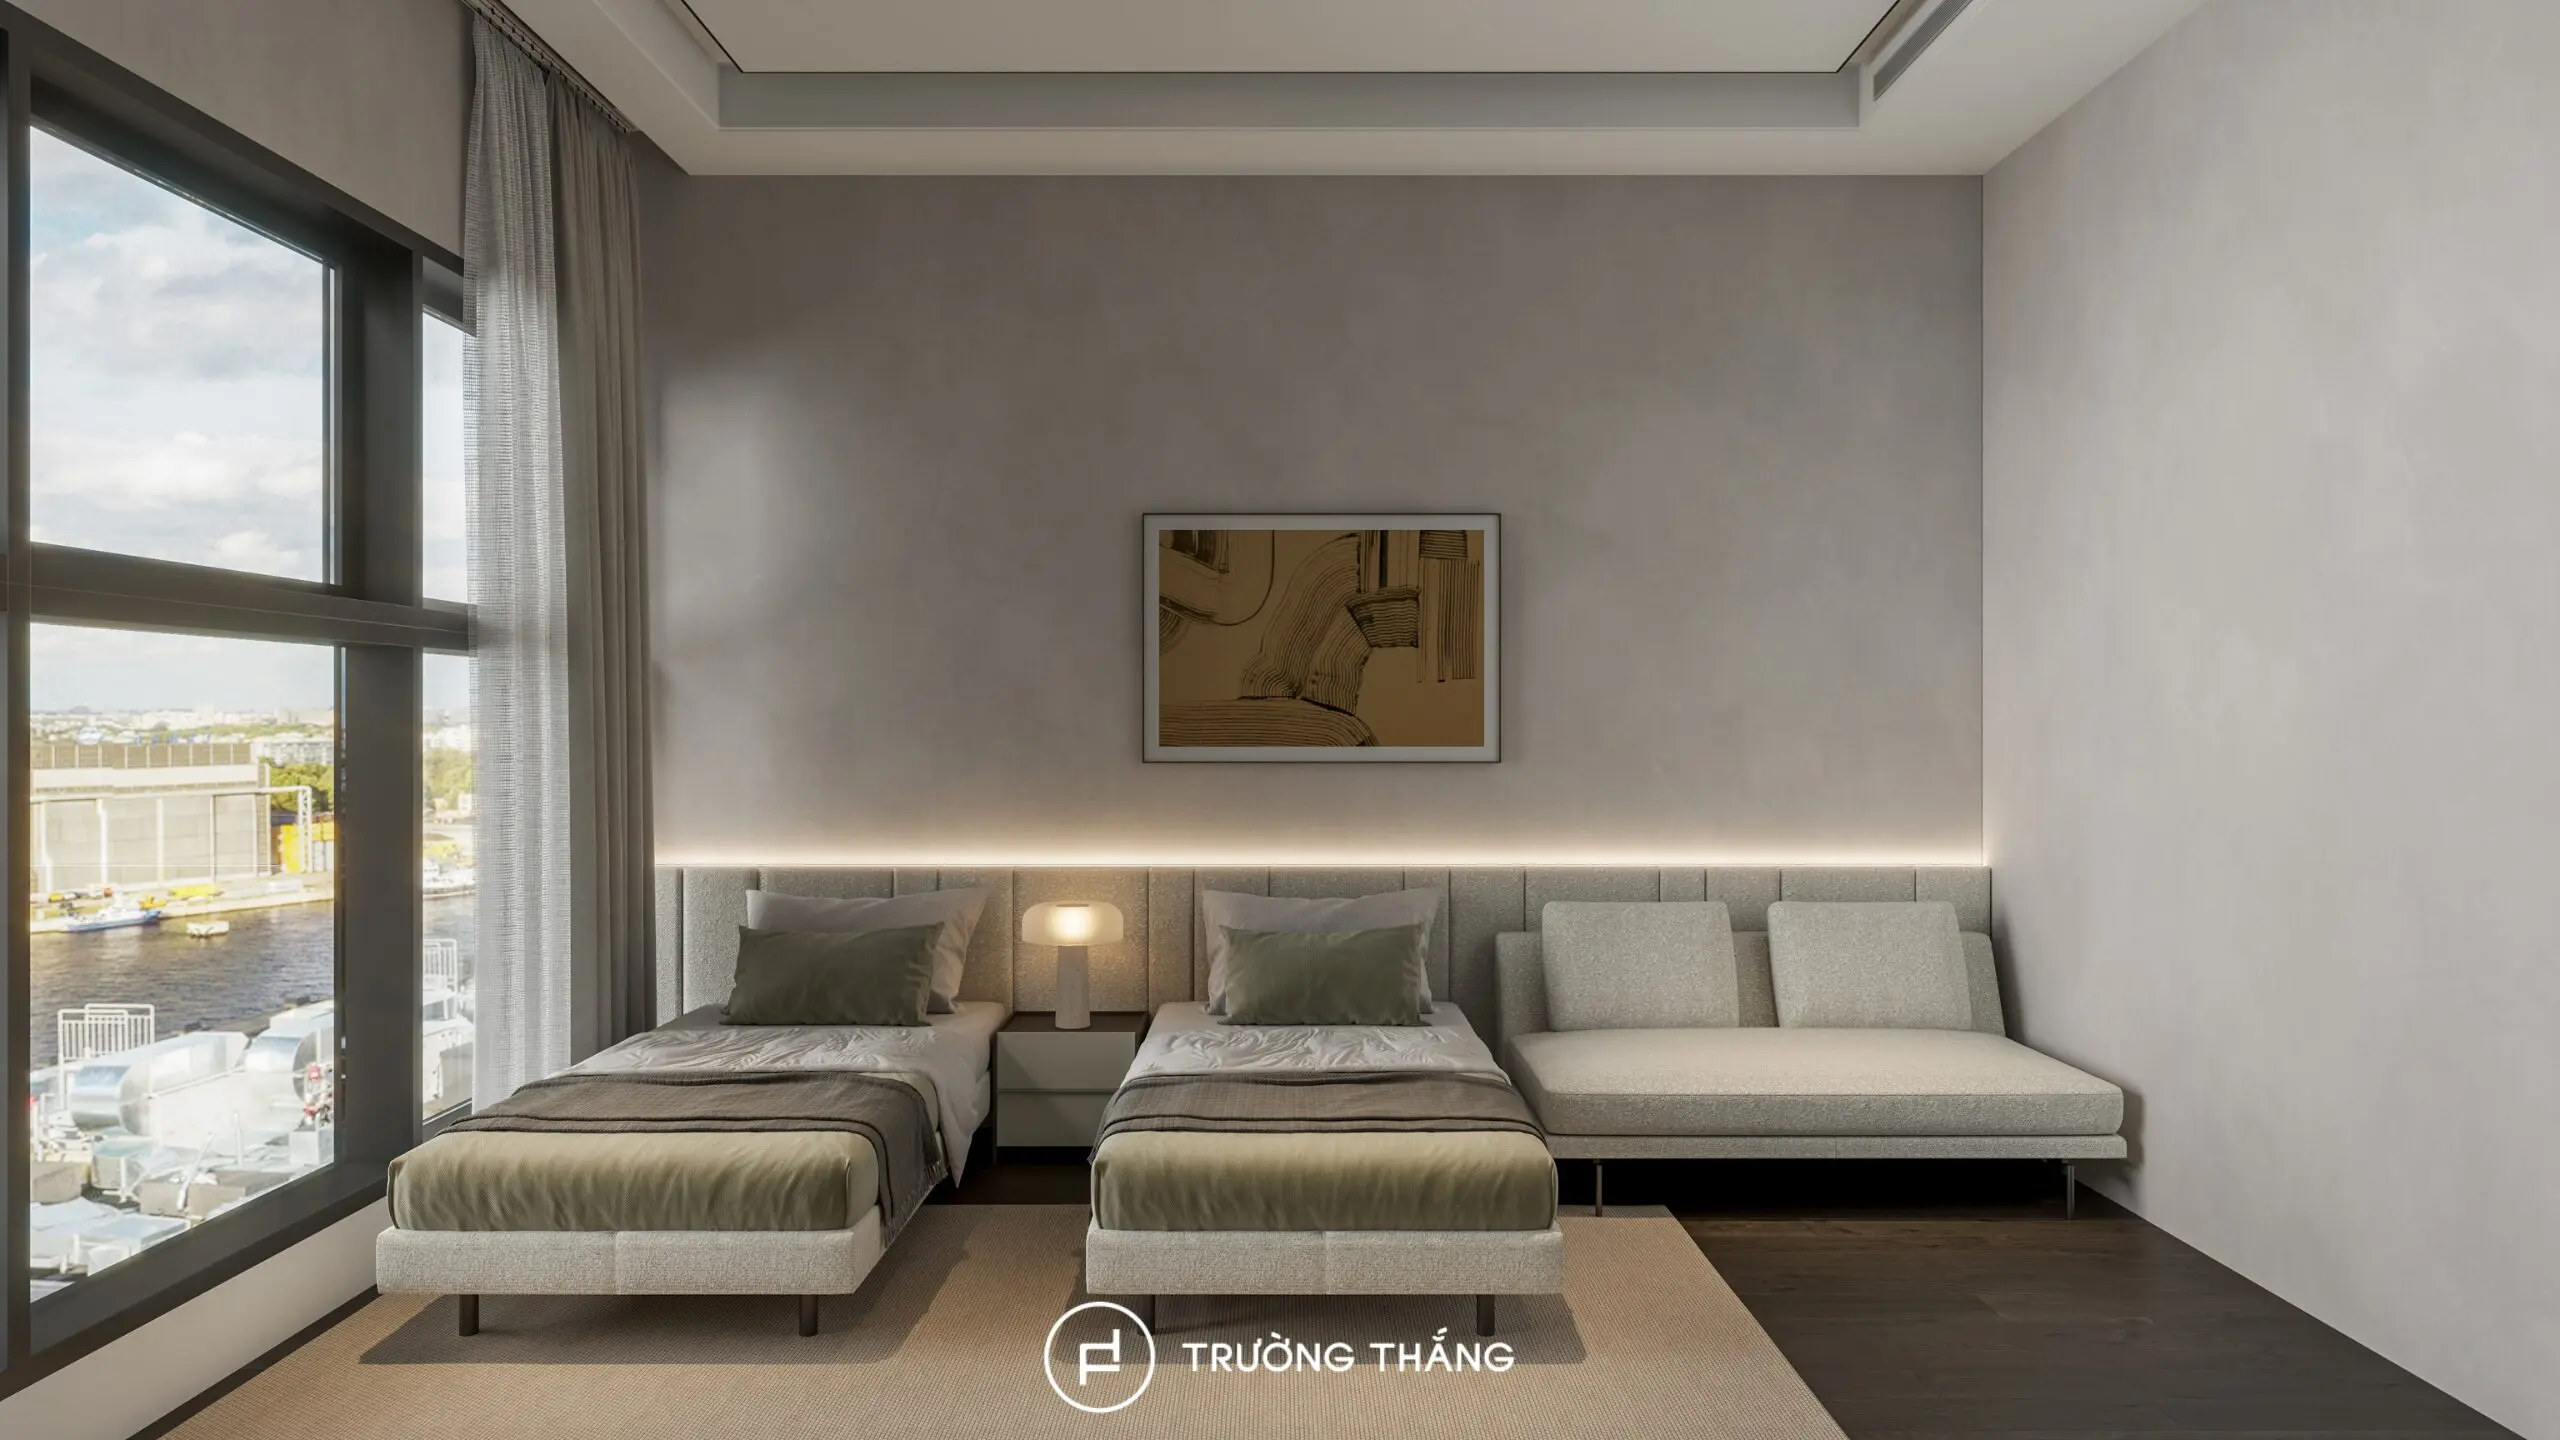
As a result, the wardrobe does more than provide storage. It also reflects how the user categorizes and accesses personal items in everyday life.
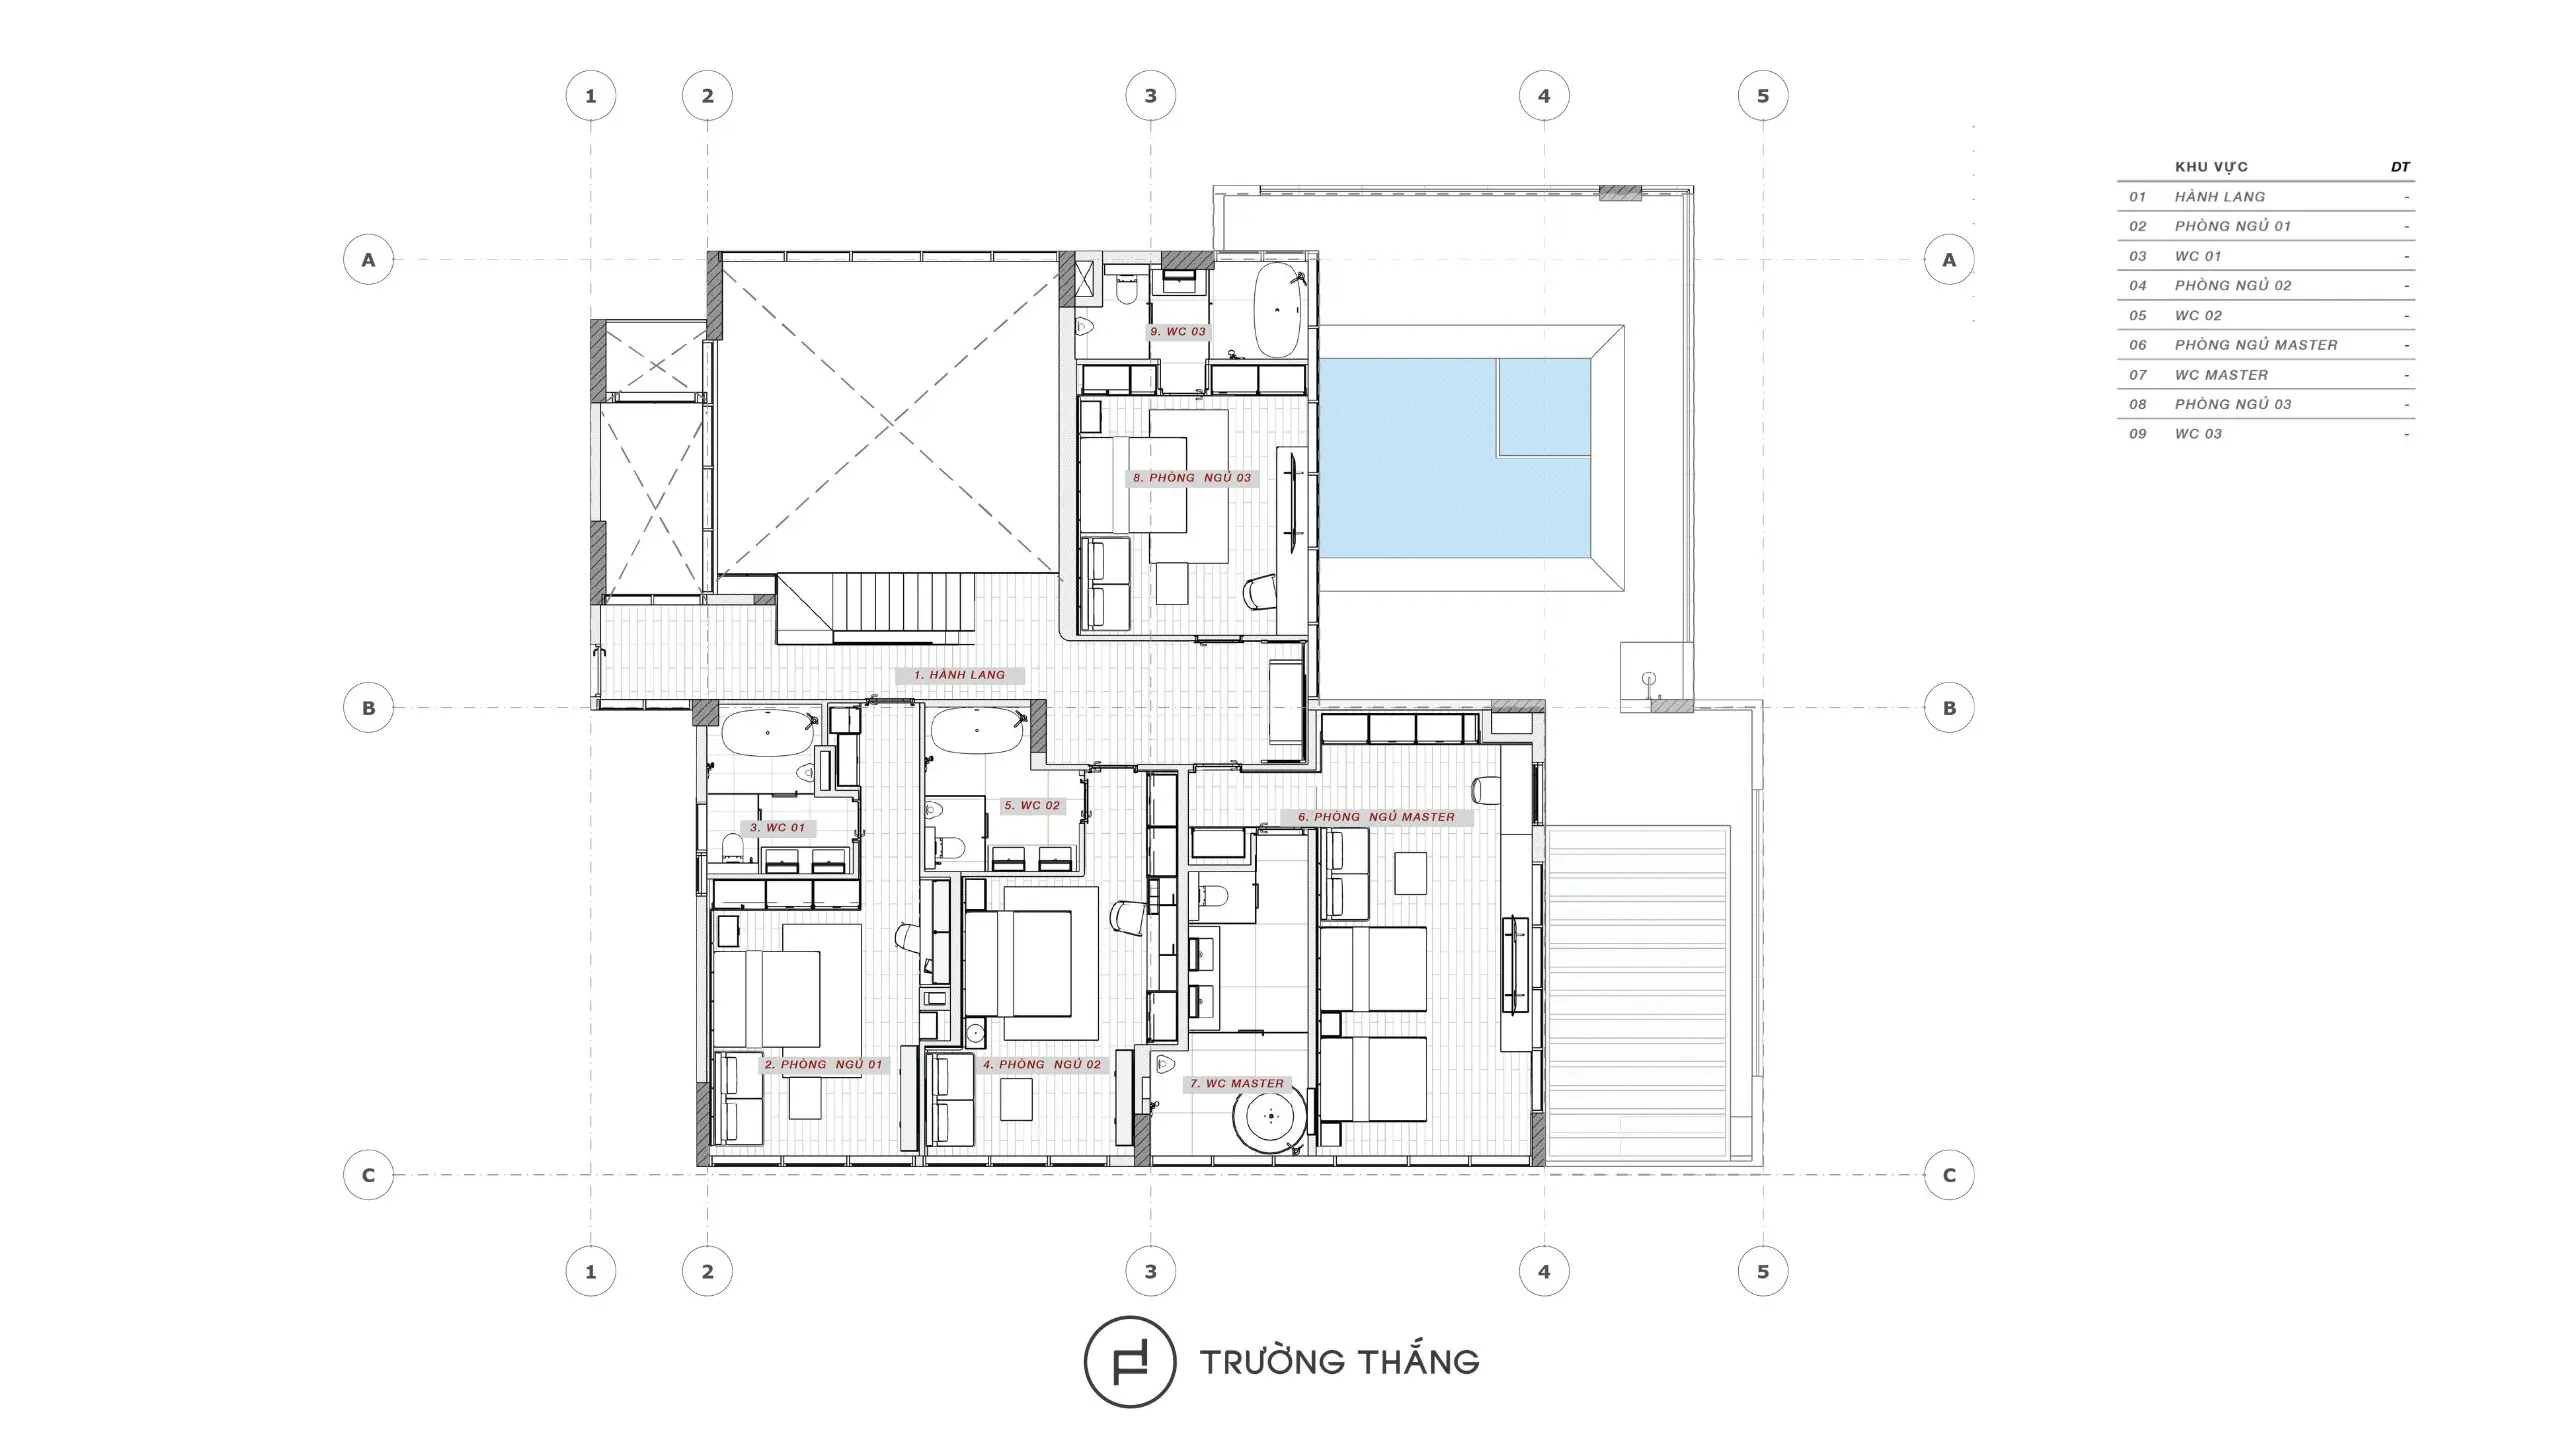
The second floor contains several bedrooms. The design includes three individual bedrooms together with the master bedroom. Instead of applying the same wardrobe configuration throughout the floor, each room is developed according to its own needs.
The wardrobe combines solid doors and glass doors to balance concealed storage with visibility. Inside, hanging areas, shelves, and drawers are clearly divided. A separate storage system is also provided for belongings that require more dedicated organization.
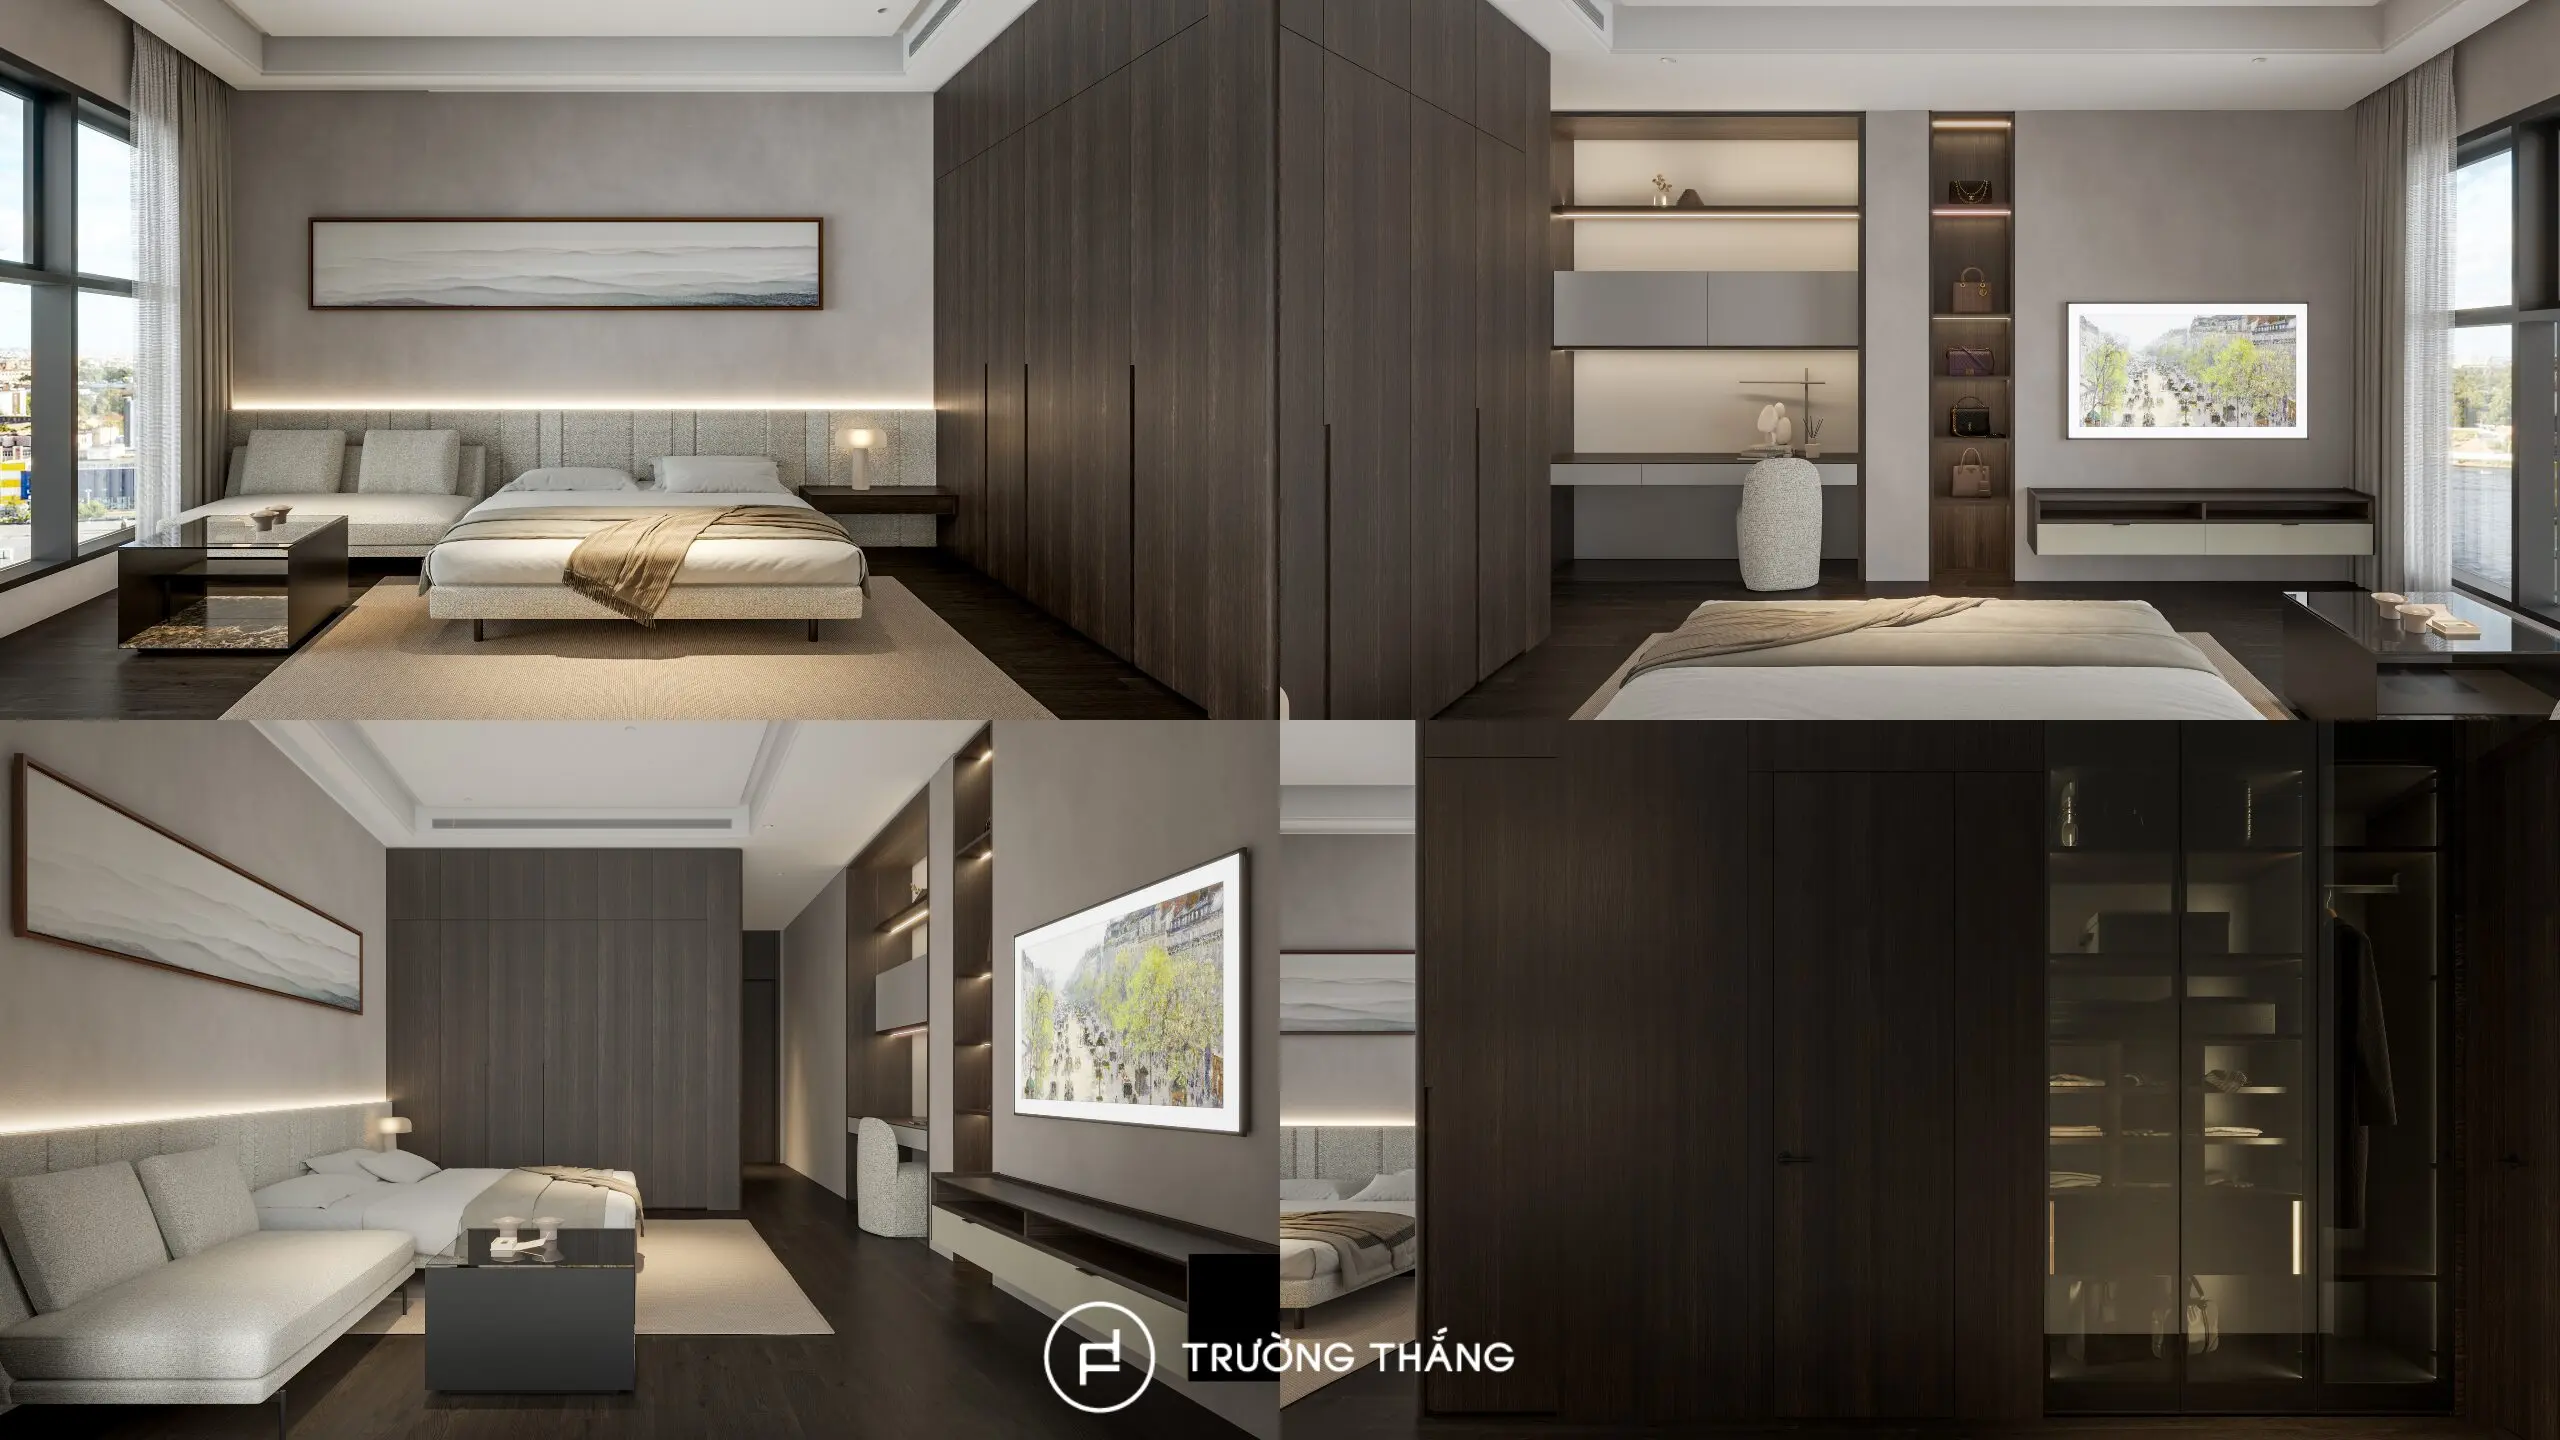
This arrangement creates generous storage while keeping items easy to find and access.
One of the notable solutions is the direct integration of the wardrobe and work desk. The cabinet modules frame the desk area, while the central section remains open for studying or working. At the same time, the system still provides hanging areas, shelves, and drawers. As a result, one wall can support two functions at the same time.
This approach makes efficient use of space without adding a separate desk and wardrobe as independent pieces.
Bedroom 03 uses a wardrobe developed through several connected modules. Inside, the system includes short-hanging zones, long-hanging zones, accessory drawers, and storage compartments for different categories of belongings.
This arrangement makes effective use of a large wall surface. At the same time, the remaining area of the room stays available for the bed and other resting activities.
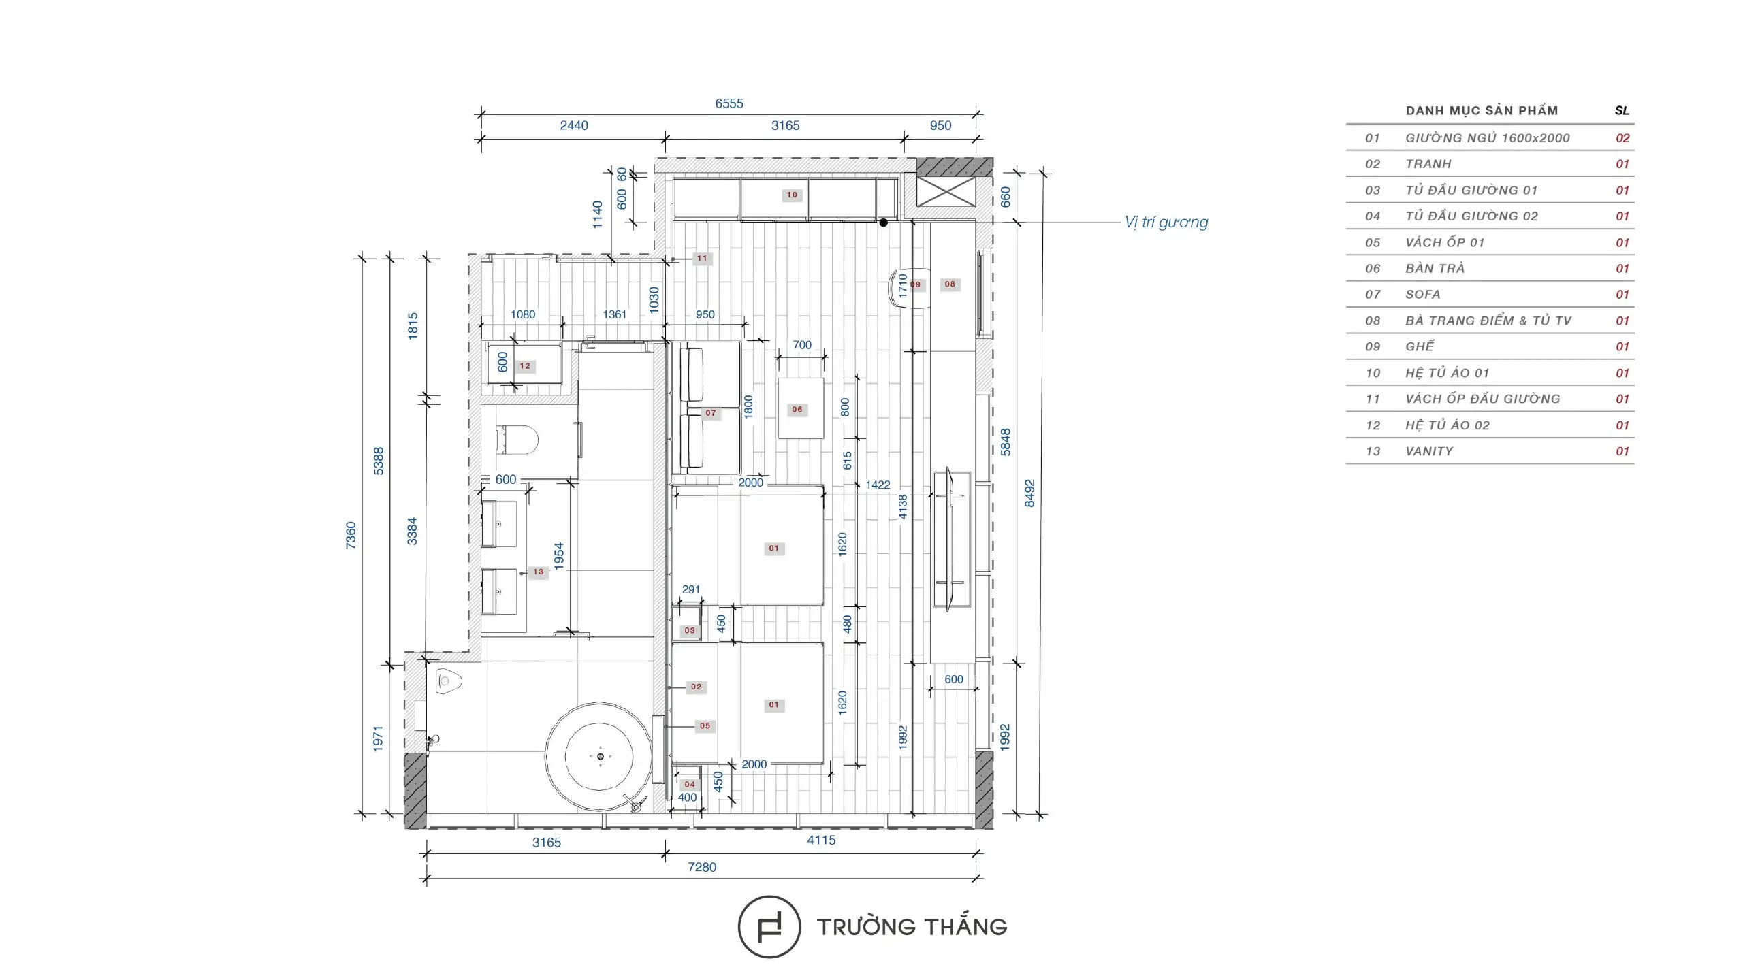
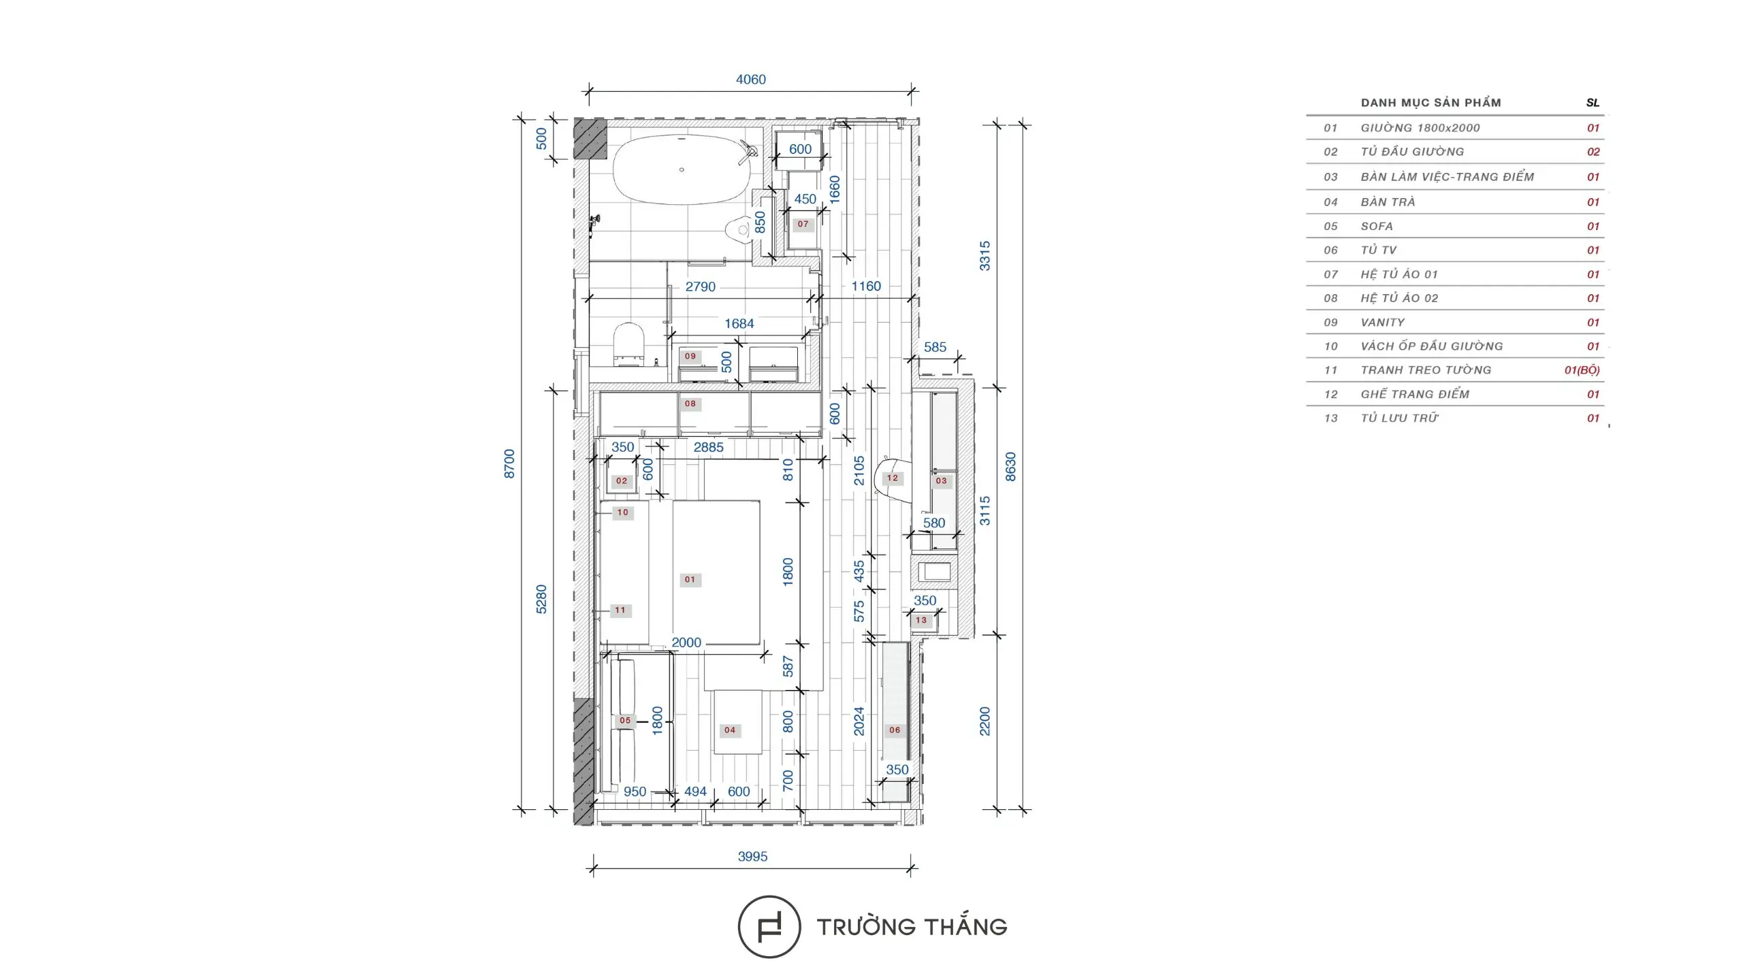
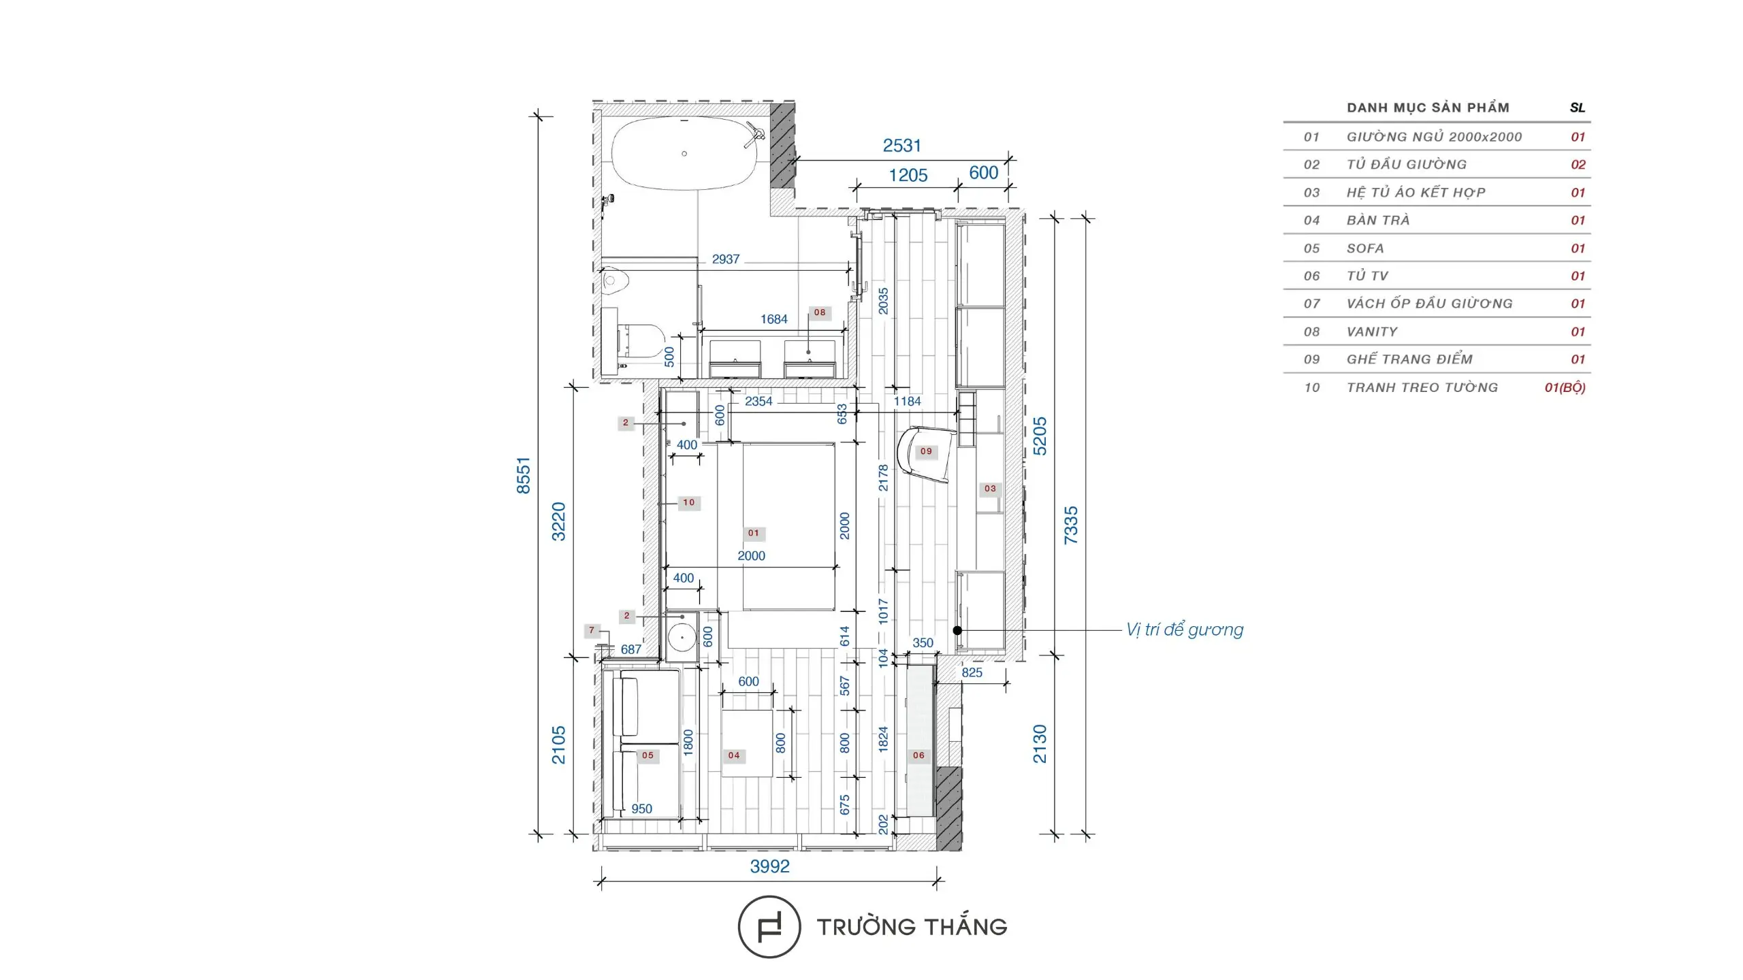
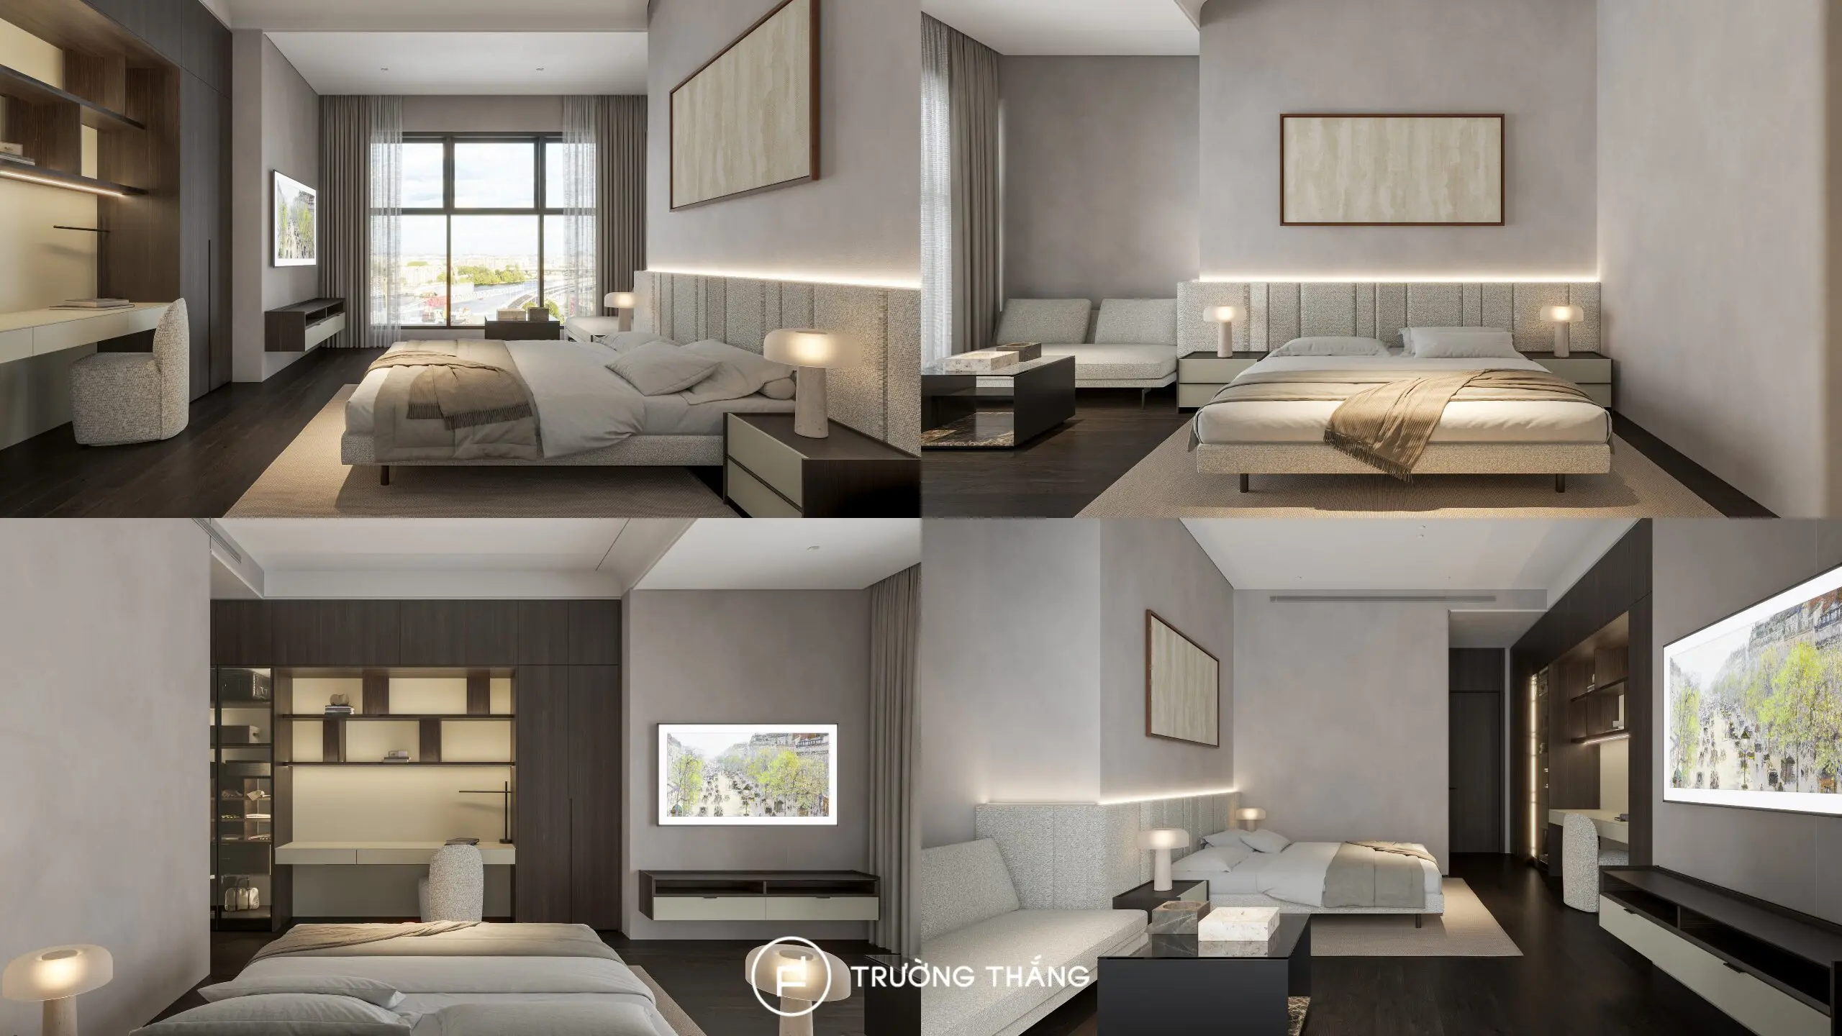
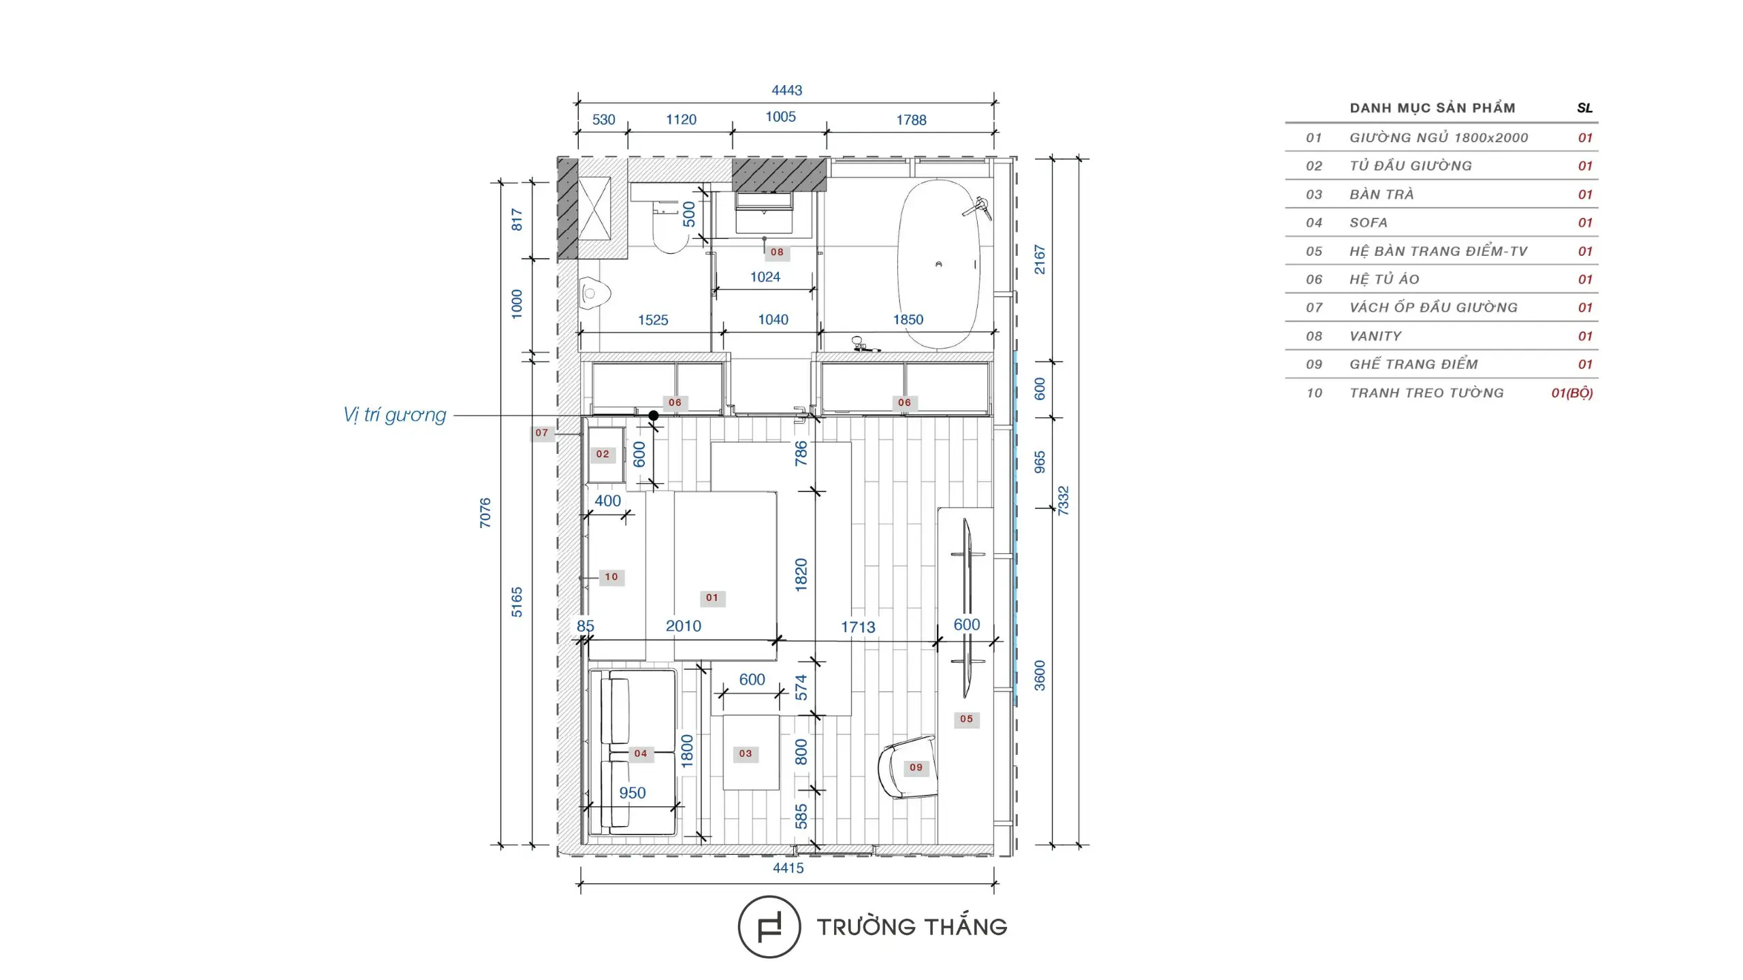
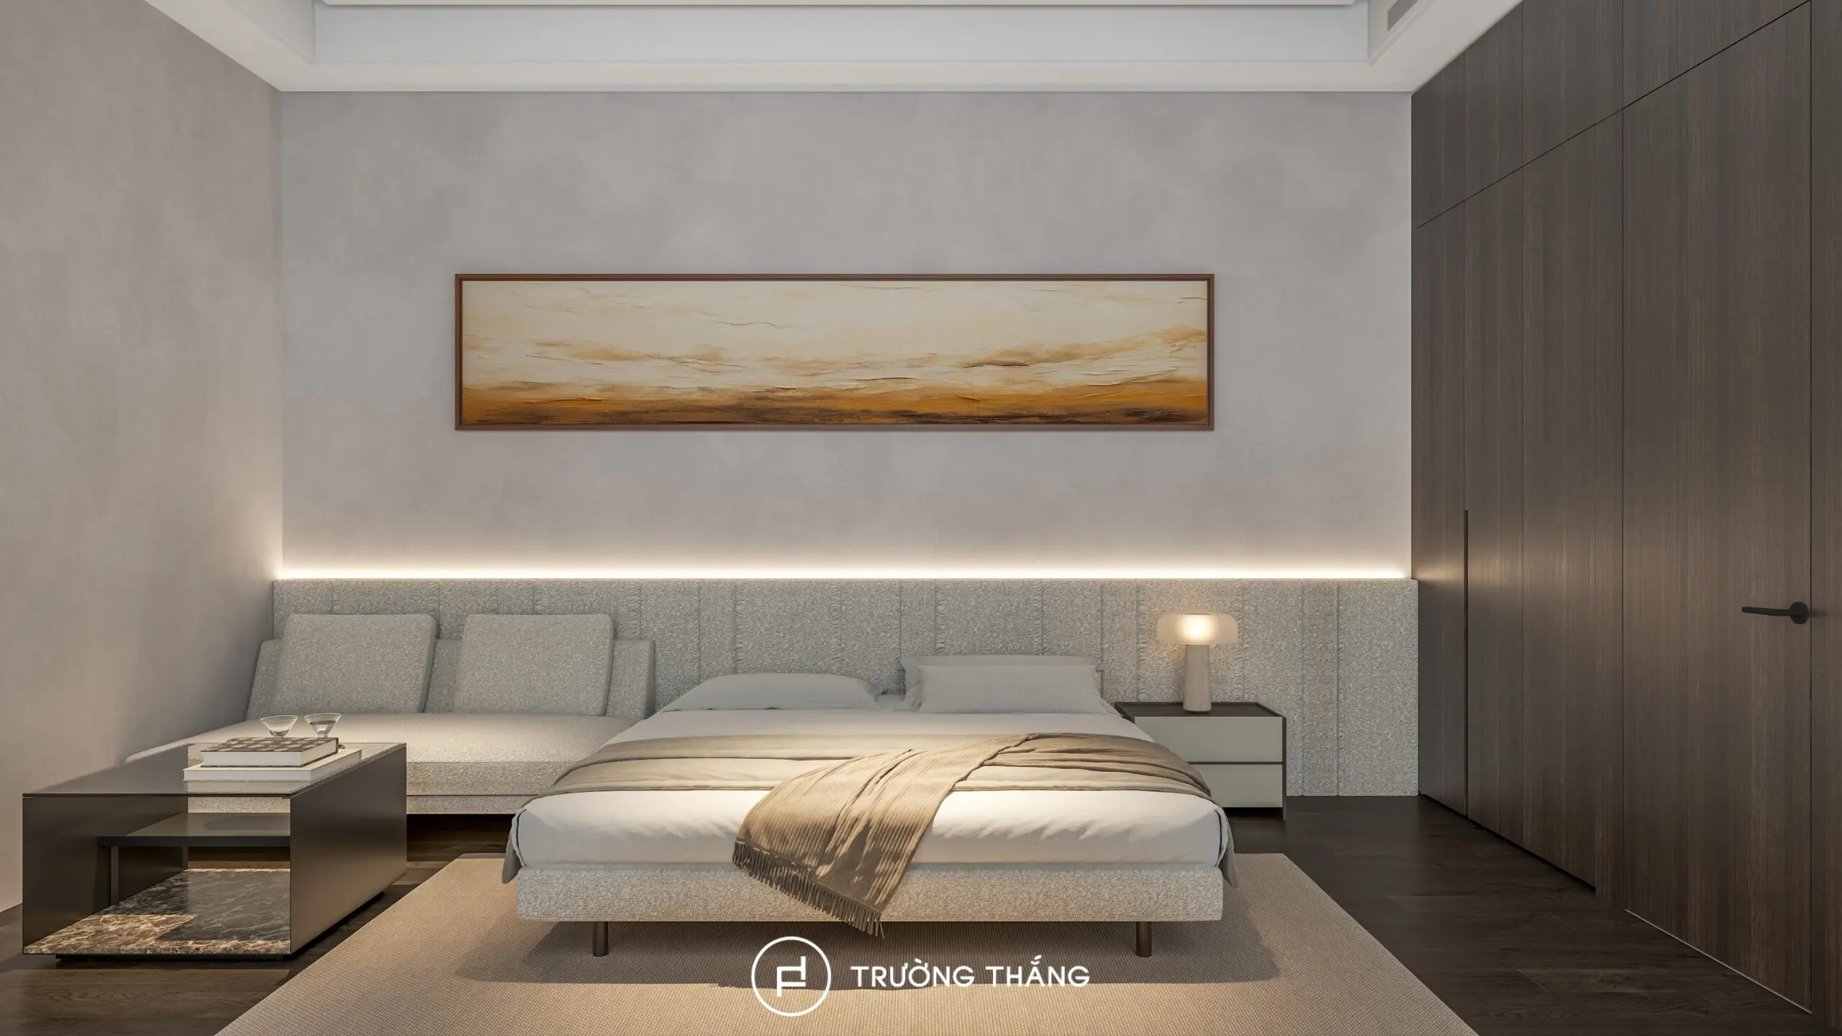
The master bedroom has a larger scale and includes several interior systems. The layout includes the sleeping area, sofa, dressing table integrated with the TV unit, and two separate wardrobe systems. Using multiple wardrobes allows storage to be divided into different groups instead of placing all clothing and accessories within one large cabinet.
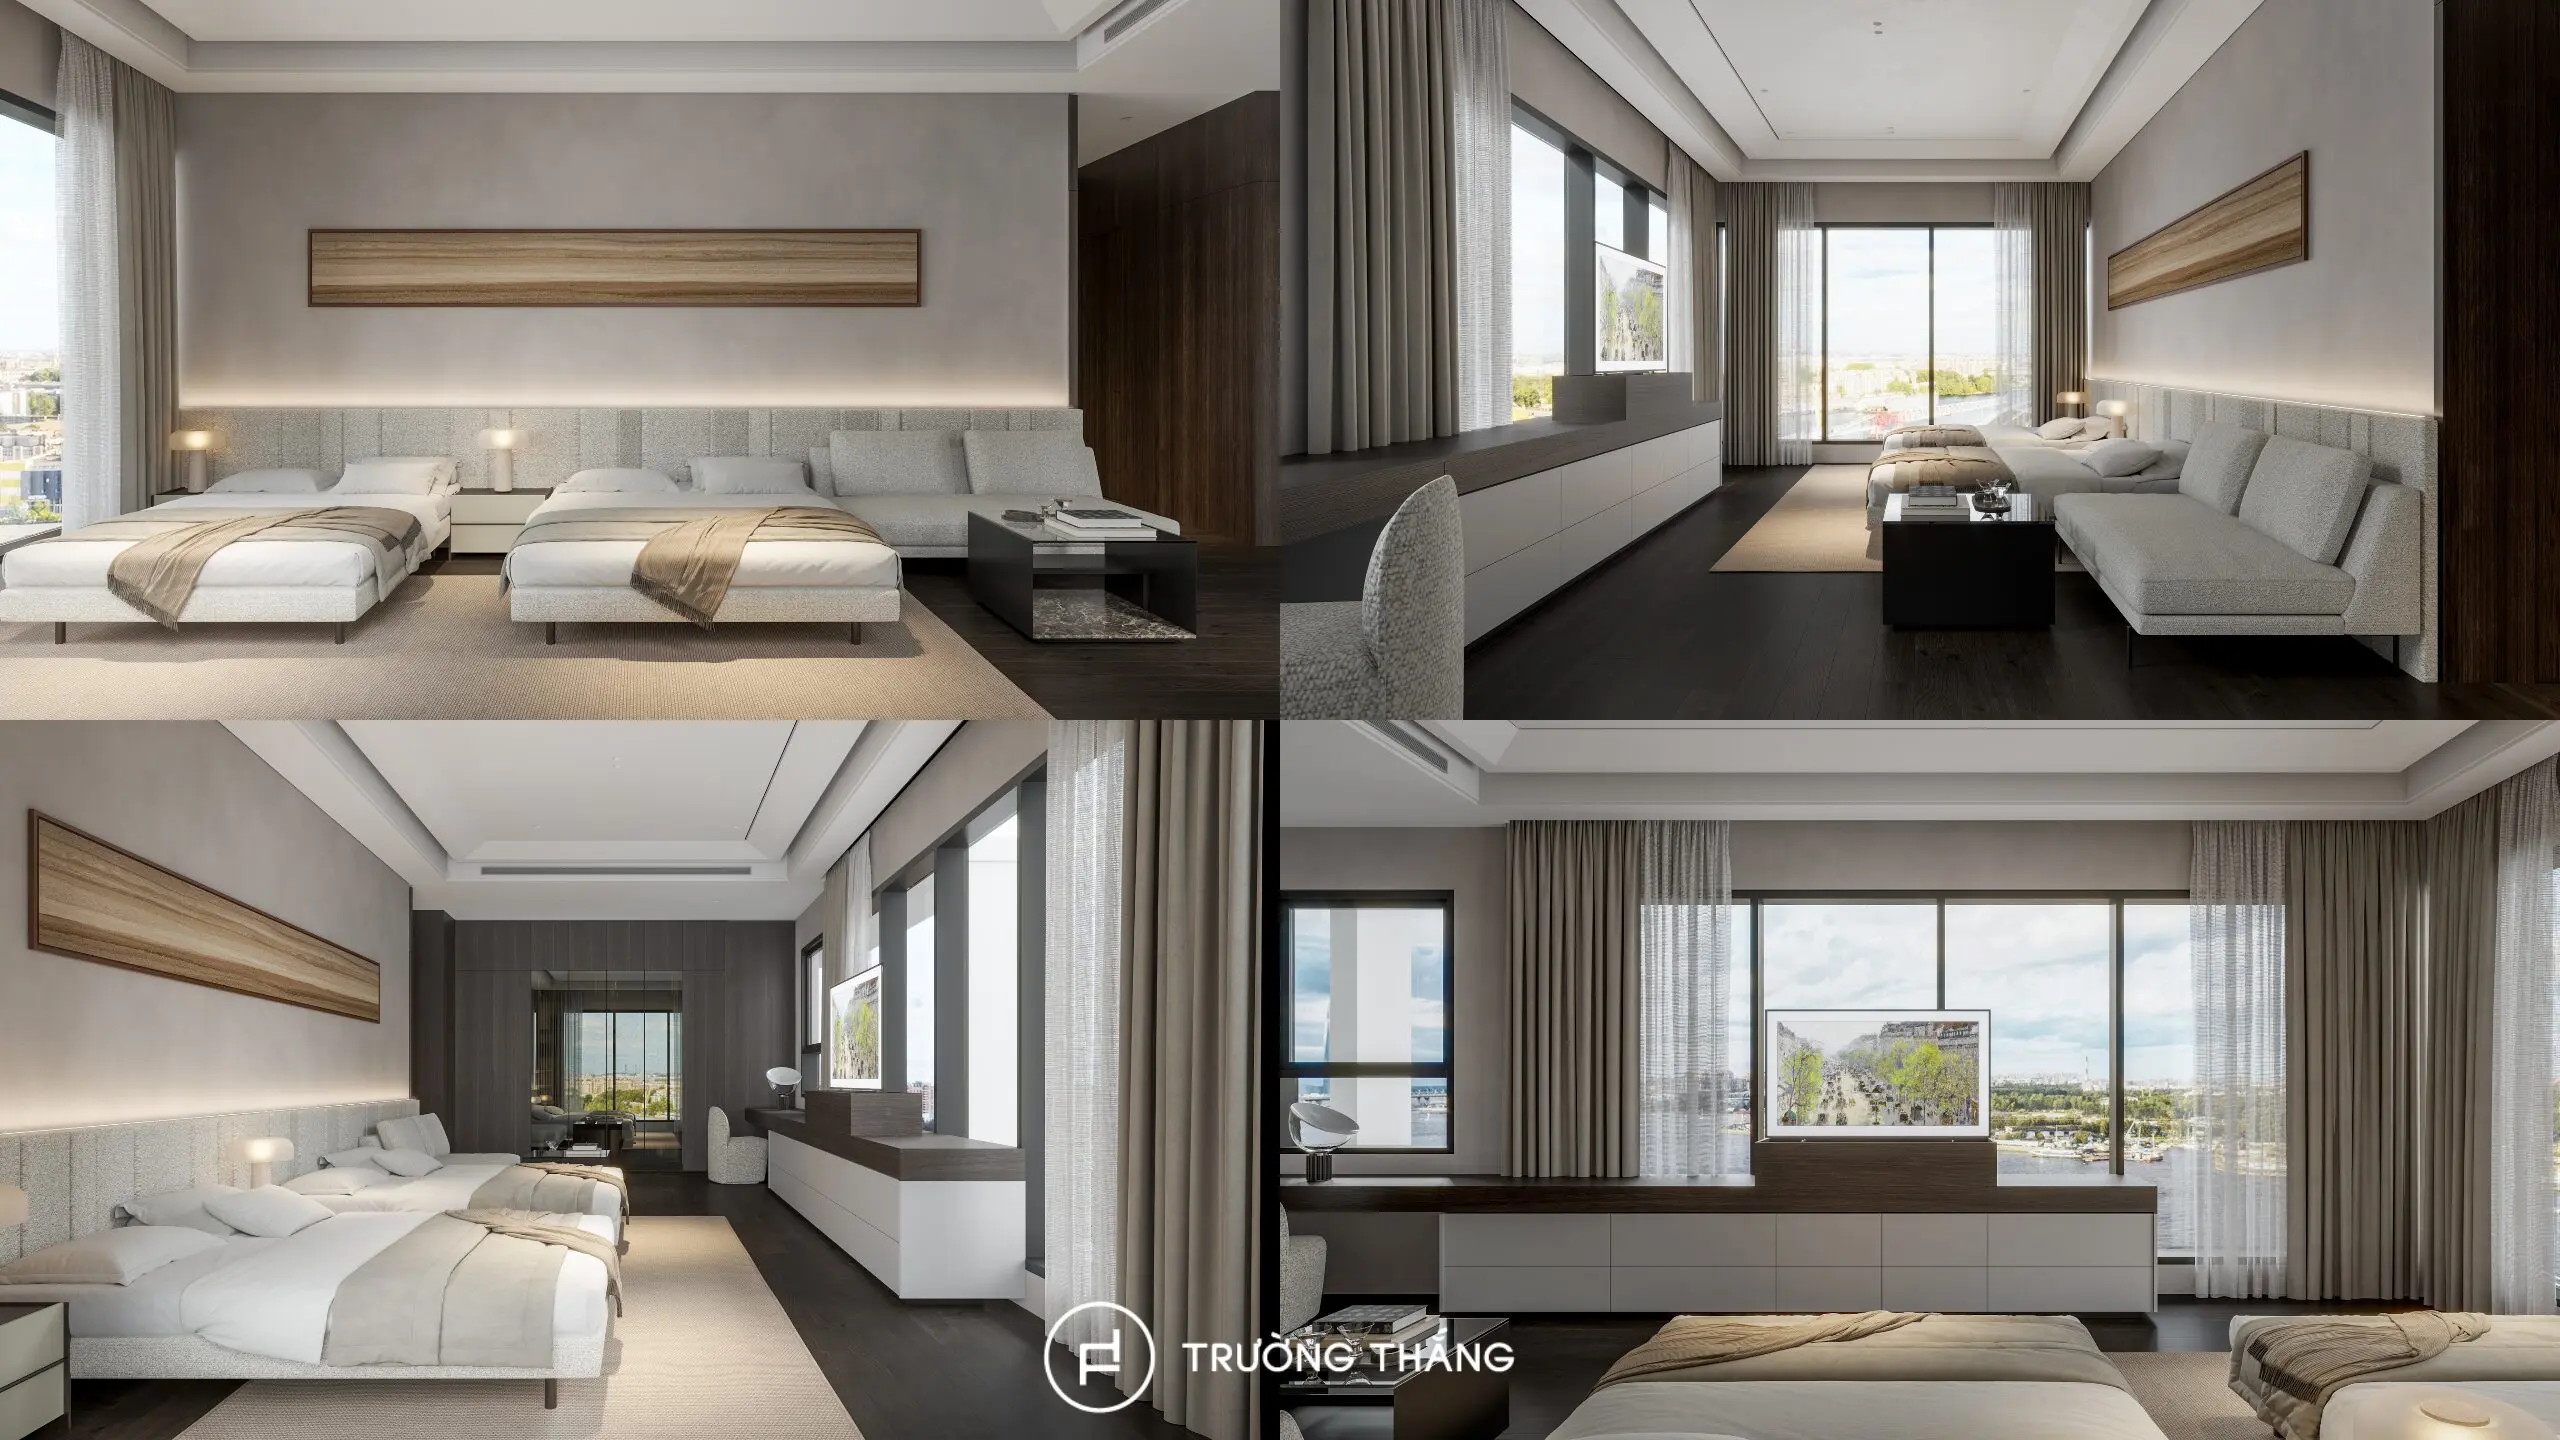
Inside, long-hanging areas, short-hanging areas, accessory drawers, and dedicated storage zones are organized according to specific needs. As a result, the master bedroom maintains generous storage capacity without requiring too many standalone cabinets. This is also one of the key values of custom-designed wardrobe systems: the internal configuration can adapt to the needs of the actual user.
The Diamond Island penthouse interior design project demonstrates the value of developing products around the way a family actually uses its living space. The kitchen focuses on workflow, appliances, and storage. The shoe cabinet supports everyday activities at the entrance. Meanwhile, the wardrobe systems are configured differently for each bedroom and each user. Although every area has its own requirements, the interior systems follow the same principles: optimizing functionality, reducing standalone elements, and making effective use of each wall surface.
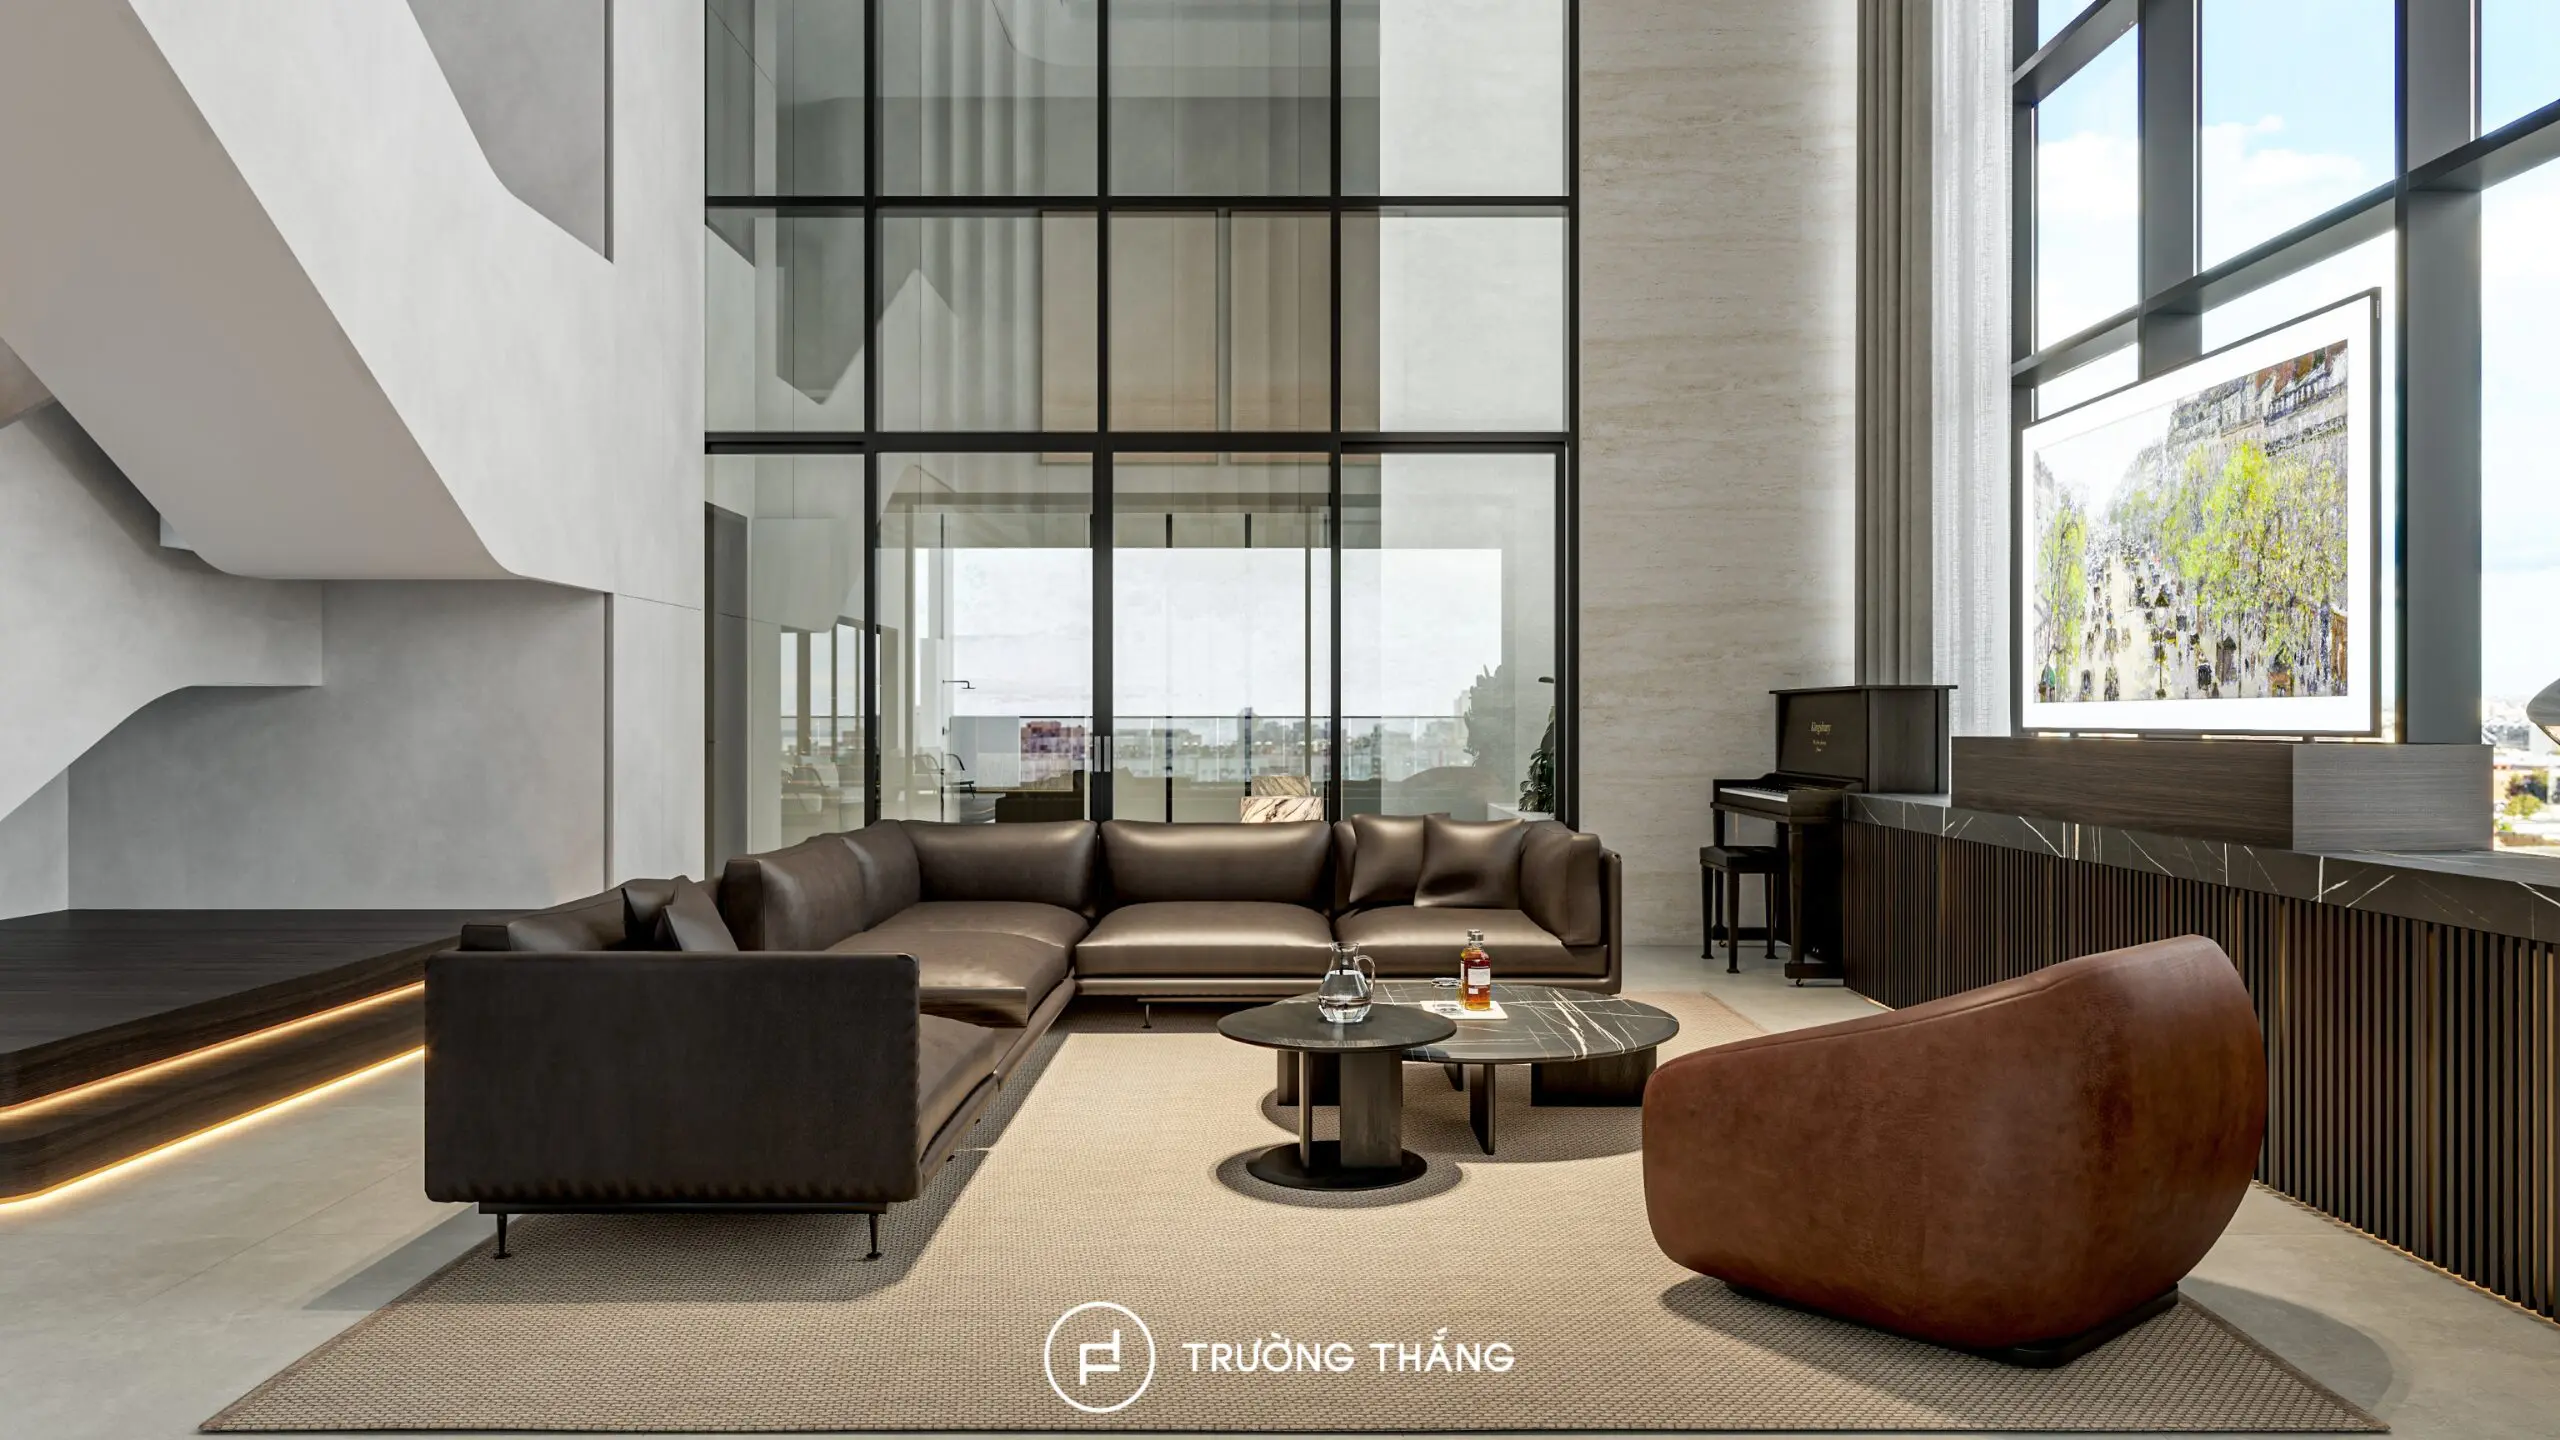
For Truong Thang, penthouse interior design is not simply about creating a large-scale living space. More importantly, it is about organizing each product system to support real lifestyle needs and maintain a clean, well-organized environment over long-term use.

Truong Thang Furniture – For a Better Life
Since 2004, Truong Thang has proudly established itself as a Vietnamese furniture brand. Guided by the philosophy “For a Better Life,” Truong Thang places products at the core of its approach, combining consultation, design, engineering, manufacturing, and installation to create a Made in Vietnam product ecosystem that balances quality, functionality, aesthetics, and durability.
____
Explore our products and solutions at:
• Phu My Hung Showroom
23 Nguyen Luong Bang Street (Green View Building), Phu My Hung Urban Area, Tan My Ward, Ho Chi Minh City
• Sala Showroom
72 – 74 Nguyen Co Thach Street (Sarimi Building), Sala Urban Area, An Khanh Ward, Ho Chi Minh City