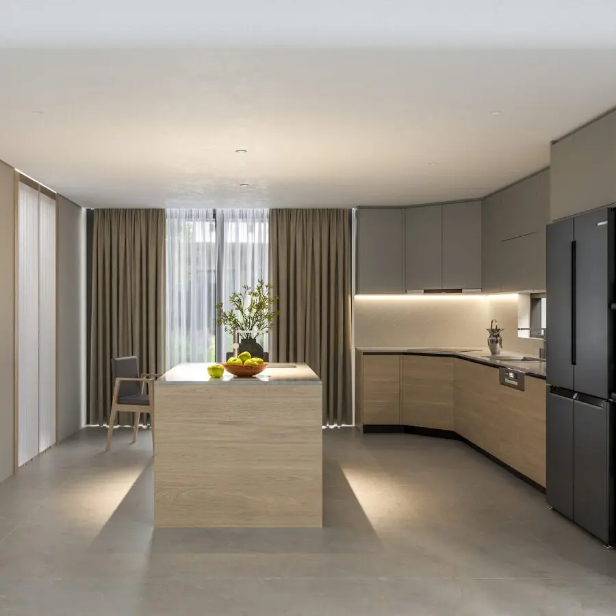
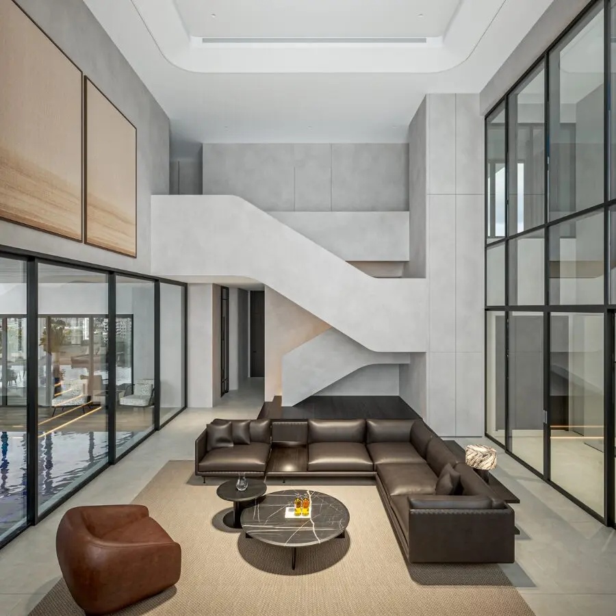
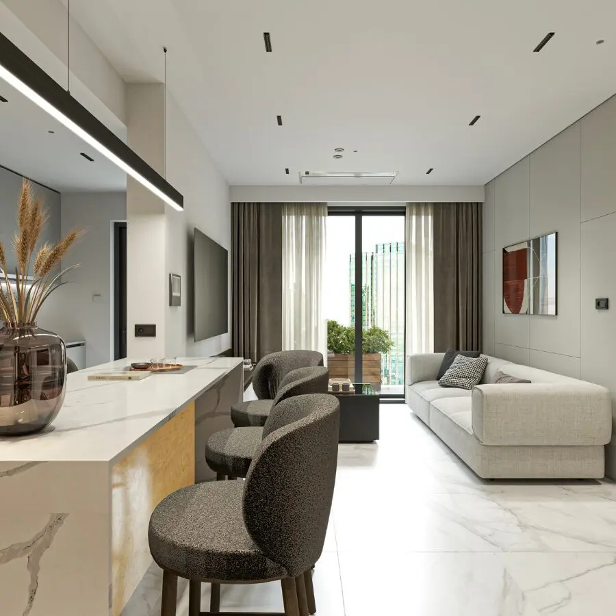
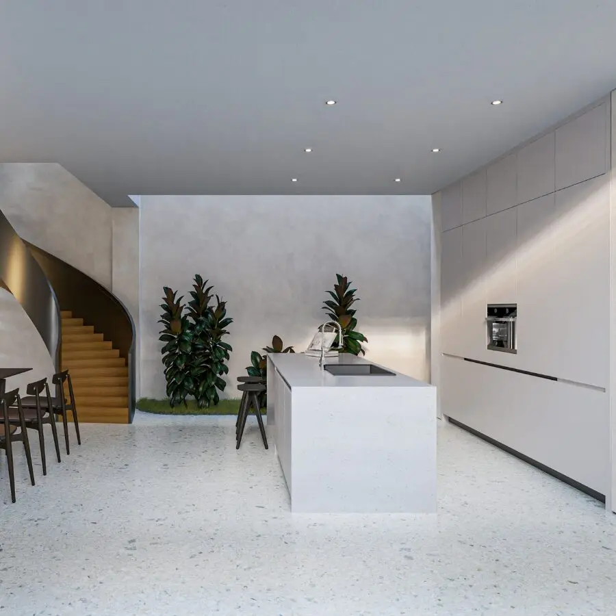
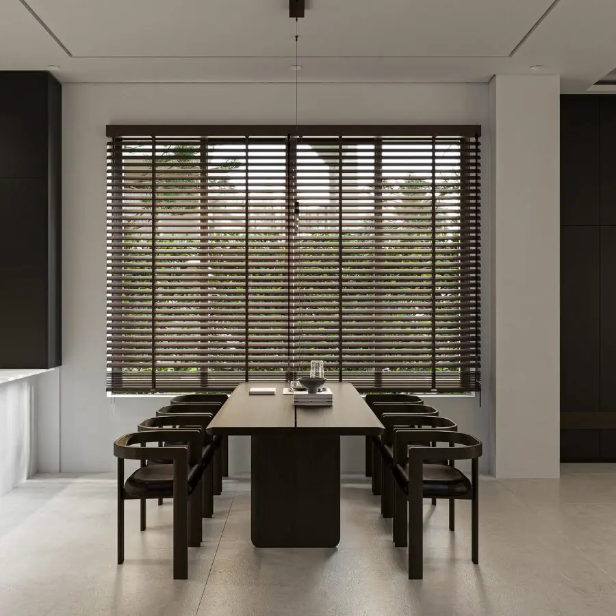
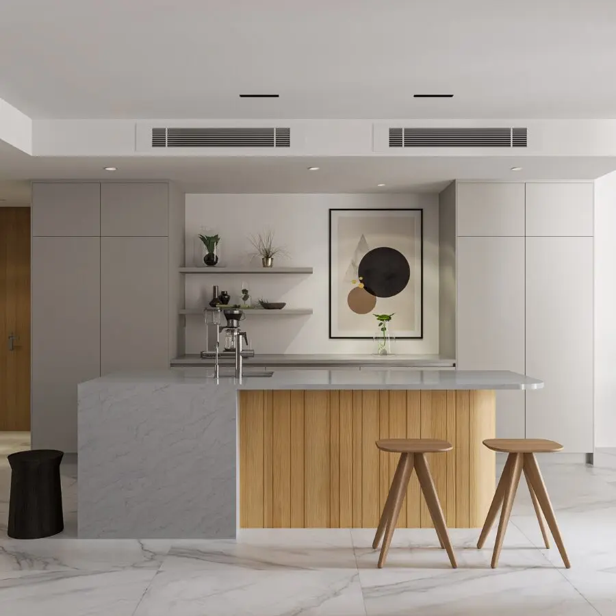
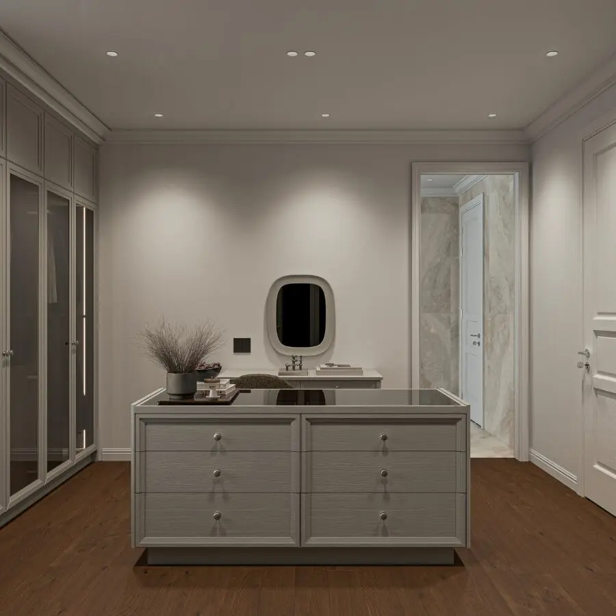
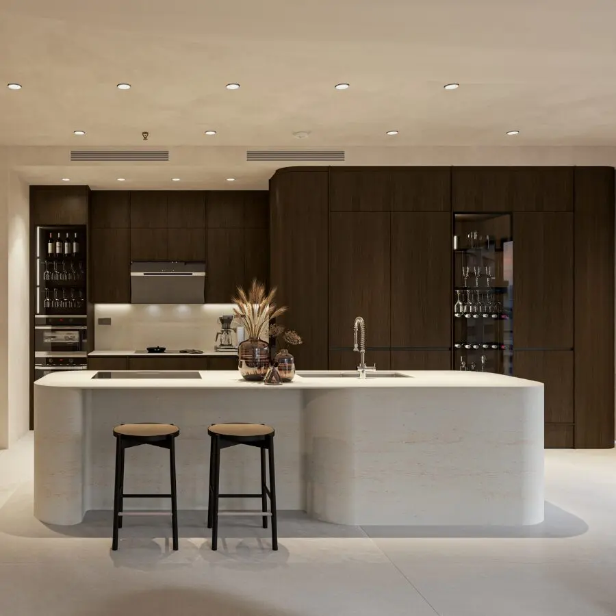
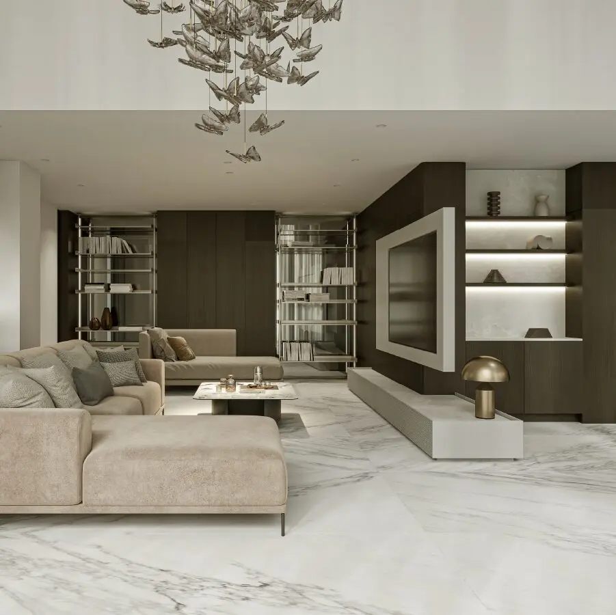
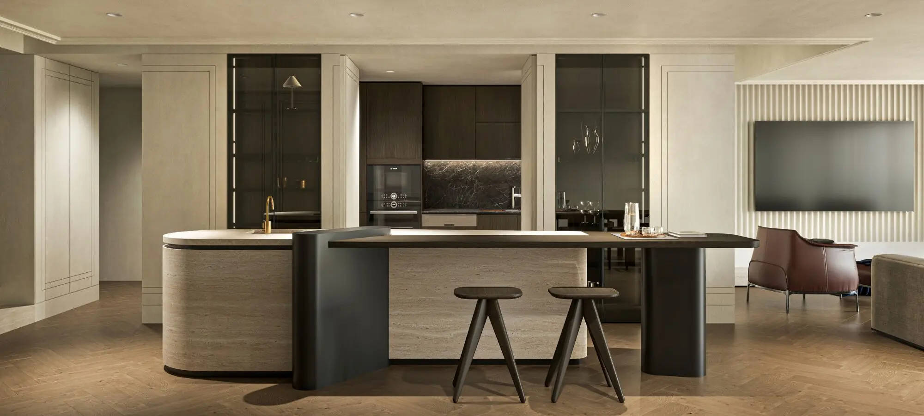
The Vinhomes Central Park villa interior design project by Truong Thang focuses on two main interior categories: the kitchen cabinetry and the wardrobe systems within the dressing rooms. The kitchen prioritizes workflow, appliances, and storage capacity. Meanwhile, the dressing rooms are organized around different groups of clothing and accessories. As a result, each interior system responds to practical needs while maintaining a clean appearance.
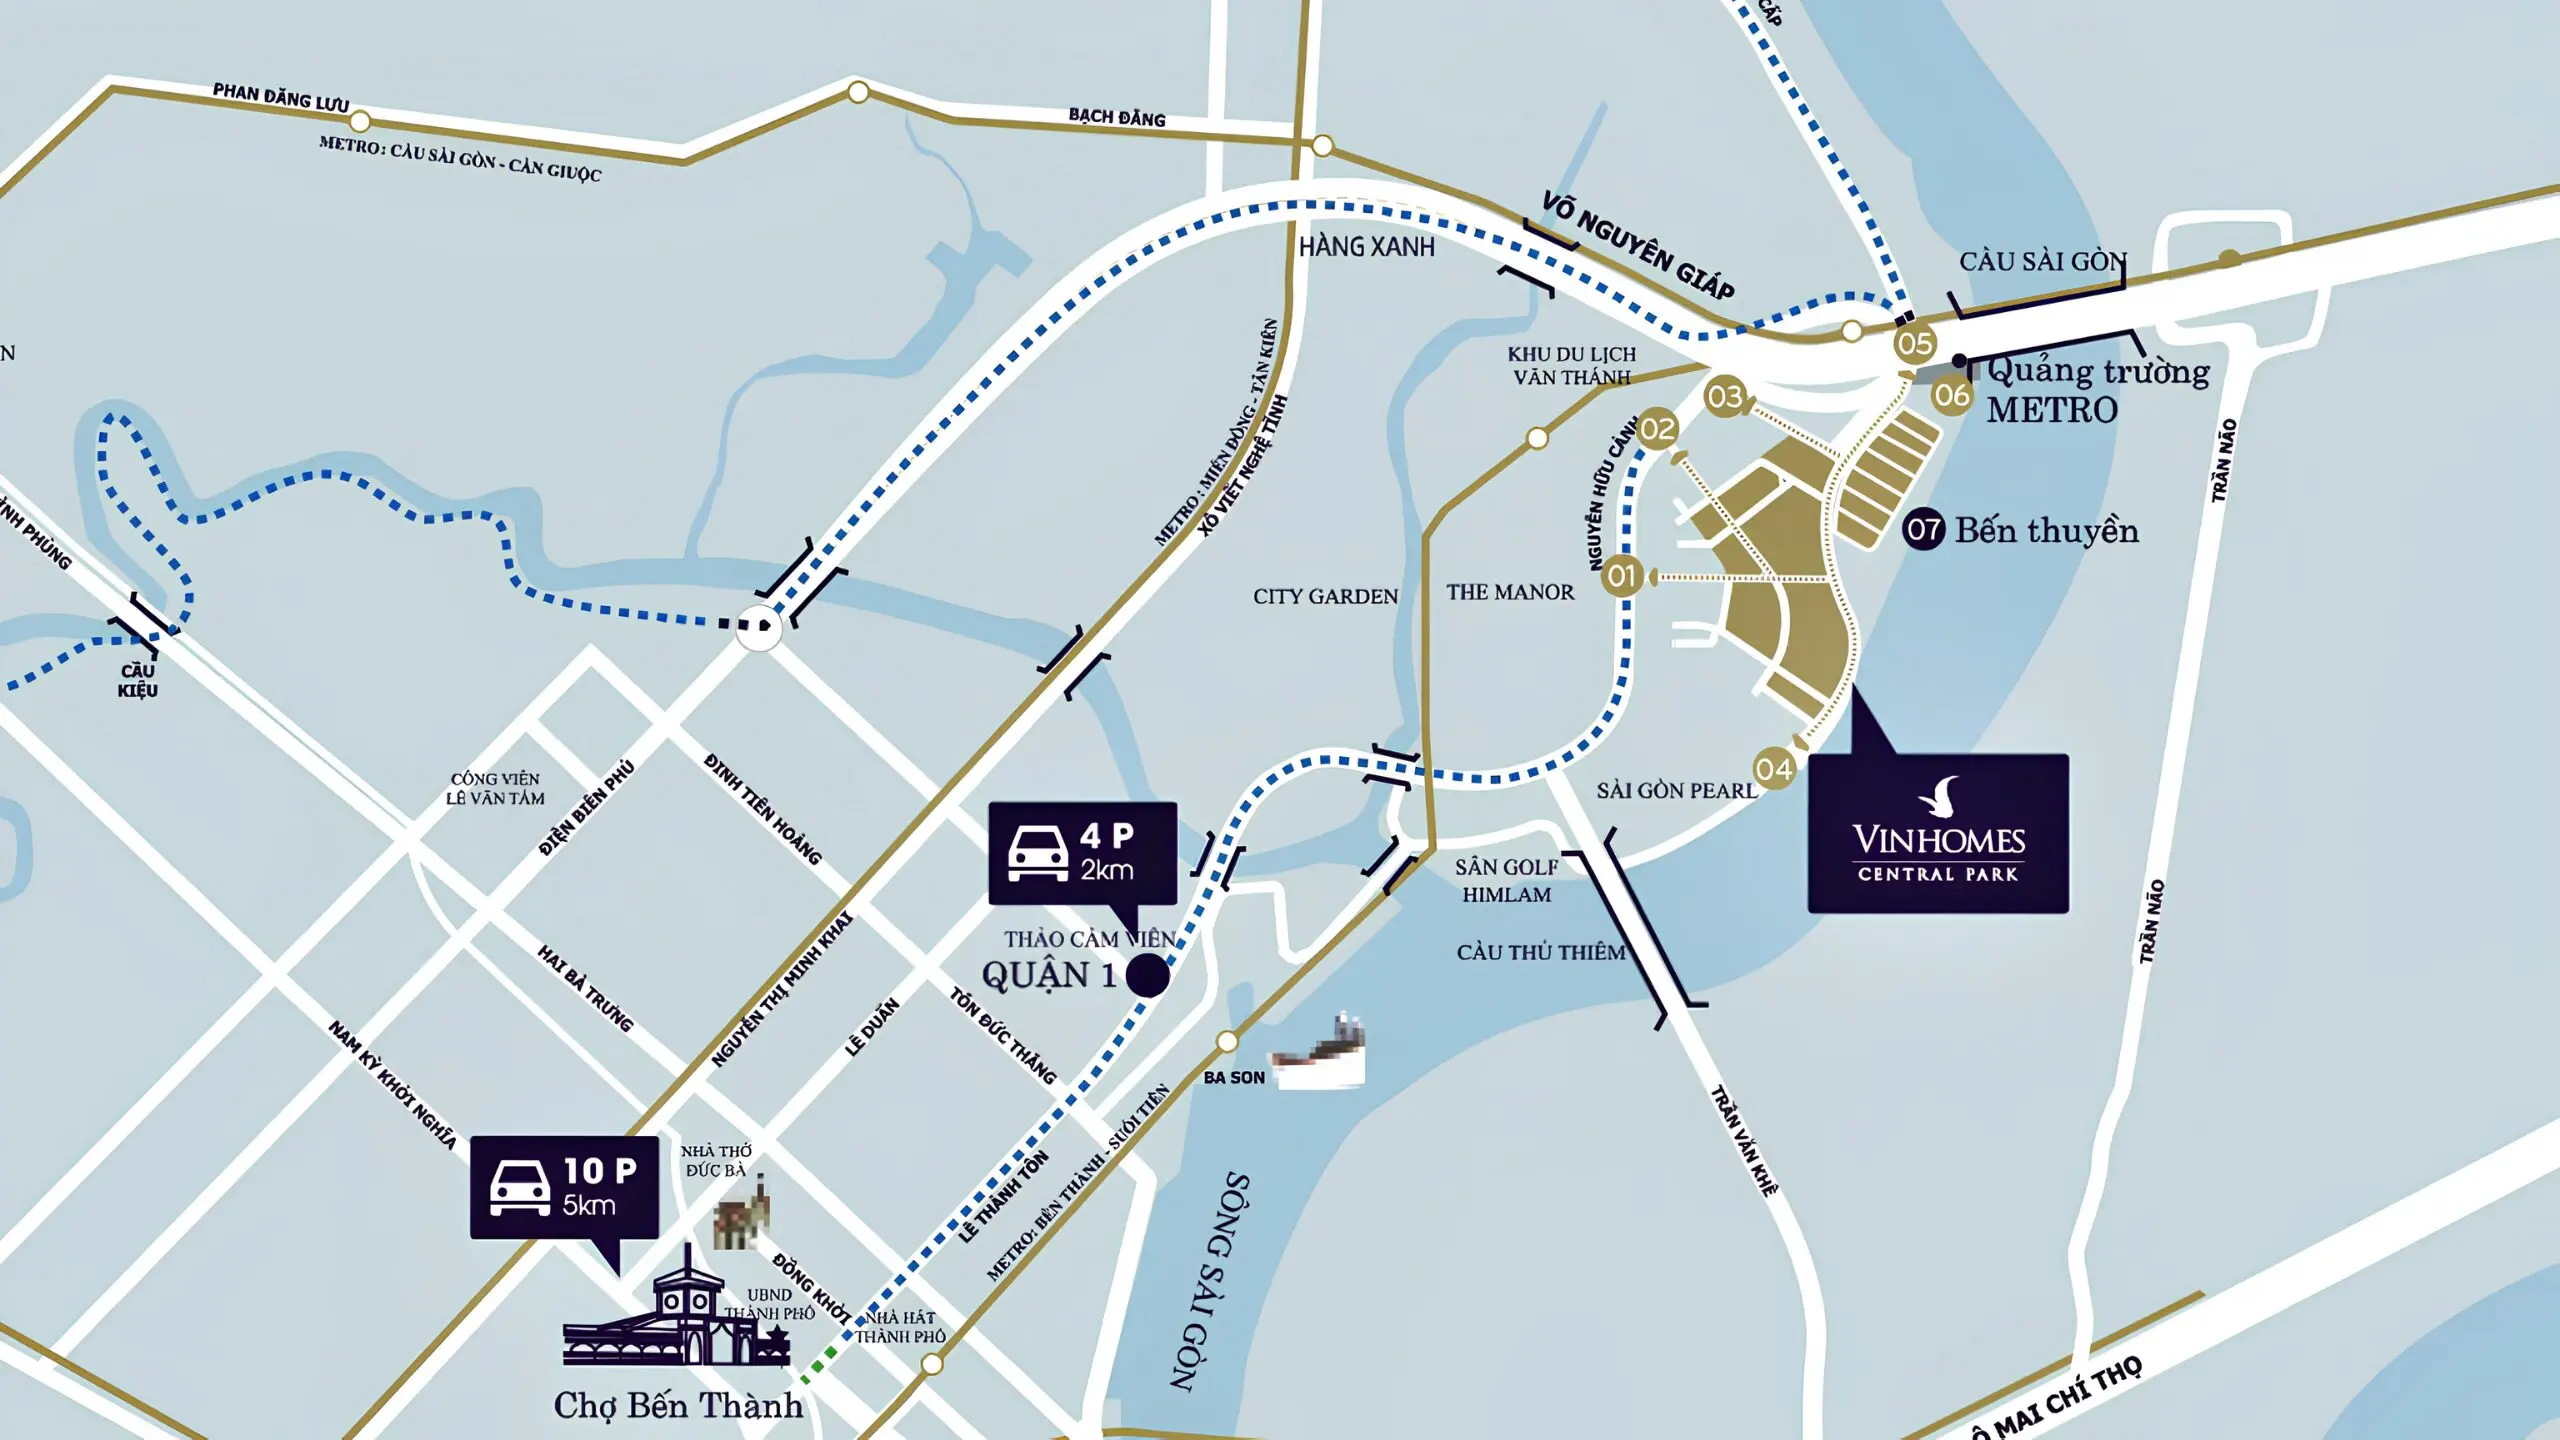
For this Vinhomes Central Park villa interior design project, Truong Thang focuses on interior systems that are used frequently. Instead of relying on many standalone pieces, functions are integrated directly into the cabinetry. This approach increases storage capacity and makes daily use more organized.
The kitchen is developed with both a main kitchen and a secondary kitchen. The two areas support different activities while remaining part of the same functional system.
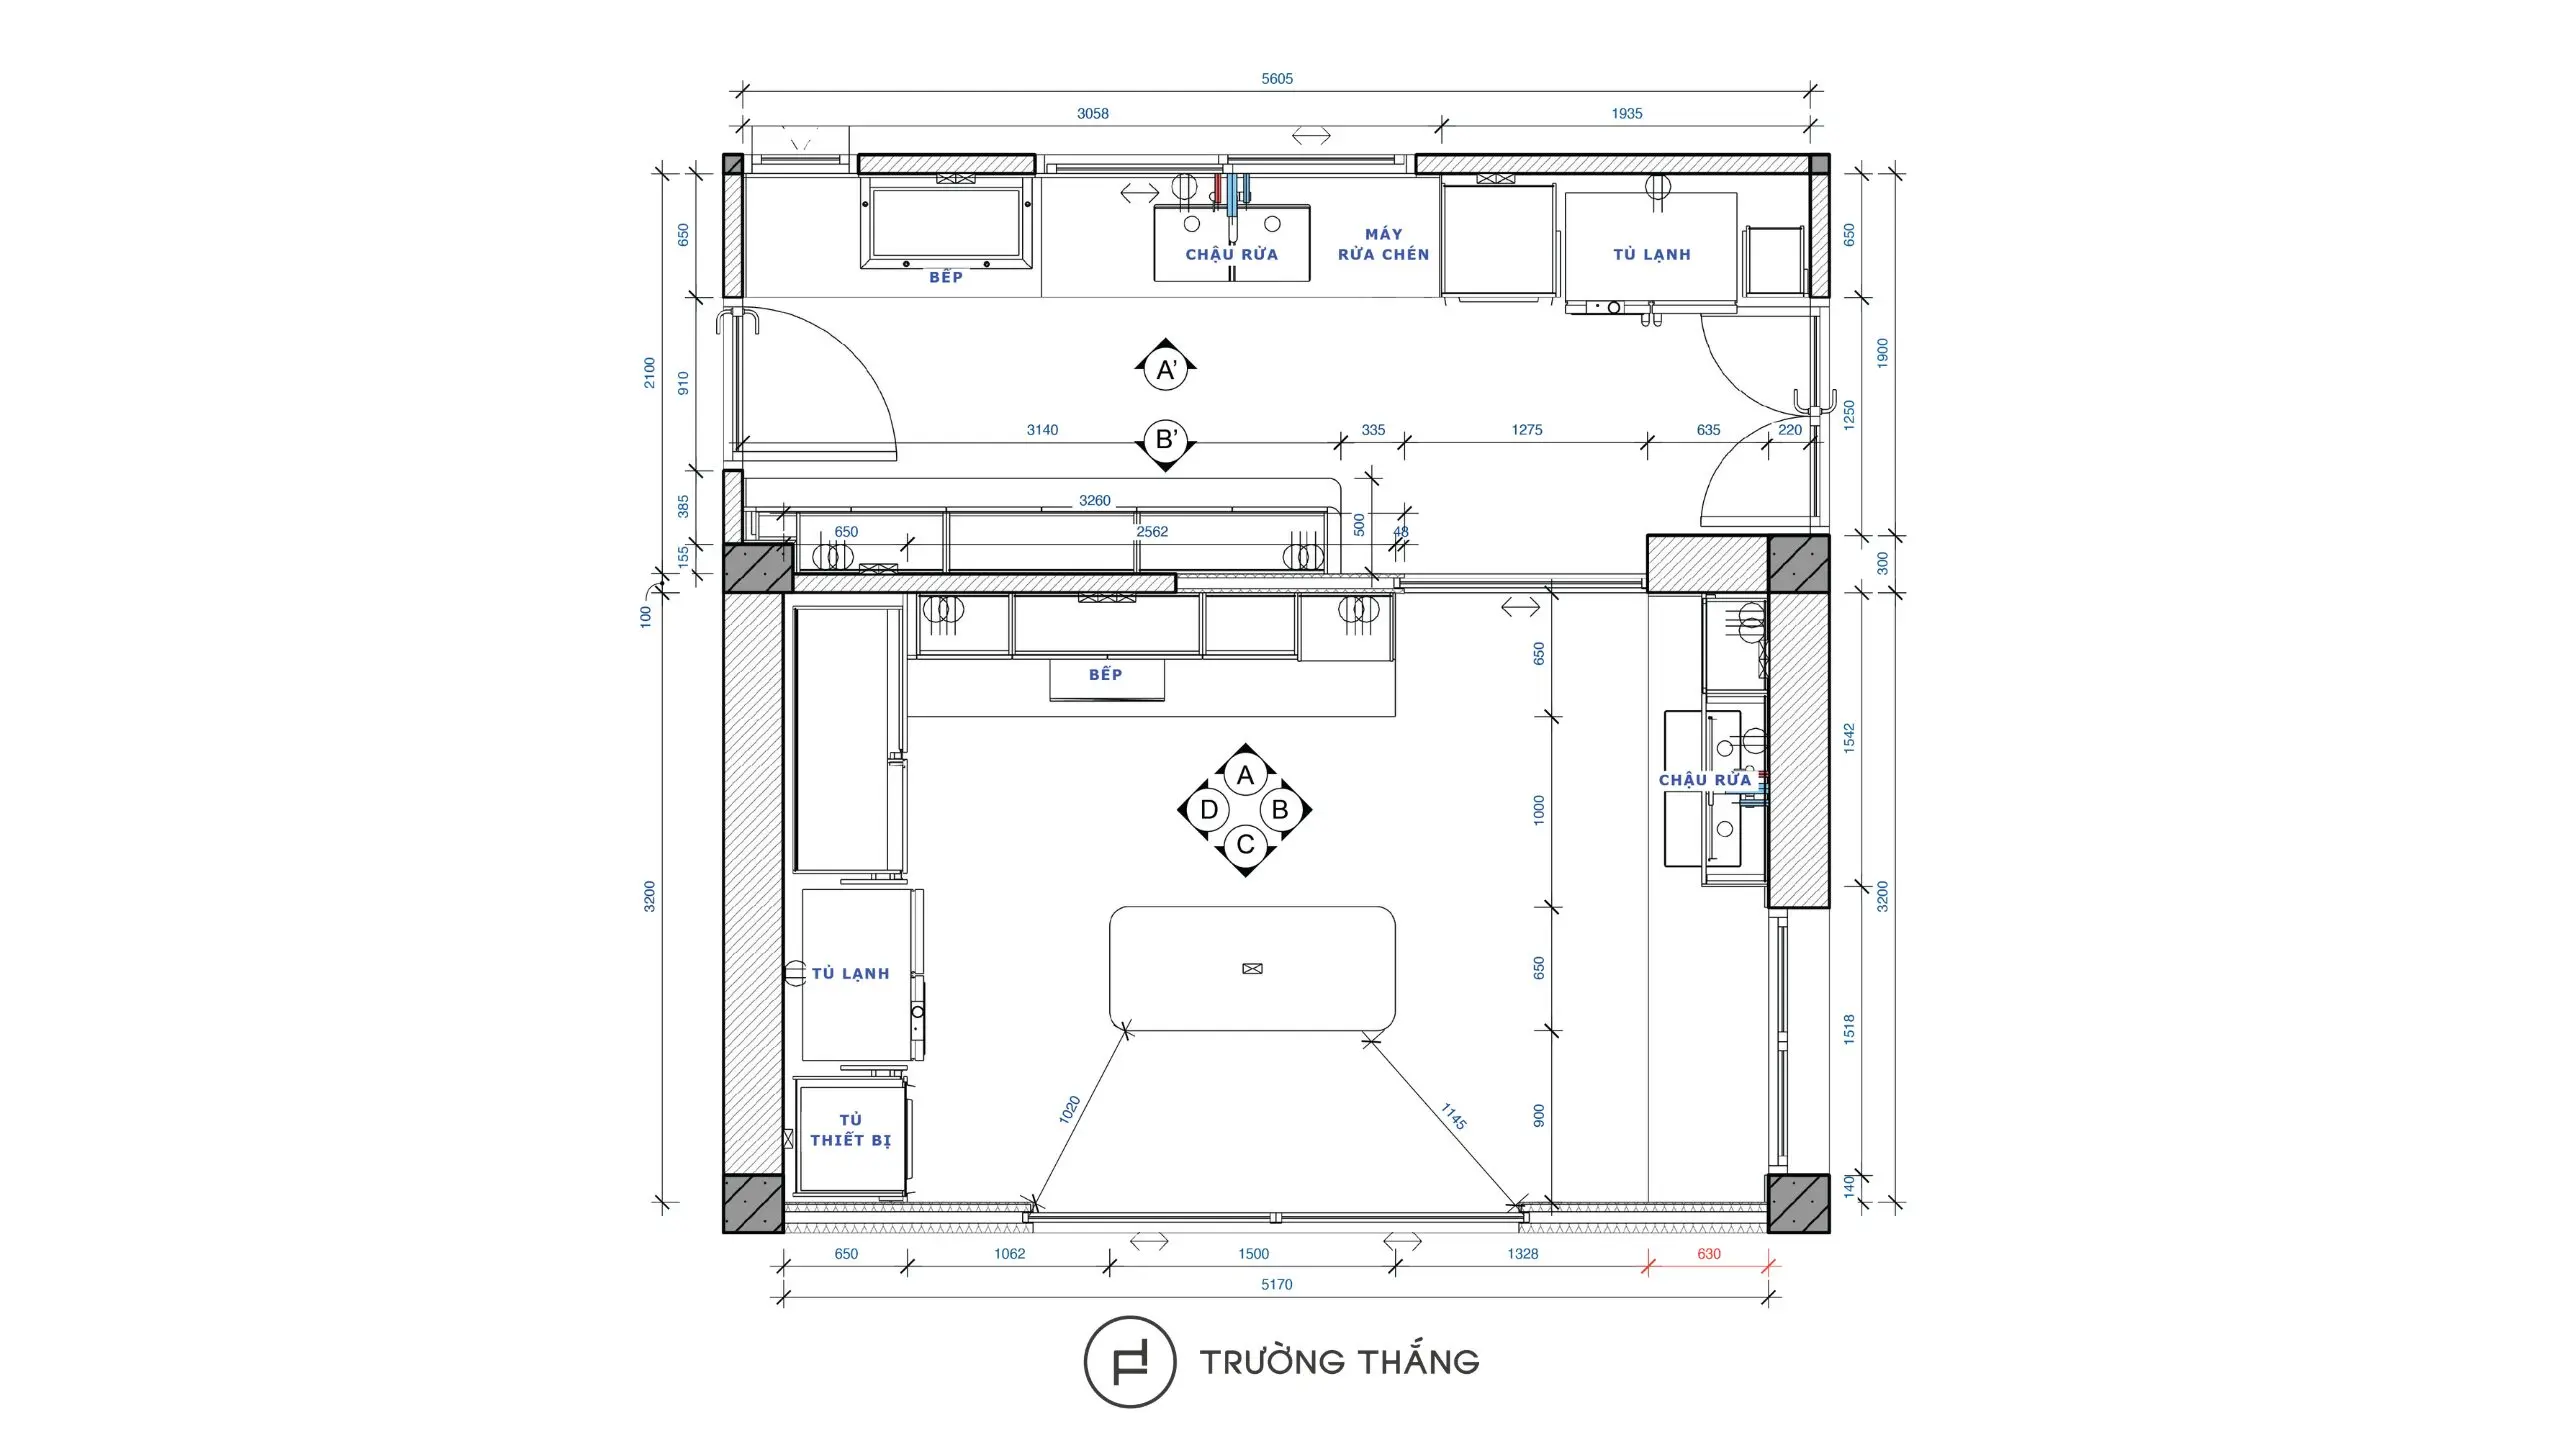
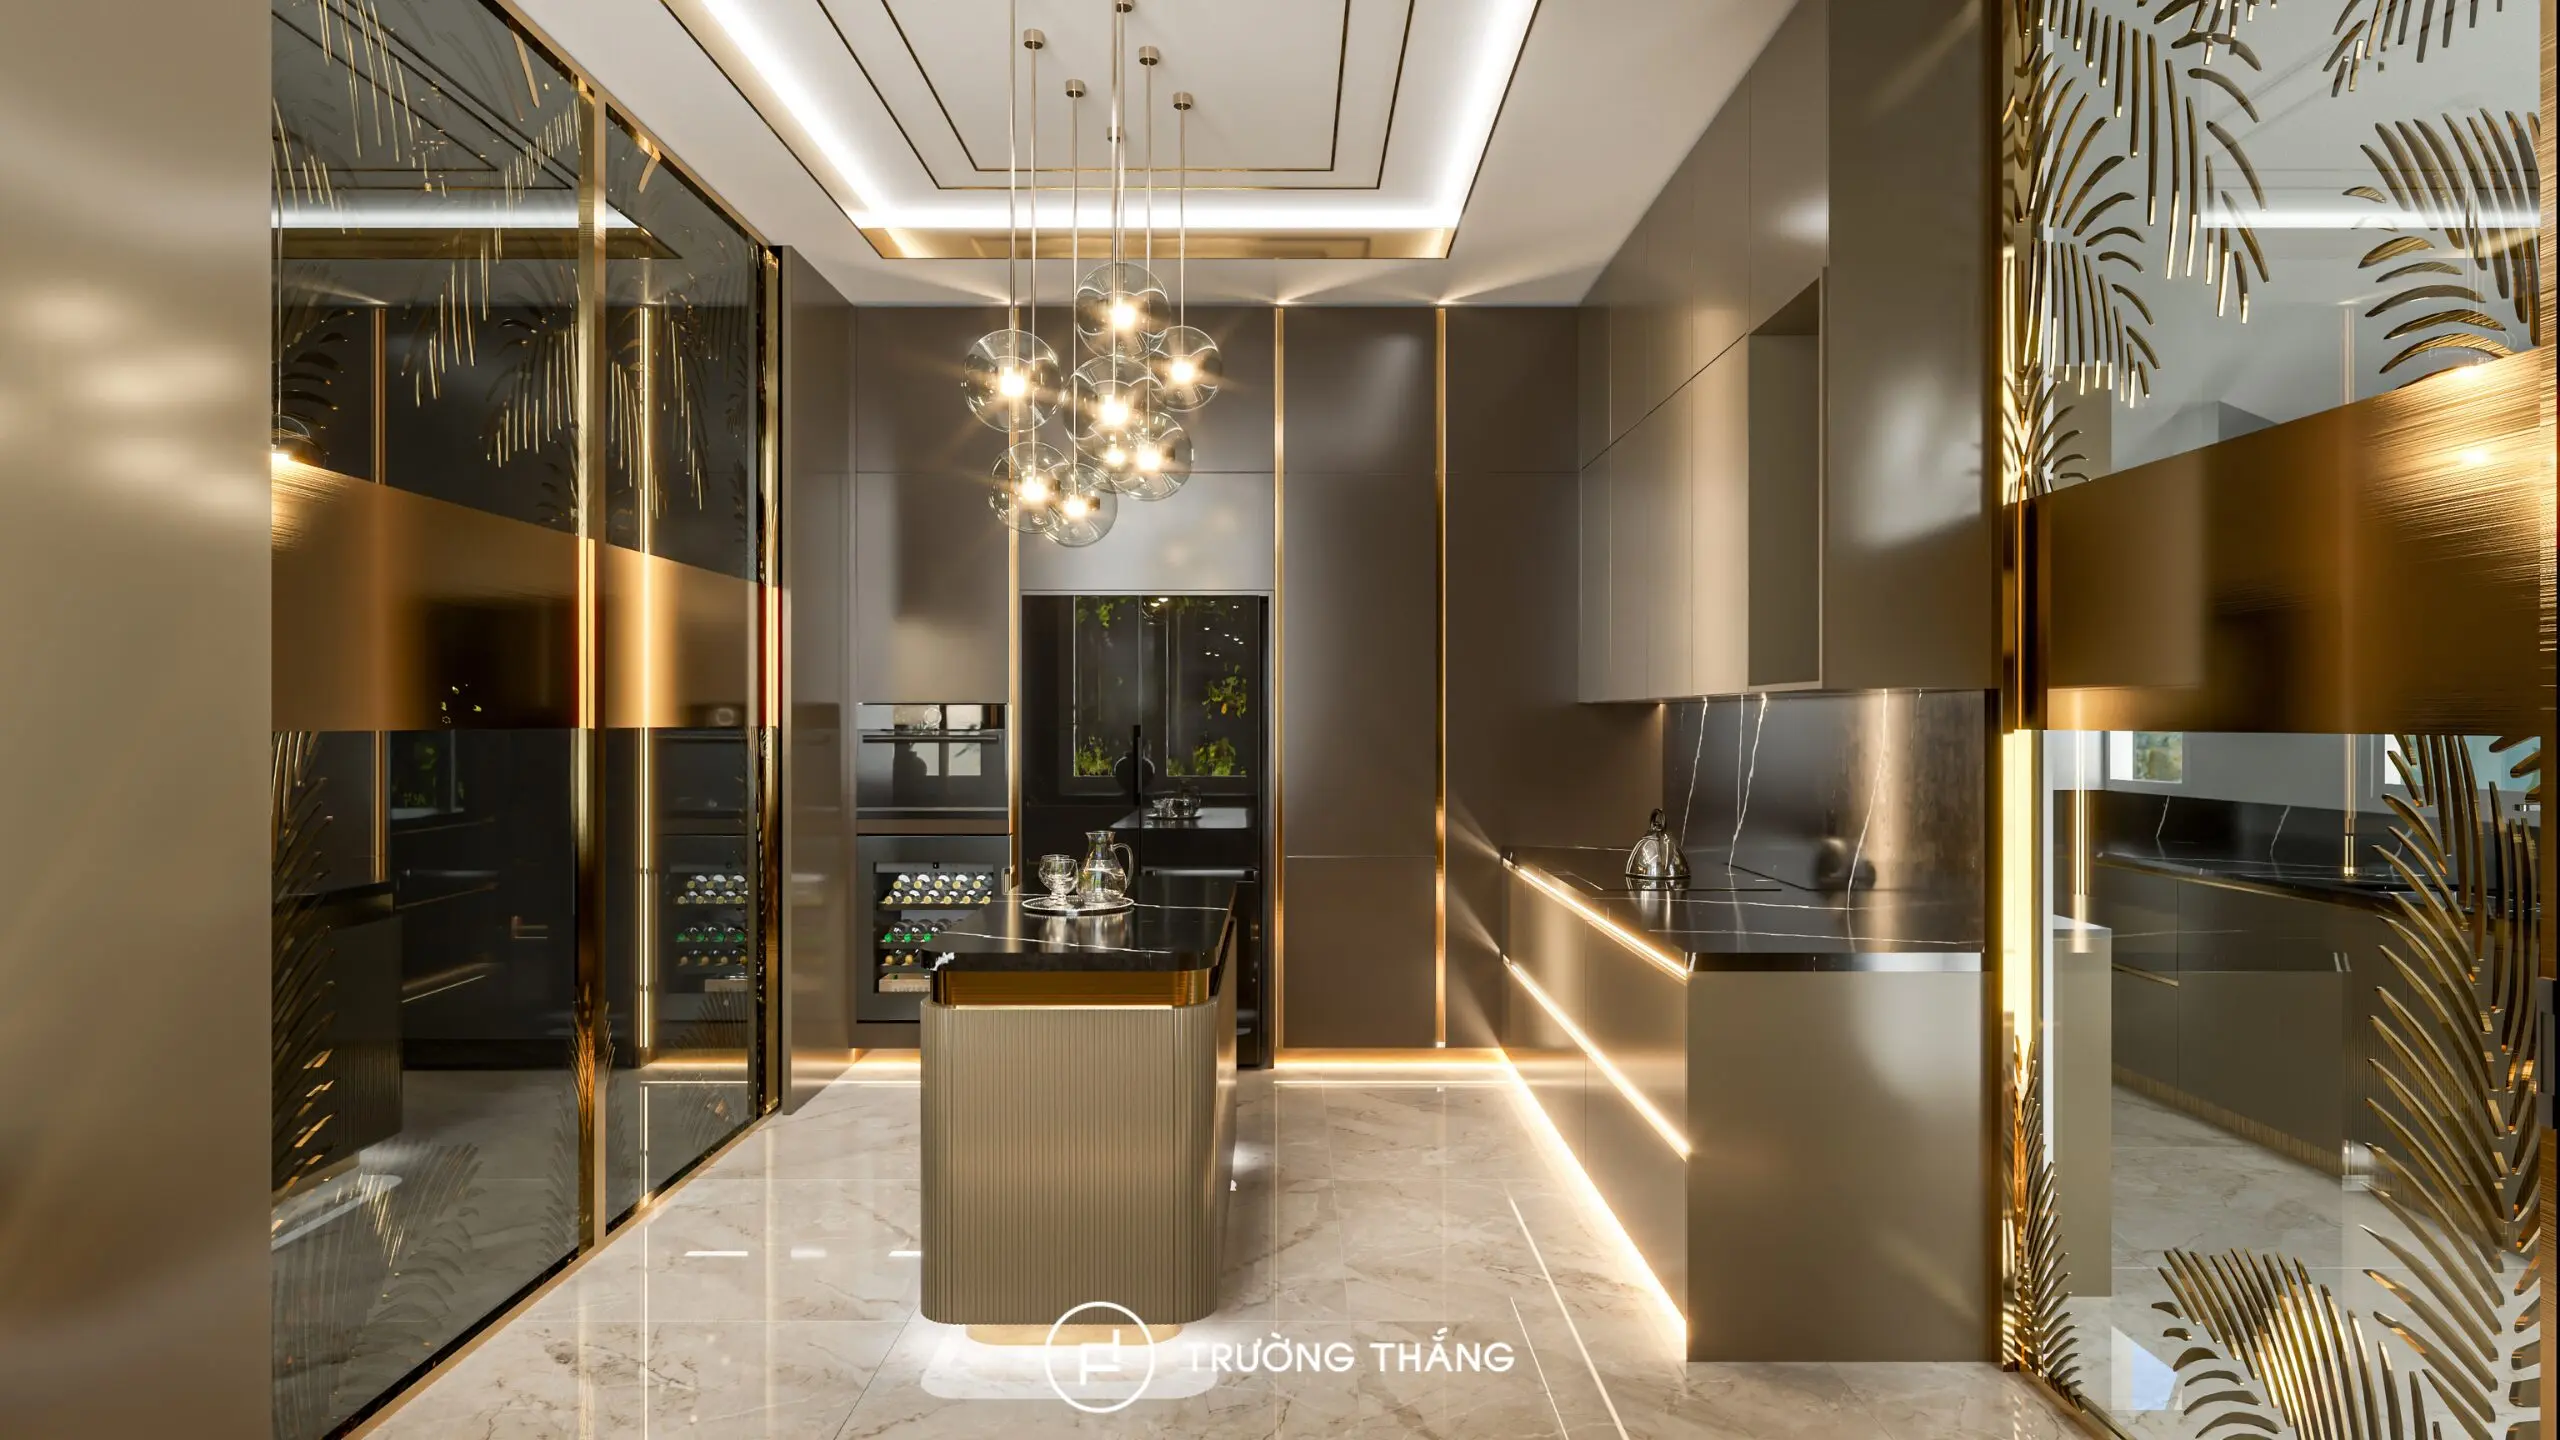
The main kitchen uses cabinetry along several walls together with a central island. The cooktop, sink, dishwasher, and refrigerator are organized into clearly defined zones. As a result, users can move between different stages of preparation in a clear sequence.
The main kitchen includes base cabinets, wall cabinets, and tall modules.
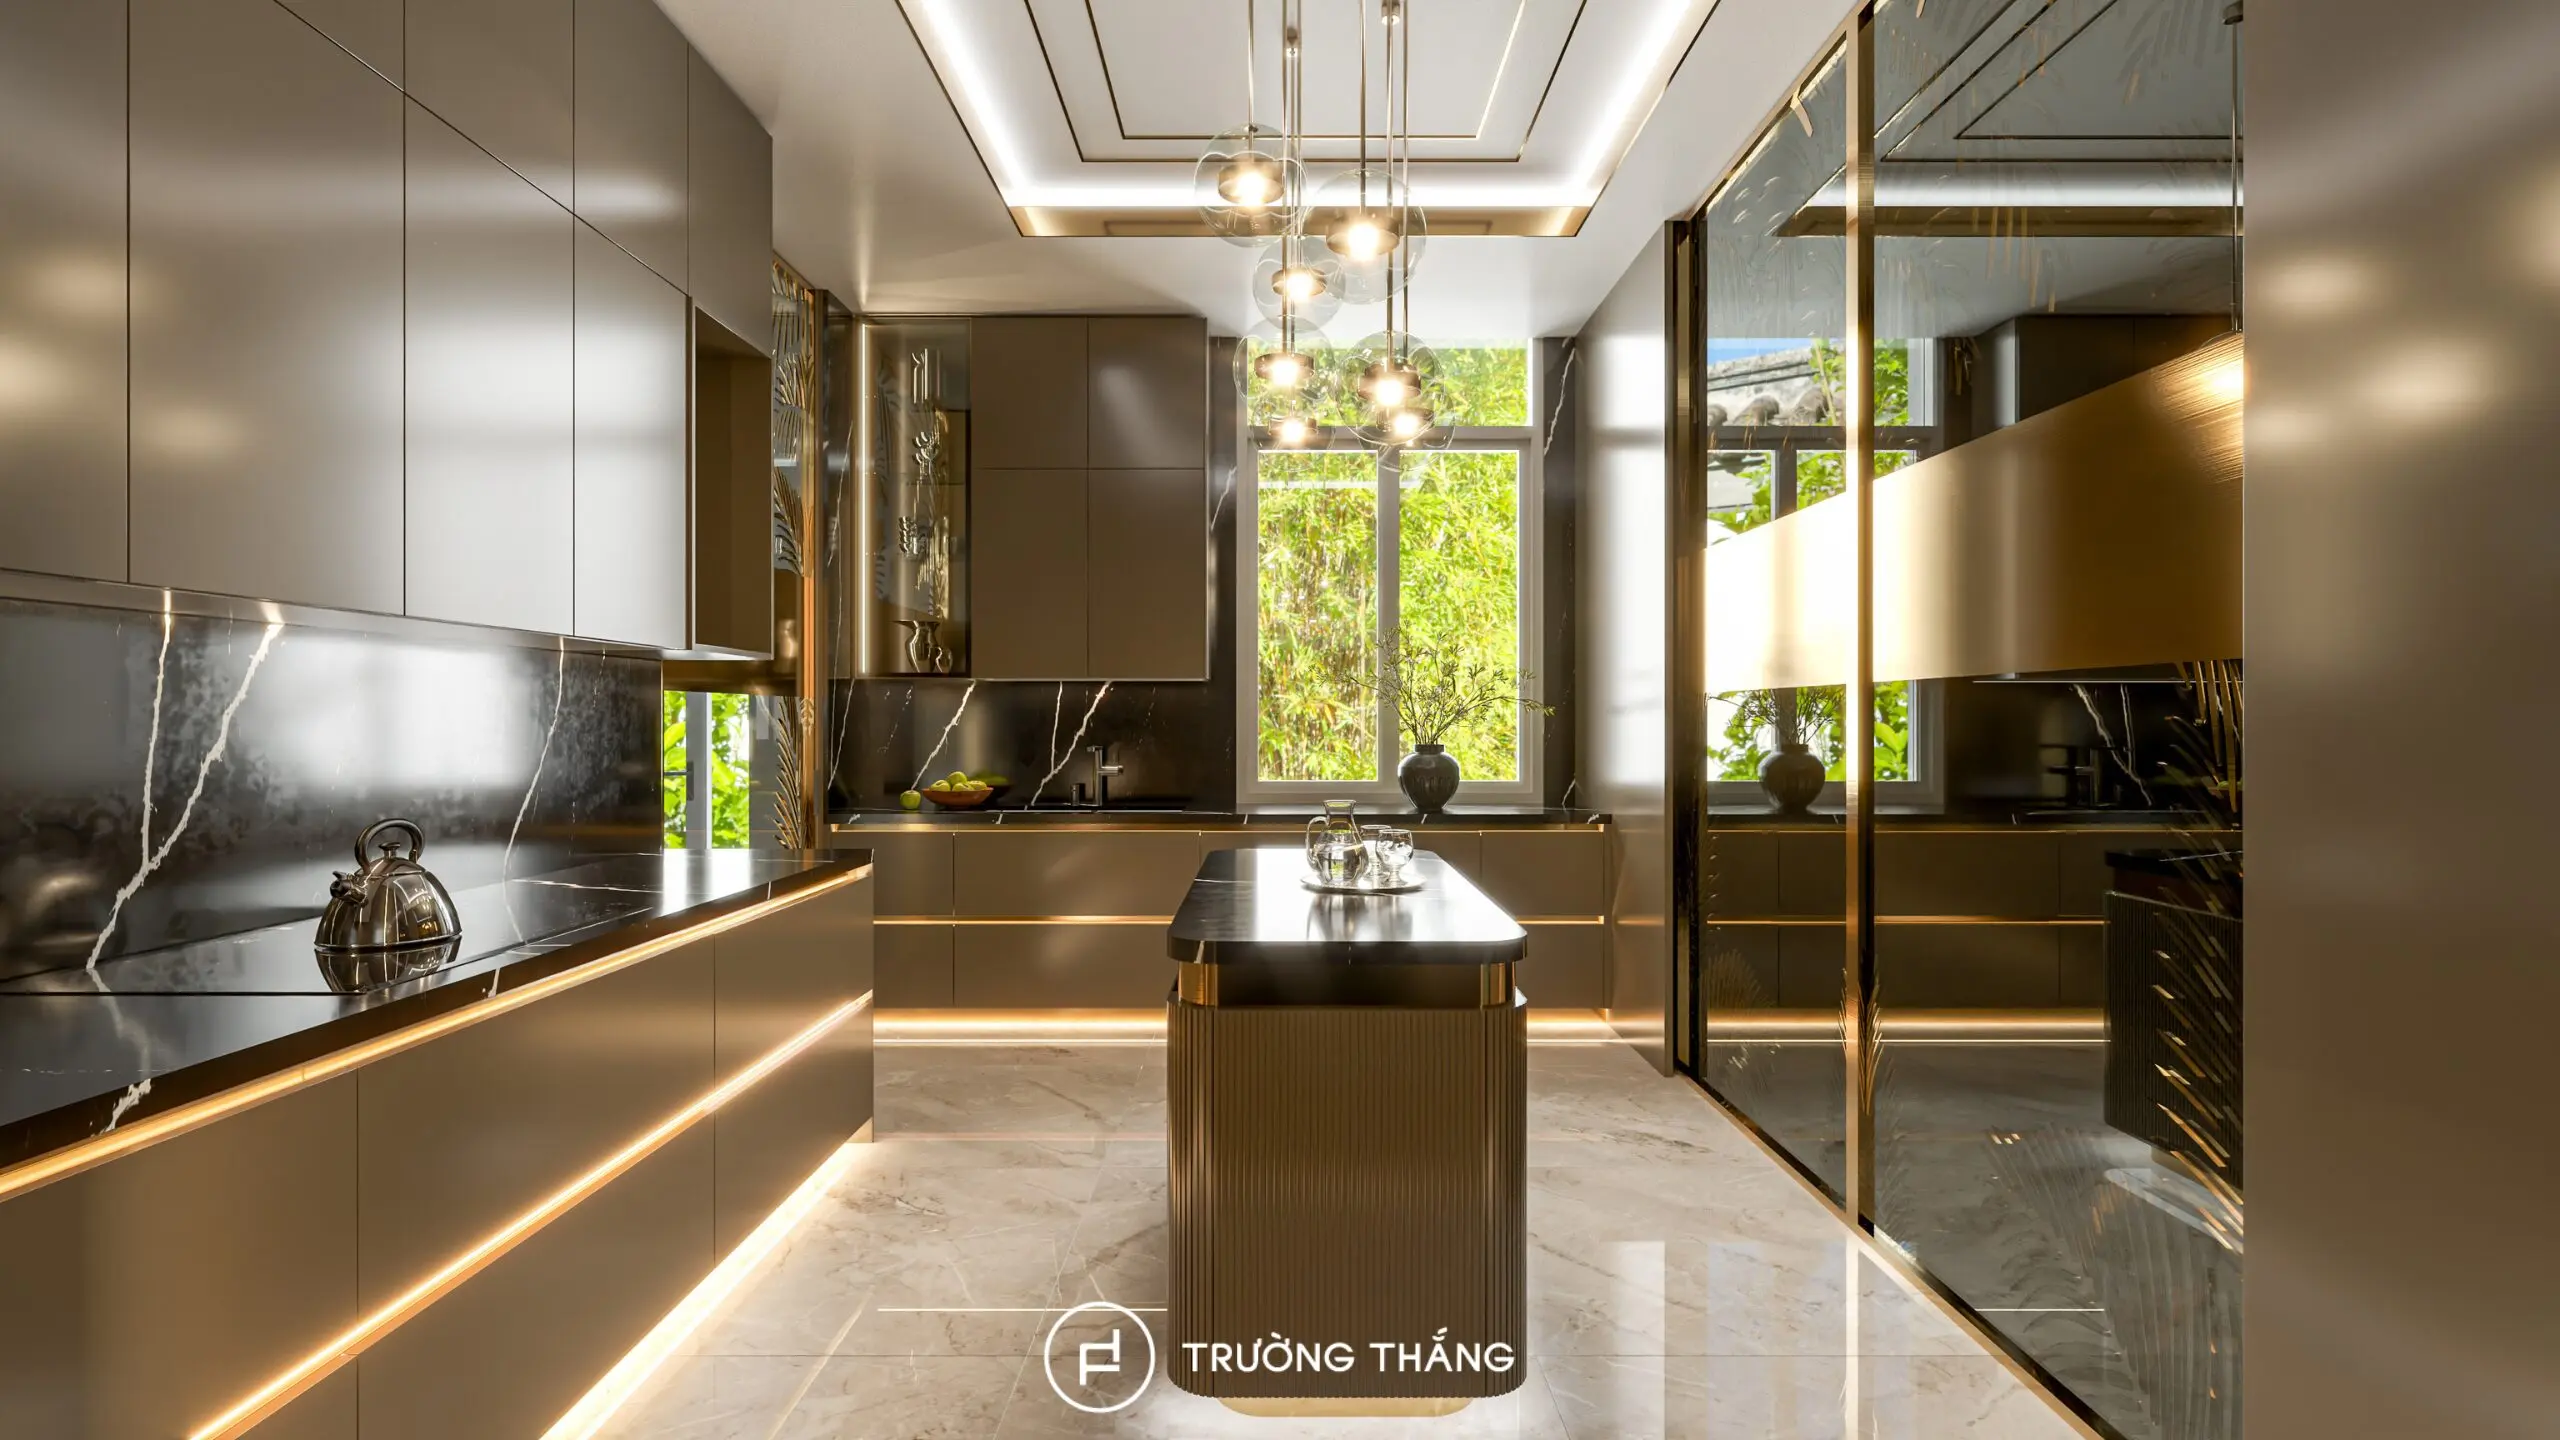
Inside, the storage is divided according to different categories. These include spices, pots and pans, cooking utensils, and frequently used items. This arrangement gives each group of items its own place. Users do not need to concentrate too many belongings in the same compartment.
Another tall cabinet system accommodates the refrigerator, oven, and other appliances. It also provides additional storage for dry food and less frequently used equipment. As a result, larger functions are grouped within one unified elevation.
The island is positioned at the center of the main kitchen.
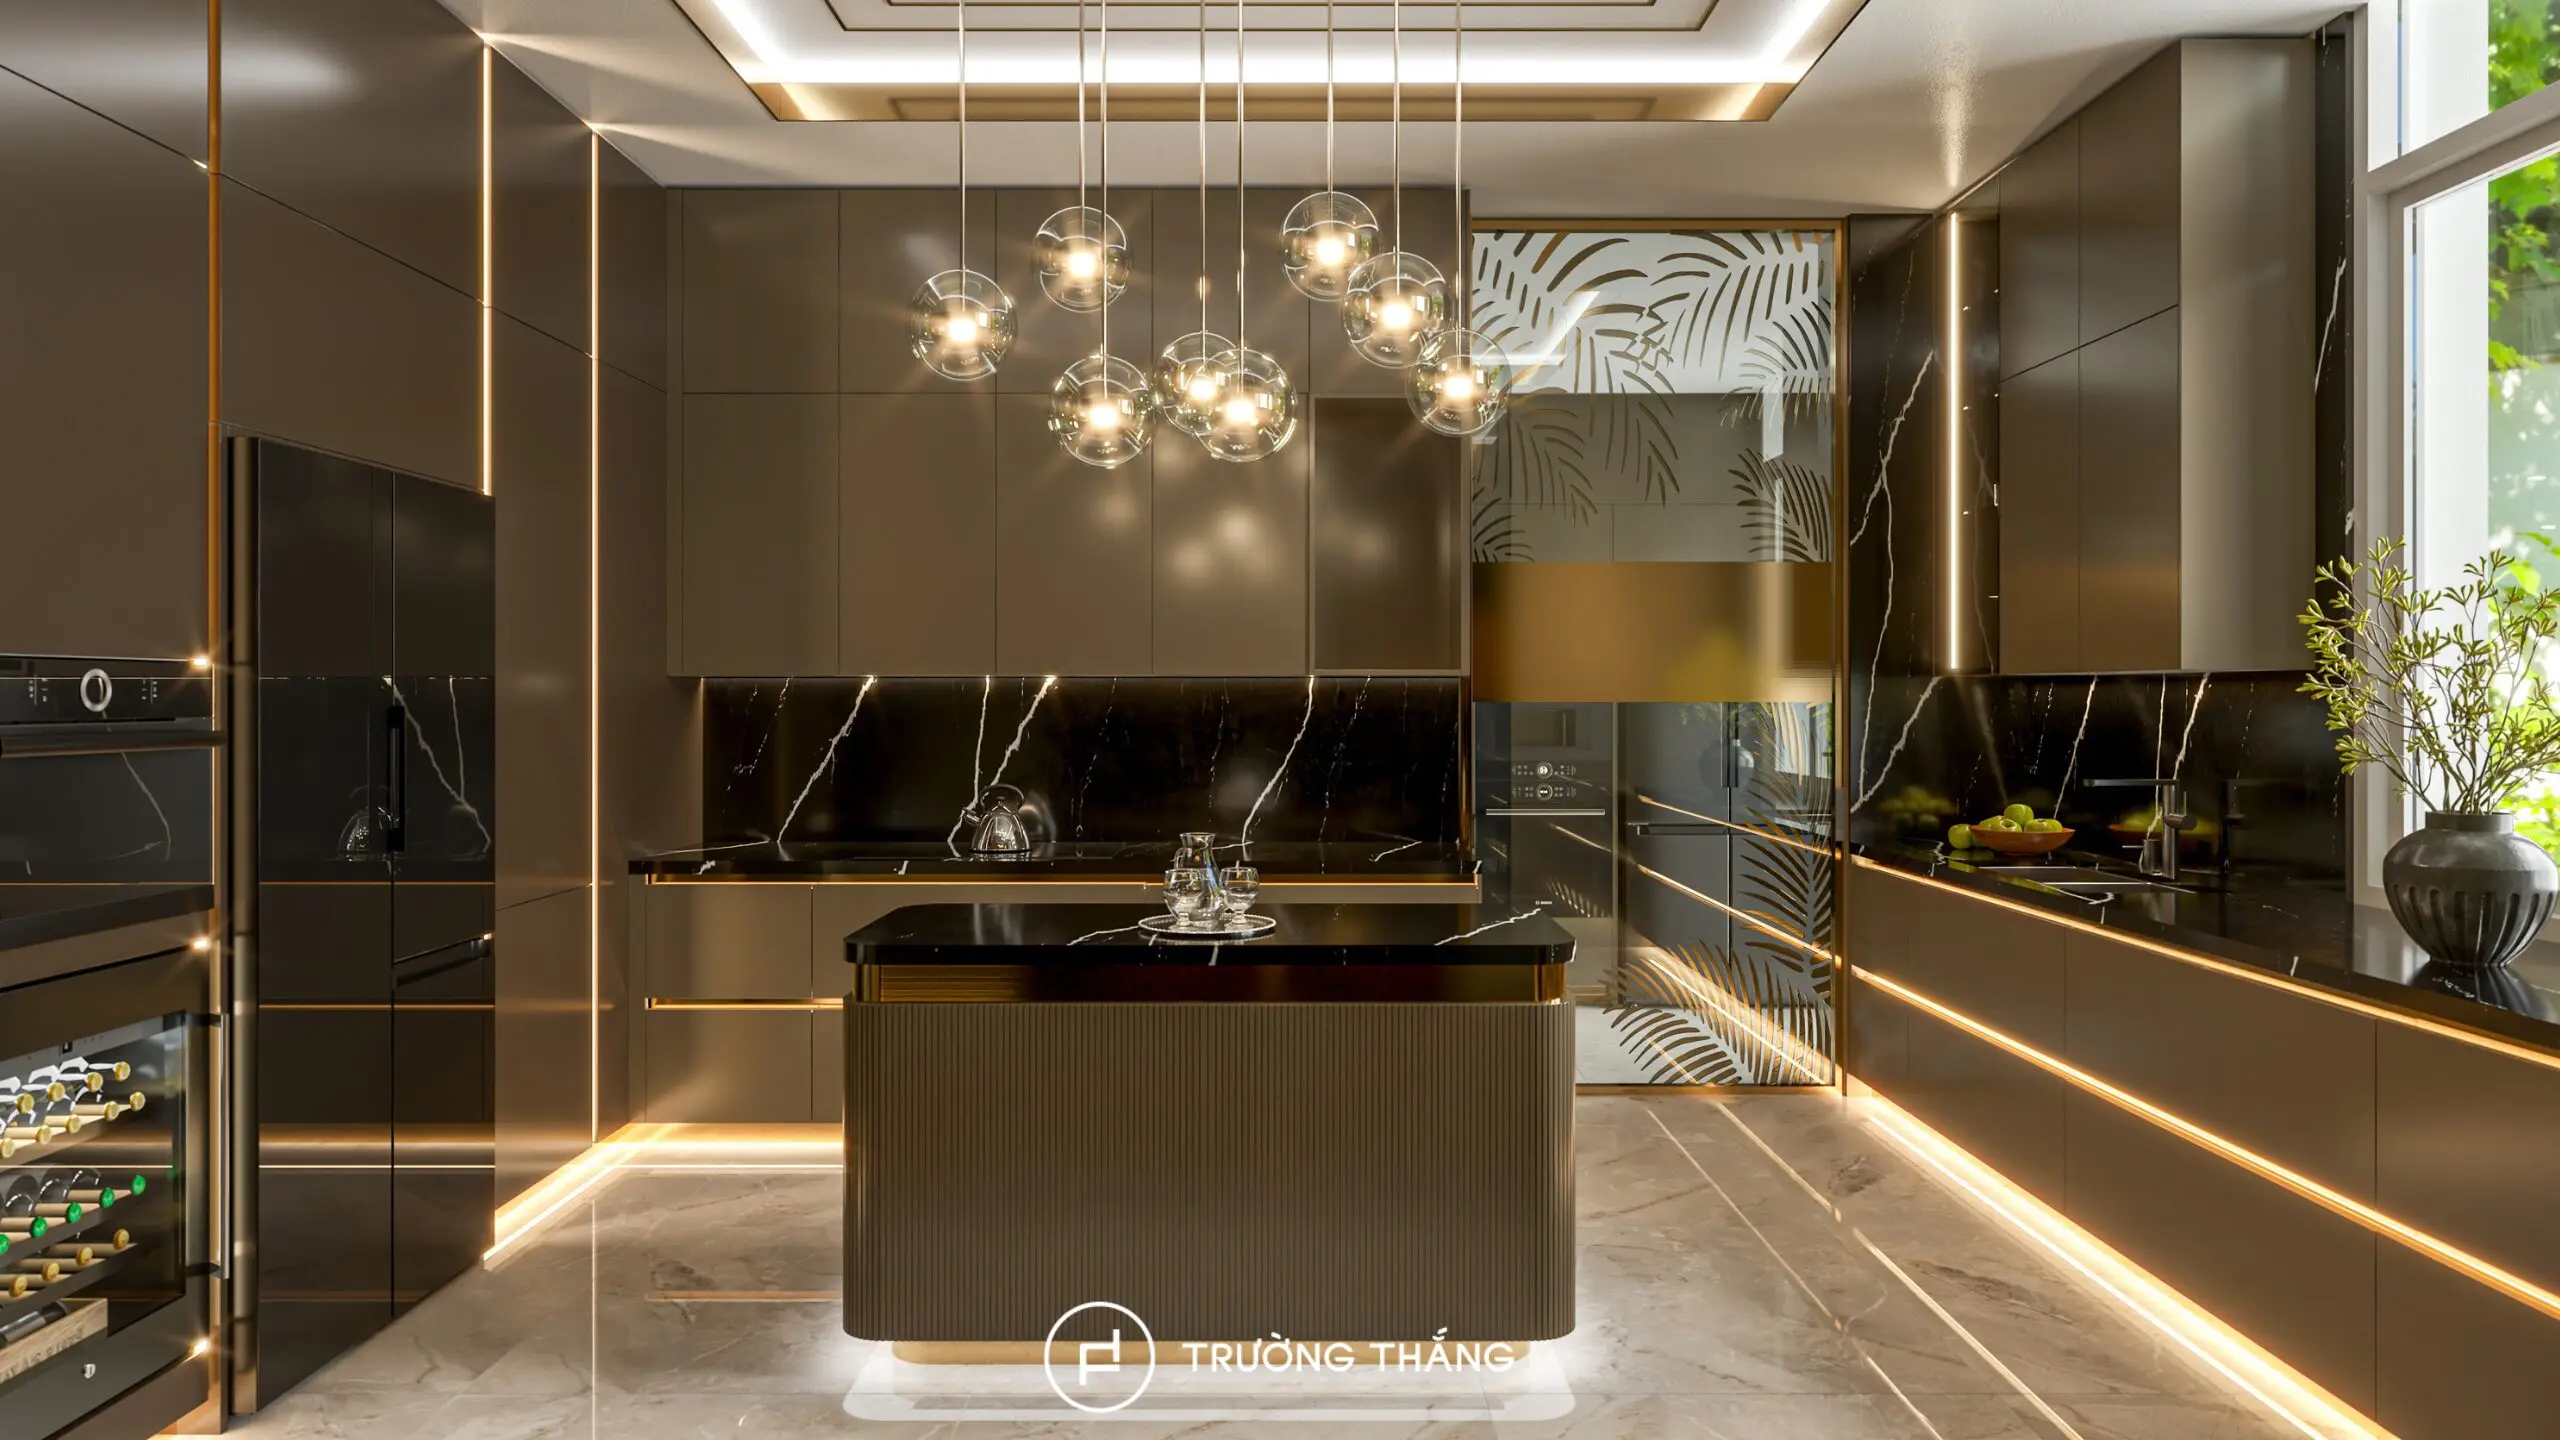
The lower section includes storage for tableware and frequently used items. Other compartments are dedicated to ingredients and beverage preparation tools. Therefore, the island does more than provide an additional work surface. It also expands storage for everyday activities.
This layout allows the villa kitchen cabinetry to make effective use of the central area. At the same time, functions are distributed between the surrounding cabinetry and the island.
In addition to the main kitchen, the project includes a secondary kitchen.
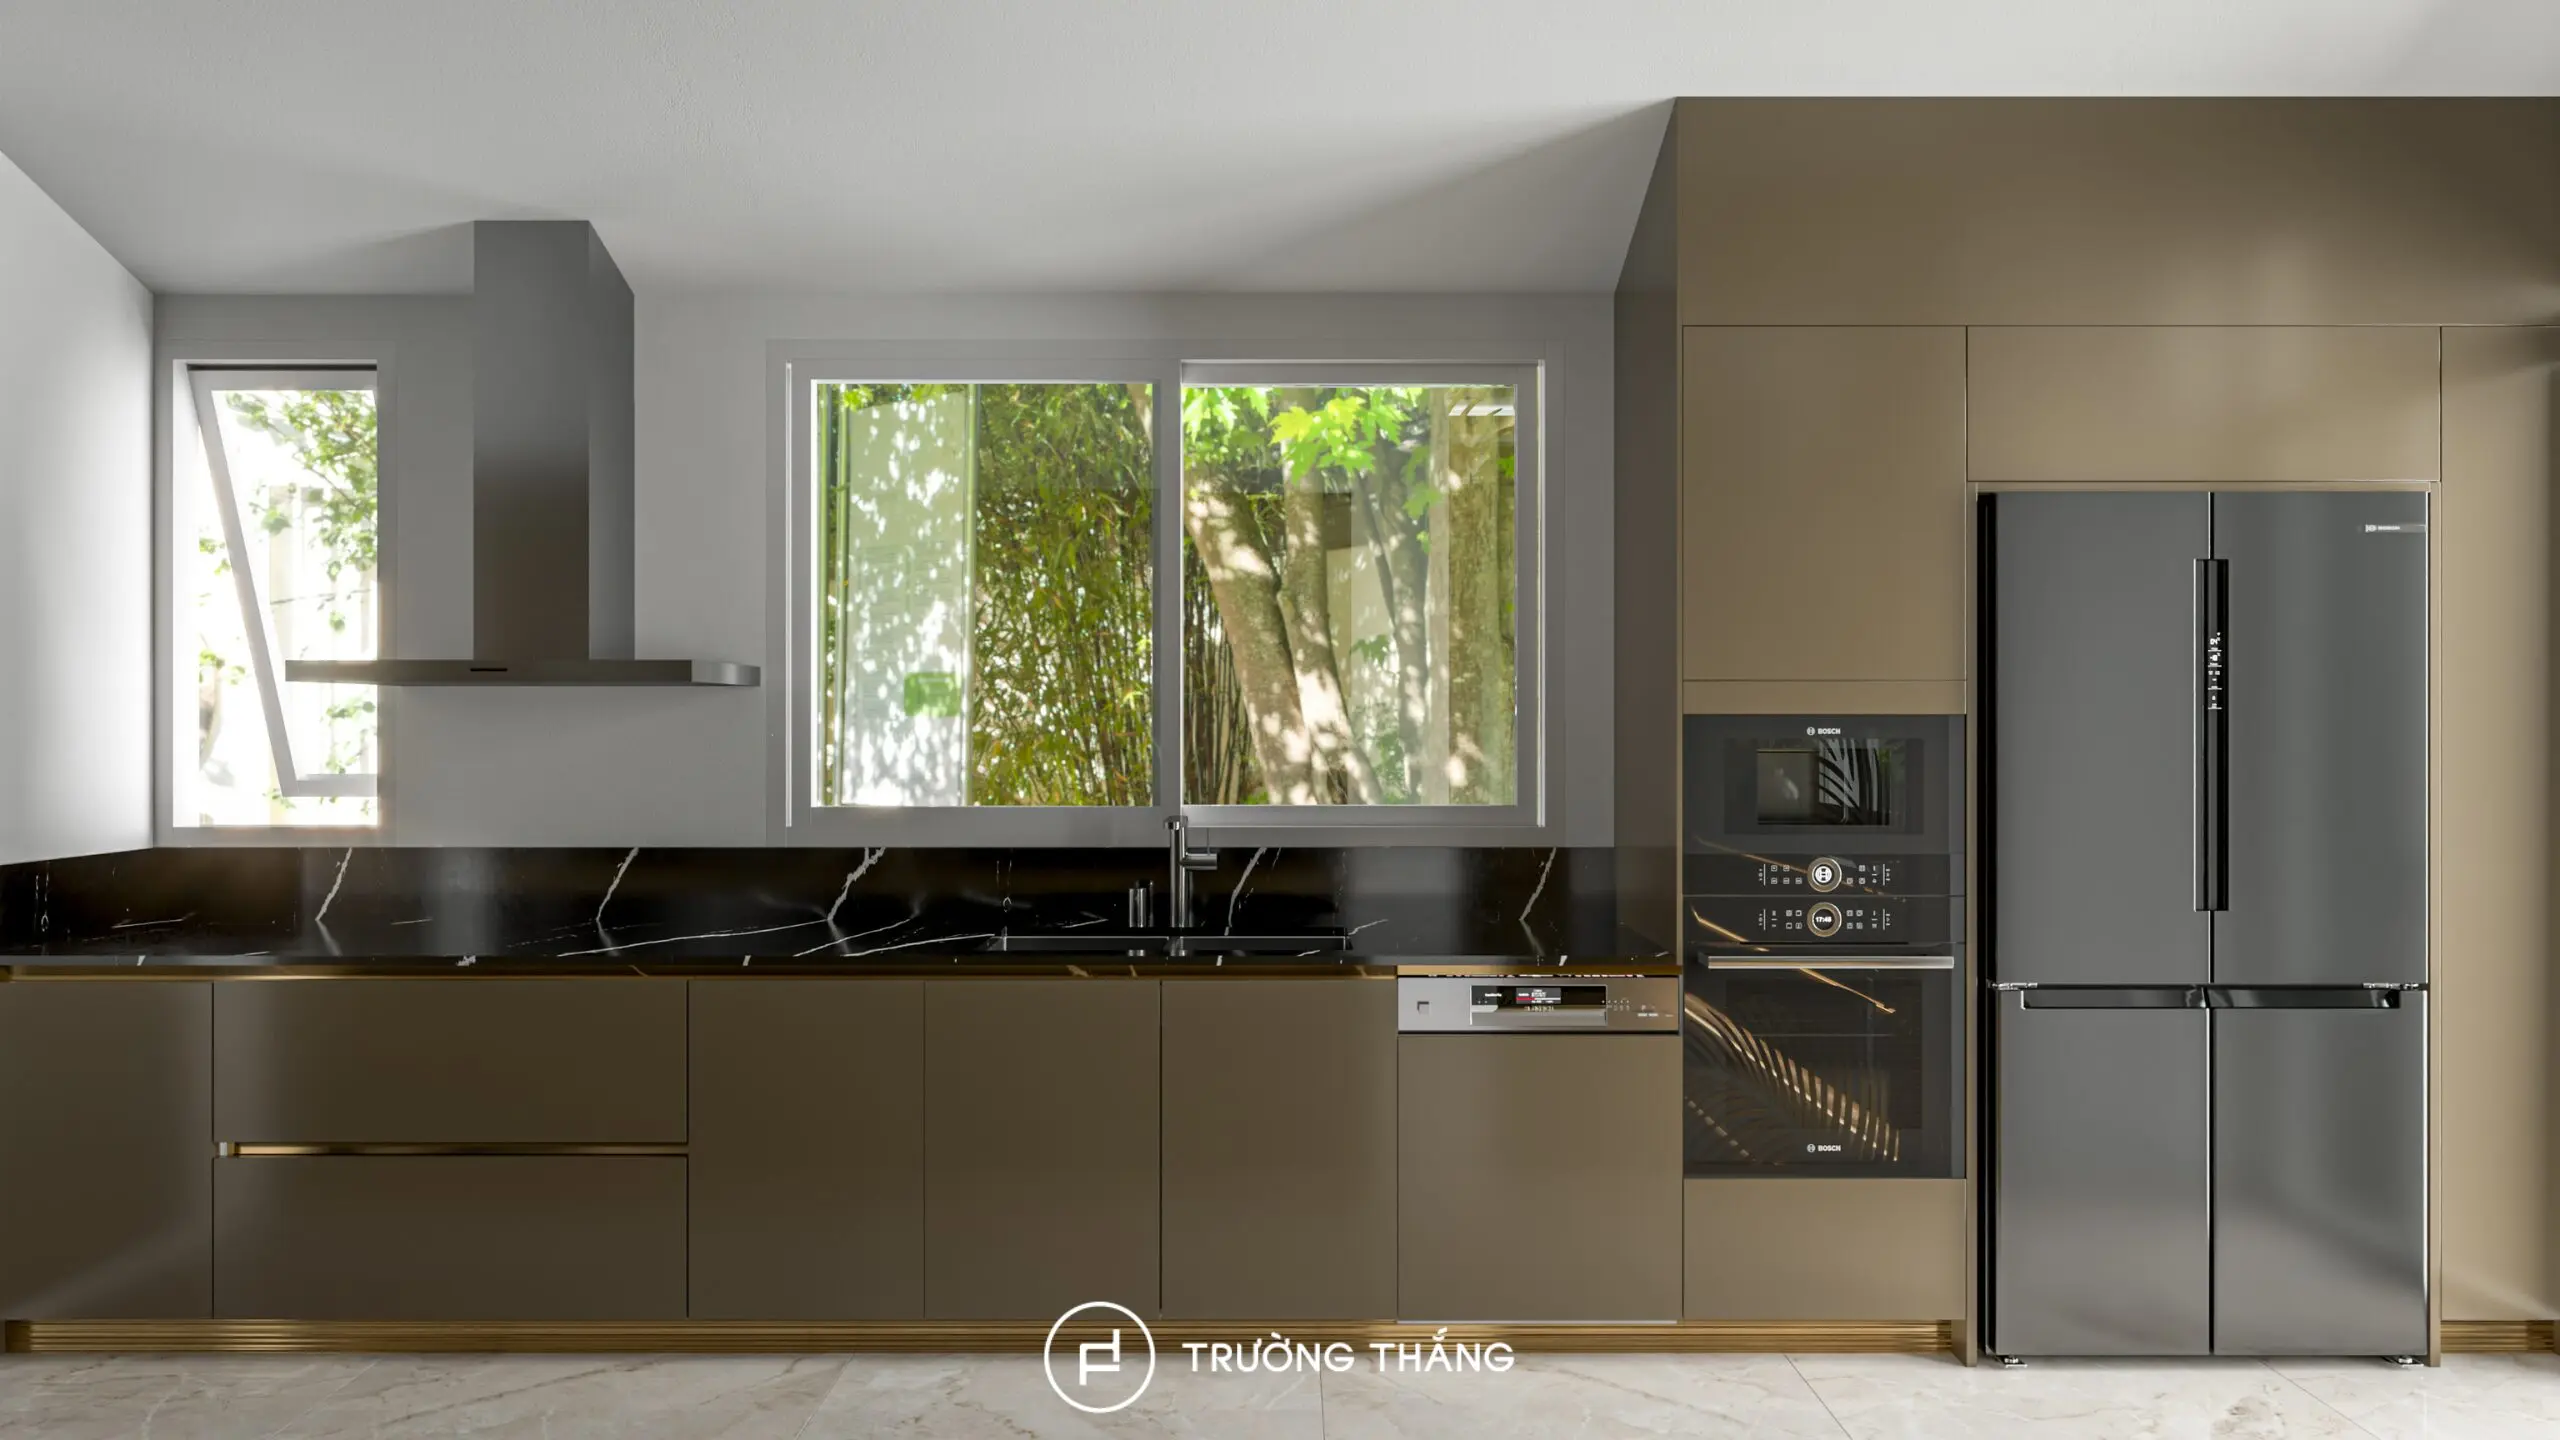
This area integrates the cooking zone, sink, and appliances along one wall. The refrigerator, oven, and microwave are also grouped within a tall cabinet system. Separating the secondary kitchen helps organize different cooking activities more clearly. At the same time, the main kitchen can remain more organized during daily use.
The second floor includes two separate dressing rooms. Each room is developed with wardrobe systems along the walls and a central island. Instead of creating one large wardrobe with a single configuration, Truong Thang divides the storage according to different categories of belongings. This makes the overall system easier to use.
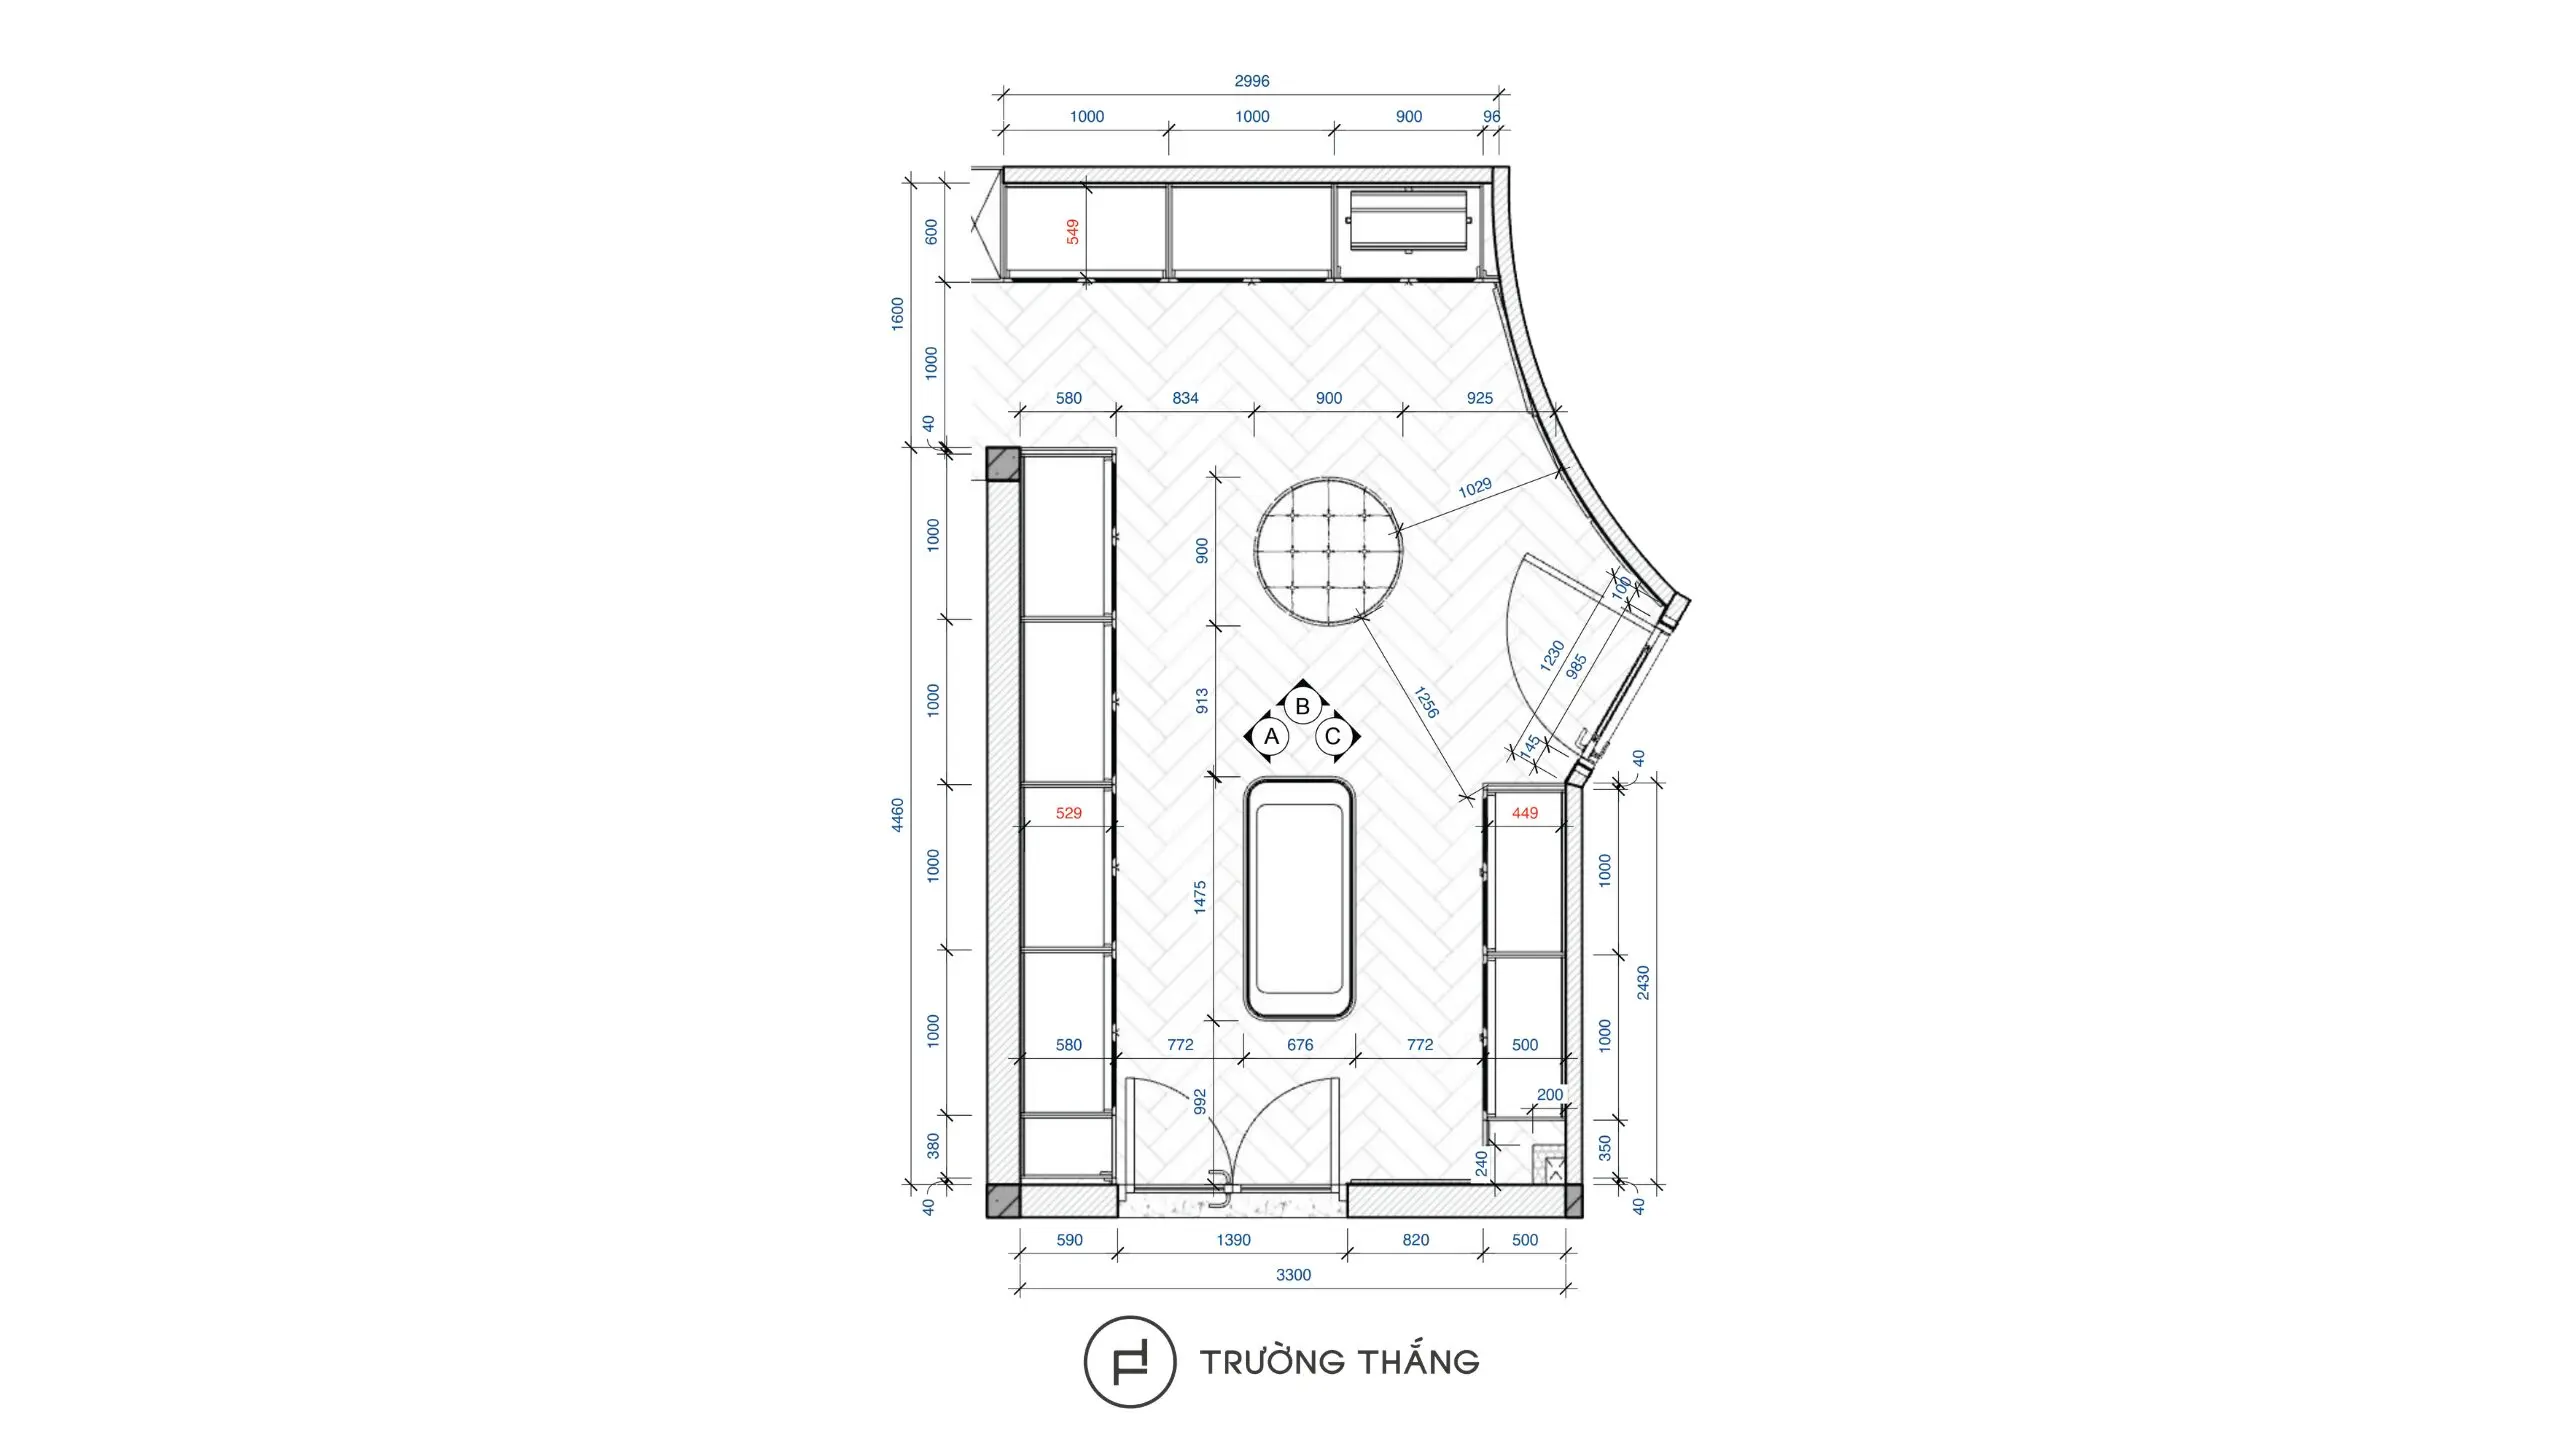
In the first dressing room, the wardrobe systems extend along several walls.
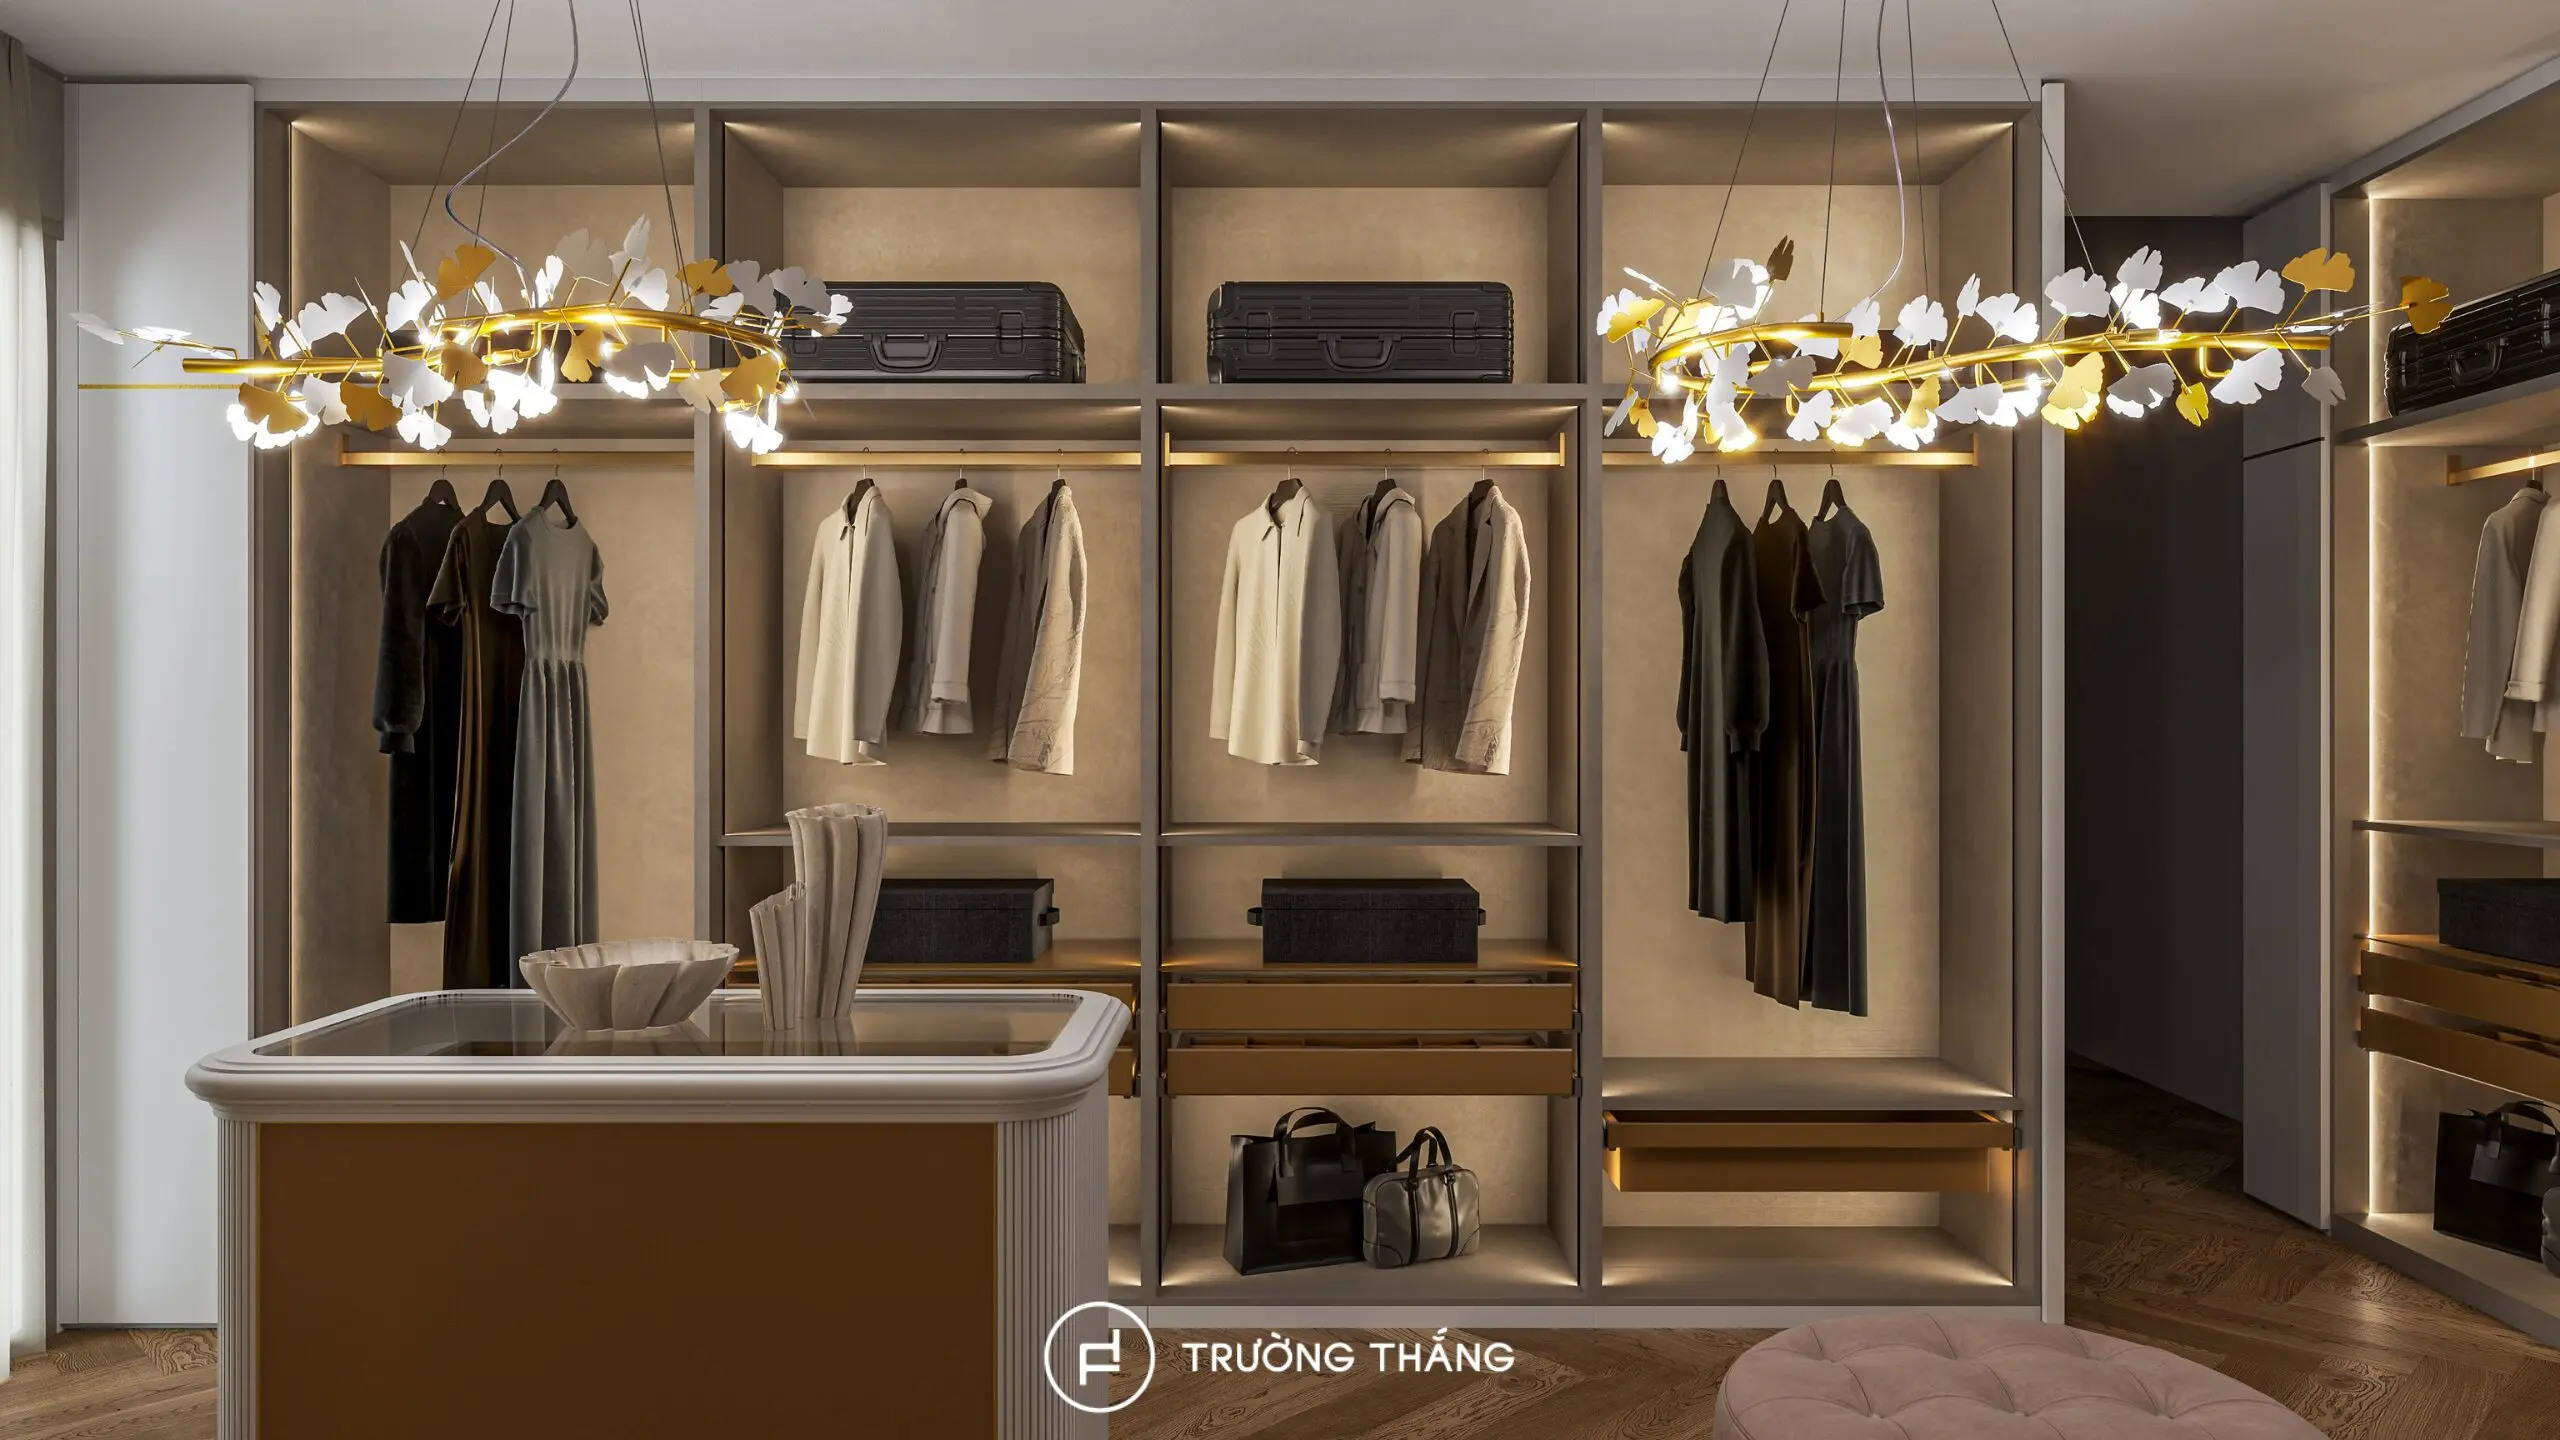
Inside, the layout includes hanging sections, shelves, drawers, and dedicated accessory storage. Some modules use glass doors, allowing users to view the contents more easily. The wardrobes extend close to the ceiling. This helps make better use of the available height and increases storage capacity. It also reduces the need for additional standalone cabinets within the room.
The wardrobe system does not use one identical configuration throughout.
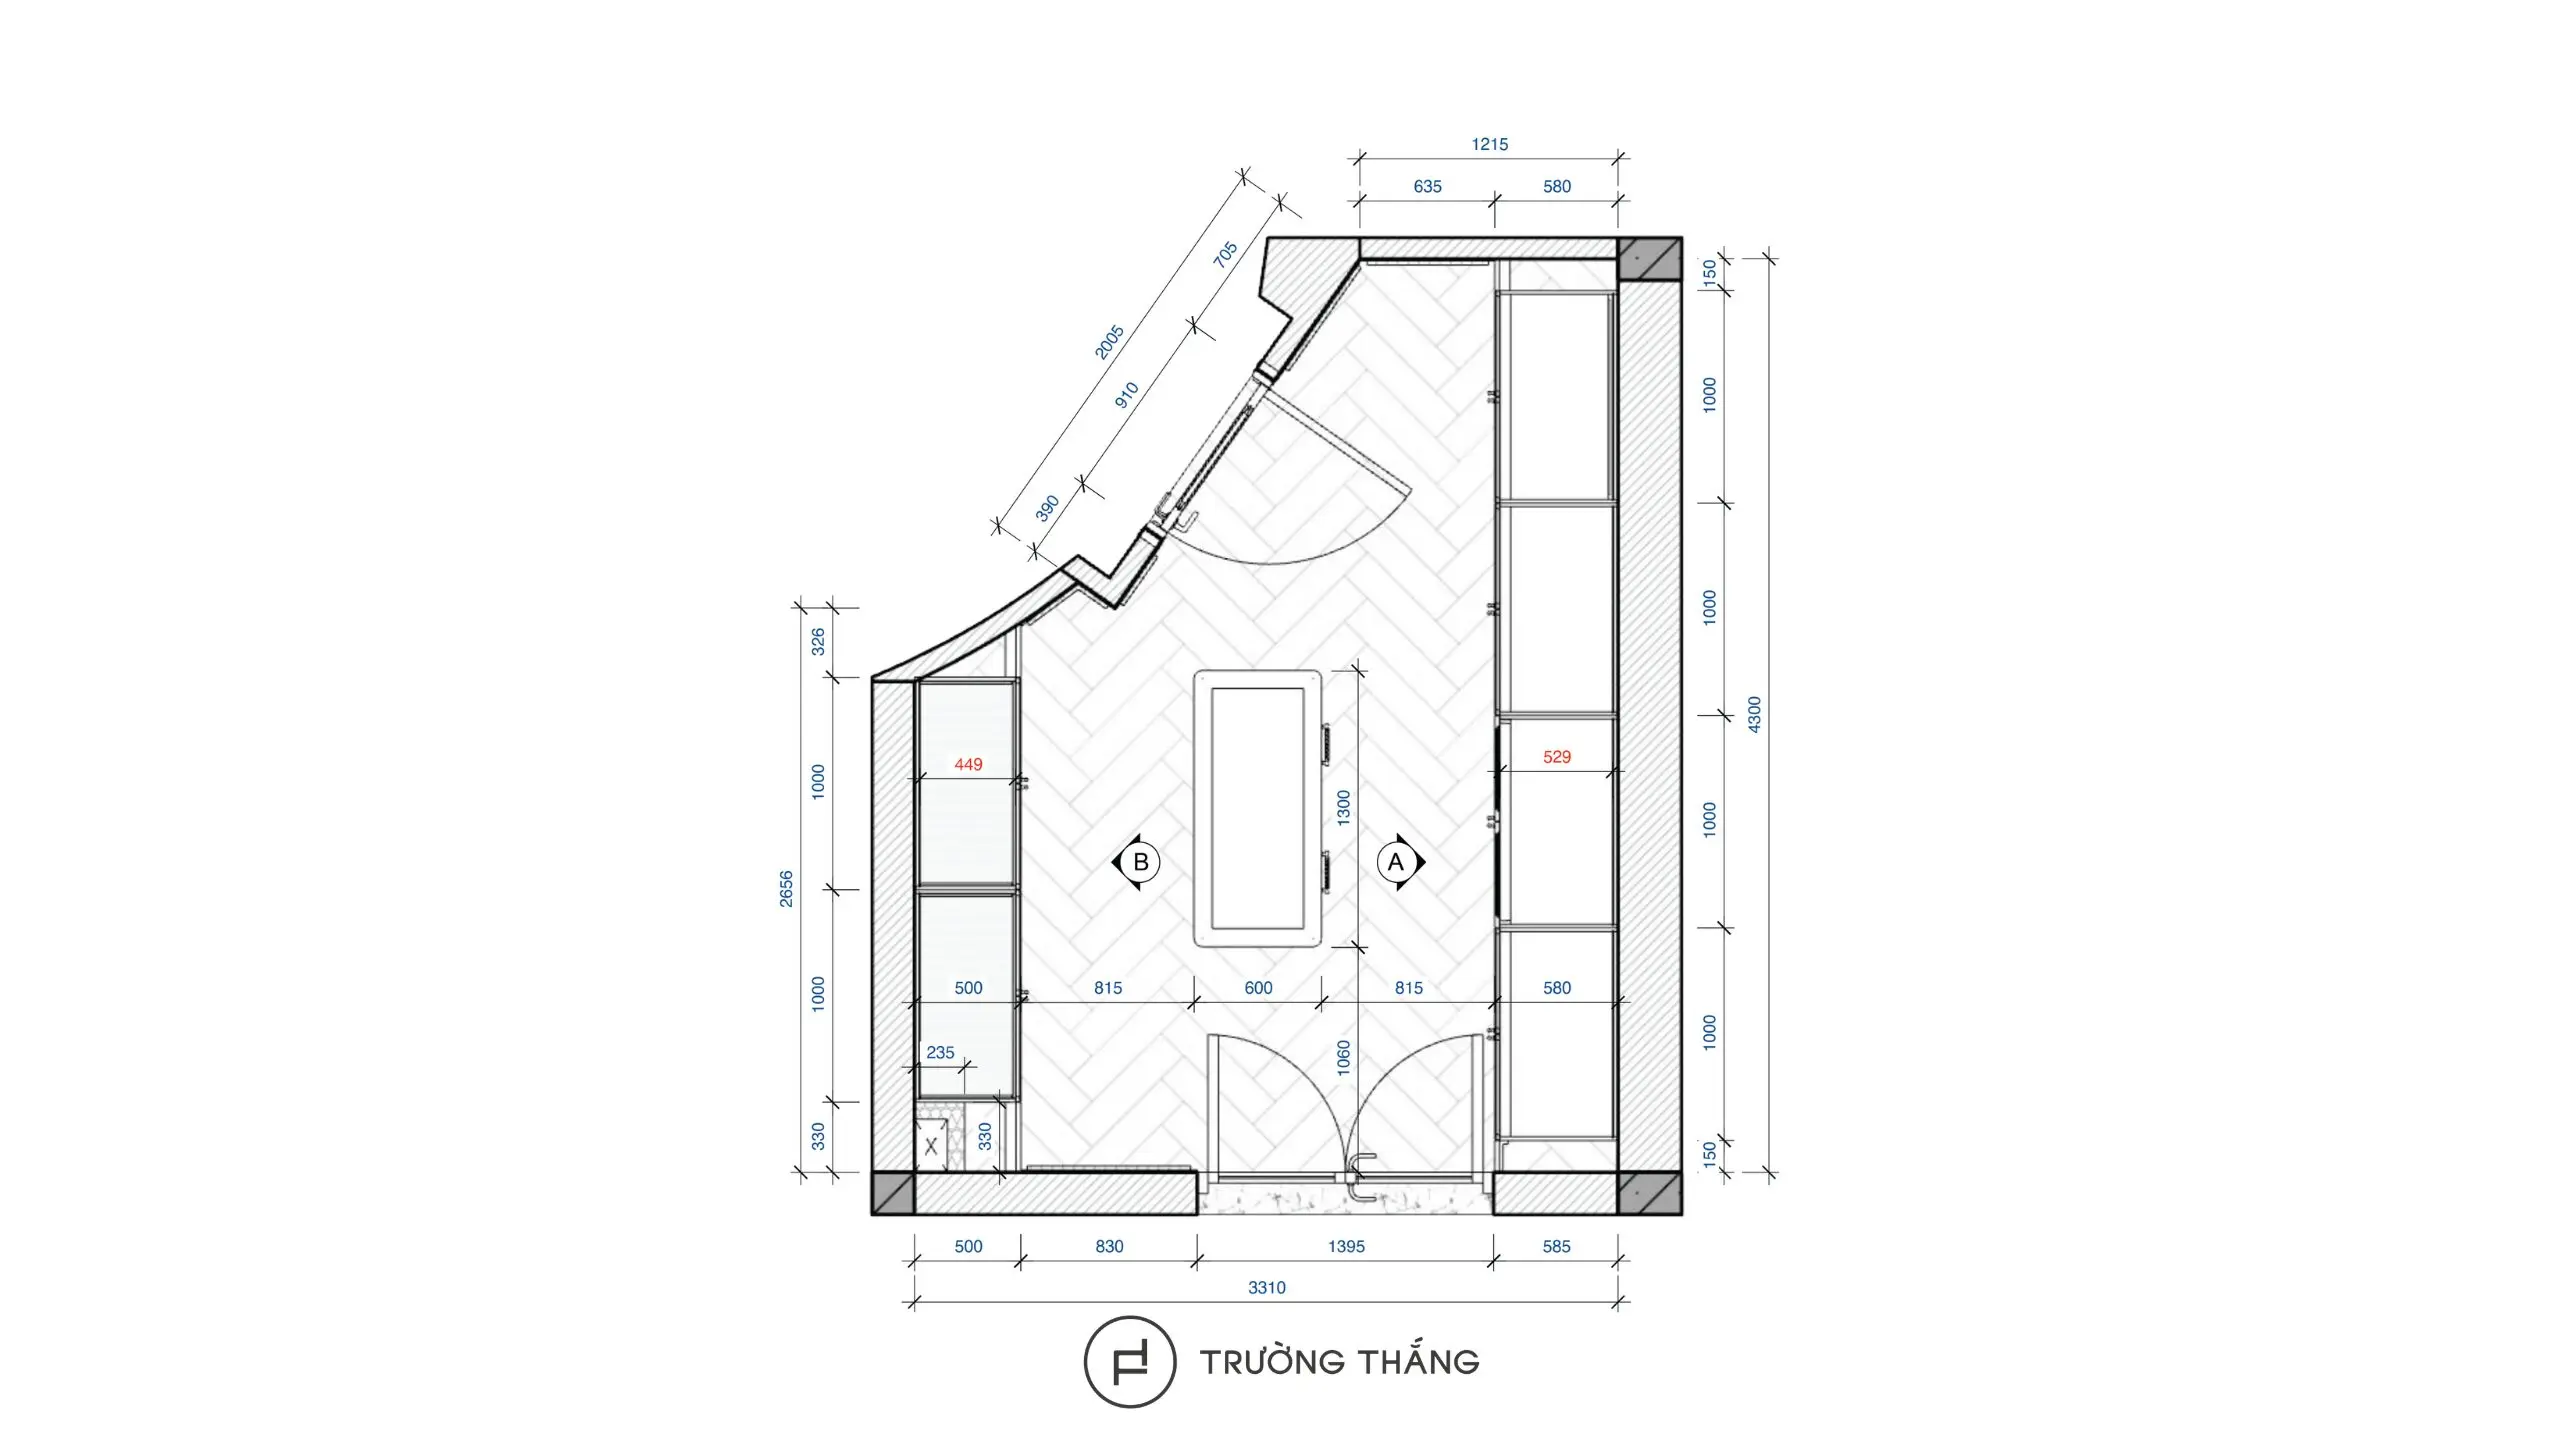
Each module is organized for long-hanging clothes, short-hanging clothes, folded items, and accessories. In addition, some areas are dedicated to shoes, bags, and smaller belongings. The second dressing room follows the same principle. Its wardrobe system combines hanging sections, shelves, and drawers for different storage needs.
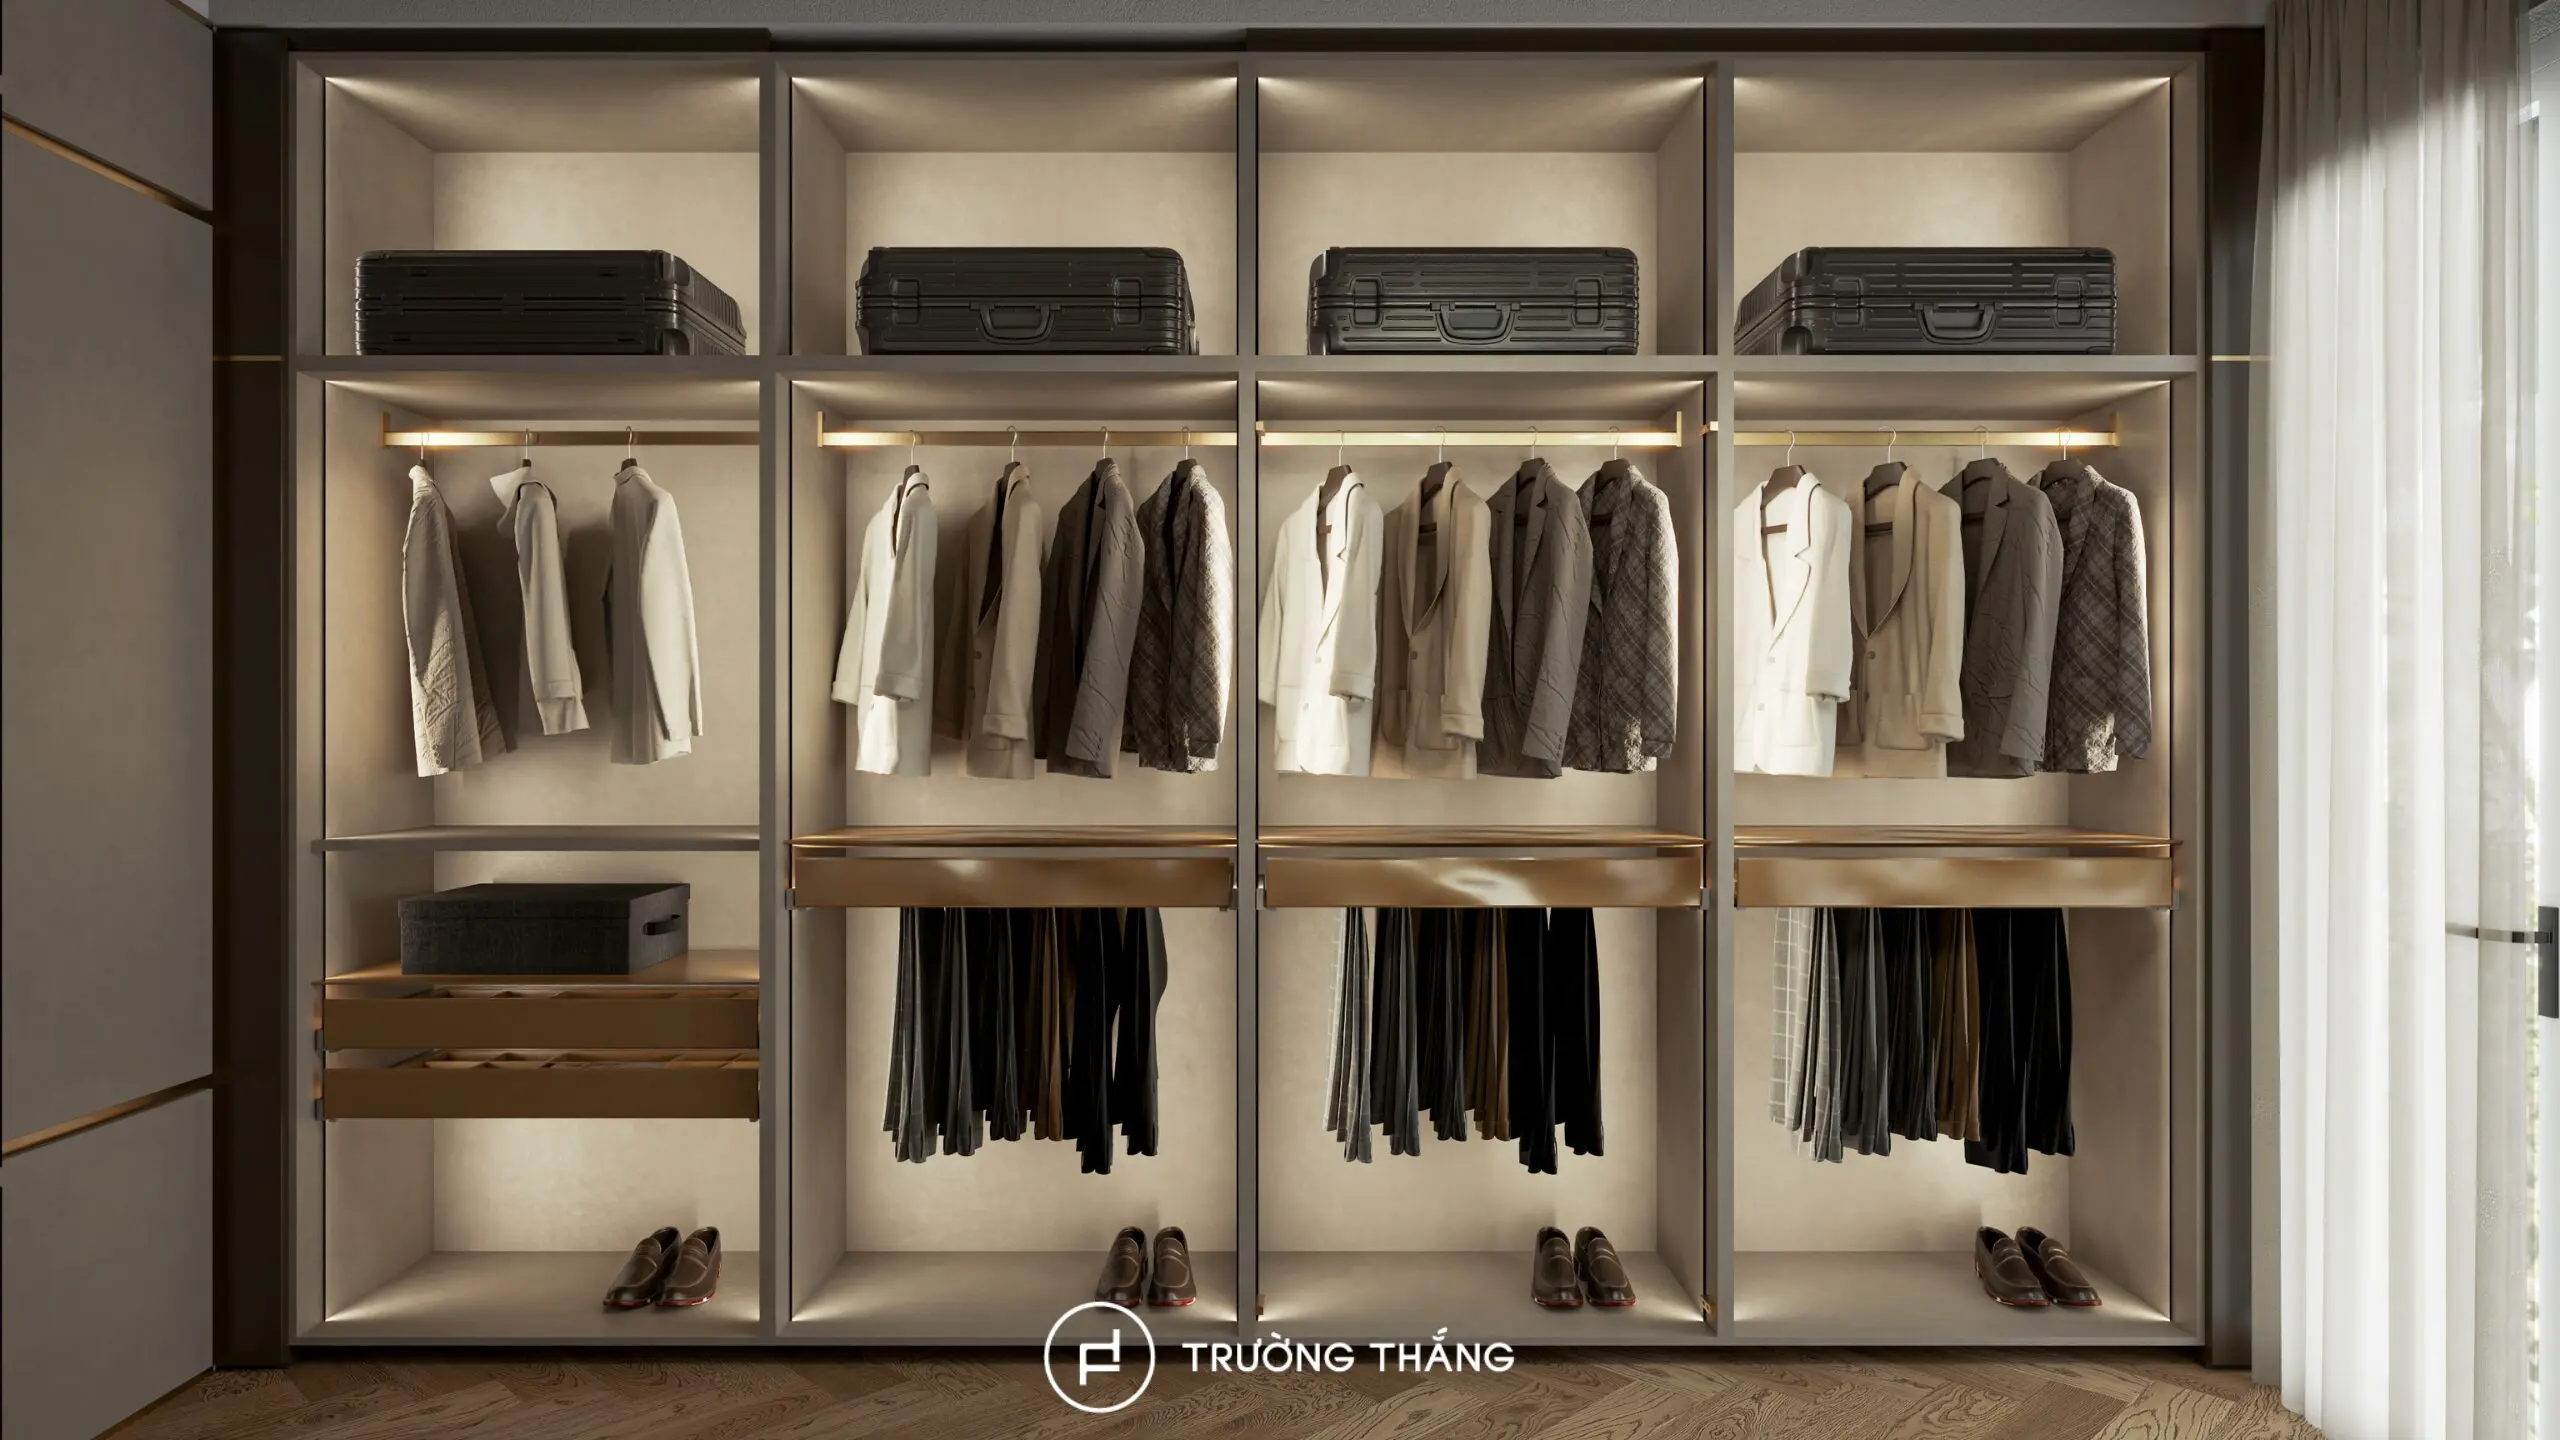
As a result, the dressing room wardrobe system provides more than generous capacity. More importantly, users can access each category of belongings more conveniently.
Both dressing rooms include a central storage island.
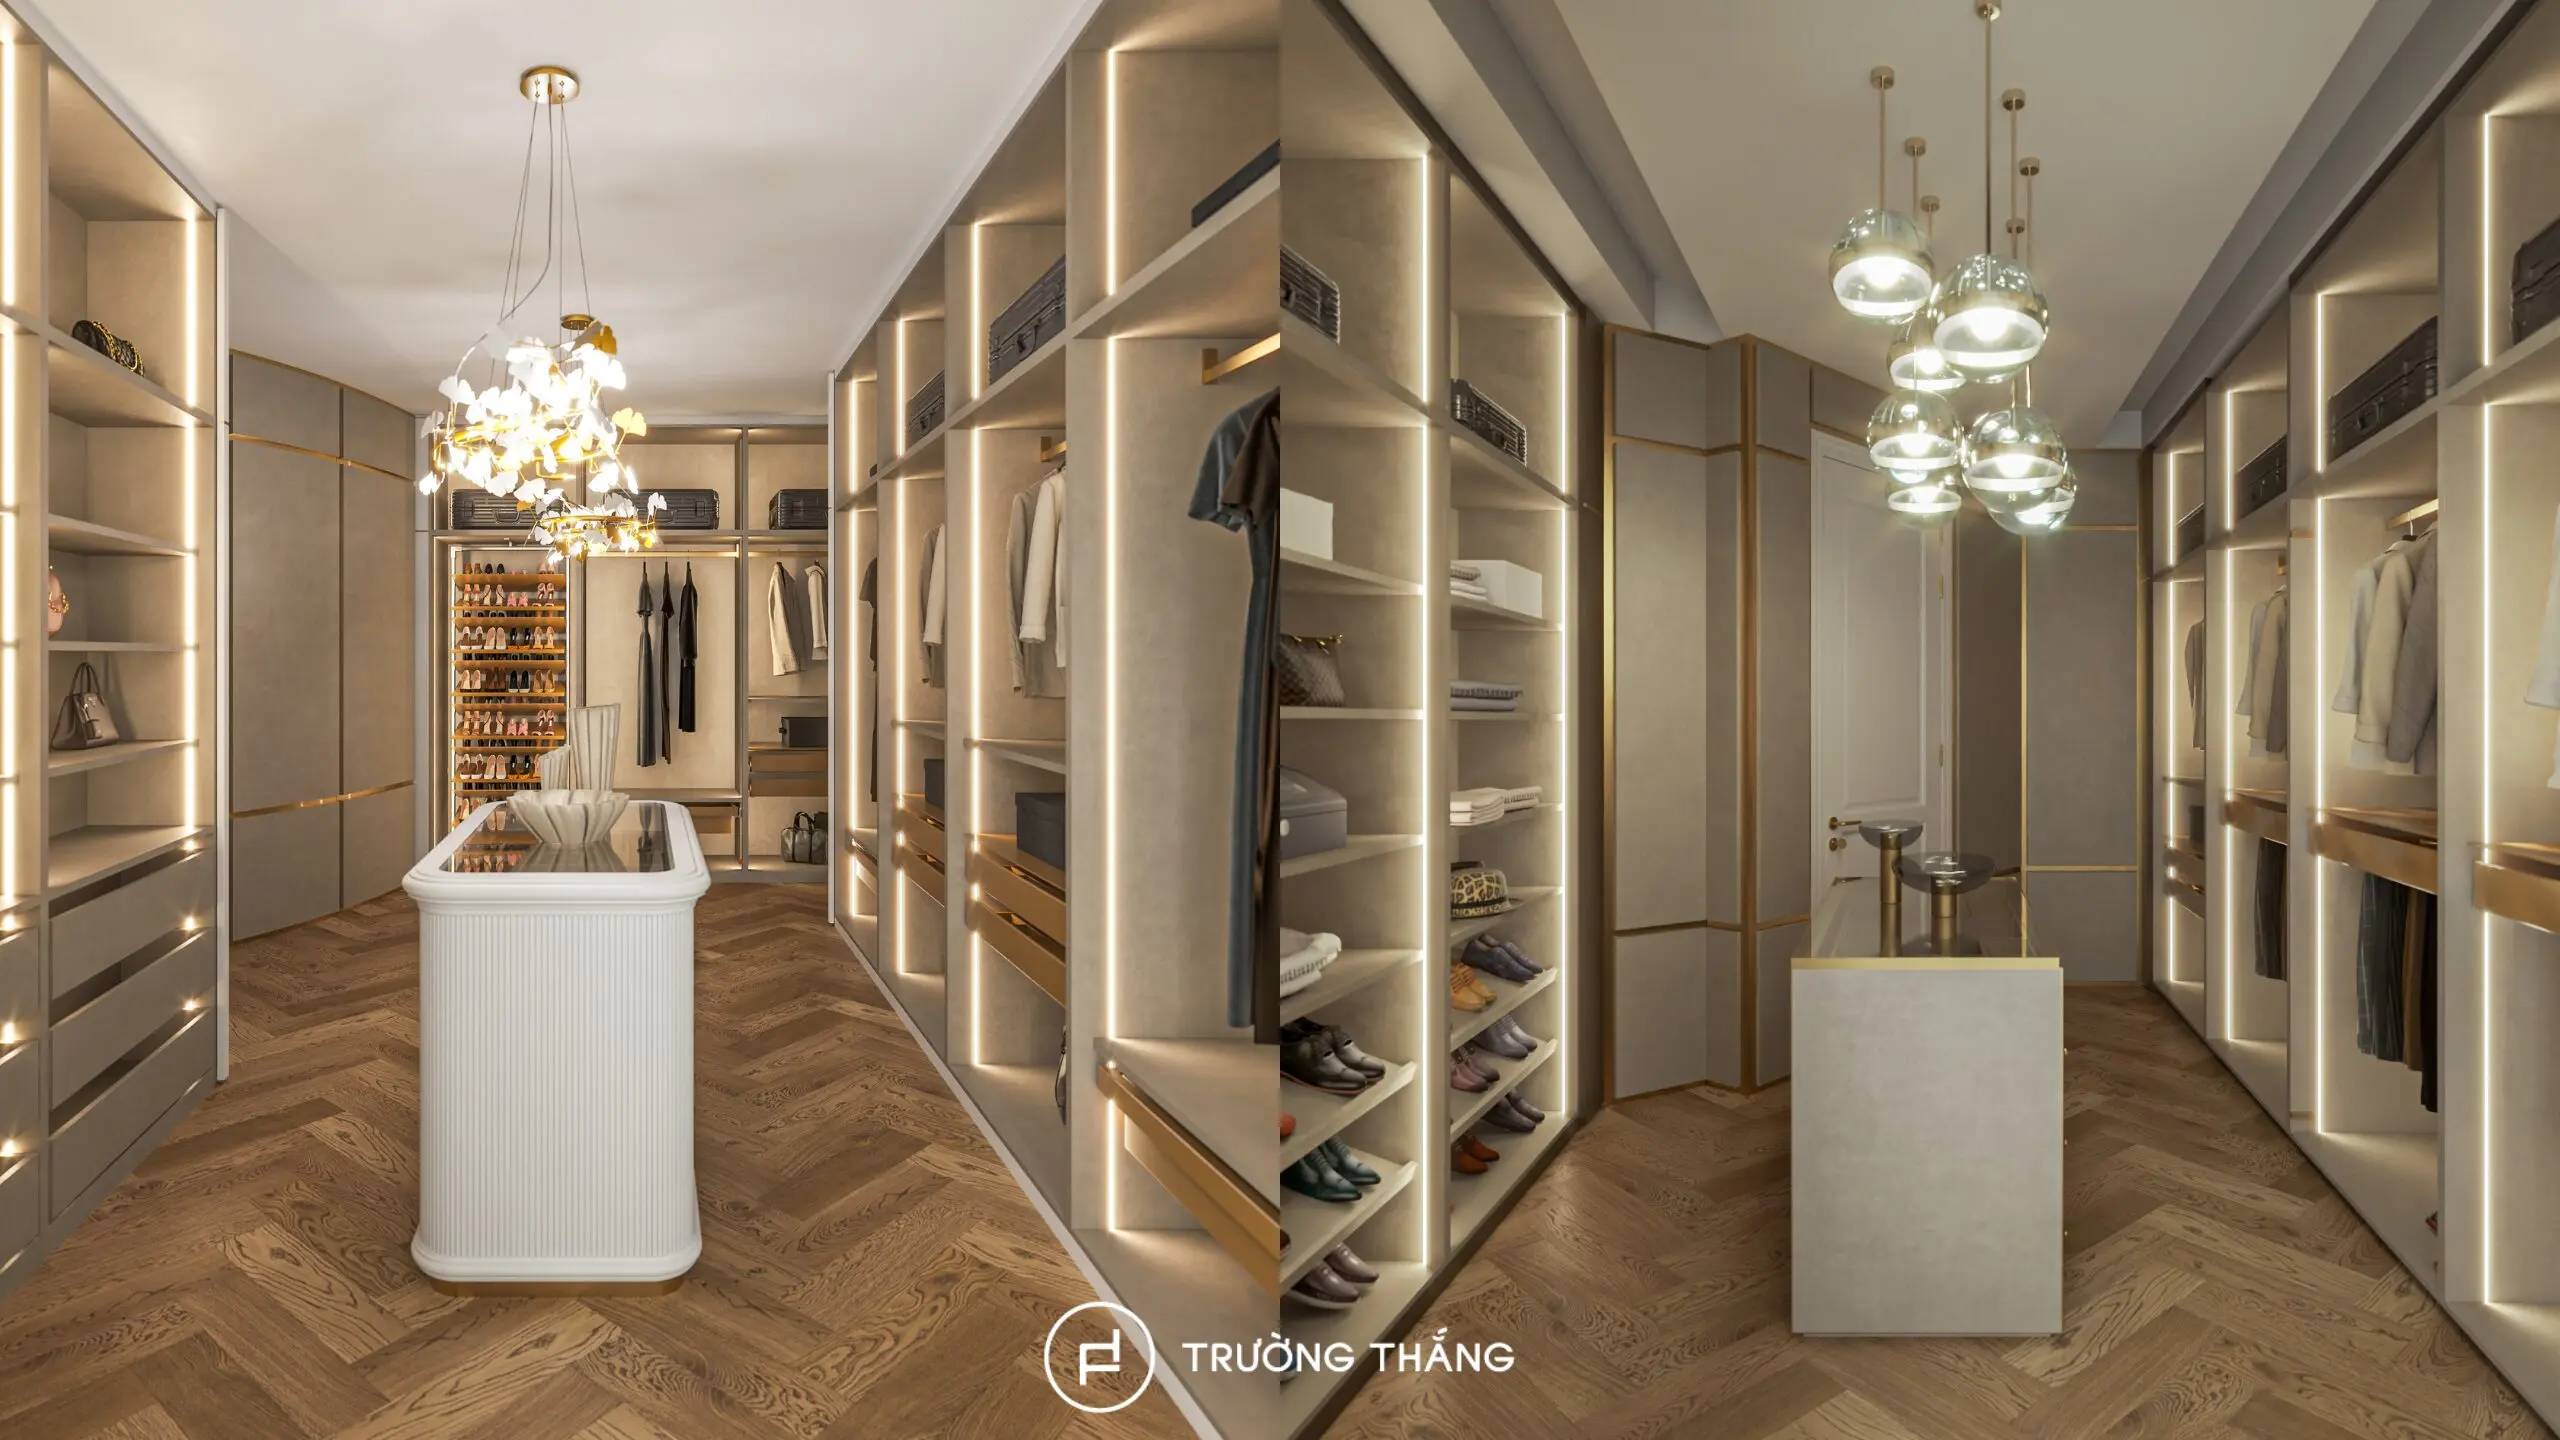
The island features multiple smaller drawers, making it suitable for accessories and items that need separate organization. The top surface also creates an additional usable area in the center of the room. This arrangement makes better use of the central space. At the same time, smaller items do not need to occupy additional space within the larger wardrobe systems.
The Vinhomes Central Park villa interior design project shows the value of developing interior systems around practical daily needs. The kitchen focuses on workflow, appliances, and storage. The main kitchen and secondary kitchen support different types of activities. Meanwhile, the two dressing rooms prioritize the organization of clothing and accessories. Each wardrobe system is configured according to specific storage categories while making effective use of the surrounding walls. Although the two areas serve different functions, they follow the same principle. The design increases storage capacity, reduces standalone furniture, and keeps functions clearly organized.
For Truong Thang, villa interior design is not simply about creating large storage systems. More importantly, each product is organized around the way the family uses the space every day.

Truong Thang Furniture – For a Better Life
Since 2004, Truong Thang has proudly established itself as a Vietnamese furniture brand. Guided by the philosophy “For a Better Life,” Truong Thang places products at the core of its approach, combining consultation, design, engineering, manufacturing, and installation to create a Made in Vietnam product ecosystem that balances quality, functionality, aesthetics, and durability.
____
Explore our products and solutions at:
• Phu My Hung Showroom
23 Nguyen Luong Bang Street (Green View Building), Phu My Hung Urban Area, Tan My Ward, Ho Chi Minh City
• Sala Showroom
72 – 74 Nguyen Co Thach Street (Sarimi Building), Sala Urban Area, An Khanh Ward, Ho Chi Minh City