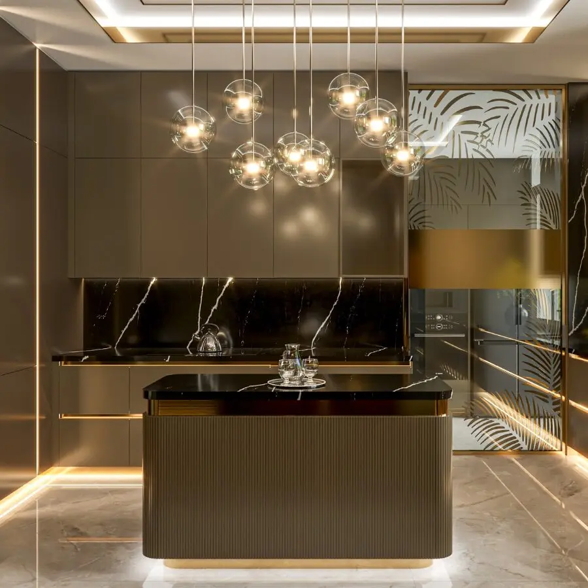
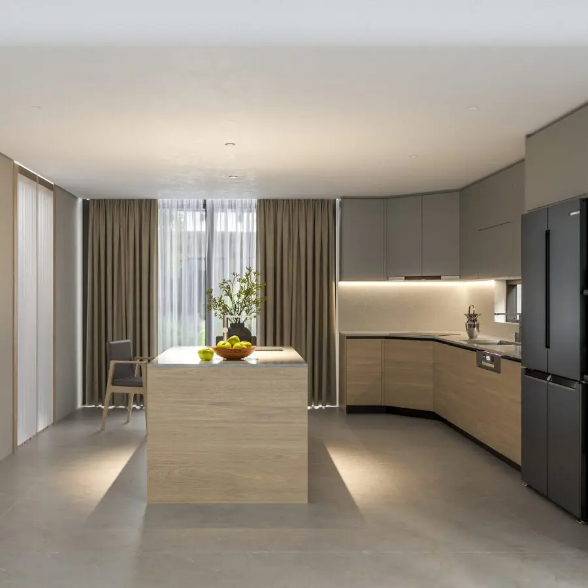
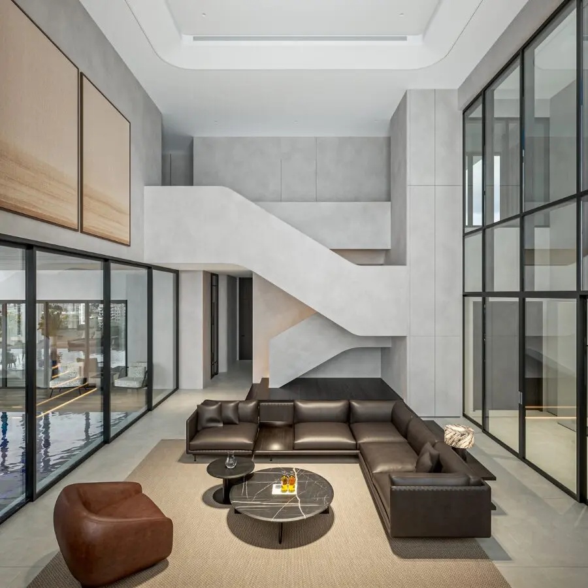
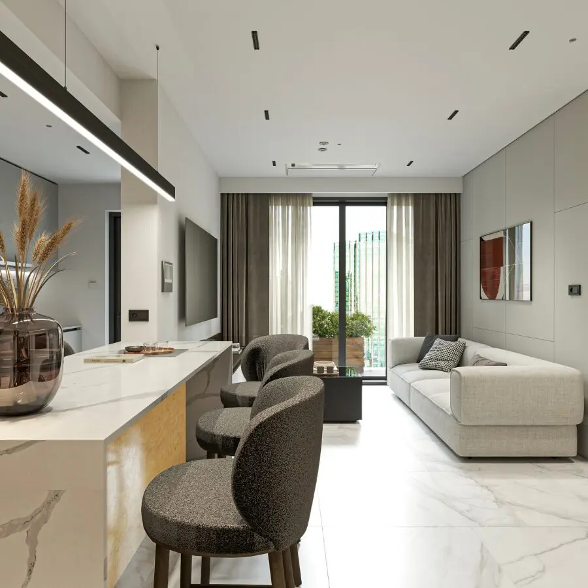
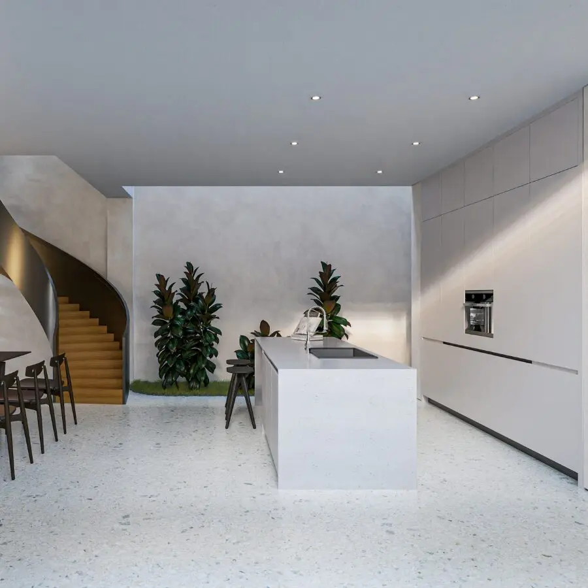
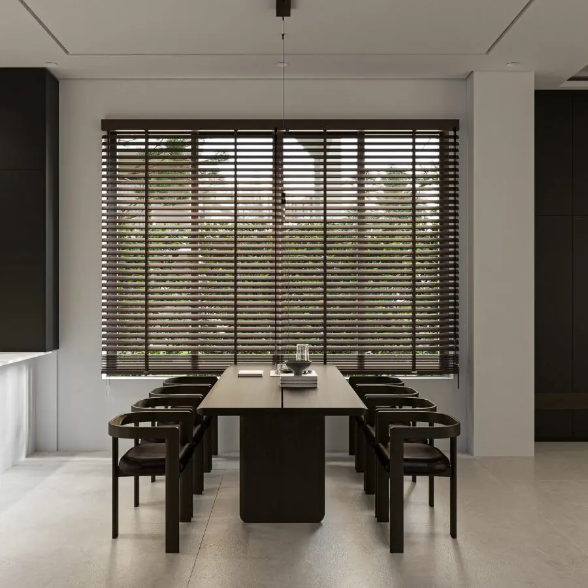
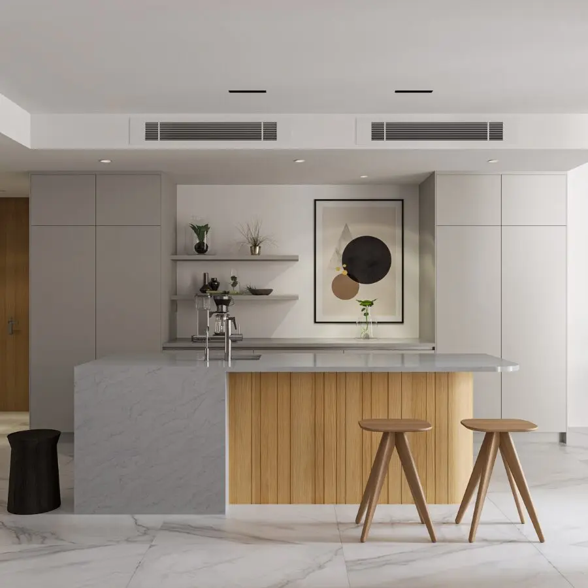
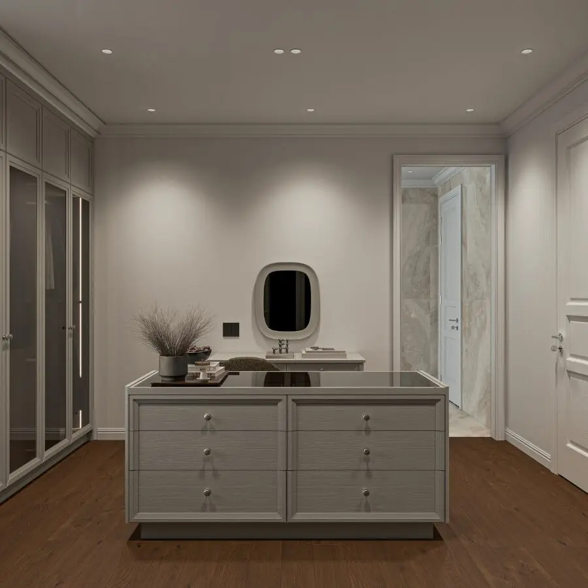
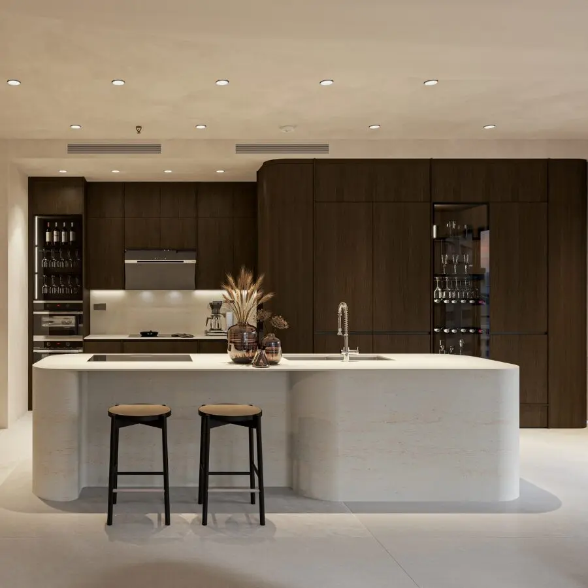
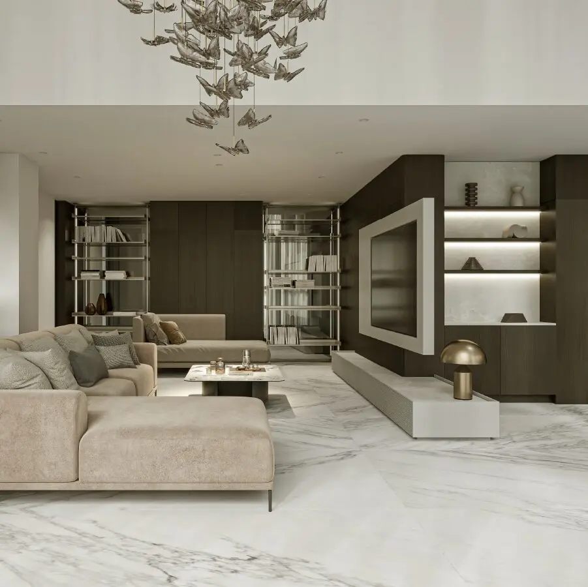
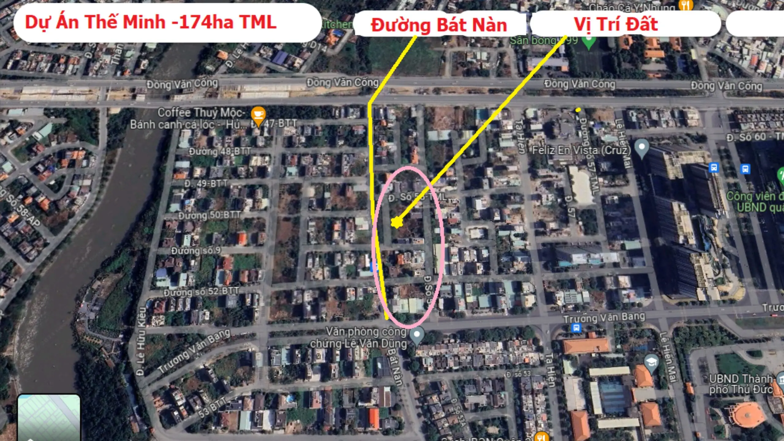
Truong Thang developed the Thanh My Loi villa kitchen cabinets project at The Minh Residential Area, District 2. The villa includes one basement and three upper floors. The design concept covers multiple living and resting spaces throughout the property. Among these areas, the homeowner selected the kitchen cabinetry for detailed design and construction by Truong Thang. Meanwhile, the other spaces remain interior design concepts that establish a consistent language throughout the villa.
For this project, Truong Thang developed the interior concept around a consistent design direction. Neutral tones create a calm foundation, while dark wood surfaces add depth to the spaces. In addition, restrained forms help maintain a balanced visual language. The kitchen takes this approach further through a complete cabinetry system. Truong Thang organizes the refrigerator, sink, and cooktop into clearly defined functional zones. Therefore, the kitchen combines visual consistency with practical everyday use.
With multiple floors, each area of the villa serves a different purpose. Therefore, the design does not apply a single layout throughout the entire property. The first floor focuses on shared activities, including the kitchen, dining area, and reception space. The upper floors gradually transition into family living areas and private resting spaces.
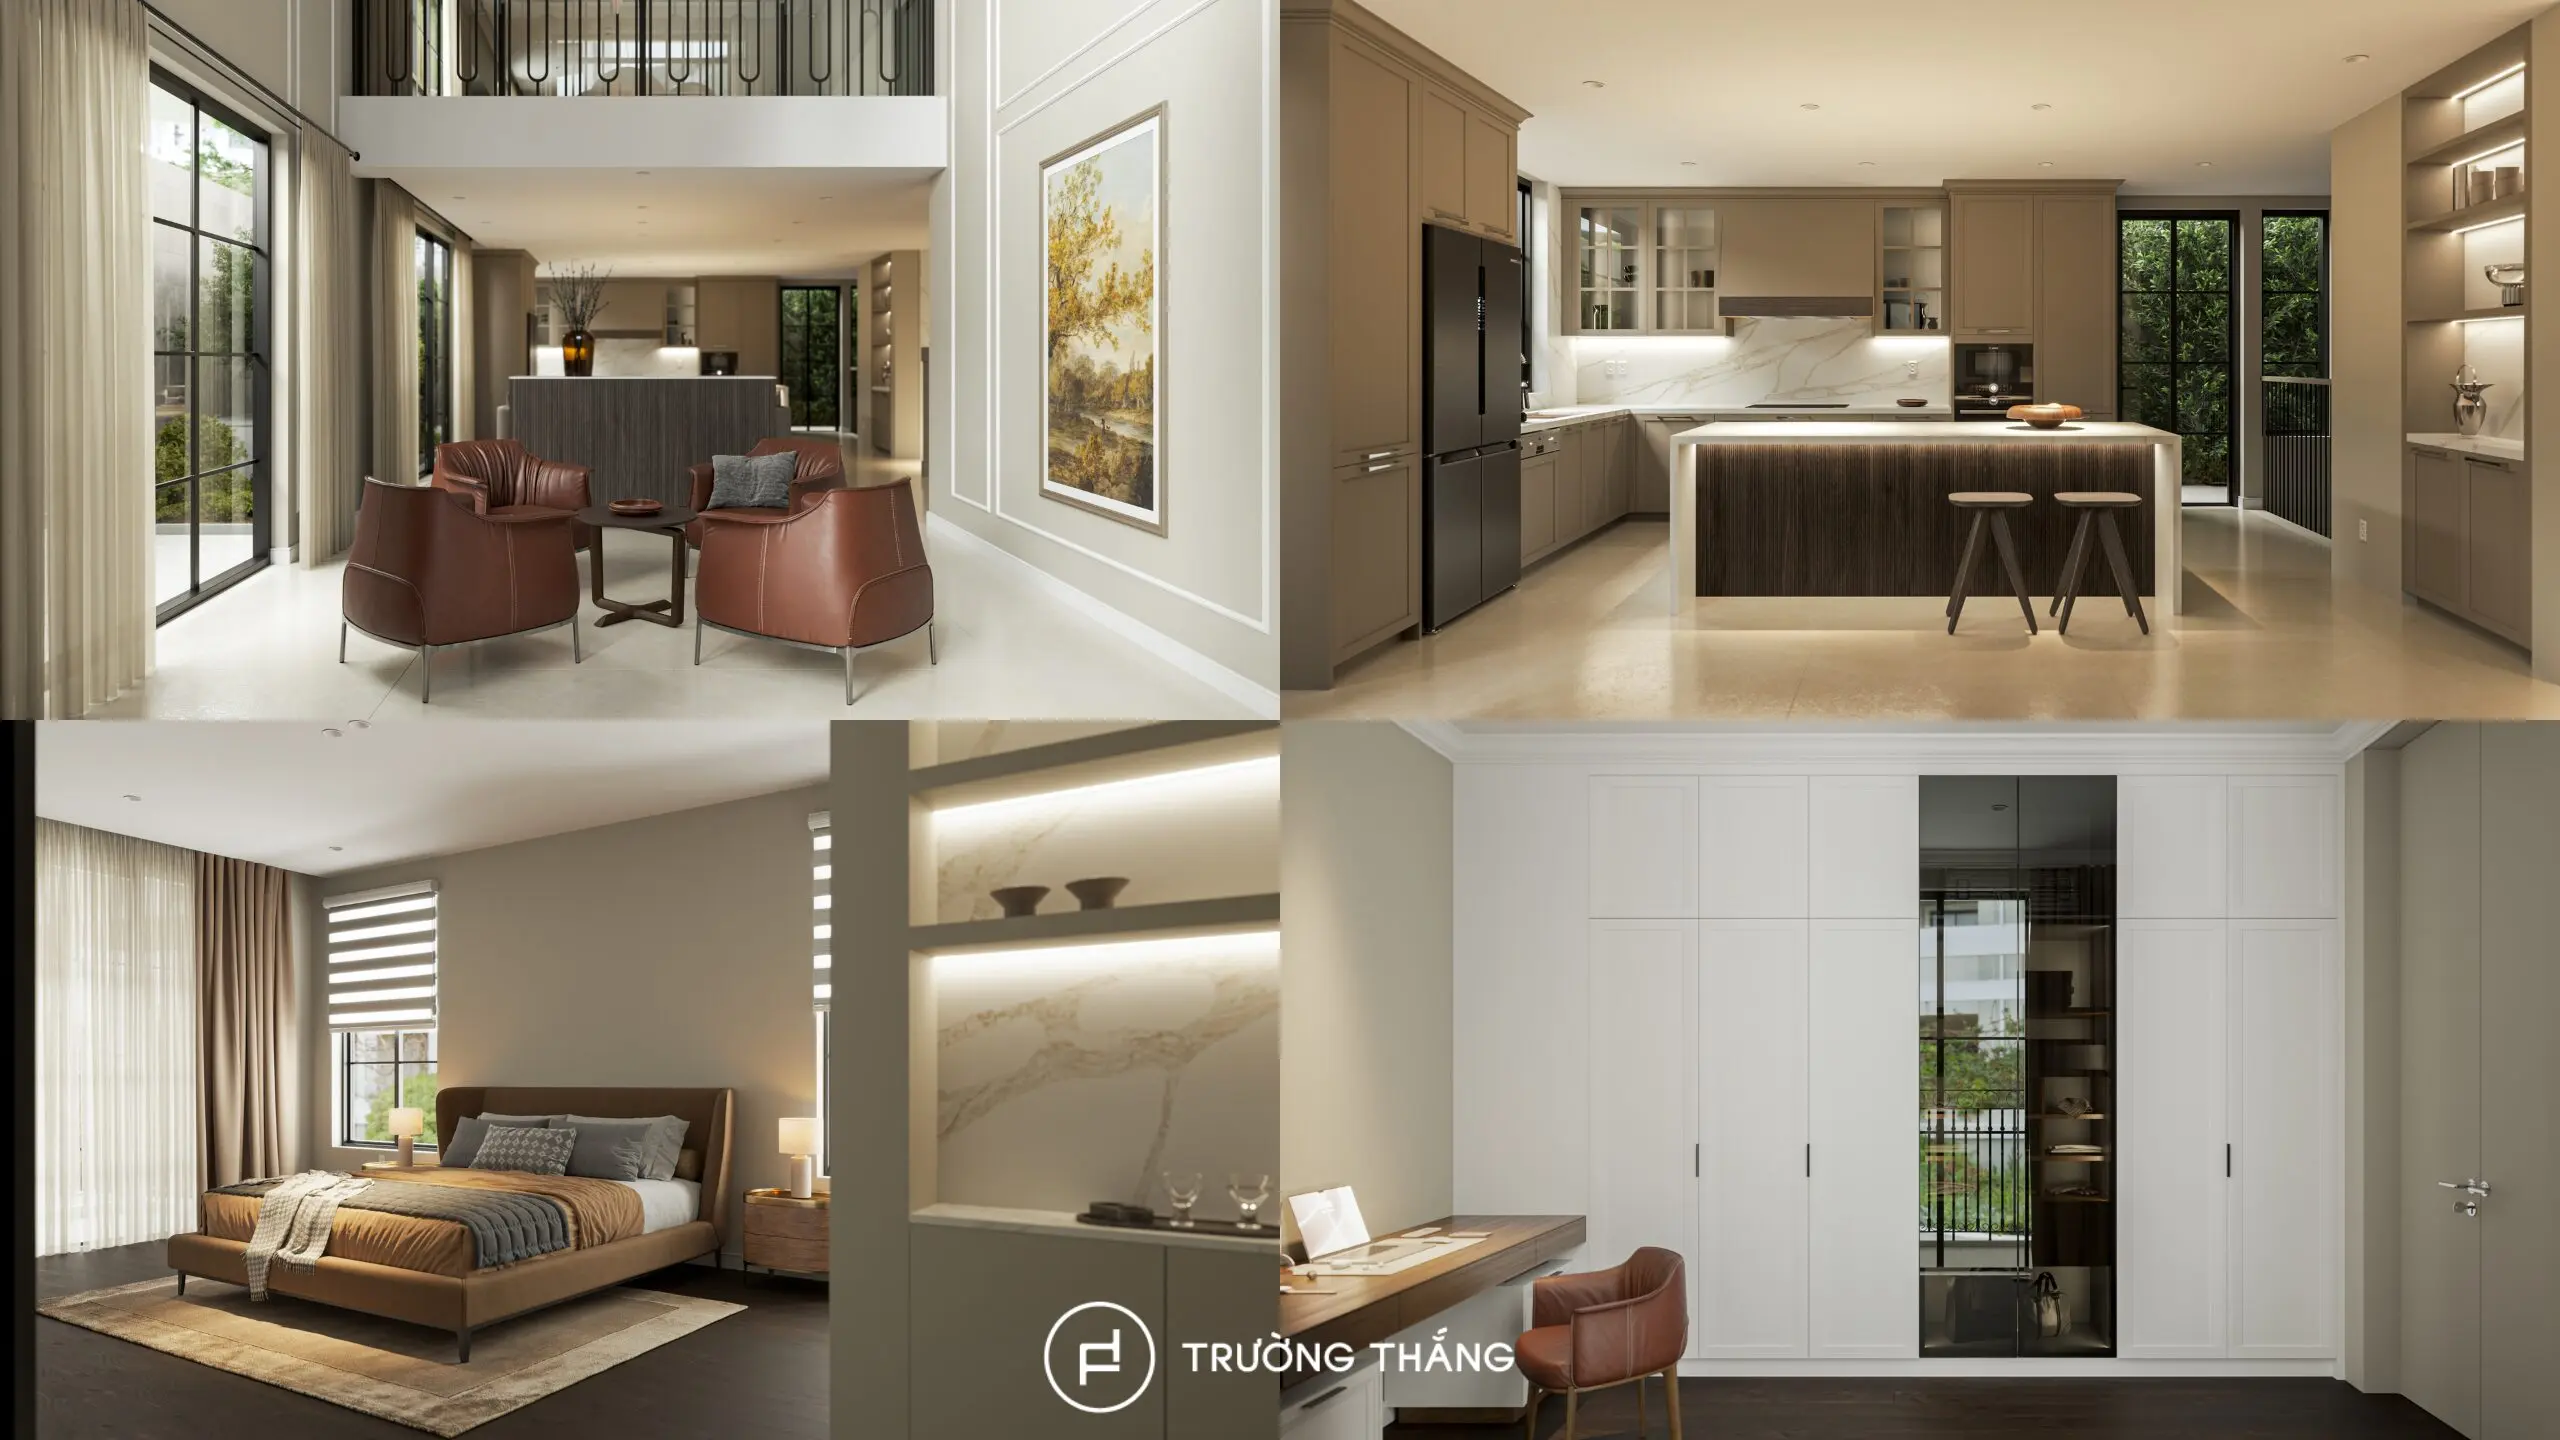
Although the functions change, the spaces remain connected through a neutral palette, balanced proportions, and consistent material use.
The kitchen is the area that Truong Thang developed in detail and carried through to actual construction. The cabinetry makes use of the main wall surfaces and combines them with a central island. The refrigerator, sink, and cooktop are divided into separate functional zones. As a result, the kitchen provides generous storage while maintaining a clear working area.
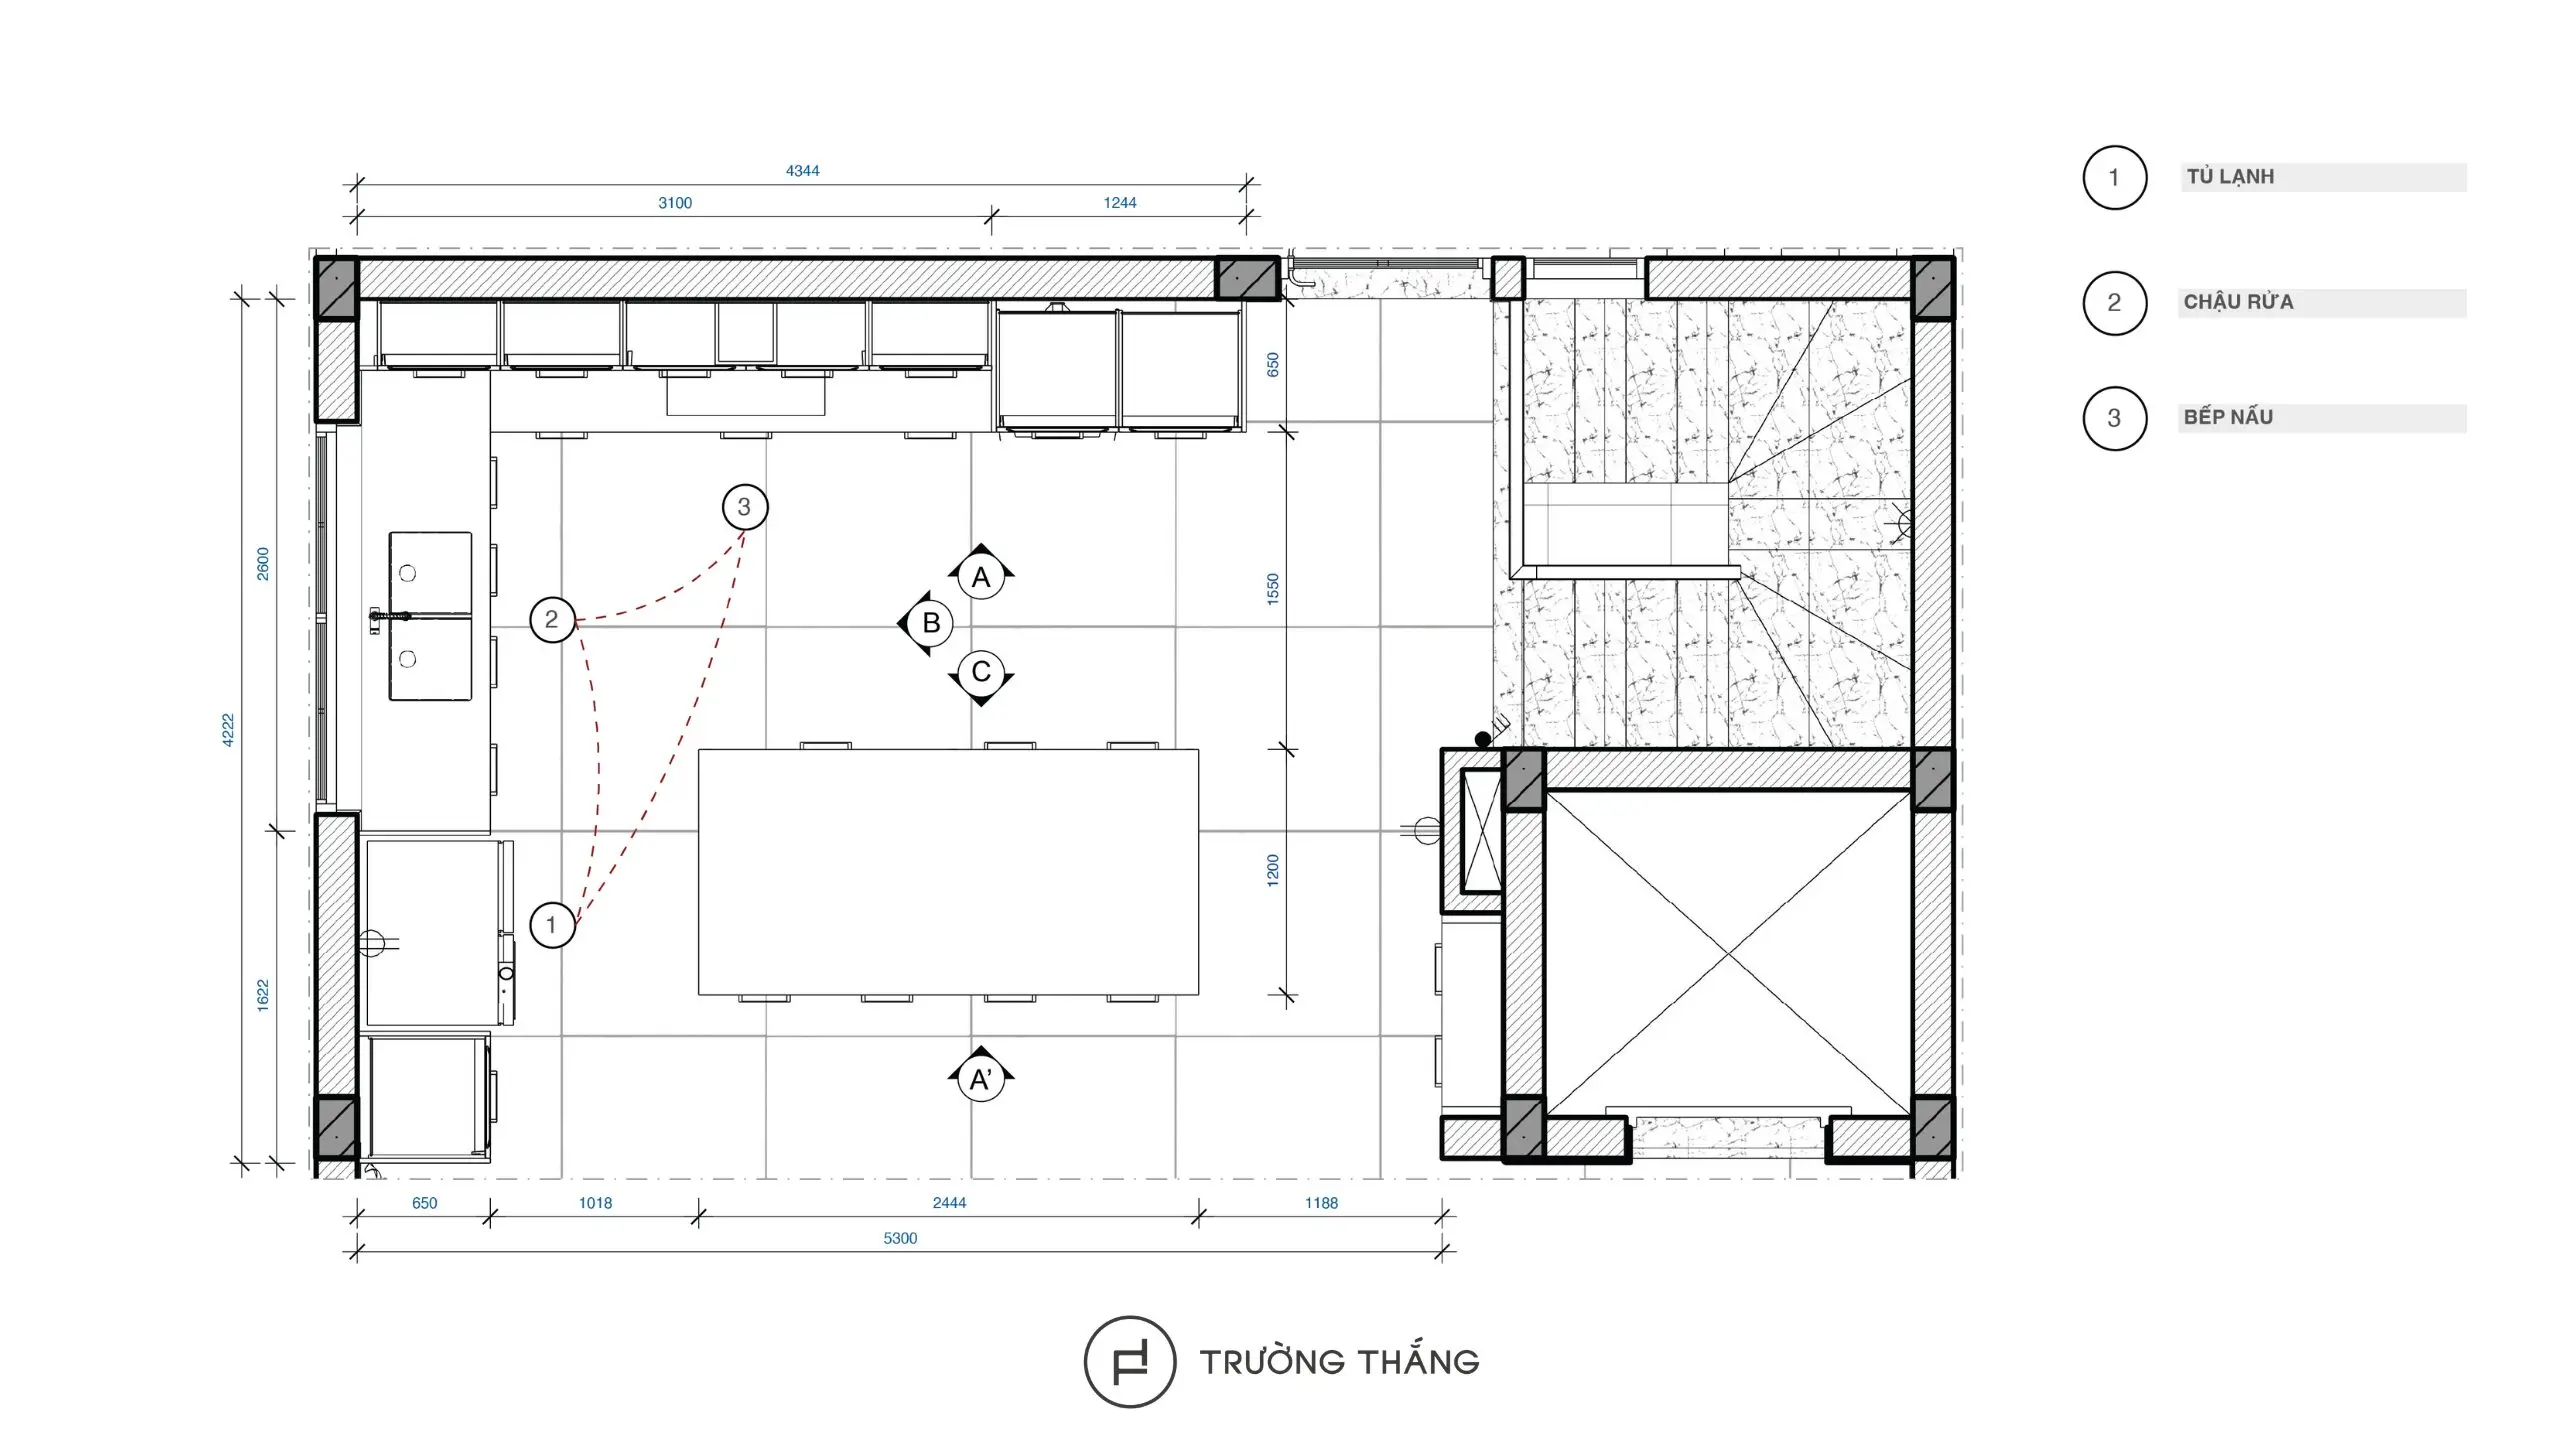
The refrigerator, sink, and cooktop are positioned separately but remain directly connected within the workflow. The refrigerator is integrated into the tall cabinet system. The sink sits near the window, while the cooking area forms part of the main cabinetry. This arrangement supports a clear sequence from food storage to preparation and cooking. At the same time, the main functions are distributed rather than concentrated in one area.
An important part of the Thanh My Loi villa kitchen cabinets is the tall cabinet system. The modules are divided for dry food, appliances, and frequently used items. The oven is integrated directly into the cabinetry, alongside shelving and drawer modules.
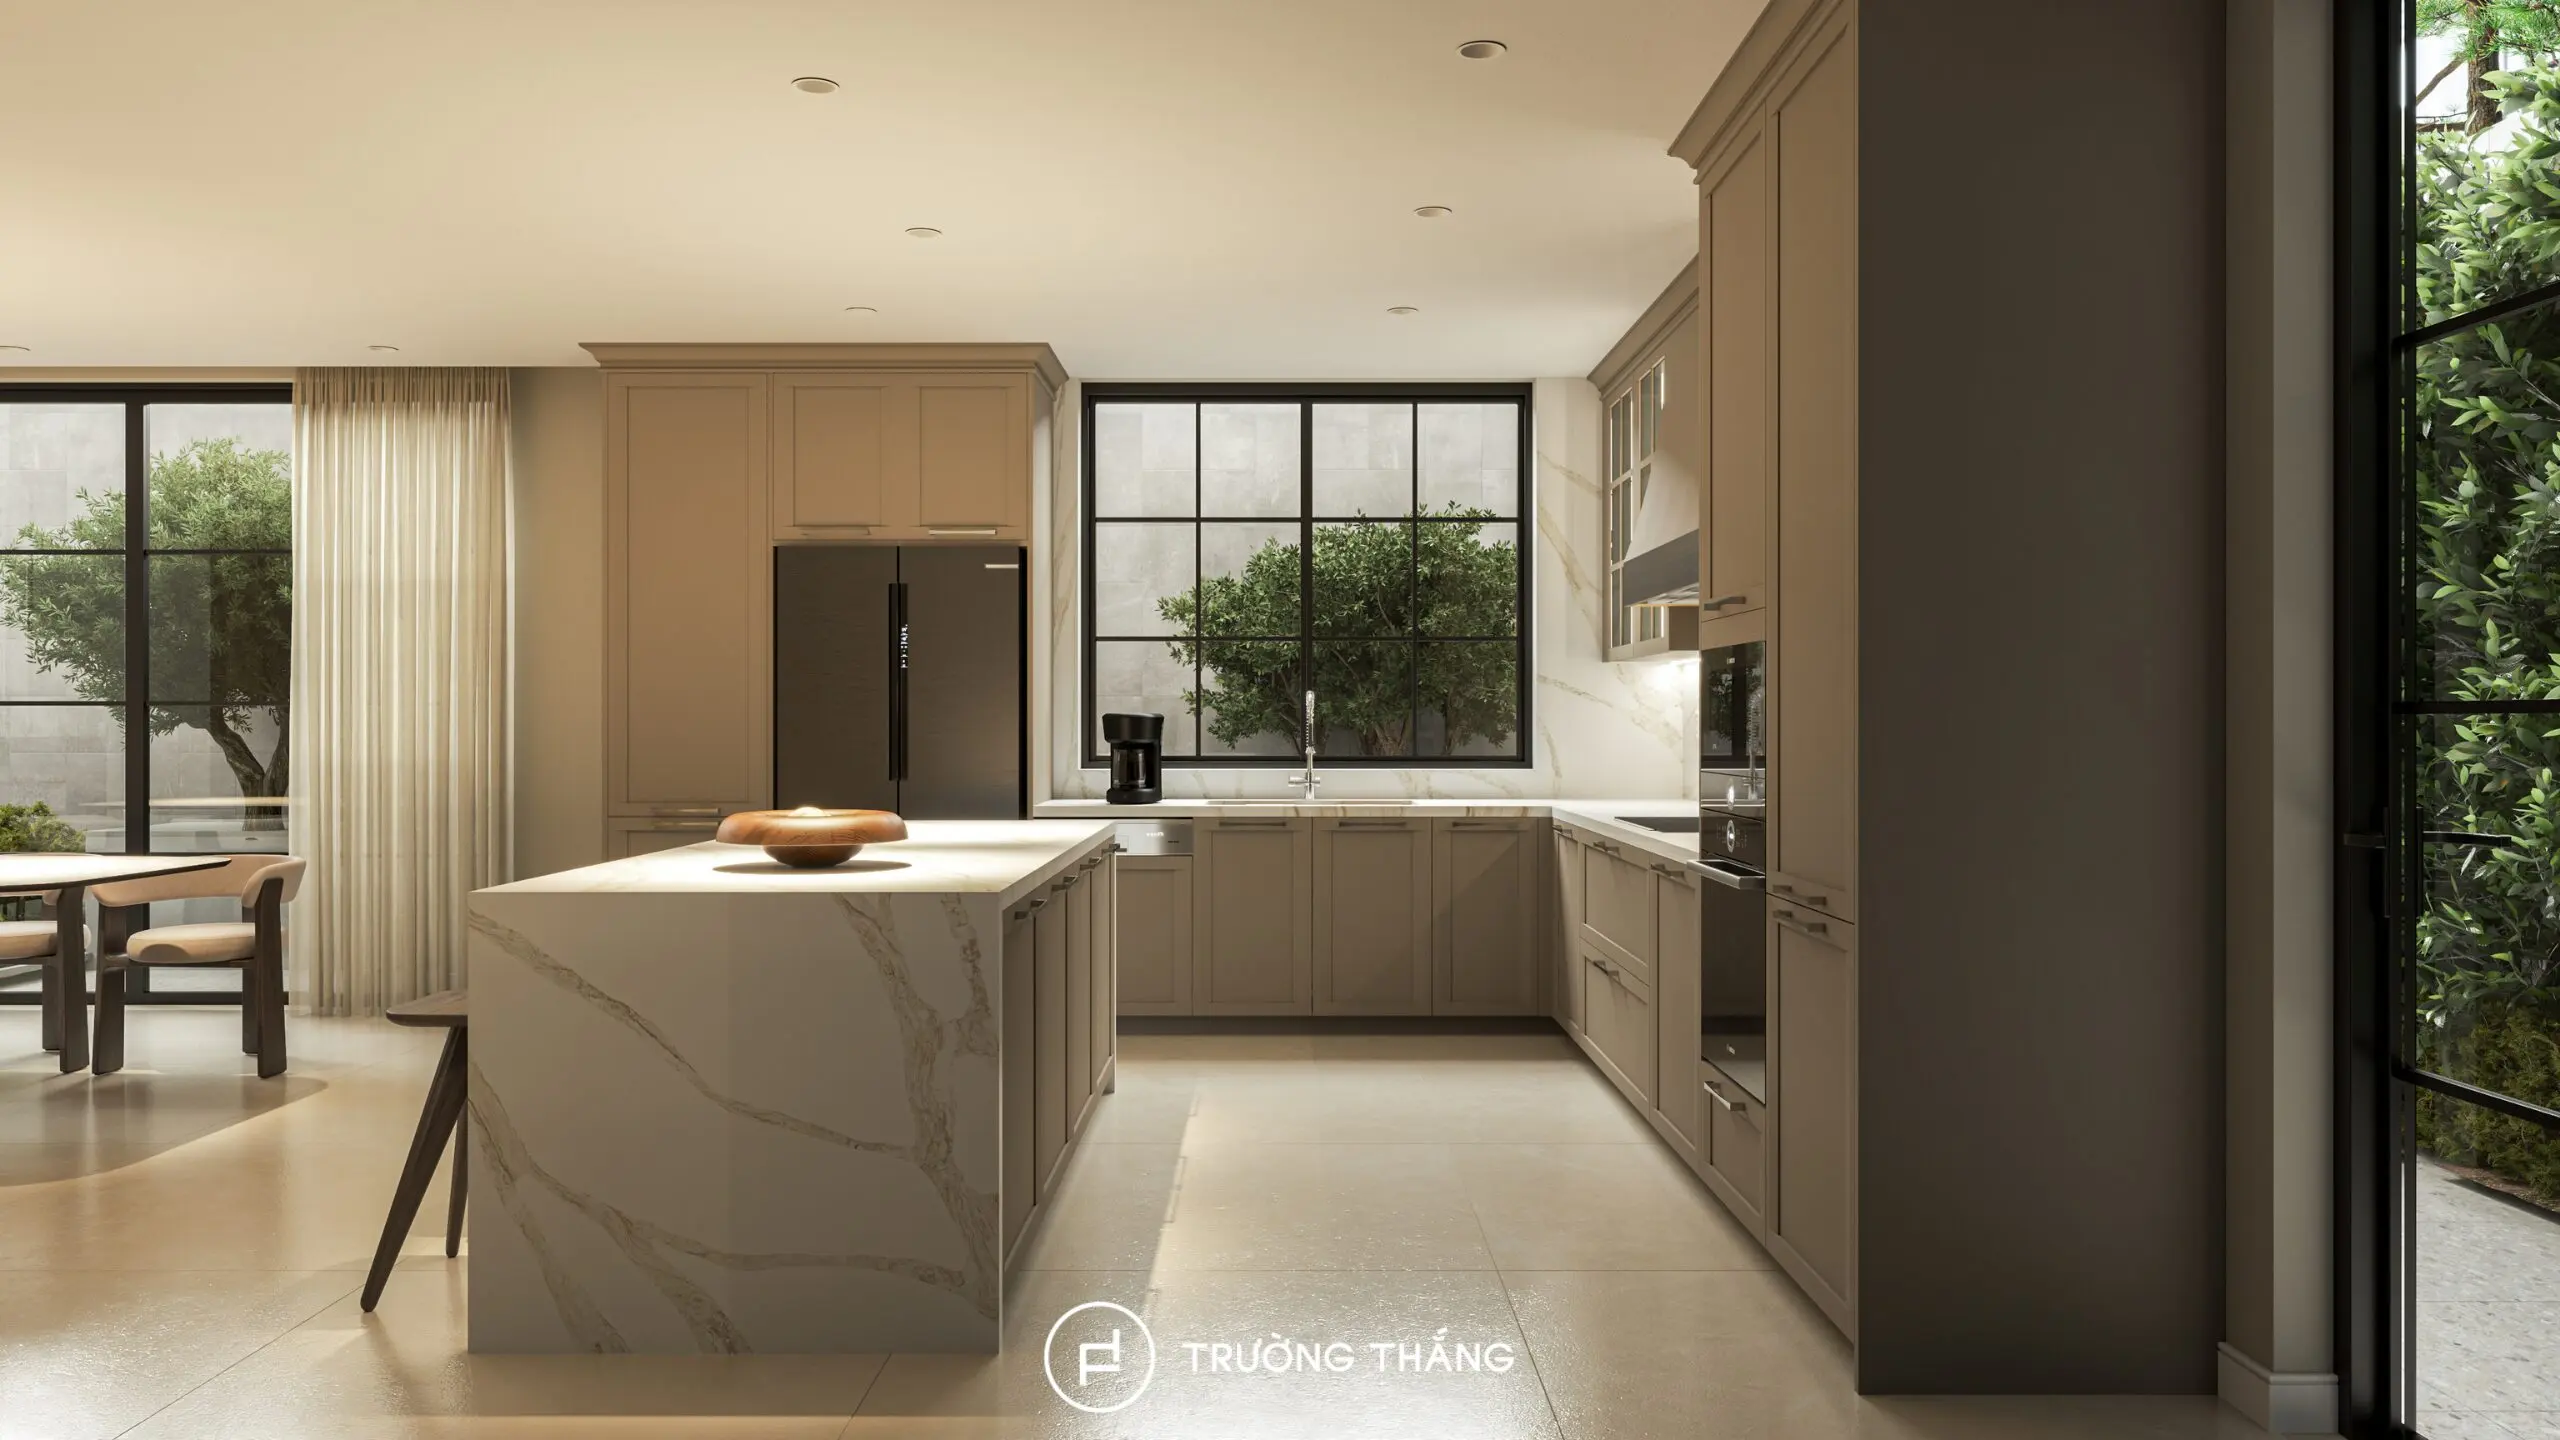
The refrigerator area also makes use of the surrounding space to increase storage capacity. Meanwhile, the sink area integrates the dishwasher and a waste compartment below. As a result, appliances and storage are combined within one system instead of appearing as separate elements.
The kitchen island is positioned at the center and plays an important role in the overall layout. Below the island, cabinets combine drawers and hinged-door storage. This allows frequently used items to remain close to the main preparation area.
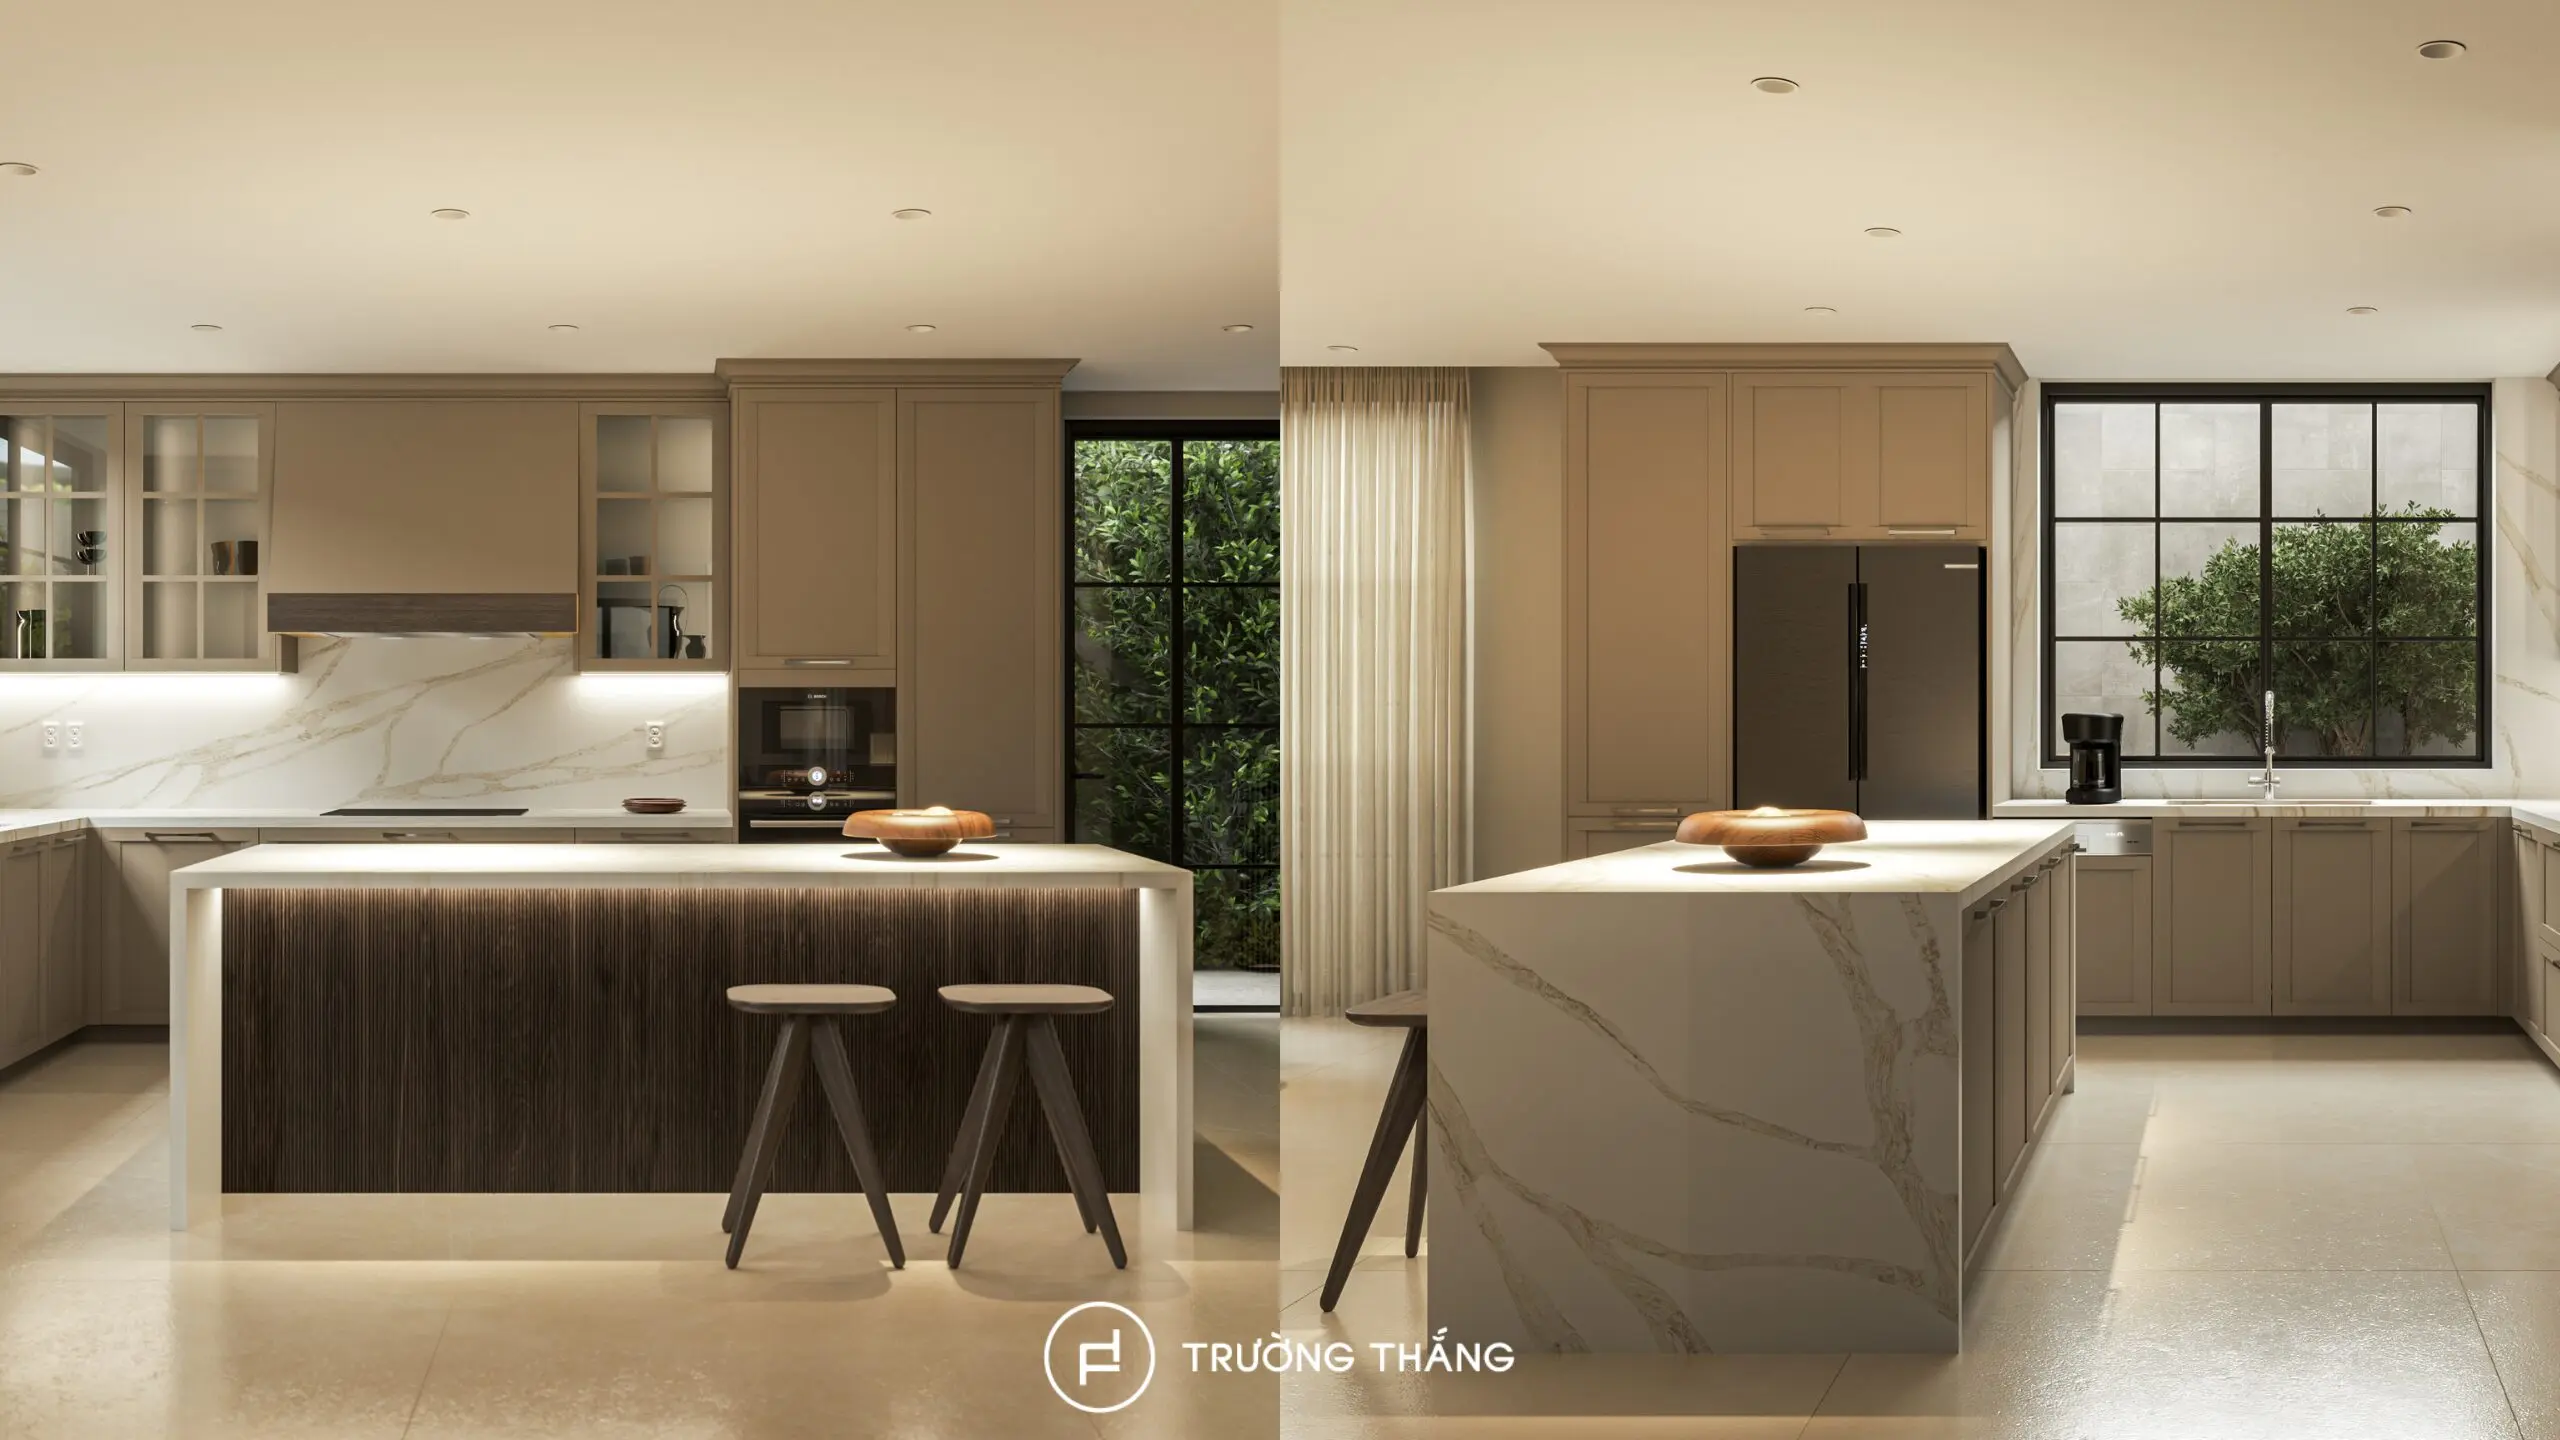
The island also provides additional work surface for food preparation. At the same time, its position creates a natural connection between the kitchen and dining area.
Alongside the kitchen, the first-floor design concept focuses on the dining area and reception space. The dining area uses a long table as its centerpiece, making it suitable for gatherings with several family members. Decorative cabinetry and dark wood surfaces create contrast against the lighter background.
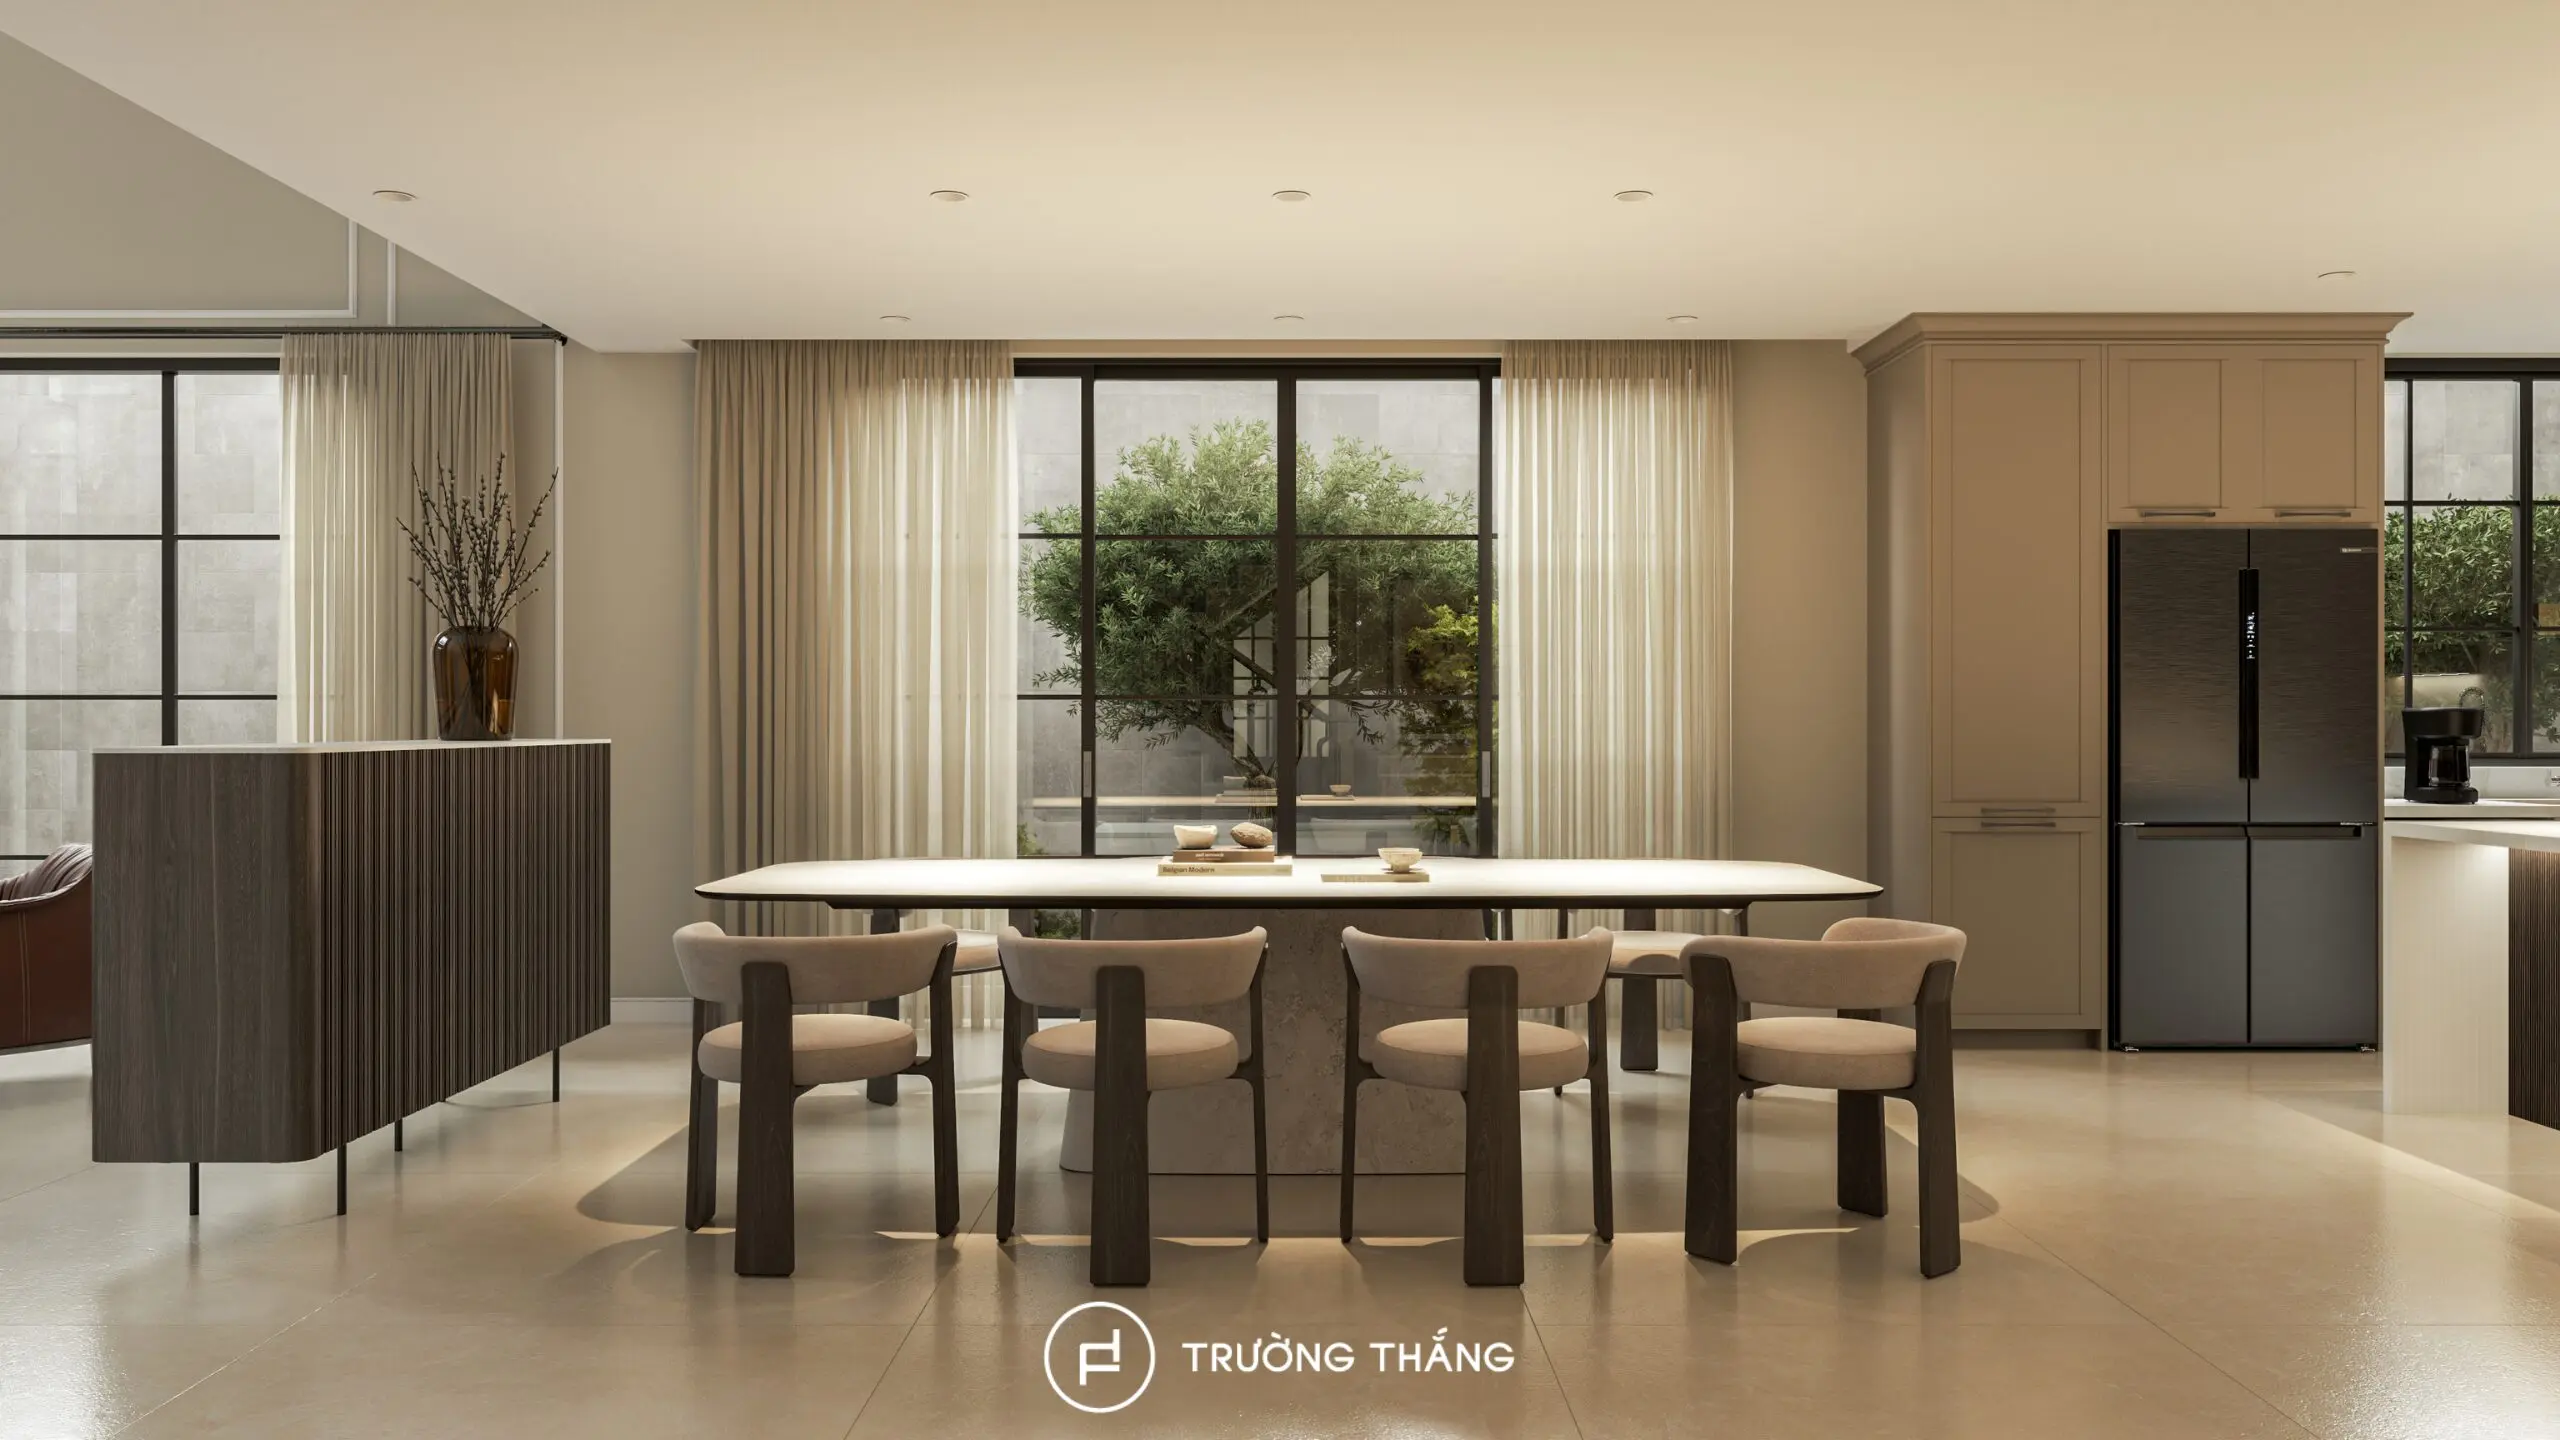
The reception area is arranged with individual chairs and a small coffee table. Their softer forms balance the larger cabinetry systems and the clearer architectural lines. The kitchen, dining area, and reception space are arranged as a continuous sequence. As a result, shared activities remain connected without dividing the floor into several enclosed areas.
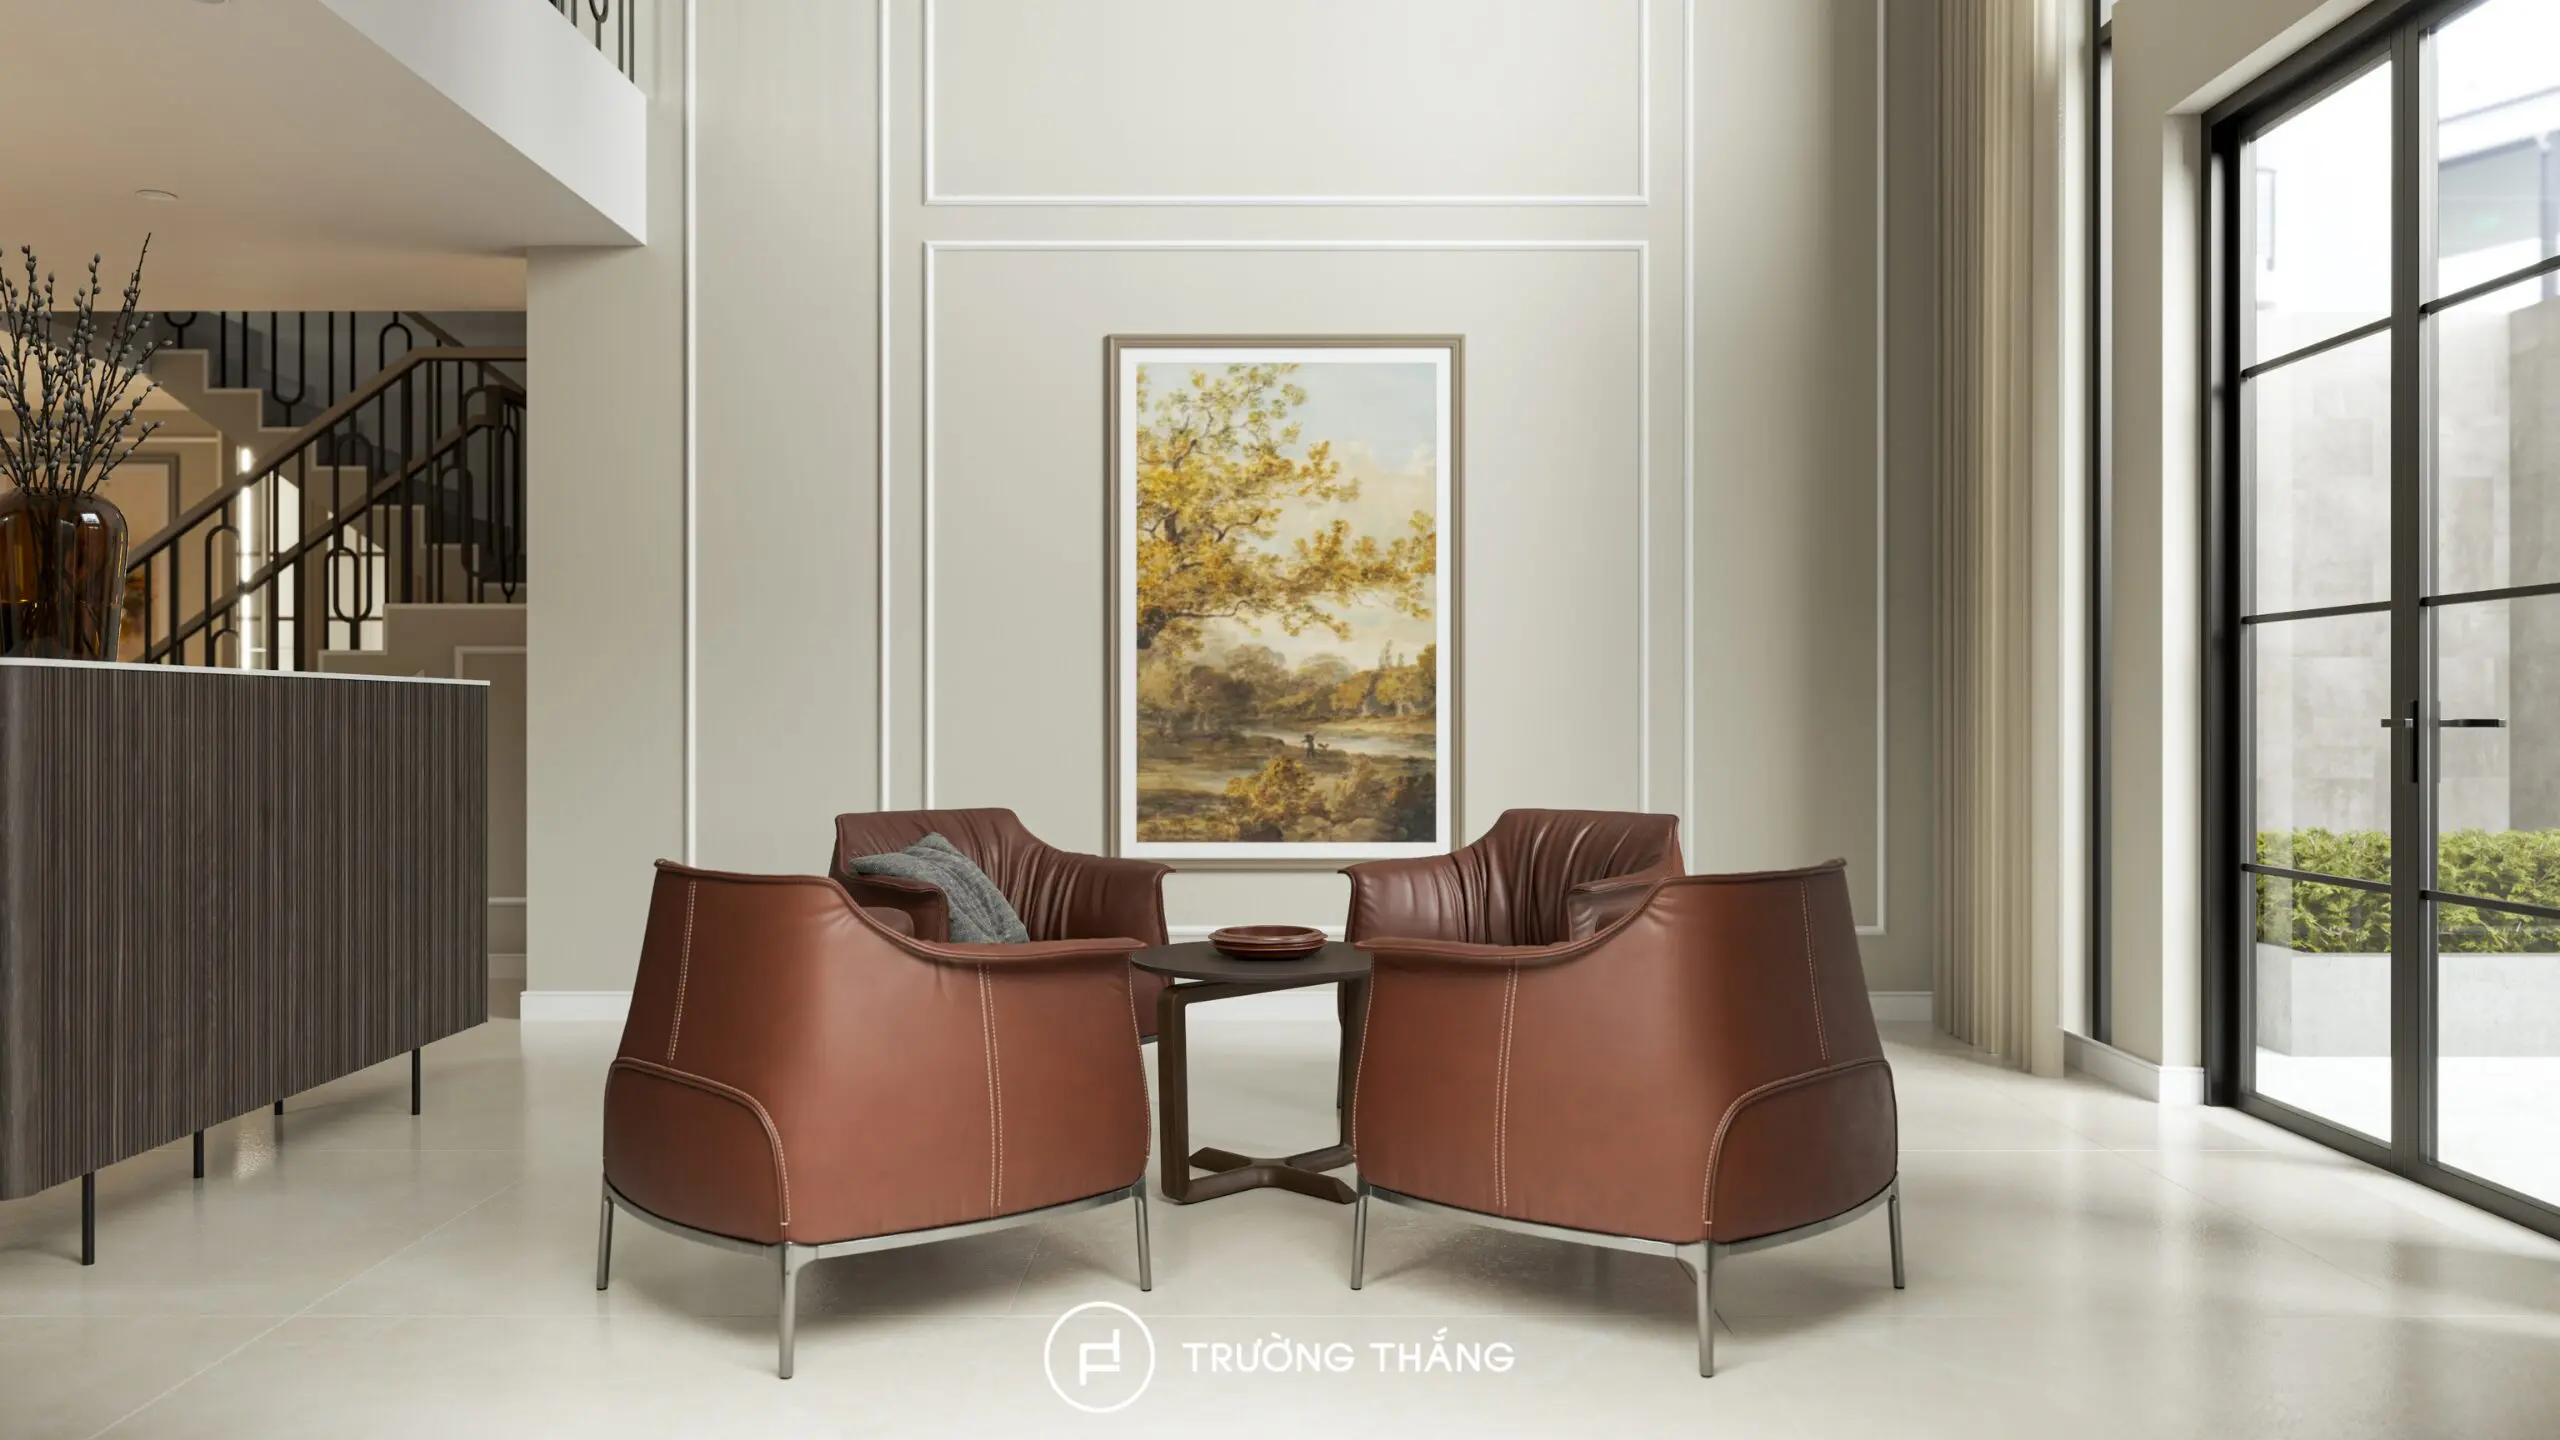
From the second floor upward, the design concept gradually shifts toward more private activities.
The family living space uses a large sofa as its focal point. The TV cabinet extends horizontally to keep the wall visually clean and create a greater sense of width.
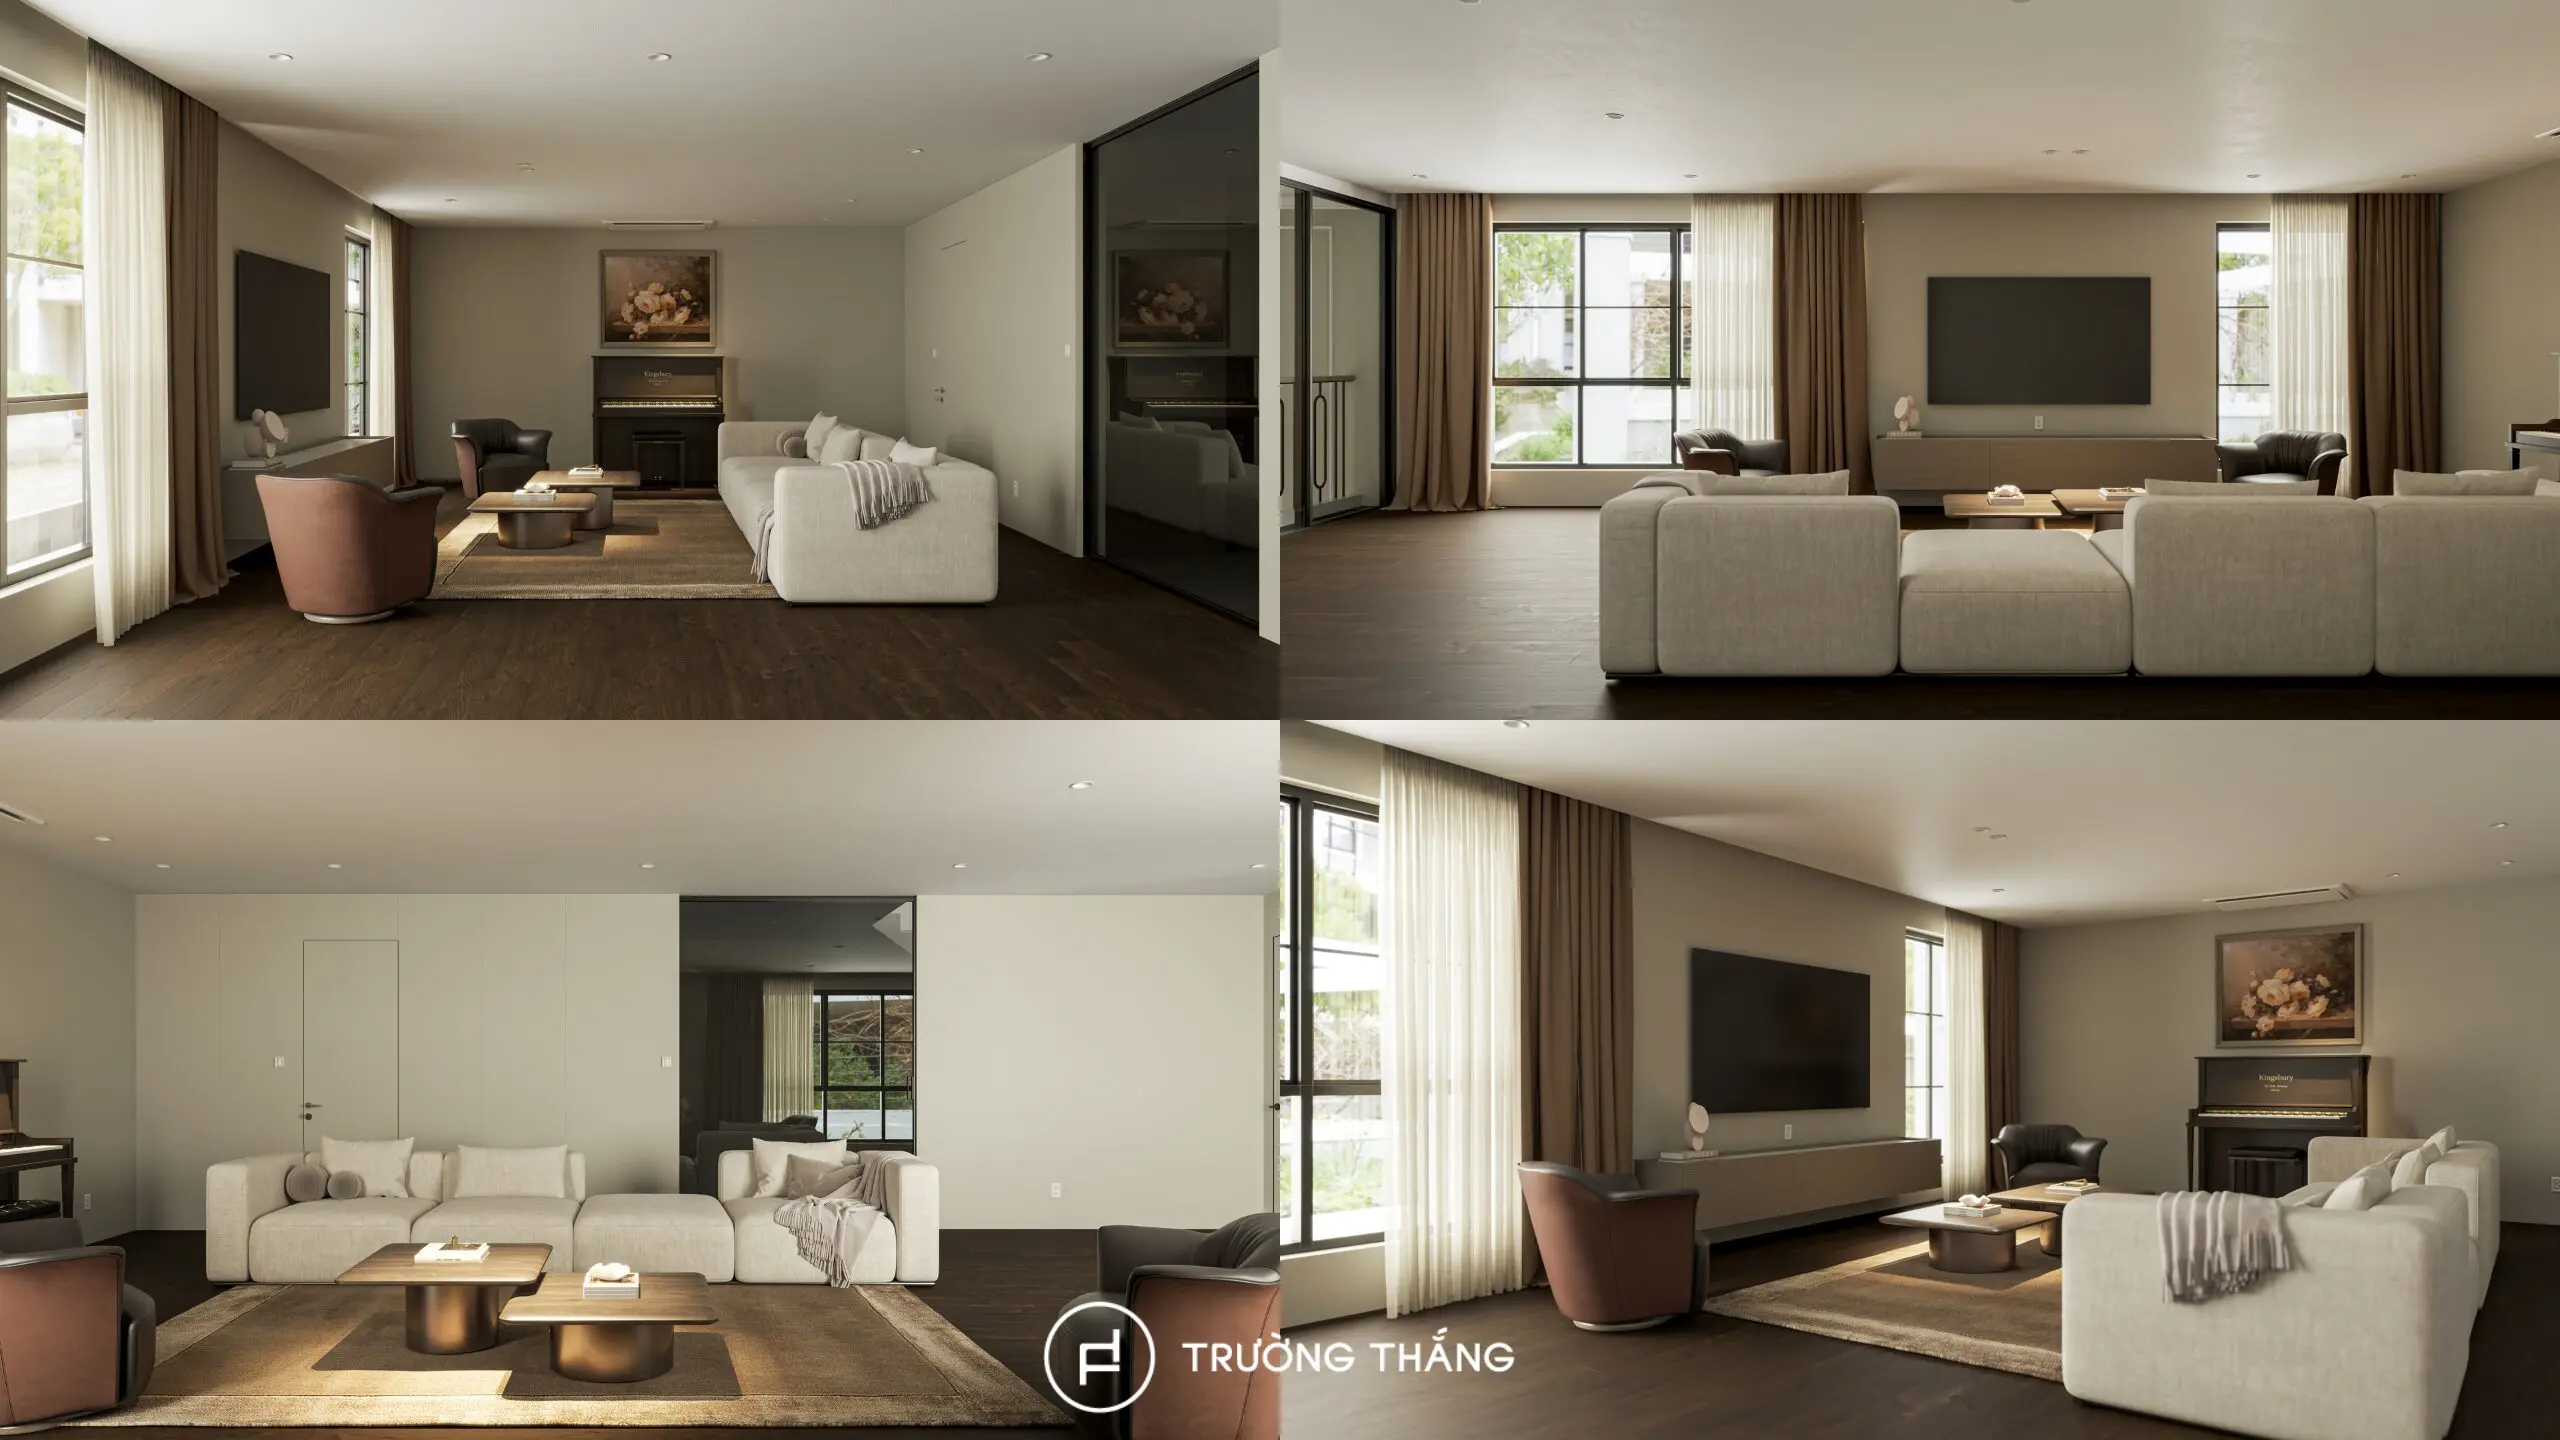
Individual chairs and coffee tables provide additional seating options. Meanwhile, dark wood flooring forms a warm base for the lighter interior surfaces. This arrangement supports relaxation and more private family activities.
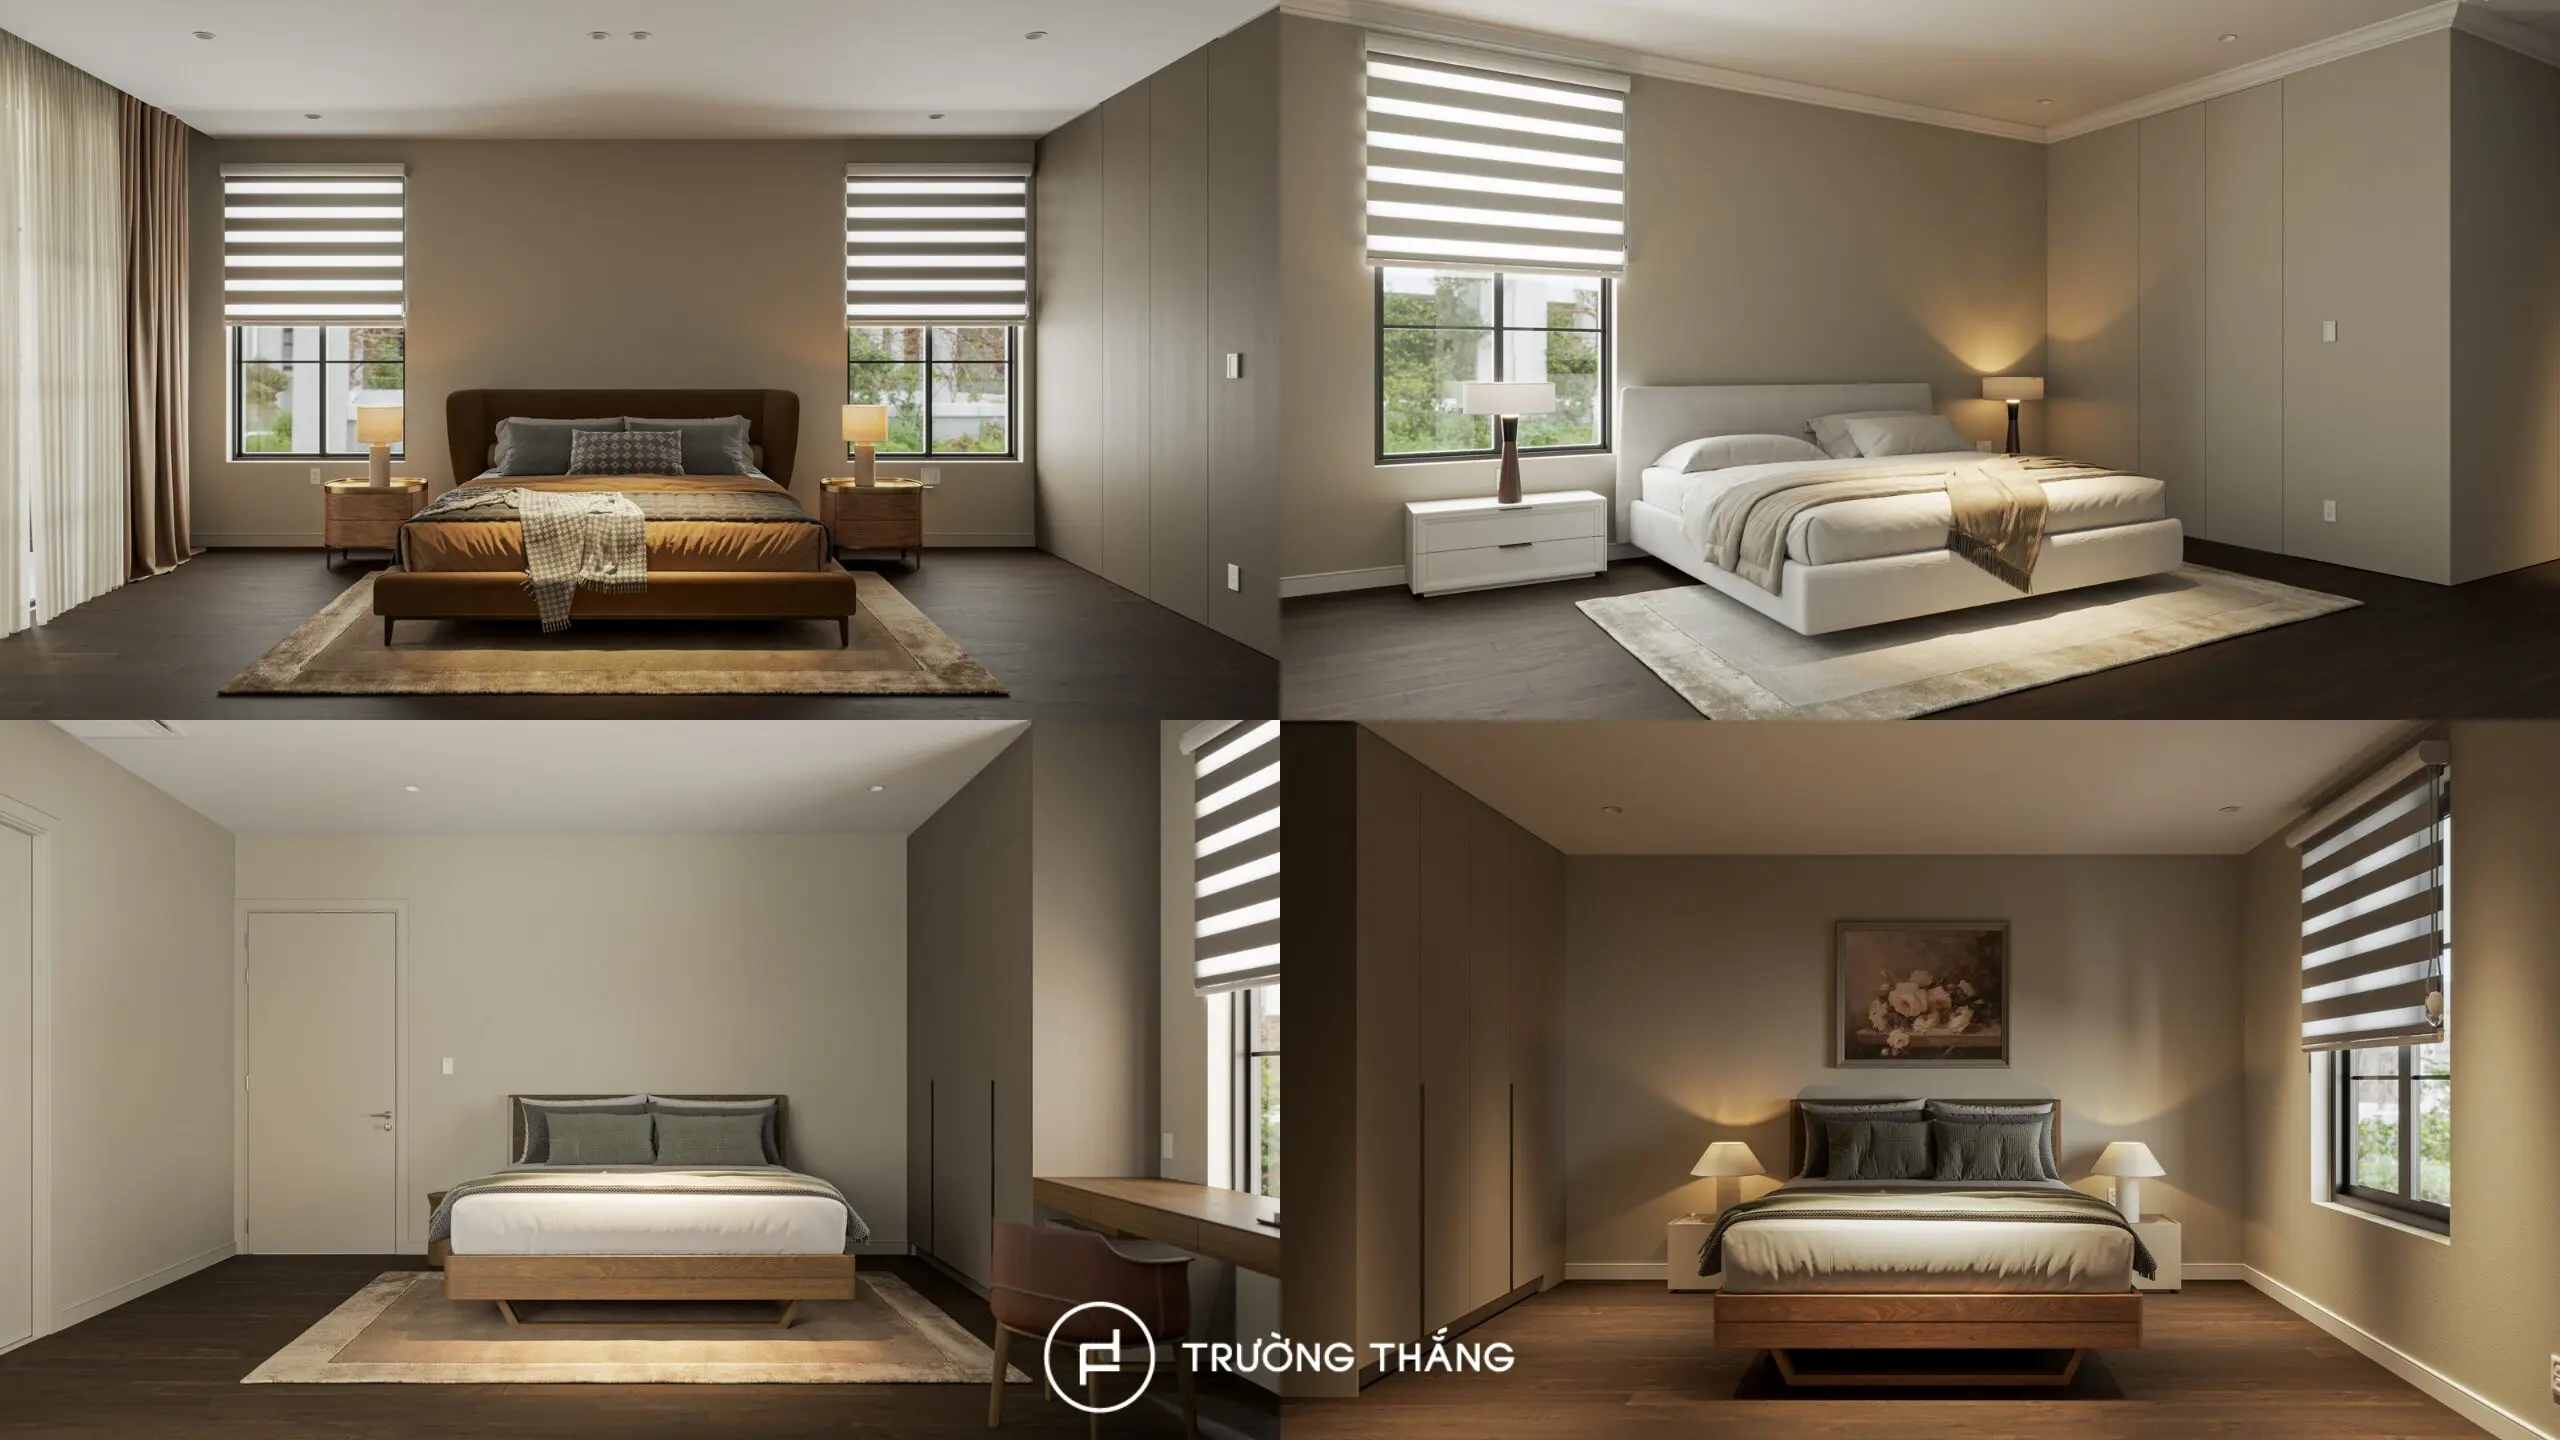
The bedrooms are designed with the bed as the central element. Wardrobe systems are positioned along the walls to keep the main usable area open.
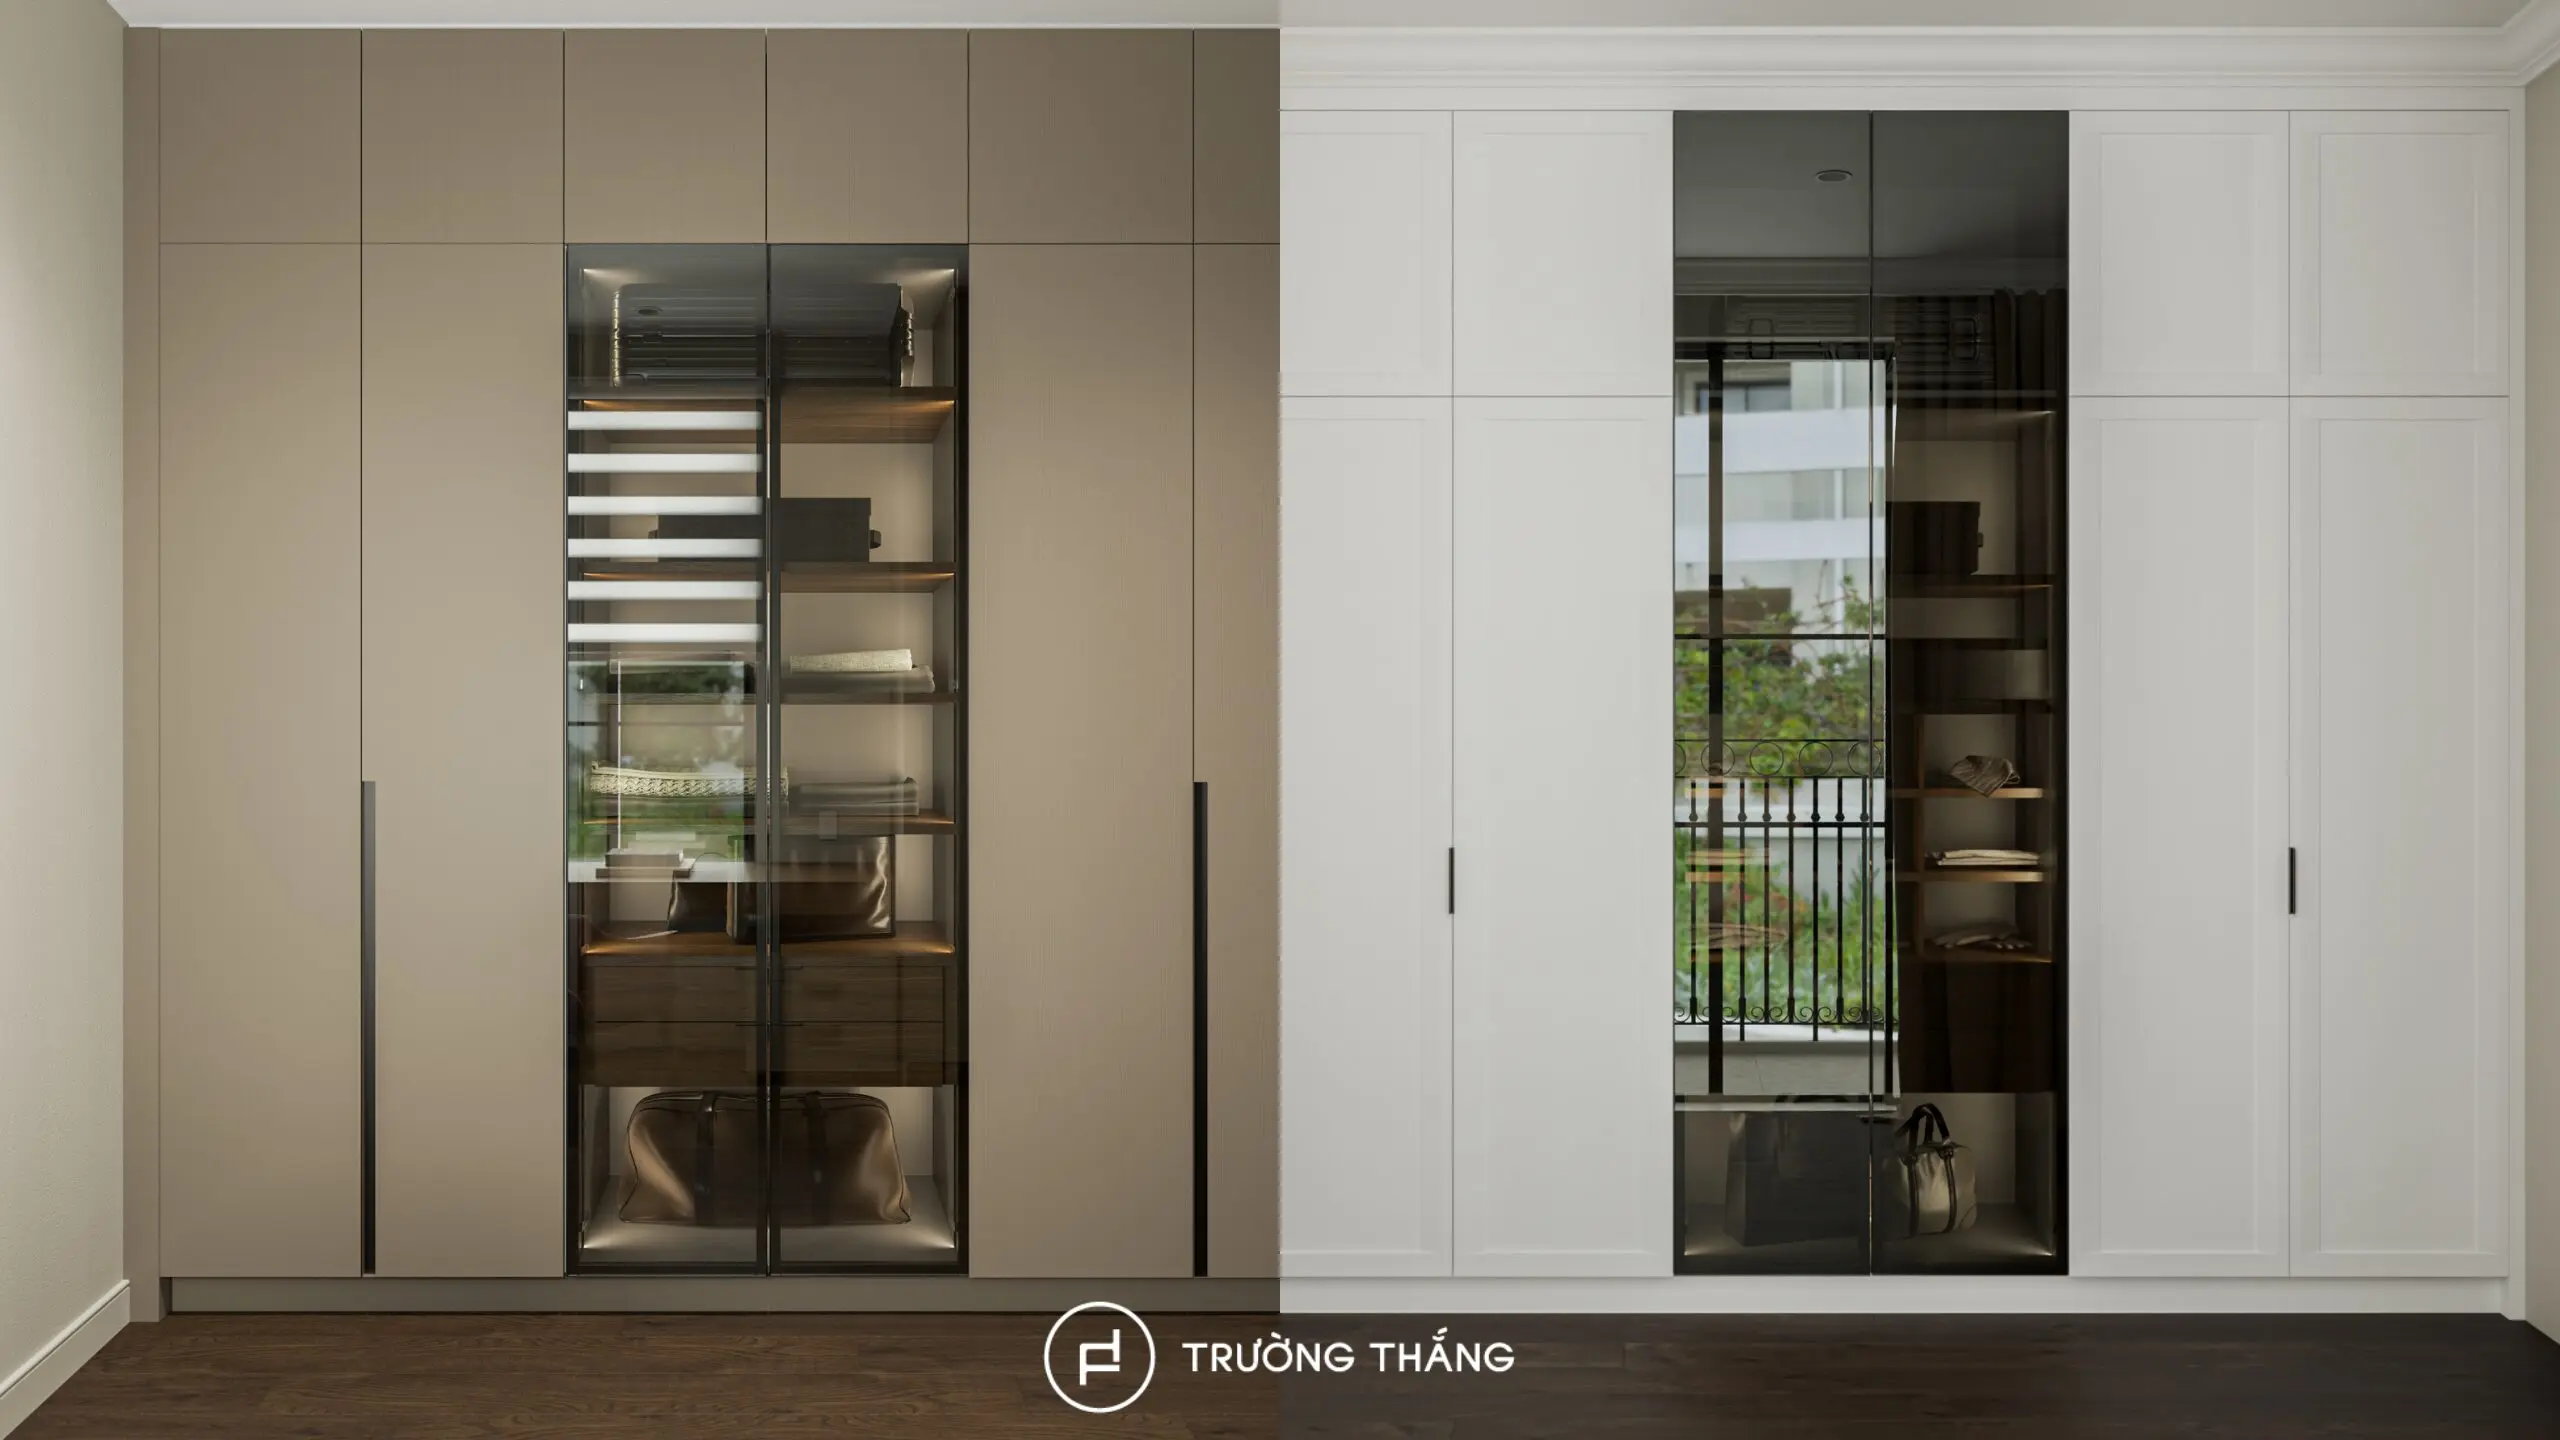
Many of the wardrobes extend close to the ceiling. Large, minimally detailed doors increase storage capacity without making the rooms feel visually heavy.
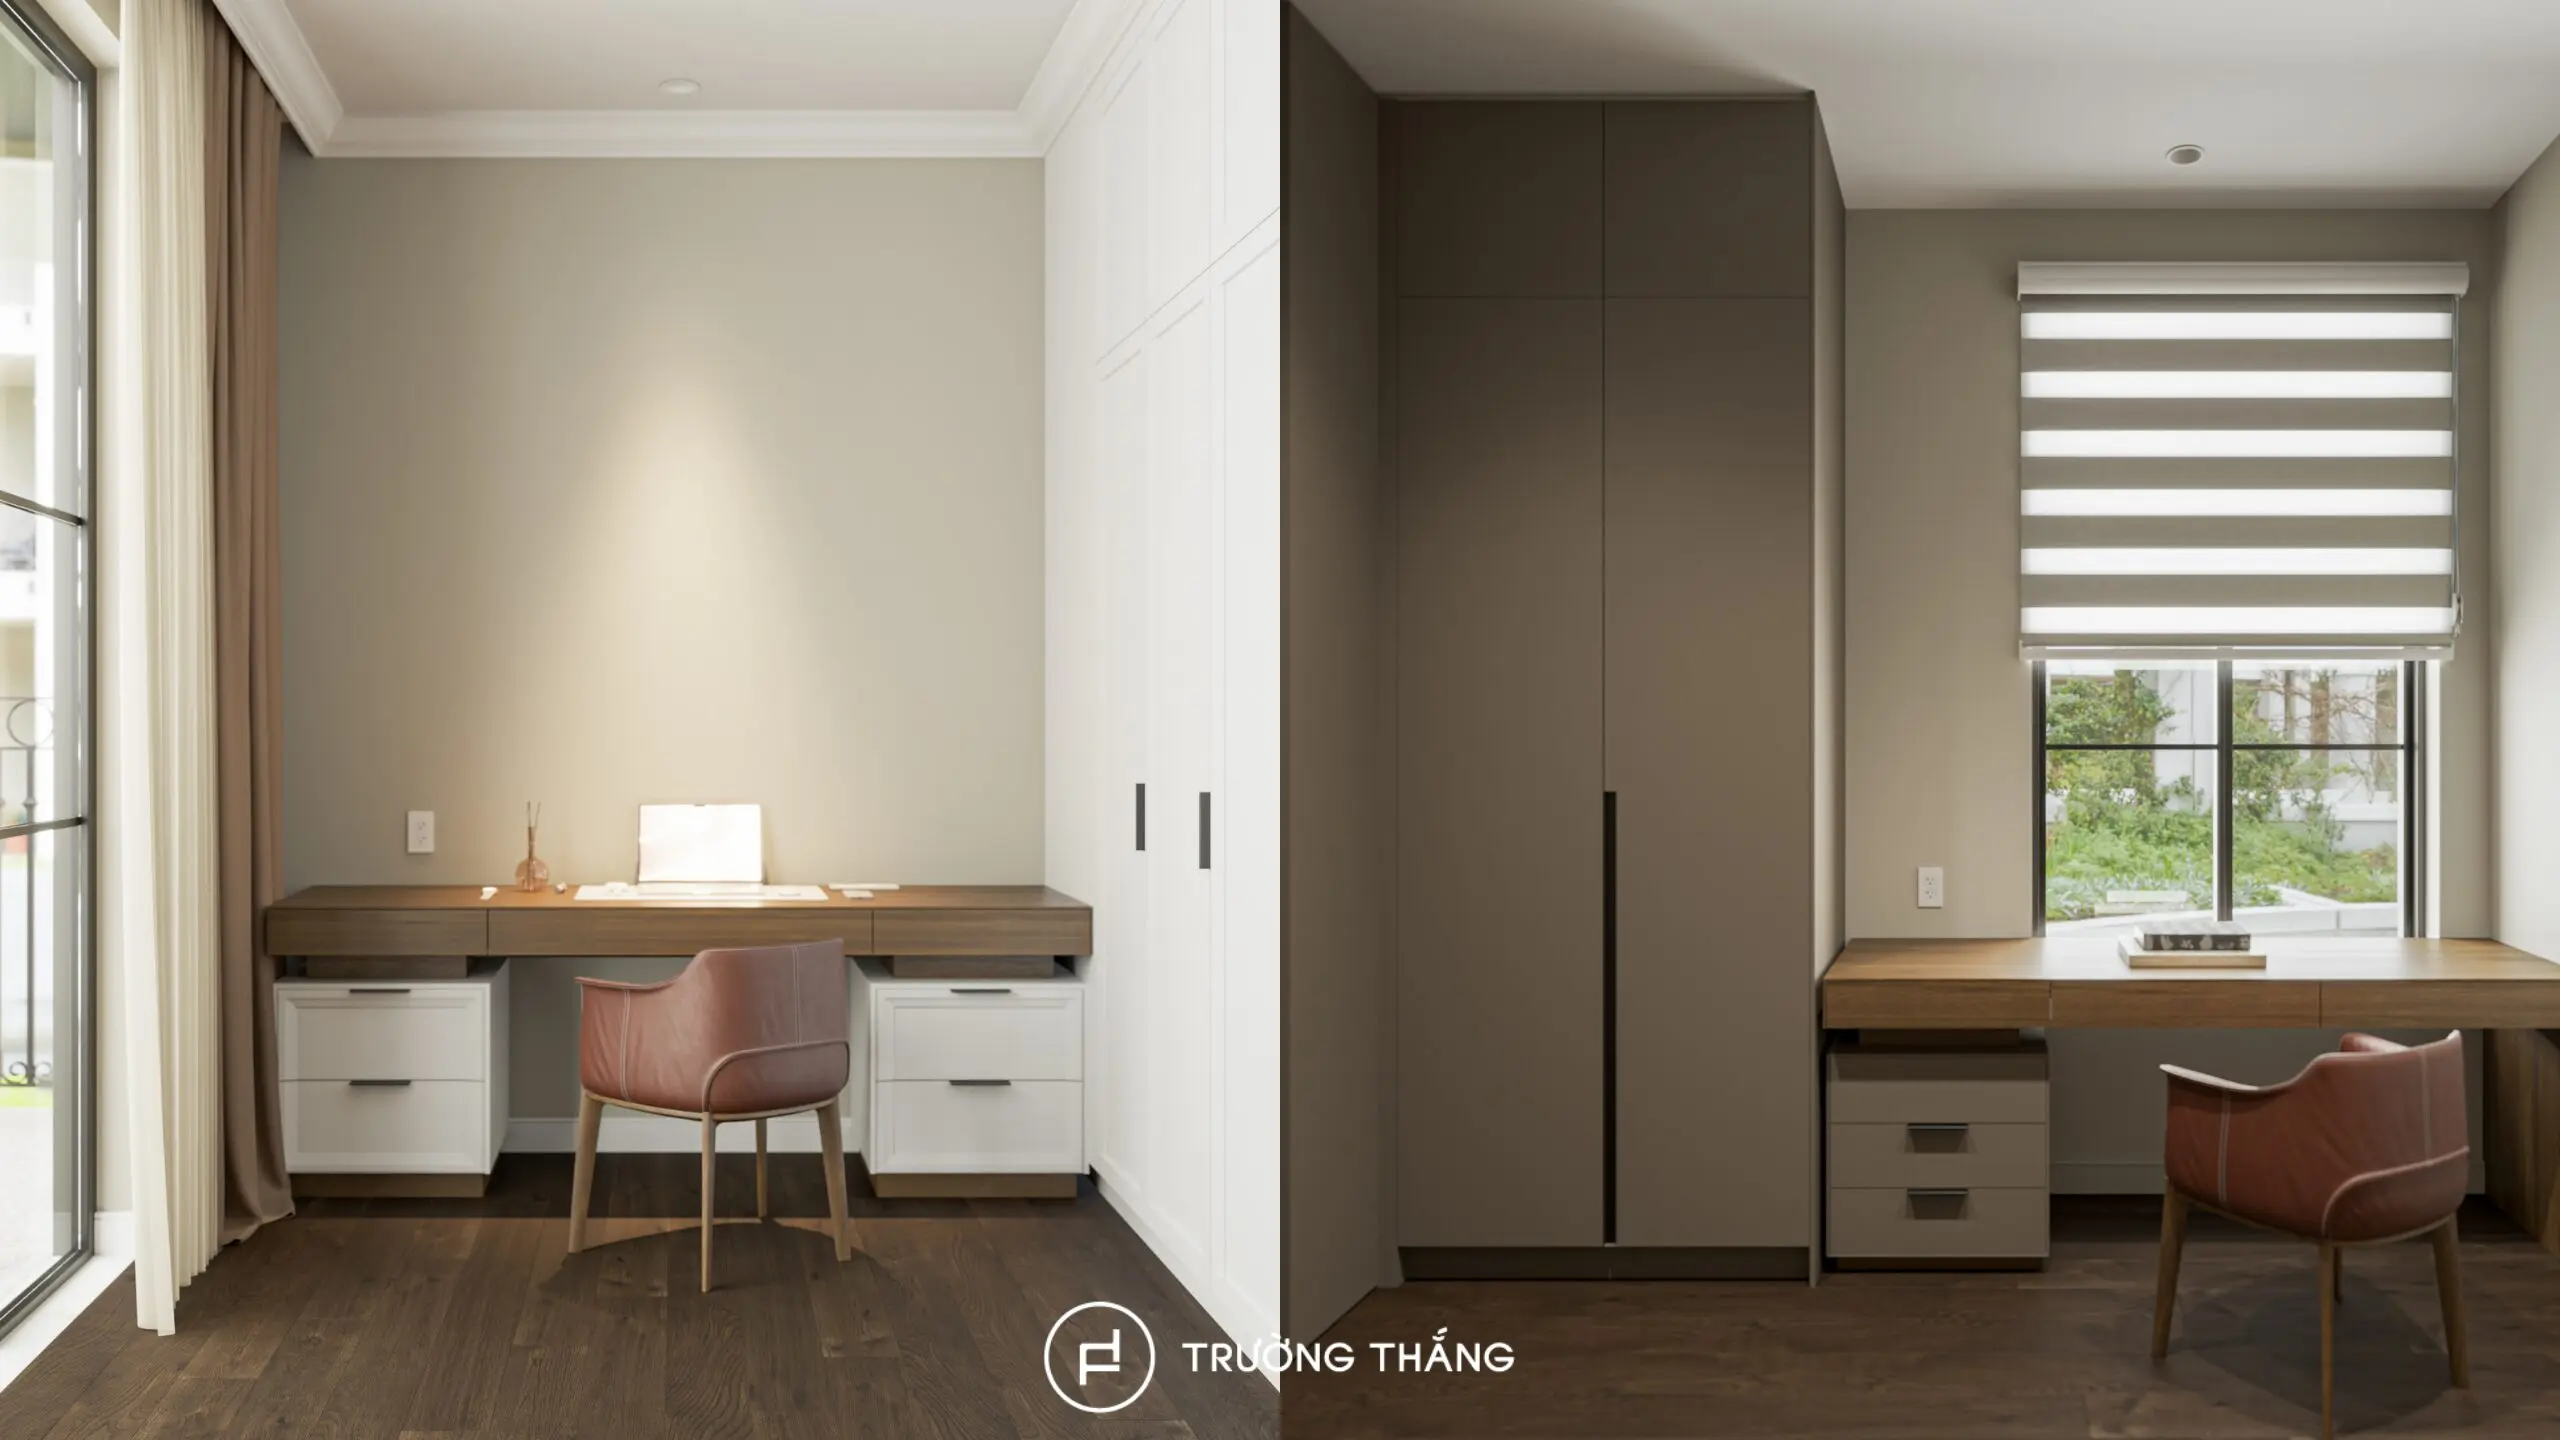
Some bedrooms also integrate a work desk beside the window. As a result, resting, storage, and working needs can be accommodated within the same space.
The project at The Minh Residential Area shows how Truong Thang develops a project from spatial concepts to an actual interior product. The shared living areas and bedrooms were designed to establish the way each space functions, along with the overall palette and interior character of the villa. Meanwhile, the Thanh My Loi villa kitchen cabinets were developed into a complete system for construction. The kitchen focuses on workflow, appliances, and storage. Tall cabinetry brings larger functions together, while the island expands both the work surface and storage capacity.
For Truong Thang, kitchen design is not only about appearance. More importantly, each module is organized around practical needs and helps maintain an orderly kitchen in everyday use.

Truong Thang Furniture – For a Better Life
Since 2004, Truong Thang has proudly established itself as a Vietnamese furniture brand. Guided by the philosophy “For a Better Life,” Truong Thang places products at the core of its approach, combining consultation, design, engineering, manufacturing, and installation to create a Made in Vietnam product ecosystem that balances quality, functionality, aesthetics, and durability.
____
Explore our products and solutions at:
• Phu My Hung Showroom
23 Nguyen Luong Bang Street (Green View Building), Phu My Hung Urban Area, Tan My Ward, Ho Chi Minh City
• Sala Showroom
72 – 74 Nguyen Co Thach Street (Sarimi Building), Sala Urban Area, An Khanh Ward, Ho Chi Minh City